
305 5TH Street, West Frankfort, IL, 62896
COLDWELL BANKER J D THOMPSONBasics
- Date added: Added 7 days ago
- Category: Single Family Residence
- Type: Residential
- Status: Active
- Bedrooms: 2
- Bathrooms: 2
- Half baths: 0
- Area: 1288 sq ft
- Year built: 1916
- SubdivisionName: None
- ListOfficeName: COLDWELL BANKER J D THOMPSON
- GarageSpaces: 1
- ListAOR: rmlsa
- MLS ID: RMAPA1268388
Description
-
Description:
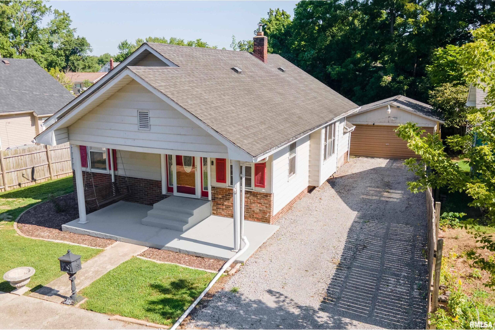
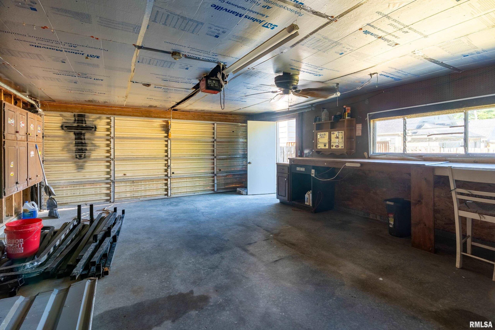
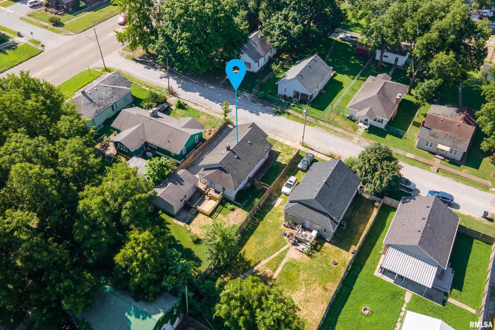
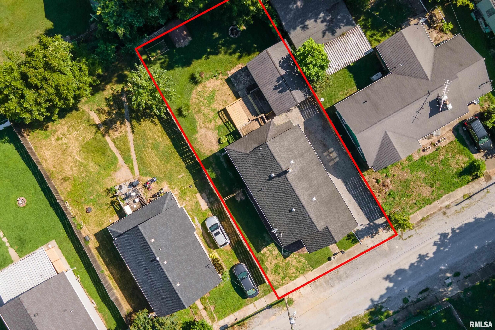
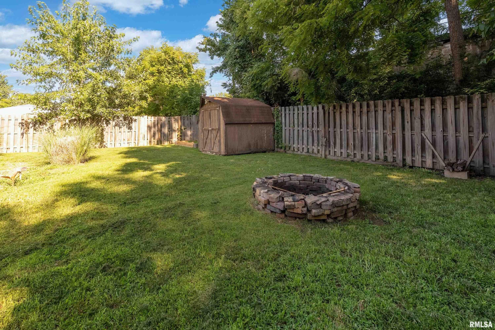
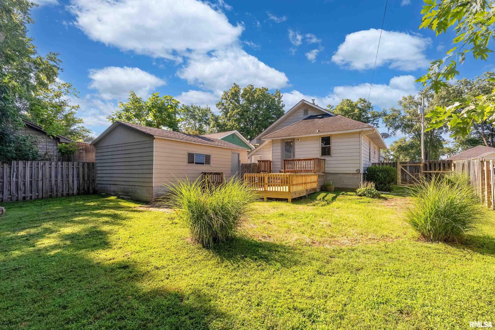
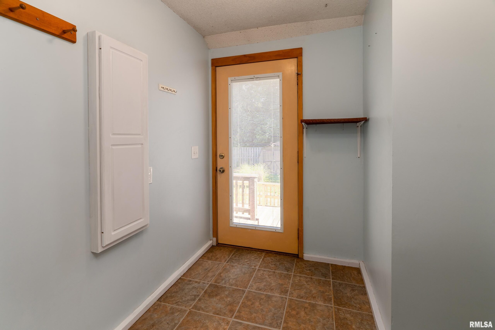
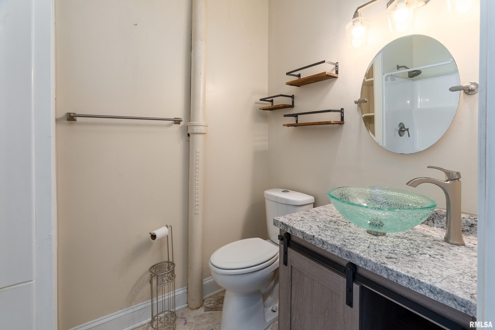
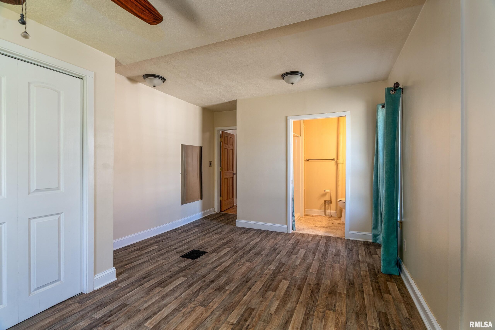
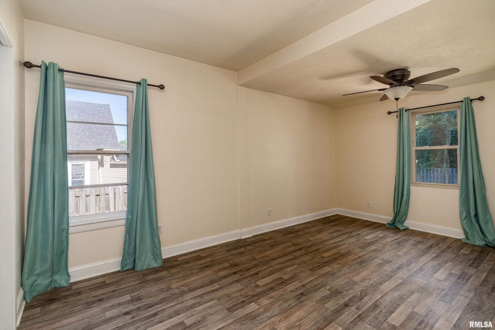
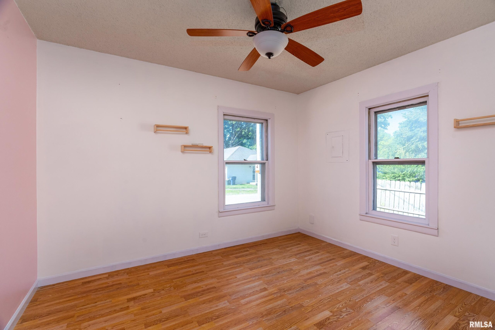
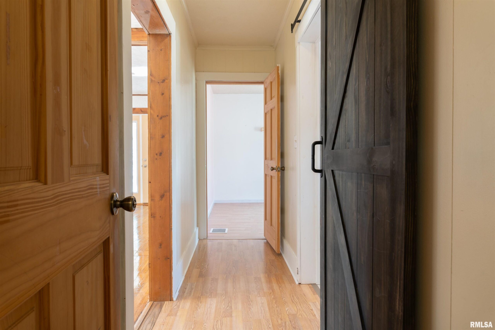
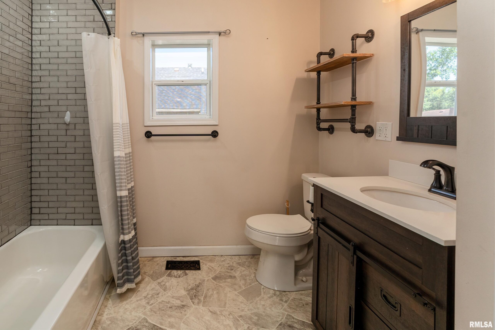
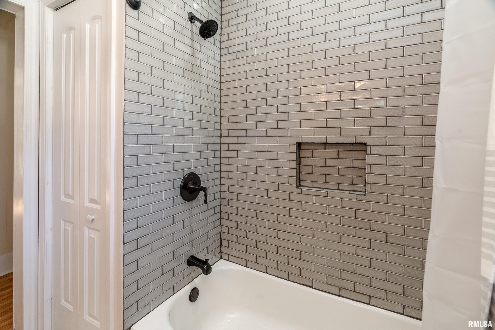
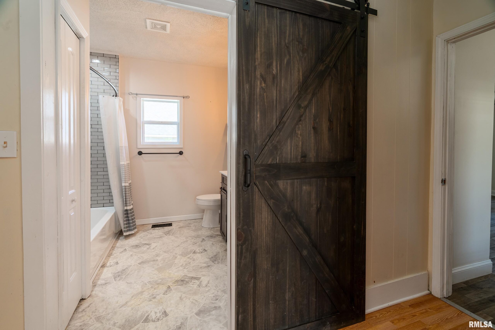
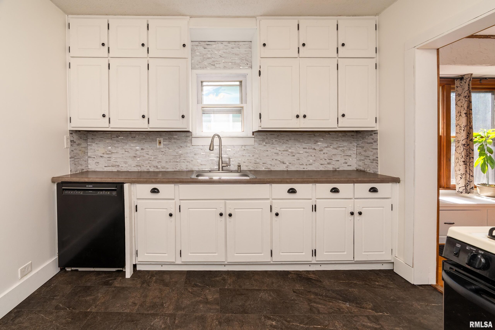
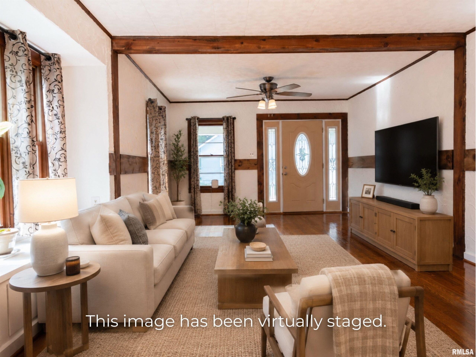
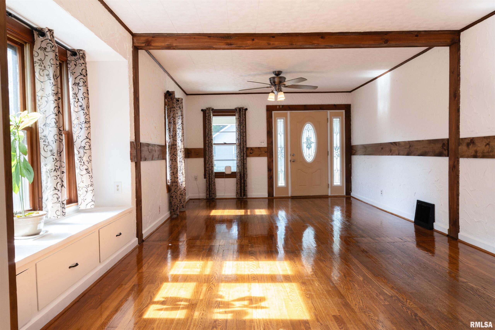
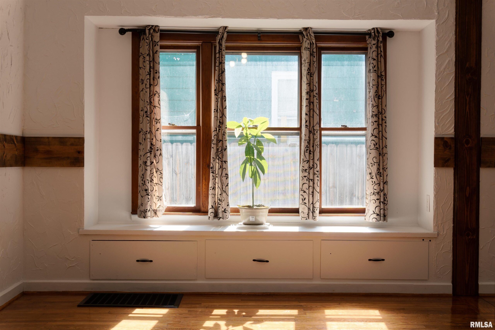
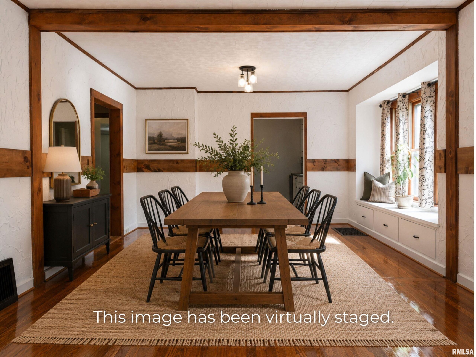
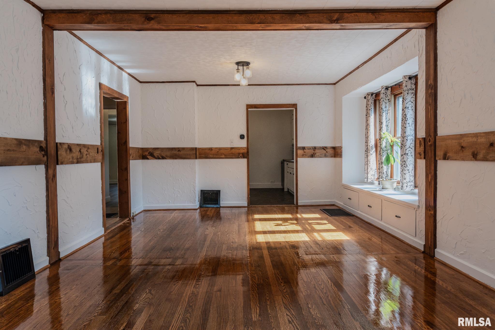
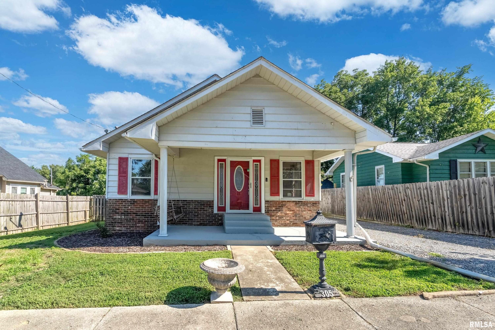
Welcome to this charming, recently updated 2-bedroom, 2-bath home that's full of character and thoughtful touches throughout! From the moment you step inside, you'll love the inviting living room and dining room featuring a stunning window seat, freshly refinished hardwood floors, a fresh coat of crisp white paint, beautiful wood trim, and an exposed wood beam that adds warmth and timeless charm. The kitchen offers new luxury vinyl tile flooring, stylish painted cabinetry, a modern backsplash, and a built-in pantry. The spacious primary suite features easy-care luxury vinyl flooring and an updated ensuite bath with a vessel sink and a walk-in shower with a built-in seat. A beautiful sliding barn-style pocket door leads to the main bathroom, which features a custom-tiled tub/shower combination. Additional features include updated electrical, a laundry room with a built-in ironing board, and an 18' x 24' detached garage complete with workbenches and storage cabinets, making it ideal for projects, hobbies, or extra storage. Enjoy outdoor living on the upper and lower decks overlooking the fully fenced backyard, offering both privacy and peace of mind. An additional storage shed provides even more space for lawn equipment, tools, and seasonal storage. Blending modern updates with timeless character and functional living spaces, this move-in-ready home is one you won't want to miss!
Show all description
Rooms
-
Rooms:
Room type Area Level Length Width Main Level 1288 Upper Level Lower Level Basement Additional Level Bedroom 1 Main 13 11.1 Bedroom 2 Main 15.9 11.9 Living Room Main 22.11 12.9 Kitchen Main 12 11 Laundry Main 9.7 7.6 Third Floor
Location
- CountyOrParish: Franklin
- Directions: From the intersection of W. Main St. and IL Route 37, travel north on Route 37. Turn left onto W. 5th Street. The property is the third house on the right (north) side of street.
Building Details
- ArchitecturalStyle: Bungalow
- NewConstructionYN: No
- Heating: Natural Gas, Forced Air, Gas Water Heater
- Basement: Crawl Space, Partial, Unfinished
- Exterior material: Vinyl Siding
- Roof: Shingle
- Parking: Detached, Garage Door Opener, Gravel, On-street
Amenities & Features
- Waterfront available: No
- GarageYN: Yes
- AttachedGarageYN: No
- FireplaceYN: No
- PoolPrivateYN: No
- Cooling: Central Air
- ExteriorFeatures: Shed(s)
- Amenities:
- Features: