
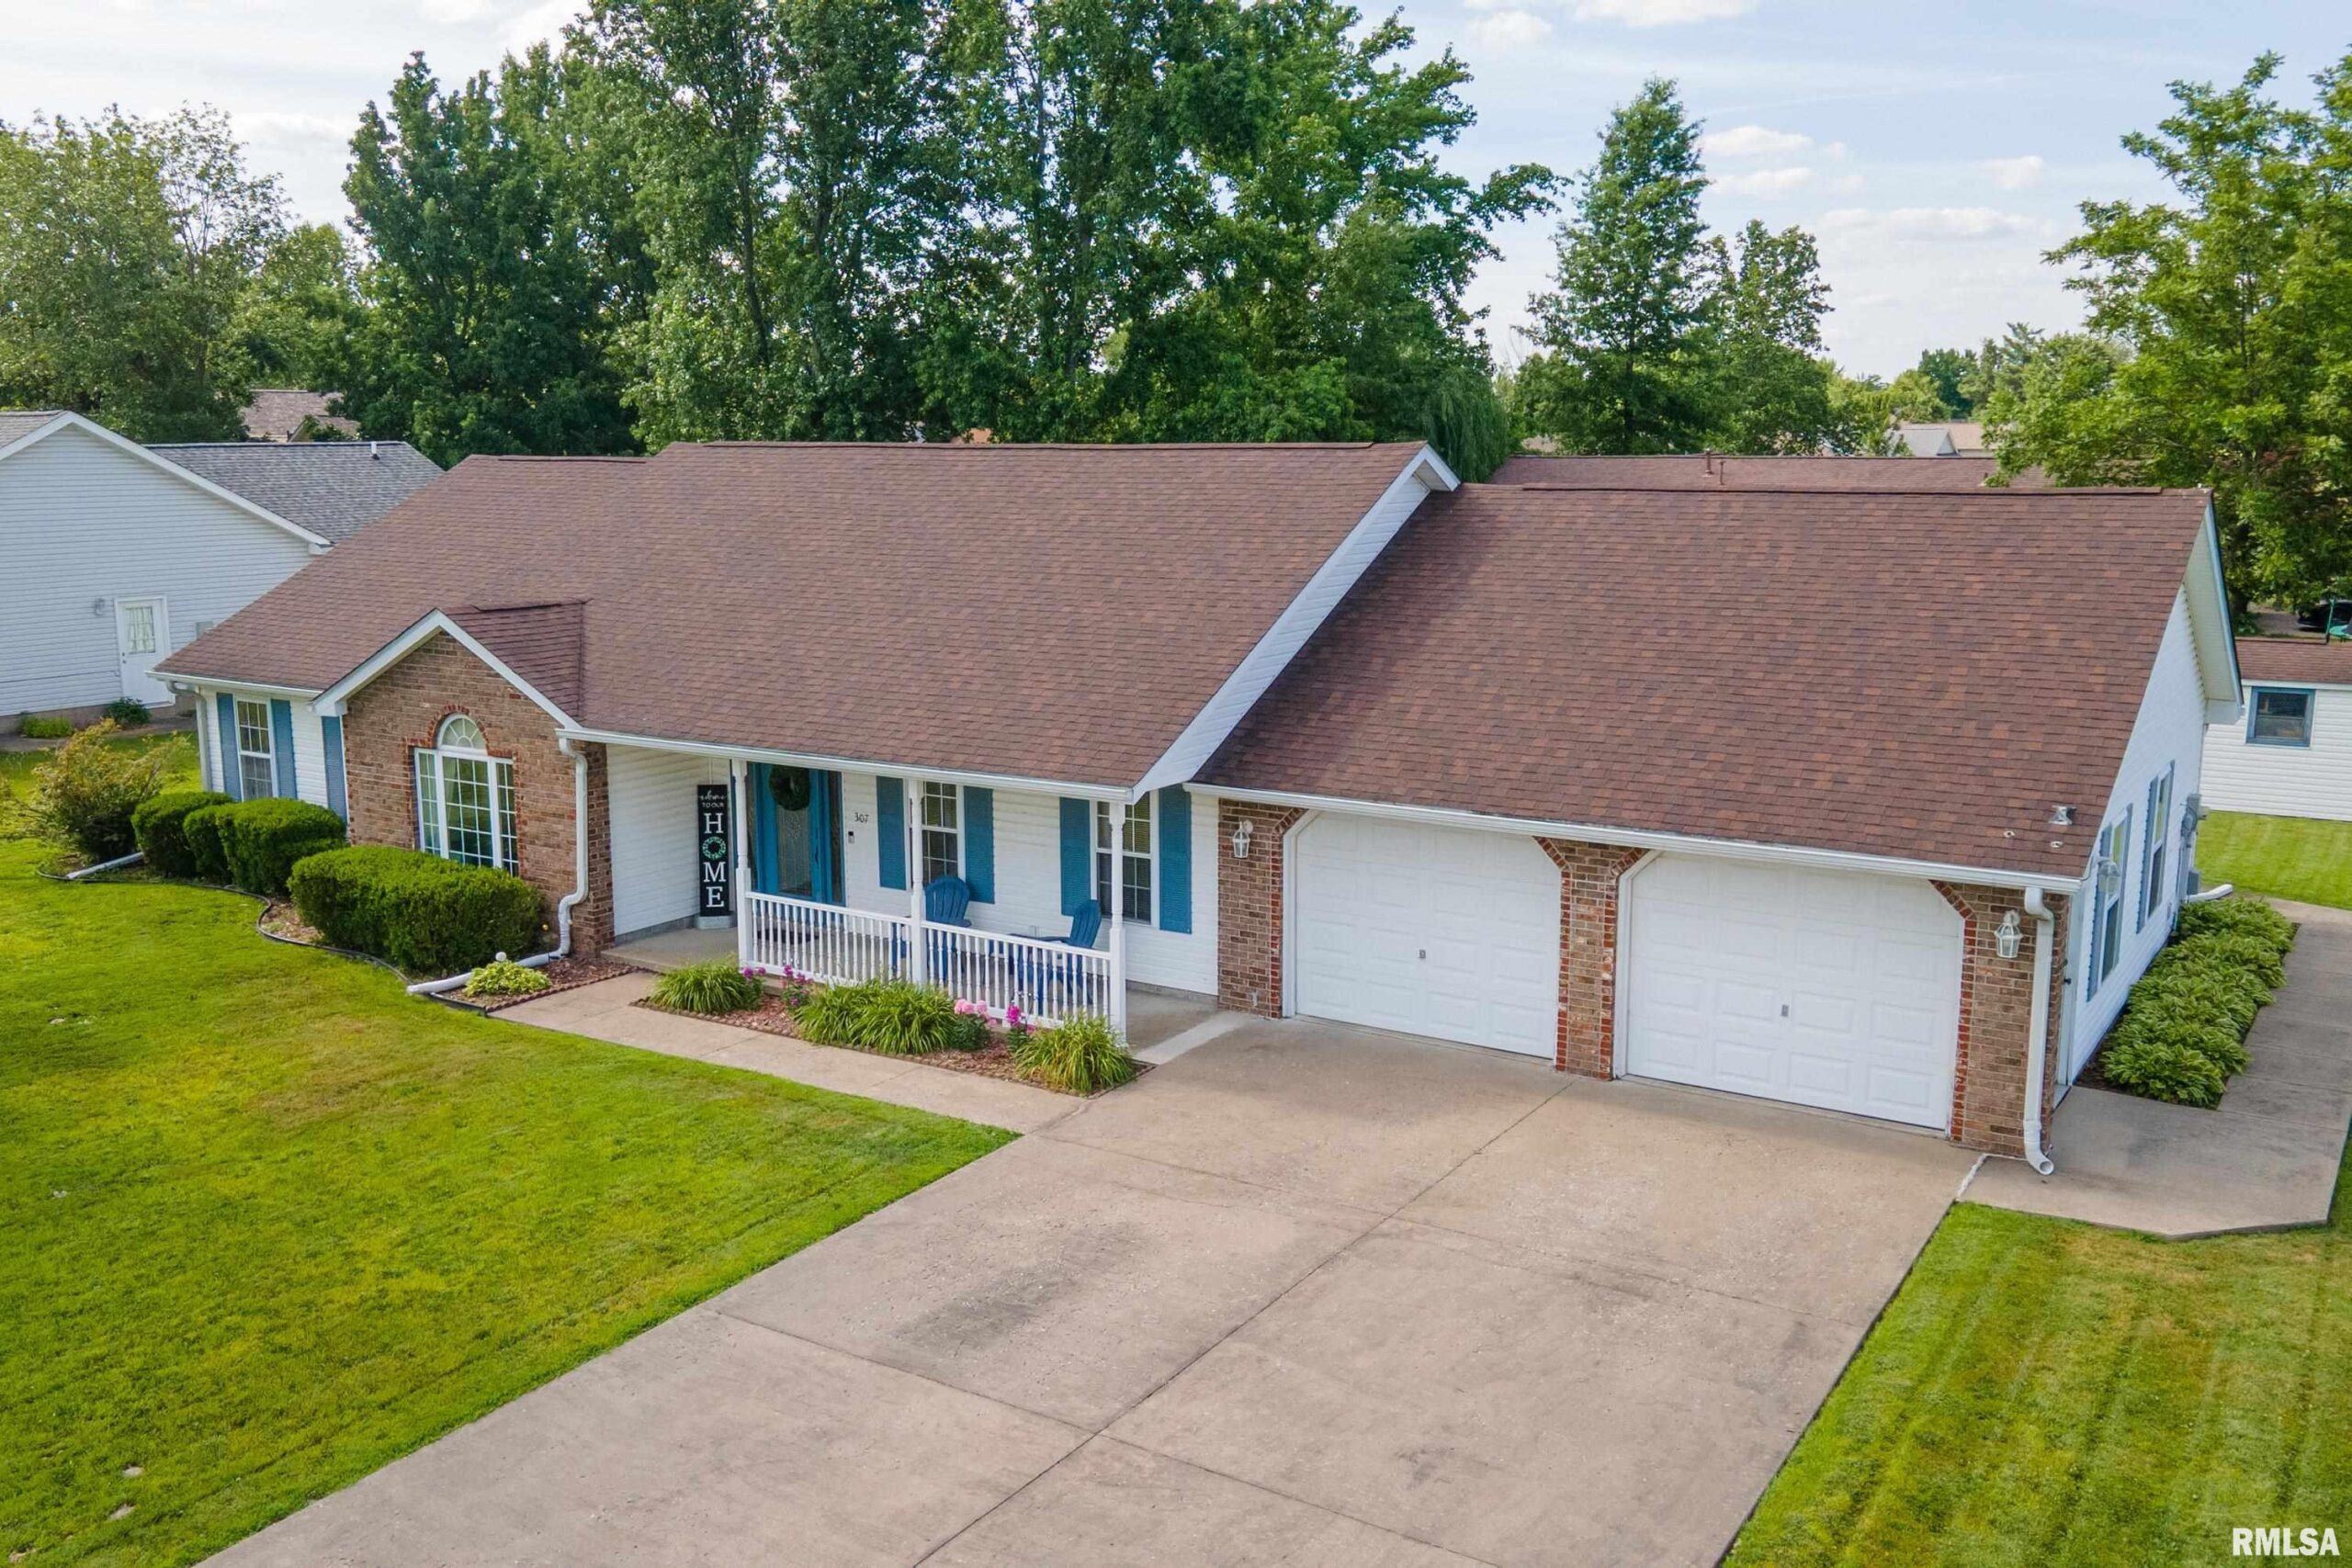
307 EVERGREEN Trail, Herrin, IL, 62948
Southern Illinois Realty Experts - HerrinBasics
- Date added: Added 3 weeks ago
- Category: Single Family Residence
- Type: Residential
- Status: Active
- Bedrooms: 3
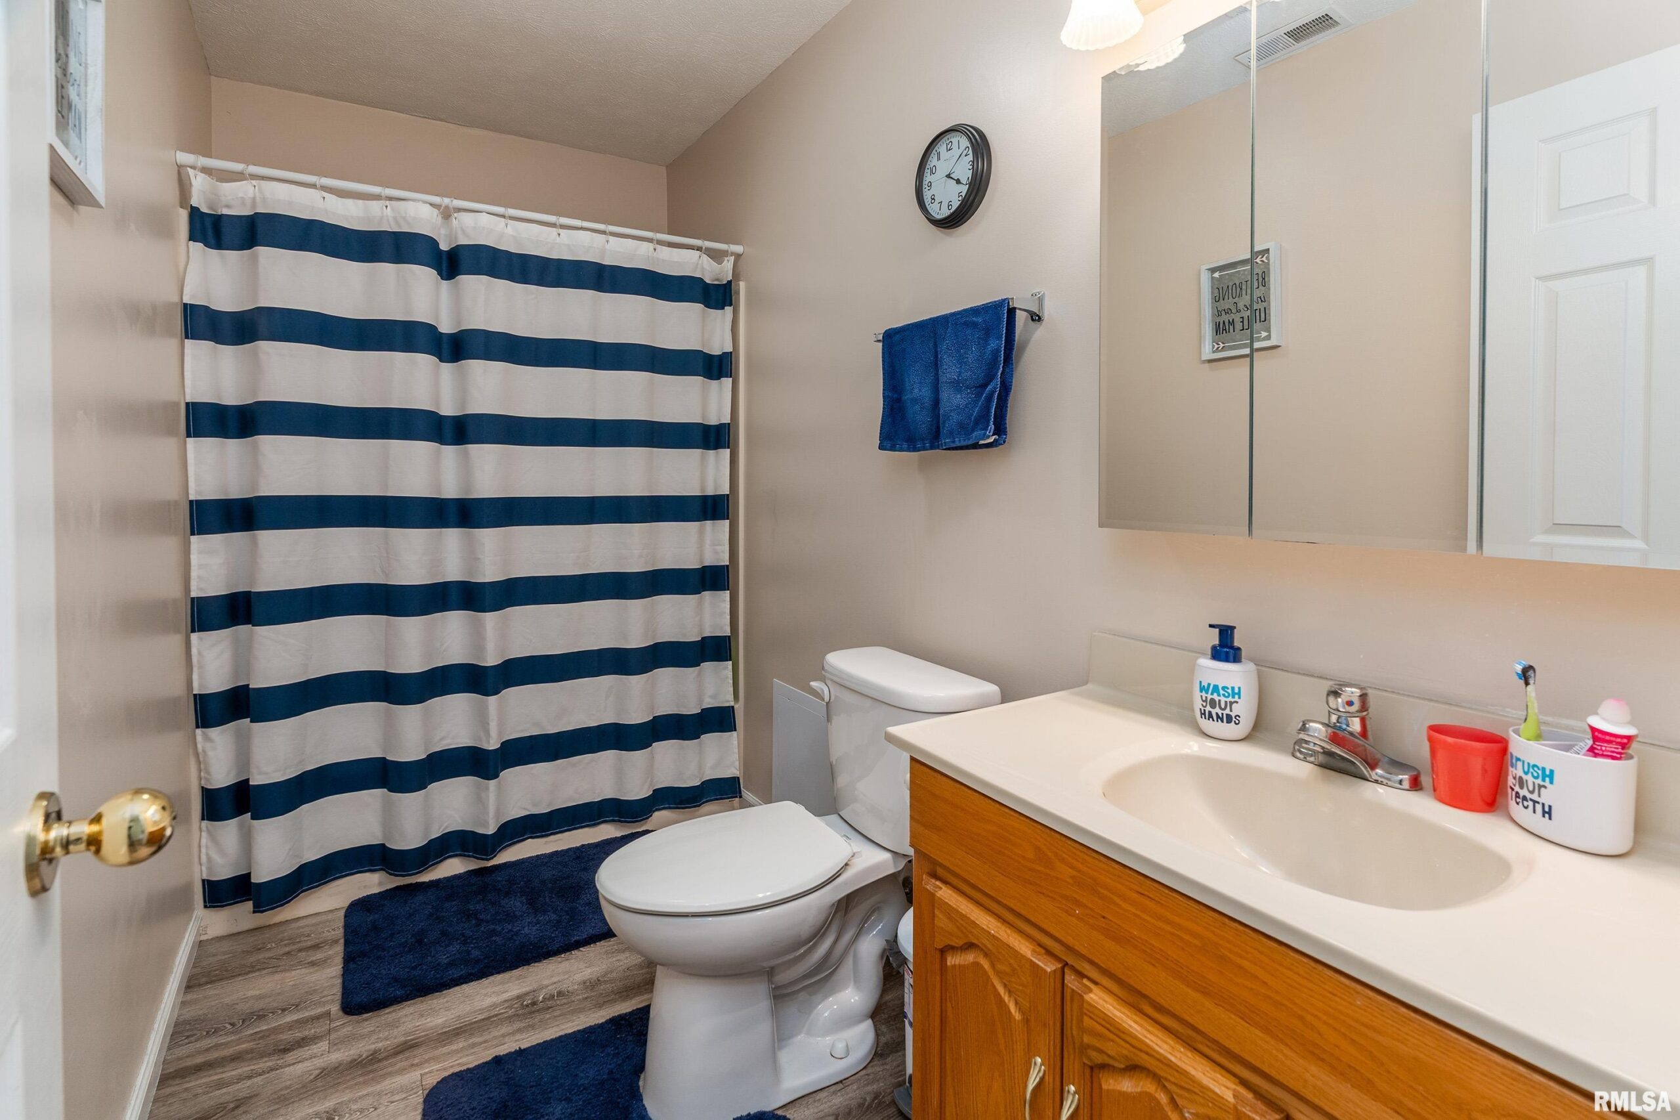
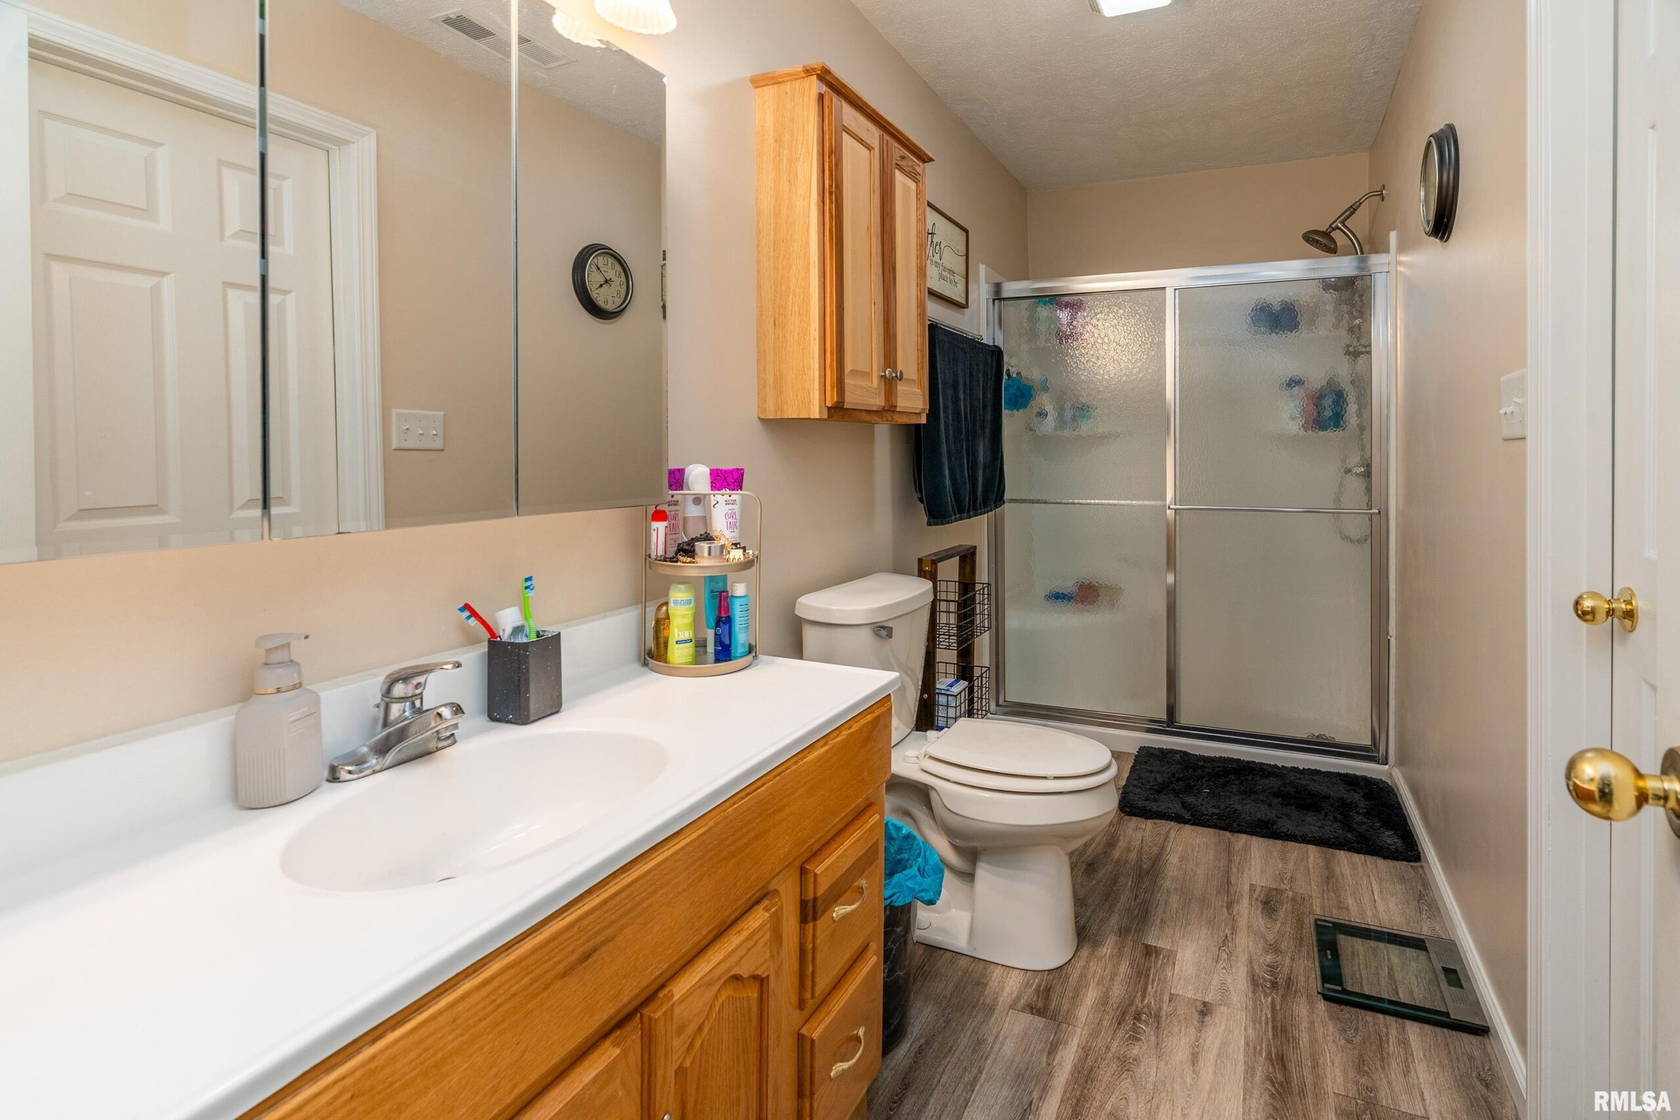
- Bathrooms: 2
- Half baths: 0
- Area: 1896 sq ft
- Year built: 2001
- SubdivisionName: Forest Park Estates
- ListOfficeName: Southern Illinois Realty Experts - Herrin
- GarageSpaces: 2
- ListAOR: rmlsa
- MLS ID: RMAPA1267674
Description
-
Description:
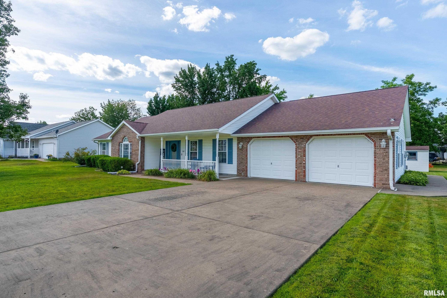
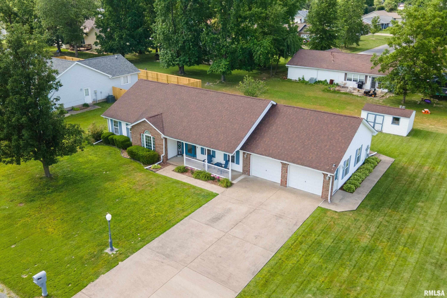
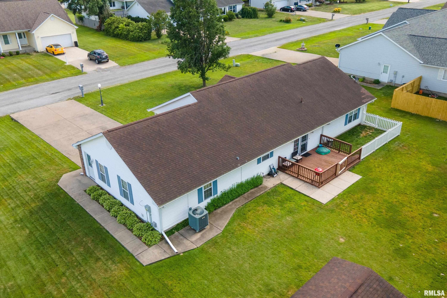
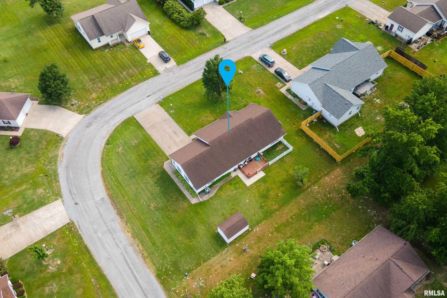
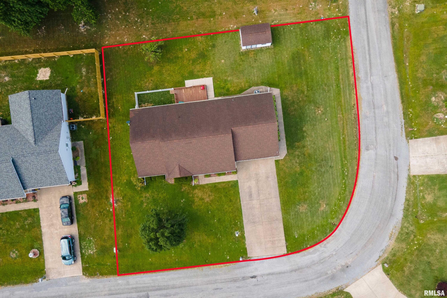
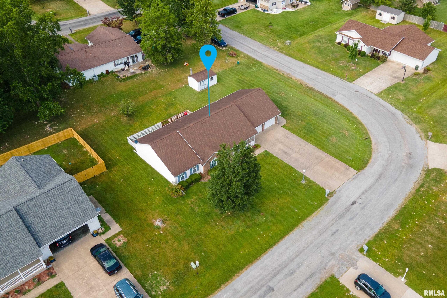
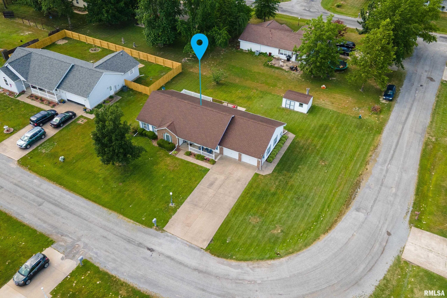
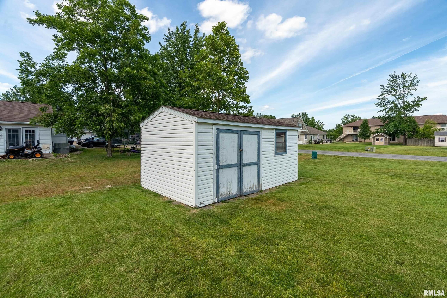
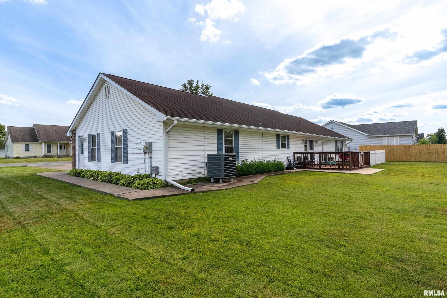
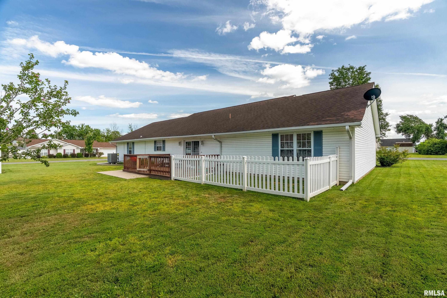
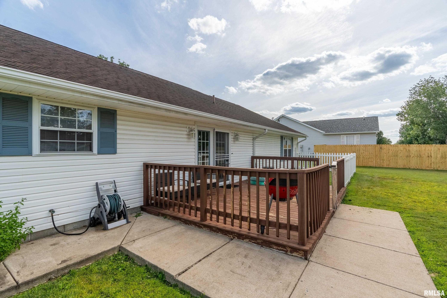
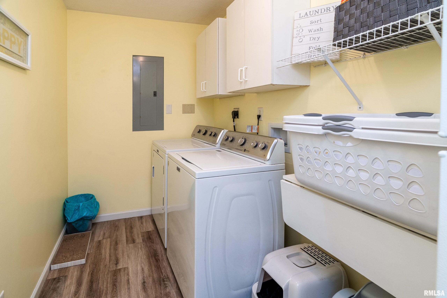
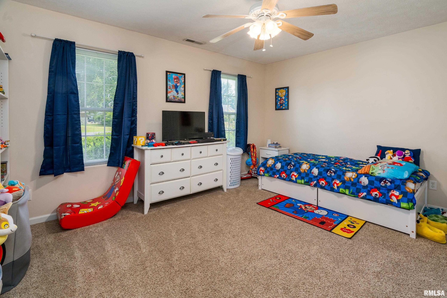
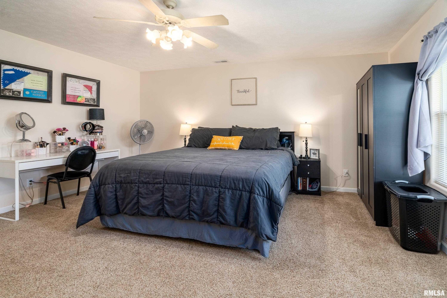
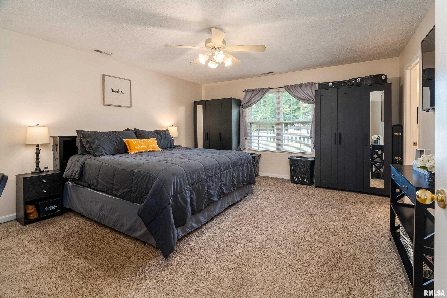
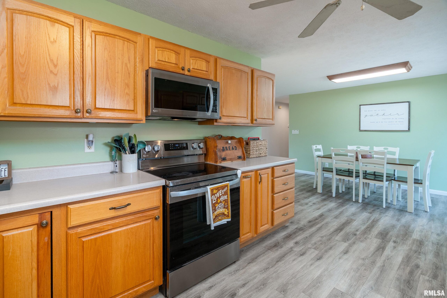
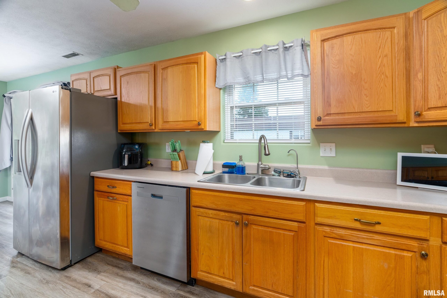
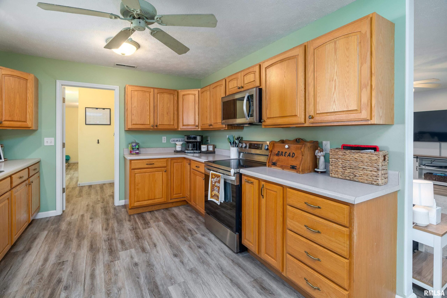
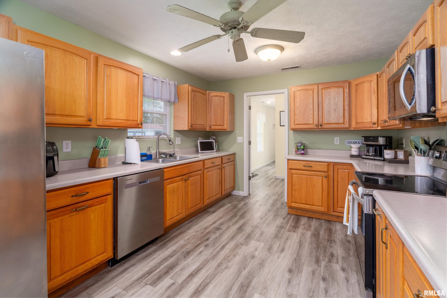
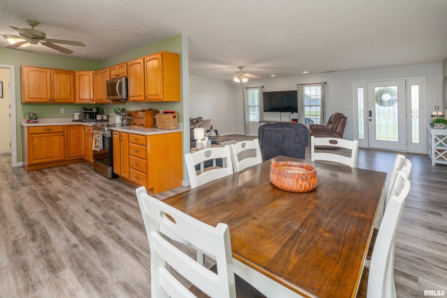
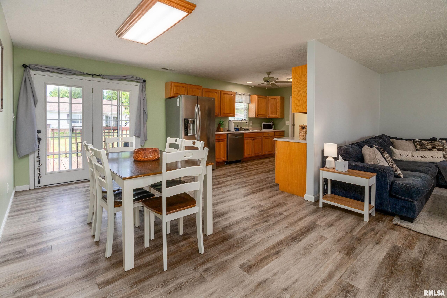
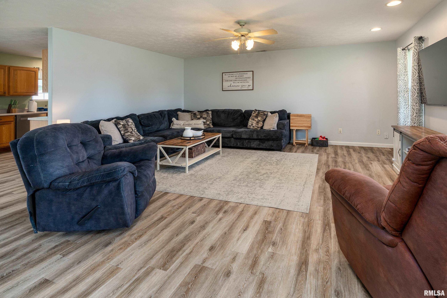
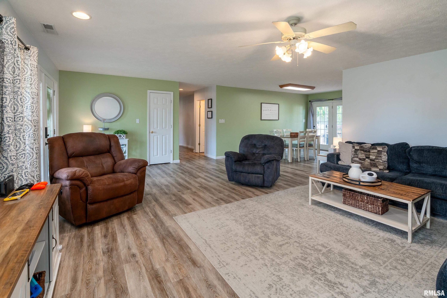
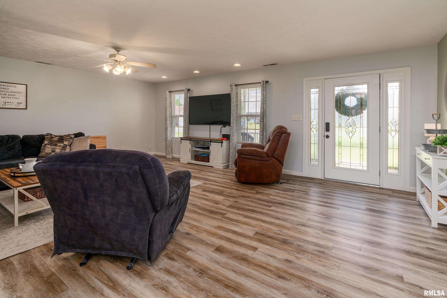
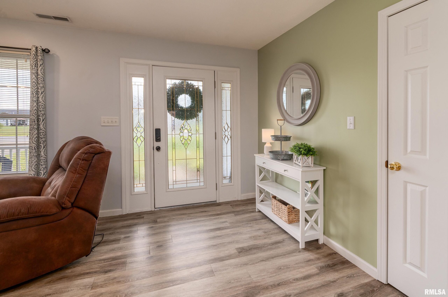
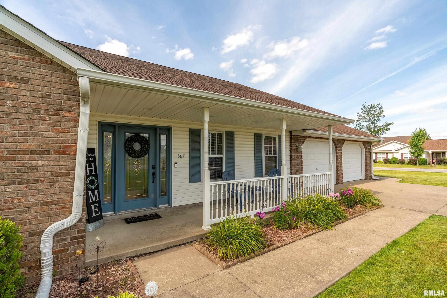
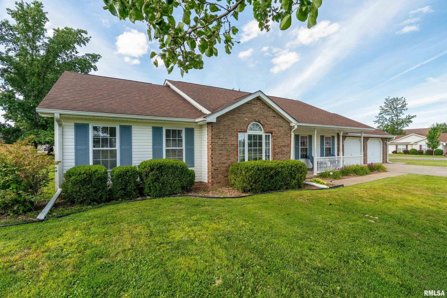
PRICE ADJUSTMENT - CARTERVILLE SCHOOL DISTRICT - Welcome home to this spacious 3-bedroom, 2-bath residence offering nearly 1,900 square feet of comfortable living space in the highly sought-after Carterville School District. Situated on a desirable corner lot, this well-maintained home combines generous interior space with a convenient location just minutes from Route 13, shopping, restaurants, and everyday amenities. Inside, you'll find an inviting open living room that provides the perfect gathering space for family and friends. Wider hallways enhance the home's comfortable layout, while the oversized laundry room offers exceptional storage and everyday convenience. The functional floor plan is designed for easy living with spacious bedrooms and plenty of room to make the space your own. Additional peace of mind comes with an HVAC system that is less than six years old. Whether you're looking for extra space, a convenient location, or access to the Carterville School District, this property offers an excellent opportunity to enjoy all that Southern Illinois has to offer. Schedule your private showing today and see everything this spacious corner-lot home has to offer! 10 x 18 shed says! Partially fenced in the backyard (Dog Run).
Show all description
Rooms
-
Rooms:
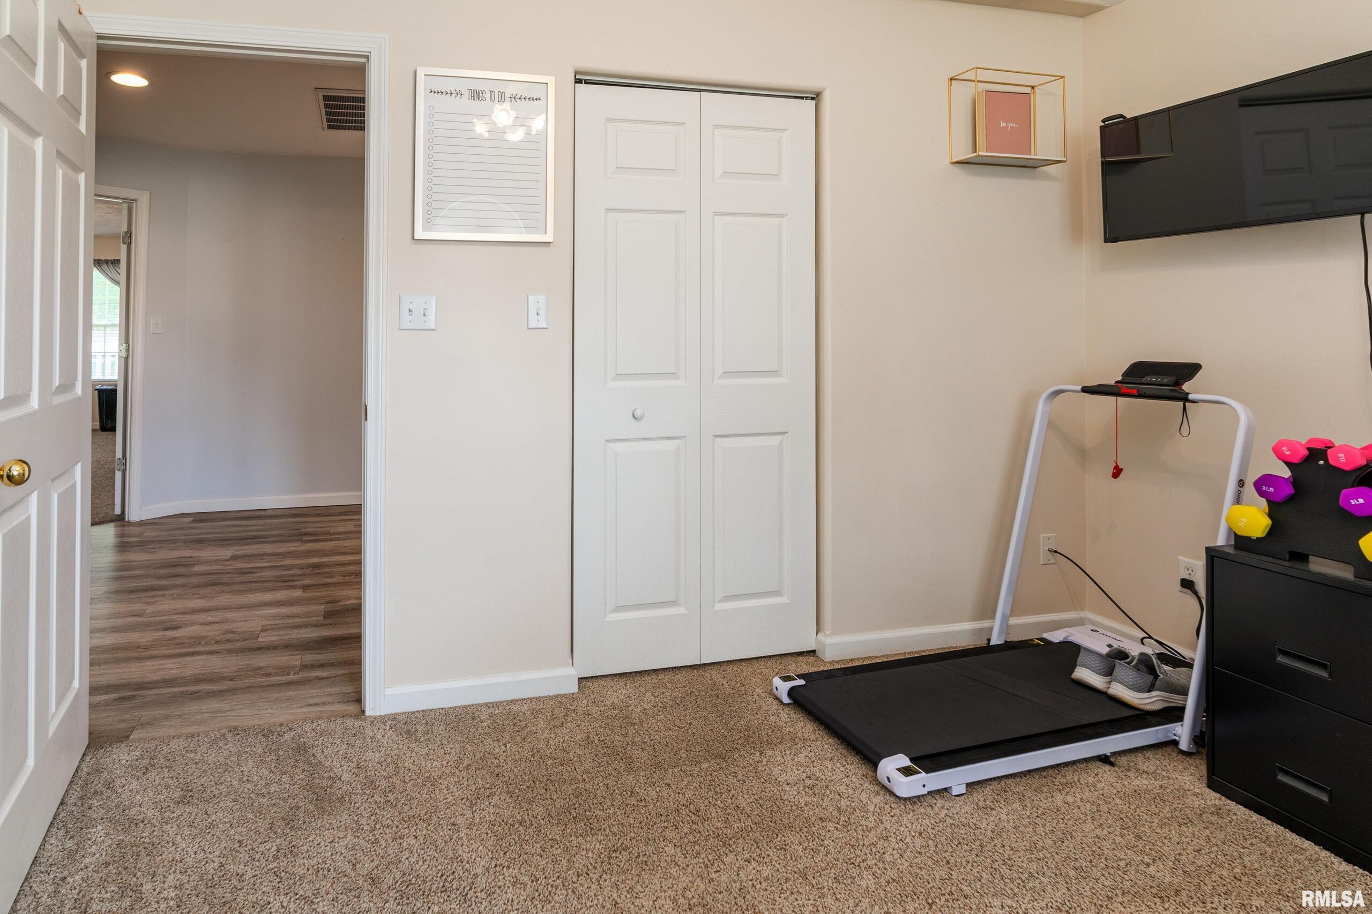
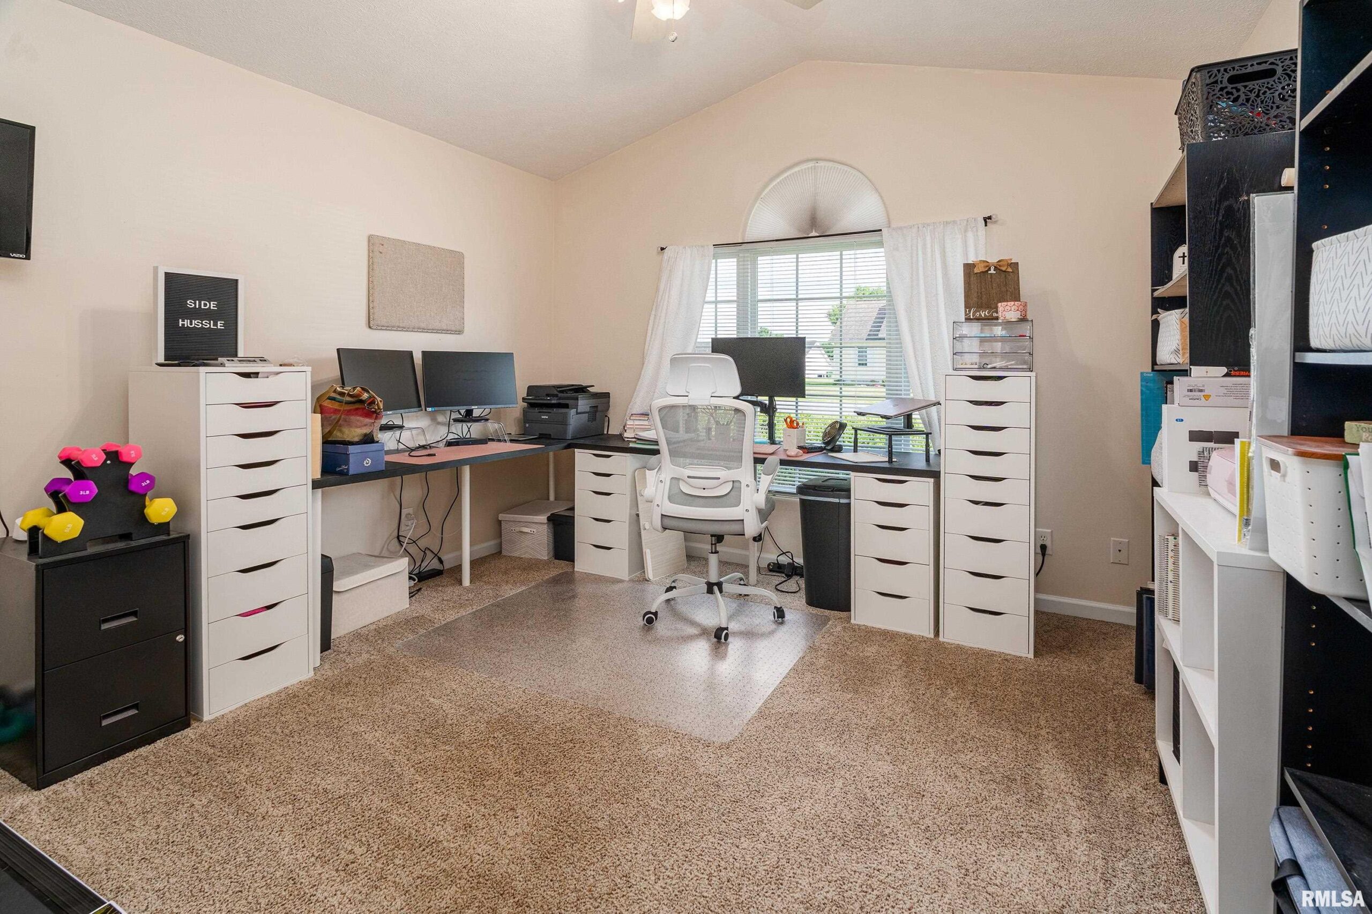
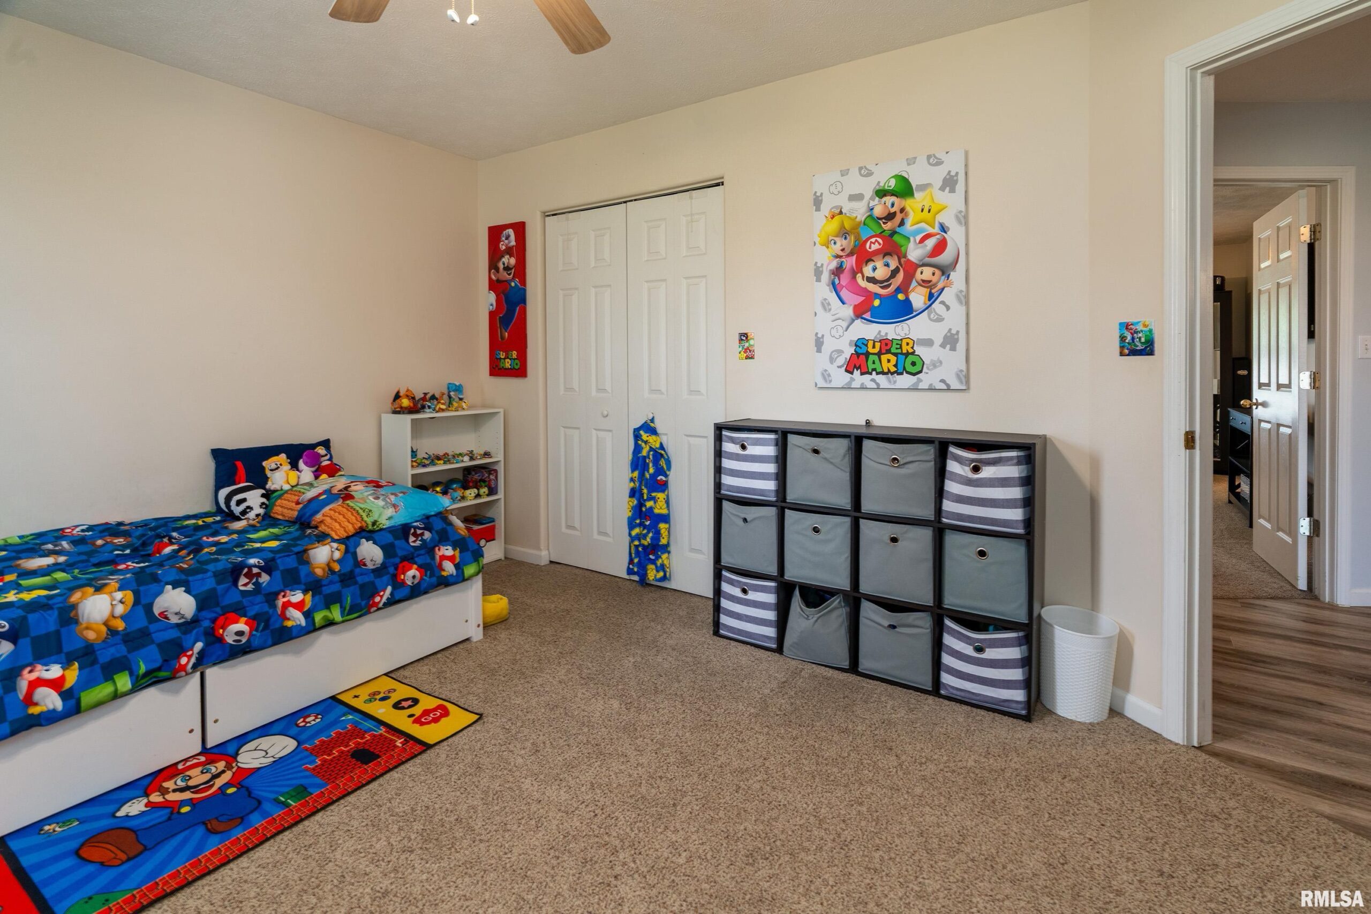
Room type Area Level Length Width Main Level 1896 Upper Level Lower Level Basement Additional Level Bedroom 1 Main 14.9 16.95 Bedroom 2 Main 14.6 11.95 Bedroom 3 Main 12.2 12.25 Living Room Main 22.2 18.05 Dining Room Main 10.2 10.88 Kitchen Main 14 10.88 Third Floor
Open House
- 07/18/2615:00 to 17:00
Location
- CountyOrParish: Williamson
- Directions: Rt 148 to Forest Parkway to Evergreen to address
Building Details
- ArchitecturalStyle: Ranch
- NewConstructionYN: No
- Heating: Heat Pump, Electric Water Heater
- Basement: None
- Exterior material: Brick, Frame, Vinyl Siding
- Roof: Shingle
- Parking: Attached, Garage Door Opener
Amenities & Features
- Waterfront available: No
- GarageYN: Yes
- AttachedGarageYN: No
- FireplaceYN: No
- PoolPrivateYN: No
- Cooling: Central Air
- ExteriorFeatures: Shed(s)
- Amenities:
- Features: