
309 EAGLE NEST Road, Dunlap, IL, 61525
Keller Williams Premier RealtyBasics
- Date added: Added 1 day ago
- Category: Single Family Residence
- Type: Residential
- Status: Active
- Bedrooms: 5
- Bathrooms: 2
- Half baths: 1
- Area: 3863 sq ft
- Year built: 1977
- SubdivisionName: Colony Point
- ListOfficeName: Keller Williams Premier Realty
- GarageSpaces: 2
- ListAOR: rmlsa
- MLS ID: RMAPA1269098
Description
-
Description:
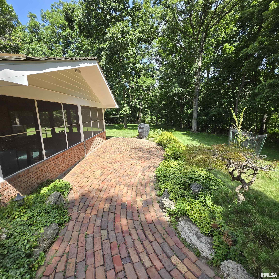
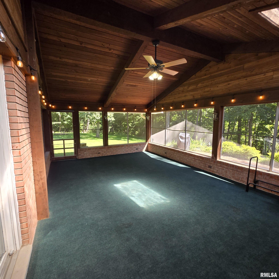
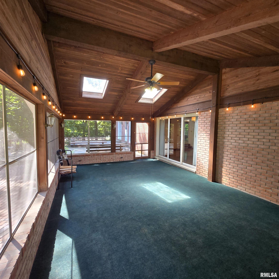
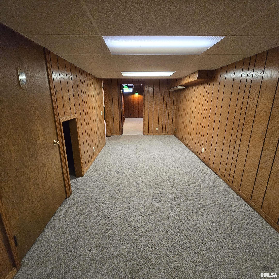
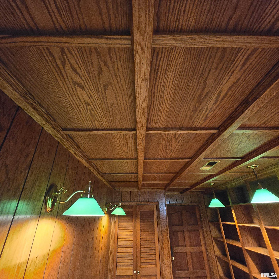
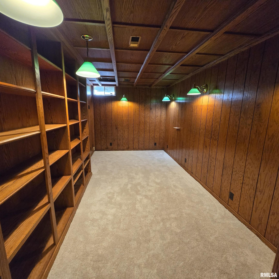
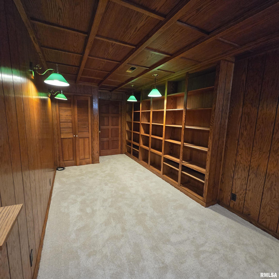
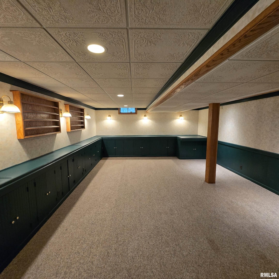
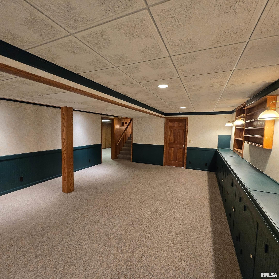
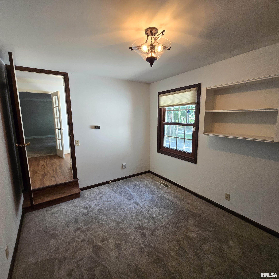
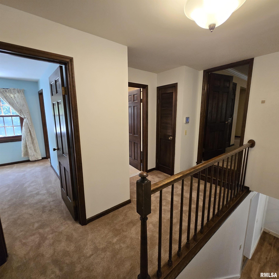
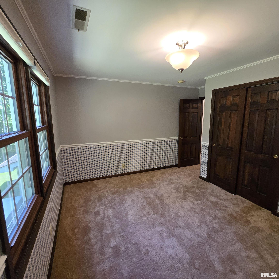
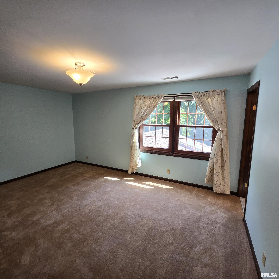
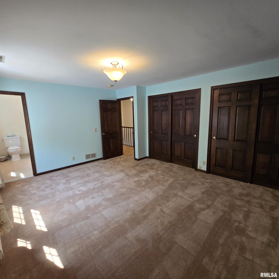
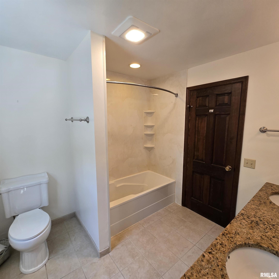
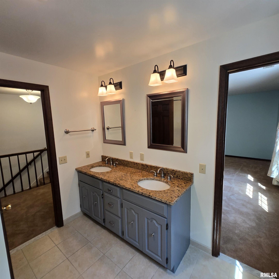
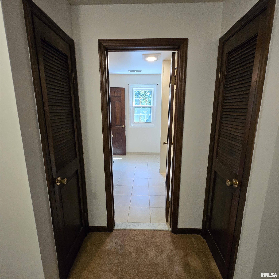
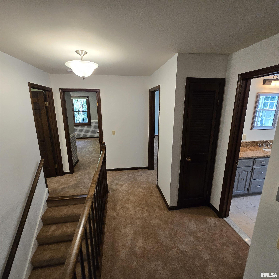
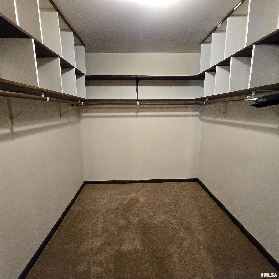
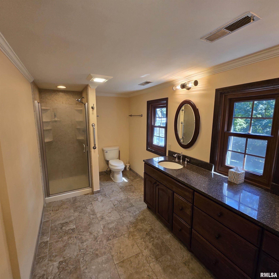
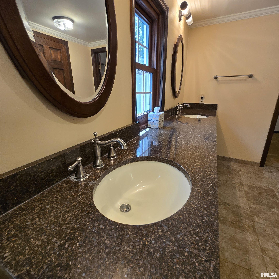
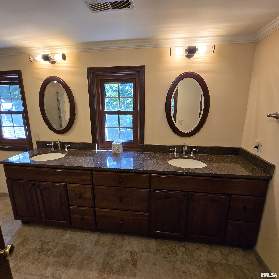
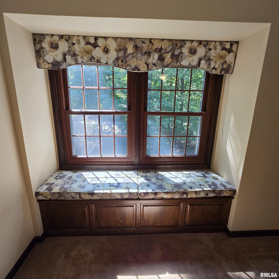
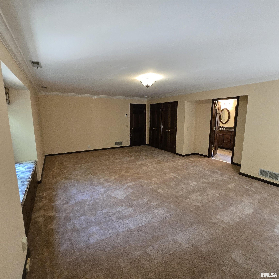
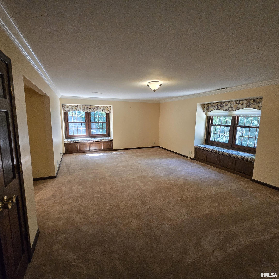
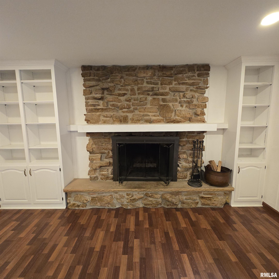
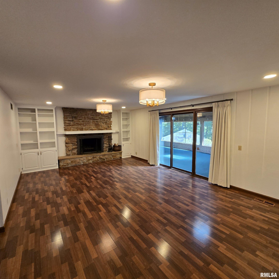
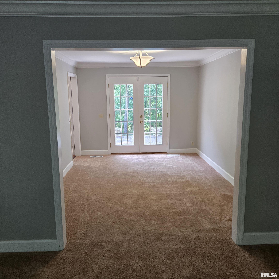
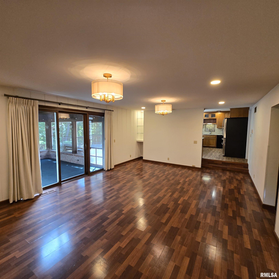
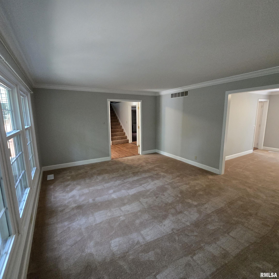
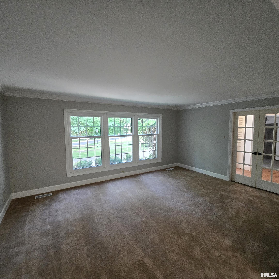
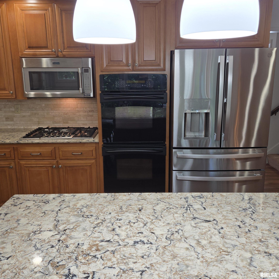
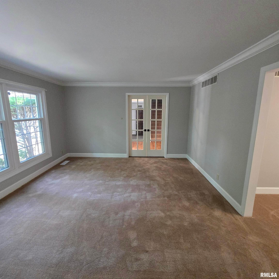
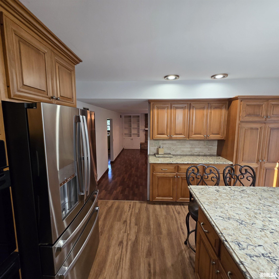
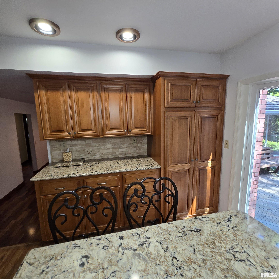
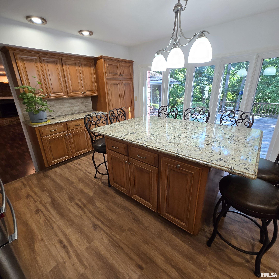
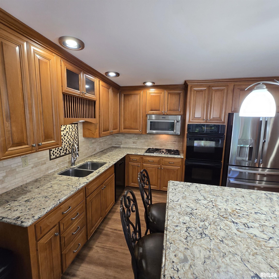
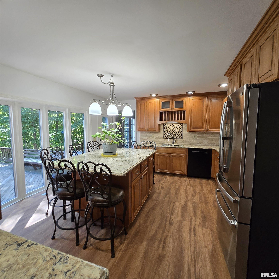
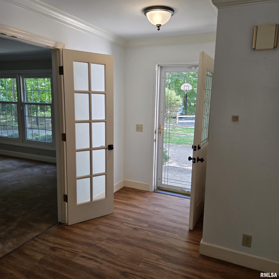
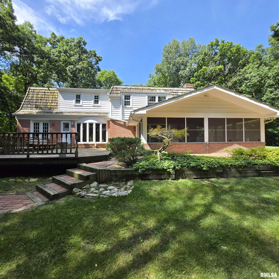
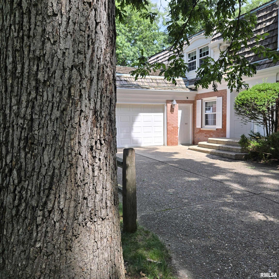
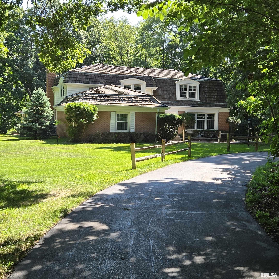
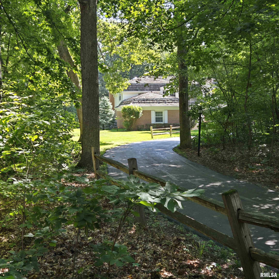
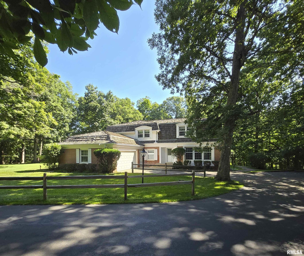
Nestled in Colony Point, this private 14+/- acre retreat offers the beauty of an established neighborhood in a setting that feels wonderfully private. A winding drive leads you to a home surrounded by nature. Lovingly maintained by the same family for 40 years, the home is warm and inviting. The kitchen is beautifully appointed with custom cherry cabinetry, granite countertops, a large island and brand-new luxury vinyl flooring. The family room has a wood burning fireplace and overlooks the back yard. New carpet on the main and 2nd floors adds a fresh feel throughout. The huge primary suite has a sitting area overlooking the grounds; and the basement offers 981SF of finished living spaces. Outdoor living is complete with a 25x15 screened porch w/skylights, multiple patios, and a large deck to take in the sunset. A treehouse and 2 zip lines are tucked into the landscape, adding a sense of wonder and play. The natural ravine brings character to the property, with a footbridge and walking paths inviting you to explore and take in the full beauty of the 14+/- acres, where deer and wildlife roam freely. Additional highlights include a Generac generator, attached 2-car garage, and a detached 2-car garage with workshop and attic storage. Ideally located just minutes from N. Knoxville, Route 6/I-474 exchange, shopping, dining, and everyday conveniences, yet it feels a world away.
Show all description
Rooms
-
Rooms:
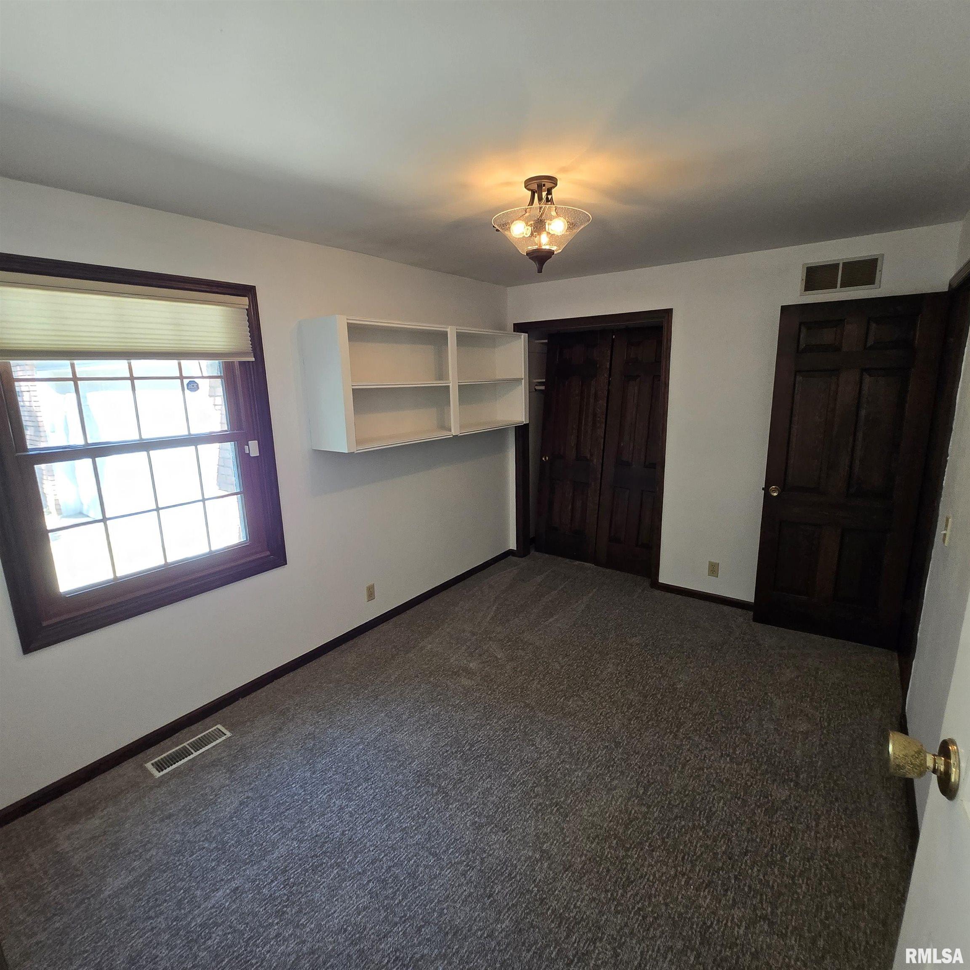
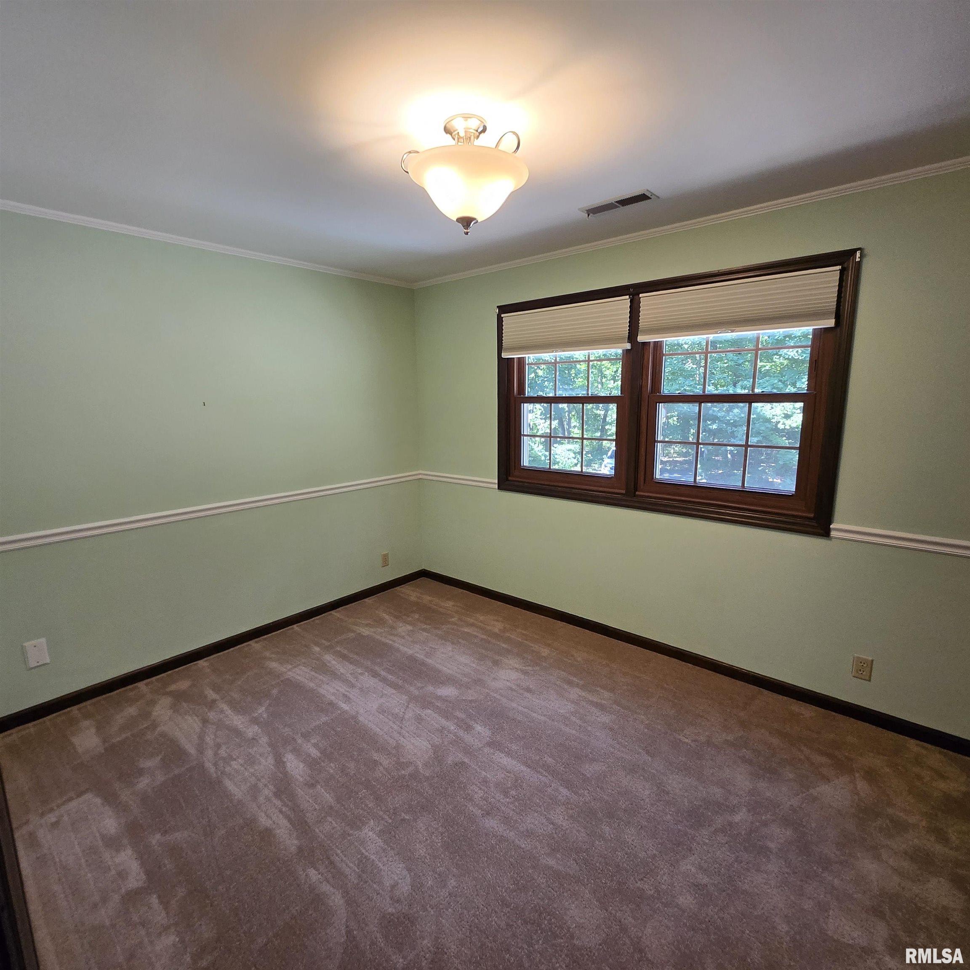
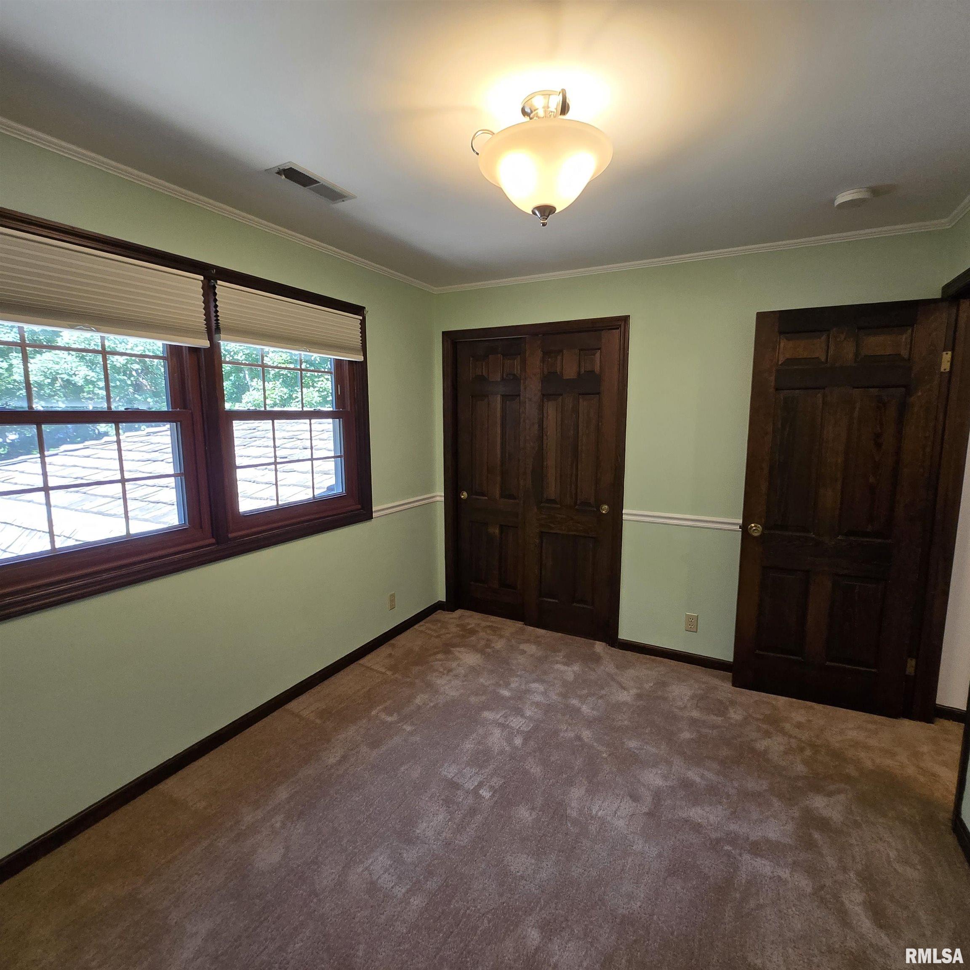
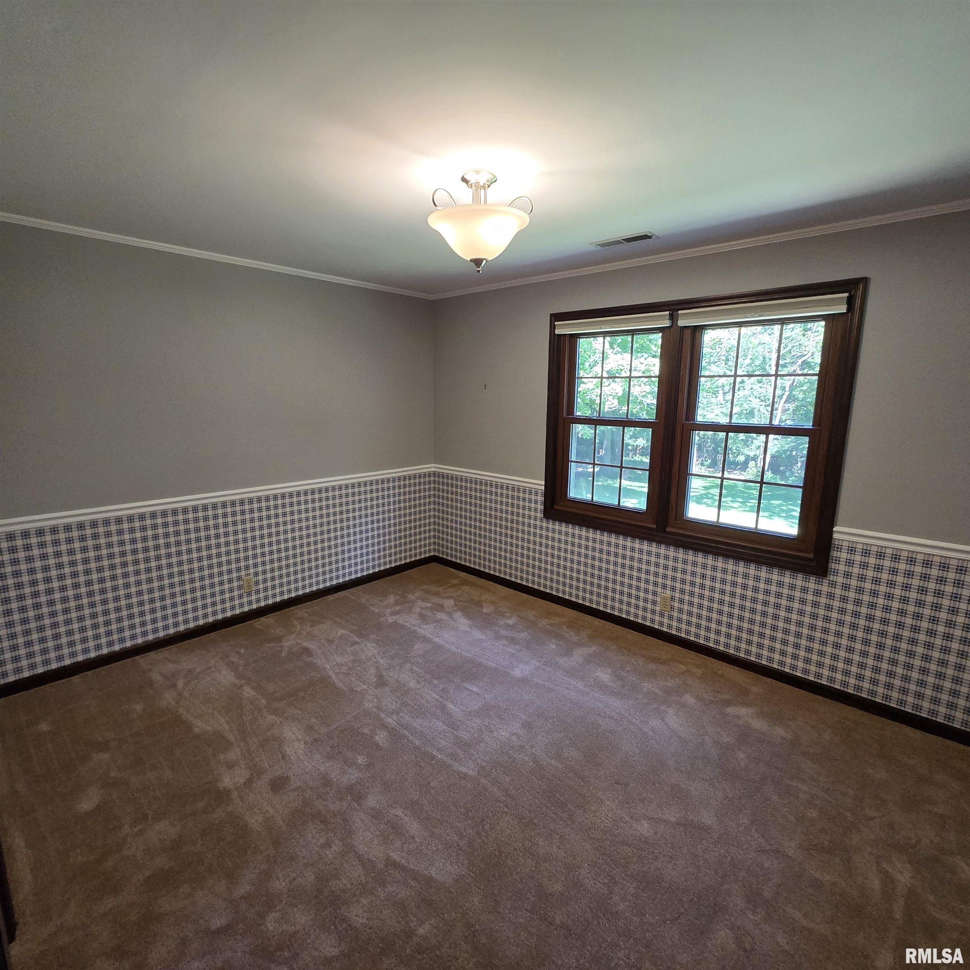
Room type Area Level Length Width Main Level 1456 Upper Level 1426 Lower Level Basement 981 Additional Level Bedroom 1 Upper 23.1 15 Bedroom 2 Upper 16.1 12.1 Bedroom 3 Upper 13.2 10.2 Bedroom 4 Upper 11.1 9.3 Bedroom 5 Main 12.5 9.3 Living Room Main 17.4 13 Family Room Main 21.5 14.11 Dining Room Main 10.4 13.3 Kitchen Main 13 13 Office Basement 16.9 8.9 Recreation Room Basement 21.8 15.2 Laundry Main 13 6.4 Additional Room Basement 15 12 Additional Room 2 Basement 22 8.9 Third Floor
Location
- CountyOrParish: Peoria
- Directions: N Knoxville to Hickory Grove Rd, East Raintree, North Fillyside, East Eagle Nest
Building Details
- NewConstructionYN: No
- Heating: Natural Gas, Forced Air, Gas Water Heater, Zoned
- Basement: Daylight, Full, Partially finished
- Exterior material: Brick, Frame, Vinyl Siding, Wood Siding
- Roof: Shake
- Parking: Attached, Detached, Guest, Paved
Amenities & Features
- Waterfront available: No
- GarageYN: Yes
- AttachedGarageYN: No
- FireplaceYN: No
- PoolPrivateYN: No
- Cooling: Central Air
- Security Features: Security System
- WindowFeatures: Skylight(s), Blinds
- ExteriorFeatures: Replacement Windows
- Amenities:
- Features: