
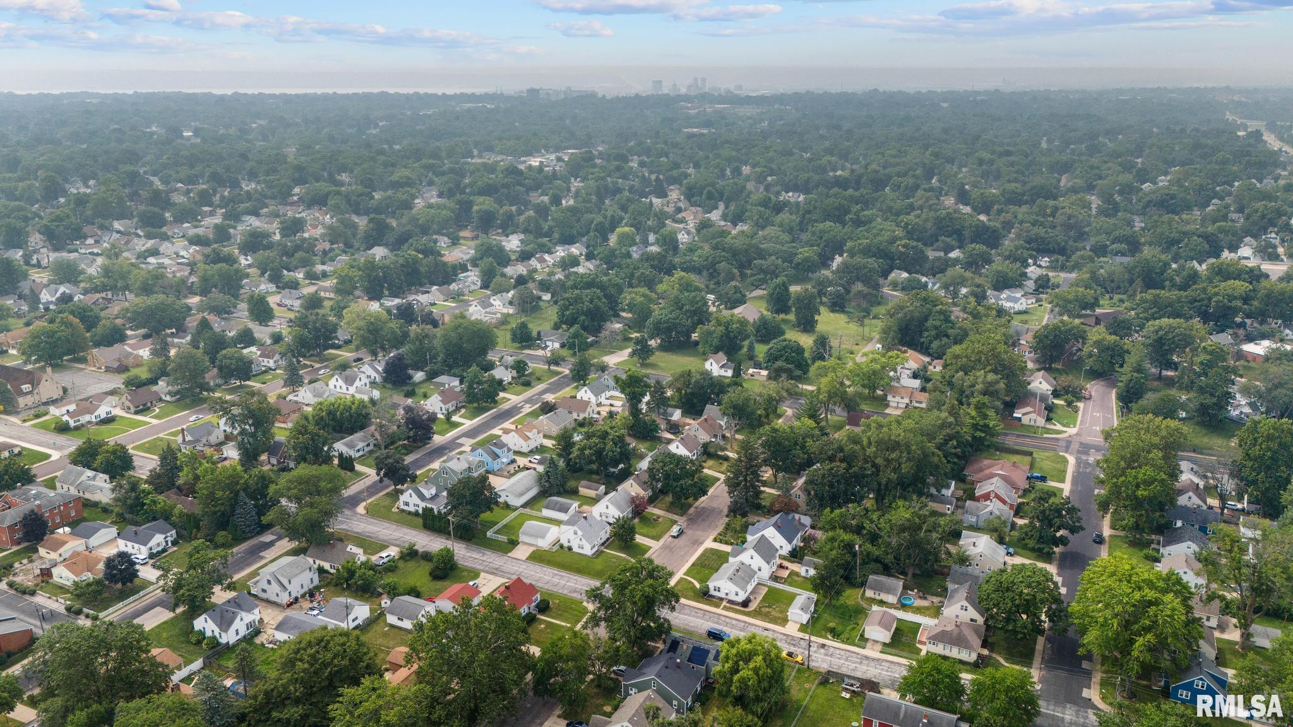
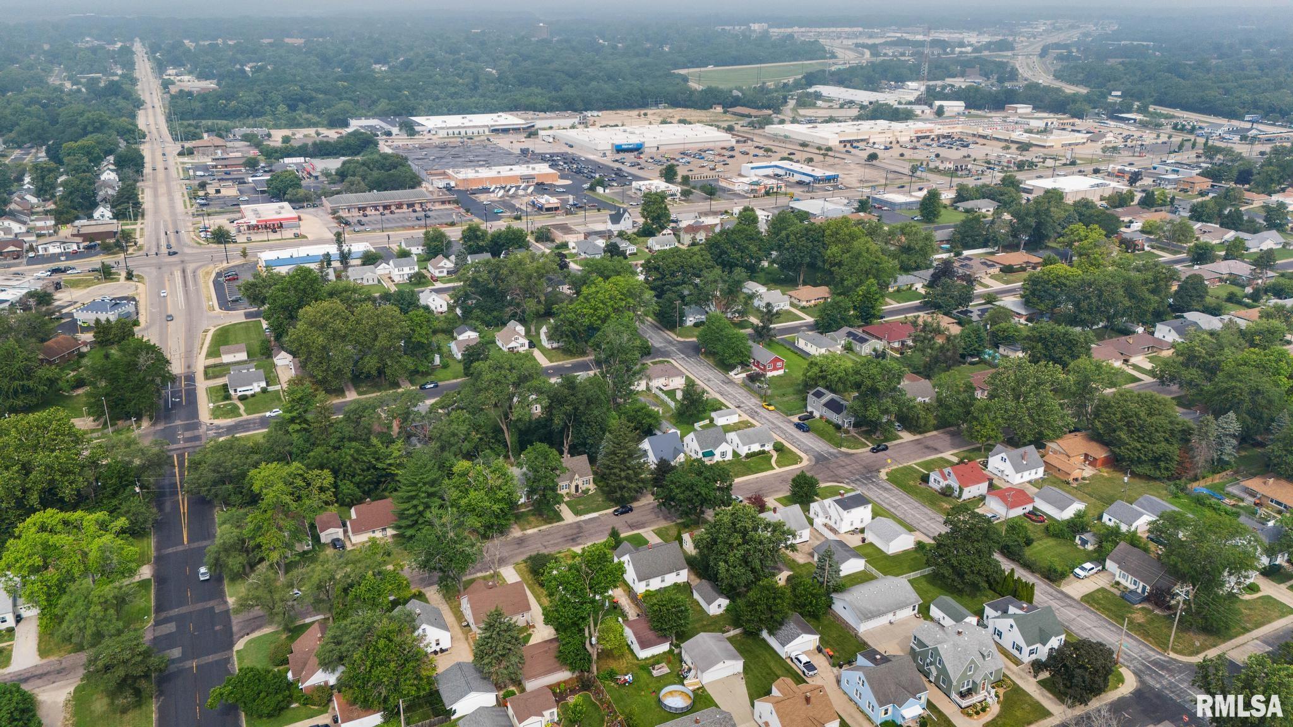
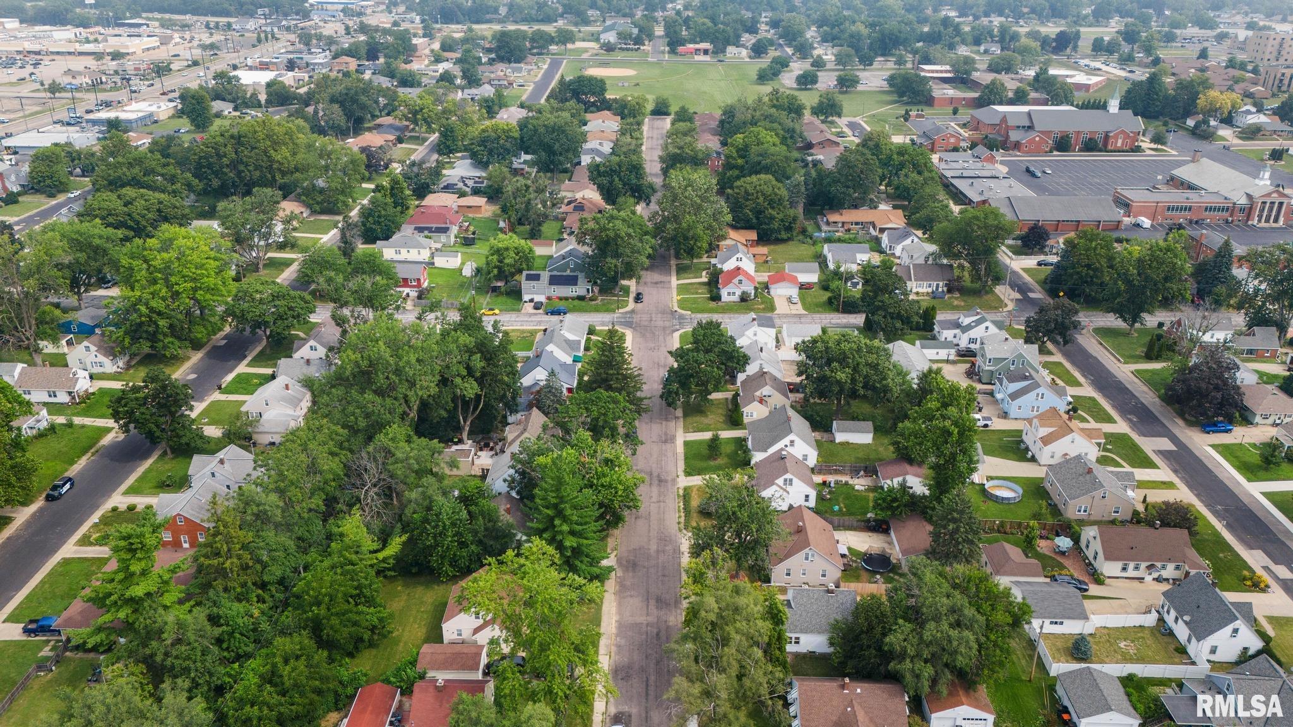
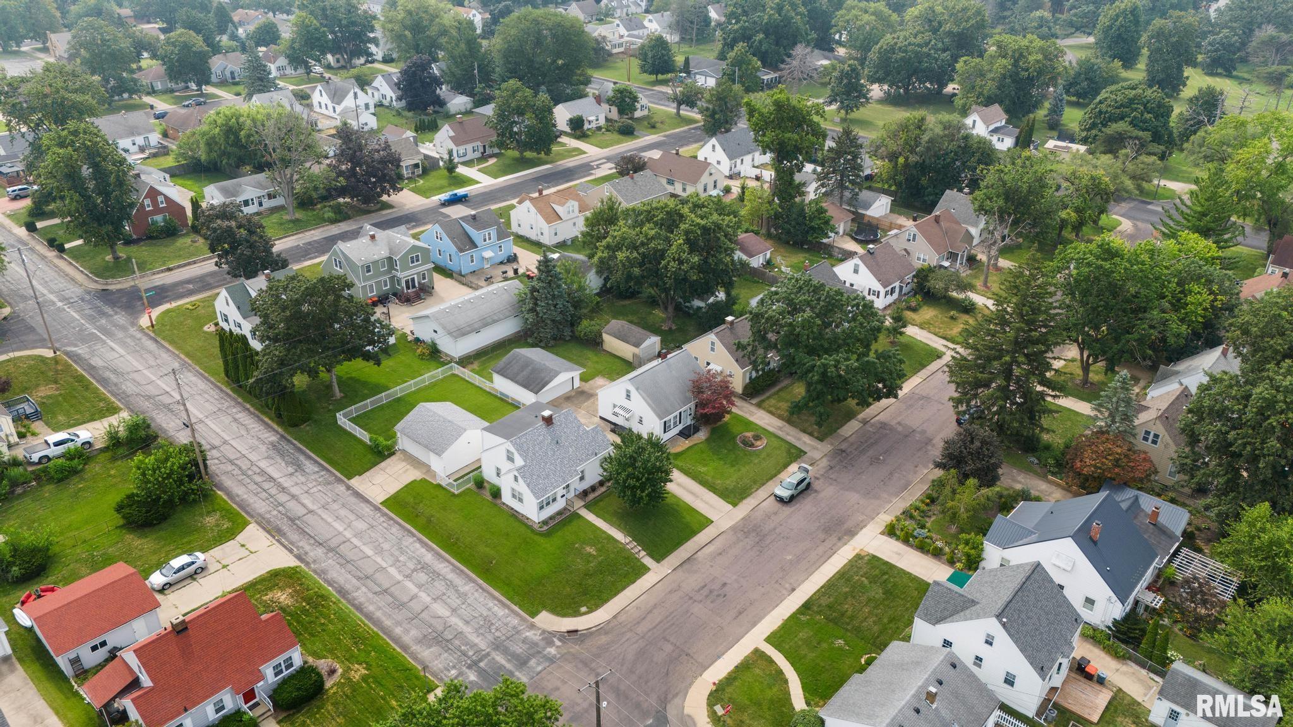
3124 PARISH Avenue, Peoria, IL, 61604
Keller Williams Premier RealtyBasics
- Date added: Added 3 days ago
- Category: Single Family Residence
- Type: Residential
- Status: Active
- Bedrooms: 3
- Bathrooms: 2
- Half baths: 0
- Area: 1568 sq ft
- Year built: 1940
- SubdivisionName: Edgemere Heights
- ListOfficeName: Keller Williams Premier Realty
- GarageSpaces: 2
- ListAOR: rmlsa
- MLS ID: RMAPA1268640
Description
-
Description:
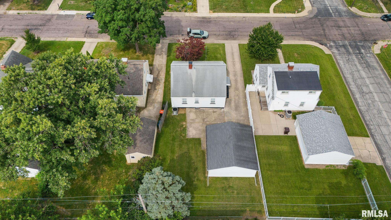
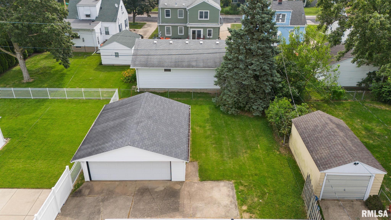
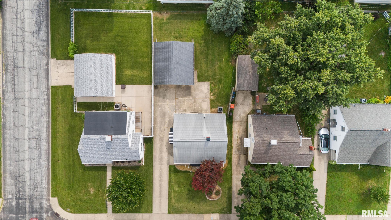
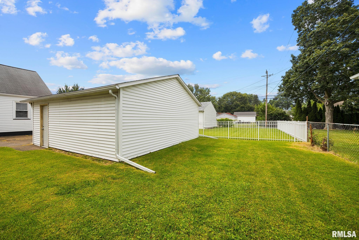
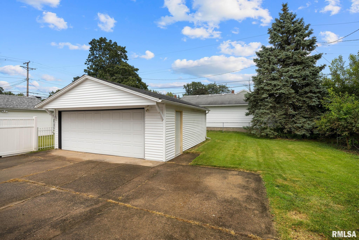
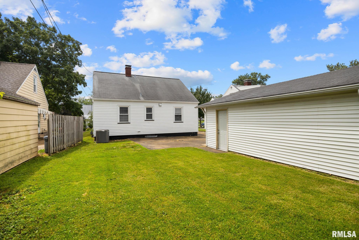
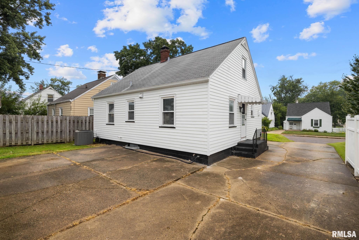
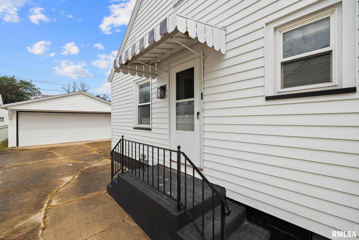
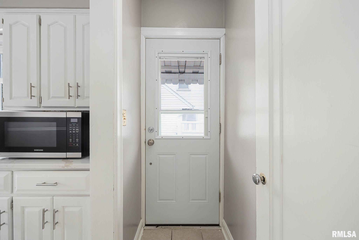
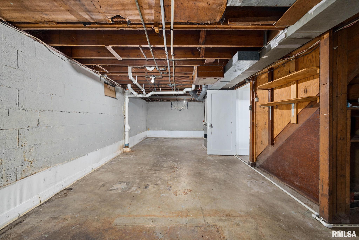
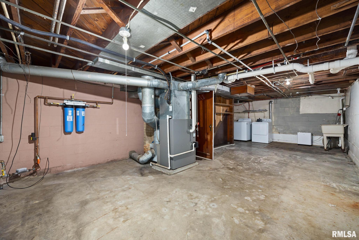
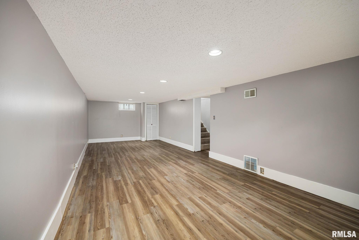
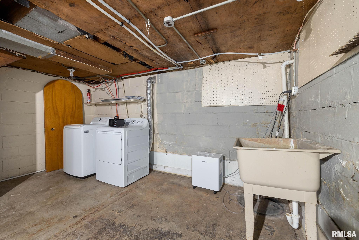
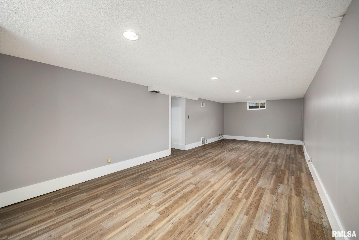
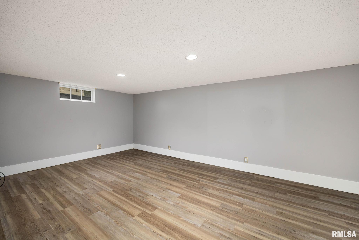
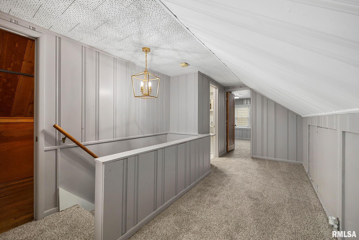
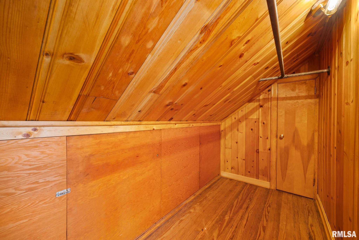
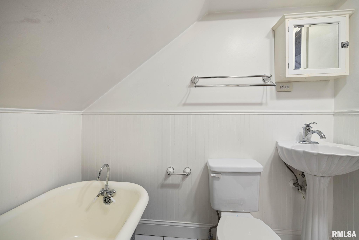
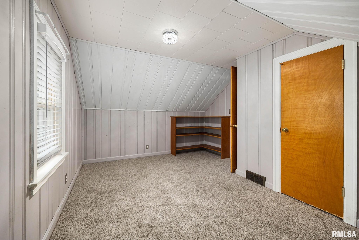
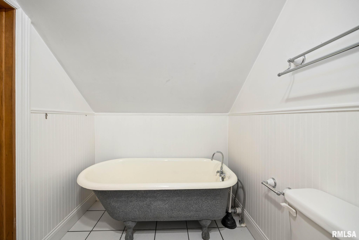
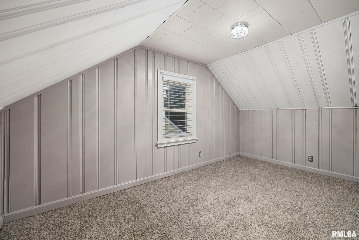
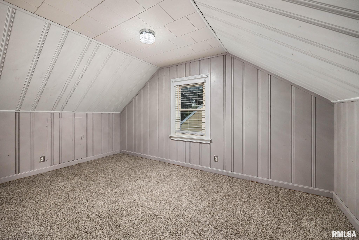
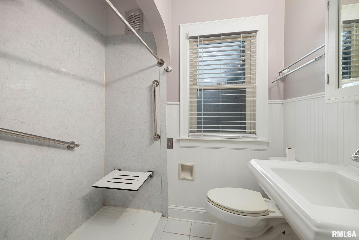
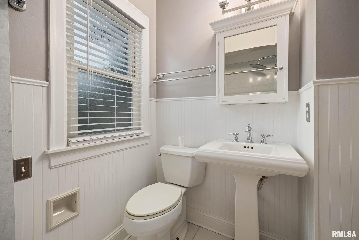
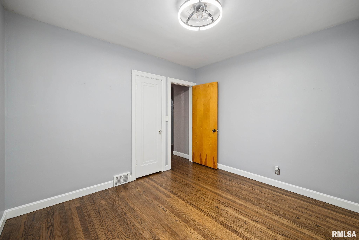
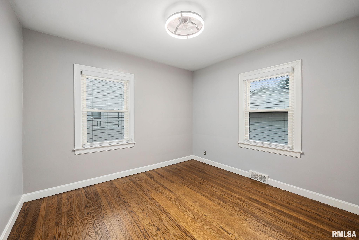
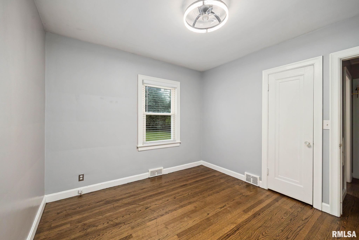
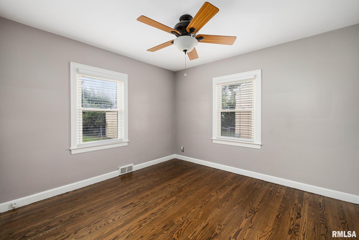
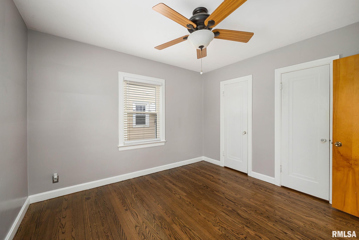
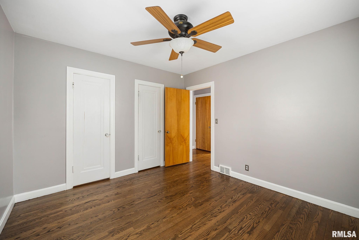
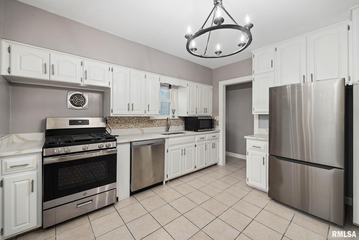
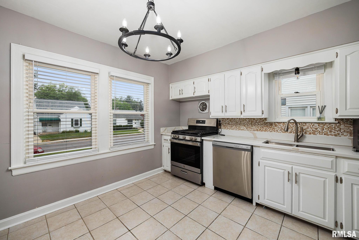
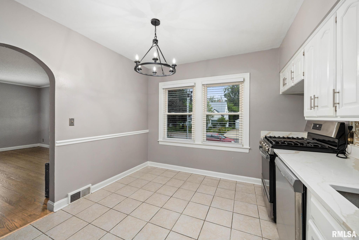
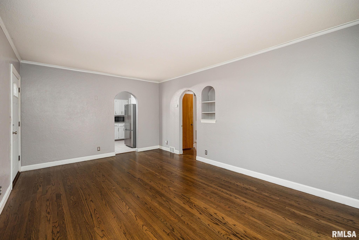
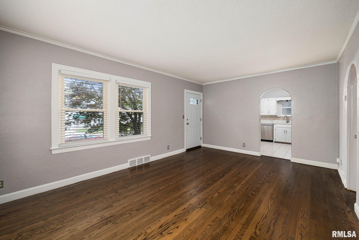
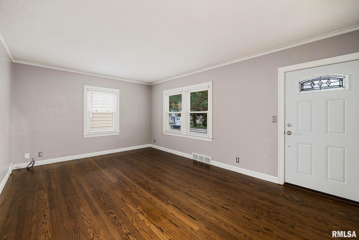
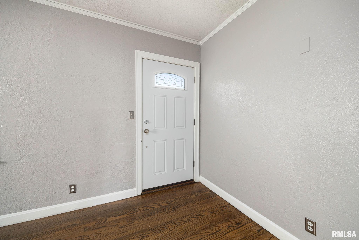
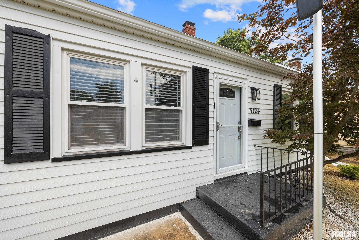
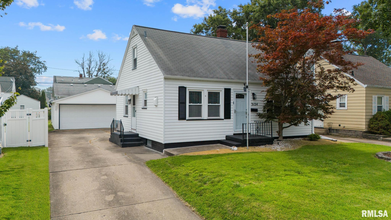
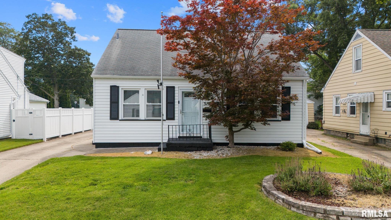
Have you been looking for an updated, move-in ready home with a yard AND a two car garage close to shopping, schools plus easy interstate access??? Then look no further! You have found your happy space! This home has been renovated inside and out.... freshly painted everywhere with newly refinished hardwood flooring throughout the entire main floor plus a tiled kitchen and bath, no flooring issues here! The kitchen has been renovated, featuring beautiful Quartz countertops, white cabinetry and new stainless appliances ready for you! New light fixtures throughout plus new carpet upstairs and new LVT flooring in the basement. Over $40k has been put into this home for your future enjoyment that starts today. The nicely sized kitchen flows seamlessly into the large living room, both filled with natural light that just streams through the large front windows. The two main floor bedrooms are great for sleeping or a home office. There is also room to move the washer and dryer to the main floor if you are looking for main floor convenience. The upstairs features a fabulous owner's suite completed with a private full bath and a HUGE walk in closet, plus loft area. The partially finished basement is great for movie nights, plus plenty of storage space for all of your goods. The backyard is also incredible - room to play games or lounge, on the patio plus the truly wonderful two car garage. Do not miss out on this home within walking distance to school! Call for a private showing today!
Show all description
Rooms
-
Rooms:
Room type Area Level Length Width Main Level 840 Upper Level 420 Lower Level Basement 308 Additional Level Bedroom 1 Main 11.08 11.01 Bedroom 2 Main 11.02 10.06 Bedroom 3 Upper 11.11 11 Living Room Main 18.01 12 Family Room Basement 28.03 11.02 Kitchen Main 12 10.08 Office Upper 17.05 7 Laundry Basement 28 17 Third Floor
Location
- CountyOrParish: Peoria
- Directions: Sheridan Rd, West on Forrest Hill, North on Parish Avenue
Building Details
- NewConstructionYN: No
- Heating: Natural Gas, Forced Air, Gas Water Heater
- Basement: Full, Partially finished
- Exterior material: Aluminum Siding, Frame
- Roof: Shingle
- Parking: Detached, Garage Door Opener, On-street, Paved
Amenities & Features
- Waterfront available: No
- GarageYN: Yes
- AttachedGarageYN: No
- FireplaceYN: No
- PoolPrivateYN: No
- Cooling: Central Air
- Amenities:
- Features: