
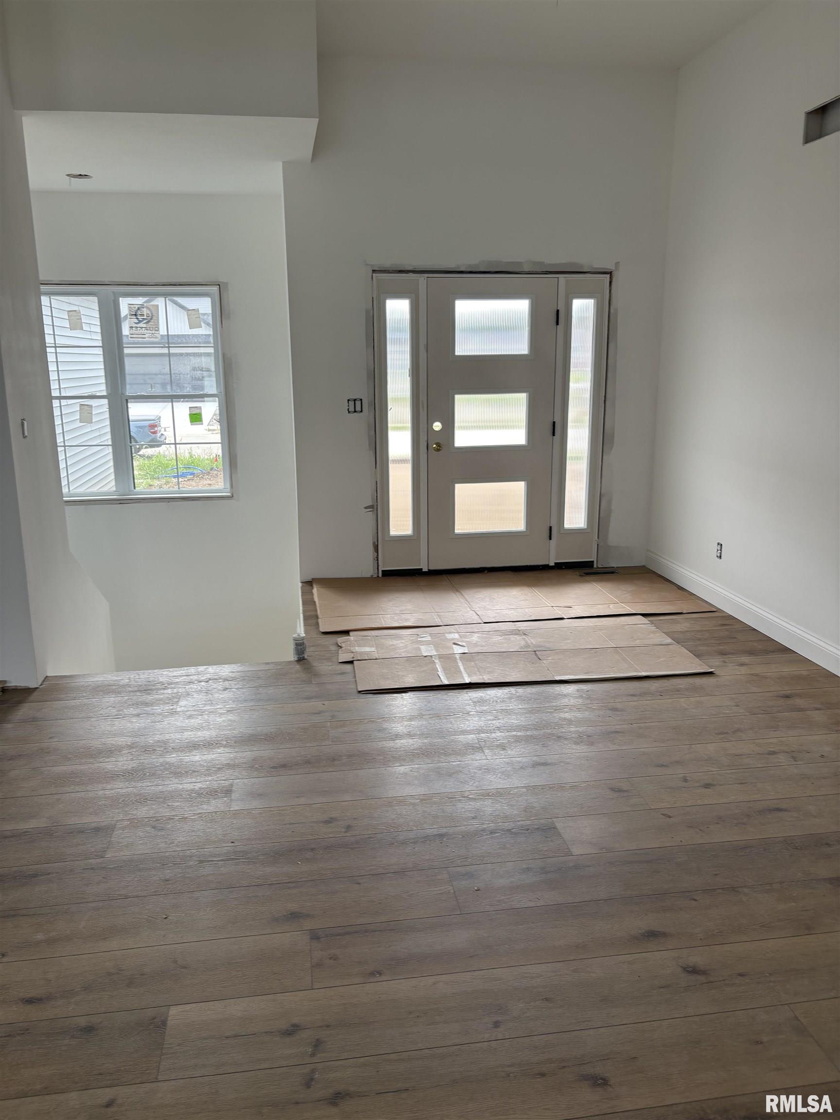
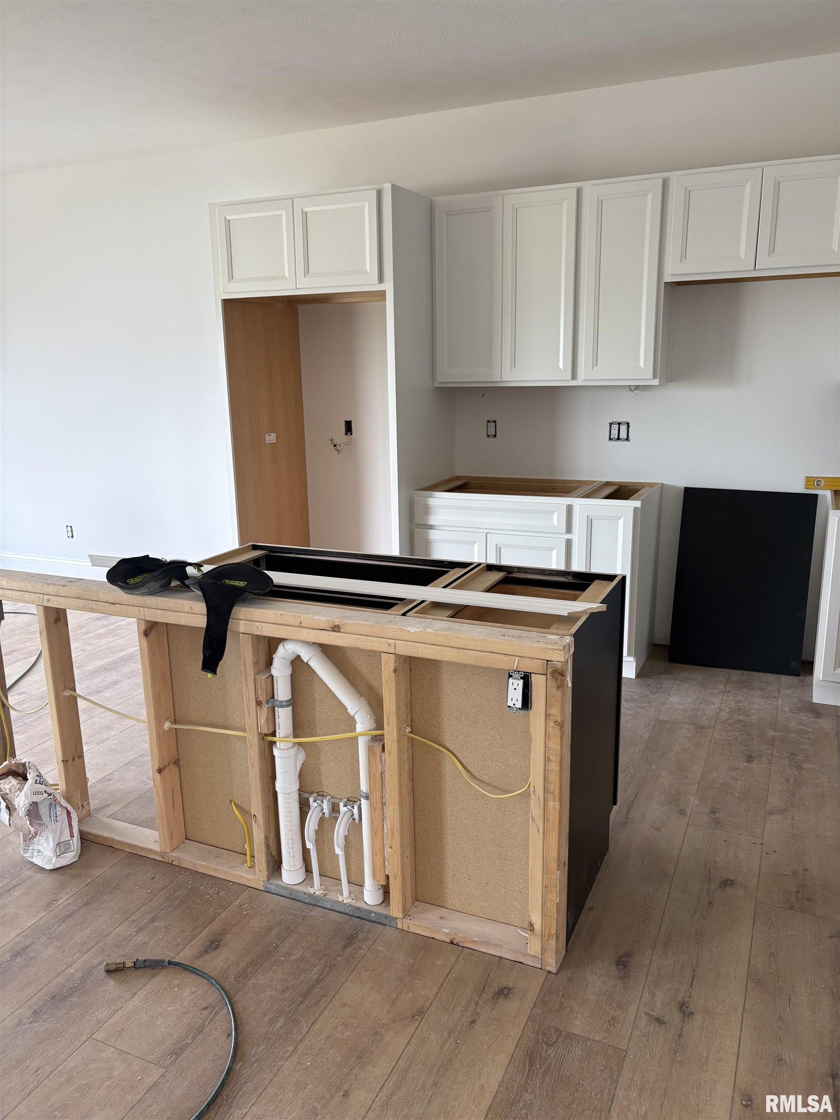
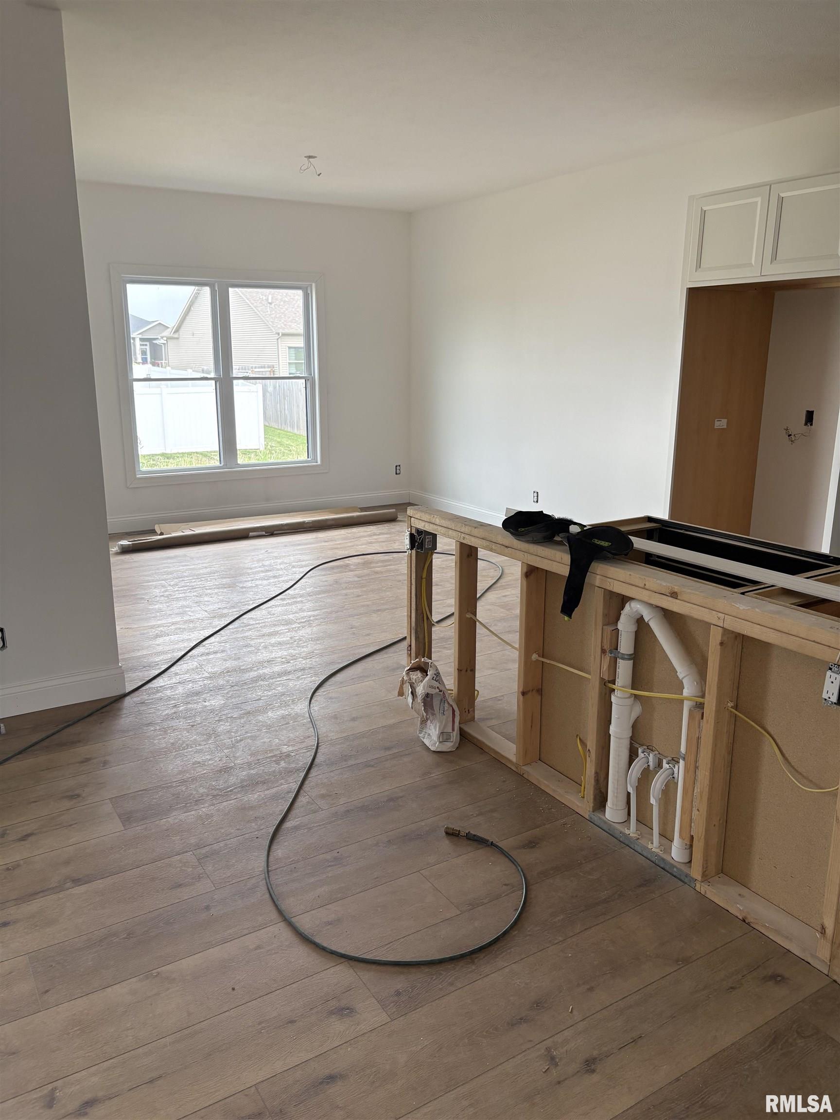
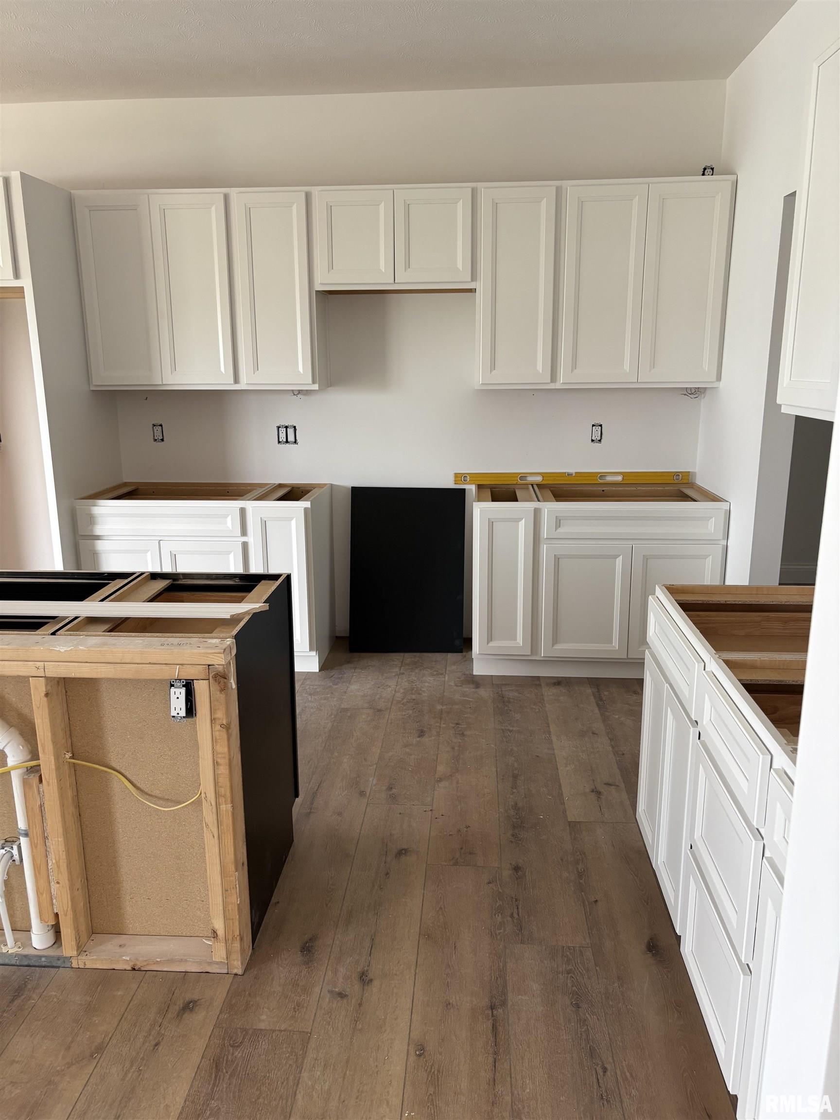
3217 ENFIELD Circle, Springfield, IL, 62711
Keller Williams CapitalBasics
- Date added: Added 2 months ago
- Category: Single Family Residence
- Type: Residential
- Status: Active
- Bedrooms: 3
- Bathrooms: 2
- Half baths: 1
- Area: 2063 sq ft
- Year built: 2026
- SubdivisionName: Kreston Place
- ListOfficeName: Keller Williams Capital
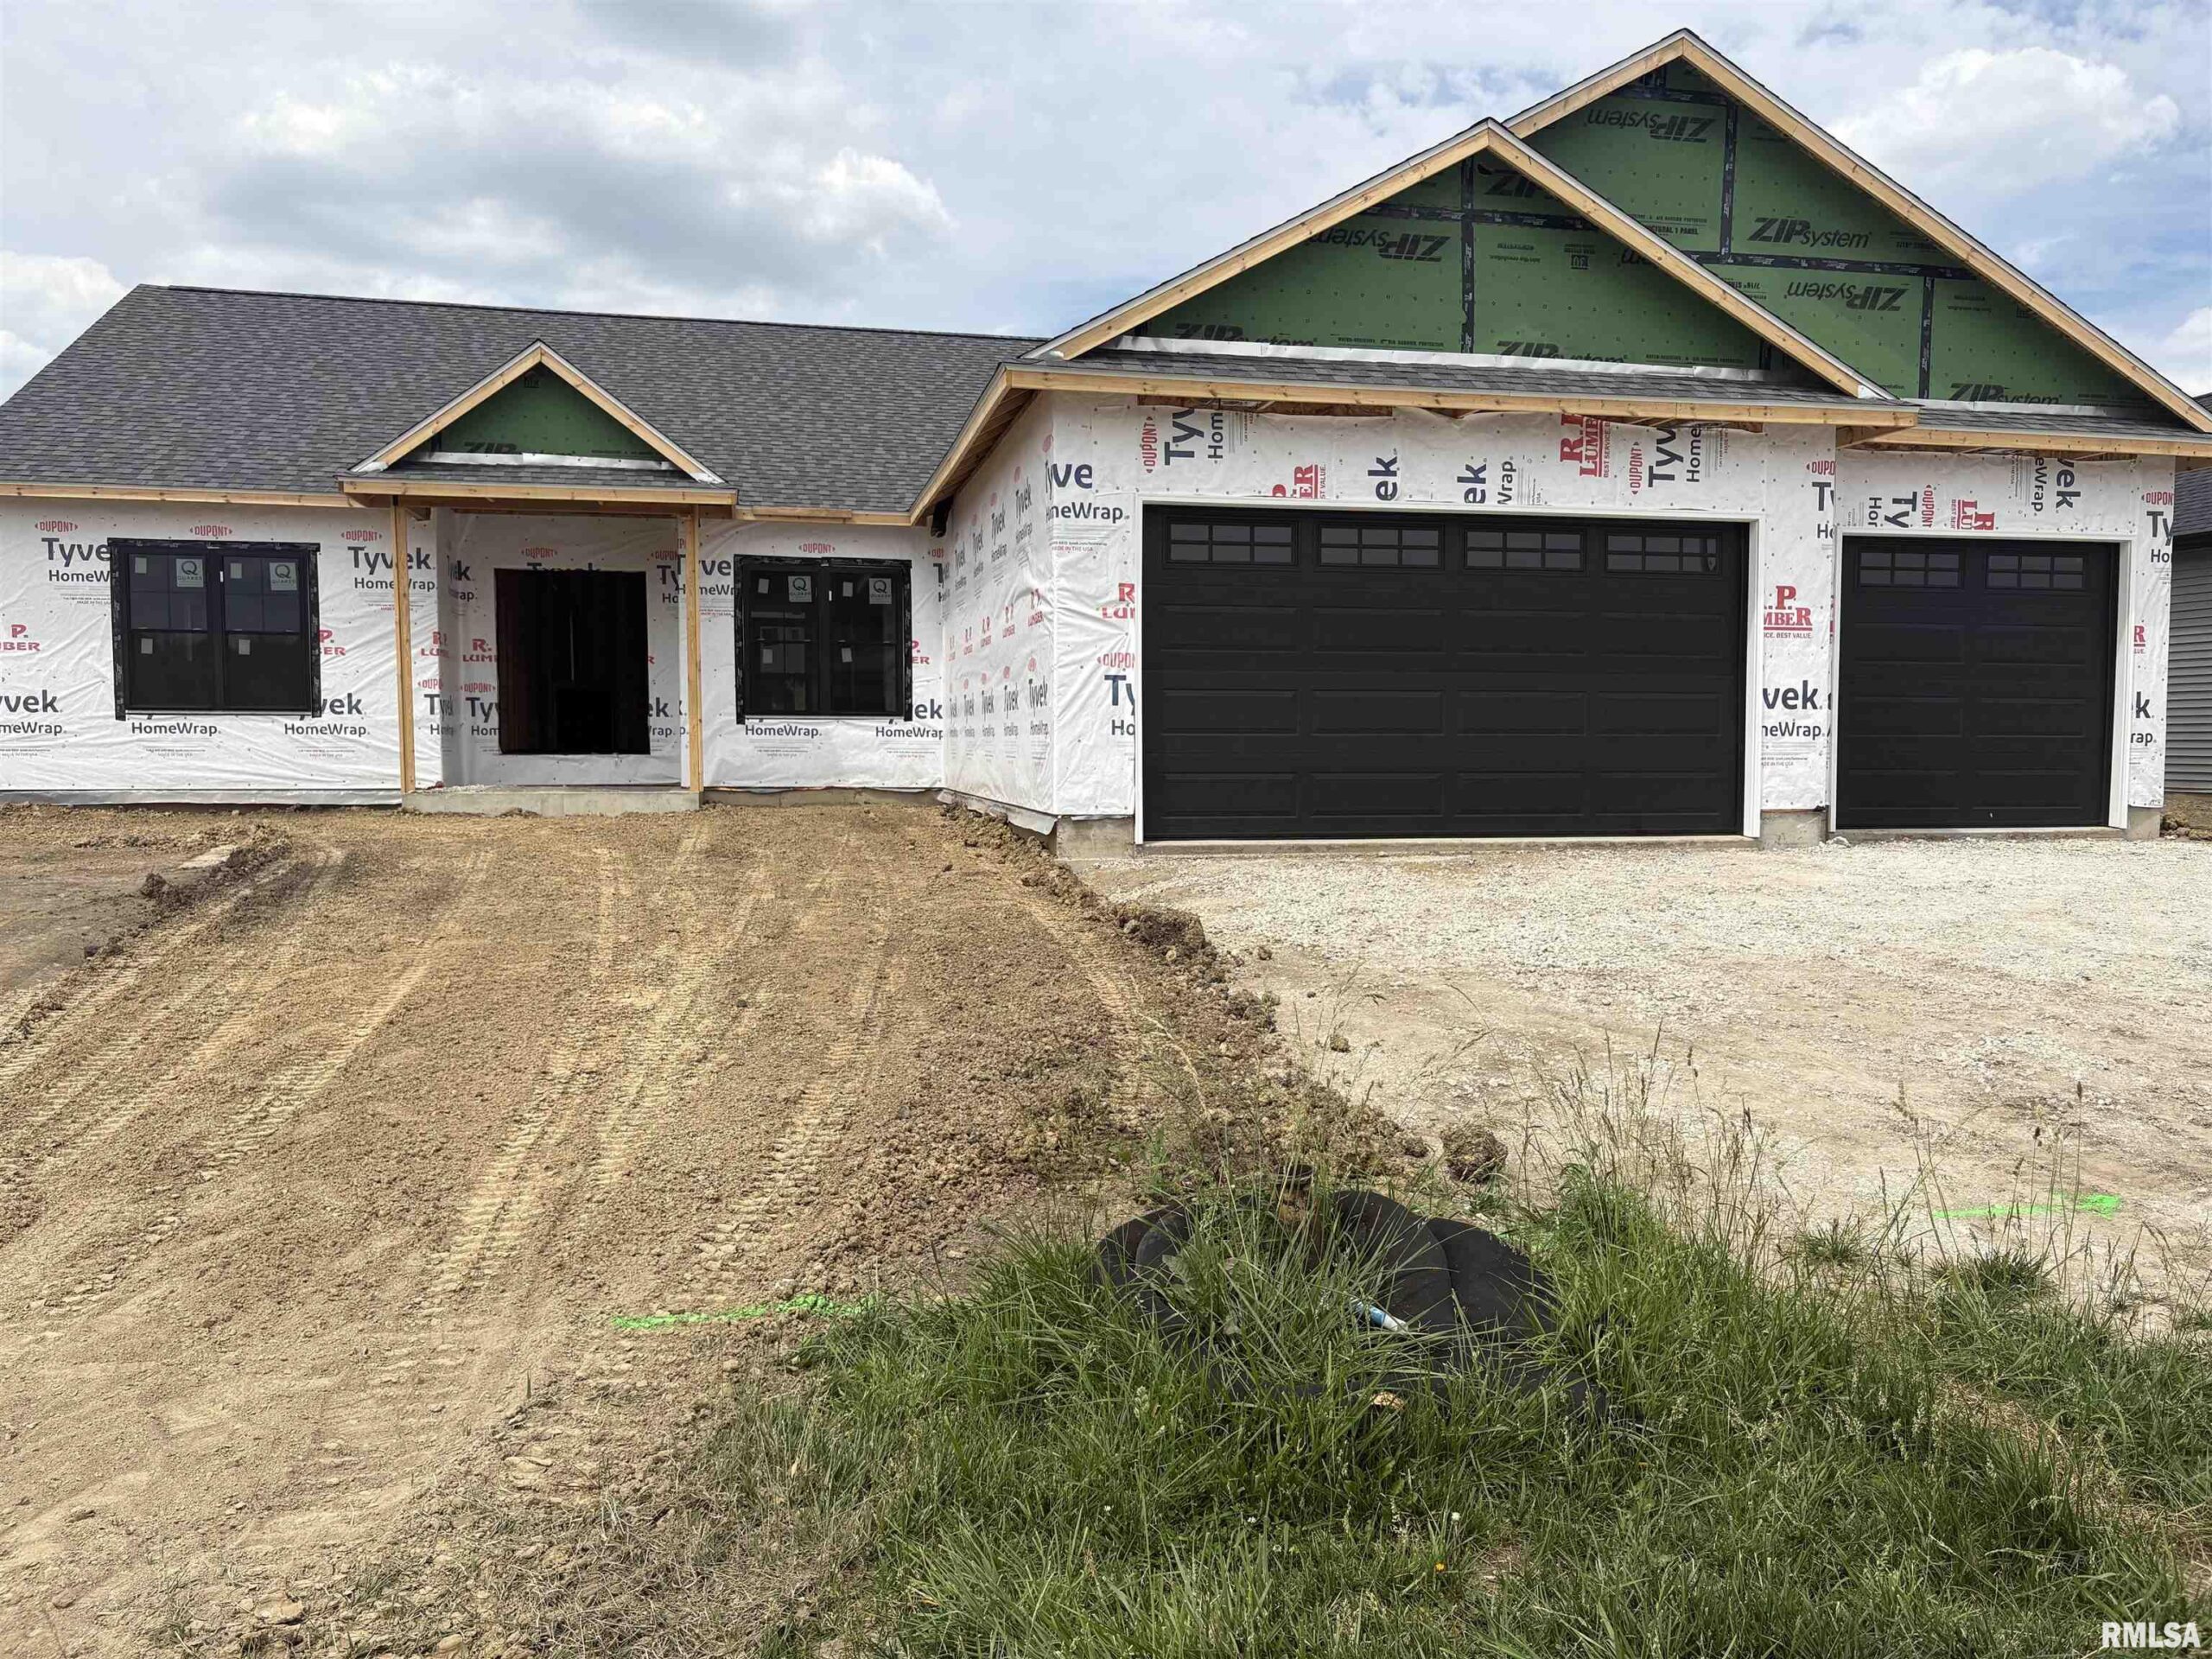
- GarageSpaces: 3
- ListAOR: rmlsa
- MLS ID: RMACA1044095
Description
-
Description:
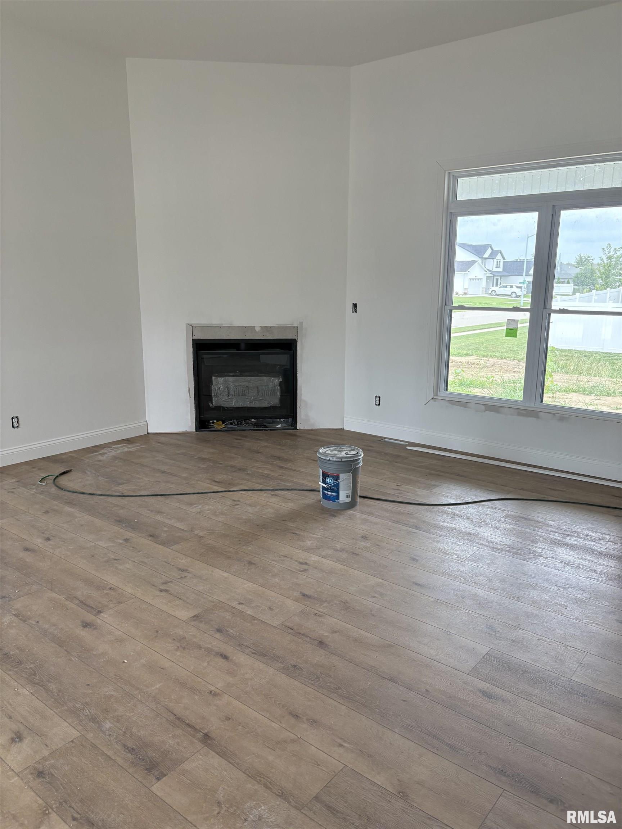
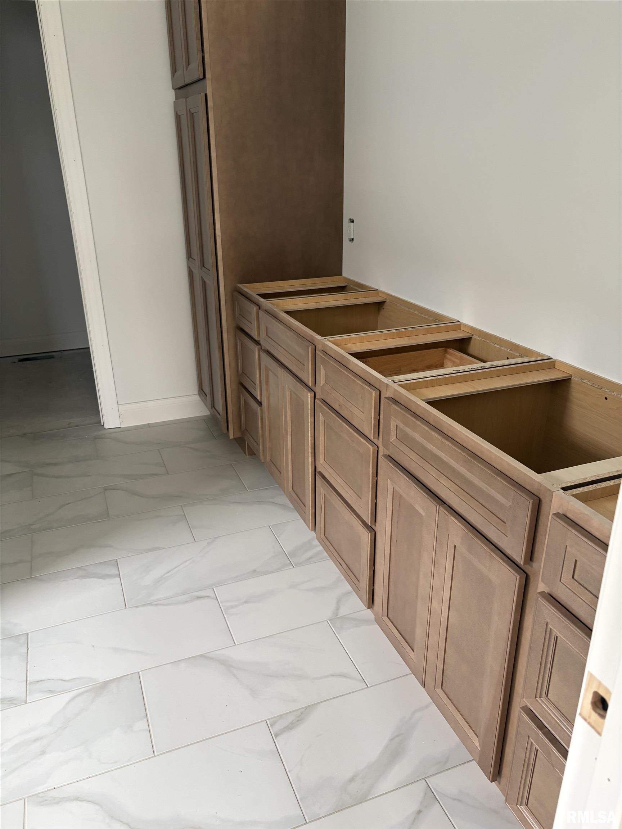
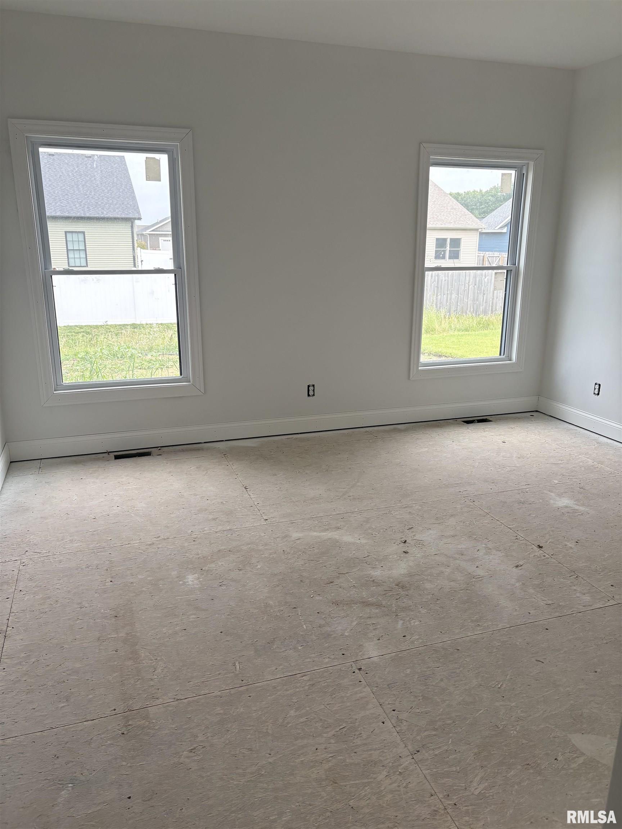
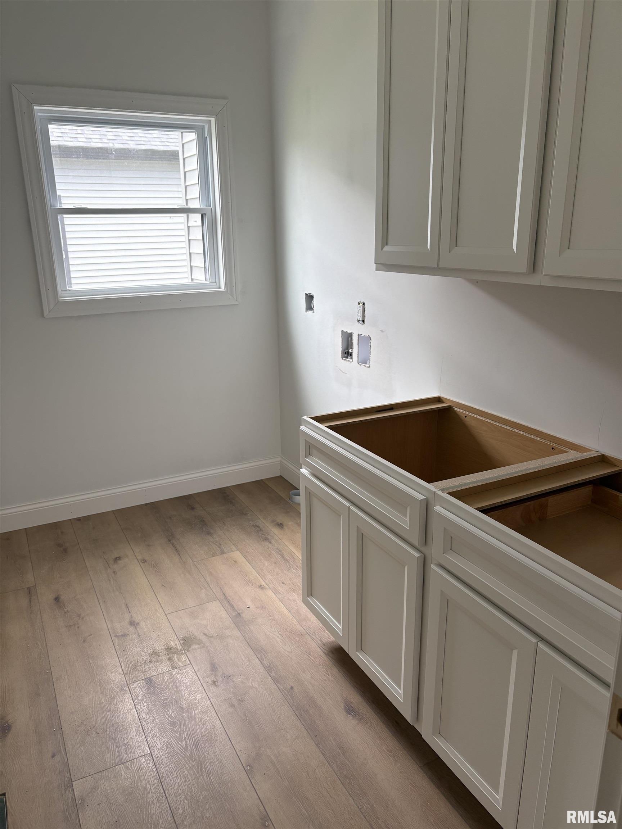
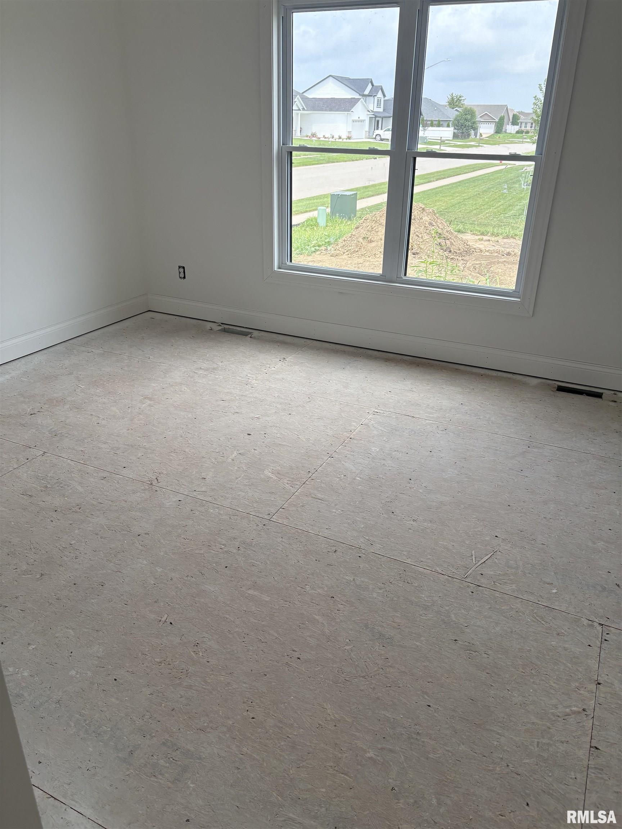
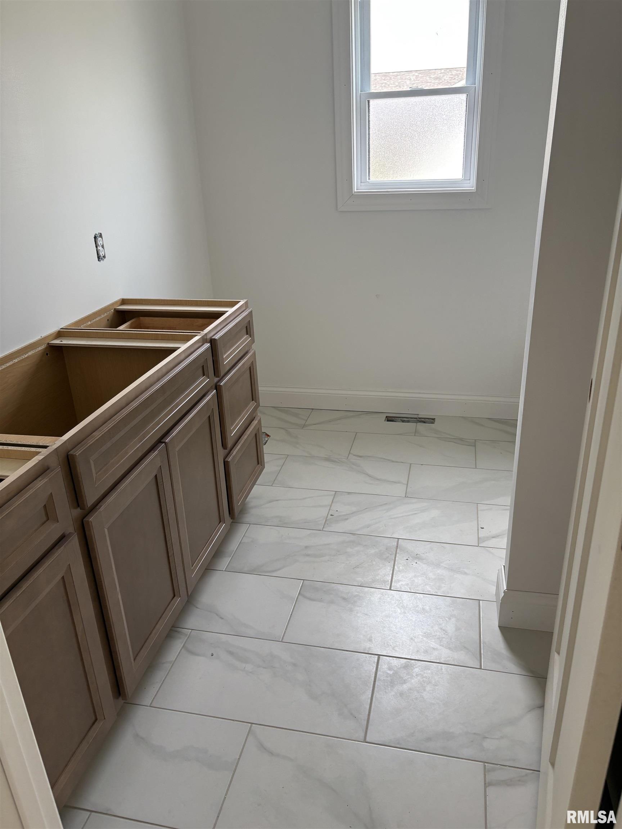
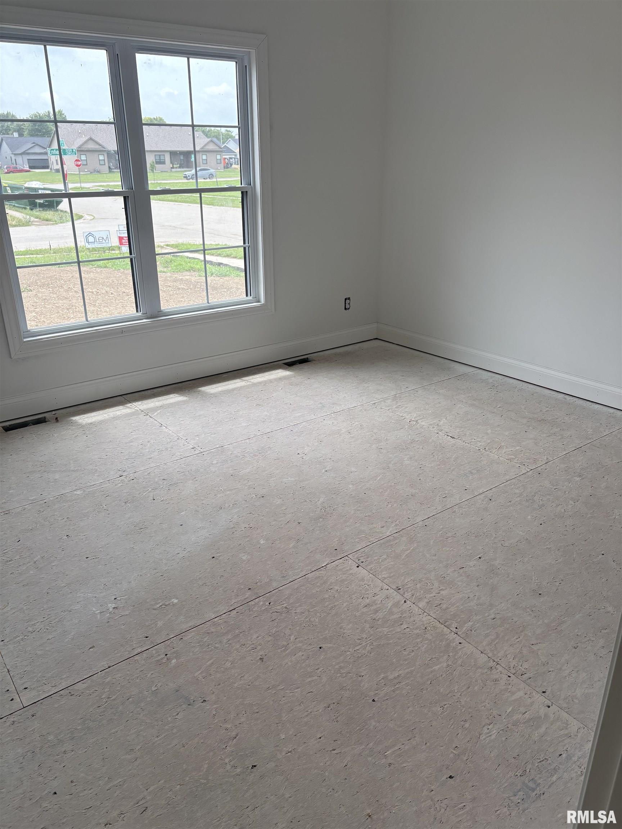
New Construction by Levi Home Construction Another fine product executing premium craftsmanship and modern architectural design. A stunning new construction opportunity situated on a highly desirable, large corner lot 1 . This expertly designed home seamlessly blends functional family living with high-end, contemporary comforts. Because construction is currently underway, there is still time to personalize this home and pick out many of your own custom finishes to perfectly reflect your taste. Architectural & Interior Highlights Voluminous Ceilings: Enjoy an airy, grand ambiance with 9-foot ceilings throughout the main level, which dramatically transition into soaring 11-foot ceilings within the main living room. Bedrooms & Bathrooms: A thoughtfully configured split or open floor plan offering 3 spacious bedrooms and 2.5 finely appointed bathrooms. Vehicular Storage: An attached, oversized 3-car garage providing abundant room for vehicles, seasonal gear, and additional workspace. Structural & Lower-Level Specifications Full Basement: Expand your footprint with a massive, full footprint basement that offers limitless potential for a future family room, home theater, or gym. Future-Proof Plumbing: Avoid costly renovations later—the lower level comes completely roughed-in for a full basement bathroom.
Show all description
Rooms
-
Rooms:
Room type Area Level Length Width Main Level 2063 Upper Level Lower Level Basement Additional Level Bedroom 1 Main 14.4 13.4 Bedroom 2 Main 13.5 12 Bedroom 3 Main 13.5 12 Living Room Main 18.6 16.4 Dining Room Main 12.8 13 Kitchen Main 14.1 12.8 Laundry Main 10 8 Additional Room Main 8 5 Third Floor
Location
- CountyOrParish: Sangamon
- Directions: Koke Mill to Greenbriar. Turn west to Lasater. Turn right to next corner.
Building Details
- ArchitecturalStyle: Ranch
- NewConstructionYN: Yes
- Heating: Natural Gas, Forced Air, Electric Water Heater
- Basement: Full, Unfinished
- Exterior material: Frame, Stone, Vinyl Siding
- Roof: Shingle
- Parking: Attached
Amenities & Features
- Waterfront available: No
- GarageYN: Yes
- AttachedGarageYN: No
- FireplaceYN: No
- PoolPrivateYN: No
- Cooling: Central Air
- Amenities:
- Features: