
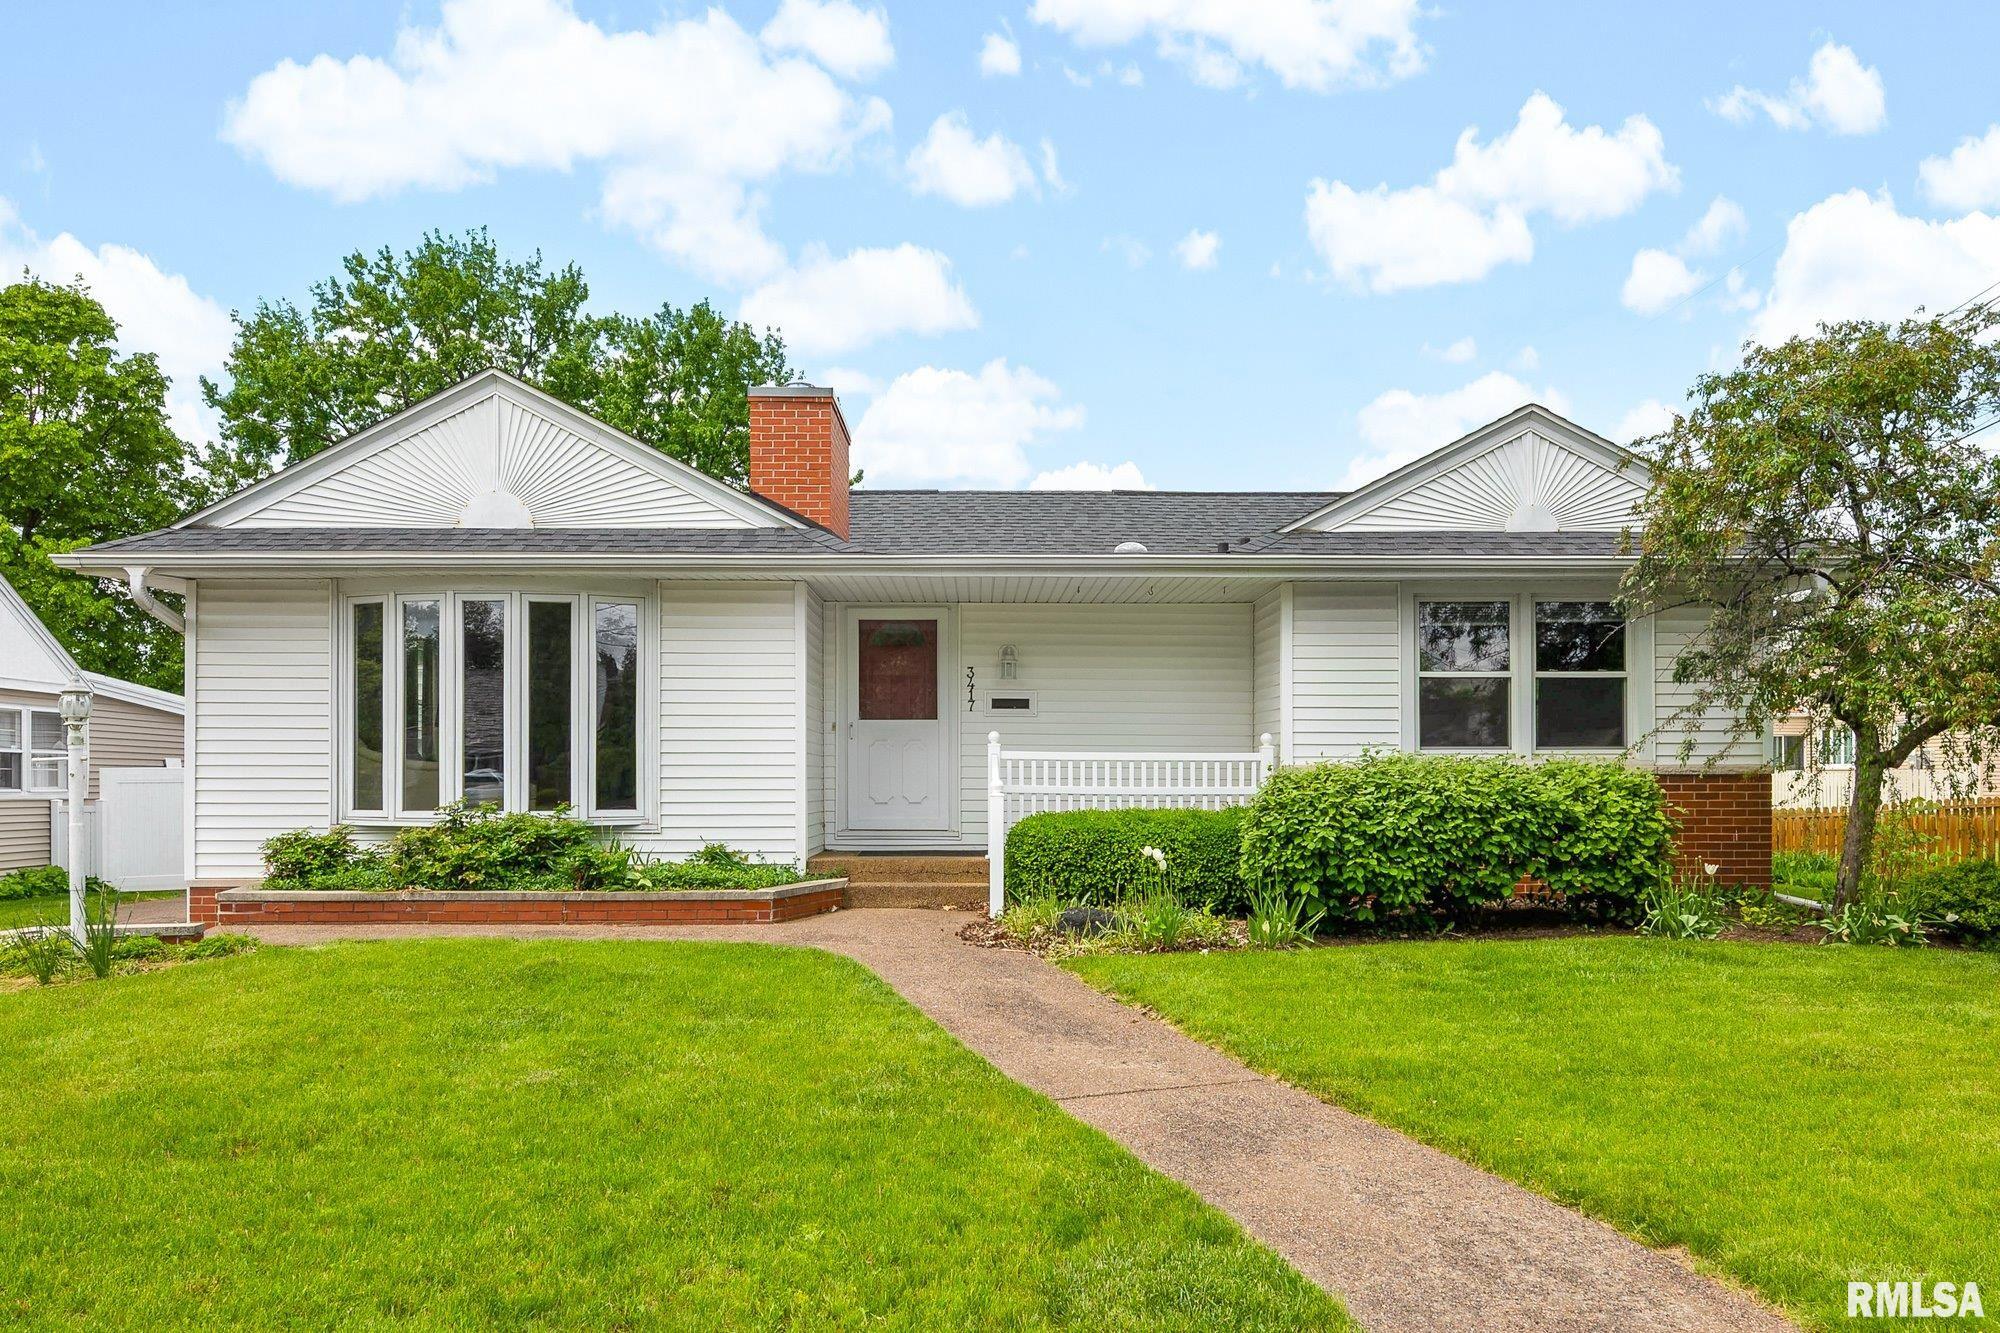


3417 BIGELOW Street, Peoria, IL, 61604
RE/MAX Traders UnlimitedBasics
- Date added: Added 3 hours ago
- Category: Single Family Residence
- Type: Residential
- Status: Active
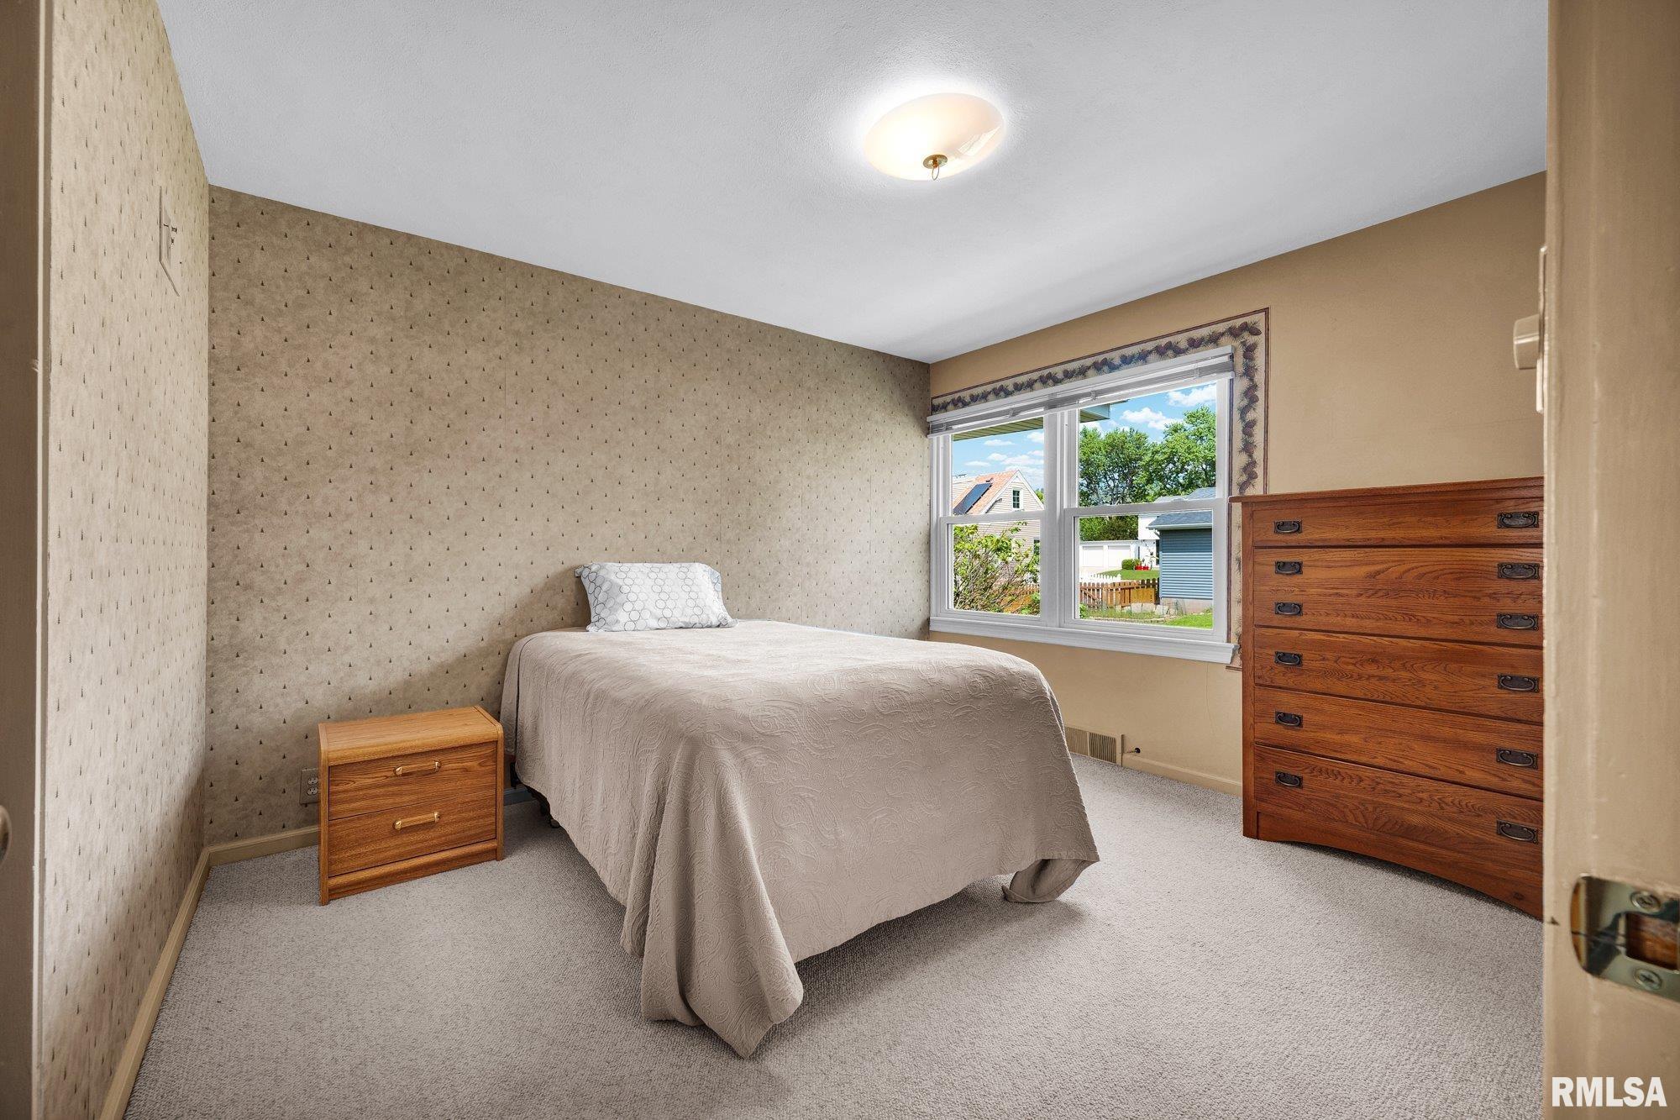
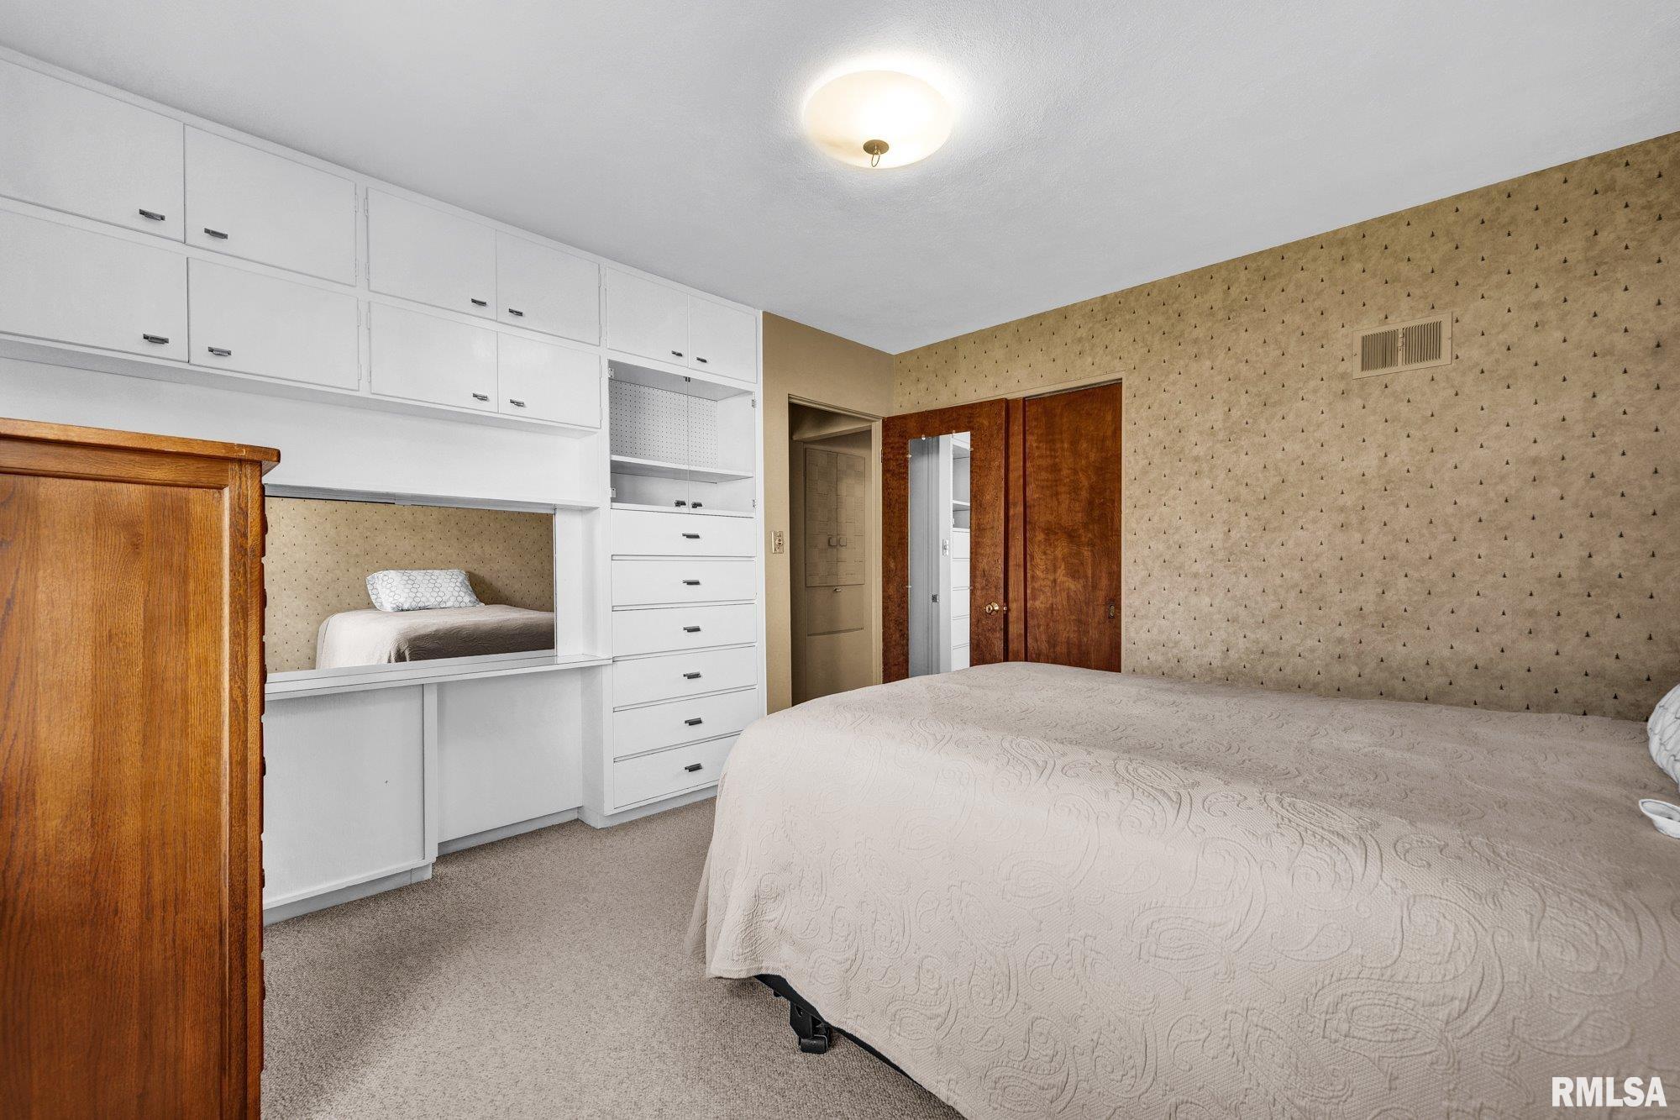
- Bedrooms: 3
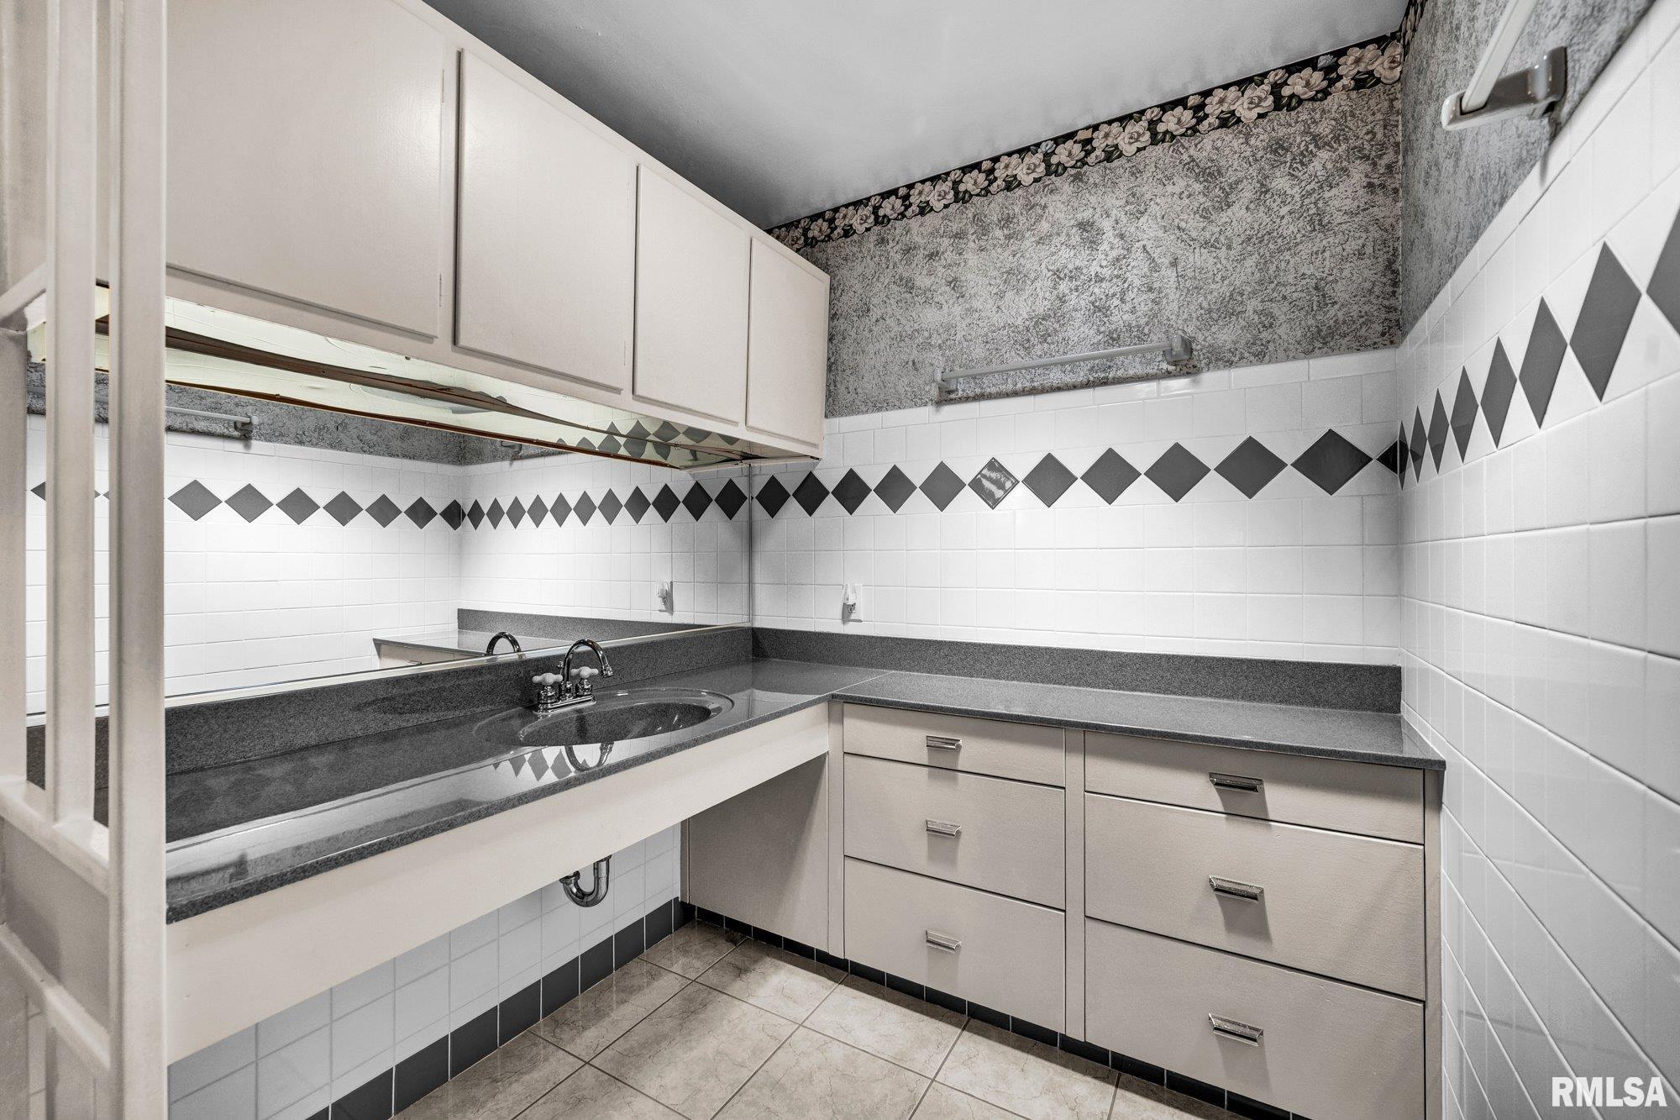
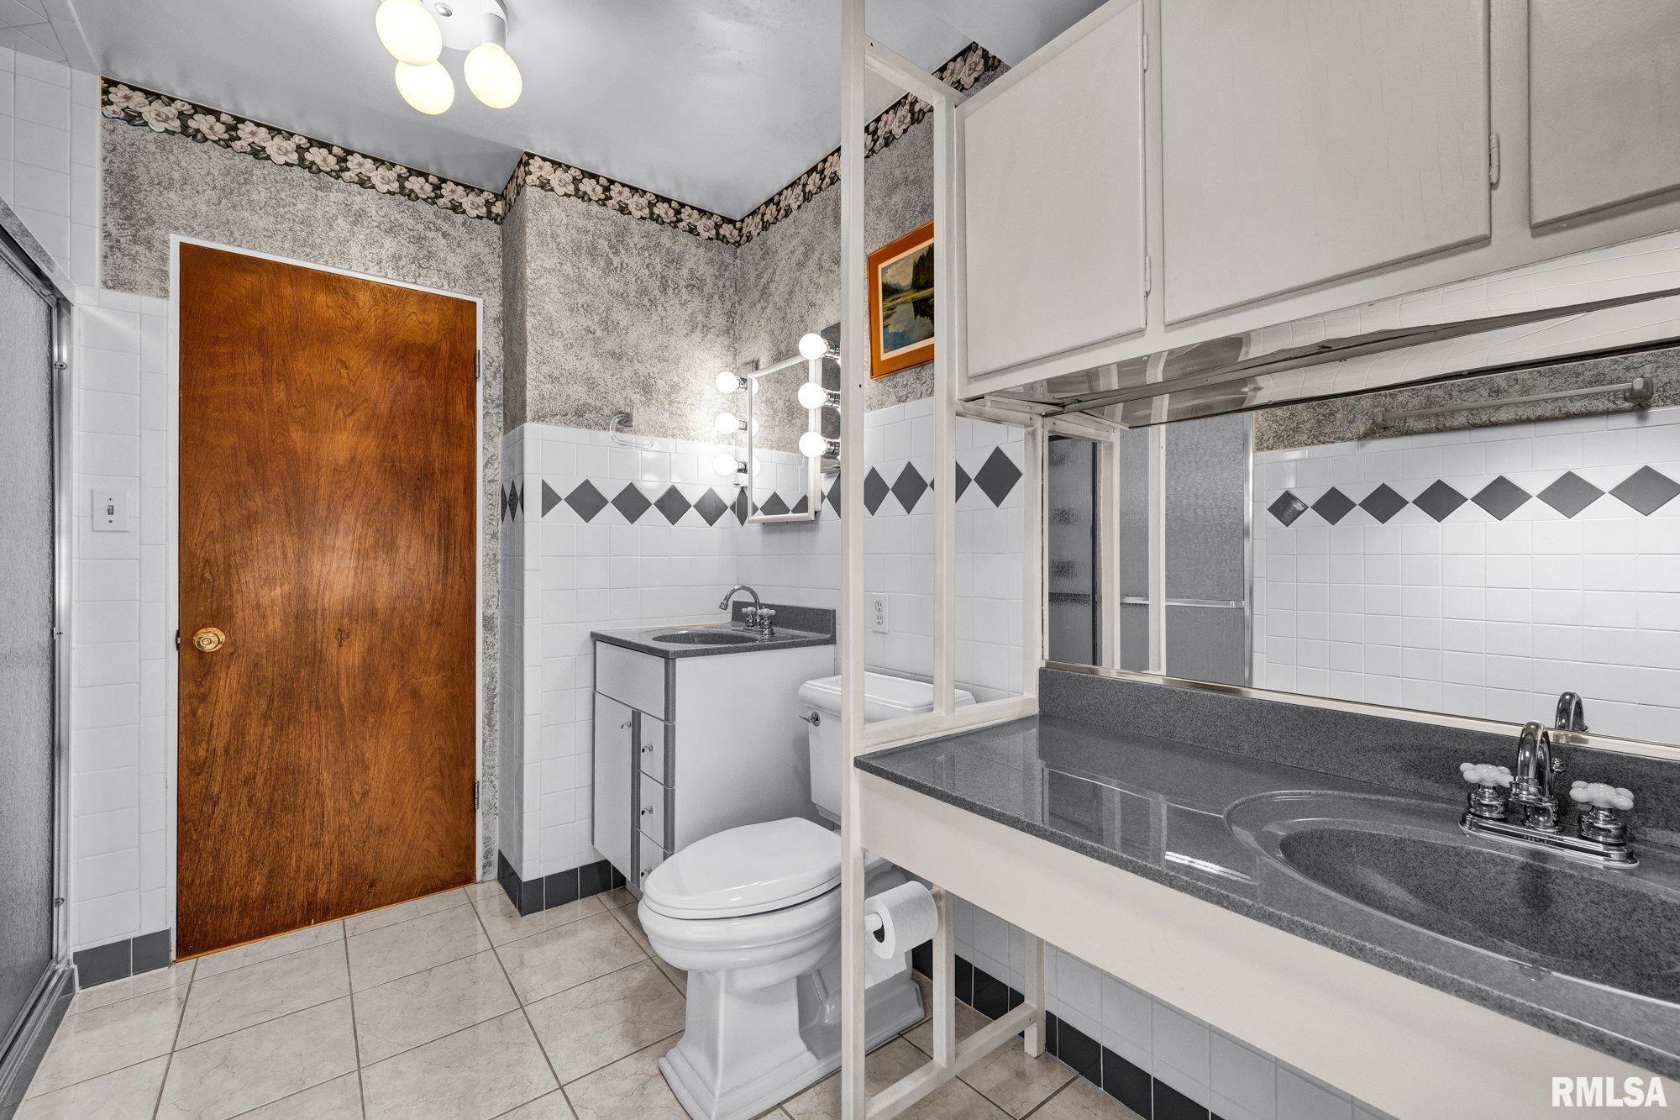
- Bathrooms: 2
- Half baths: 0
- Area: 2737 sq ft
- Year built: 1954
- SubdivisionName: Hoerr's
- ListOfficeName: RE/MAX Traders Unlimited
- GarageSpaces: 1
- ListAOR: rmlsa
- MLS ID: RMAPA1266182
Description
-
Description:
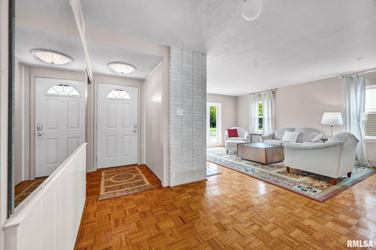
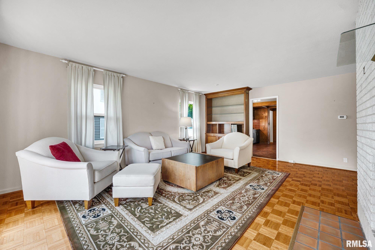
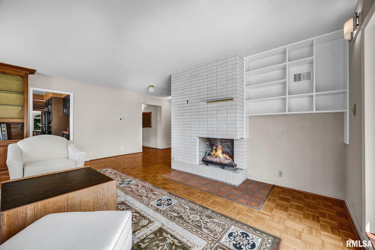
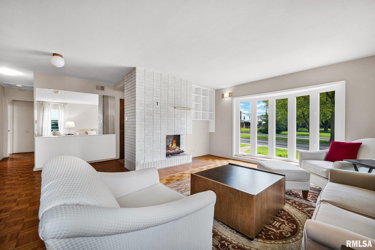
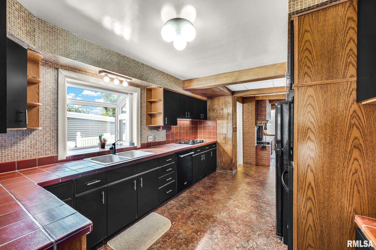
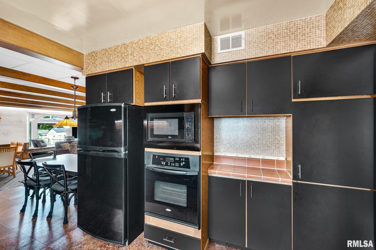
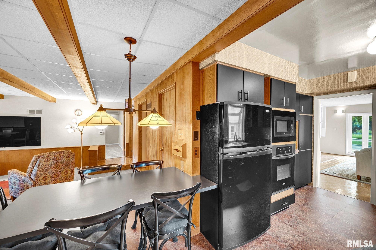
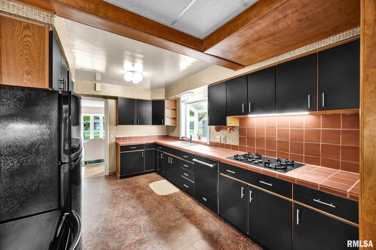
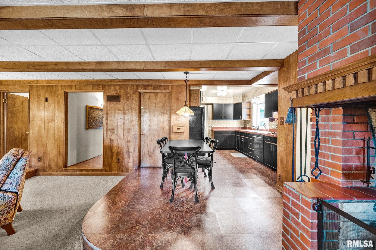
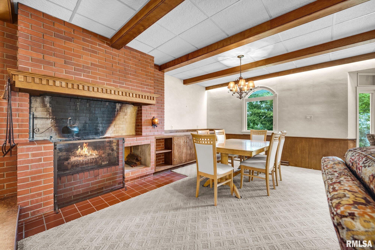
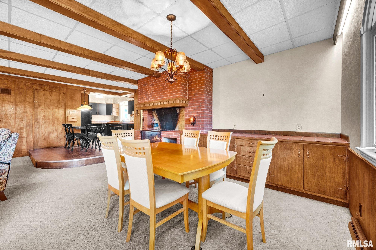
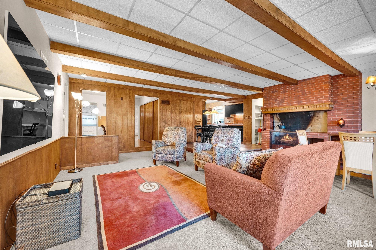
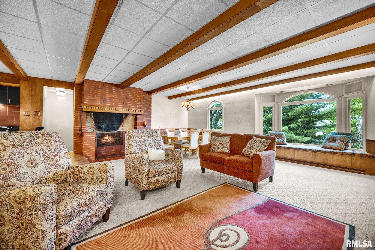
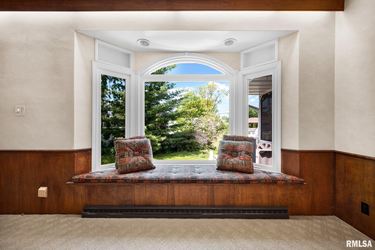
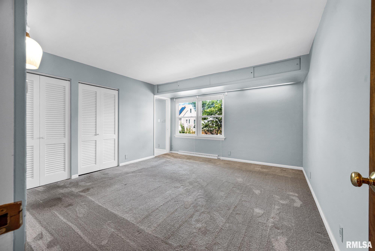
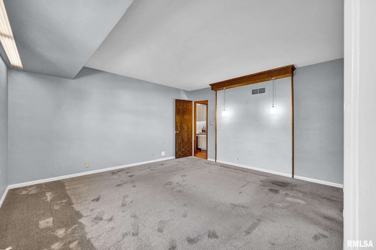
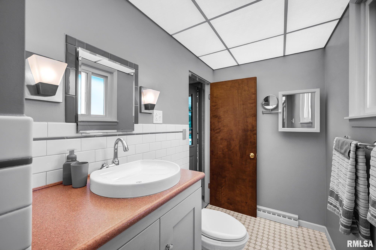
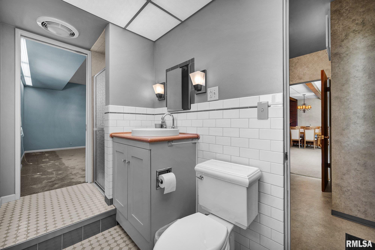
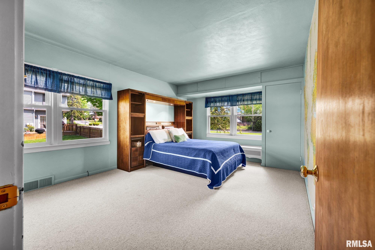
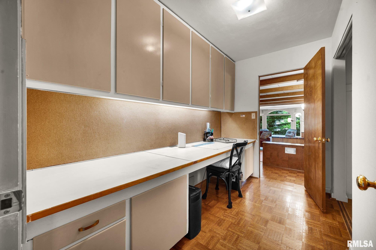
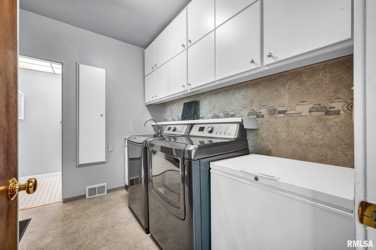
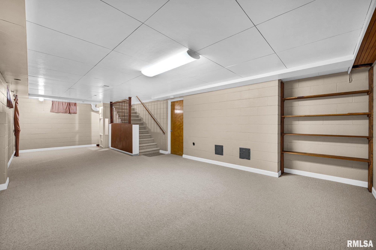
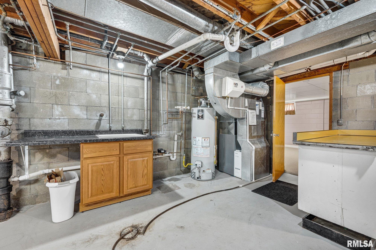
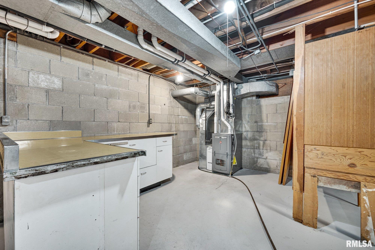
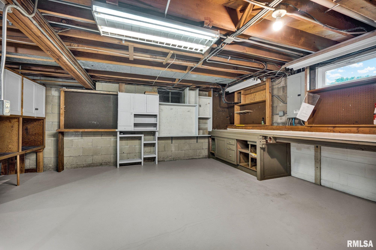
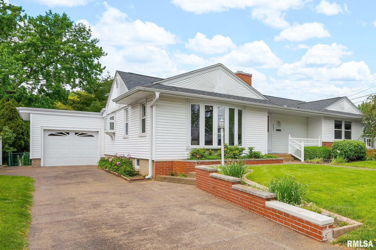
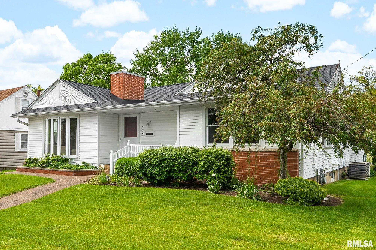
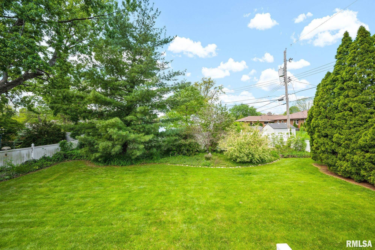
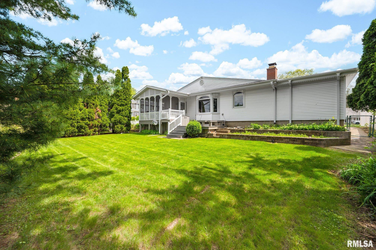
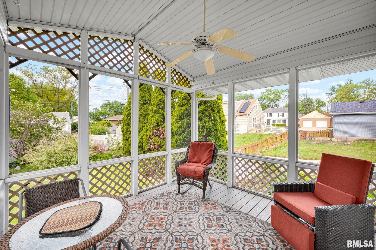
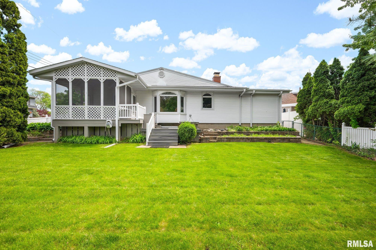
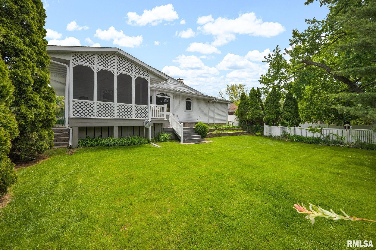
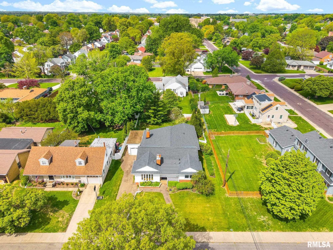
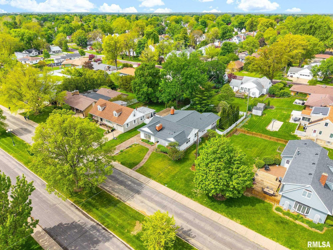
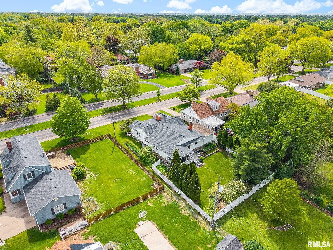
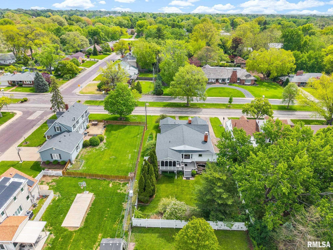
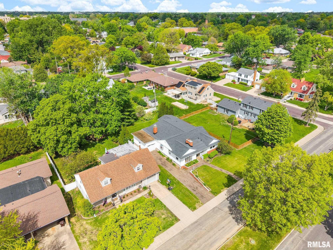
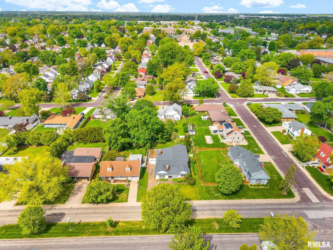
COMING SOON...This beautifully maintained 3 bedroom, 2 bath ranch on Bigelow's boulevard offers over 2,300 sq ft of thoughtfully designed living space and a level of care that truly stands out. The home reflects meticulous upkeep and quality updates throughout, including windows, siding, roof, and dual zoned HVAC. From the moment you enter, you’re welcomed by a warm, inviting living room featuring a gas fireplace and stunning parquet floors that add timeless character. The fully applianced kitchen with a charming garden window flows seamlessly into a sunken spacious family room and dining area, complete with a second fireplace, creating an ideal setting for both everyday living and entertaining. The primary suite offers a private full bath, while two additional generously sized bedrooms and a second full bath provide comfort and flexibility. A centrally located den/office adds a unique and functional space perfect for working from home or study space. Main floor laundry adds everyday convenience. The basement level expands your living space with a finished rec room, abundant storage, and custom cabinetry with a dedicated workbench for all your home projects. Outdoor living is just as impressive, featuring a screened porch and multi level composite decks overlooking a beautifully landscaped, fenced backyard, perfect for relaxing or hosting. You truly don’t want to miss out on this rare find!
Show all description
Rooms
-
Rooms:
Room type Area Level Length Width Main Level 2287 Upper Level Lower Level Basement 450 Additional Level Bedroom 1 Main 14.04 13.03 Bedroom 2 Main 13.08 11.1 Bedroom 3 Main 11.11 10.06 Living Room Main 19 17 Family Room Main 24.07 22.08 Kitchen Main 14.07 11.06 Office Main 10.04 6.01 Recreation Room Basement Laundry Main 9.02 7.11 Additional Room Main 11.08 11.04 Third Floor
Location
- CountyOrParish: Peoria
- Directions: War Memorial Drive to Bigelow
Building Details
- ArchitecturalStyle: Ranch
- NewConstructionYN: No
- Heating: Natural Gas, Heating Systems - 2+, Forced Air, Humidity Control, Gas Water Heater
- Basement: Crawl Space, Partially finished
- Exterior material: Block, Brick, Vinyl Siding
- Roof: Shingle
- Parking: Attached, Garage Door Opener, On-street
Video
Amenities & Features
- Waterfront available: No
- GarageYN: Yes
- AttachedGarageYN: No
- FireplaceYN: No
- PoolPrivateYN: No
- Cooling: Zoned
- ExteriorFeatures: Replacement Windows
- Amenities:
- Features: