
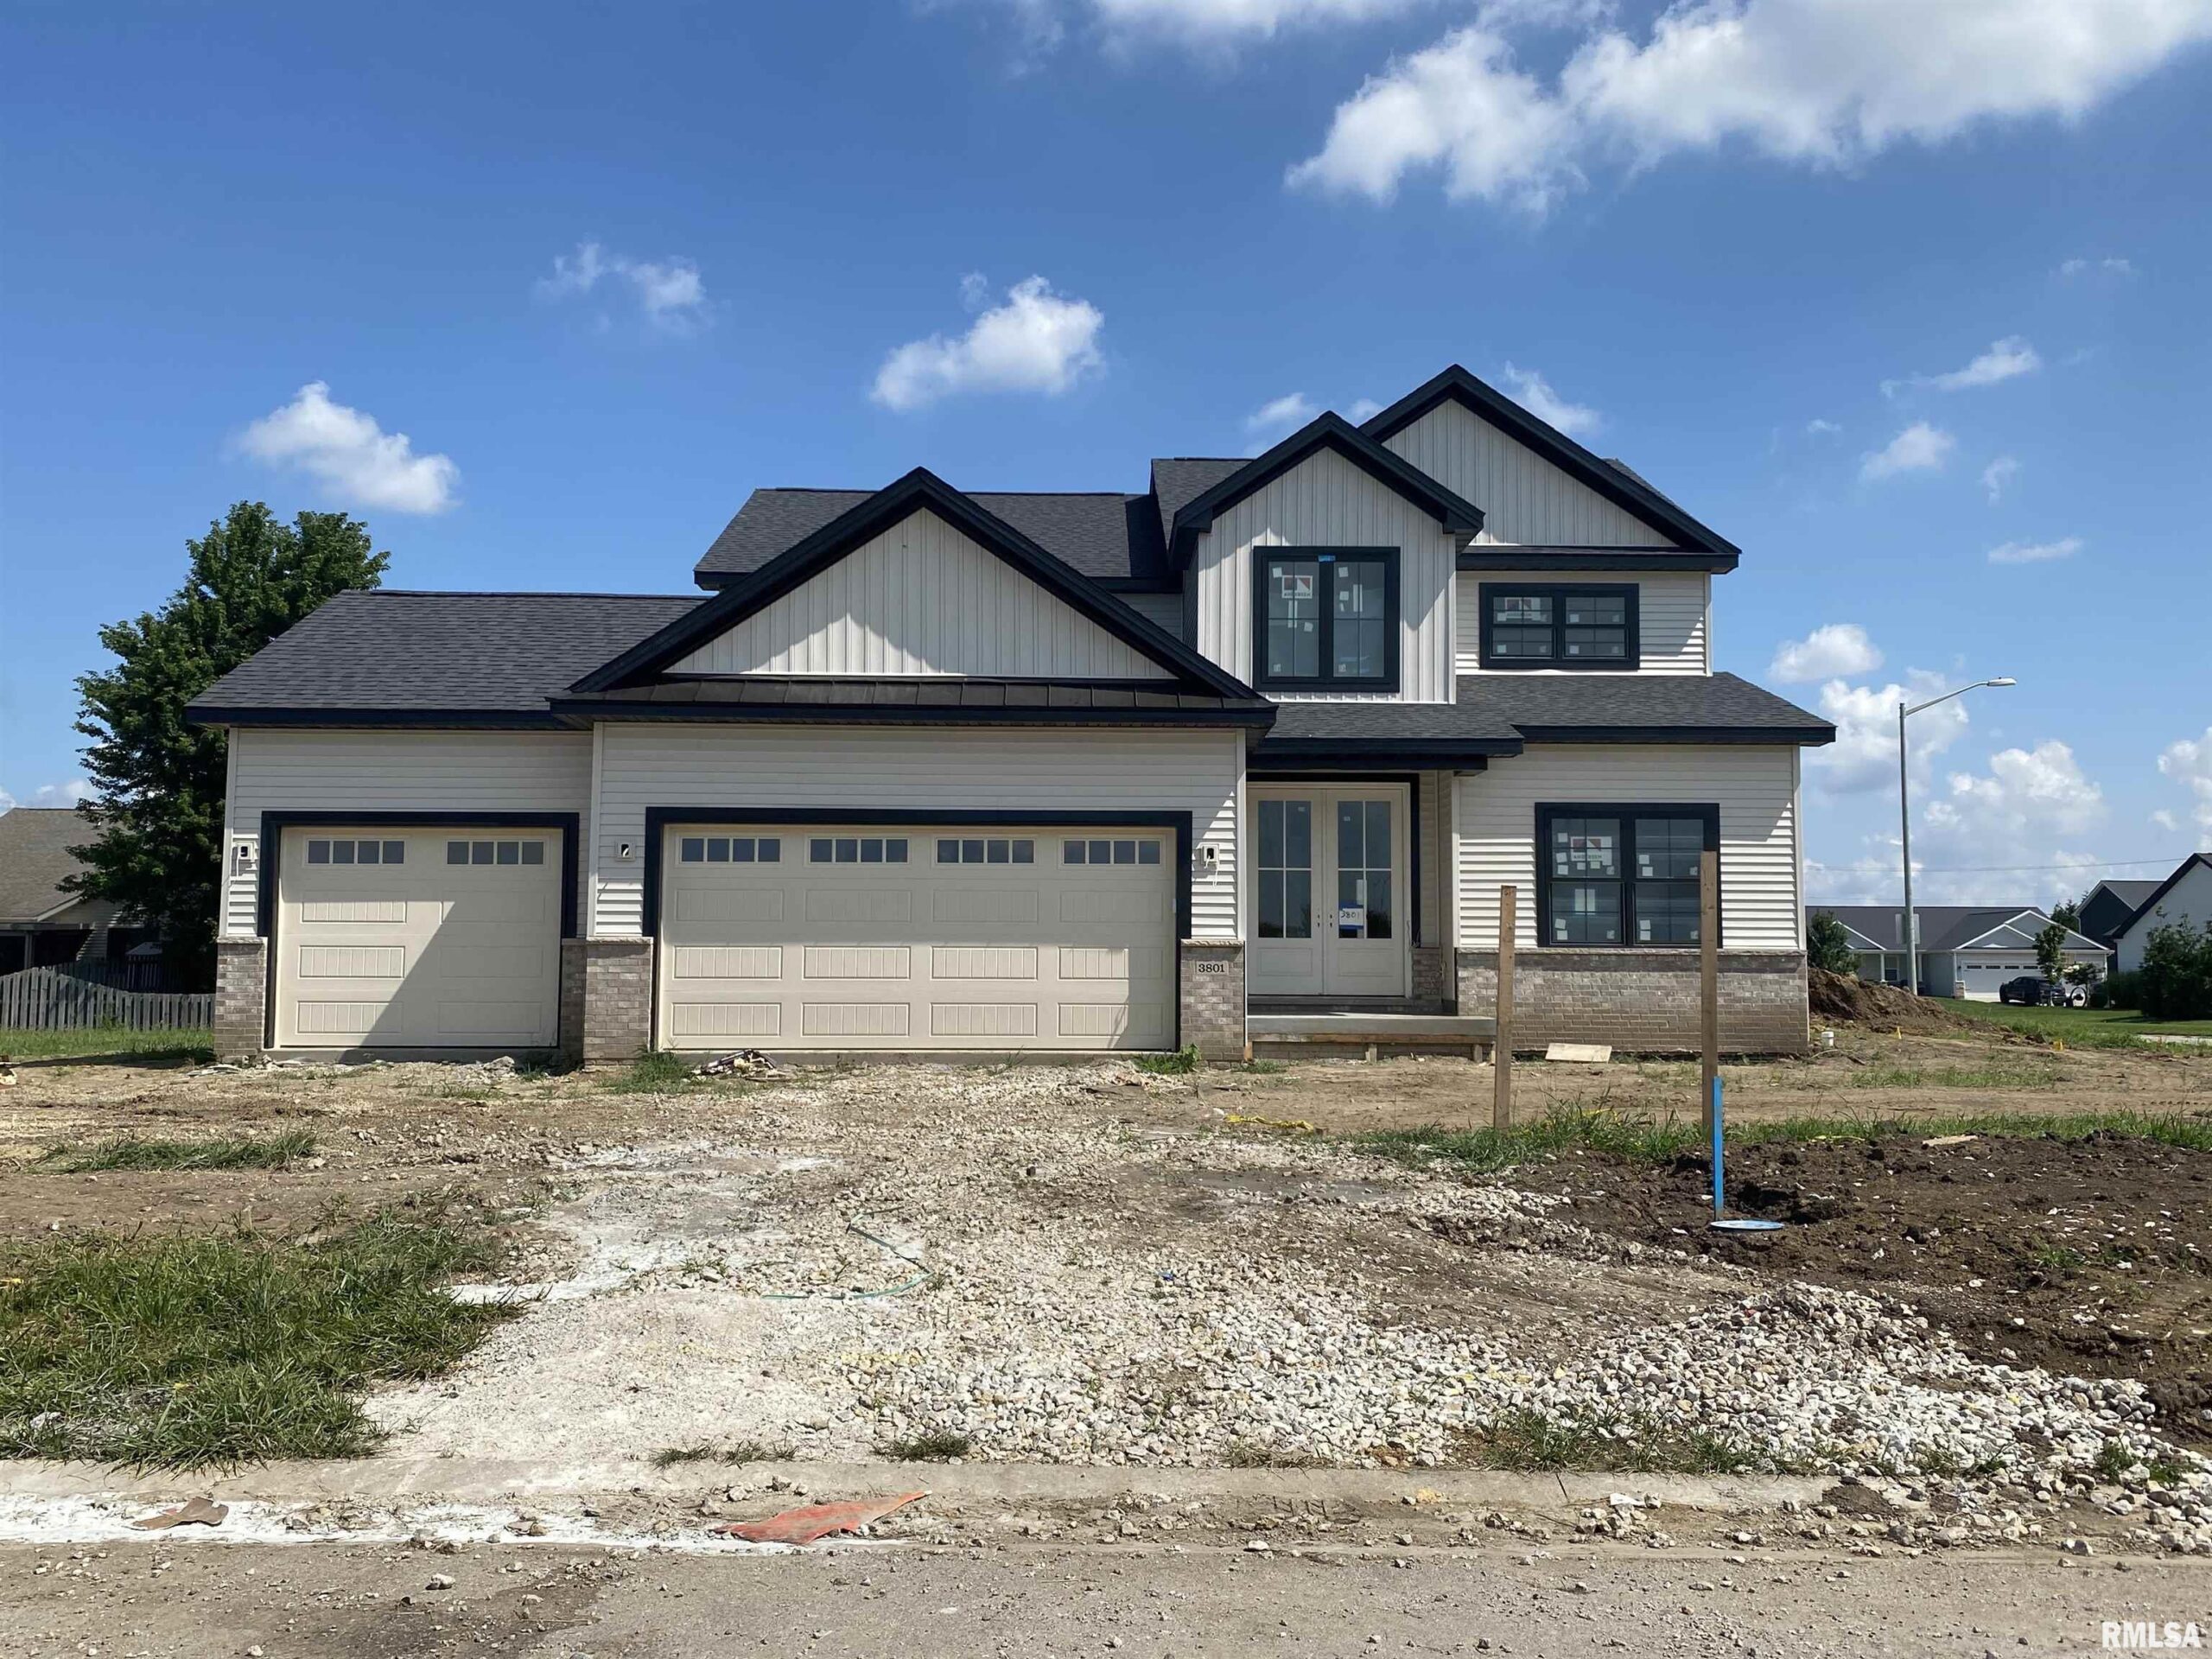
3801 Spyglass Drive, Springfield, IL, 62711
The Real Estate Group, Inc.Basics
- Date added: Added 2 months ago
- Category: Single Family Residence
- Type: Residential
- Status: Active
- Bedrooms: 4
- Bathrooms: 2
- Half baths: 1
- Area: 2525 sq ft
- Year built: 2025
- SubdivisionName: Bogey Hills
- ListOfficeName: The Real Estate Group, Inc.
- GarageSpaces: 3
- ListAOR: rmlsa
- MLS ID: RMACA1043866
Description
-
Description:
Step through the impressive double front doors into this thoughtfully designed 1.5-story home featuring hardwood flooring throughout the entire main level and an open layout ideal for both everyday living and entertaining. The spacious kitchen is highlighted by a large breakfast bar island and a massive walk-in pantry that offers exceptional storage and functionality. Just off the striking foyer, the den/flex room provides the perfect space for a home office, sitting room, playroom, or formal dining area. The main-floor primary suite offers convenience and privacy with a generously sized walk-in closet and easy access to the main living areas. Upstairs, you’ll find three additional bedrooms along with a loft area that overlooks the living room below, creating an open and connected feel throughout the home. The second-floor bathroom is designed with busy households in mind, featuring double vanities and a shower area tucked behind a pocket door for added privacy and efficiency. The full unfinished basement offers excellent potential for future expansion with an egress window already in place for an additional bedroom and bathroom plumbing roughed into the floor for future finishing possibilities.
Show all description
Rooms
-
Rooms:
Room type Area Level Length Width Main Level 1587 Upper Level 938 Lower Level Basement Additional Level Bedroom 1 Main 16.01 13.01 Bedroom 2 Upper 13.05 12.03 Bedroom 3 Upper 13.06 13.01 Bedroom 4 Upper 11.01 11.07 Living Room Main 15.07 17.01 Dining Room Main 10 12.01 Kitchen Main 12.01 15 Office Main 10.01 11.05 Laundry Main 7.1 10.02 Additional Room Upper 10.04 10.06 Additional Room 2 Main 10.02 5.04 Third Floor
Location
- CountyOrParish: Sangamon
- Directions: S on Sawgrass from Cockrell Ln. NW Corner of Sawgrass and Spyglass
Building Details
- NewConstructionYN: Yes
- Heating: Natural Gas, Forced Air, Electric Water Heater
- Basement: Egress Window(s), Full, Unfinished
- Exterior material: Brick, Vinyl Siding
- Roof: Shingle
- Parking: Attached, Garage Door Opener
Amenities & Features
- Waterfront available: No
- GarageYN: Yes
- AttachedGarageYN: No
- FireplaceYN: No
- PoolPrivateYN: No
- Cooling: Central Air
- Amenities:
- Features: