
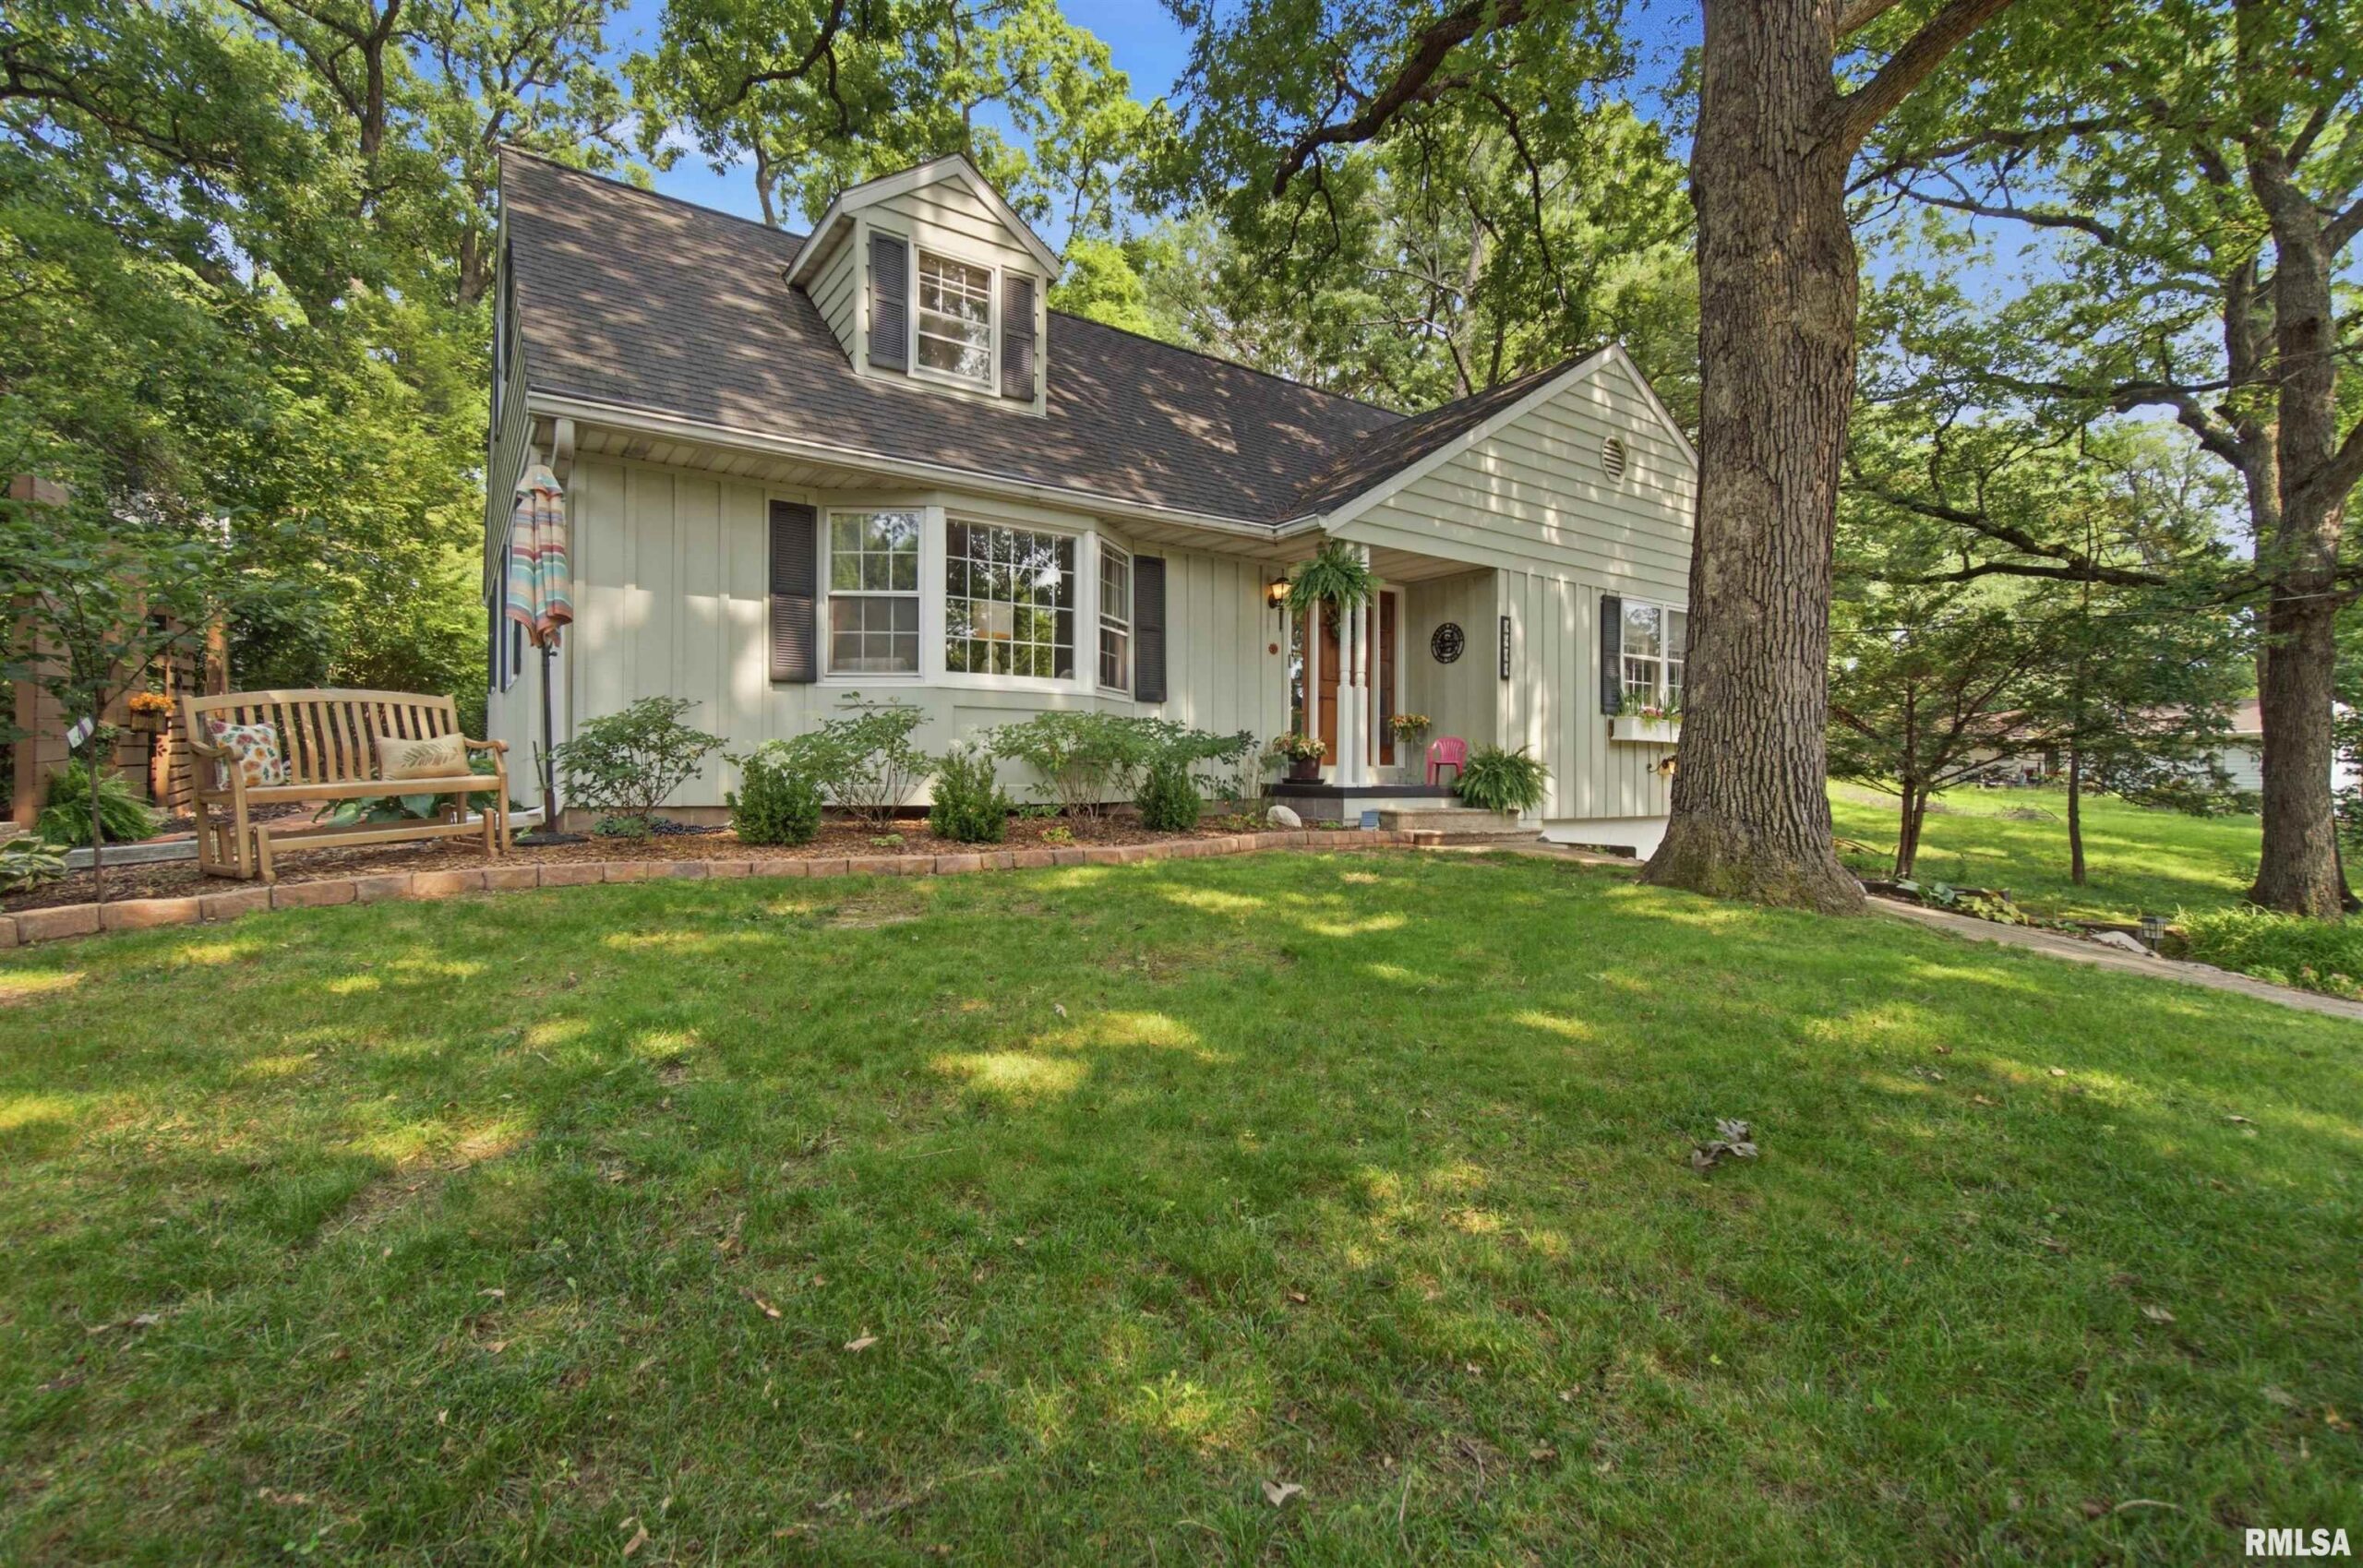
3900 HARMON Avenue, Peoria, IL, 61614
RE/MAX Traders UnlimitedBasics
- Date added: Added 1 week ago
- Category: Single Family Residence
- Type: Residential
- Status: Active
- Bedrooms: 4
- Bathrooms: 2
- Half baths: 1
- Area: 2866 sq ft
- Year built: 1976
- SubdivisionName: Grand View Addition
- ListOfficeName: RE/MAX Traders Unlimited
- GarageSpaces: 2
- ListAOR: rmlsa
- MLS ID: RMAPA1268443
Description
-
Description:
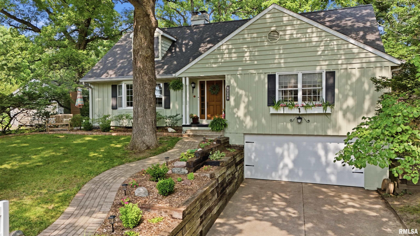
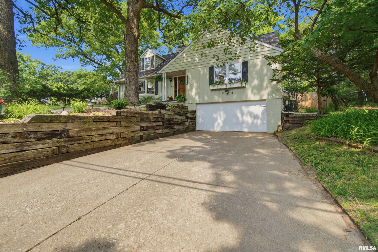
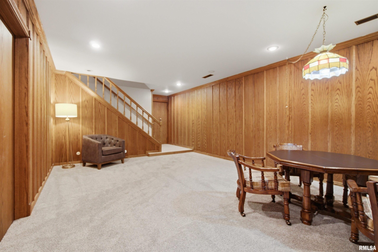
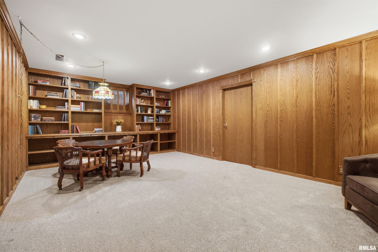
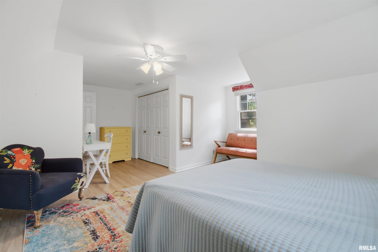
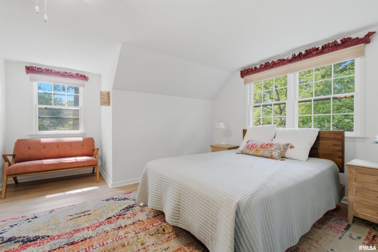
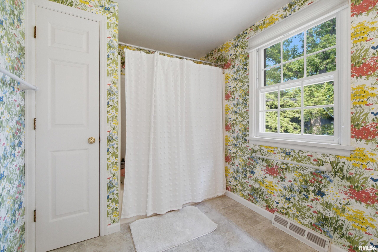
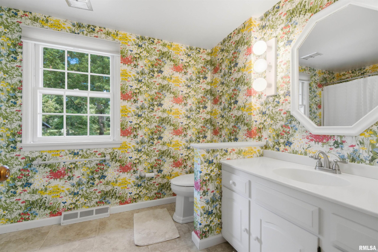
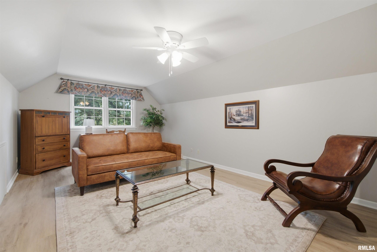
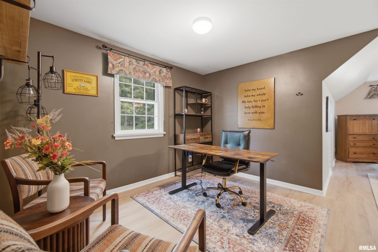
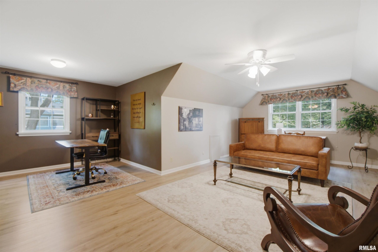
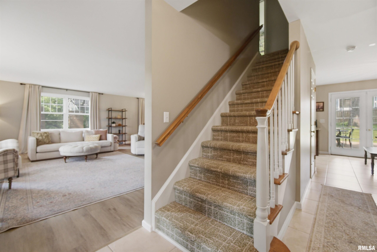
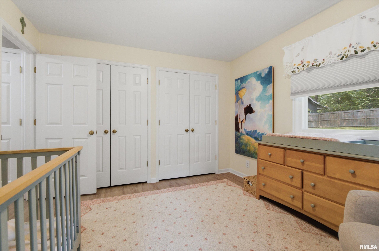
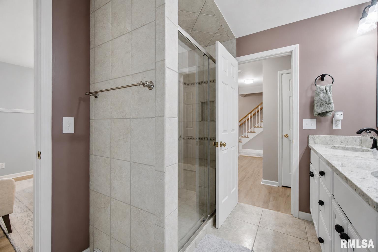
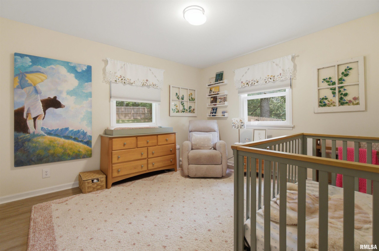
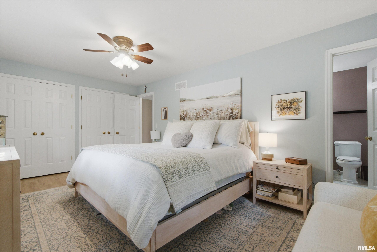
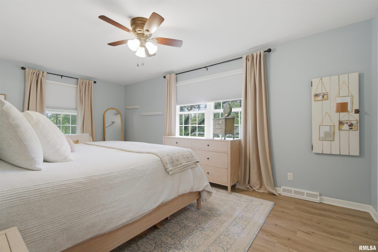
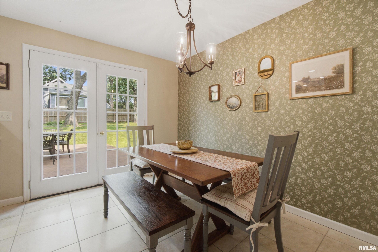
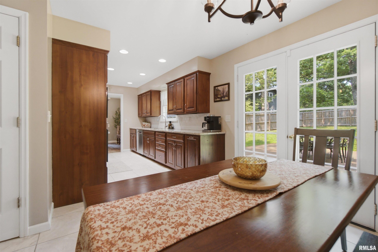
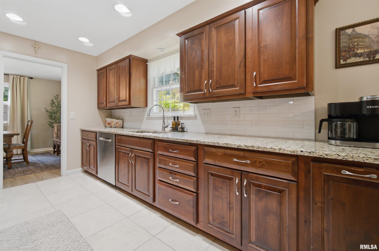
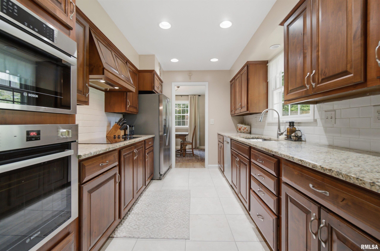
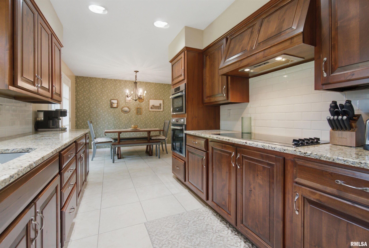
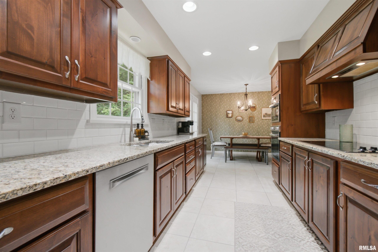
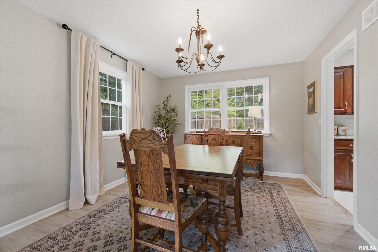
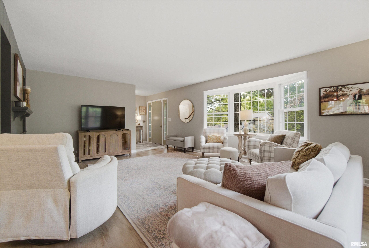
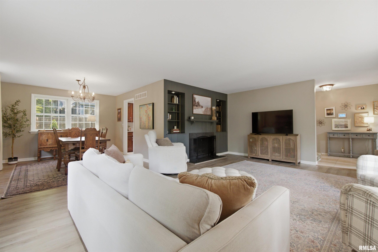
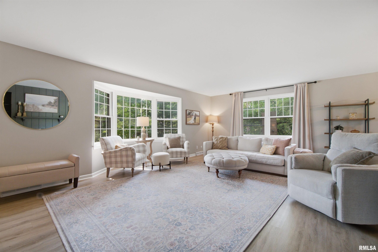
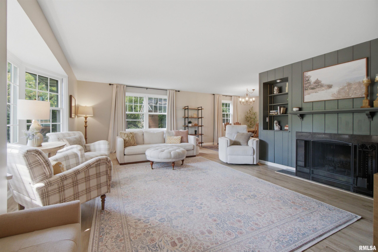
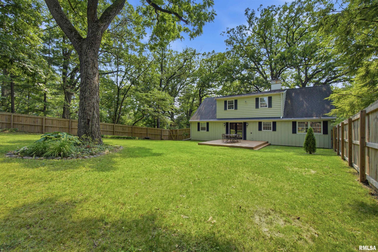
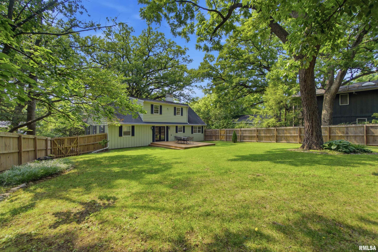
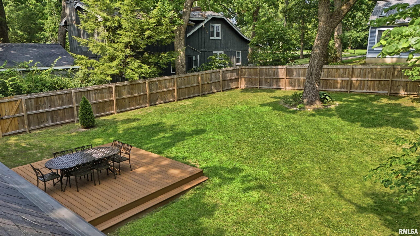
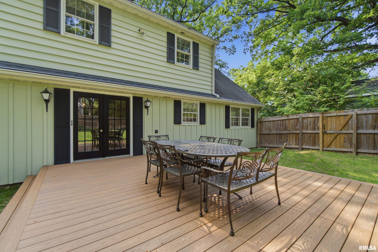
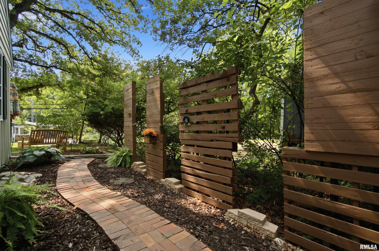
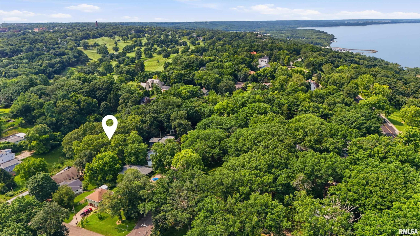
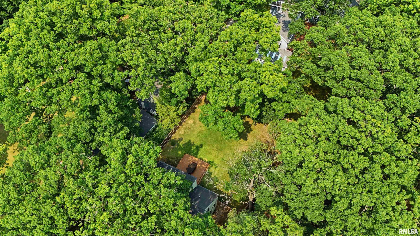
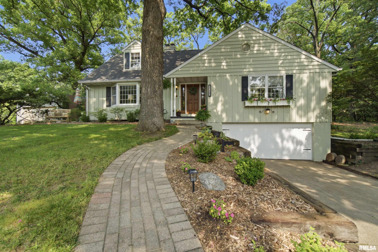
Nestled on a peaceful, wooded setting just moments from iconic Grandview Drive, this storybook home offers the perfect blend of timeless charm and modern updates in one of the areas most sought-after neighborhoods. Enjoy the tranquility of a spacious fenced backyard from the new composite deck, then head just minutes away to the Heights' popular restaurants, boutiques, parks, and scenic trails. Peoria Heights is known for its vibrant downtown, local shops, dining, and incredible riverviews from Grandview Drive. A new front walk leads inside, where you'll fall in love with the abundance of character, space & natural light, complemented by a welcoming entry, built-in bookcases, generous storage, and beautifully refreshed décor with updated interior/exterior paint, most newer flooring, updated granite kitchen & remodeled main floor bath, newer roof & most mechanicals, making this home truly move-in ready. The desirable main-floor primary suite provides everyday convenience, while spacious 2nd floor bedrooms with charming dormers and a large hall bath offer space for all. The finished lower level expands the livability with a comfortable family room w/built in bookcases and cozy feel, exercise or hobby space, storage, and a convenient half bath. An oversized 30-ft-deep attached garage provides exceptional space for vehicles, bikes, outdoor gear, or workshop. Make this welcoming home boasting tons of character, modern updates & unbeatable location yours.
Show all description
Rooms
-
Rooms:
Room type Area Level Length Width Main Level 1438 Upper Level 1078 Lower Level Basement 350 Additional Level Bedroom 1 Main 18.11 11 Bedroom 2 Main 12.06 11 Bedroom 3 Upper 21.08 12 Bedroom 4 Upper 14.02 13 Living Room Main 21.03 14.03 Family Room Basement 21 13.09 Dining Room Main 11.09 11 Dining Room Main 11.02 8.08 Kitchen Main 14 8.07 Additional Room Main 20 16.02 Additional Room 2 Basement 12.06 10.08 Third Floor
Open House
- 07/23/2622:00 to 23:00
Location
- CountyOrParish: Peoria
- Directions: Grandview Drive to Grandview Ave to Harmon OR Prospect to Harvard to Bishop to Harmon
Building Details
- NewConstructionYN: No
- Heating: Natural Gas, Forced Air, Electric Water Heater
- Basement: Finished, Partial, Sump Pump
- Exterior material: Wood Siding
- Roof: Shingle
- Parking: Attached, Garage Door Opener, Oversized, Underground
Amenities & Features
- Waterfront available: No
- GarageYN: Yes
- AttachedGarageYN: No
- FireplaceYN: No
- PoolPrivateYN: No
- Cooling: Central Air
- WindowFeatures: Blinds
- Amenities:
- Features: