
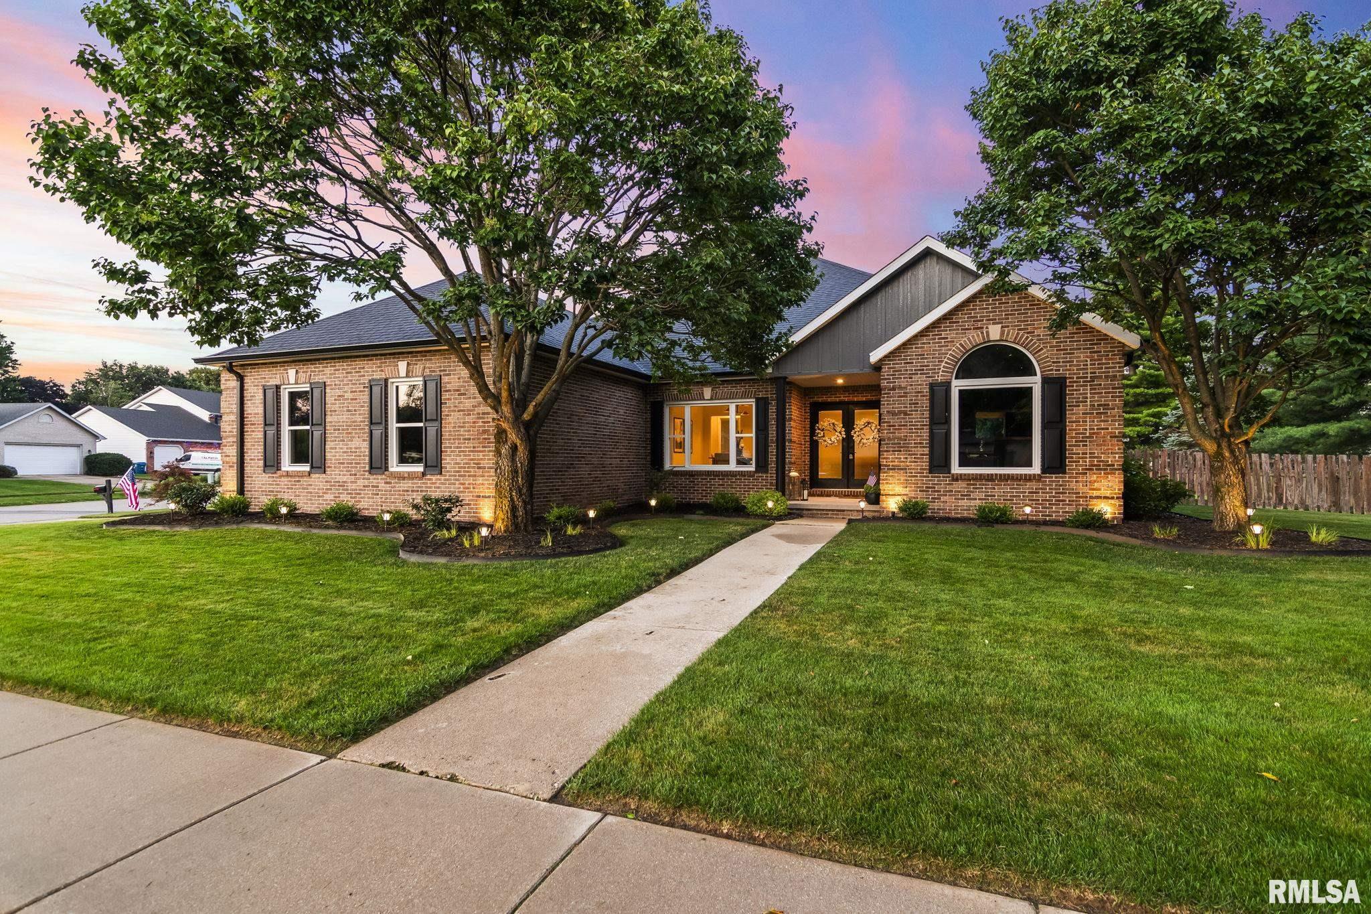
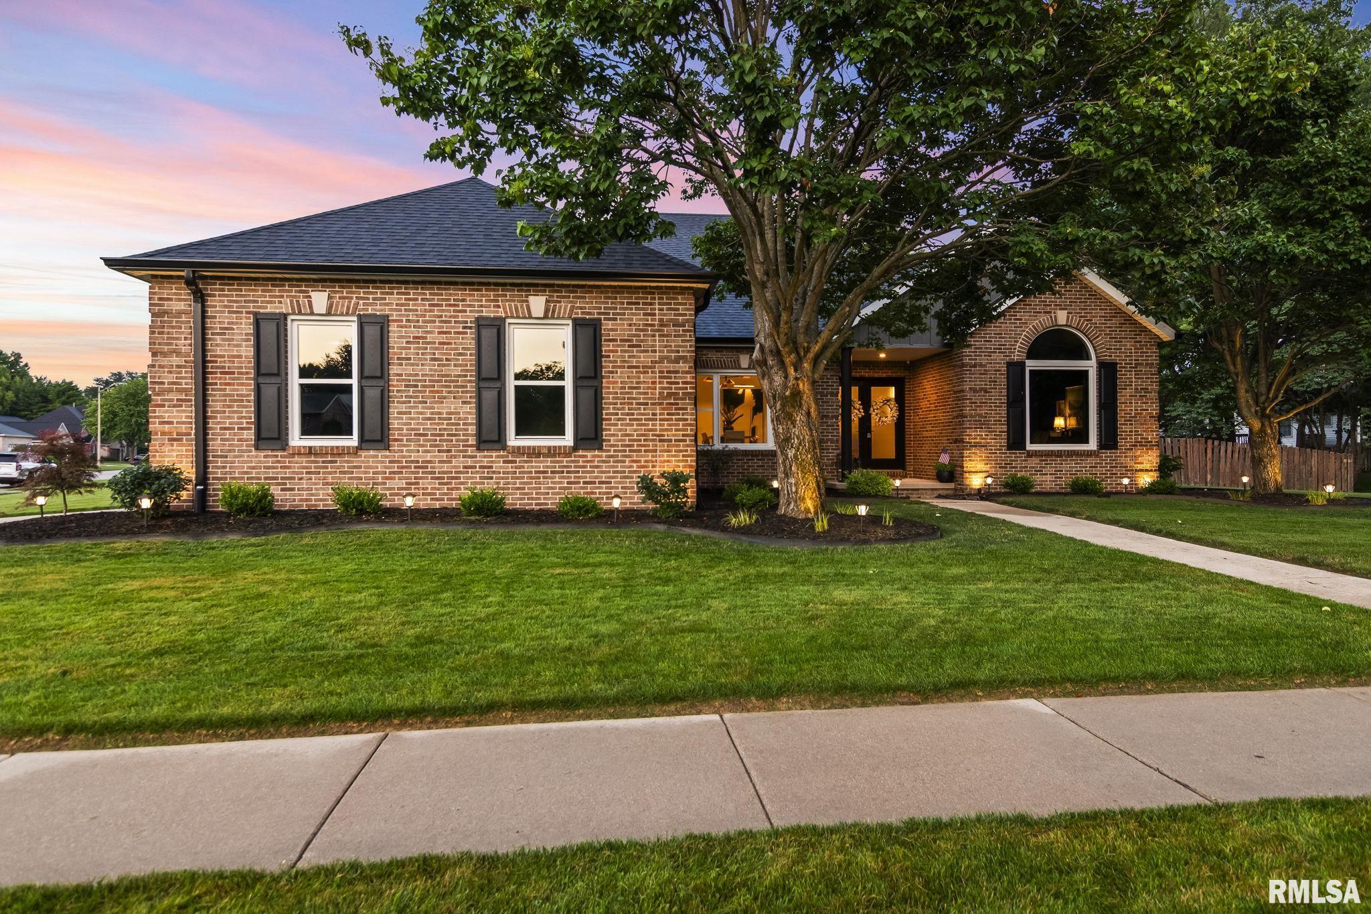
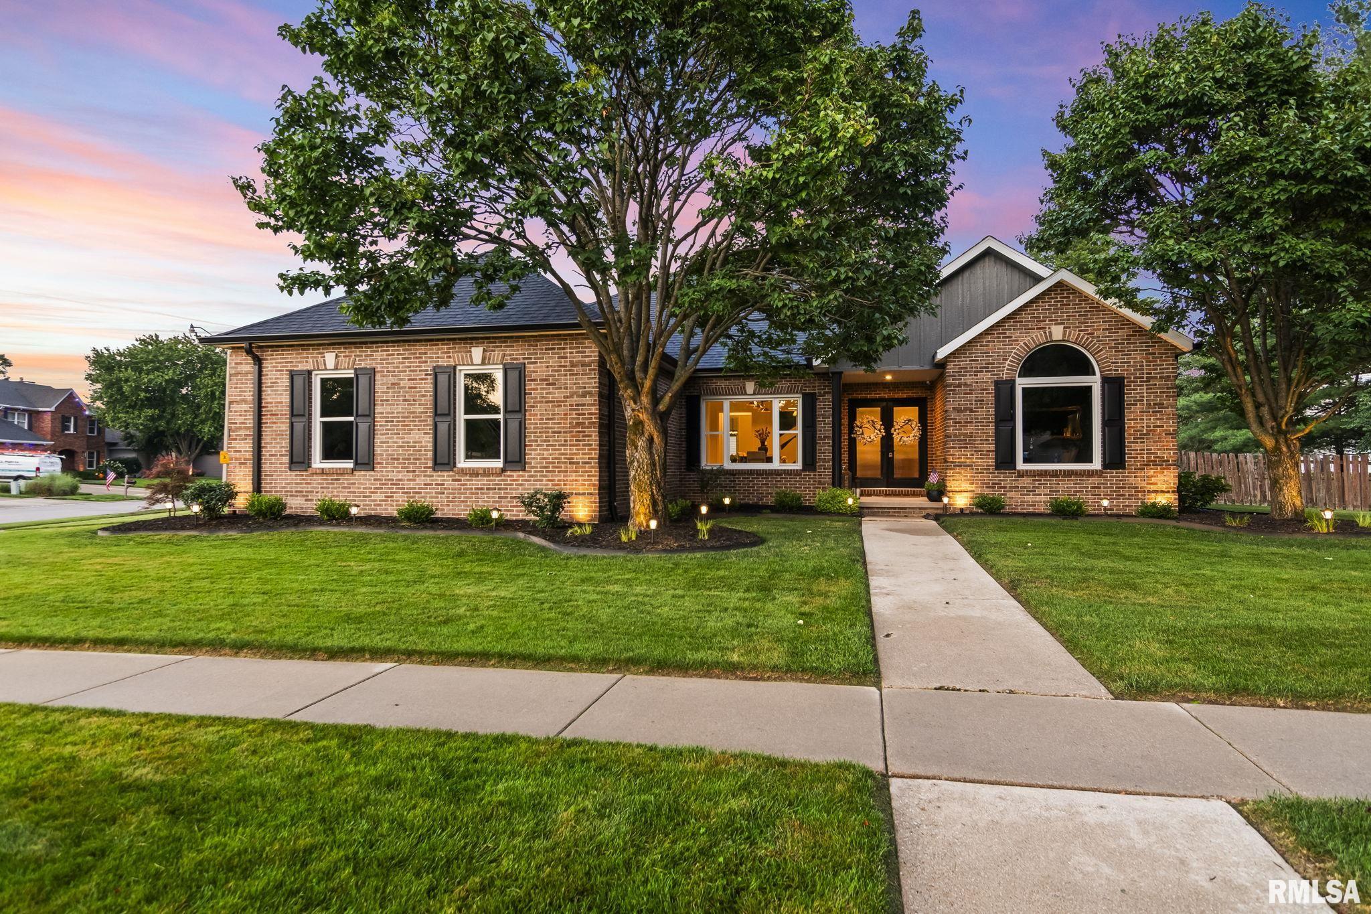
3928 OLD MILL Lane, Springfield, IL, 62711
RE/MAX ProfessionalsBasics
- Date added: Added 2 days ago
- Category: Single Family Residence
- Type: Residential
- Status: Active
- Bedrooms: 3
- Bathrooms: 2
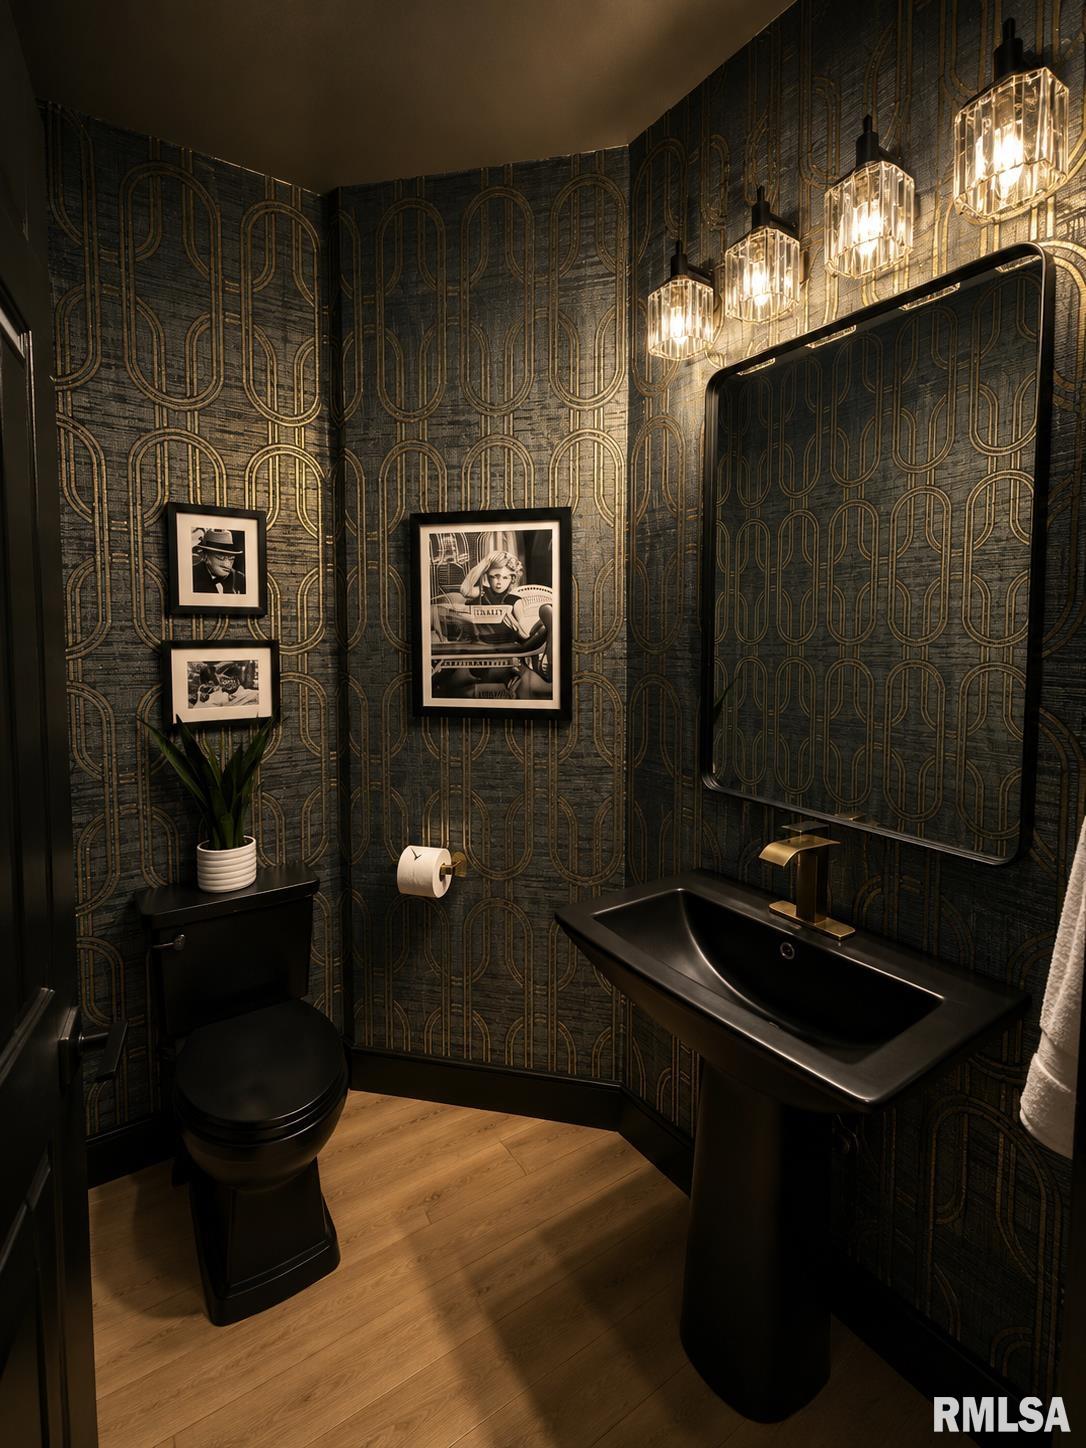
- Half baths: 1
- Area: 2544 sq ft
- Year built: 1996
- SubdivisionName: Mill Creek
- ListOfficeName: RE/MAX Professionals
- GarageSpaces: 2
- ListAOR: rmlsa
- MLS ID: RMACA1044972
Description
-
Description:
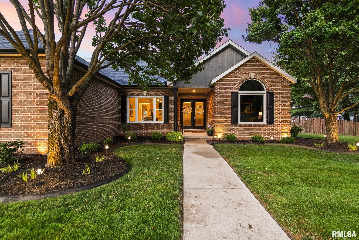
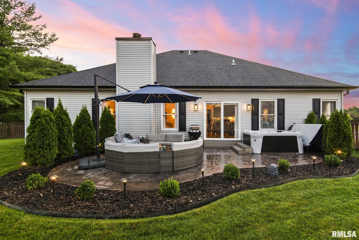
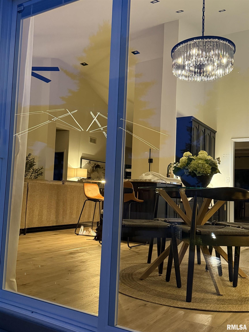
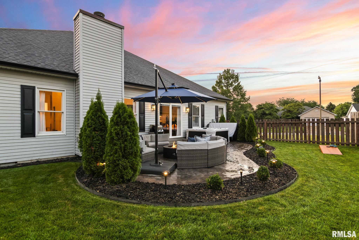
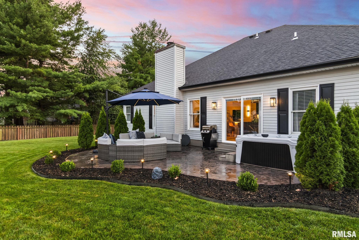
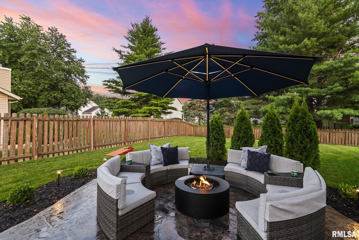
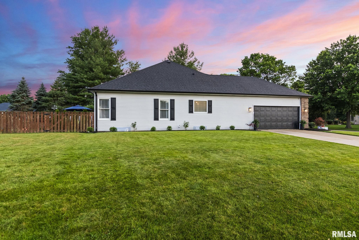
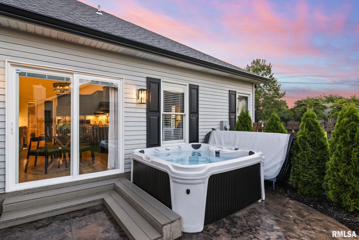
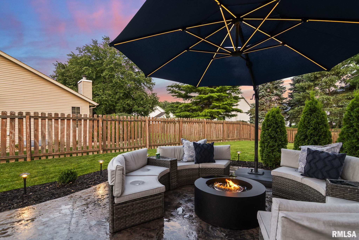
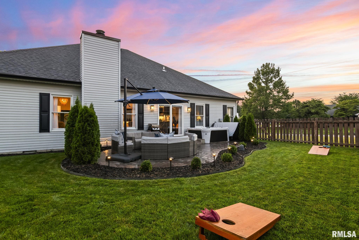
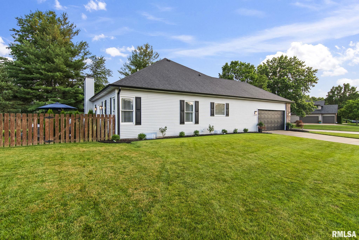
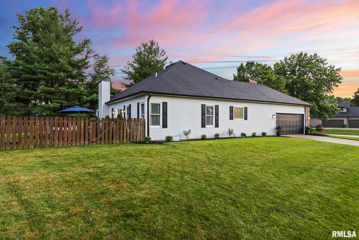
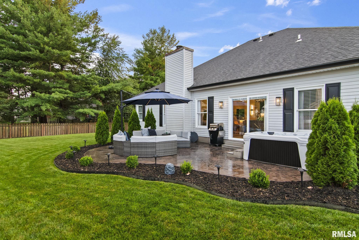
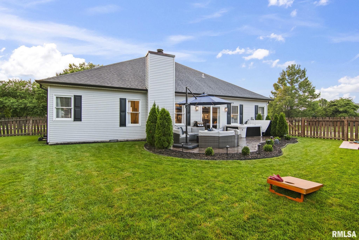
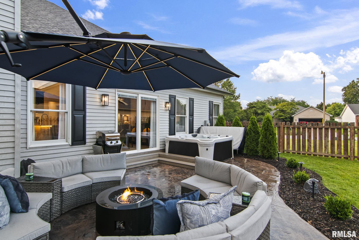
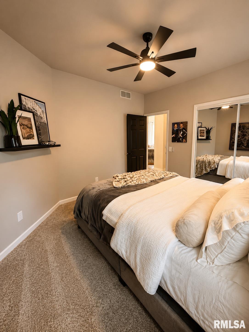
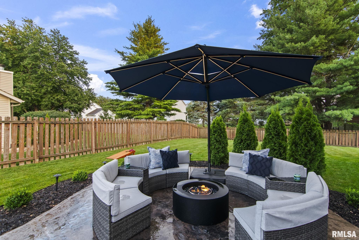
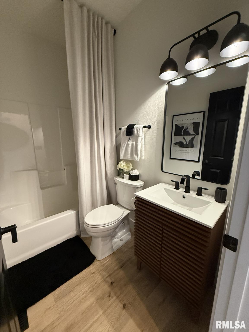
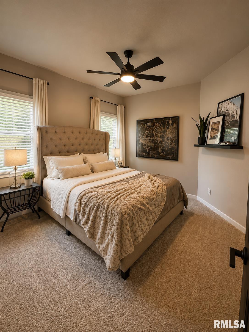
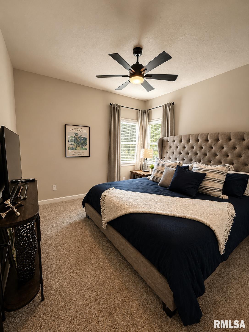
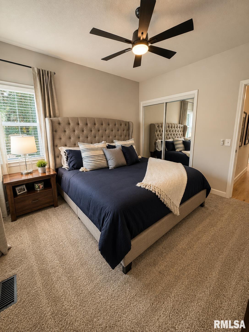
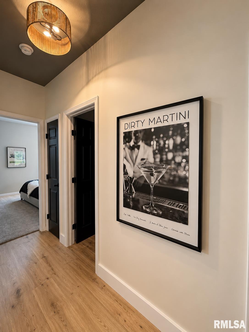
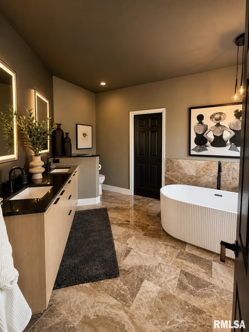
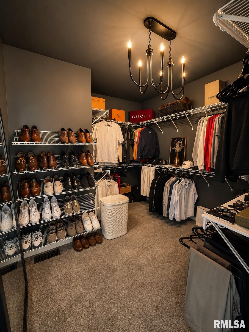
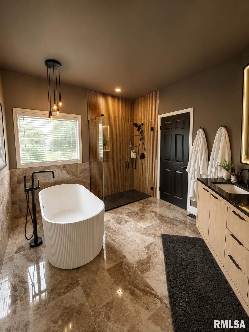
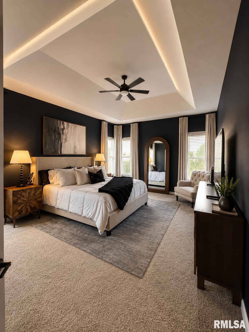
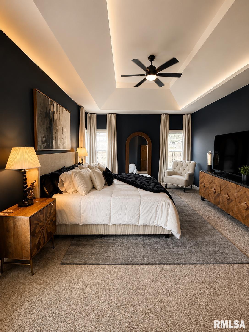
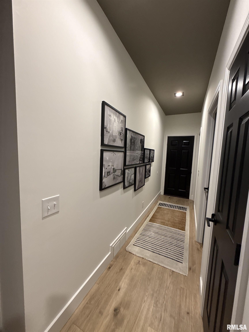
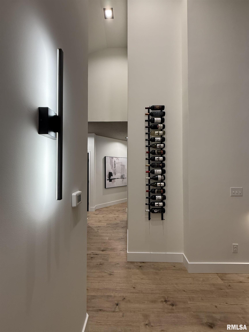
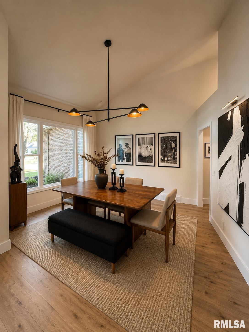
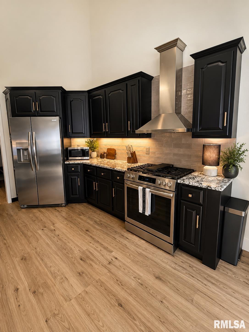
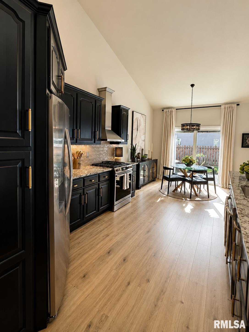
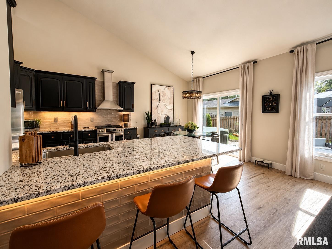
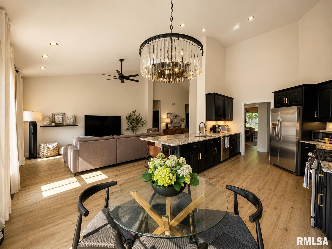
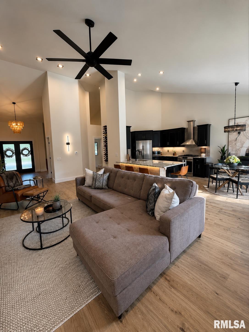
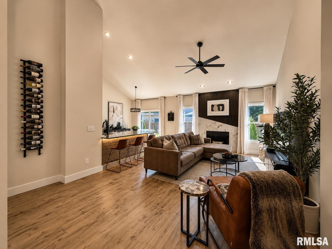
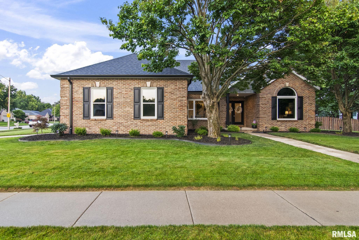
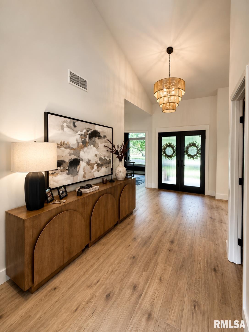
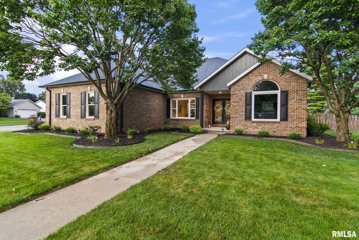
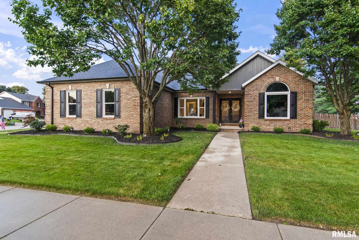
Welcome to this completely renovated, top-to-bottom showstopper located in the highly desirable Mill Creek Subdivision! Every inch of this stunning home has been thoughtfully redesigned with exceptional craftsmanship and modern finishes, offering the perfect blend of luxury and functionality. Step inside to discover all-new flooring, designer lighting, custom cabinetry, gorgeous granite countertops, beautifully remodeled bathrooms, updated plumbing, a brand-new roof, and new front windows and entry doors that enhance both curb appeal and energy efficiency. The open, inviting layout is ideal for everyday living and entertaining. The spacious primary suite is a true retreat, featuring a spa-inspired en-suite bath complete with heated tile floors, a large walk-in tiled shower, double vanities, a freestanding soaking tub, and an oversized walk-in closet that offers incredible storage and organization. Step outside to your own private backyard oasis. Situated on a large, completely fenced backyard, this incredible outdoor space is designed for both relaxation and entertaining. Enjoy the custom stamped concrete patio, gather around the natural gas fire pit on cool evenings, or soak in the hot tub while taking in the privacy of your beautifully maintained yard. No detail has been overlooked in this move-in-ready masterpiece. Located in one of the area's most sought-after neighborhoods, this exceptional home combines timeless style, premium upgrades, and exceptional outdoor space
Show all description
Rooms
-
Rooms:
Room type Area Level Length Width Main Level 2544 Upper Level Lower Level Basement Additional Level Bedroom 1 Main 20.3 14 Bedroom 2 Main 11.2 11.9 Bedroom 3 Main 12 11.4 Living Room Main Family Room 22.9 12.4 Dining Room Main Dining Room 13.8 11.7 Kitchen Main 21.5 12.5 Office Main Recreation Room 11.2 11.9 Laundry Main Third Floor
Location
- CountyOrParish: Sangamon
- Directions: North on Meadowbrook, right onto Old Mill, driveway is on your immediate right.
Building Details
- ArchitecturalStyle: Ranch
- NewConstructionYN: No
- Heating: Natural Gas, Forced Air, Gas Water Heater
- Basement: Crawl Space, Sump Pump, Unfinished
- Exterior material: Brick, Composition, Vinyl Siding
- Roof: Shingle
- Parking: Garage Door Opener, Guest, Side Load Garage
Amenities & Features
- Waterfront available: No
- GarageYN: Yes
- AttachedGarageYN: No
- FireplaceYN: No
- PoolPrivateYN: No
- WindowFeatures: Window Treatments, Blinds
- ExteriorFeatures: Replacement Windows
- Amenities:
- Features: