

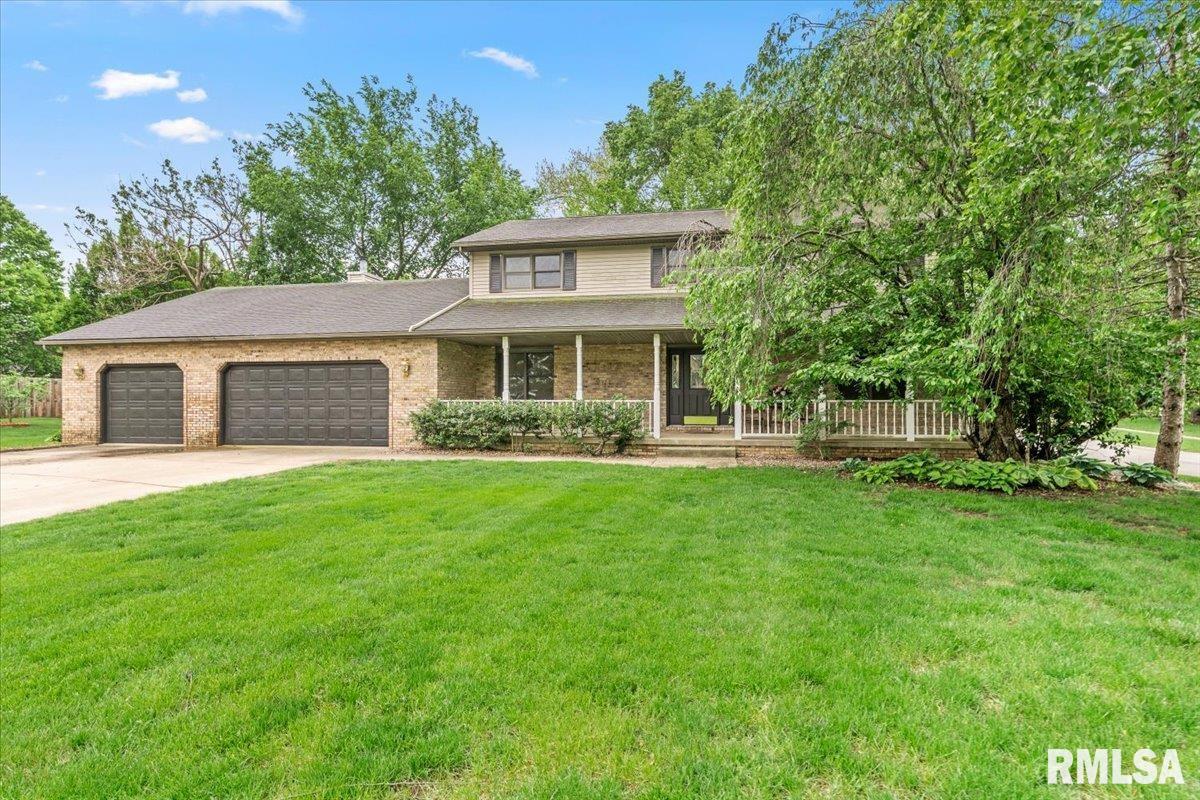
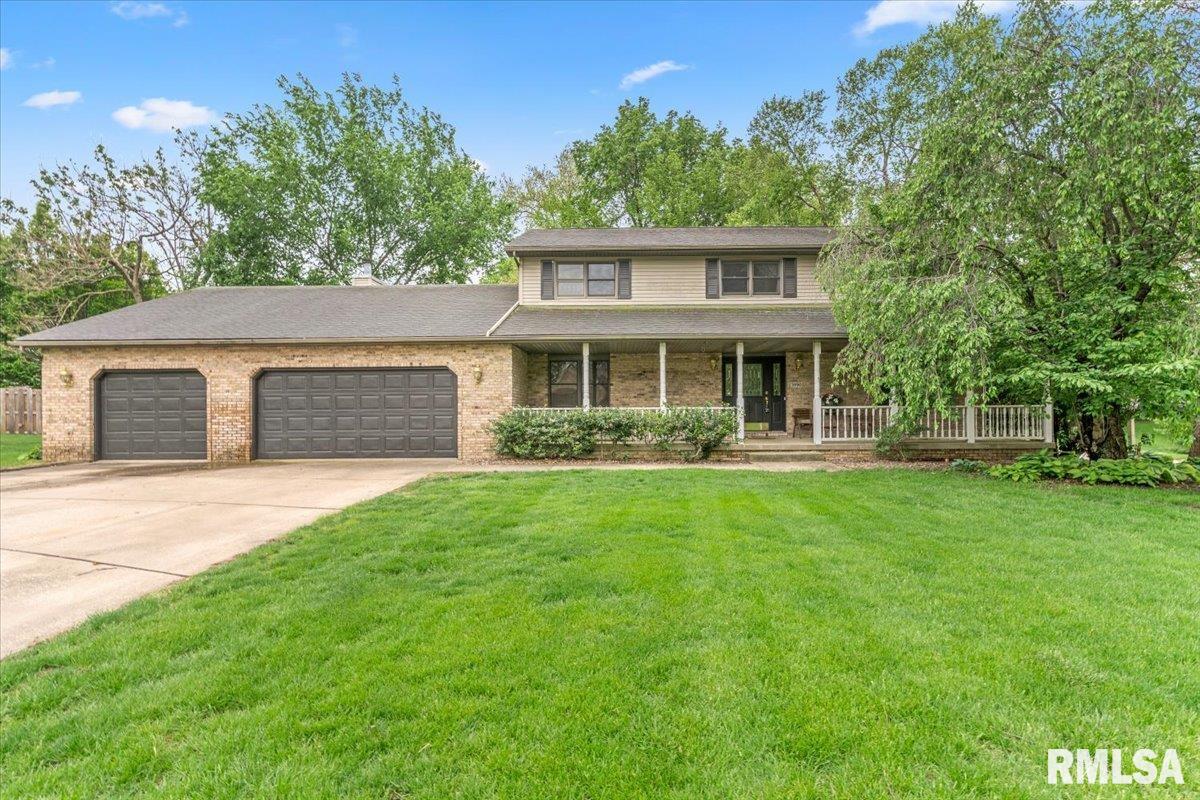
3990 SPRINGER Lane, Springfield, IL, 62711
The Real Estate Group, Inc.Basics
- Date added: Added 2 days ago
- Category: Single Family Residence
- Type: Residential
- Status: Active
- Bedrooms: 4
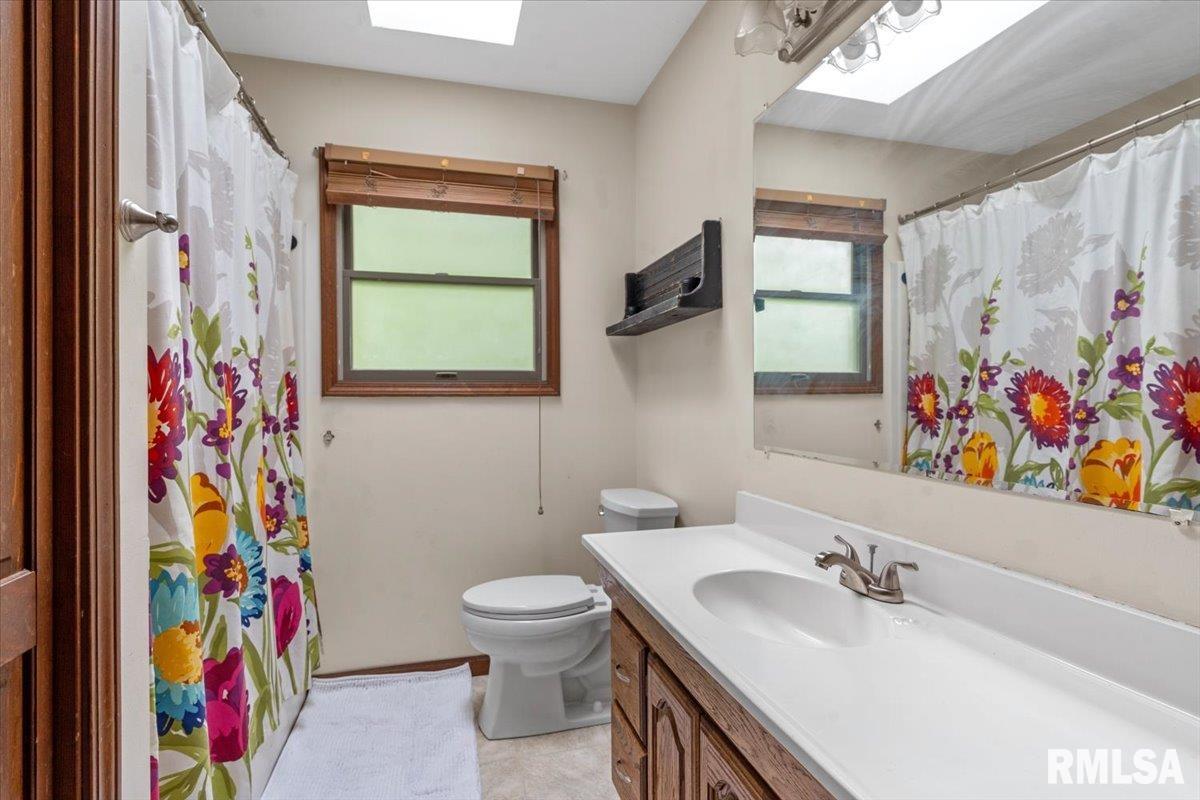
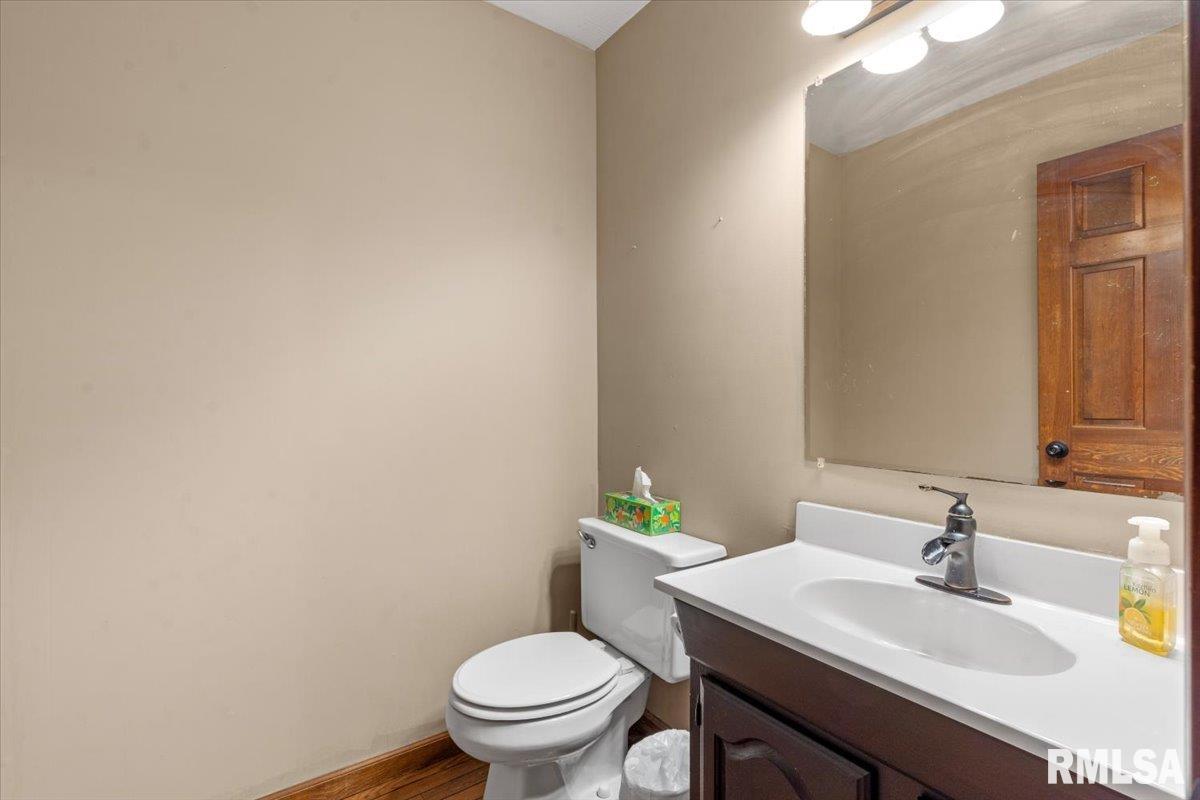
- Bathrooms: 2
- Half baths: 1
- Area: 3218 sq ft
- Year built: 1993
- SubdivisionName: Mill Creek
- ListOfficeName: The Real Estate Group, Inc.
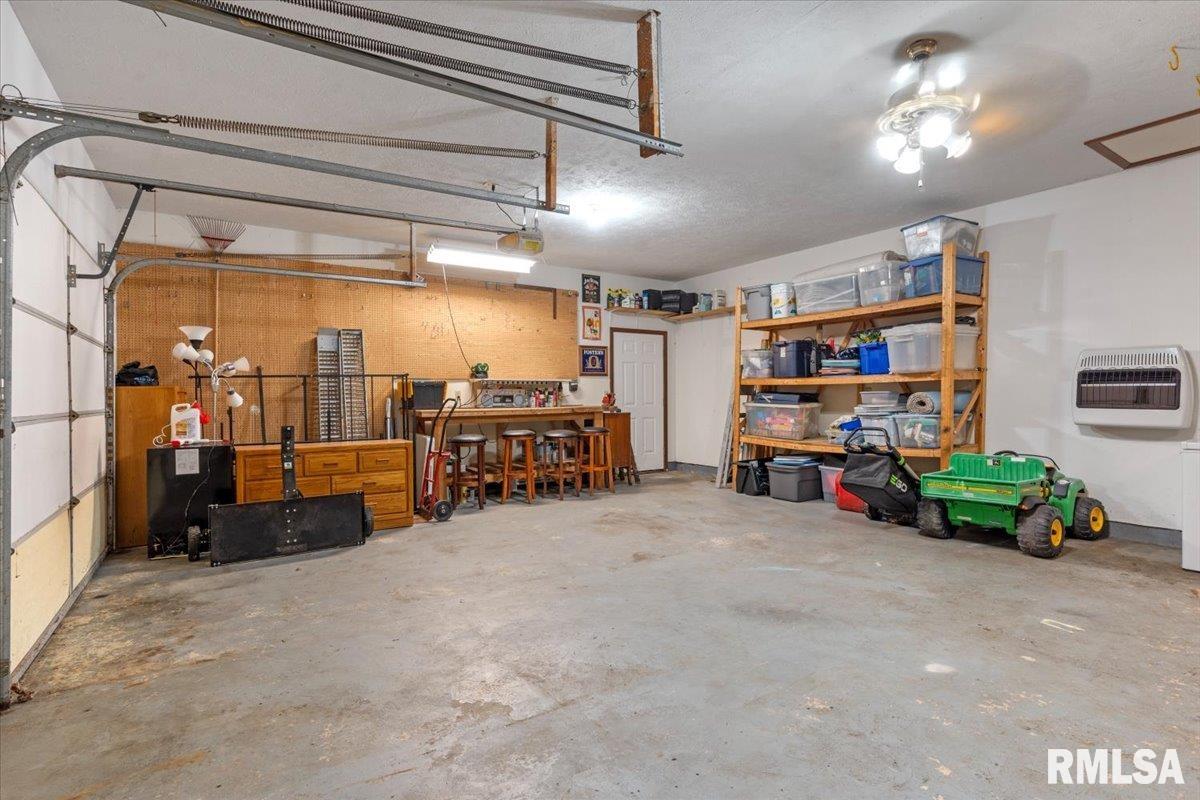
- GarageSpaces: 3
- ListAOR: rmlsa
- MLS ID: RMACA1043255
Description
-
Description:
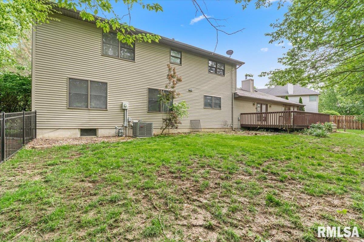
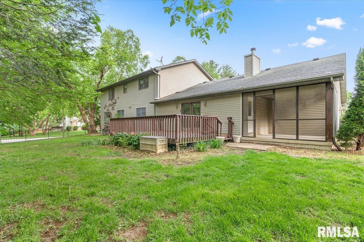
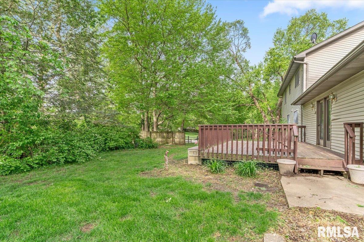
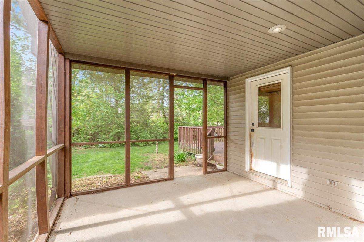
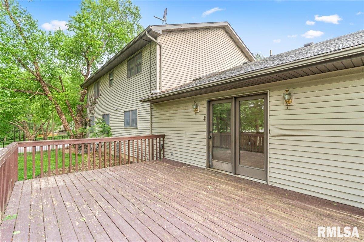
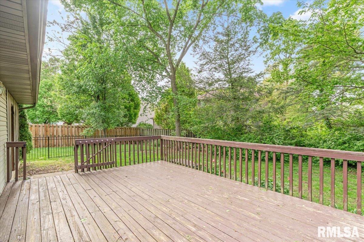
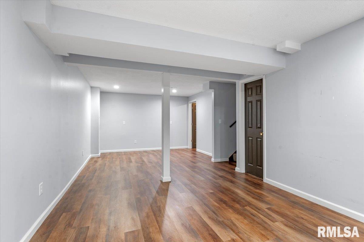
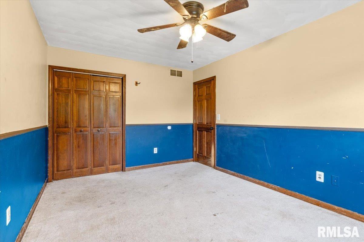
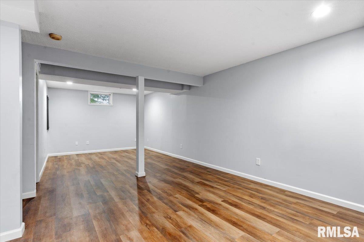
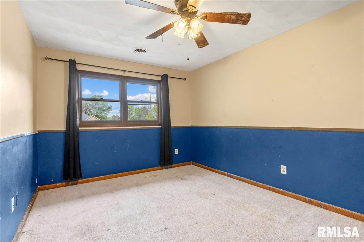
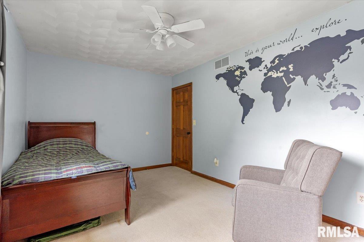
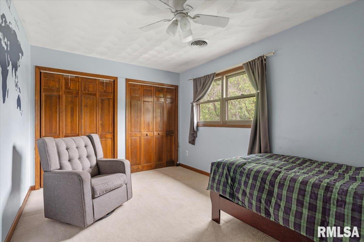
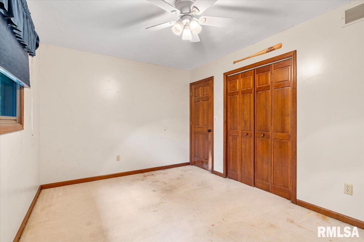
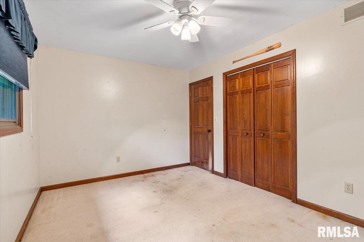
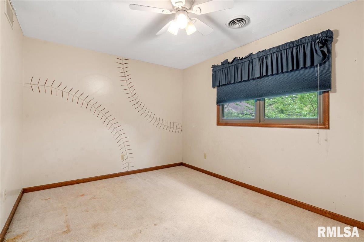
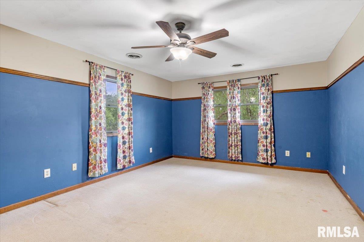
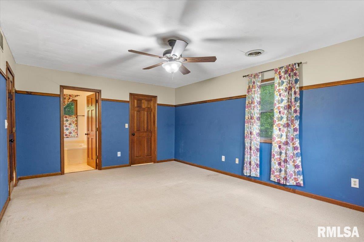
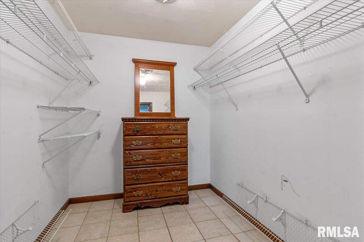
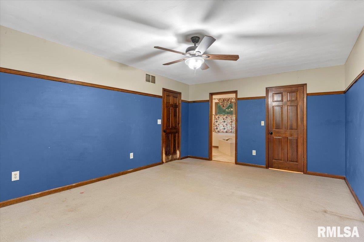
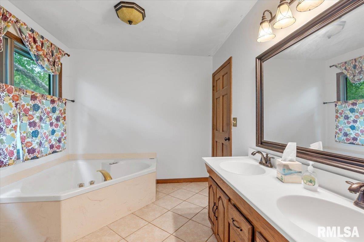
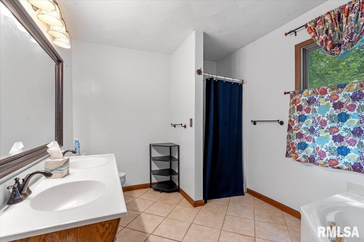
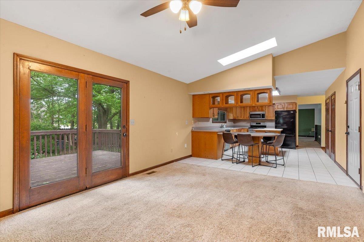
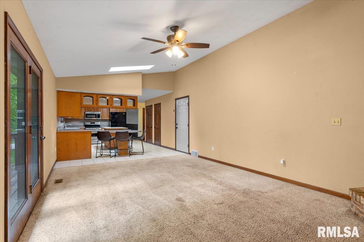
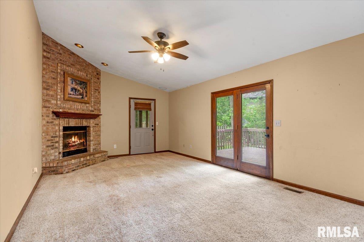
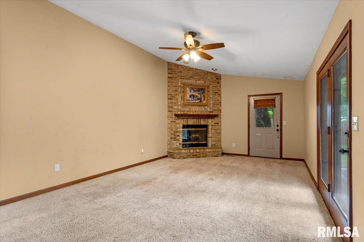
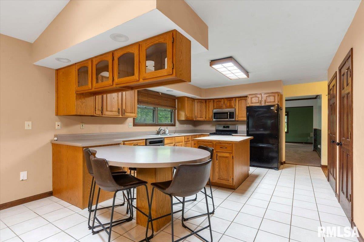
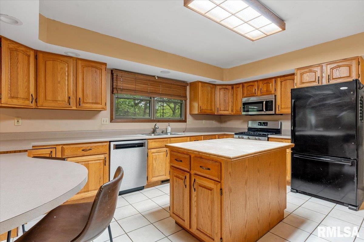
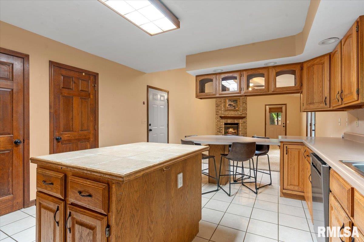
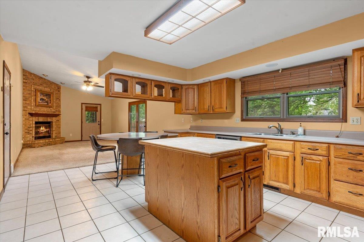
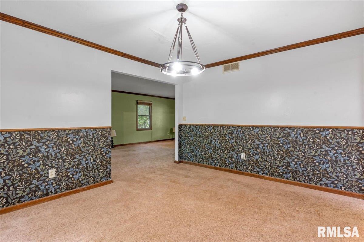
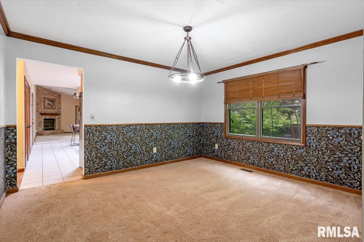
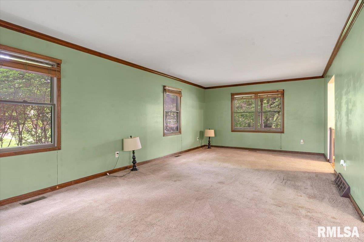
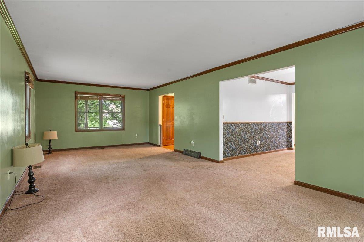
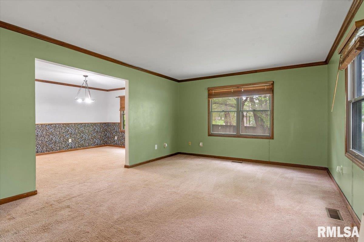
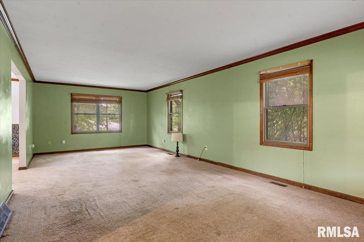
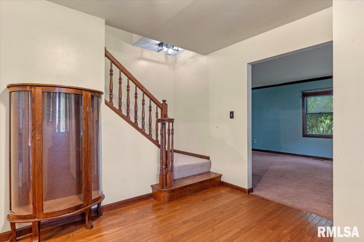
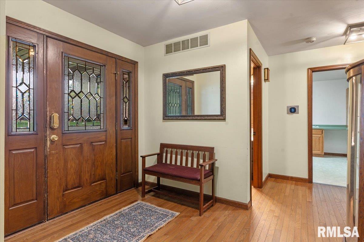
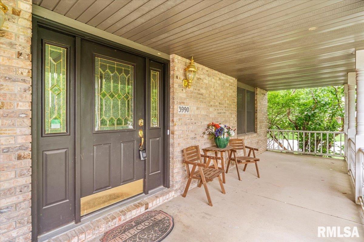
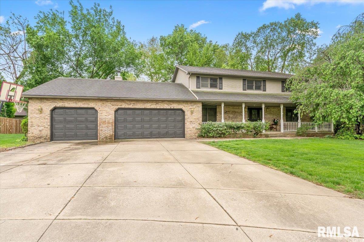
Hurry to see this awesome 4-bedroom, 2-story home in the popular Mill Creek Estates! With a little tlc and some help from the seller with a $5000 allowance you will want to make your mark and call this home! Or...maybe you are looking for a new investment project with a little light work and a resell flip! You’ll love living on this sweet cul-de-sac with a backyard that backs up to a peaceful neighborhood creek. This home features a spacious 10x16 foyer entry with hardwood floors. The extra large living room offers plenty of space to spread out or divide and make a great office space too. The family room at the back of the home has a gas fireplace and is open to the eat-in kitchen that overlooks the backyard, with easy access to the side screened-in porch and backyard deck. There is also a lovely formal dining room, perfect for holiday meals and entertaining. All 4 bedrooms are located upstairs, including a generously sized primary suite with a large walk-in closet. The basement is partially finished with a rec room/playroom and updated laminate flooring. There is a radon mitigation system, furnace installed in 2020, A/C replaced in 2024, new microwave 2026, and an Illini Waterproofed basement completed in 2020. Hurry and get into wonderful Mill Creek Subdivision today! Home is being sold as-is!
Show all description
Rooms
-
Rooms:
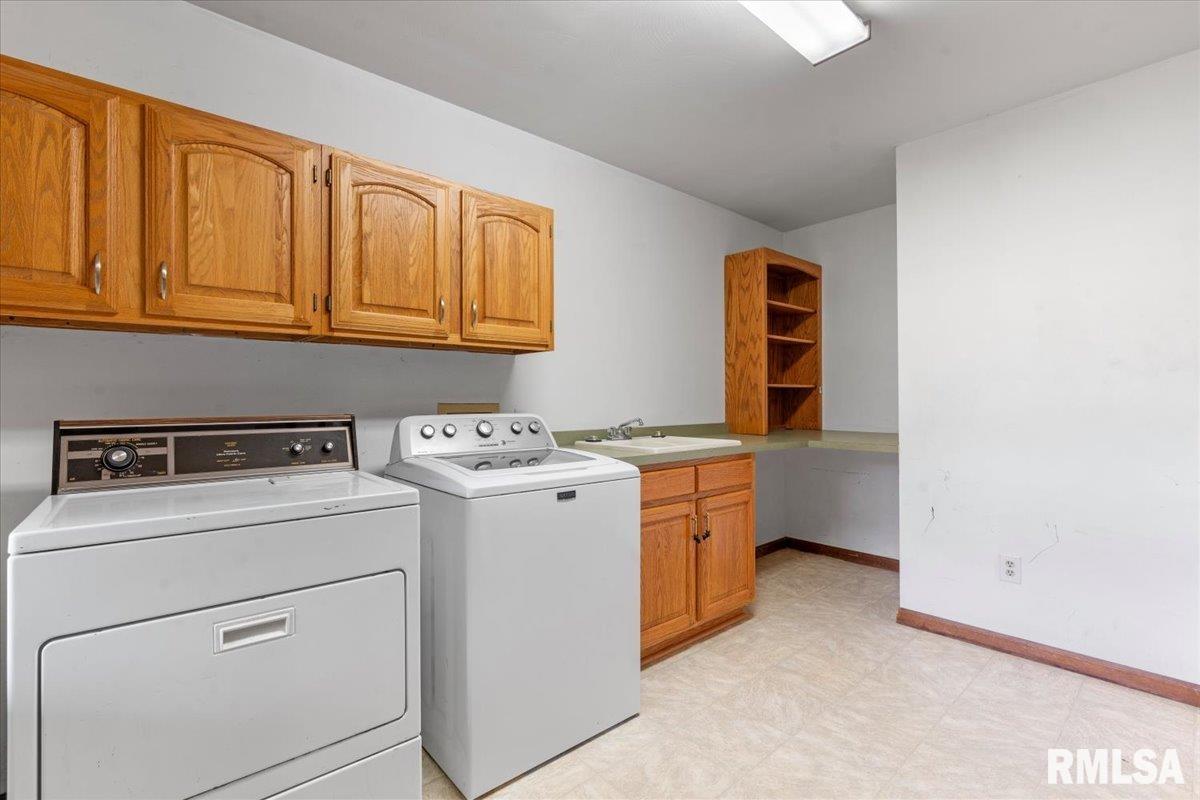
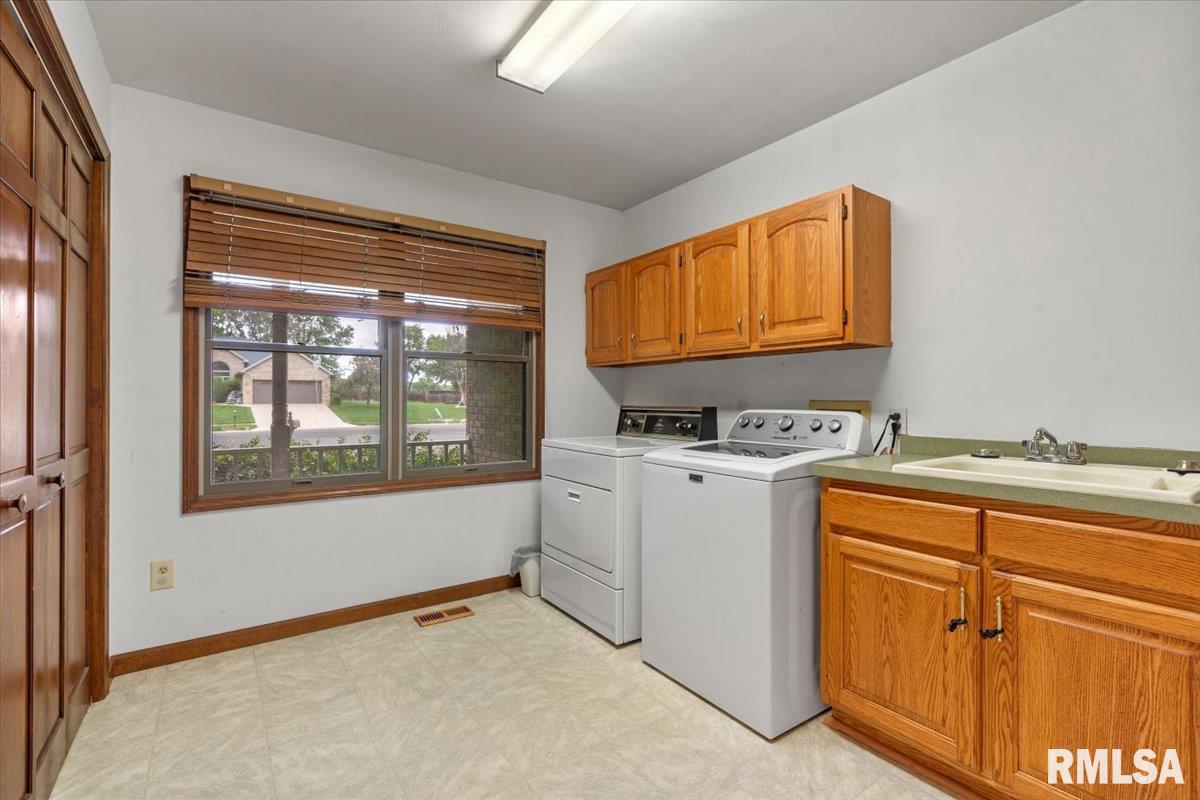
Room type Area Level Length Width Main Level 1502 Upper Level 1186 Lower Level Basement 530 Additional Level Bedroom 1 Upper 18.4 13.3 Bedroom 2 Upper 13.11 10.11 Bedroom 3 Upper 14.7 10.8 Bedroom 4 Upper 14.11 10.1 Living Room Main 27.5 13.5 Family Room Main 20.9 13 Dining Room Main 13.5 11.7 Kitchen Main 19.7 13.4 Recreation Room Basement 26 12.5 Laundry Main 12 11.4 Third Floor
Location
- CountyOrParish: Sangamon
- Directions: Old Jacksonville Rd. to Meadowbrook Rd. to left on Springer Ln.
Building Details
- NewConstructionYN: No
- Heating: Natural Gas, Forced Air
- Basement: Crawl Space, Partial, Partially finished
- Exterior material: Aluminum Siding, Brick, Frame
- Roof: Shingle
- Parking: Attached, Garage Door Opener
Amenities & Features
- Waterfront available: No
- GarageYN: Yes
- AttachedGarageYN: No
- FireplaceYN: No
- PoolPrivateYN: No
- Cooling: Central Air
- WindowFeatures: Blinds
- Amenities:
- Features: