
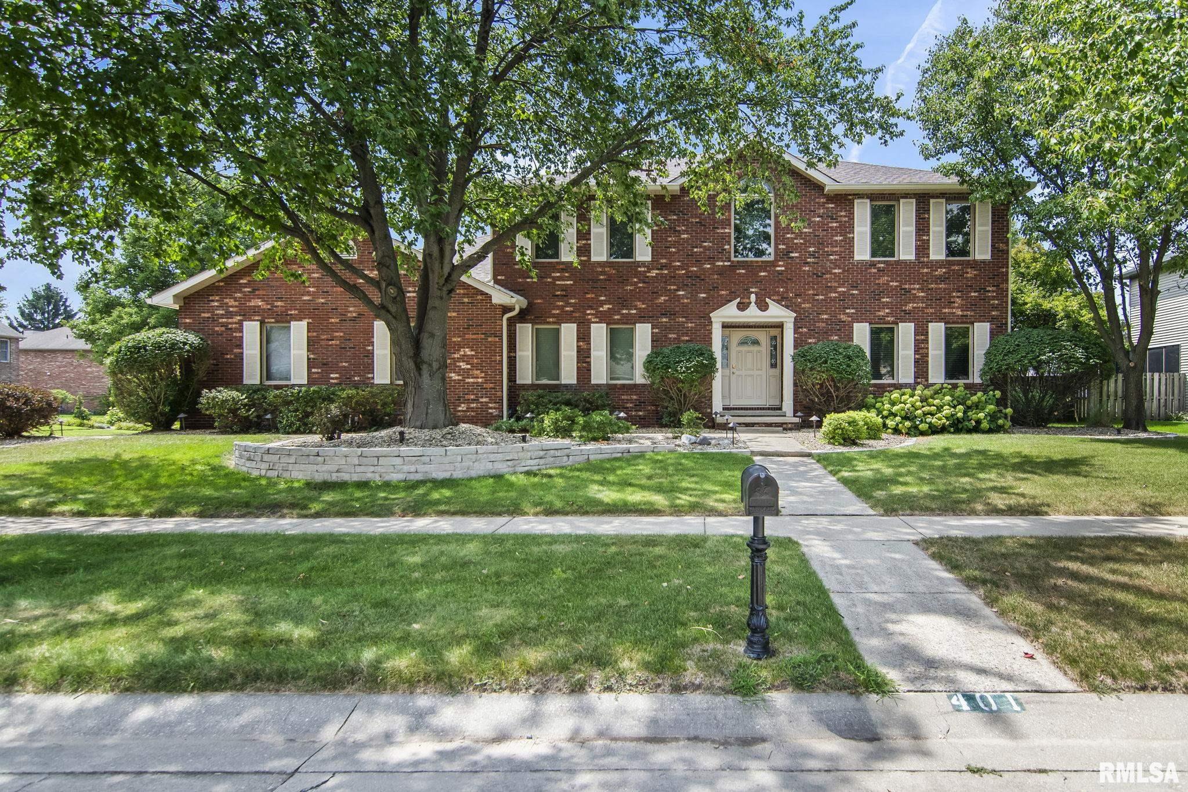
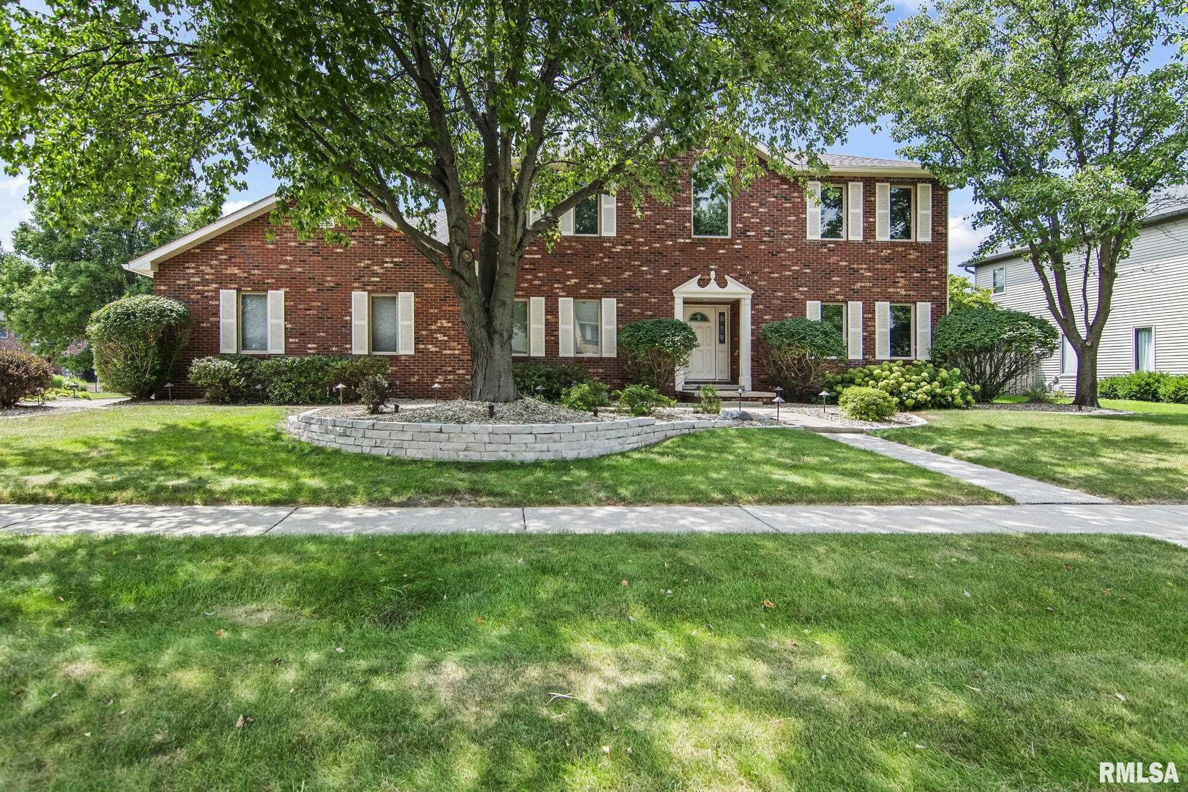
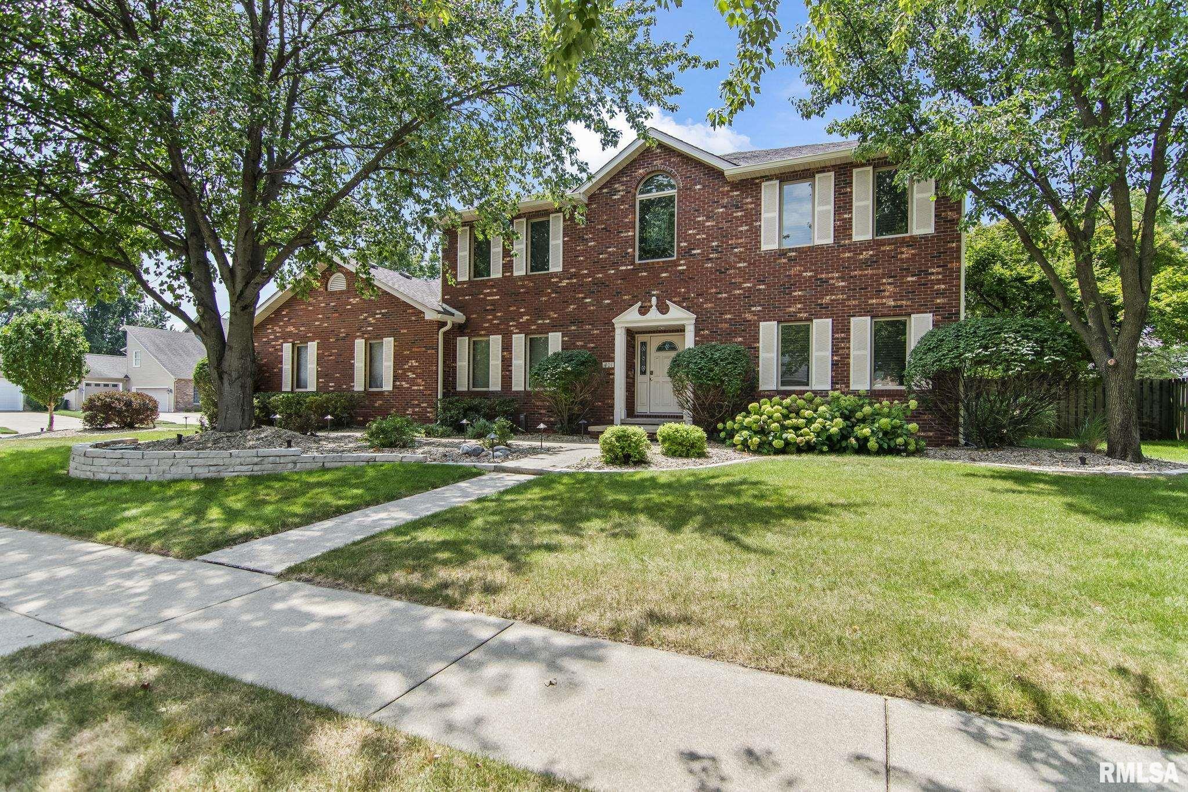
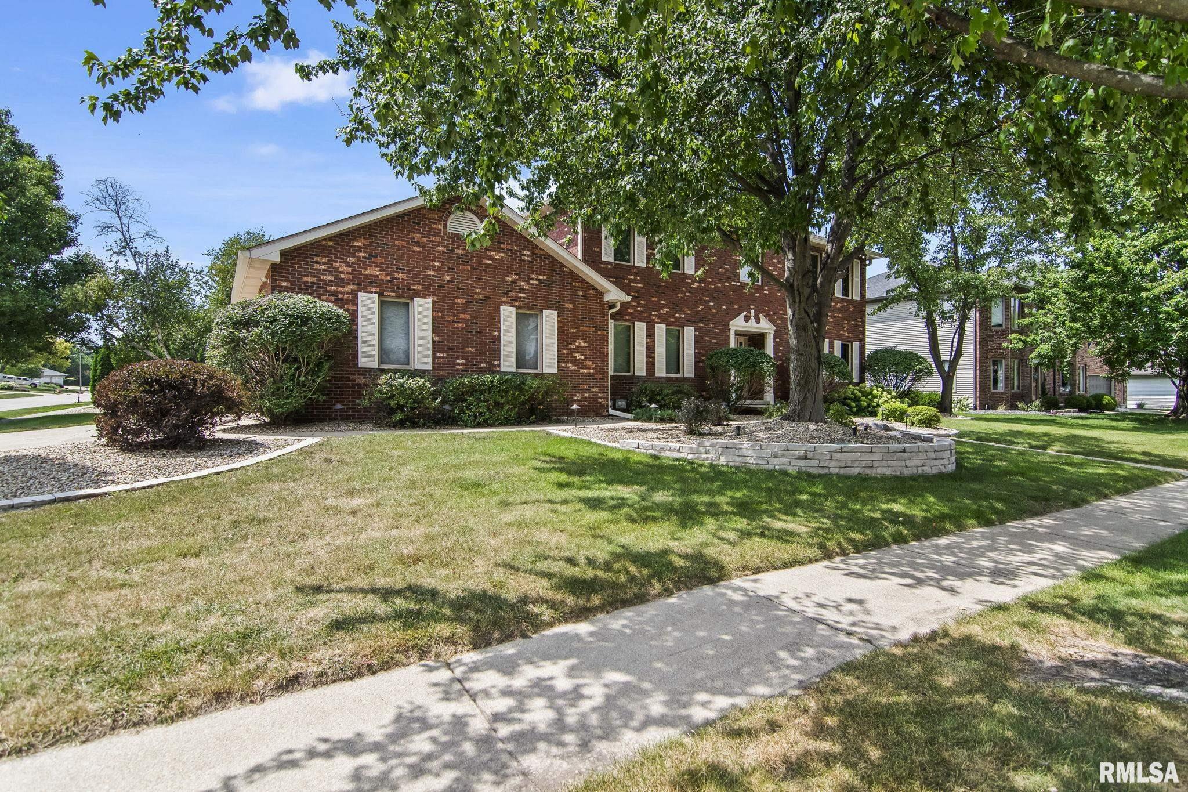
401 Colbrook Drive, Springfield, IL, 62702-0000
RE/MAX ProfessionalsBasics
- Date added: Added 4 hours ago
- Category: Single Family Residence
- Type: Residential
- Status: Active
- Bedrooms: 4
- Bathrooms: 3
- Half baths: 1
- Area: 4501 sq ft
- Year built: 1995
- SubdivisionName: Country Meadows
- ListOfficeName: RE/MAX Professionals
- GarageSpaces: 3
- ListAOR: rmlsa
- MLS ID: RMACA1045485
Description
-
Description:
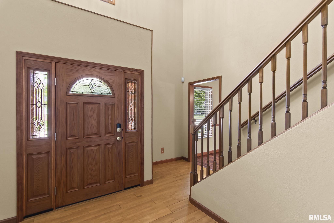
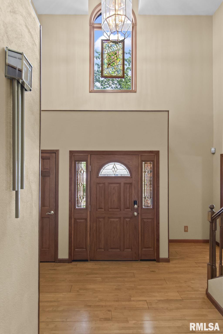
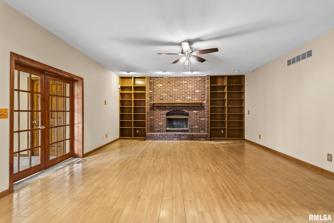
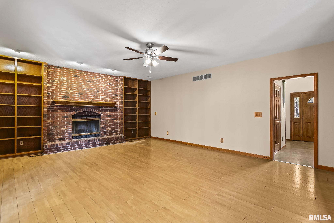
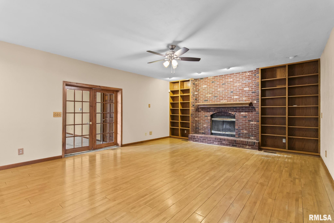
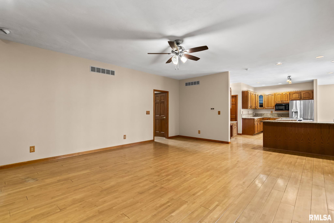
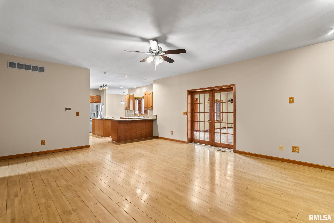
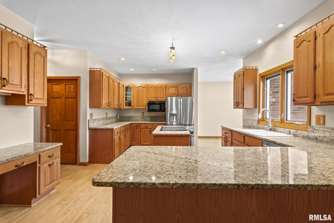
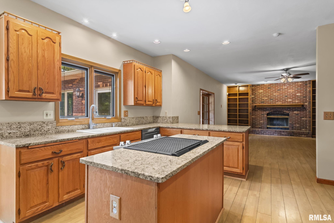
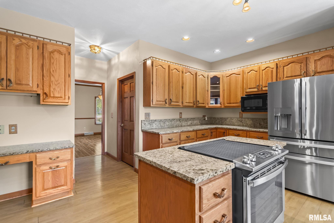
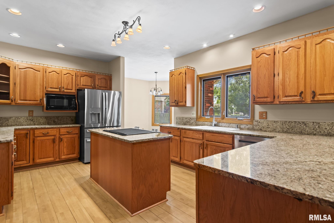
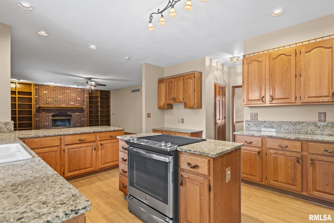
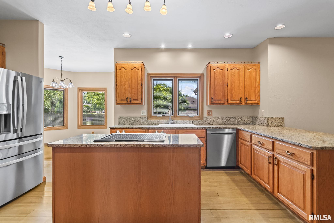
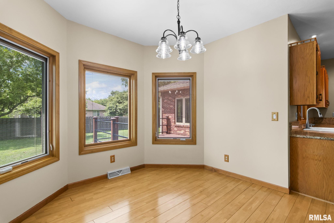
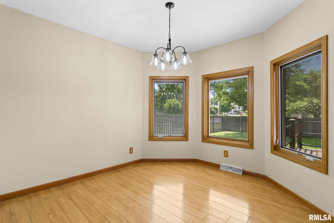
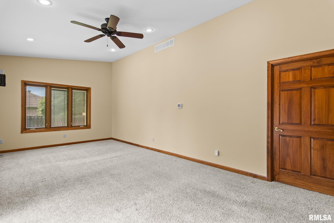
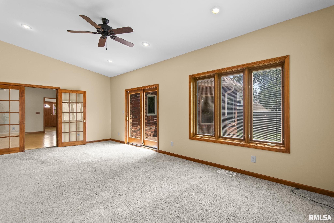
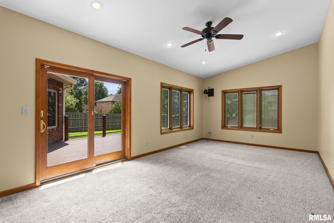
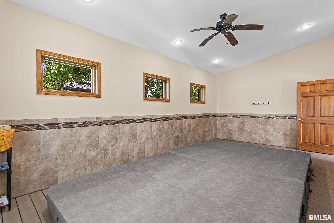
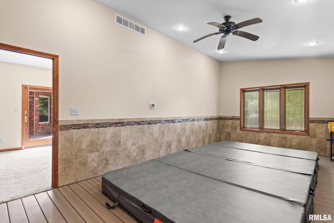
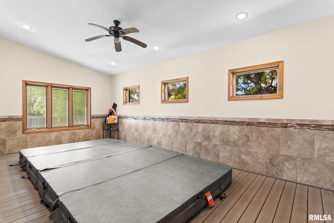
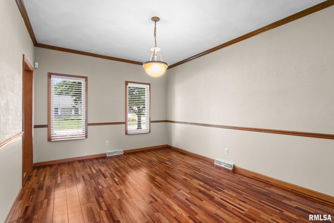
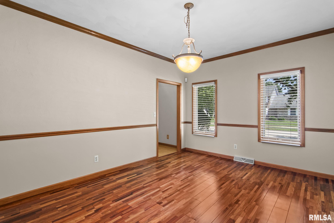
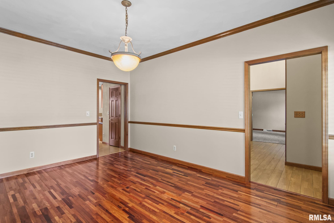
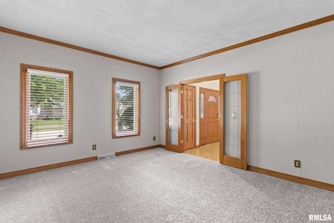
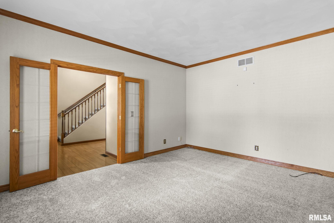
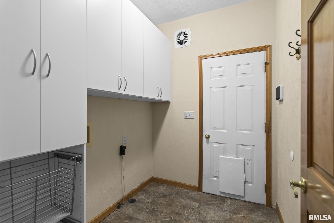
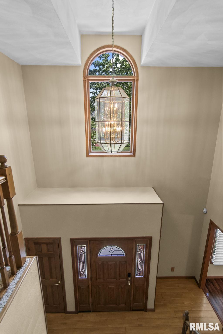
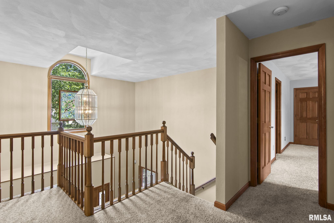
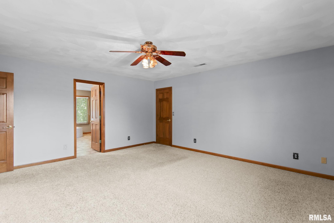
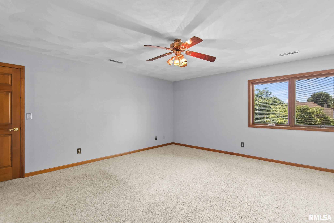
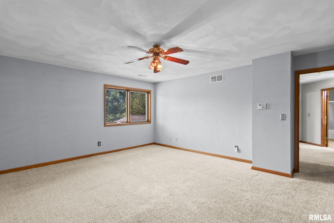
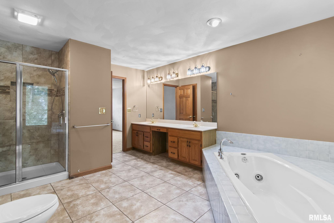
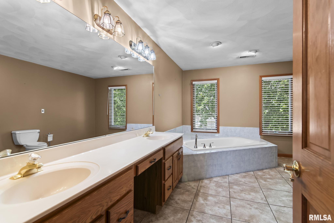
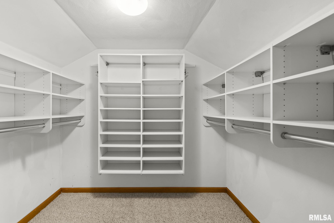
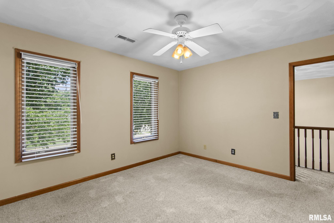
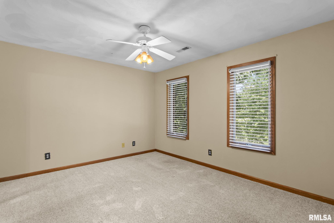
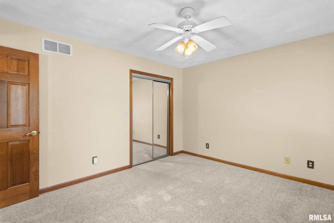
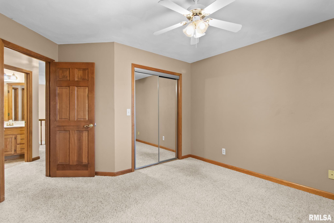
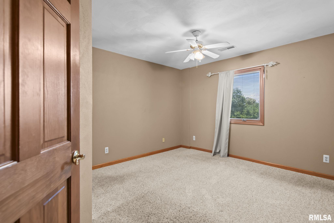
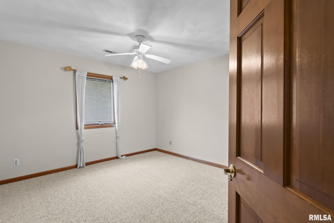
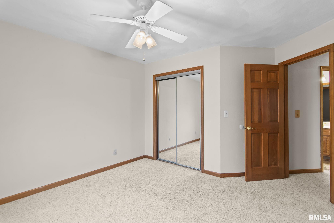
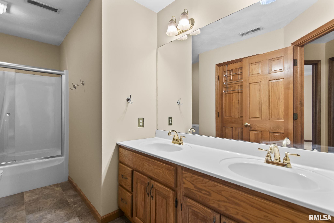
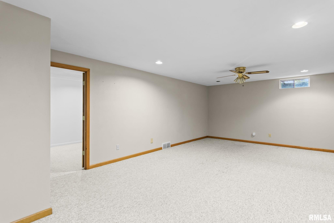
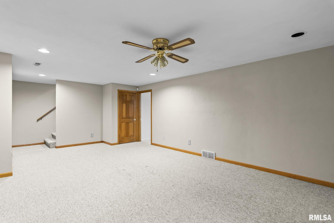
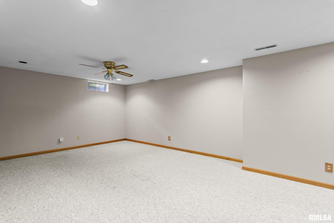
Impressive, all brick, family home with 4 bedrooms, 3.5 baths, located on a privacy fenced lot. So much room! So many extras! Kitchen has dining nook overlooking backyard, granite island with stove-top, desk area, granite countertops, pantry, formal dining room, and a ton of cabinets. Laundry room is located on main-floor and has built-in cabinet organization. Living room has brick wall fireplace with floor to ceiling bookshelves on each side, wood floors, French doors to large family room with vaulted ceiling which as slider to backyard deck area and a doorway that leads to 22x12 swim spa room, a perfect start or end to your day! Home has foyer entry area, with private den/office to your right, formal dining room to your left, and stairway to upper level that has 4 bedrooms and 2 full baths. Primary bedroom suite has walk-in closet with built-in closet system, jetted tub, full shower and double bowl vanity area. Second full bath on upper level has double bowl vanity and tub/shower unit. Basement has been finished with recreation room, amazing fitness room, 3rd full bath area, sauna, walk-in cedar closet, additional bonus room with walk-in closet, plus another storage room. Features include casement windows with internal blinds, quality built with plaster walls, appears to be 2x6 wall construction, most interior has been freshly painted. Home has been pre-inspected. Convenient location and walking distance to Jefferson Park.
Show all description
Rooms
-
Rooms:
Room type Area Level Length Width Main Level 2136 Upper Level 1295 Lower Level Basement 1070 Additional Level Bedroom 1 Upper 17.4 15.7 Bedroom 2 Upper 11.8 11.1 Bedroom 3 Upper 11.7 11.1 Bedroom 4 Upper 13.3 11.6 Living Room Main 22.7 17.6 Family Room Main 22.11 12.1 Great Room Lower 19.6 16.4 Dining Room Main 15.5 11.8 Dining Room Main 11.7 11.2 Kitchen Main 17.8 14.3 Office Main 15.4 13.3 Recreation Room Lower 23.2 14.1 Laundry Main 7.7 6 Additional Room Main 22.1 11.9 Additional Room 2 Upper 15.3 11.8 Third Floor
Location
- CountyOrParish: Sangamon
- Directions: Cider Mill to Country Meadow Dr Left on Cedar Pond follow around to Colbrook.
Building Details
- NewConstructionYN: No
- Heating: Natural Gas, Heating Systems - 2+, Forced Air
- Basement: Partial, Partially finished, Sump Pump
- Exterior material: Brick, Frame
- Roof: Shingle
- Parking: Attached, Garage Door Opener
Video
Amenities & Features
- Waterfront available: No
- GarageYN: Yes
- AttachedGarageYN: No
- FireplaceYN: No
- PoolPrivateYN: No
- Cooling: Zoned, Central Air
- Spa Features: Bath
- WindowFeatures: Blinds
- ExteriorFeatures: Replacement Windows
- PoolFeatures: Indoor
- Amenities:
- Features: