














4016 HARVARD Avenue, Peoria, IL, 61614
RE/MAX Traders UnlimitedBasics
- Date added: Added 18 hours ago
- Category: Single Family Residence
- Type: Residential
- Status: Active
- Bedrooms: 4
- Bathrooms: 2
- Half baths: 0
- Area: 3400 sq ft
- Year built: 1962
- SubdivisionName: None
- ListOfficeName: RE/MAX Traders Unlimited
- GarageSpaces: 2
- ListAOR: rmlsa
- MLS ID: RMAPA1266598
Description
-
Description:
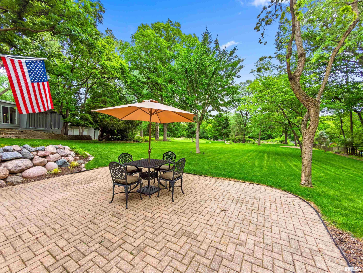
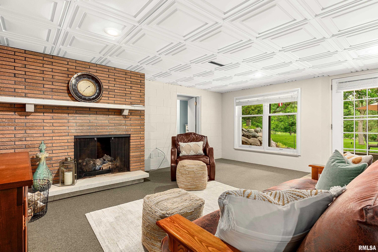
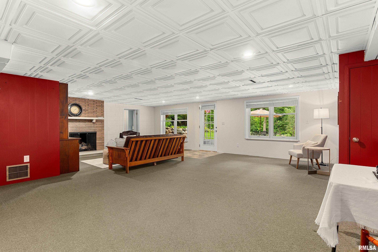
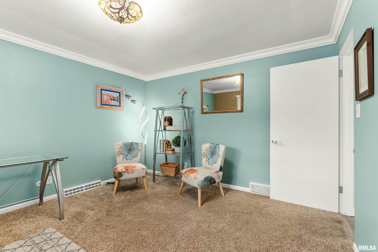
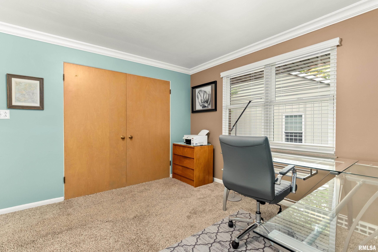
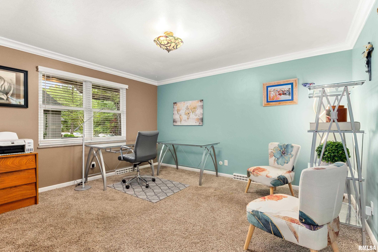
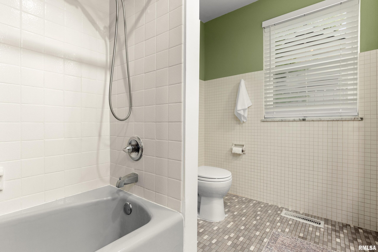
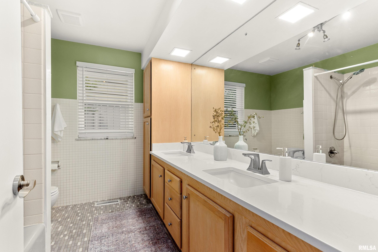
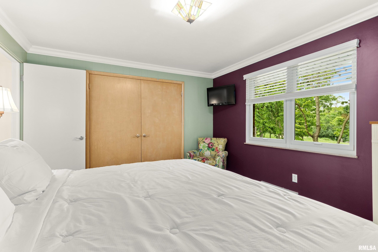
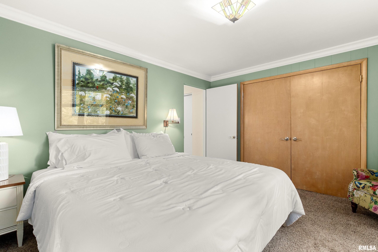
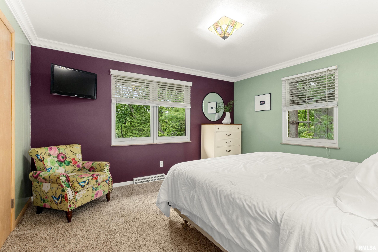
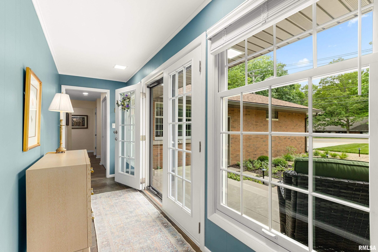
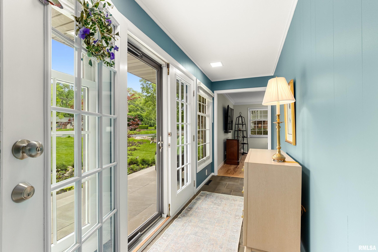
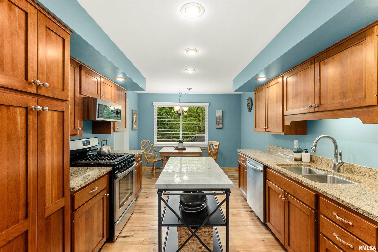
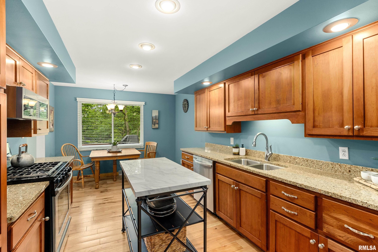
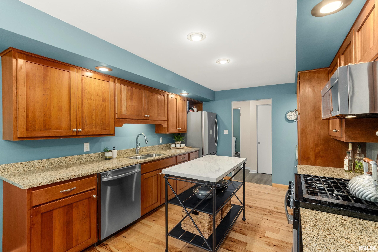
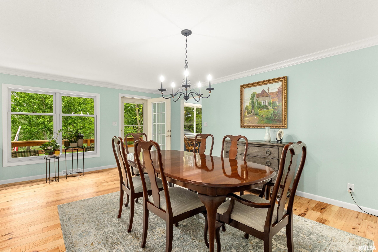
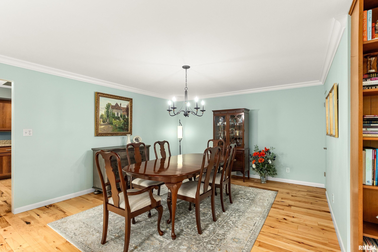
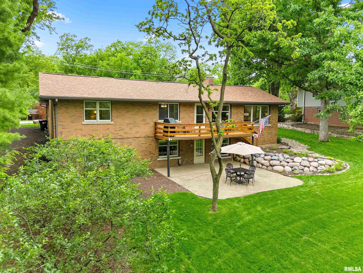
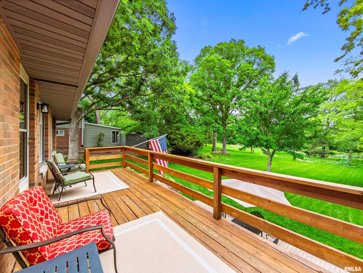
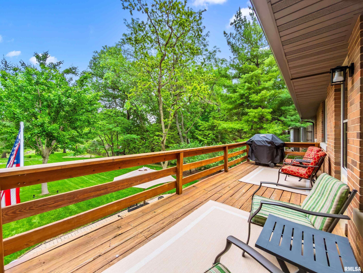
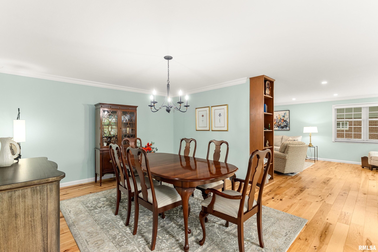
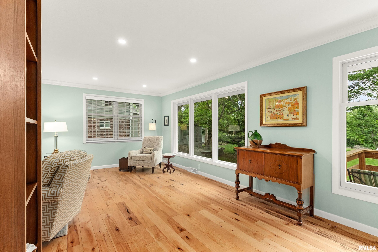
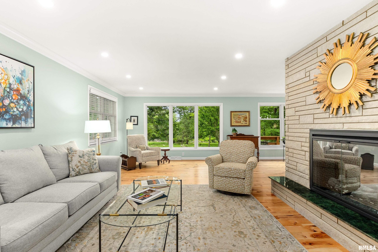
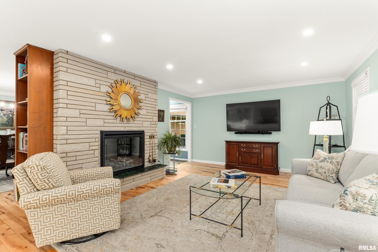
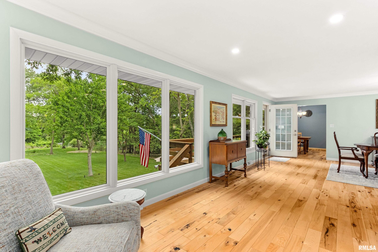
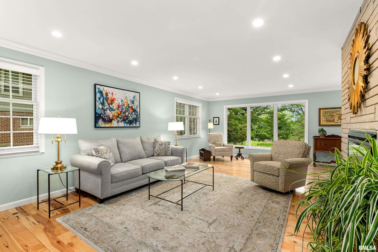
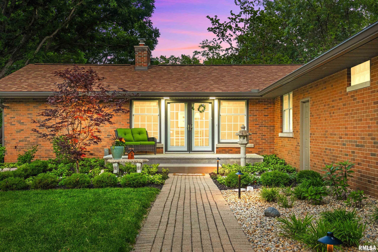
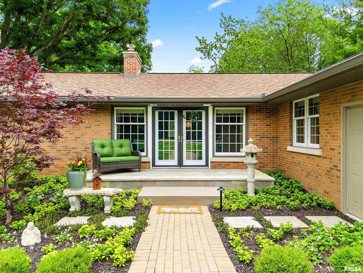
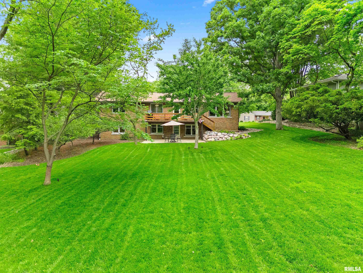
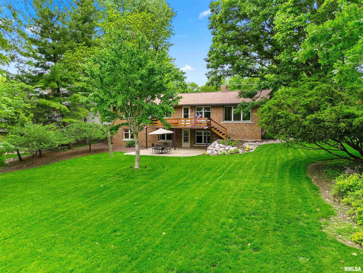
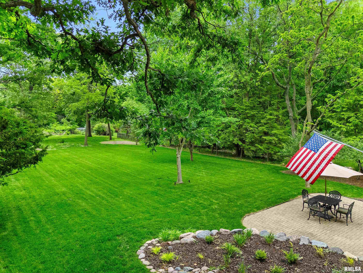
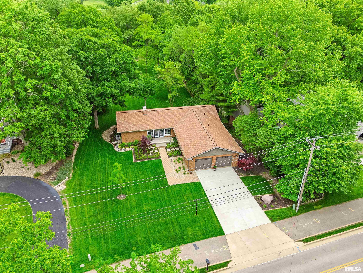
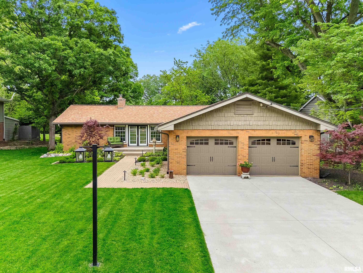
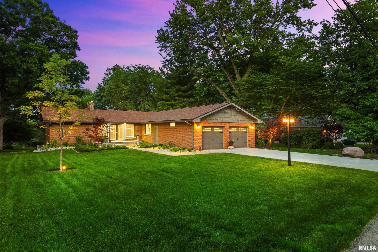
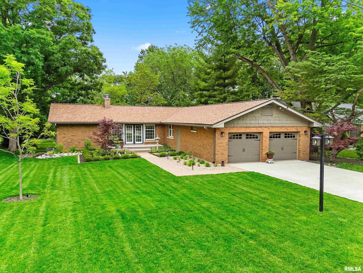
Outstanding curb appeal w/major updates for this move-in ready 4 BR 2 BA all brick ranch nestled on a beautifully landscaped .76 acre lot backing directly up to the Rock Island Bike Trail & close proximity to Peoria Heights shopping & dining! Beautiful new limestone front porch welcomes you & step inside the foyer featuring slate tile flring & double glass front drs for added brightness. Living rm showcases a cozy fireplace & oversized Andersen replacement windows w/Hunter Douglas blinds throughout overlooking the private wooded backyard. Dining area is ideal for entertaining & family gatherings w/access to back deck for seamless indoor/outdoor living. Kitchen is both stylish & functional offering granite tops, ss appl. including gas range, slide out pantry storage, sep. pantry closet & pull out trash plus the beautiful Hickory Wood flring that flows throughout these 3 rms for warmth & continuity! Convenient main flr laundry w/washer & dryer '18, utility sink & extensive storage cabinets. 2 spacious BR's plus full BA & double sink vanity w/new tops & faucets. Finished walk-out basement w/lower patio expands living space w/lg family rm featuring gas log frpl, kitchenette perfect for guests or multi-generational living, 2 BR's (1/w egress), full BA & exceptional storage! New driveway, lamp post, mailbox, irrigation installed, new roof w/trans warranty & gutters/downspouts, insulation, chimney rebuilt in '24, HVAC '19, radon, water htr '25 & softener '24. Exceptional property!
Show all description
Rooms
-
Rooms:
Room type Area Level Length Width Main Level 1788 Upper Level Lower Level Basement 1612 Additional Level Bedroom 1 Main 12 13.06 Bedroom 2 Main 11.08 13.06 Bedroom 3 Basement 12 10.11 Bedroom 4 Basement 14.04 12.09 Living Room Main 24.02 13.06 Family Room Basement 23.08 28.04 Dining Room Main 19.03 13.01 Kitchen Main 19.03 10.04 Laundry Main 10.1 10.02 Additional Room Main 14.1 4.06 Additional Room 2 Basement 13.04 10 Third Floor
Location
- CountyOrParish: Peoria
- Directions: East on Lake past Prospect, Lake becomes Harvard
Building Details
- ArchitecturalStyle: Ranch
- NewConstructionYN: No
- Heating: Natural Gas, Forced Air, Gas Water Heater
- Basement: Daylight, Egress Window(s), Finished, Full, Sump Pump, Walk-Out Access
- Exterior material: Brick, Frame
- Roof: Shingle
- Parking: Attached, Garage Door Opener
Amenities & Features
- Waterfront available: No
- GarageYN: Yes
- AttachedGarageYN: No
- FireplaceYN: No
- PoolPrivateYN: No
- Cooling: Central Air
- WindowFeatures: Blinds
- ExteriorFeatures: Replacement Windows
- Amenities:
- Features: