
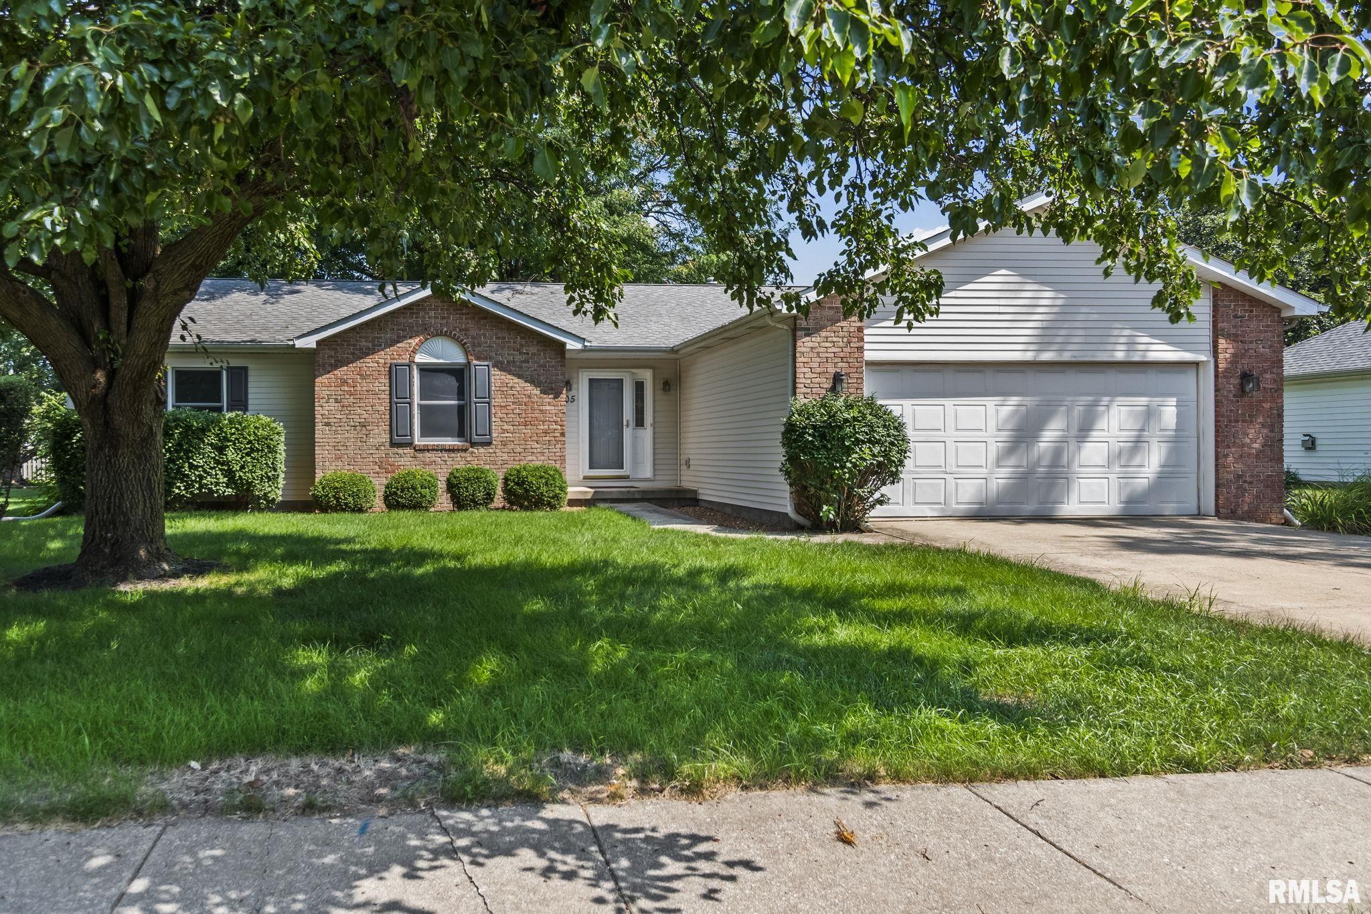
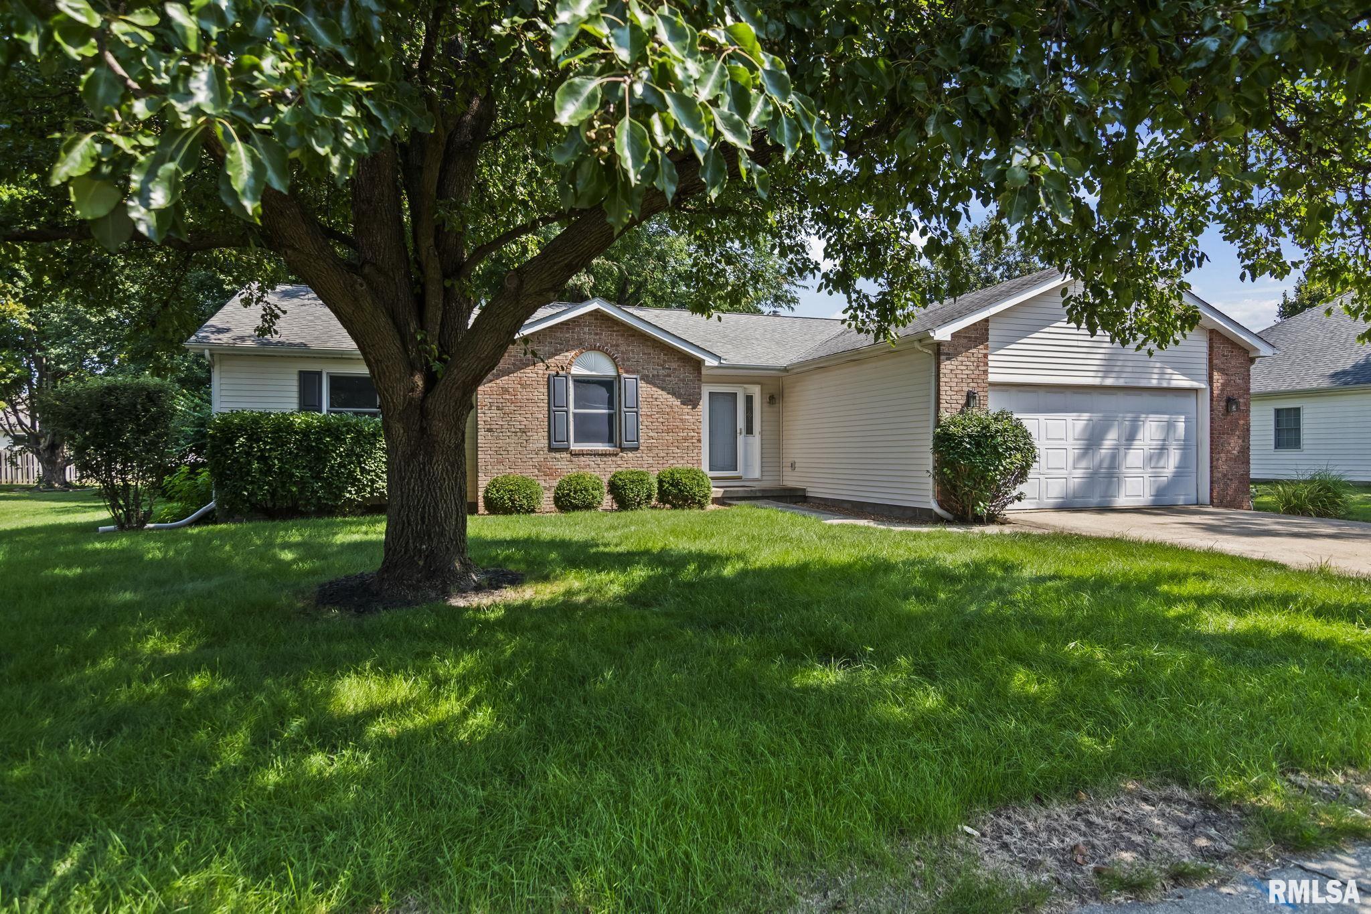
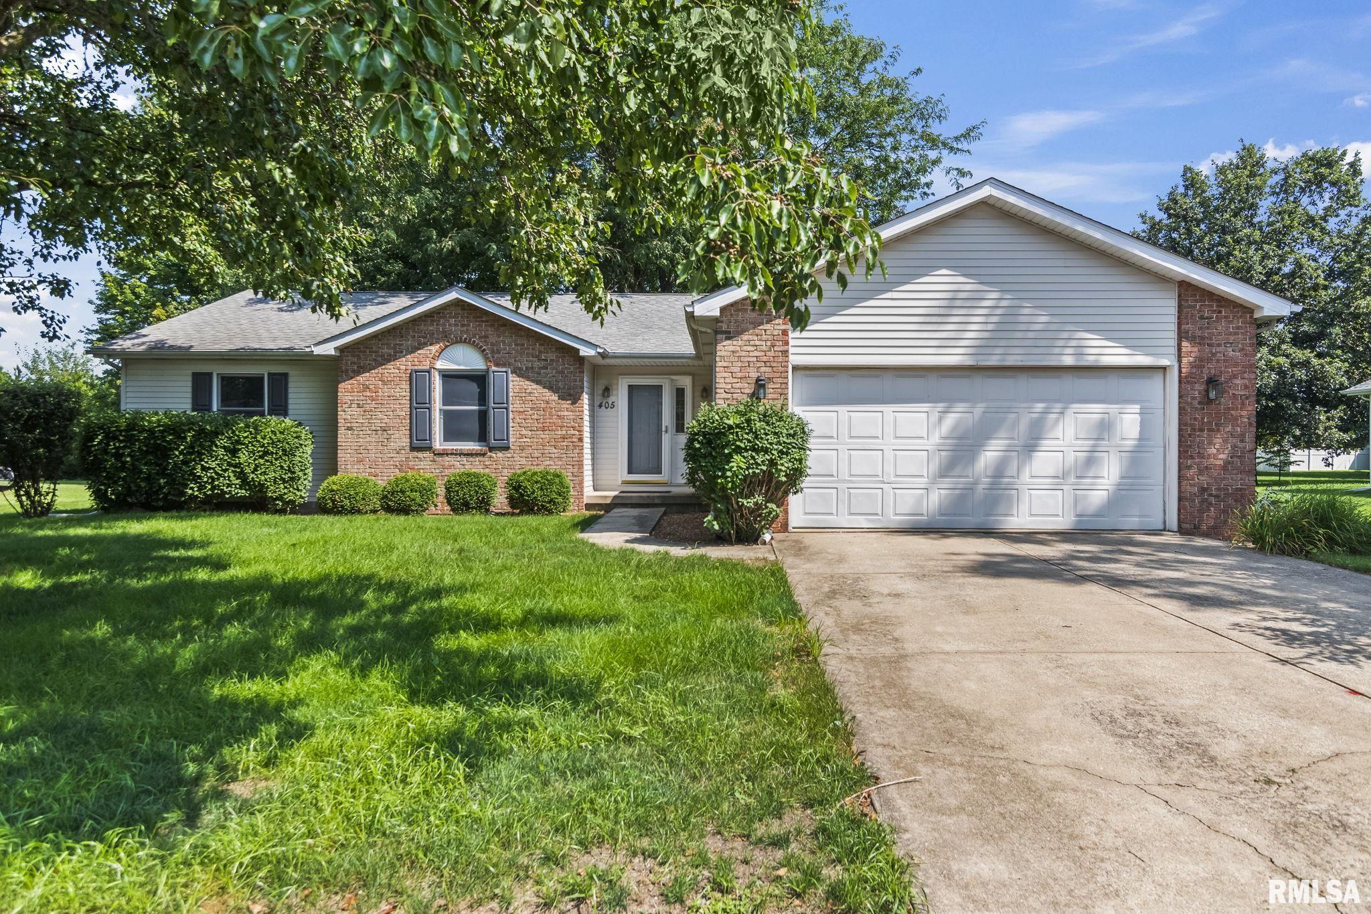
405 PHEASANT Run, Sherman, IL, 62684
Keller Williams CapitalBasics
- Date added: Added 8 hours ago
- Category: Single Family Residence
- Type: Residential
- Status: Active
- Bedrooms: 3
- Bathrooms: 2
- Half baths: 0
- Area: 1631 sq ft
- Year built: 1995
- SubdivisionName: Quail Ridge
- ListOfficeName: Keller Williams Capital
- GarageSpaces: 2.5
- ListAOR: rmlsa
- MLS ID: RMACA1045525
Description
-
Description:
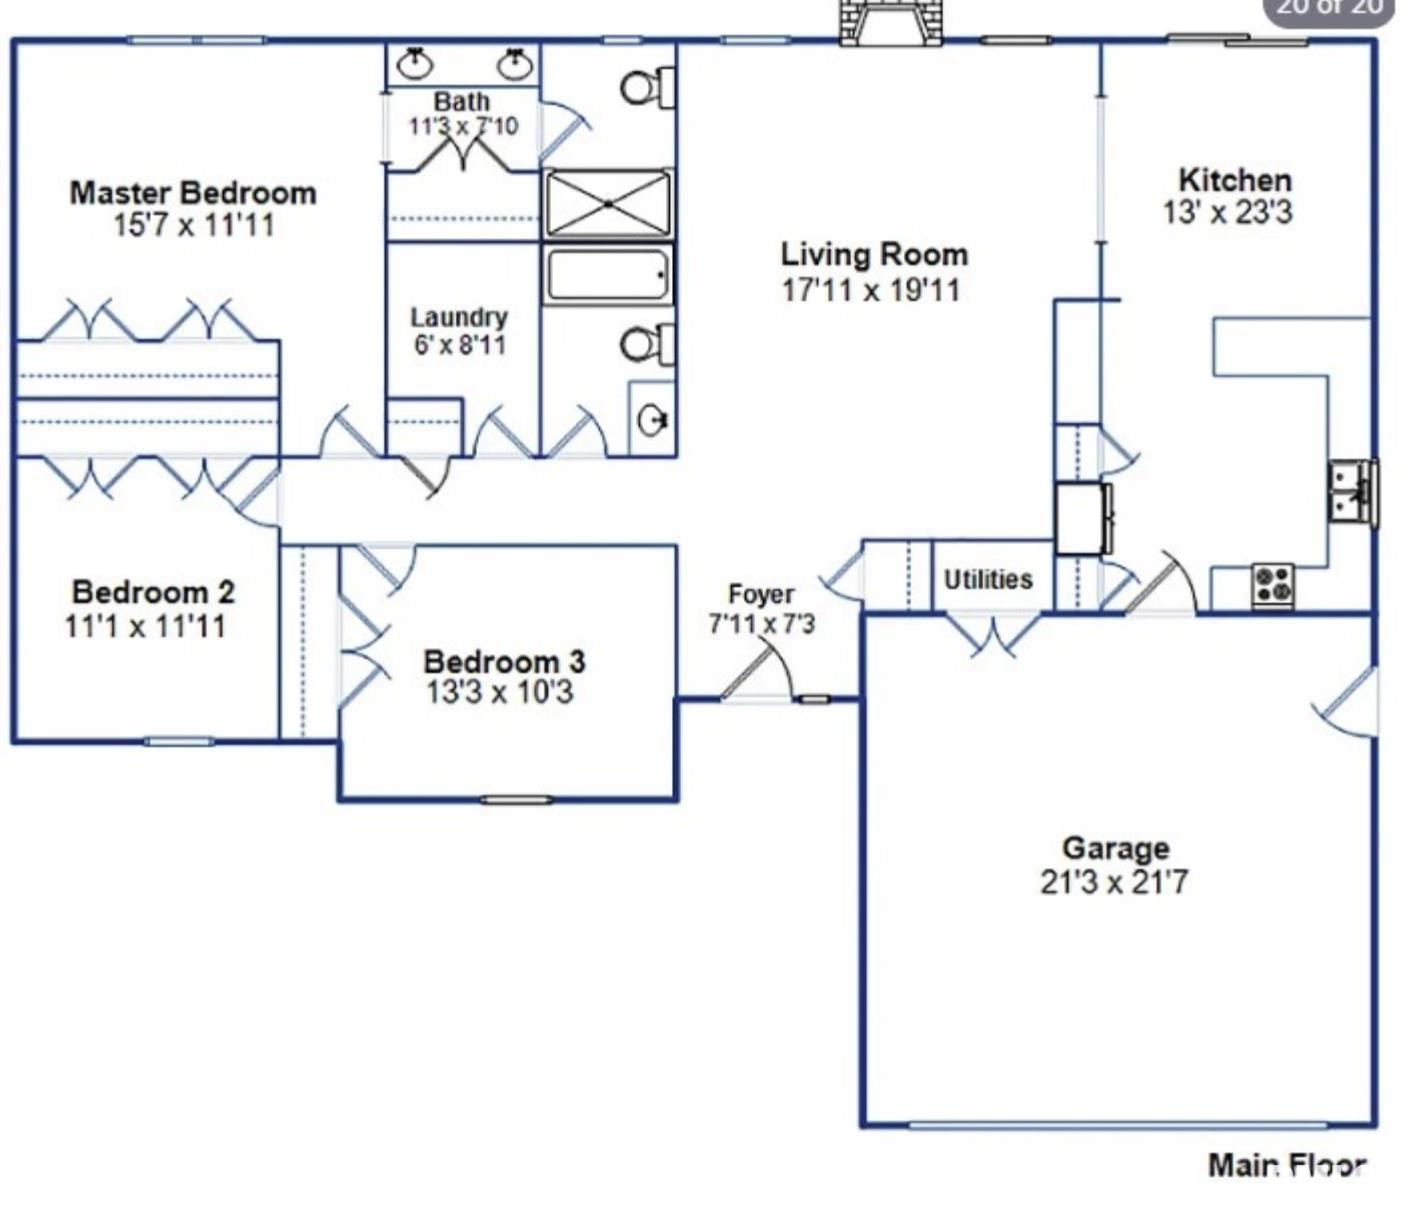
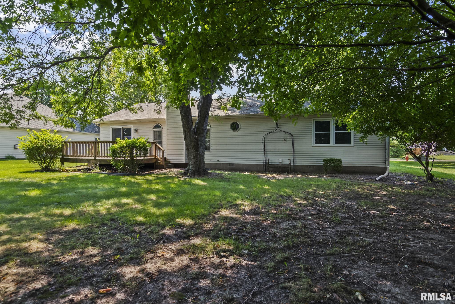
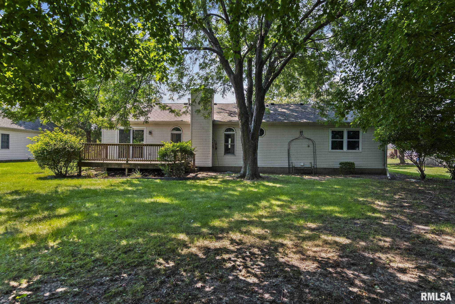
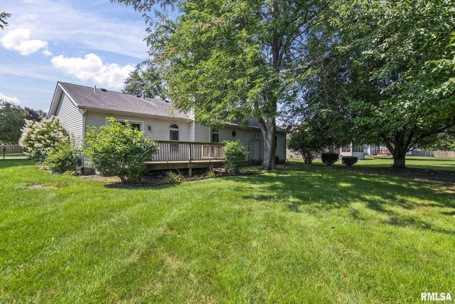
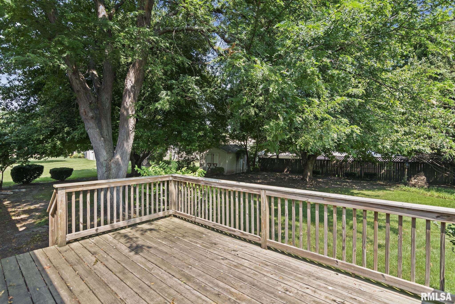
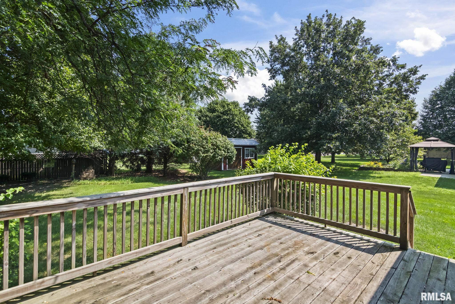
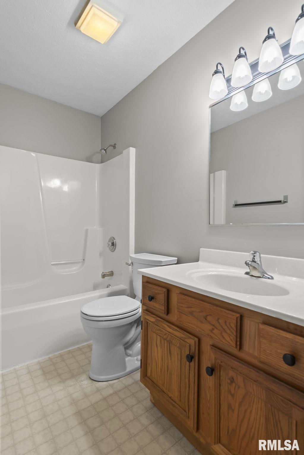
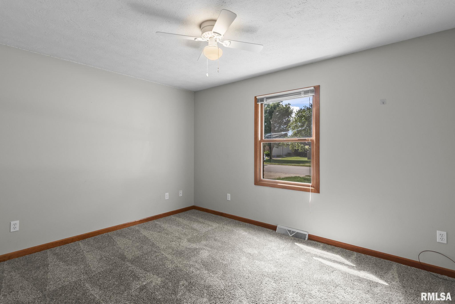
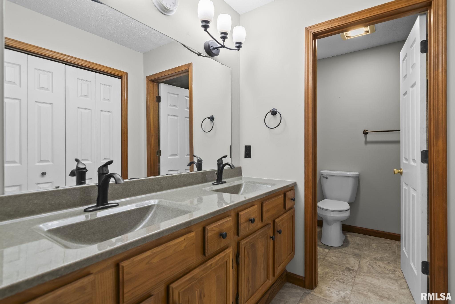
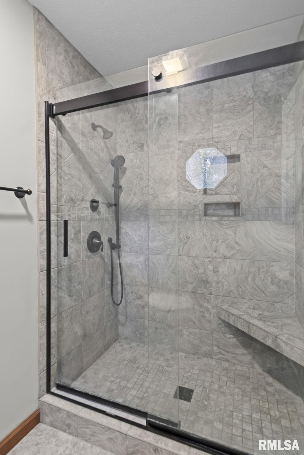
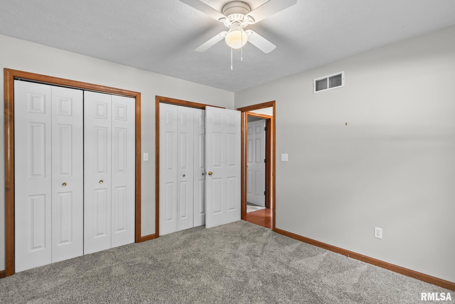
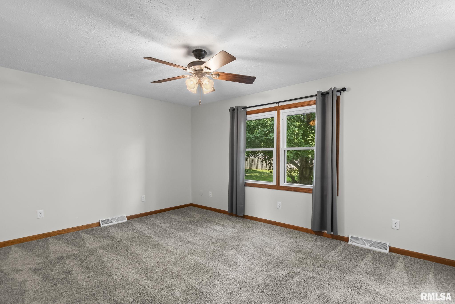
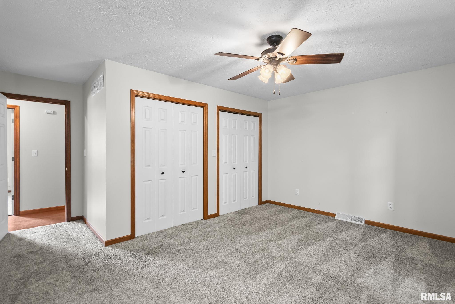
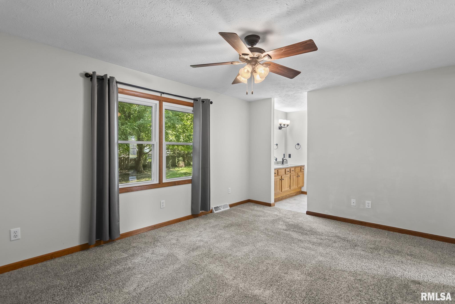
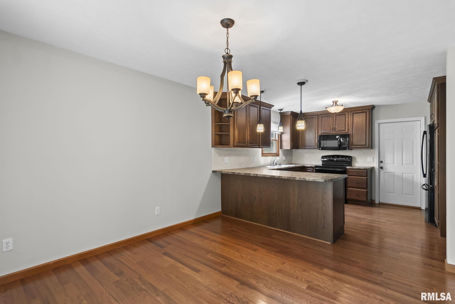
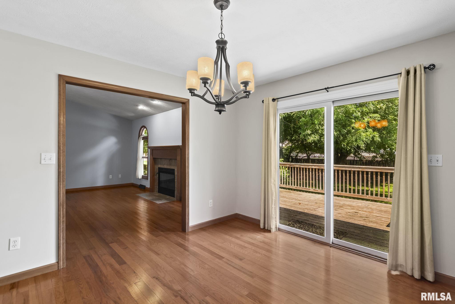
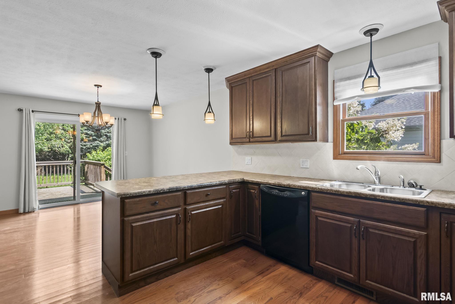
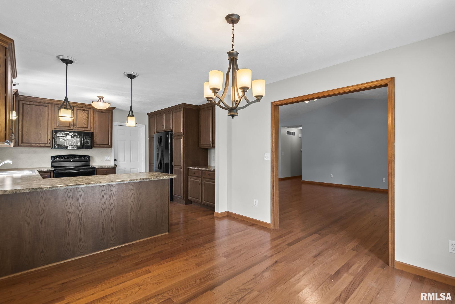
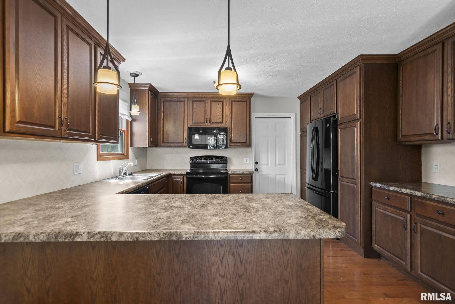
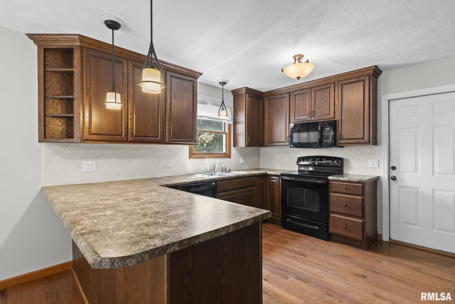
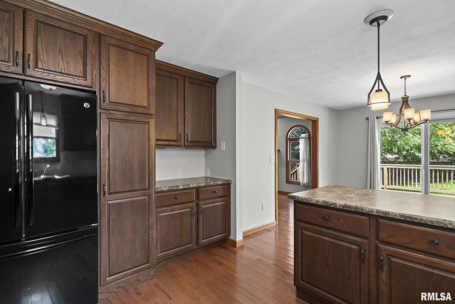
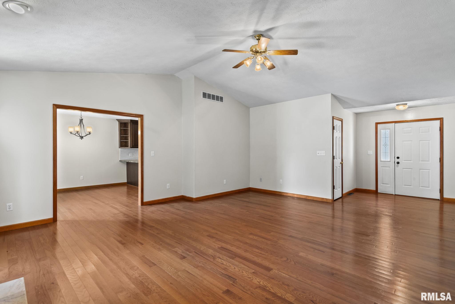
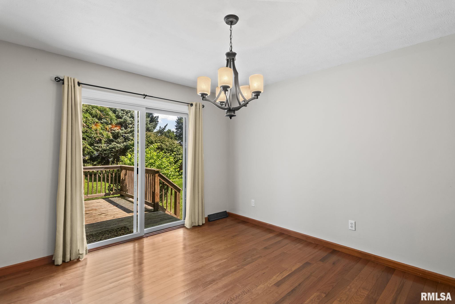
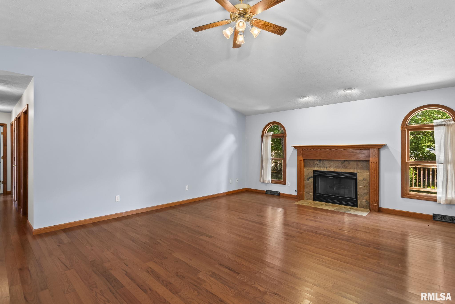
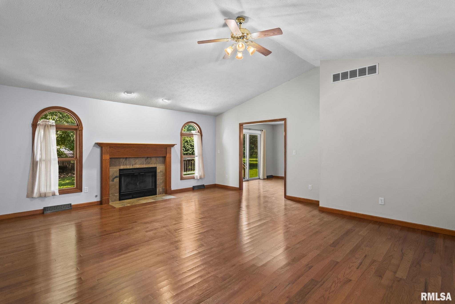
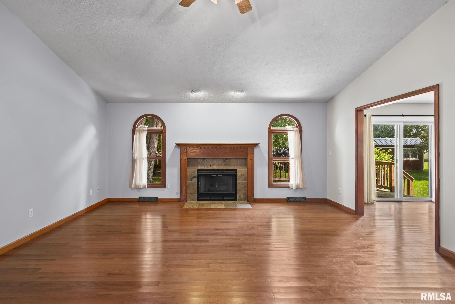
This exceptionally clean ranch-style home offers a thoughtfully designed floor plan, an attached 2.5-car garage, & the functional spaces today's buyers are looking for. You'll appreciate the generous closet space, practical layout, & attention to everyday living. The kitchen features abundant cabinetry & custom dual pantries that beautifully frame the refrigerator for both style & storage. A spacious peninsula provides the perfect spot for casual meals, baking projects, homework after school, or gathering with friends while dinner is on the stove. The vaulted ceiling & gas fireplace create a warm focal point in the expansive living room, while dual windows provide great views of the backyard. Just off the dining area, a sliding glass door leads to the deck, making outdoor grilling & entertaining effortless. One of the home's most practical features is the centrally located laundry room near the bedrooms. This oversized space offers additional cabinetry for storage and plenty of flexibility for organization, a drop zone, or everyday household needs. The primary suite is both spacious & well designed, featuring a full wall of closets for exceptional storage. The dual-sink vanity is conveniently located outside the private bath & beautifully tiled walk-in shower, creating an efficient layout for busy mornings. An additional oversized utility closet in the vanity area provides abundant space for everyday essentials. Pre Inspected!
Show all description
Rooms
-
Rooms:
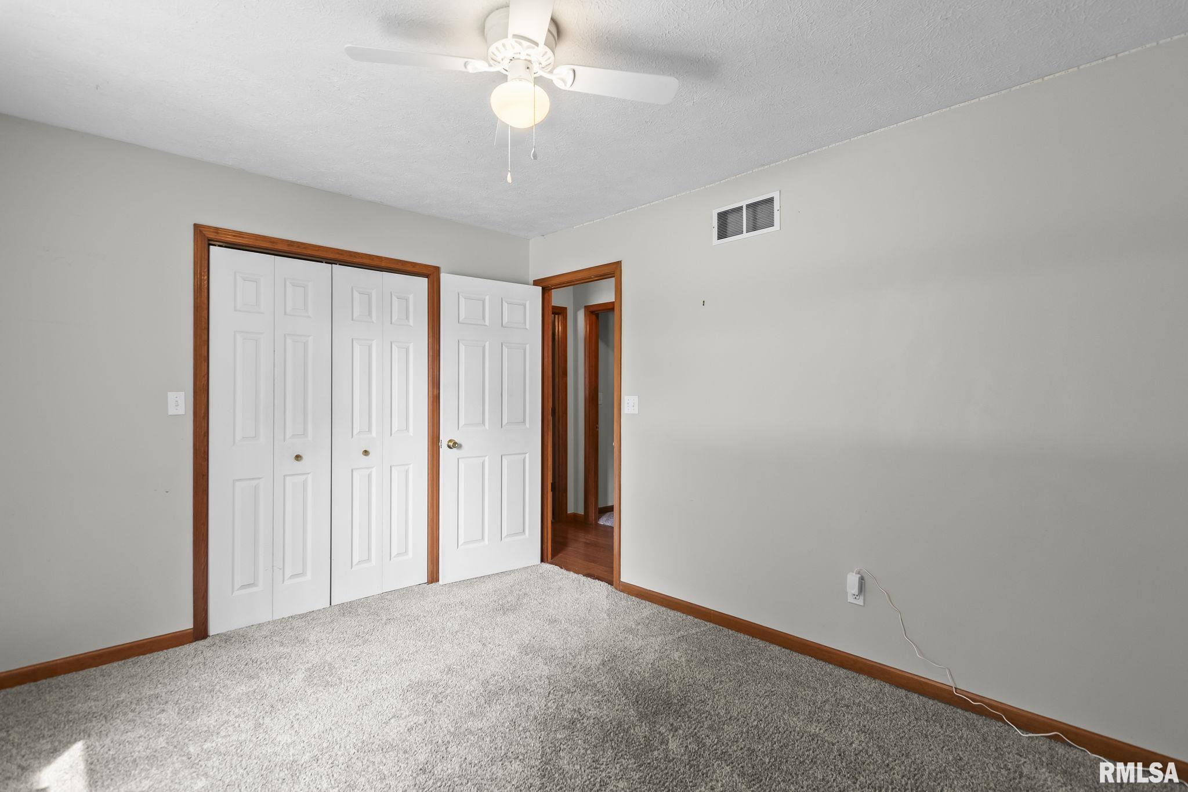
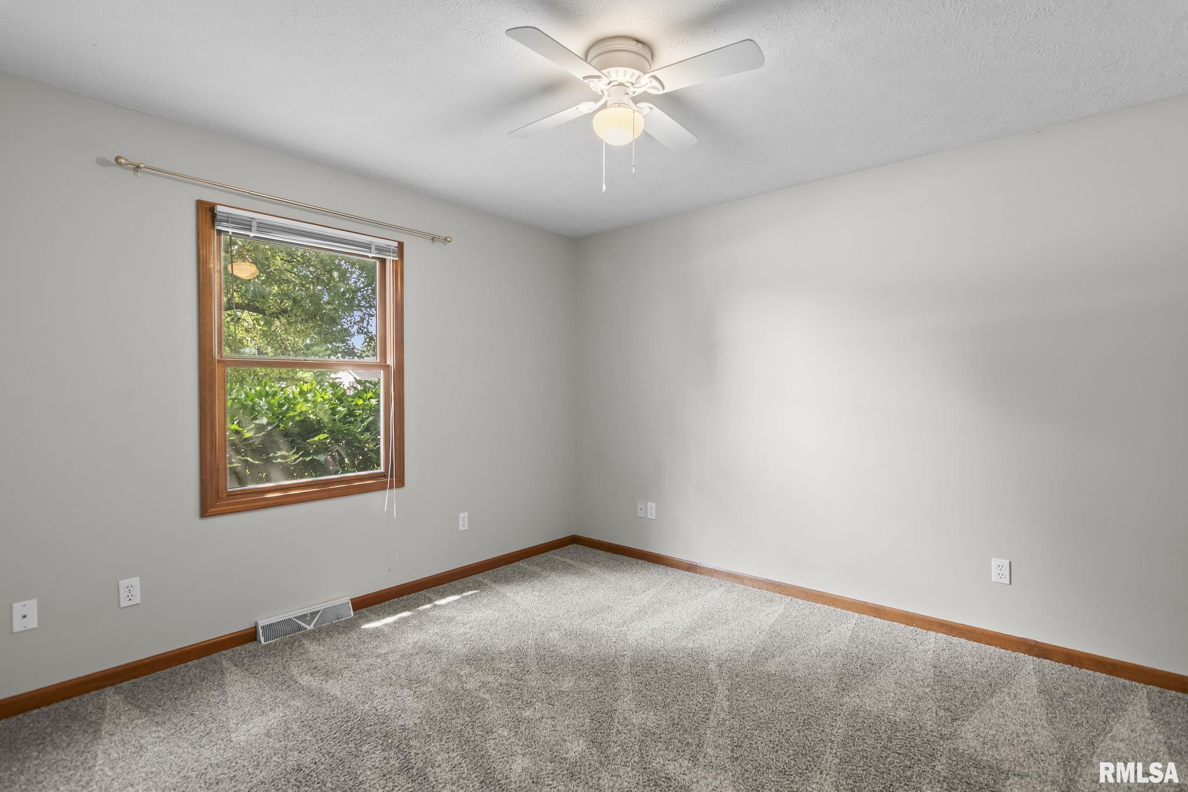
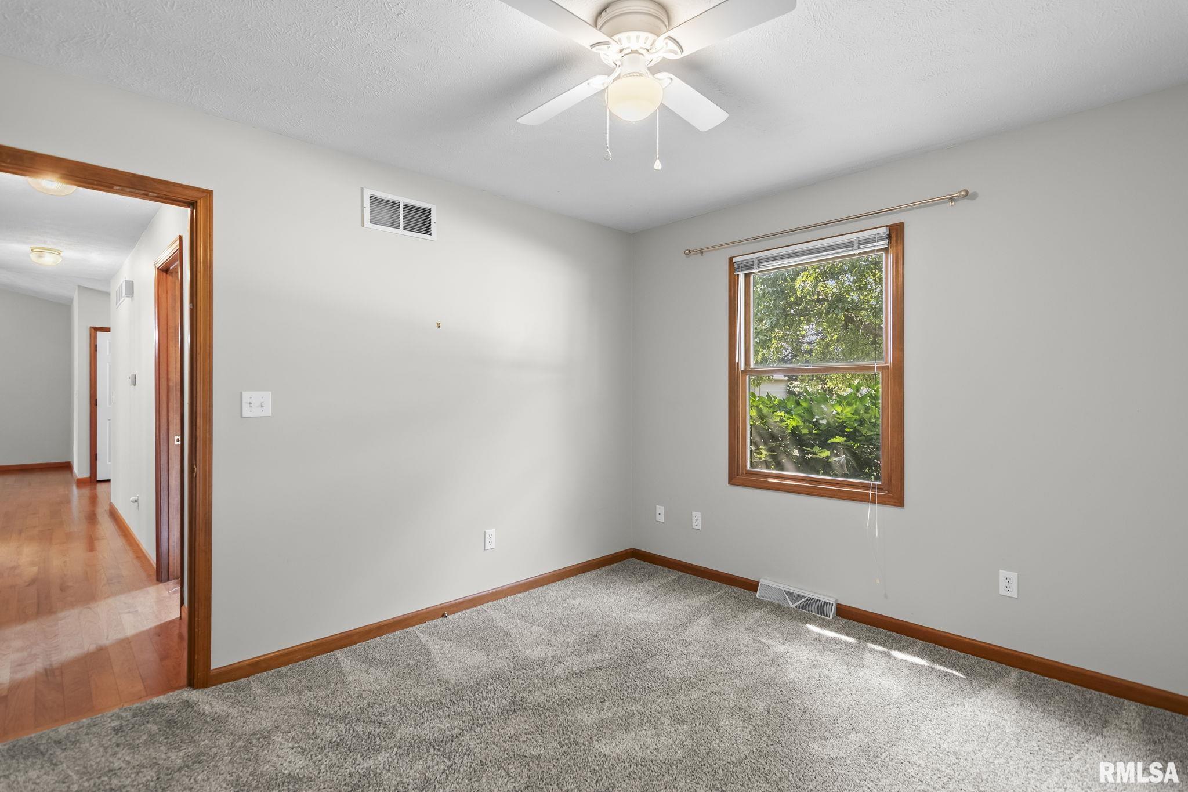
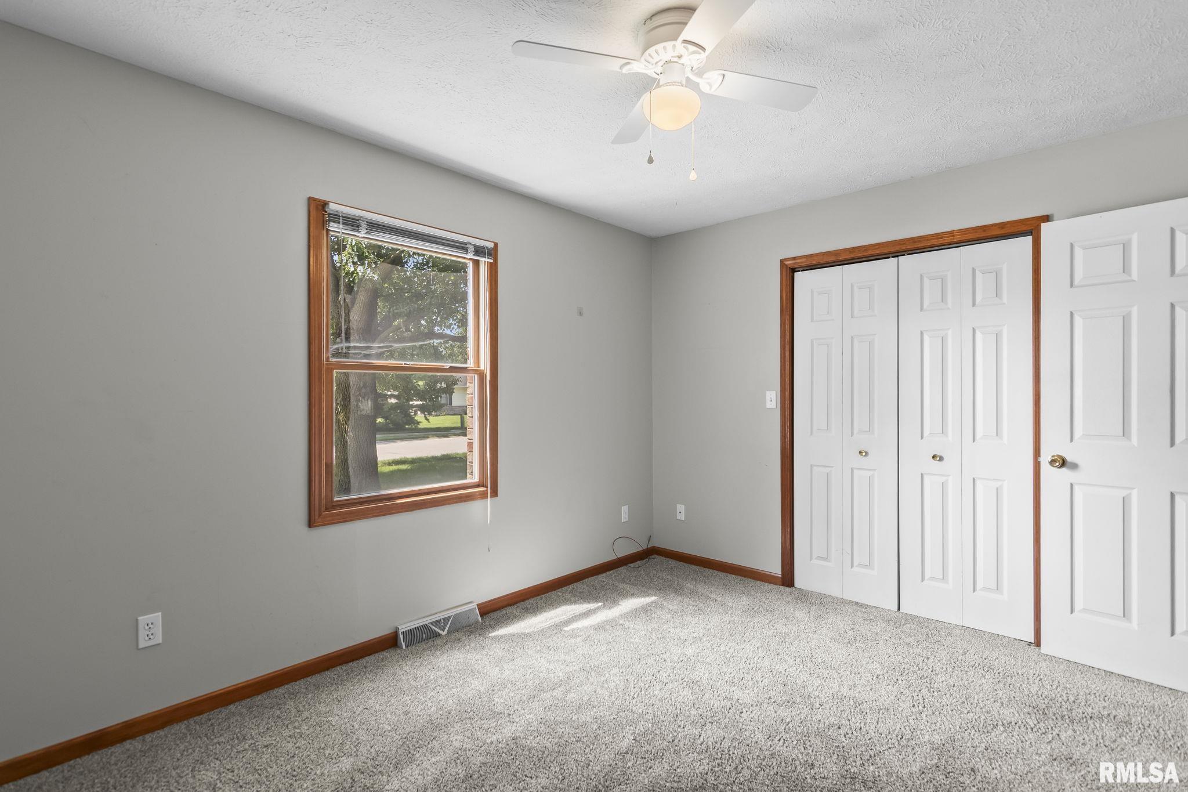
Room type Area Level Length Width Main Level 1631 Upper Level Lower Level Basement Additional Level Bedroom 1 Main 15.7 11.11 Bedroom 2 Main 11.1 11.11 Bedroom 3 Main 13.3 10.3 Living Room Main 17.11 19.11 Kitchen Main 13 23.3 Laundry Main 6 8.11 Third Floor
Location
- CountyOrParish: Sangamon
- Directions: I-55BL N/I-55BUS N to Meredith Dr in Sherman. E on Meredith Drive. N on 1st St. W on Pheasant Run. Home is on the Right.
Building Details
- ArchitecturalStyle: Ranch
- NewConstructionYN: No
- Heating: Forced Air, Gas Water Heater
- Basement: Crawl Space
- Exterior material: Brick, Vinyl Siding
- Roof: Shingle
- Parking: Attached
Amenities & Features
- Waterfront available: No
- GarageYN: Yes
- AttachedGarageYN: No
- FireplaceYN: No
- PoolPrivateYN: No
- Cooling: Central Air
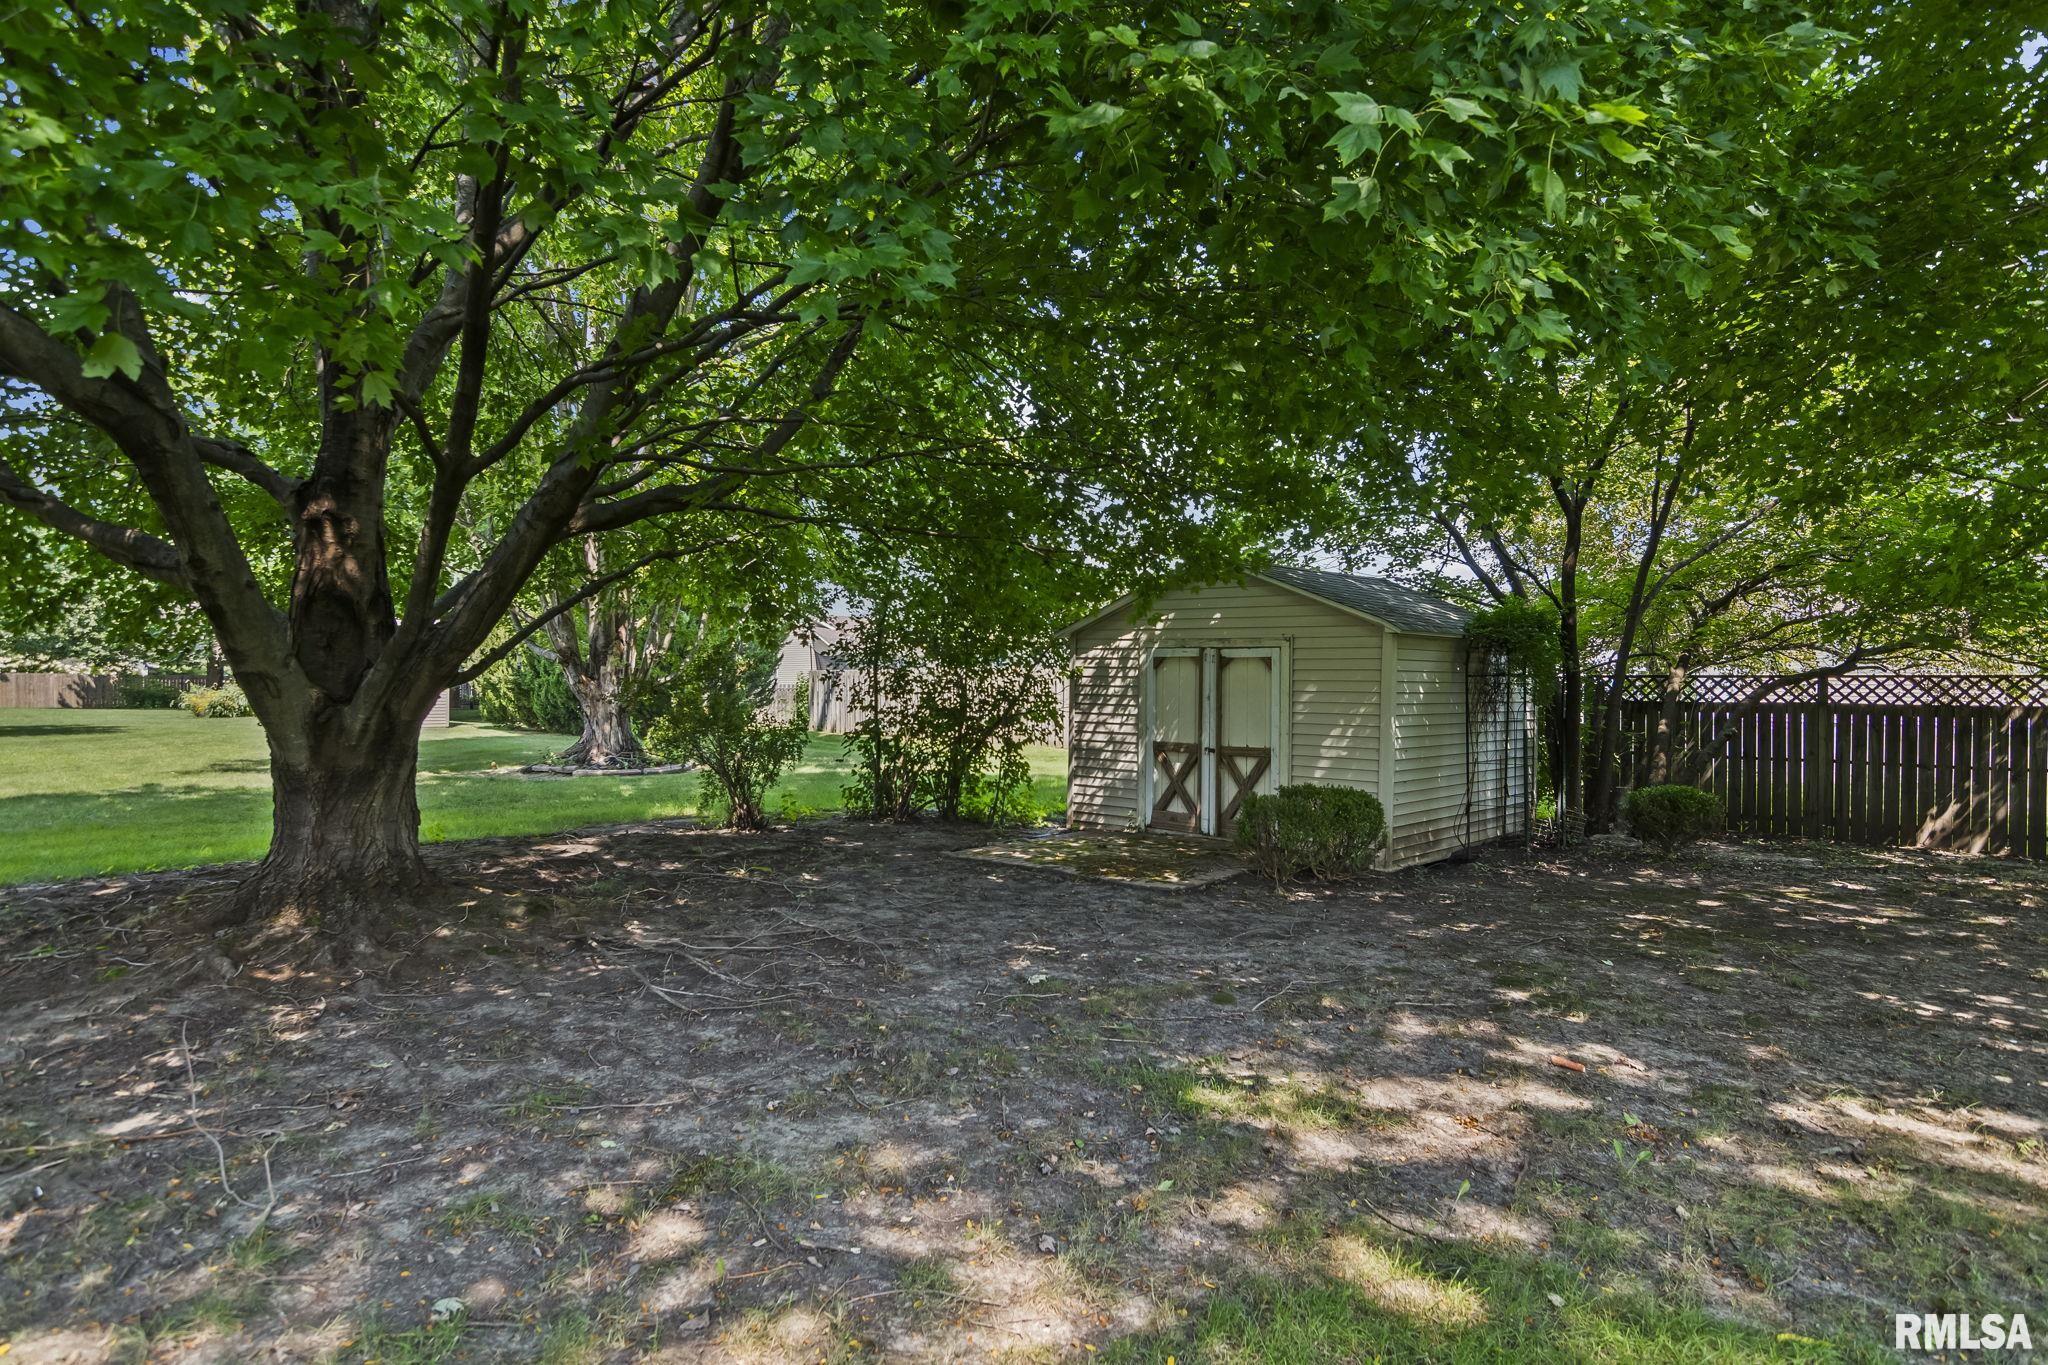
- ExteriorFeatures: Shed(s)
- Amenities:
- Features: