
423 Blane Court, Dawson, IL, 62650
The Real Estate Group, Inc.Basics
- Date added: Added 1 day ago
- Category: Single Family Residence
- Type: Residential
- Status: Active
- Bedrooms: 3
- Bathrooms: 3
- Half baths: 1
- Area: 2758 sq ft
- Year built: 1975
- SubdivisionName: Whispering Woods
- ListOfficeName: The Real Estate Group, Inc.
- GarageSpaces: 2
- ListAOR: rmlsa
- MLS ID: RMACA1045654
Description
-
Description:
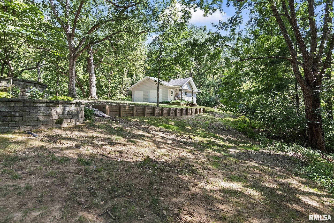
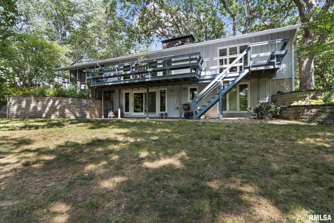
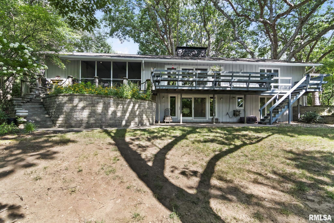
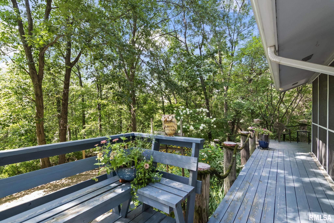
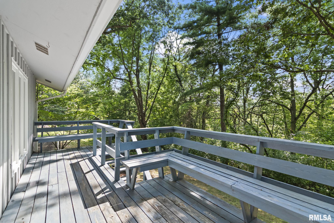
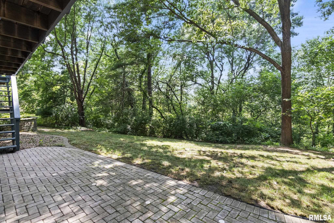
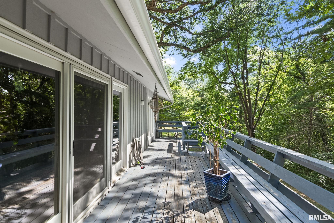
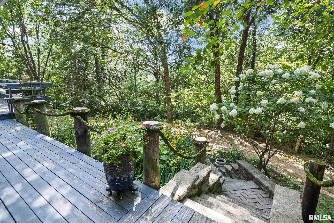
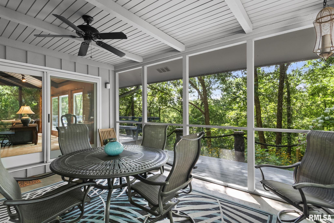
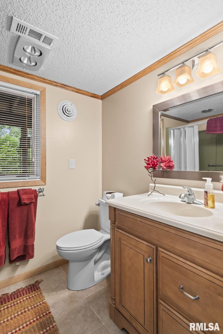
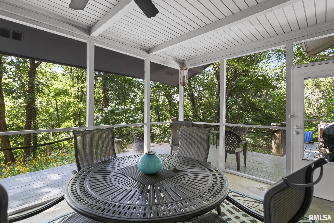
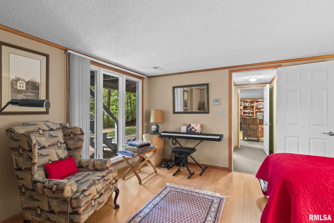
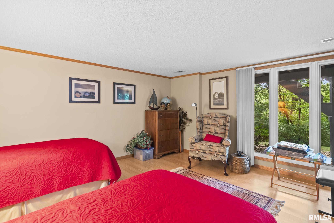
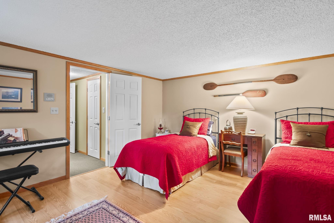
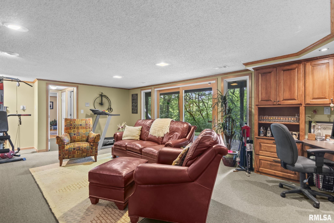
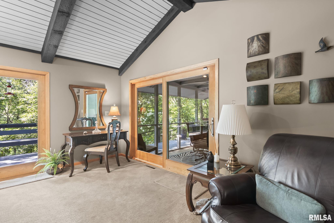
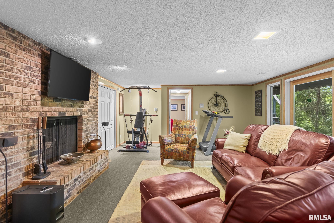
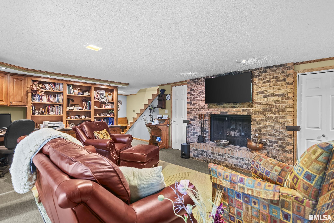
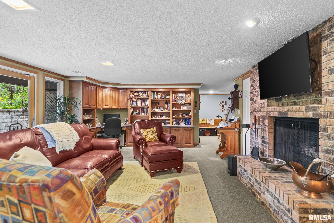
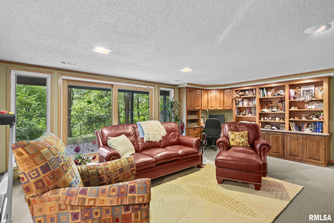
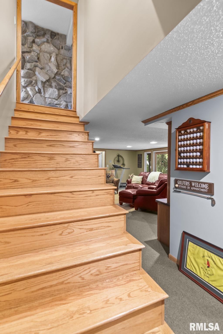
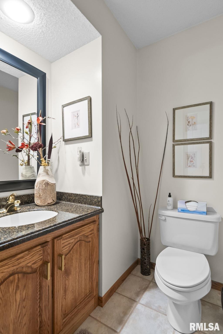
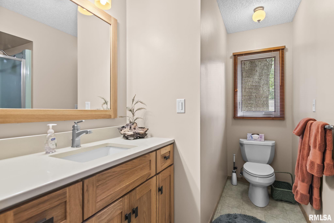
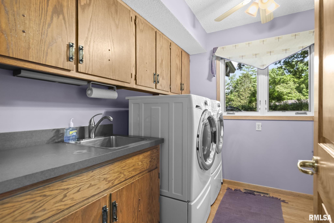
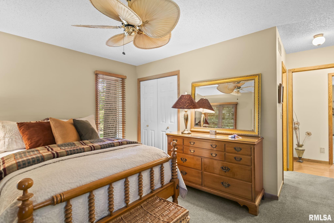
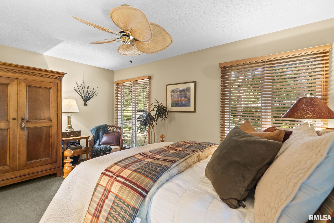
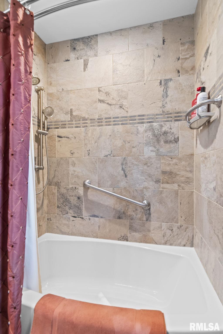
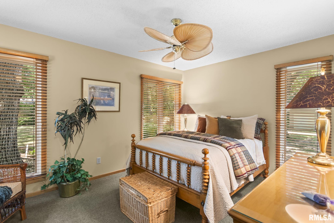
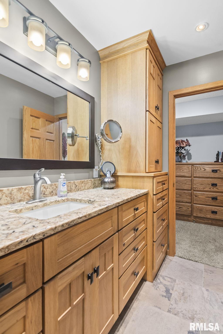
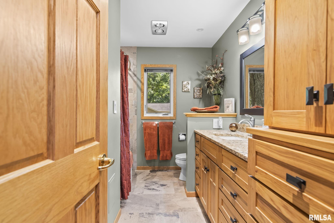
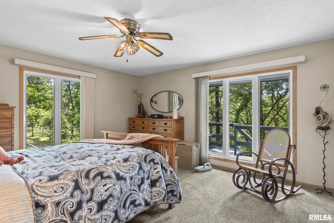
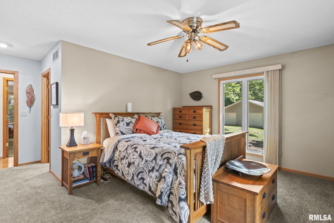
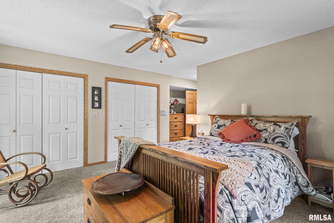
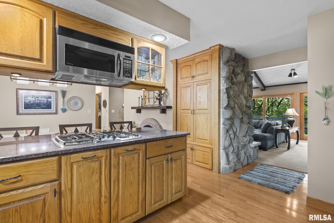
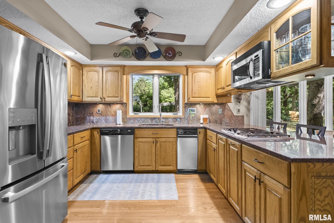
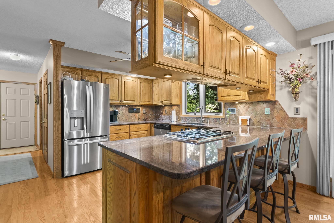
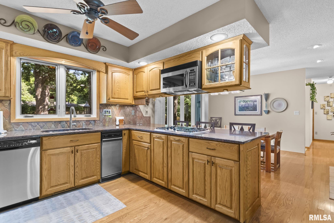
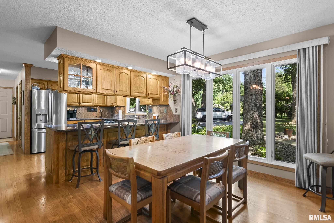
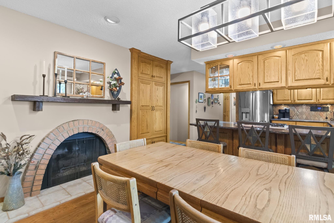
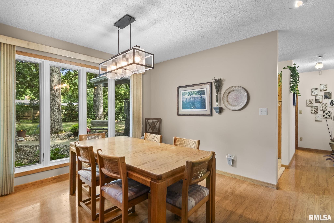
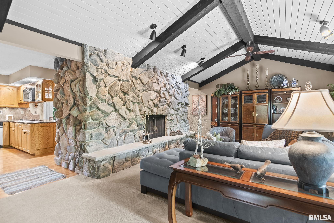
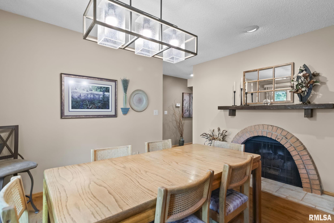
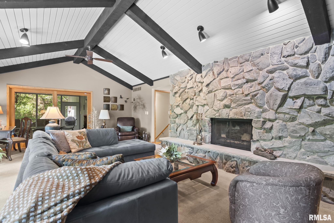
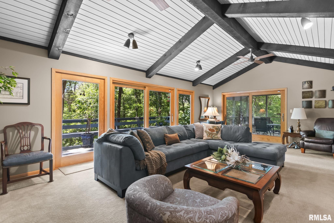
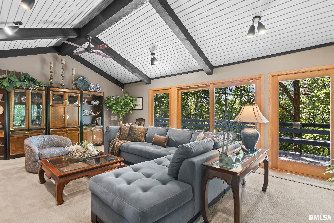
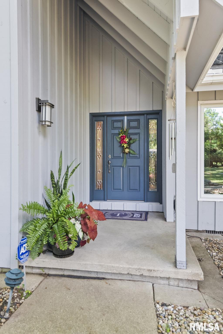
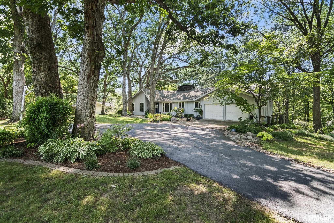

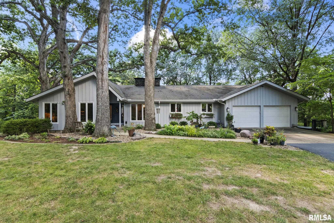
COMING SOON! Showings start 8/8/2026. Pre-inspected. Nestled on 2.5 picturesque acres, this stunning walkout ranch offers the perfect blend of luxury, comfort, & peaceful country living. The property features approx 1 acre of level yard & 1.3 acres of mature woods, creating a beautiful setting w/room to relax, explore, & hunt from your own backyard. Each of the 3 spacious bedrms features its own private en-suite, providing exceptional privacy & convenience. The beautifully remodeled kitch is a true showpiece w/custom Waverly Cabinetry, a hidden pocket door concealing the double convection oven & quality finishes throughout. All the cabinetry throughout the home was custom built by Waverly Cabinetry, showcasing superior craftsmanship at every turn. Additional highlights include a walkout bsmt, main-floor laundry, 1/2 bath off the deep 2-car attached garage, central vacuum, & 3 inviting gas FP. Take in the scenic surroundings from the screened-in porch or the expansive 100 ft deck spanning 2 sides of the home, overlooking beautifully landscaped grounds complete w/vibrant flower gardens, recently added retaining walls & a view of the Sangamon River. A lrg detached 26X32 outbuilding w/electric, heat, water & gas offers endless possibilities for storage, hobbies or workshop. All new Marvin Windows & doors throughout the home as well as the HVAC system are less than 12 yrs old. This one-of-a-kind property combines quality craftsmanship, thoughtful updates, & a peaceful setting.
Show all description
Rooms
-
Rooms:
Room type Area Level Length Width Main Level 1879 Upper Level Lower Level Basement 879 Additional Level Bedroom 1 Main 15.01 13.09 Bedroom 2 Main 15.03 11.01 Bedroom 3 Basement 13.06 15 Living Room Main 27.03 15.03 Family Room Basement 22.03 15.01 Dining Room Main 10.05 12.08 Kitchen Main 12.06 12.08 Laundry Main 8.11 8.11 Third Floor
Location
- CountyOrParish: Sangamon
- Directions: From 55 take 72 East to right on Mechanicsburg Road. Right on Brian Lane. Right on Blane Court.
Building Details
- ArchitecturalStyle: Ranch
- NewConstructionYN: No
- Heating: Natural Gas, Forced Air
- Basement: Finished, Walk-Out Access
- Exterior material: Frame, Wood Siding
- Roof: Shingle
- Parking: Attached, Detached, Garage Door Opener, Heated Garage, Paved
Video
- VirtualTourURLUnbranded: https://design-eyes-photography.aryeo.com/sites/raoklkly/unbranded
Amenities & Features
- Waterfront available: No
- GarageYN: Yes
- AttachedGarageYN: No
- FireplaceYN: No
- PoolPrivateYN: No
- Cooling: Central Air
- WindowFeatures: Blinds
- ExteriorFeatures: Replacement Windows
- Amenities:
- Features: