

503 WALNUT Street, Delavan, IL, 61734
Jim Maloof Realty, Inc.Basics
- Date added: Added 2 months ago
- Category: Single Family Residence
- Type: Residential
- Status: Active
- Bedrooms: 3
- Bathrooms: 1
- Half baths: 1
- Area: 2420 sq ft
- Year built: 1971
- SubdivisionName: None
- ListOfficeName: Jim Maloof Realty, Inc.
- GarageSpaces: 2
- ListAOR: rmlsa
- MLS ID: RMAPA1266771
Description
-
Description:
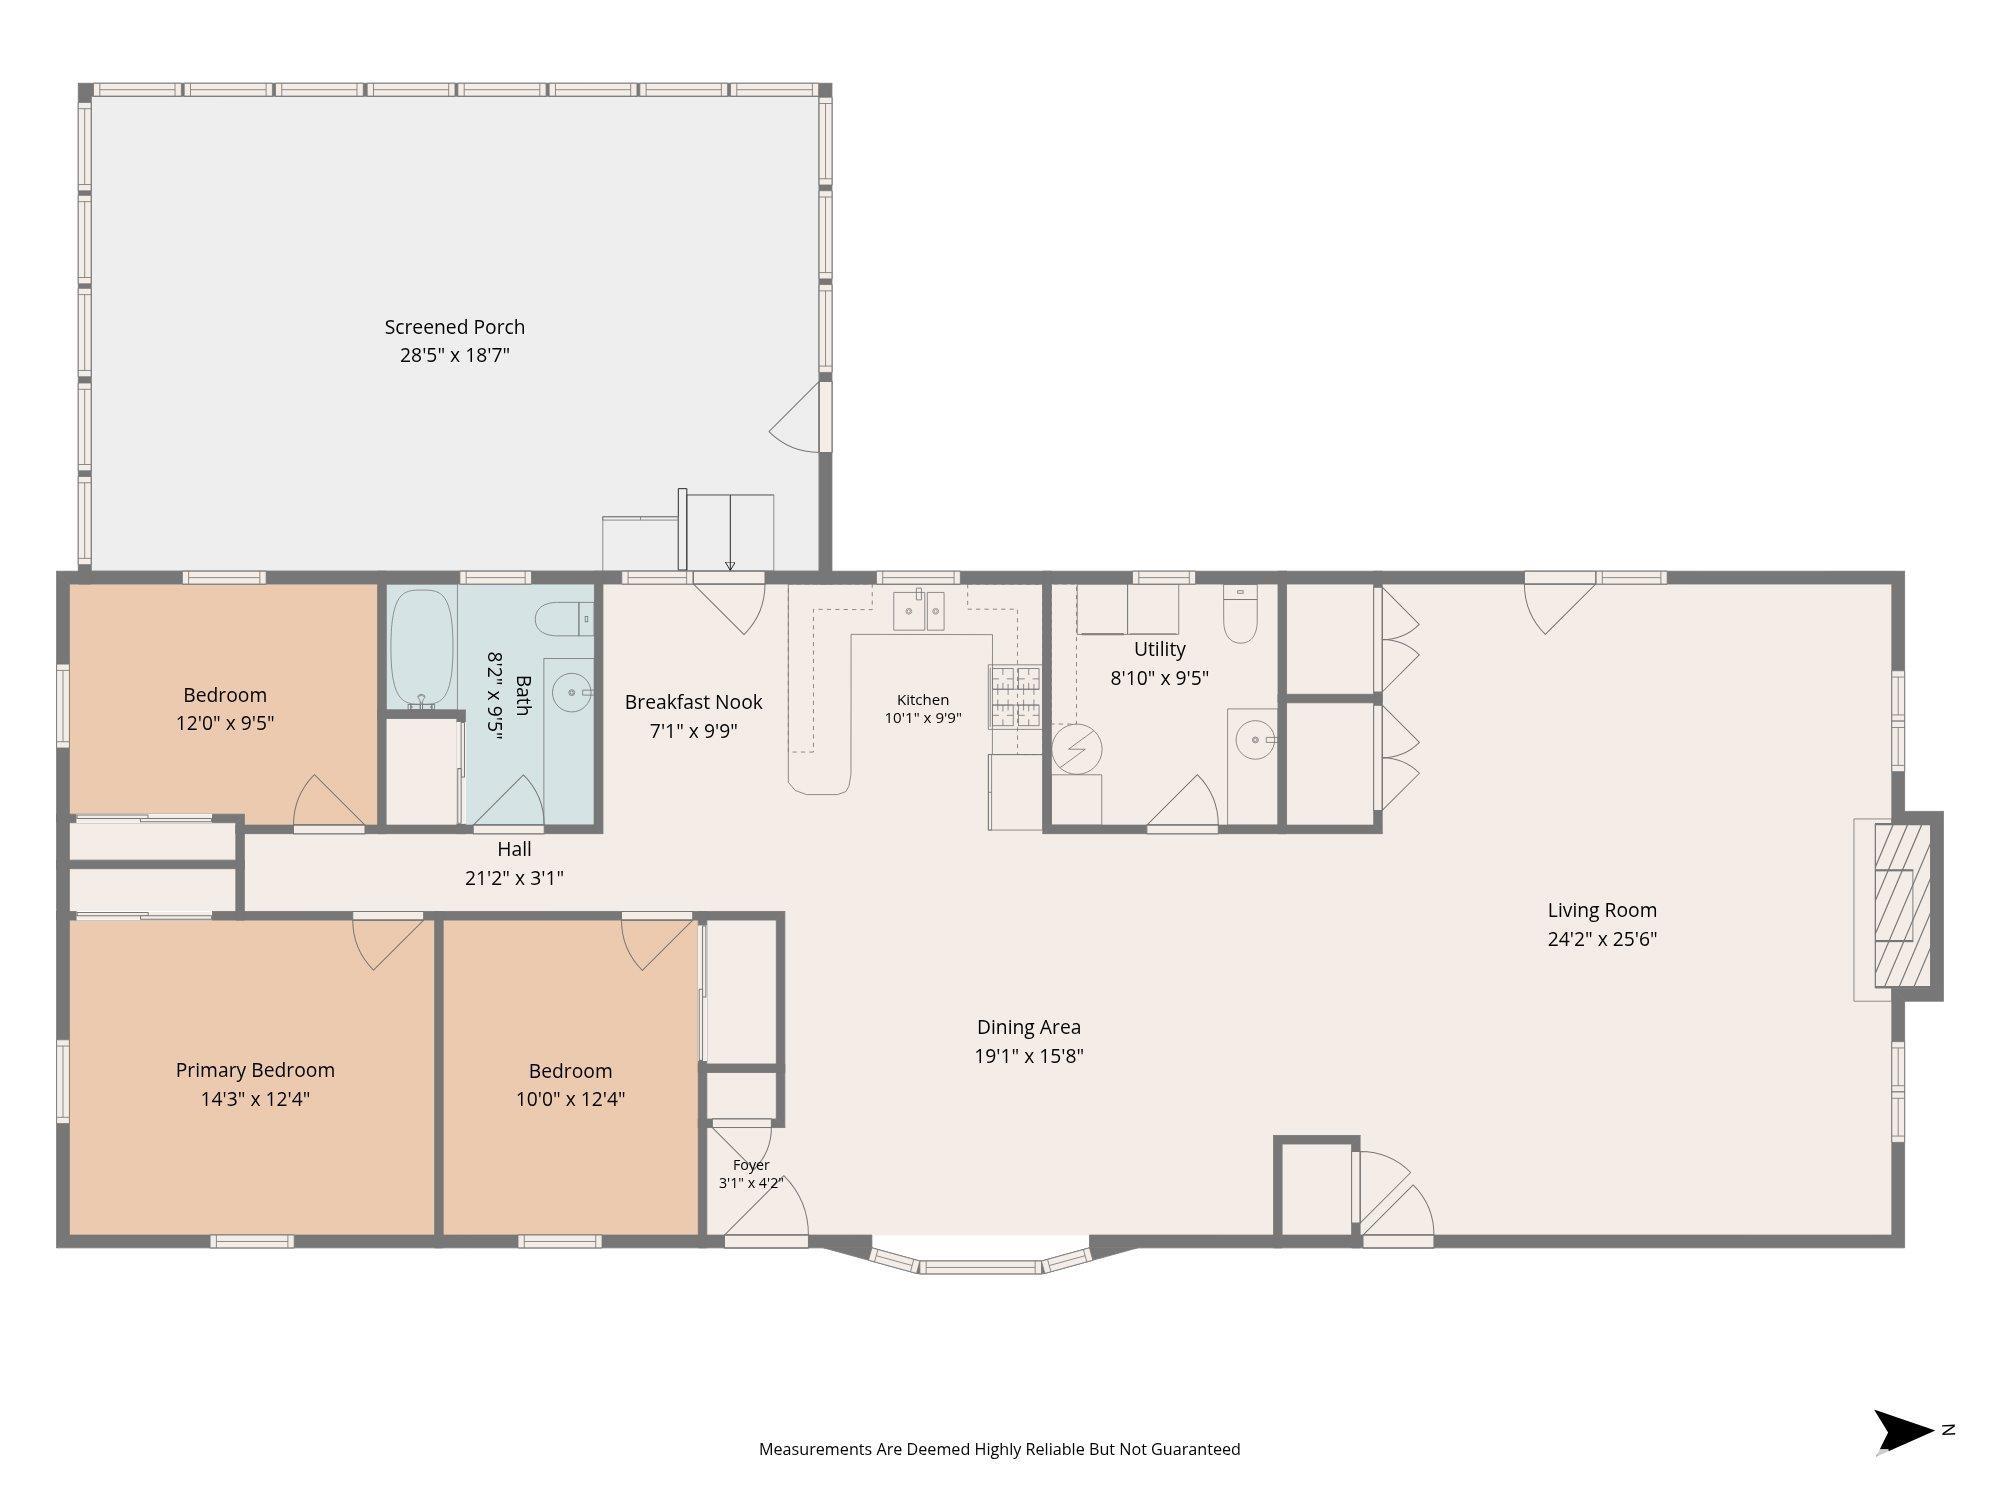
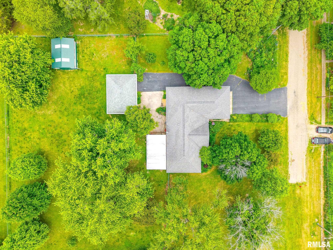
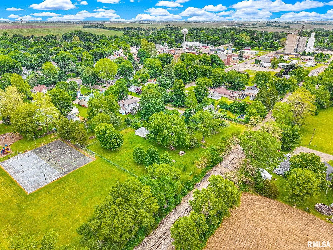
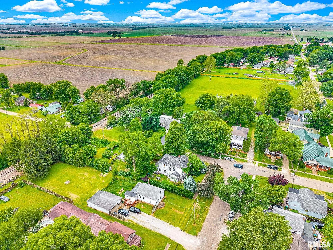
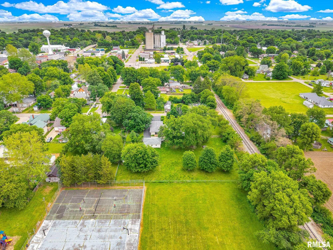
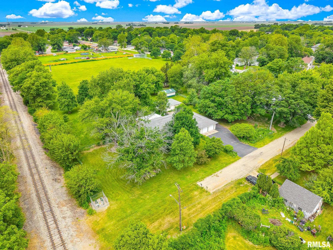
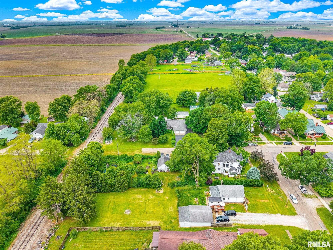
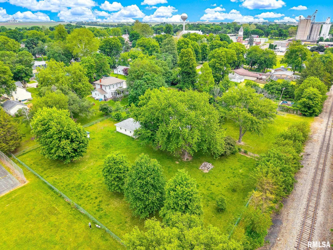
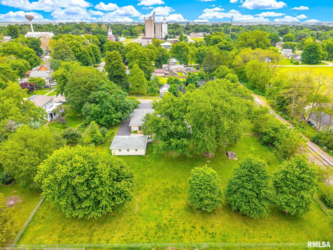
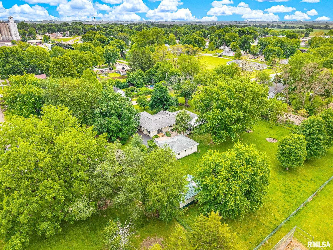
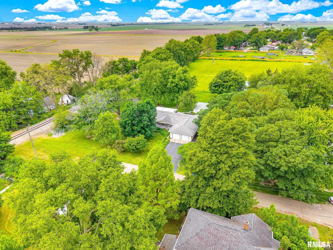
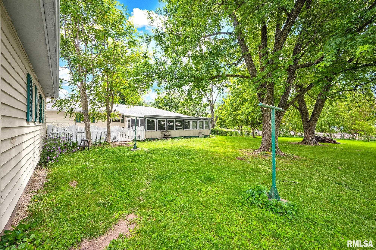
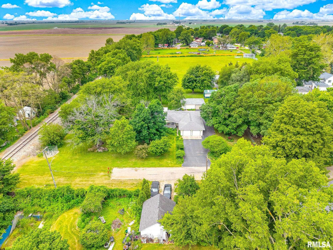
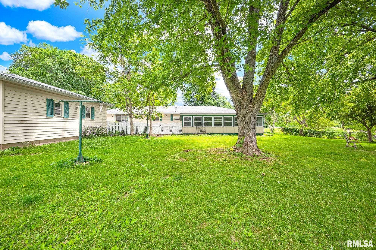
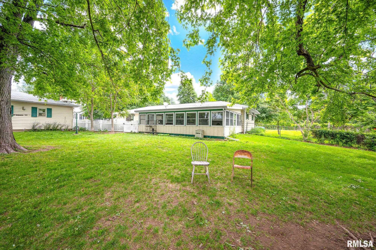
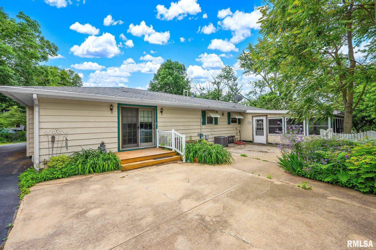
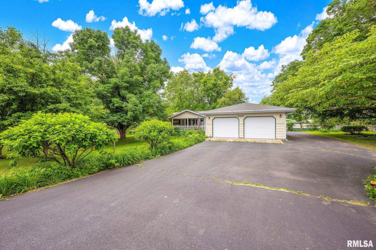
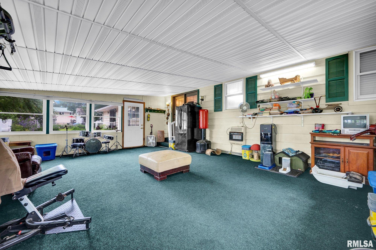
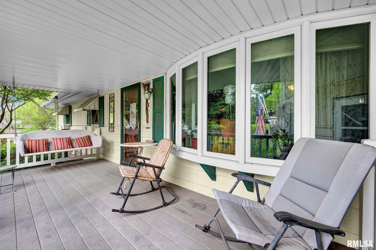
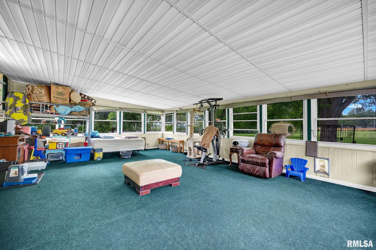
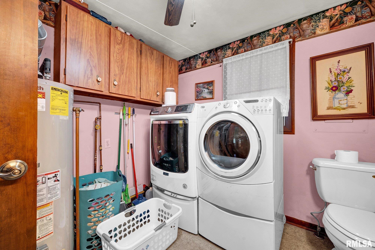
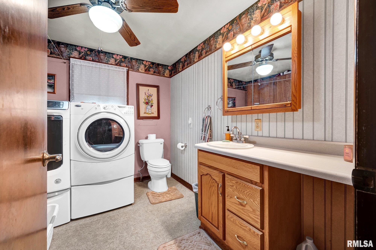
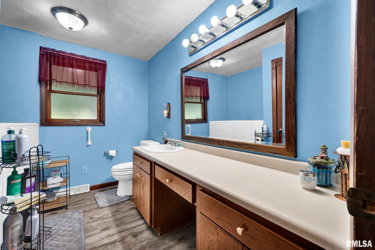
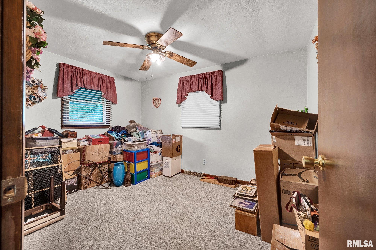
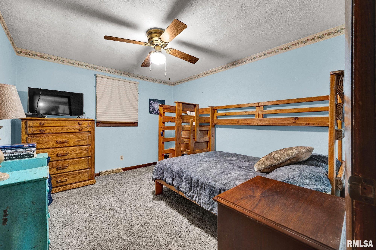
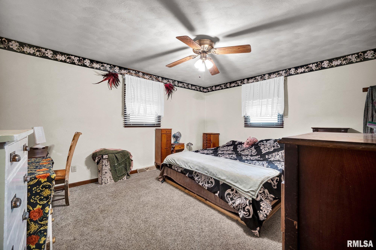
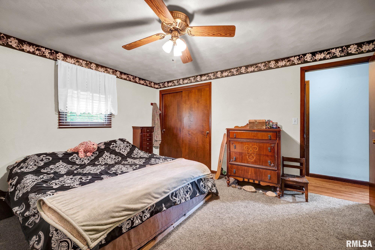
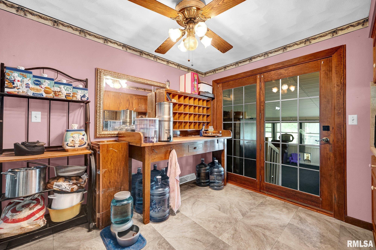
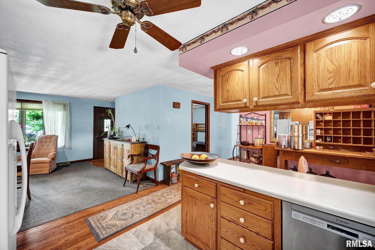
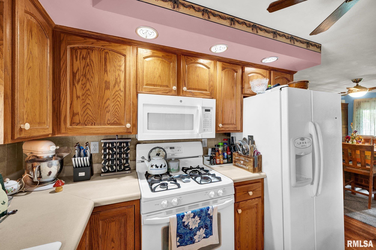
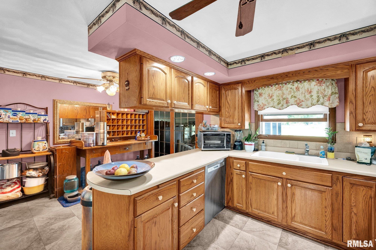
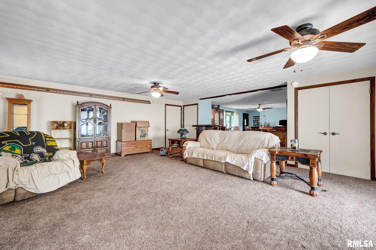
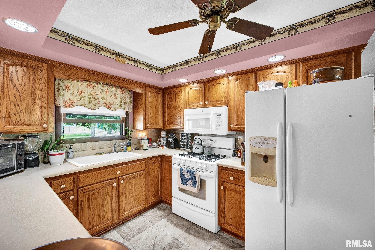
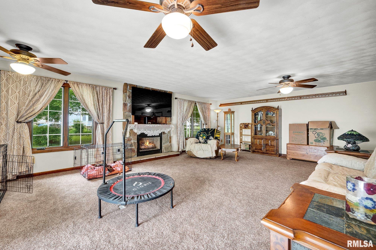
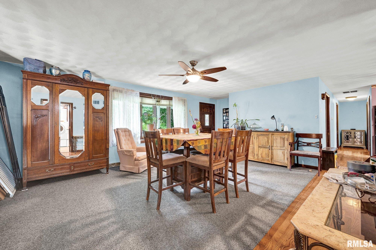
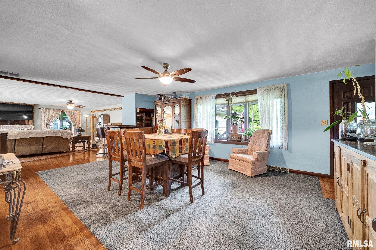
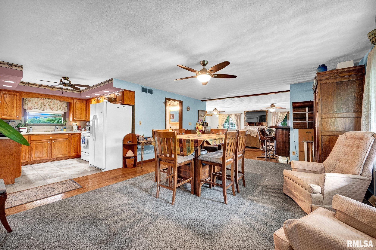
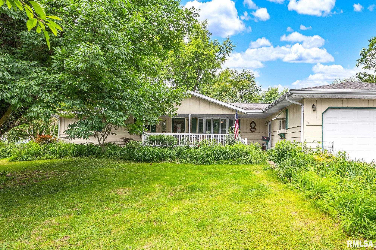
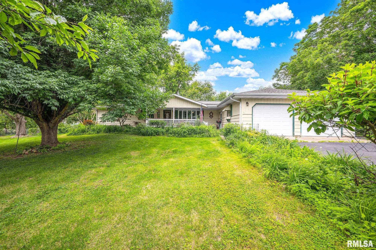
Nestled at the end of a quiet street on a beautifully fenced 1.18-acre lot, this sprawling and meticulously maintained ranch-style home offers over 2,400 square feet of comfortable living space with exceptional amenities throughout. Featuring 3 bedrooms and 1.5 bathrooms, this charming wood-sided residence combines spacious interiors with functional design. The inviting open-concept living room showcases expansive floor space, a cozy gas log fireplace, and rear-facing French doors that fill the home with natural light. A generously sized formal dining room with a front-facing bay window flows seamlessly into the adjacent laundry, half bath, and mechanical room. The fully equipped kitchen includes a charming dining nook with French doors leading to an impressive heated 19x29 sunroom — perfect for year-round entertaining and relaxation. The home also offers three comfortably sized bedrooms and a full hallway bathroom, complete with a therapeutic bathtub. Outside, the property continues to impress with a two-car attached garage, an additional 24x32 detached garage, and an 18x25 Morton building with concrete floors, providing abundant storage and workspace options. Additional highlights include a rear patio, covered front porch with porch swing, architectural roof, gutter guards, newer Rheem HVAC system (2018), and a combination of vinyl and Andersen windows. This exceptional property offers space, versatility, and peaceful surroundings — a truly outstanding opportunity.
Show all description
Rooms
-
Rooms:
Room type Area Level Length Width Main Level 2420 Upper Level Lower Level Basement Additional Level Bedroom 1 Main 13 14 Bedroom 2 Main 12 10 Bedroom 3 Main 10 12 Living Room Main 21 25 Dining Room Main 16 19 Dining Room Main 9 10 Kitchen Main 9 10 Laundry Main 9 10 Third Floor
Location
- CountyOrParish: Tazewell
- Directions: Property is located at 503 S. Walnut Street, Delavan
Building Details
- ArchitecturalStyle: Ranch
- NewConstructionYN: No
- Heating: Natural Gas, Forced Air
- Basement: Crawl Space
- Exterior material: Wood Siding
- Roof: Shingle
- Parking: Attached, Detached, Oversized, Paved
Amenities & Features
- Waterfront available: No
- GarageYN: Yes
- AttachedGarageYN: No
- FireplaceYN: No
- PoolPrivateYN: No
- Cooling: Central Air
- ExteriorFeatures: Replacement Windows
- Amenities:
- Features: