
5305 Verdant Lane, Springfield, IL, 62711
The Real Estate Group, Inc.Basics
- Date added: Added 4 months ago
- Category: Single Family Residence
- Type: Residential
- Status: Active
- Bedrooms: 3
- Bathrooms: 3
- Half baths: 0
- Area: 2482 sq ft
- Year built: 2025
- SubdivisionName: Centennial Pointe
- ListOfficeName: The Real Estate Group, Inc.
- GarageSpaces: 2
- ListAOR: rmlsa
- MLS ID: RMACA1042390
Description
-
Description:
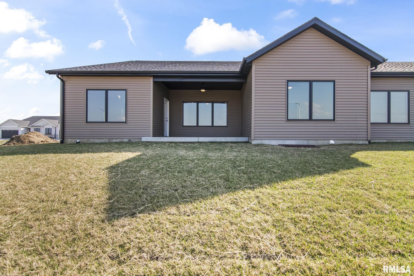
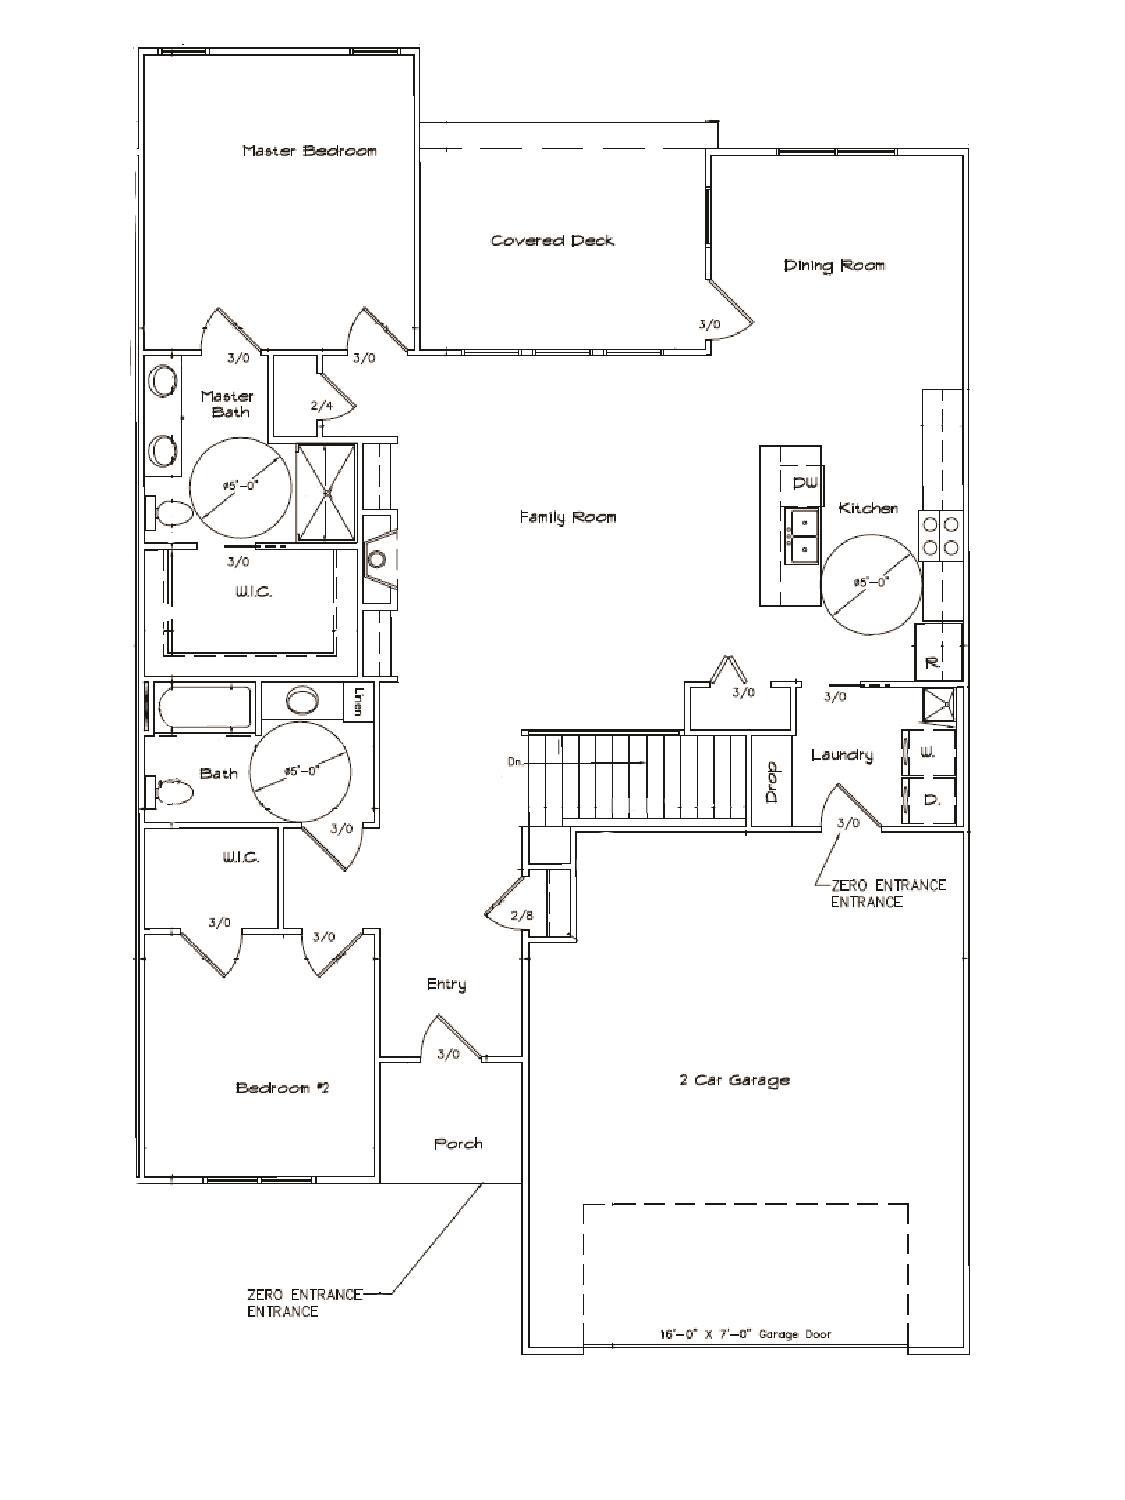
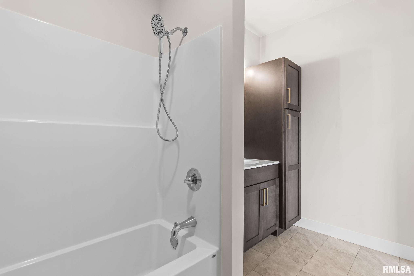
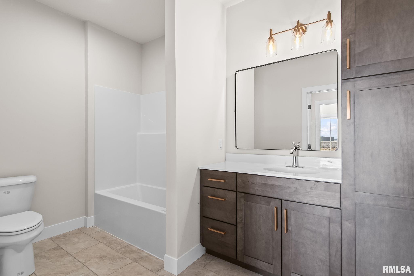
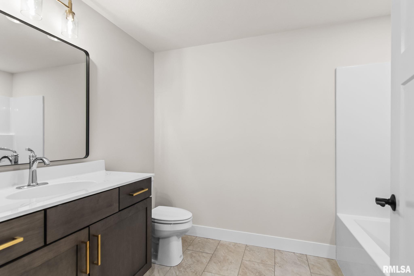
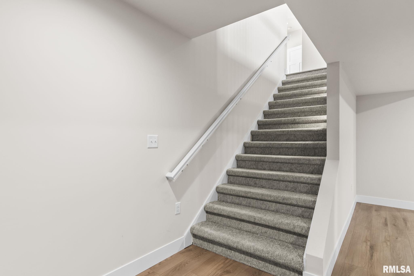
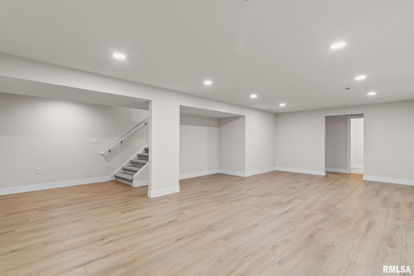
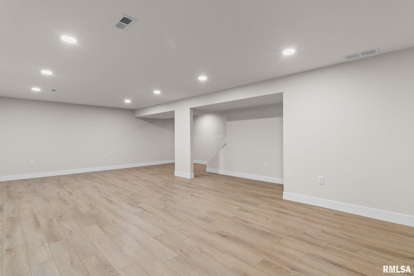
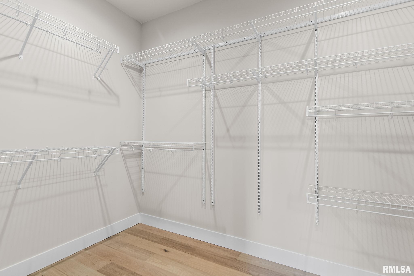
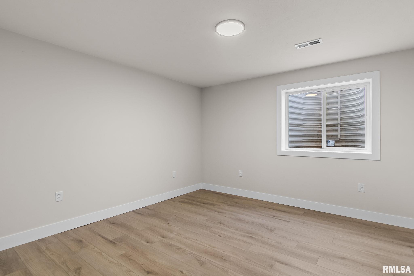
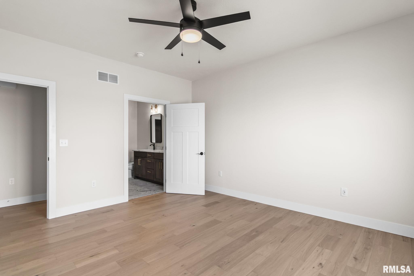
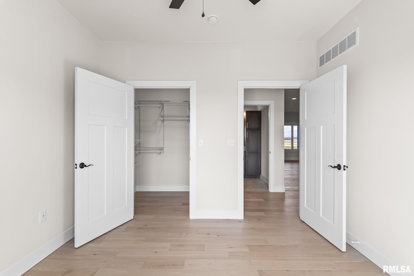
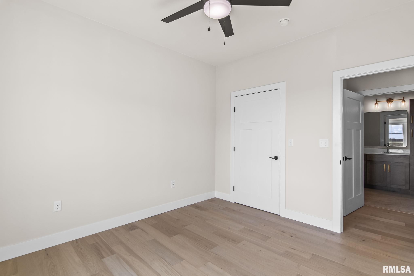
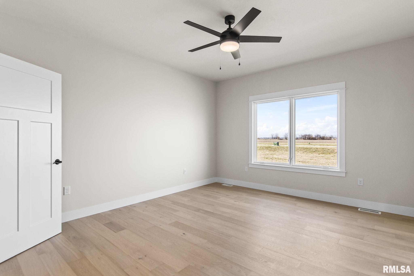
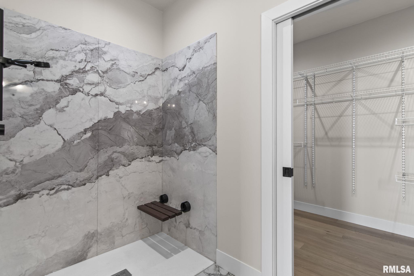
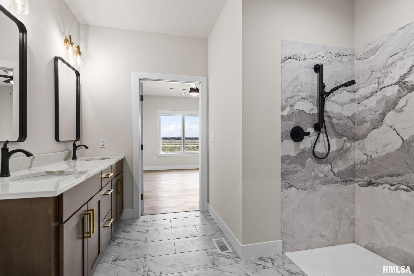
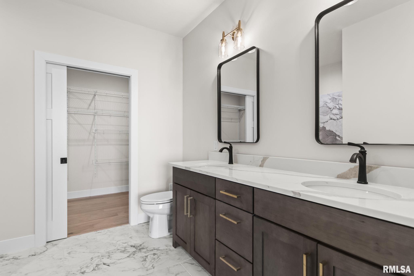
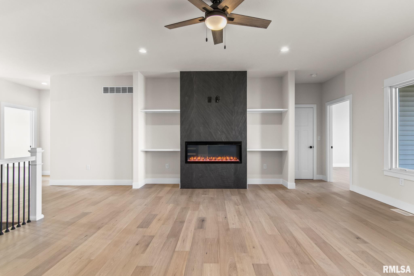
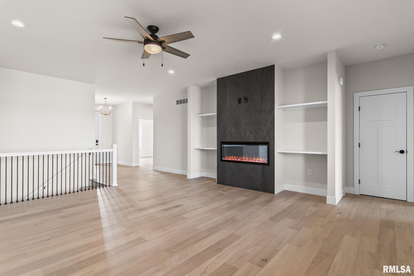
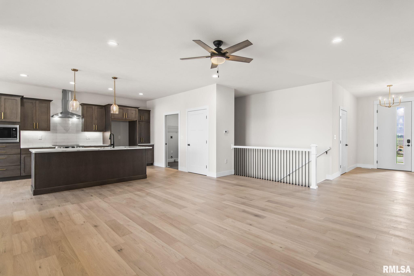
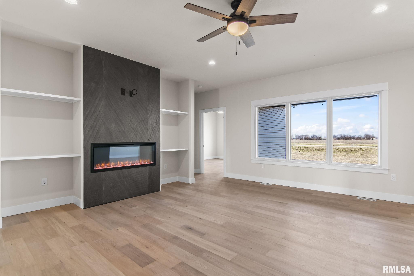
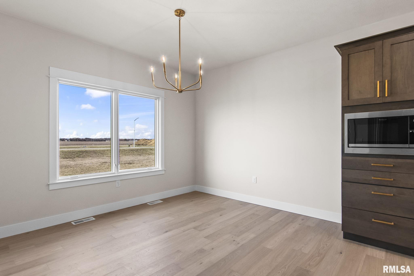
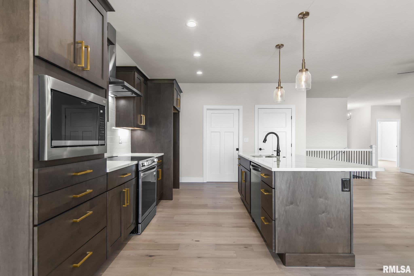
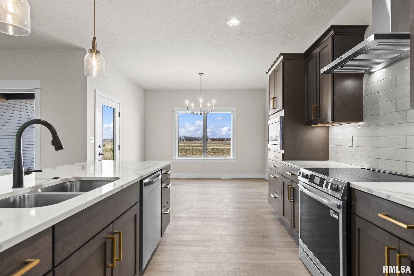
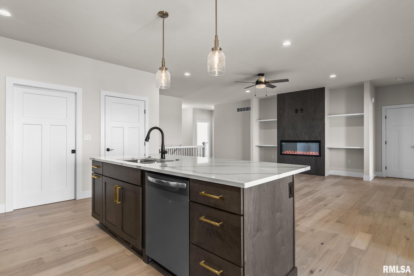
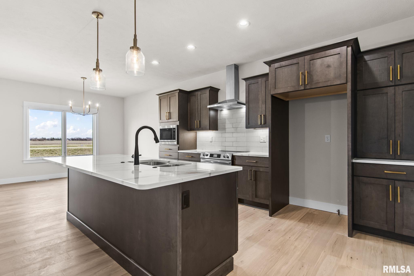
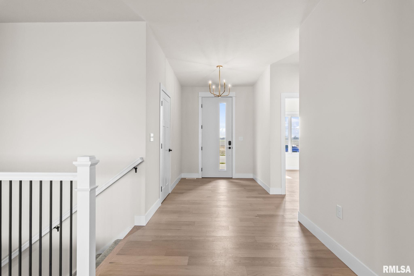
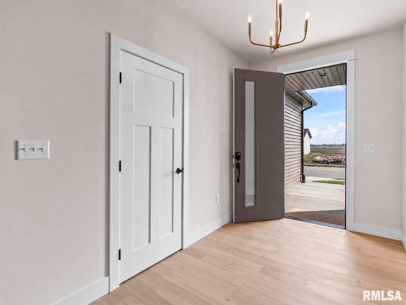
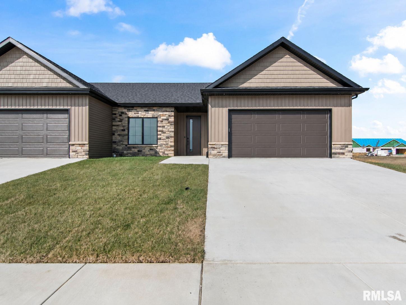
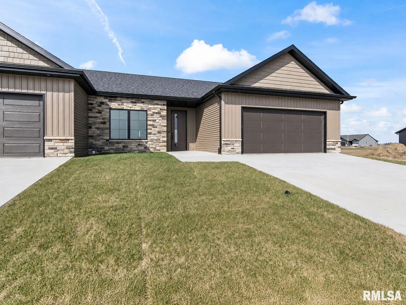
**COME MEET THE DESIGNER THIS SUNDAY! OPEN 7/12 12-2.** Set yourself up for the future with this strategically designed home by a National Association of Homebuilders CAPS Consultant in sought-after Centennial Pointe, situated directly across f/ Centennial Park, Sangamon Bike Trail,& dog park. This 3-bedroom, 3-bath ranch features an open-concept floor plan with hardwood flooring, zero-step entries, quality finishes & practical upgrades for aging in place! The stunning kitchen is both beautiful and functional showcasing Quartz countertops, roll-out cabinetry, touch-activated faucet, generous pantry storage, & an oversized island that naturally becomes the center of everyday living and entertaining. The adjacent living room creates a warm & inviting atmosphere w/its striking slate accent wall & contemporary electric fireplace. The spacious primary suite offers a private retreat w/dual vanities, a custom curbless shower, and an impressive walk-in closet. A second main-floor bedroom also features its own walk-in closet, providing flexibility for guests, hobbies, or a home office.The finished lower level expands your living space with a large family room, 3rd bedroom, full bath, dedicated storm shelter that could easily serve asa fitness room or office, abundant storage, and a wide staircase enhanced by theater lighting. You will LOVE the automatic lighting & upgraded electrical features! Built by Steven Sgro Builders & designed by AdaptABILITY Homes.
Show all description
Rooms
-
Rooms:
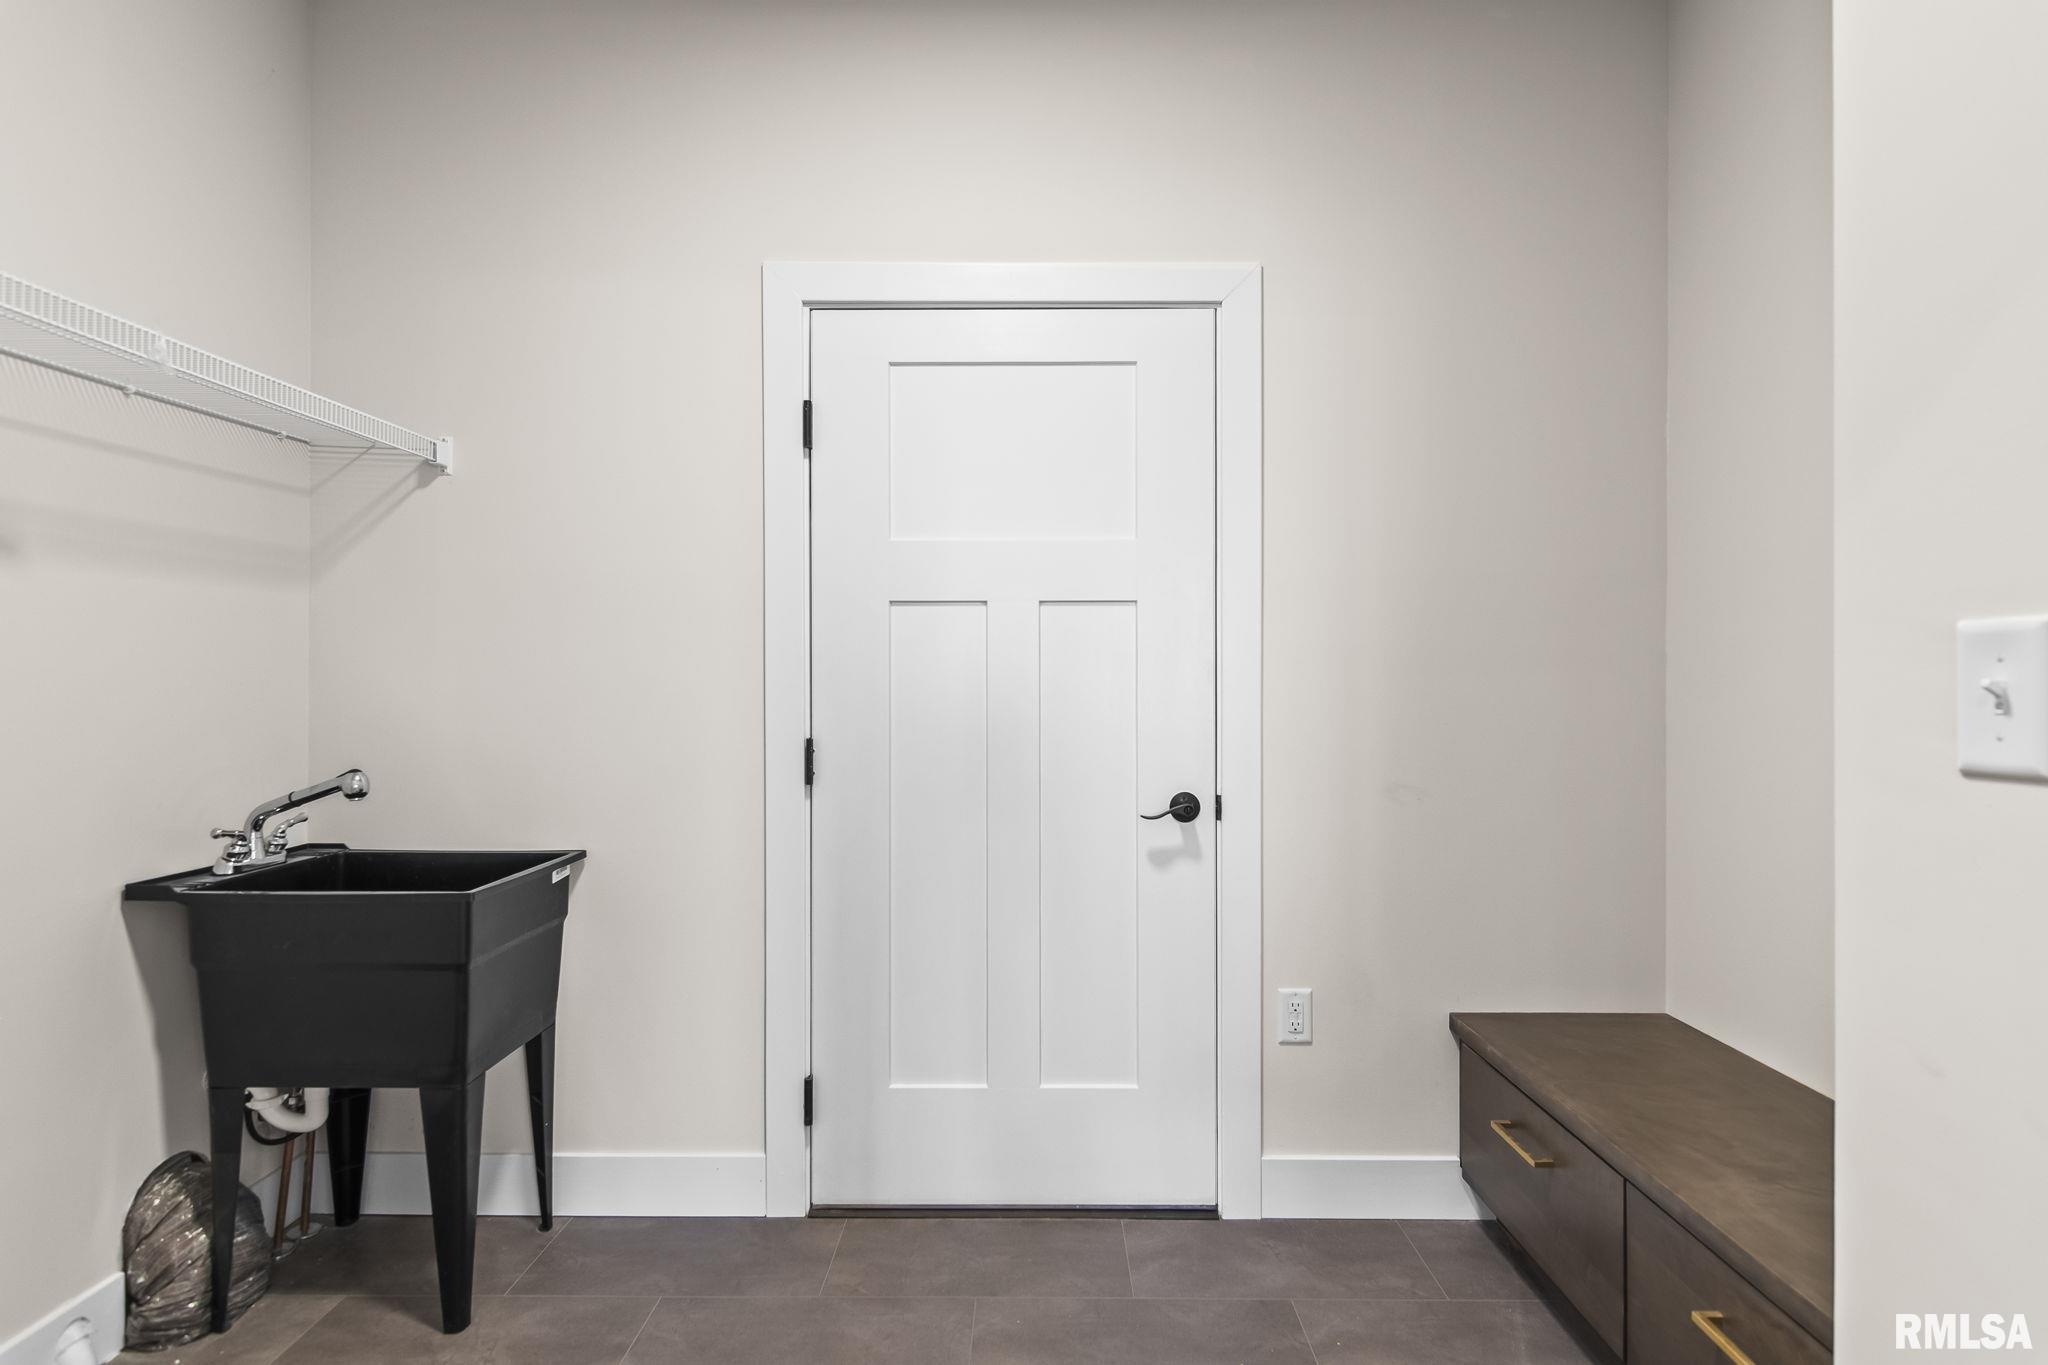
Room type Area Level Length Width Main Level 2482 Upper Level Lower Level Basement 715 Additional Level Bedroom 1 Main 14.8 13.3 Bedroom 2 Main 12 11.4 Bedroom 3 Basement 12.4 12 Living Room 15 12 Dining Room 11 8 Kitchen Main 14.1 10 Office 11.3 9.4 Recreation Room Basement 28 14 Laundry Main 10.9 6.7 Third Floor
Open House
- 07/12/2617:00 to 19:00
Location
- CountyOrParish: Sangamon
- Directions: From Lenhart Rd, turn right onto Verdant Ln. House will be on your left.
Building Details
- ArchitecturalStyle: Ranch
- NewConstructionYN: Yes
- Heating: Natural Gas, Forced Air
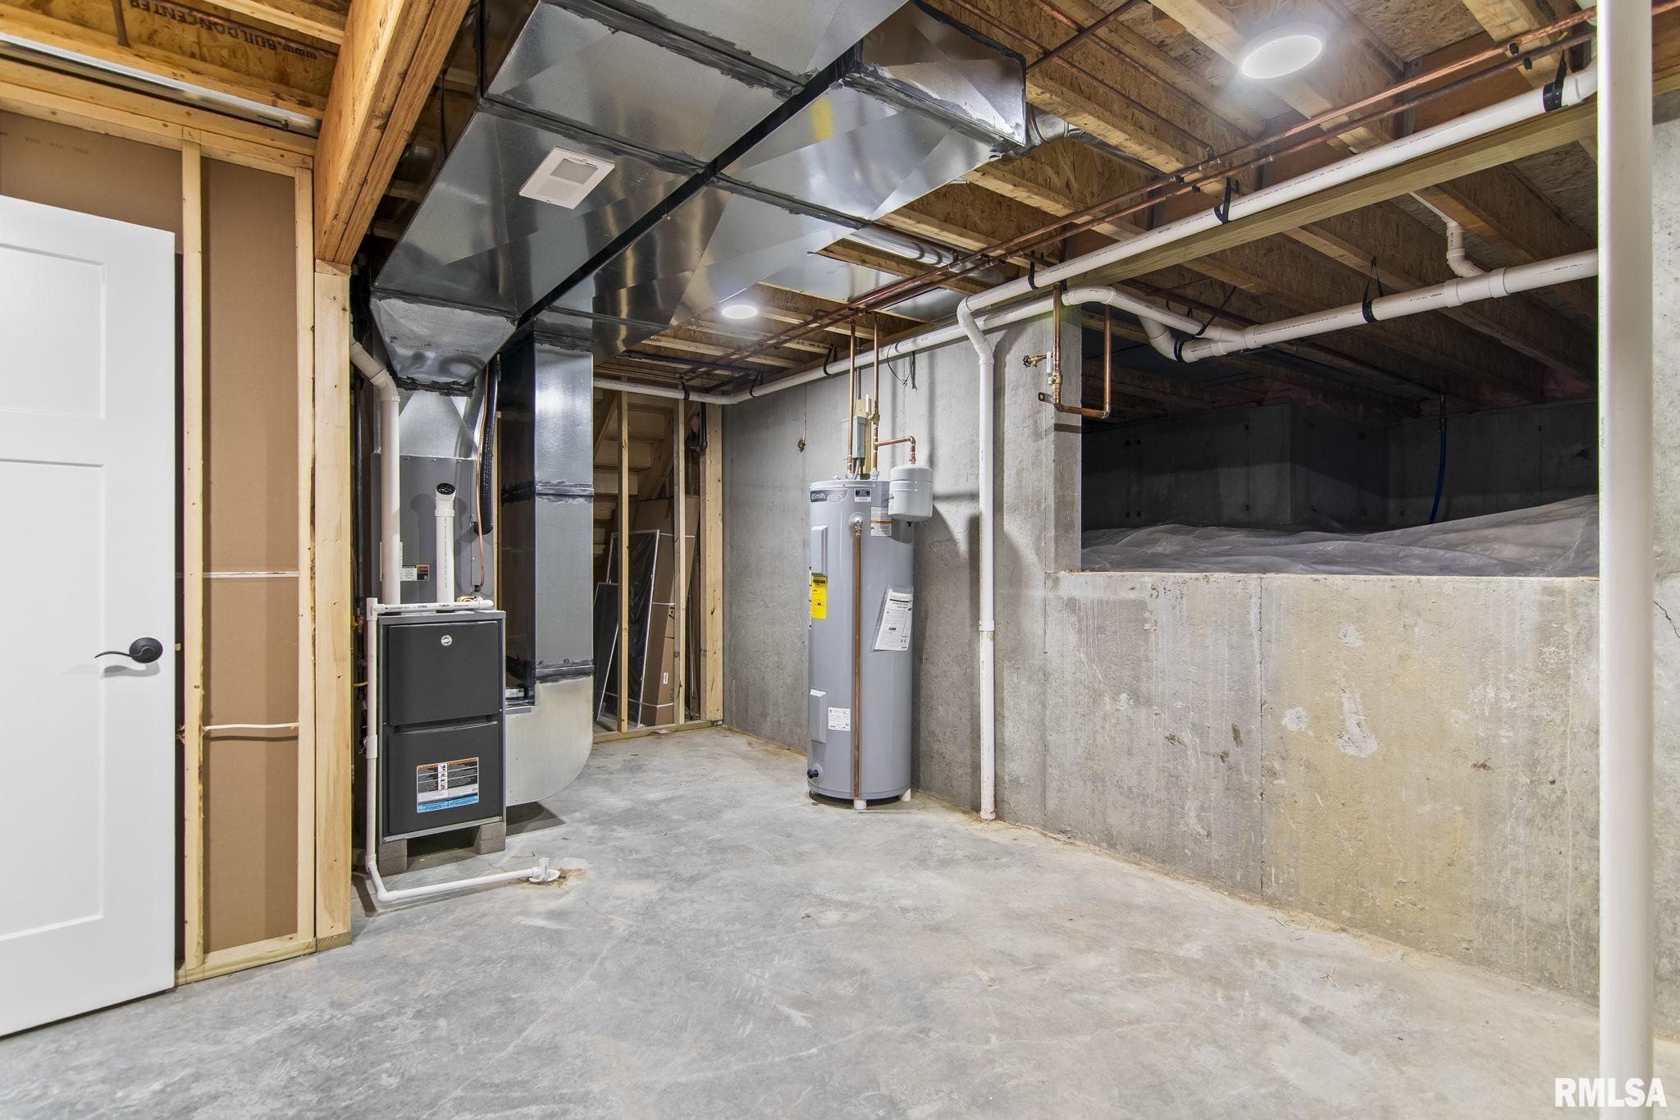
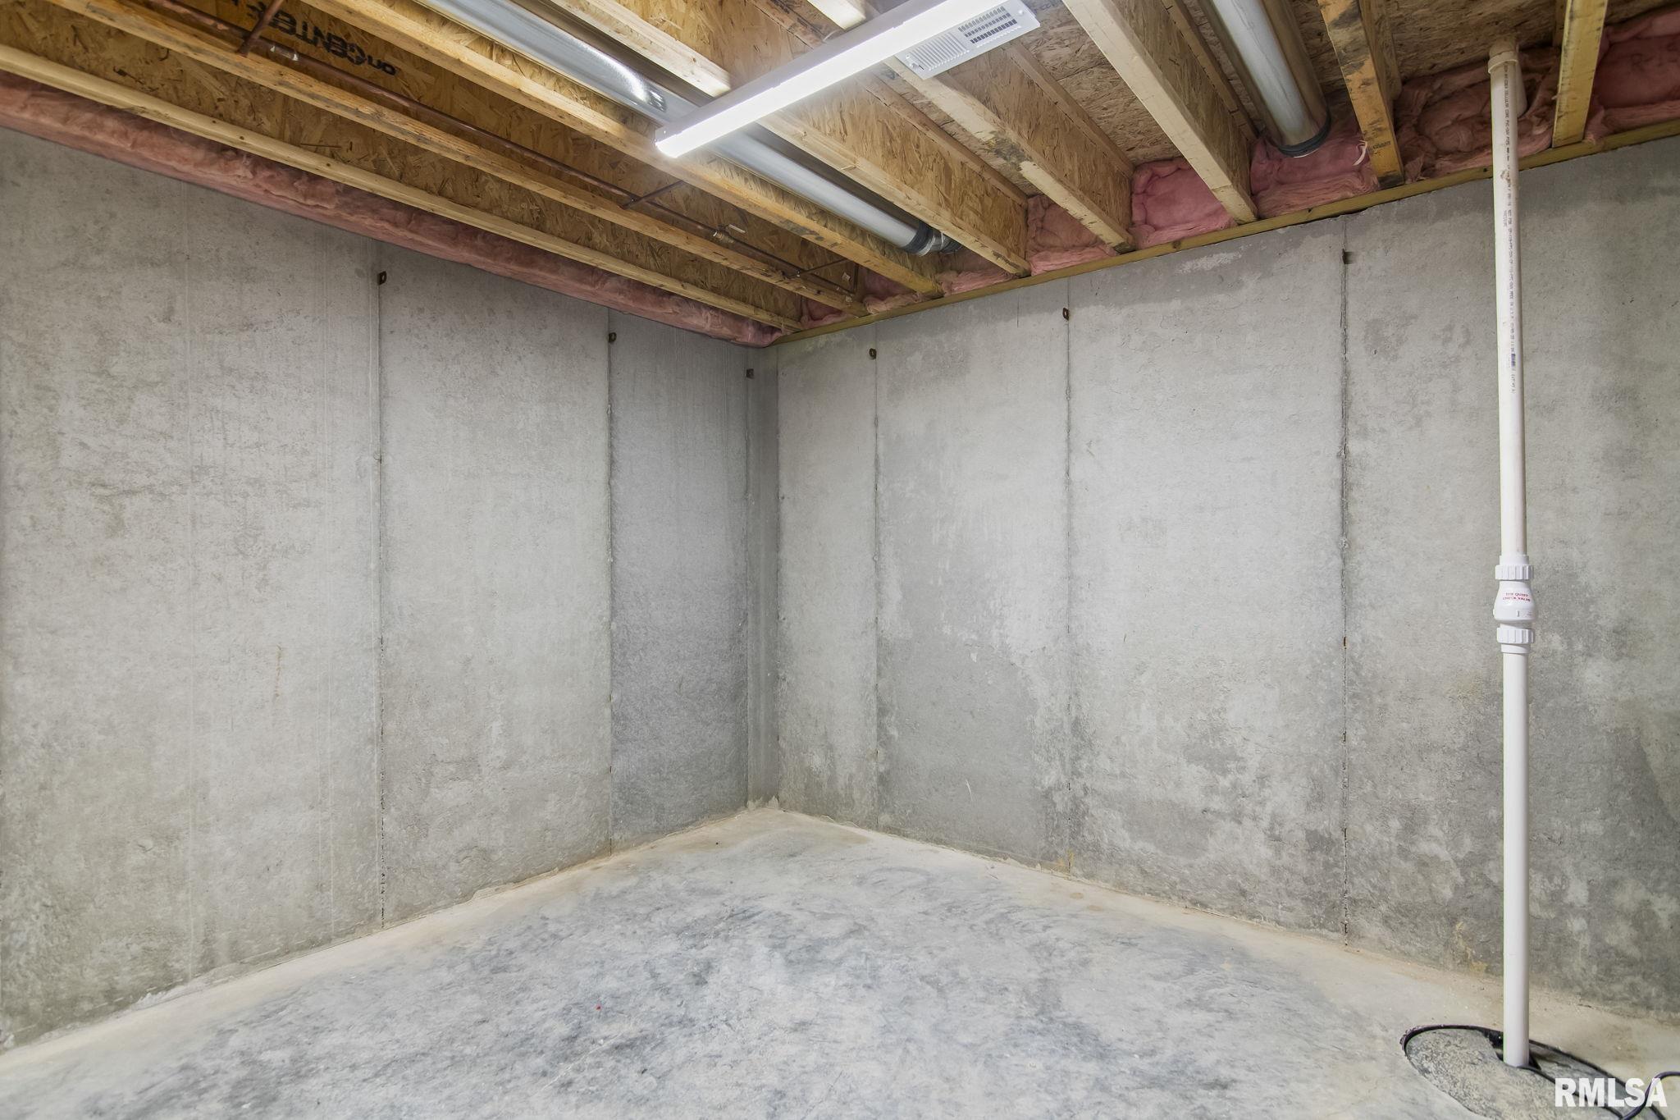
- Basement: Full, Partially finished, Sump Pump
- Exterior material: Stone, Vinyl Siding
- Roof: Shingle
- Parking: Attached
Amenities & Features
- Waterfront available: No
- GarageYN: Yes
- AttachedGarageYN: No
- FireplaceYN: No
- PoolPrivateYN: No
- Cooling: Central Air
- Features: