
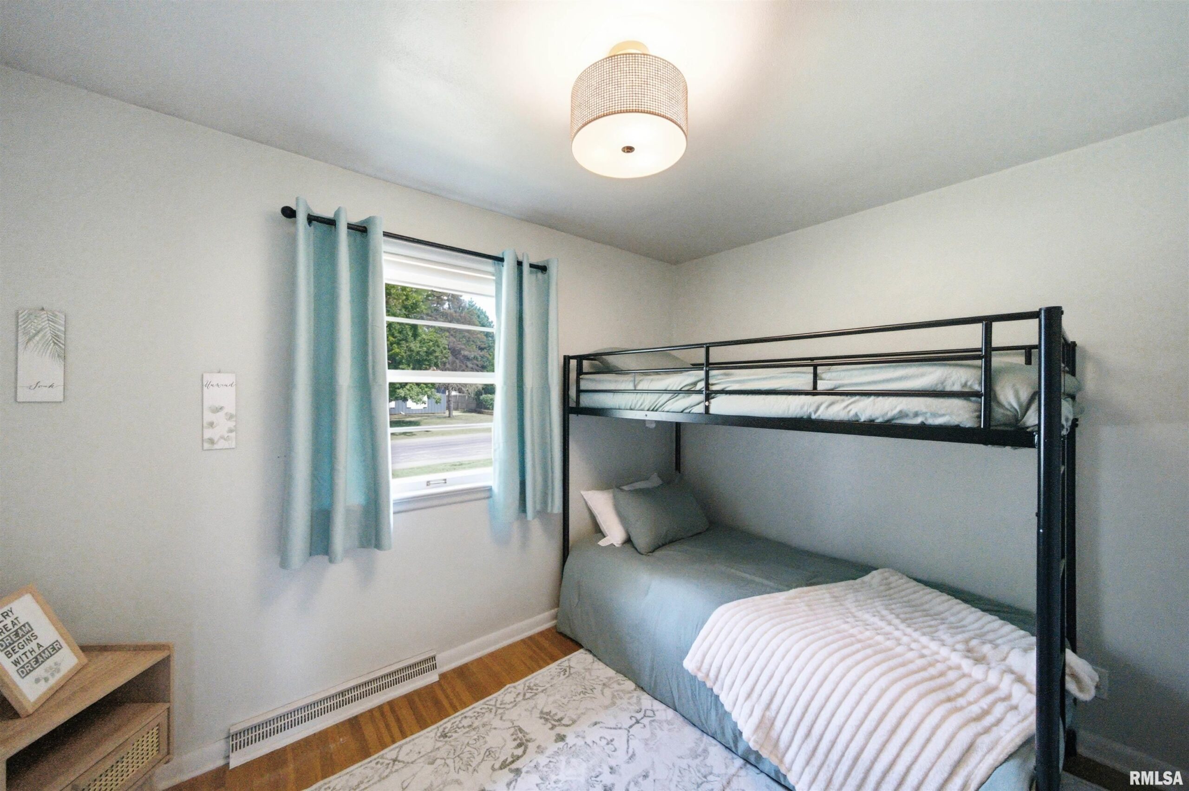
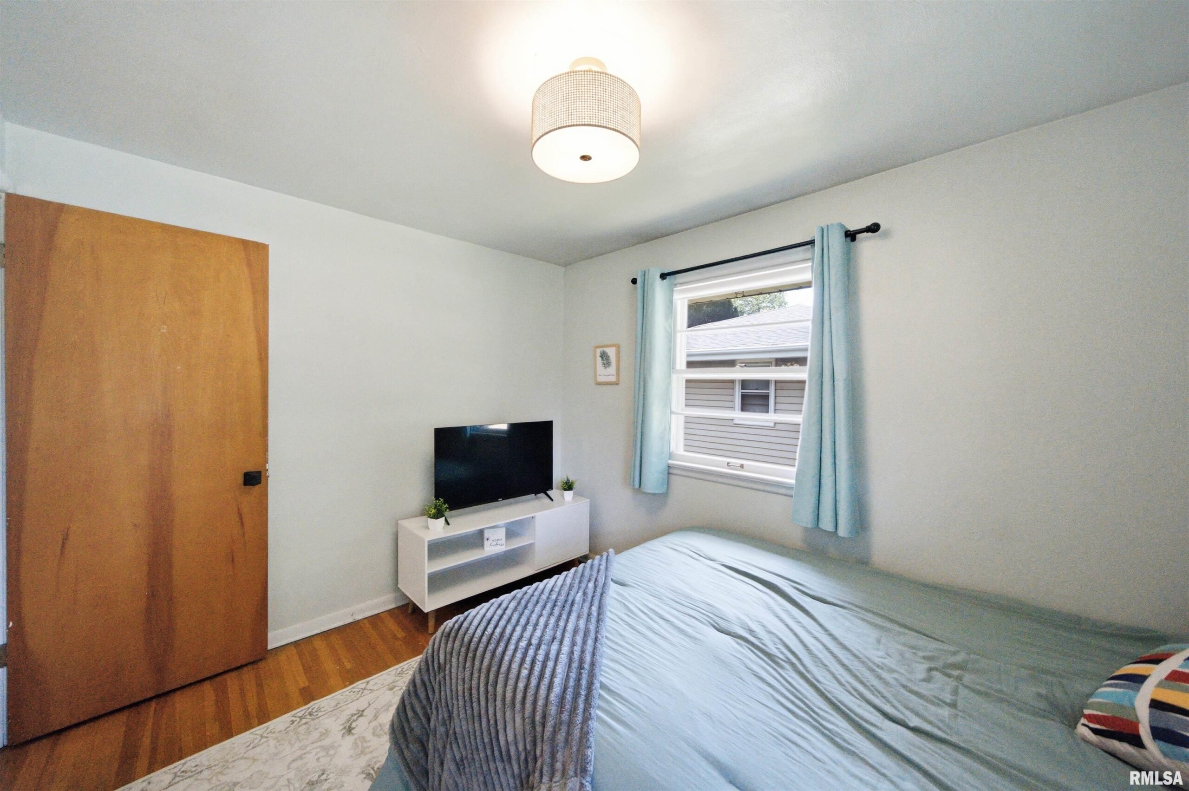
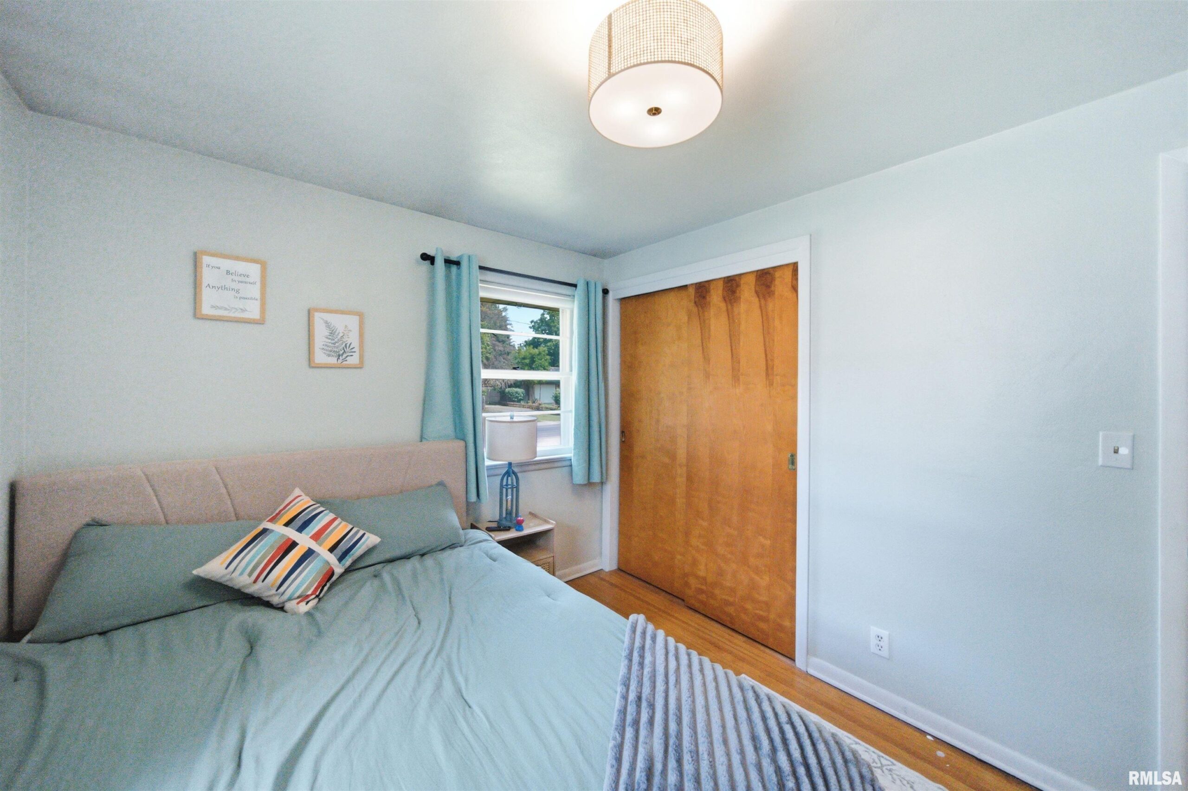
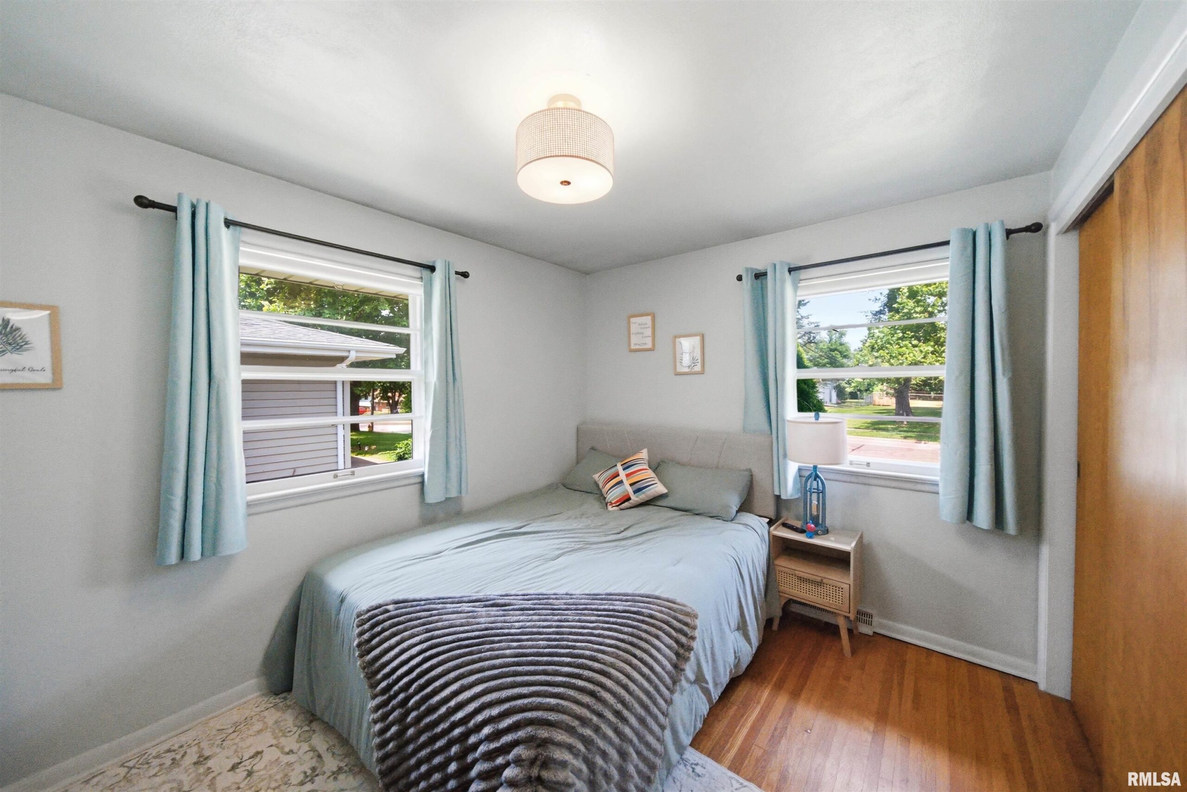
5337 STEPHEN Drive, Peoria, IL, 61615
Adam Merrick Real EstateBasics
- Date added: Added 2 days ago
- Category: Single Family Residence
- Type: Residential
- Status: Active
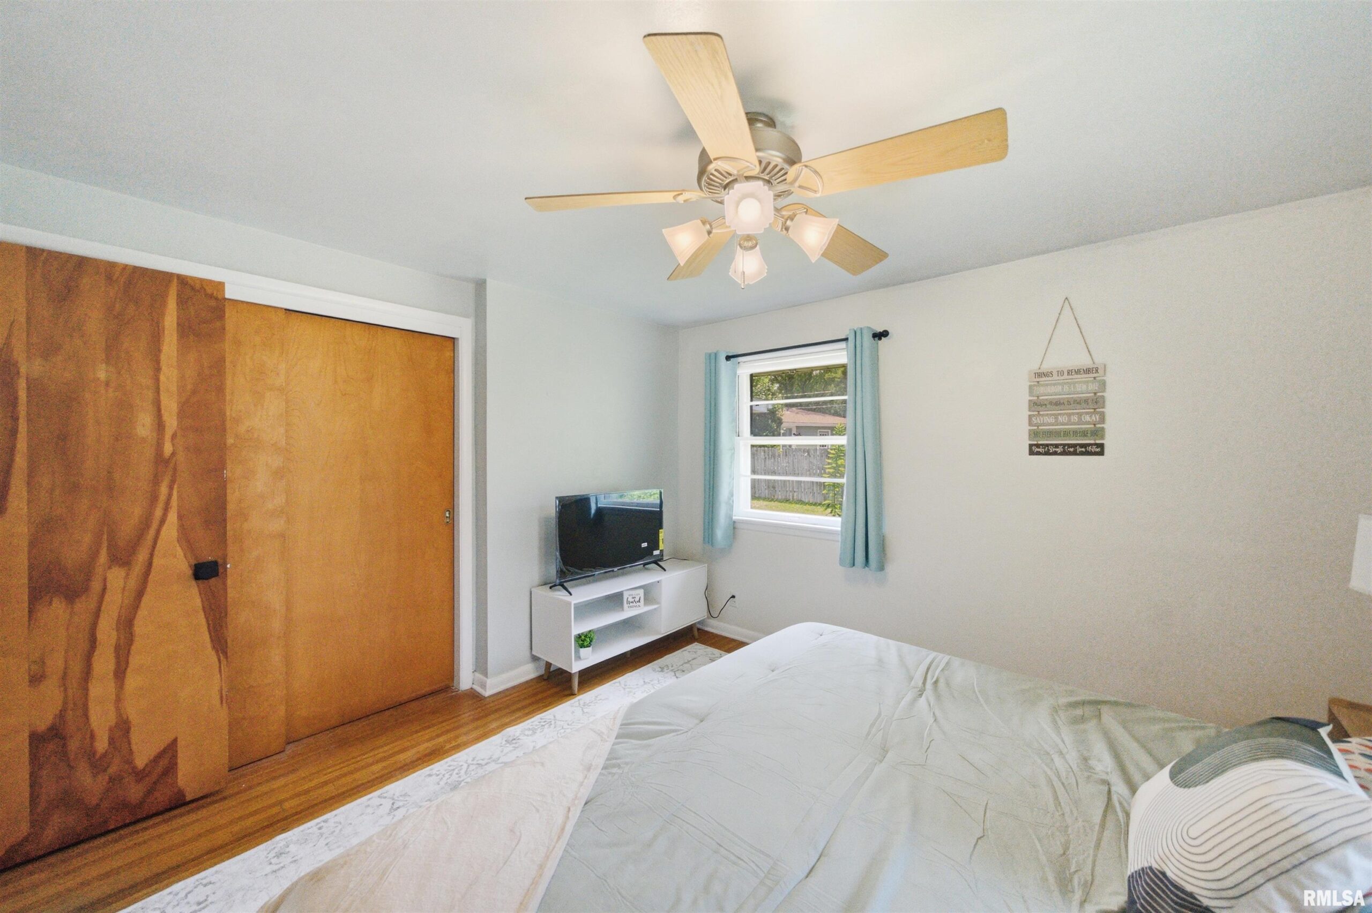
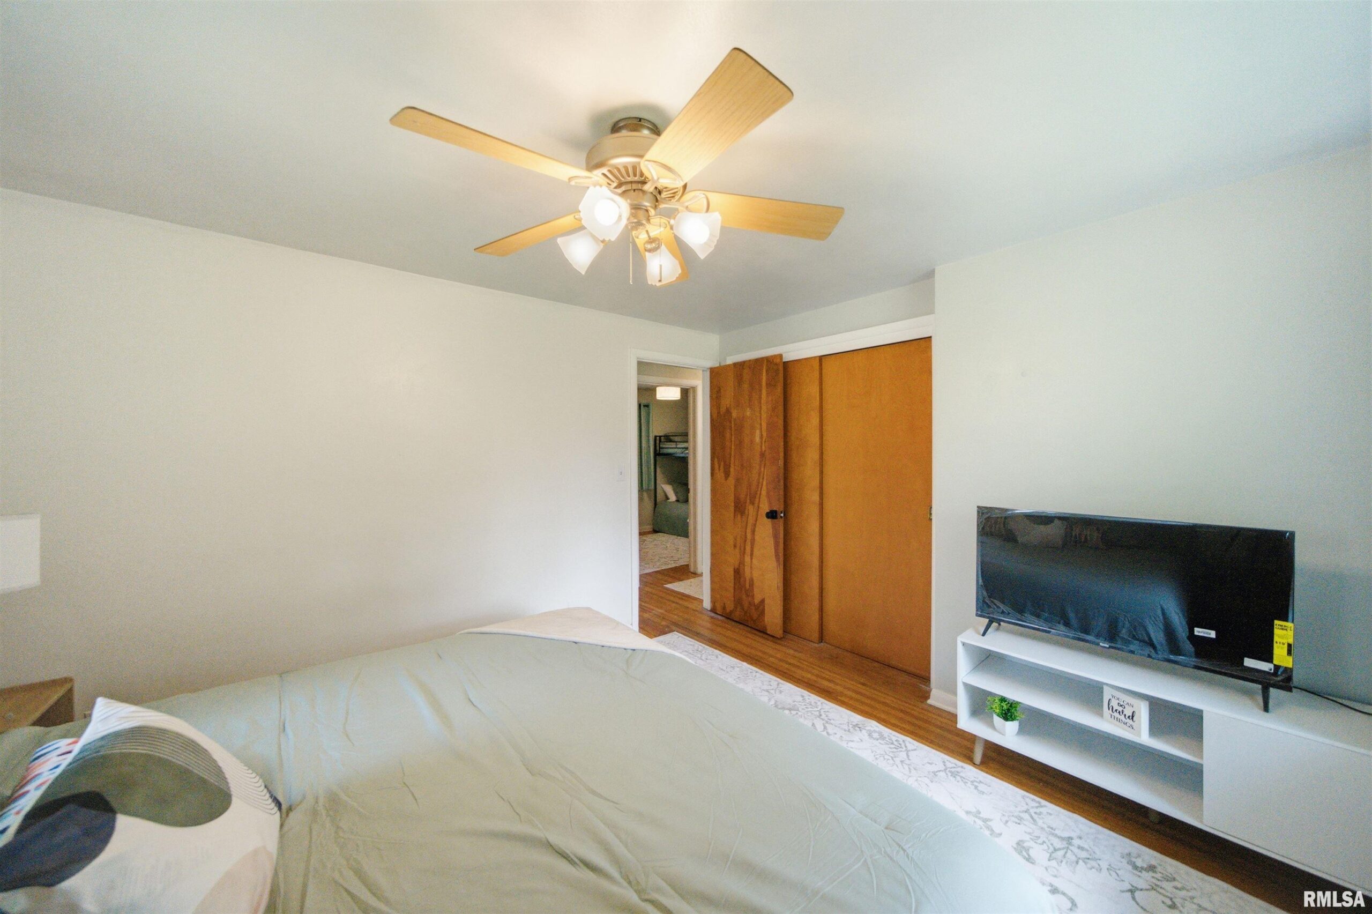
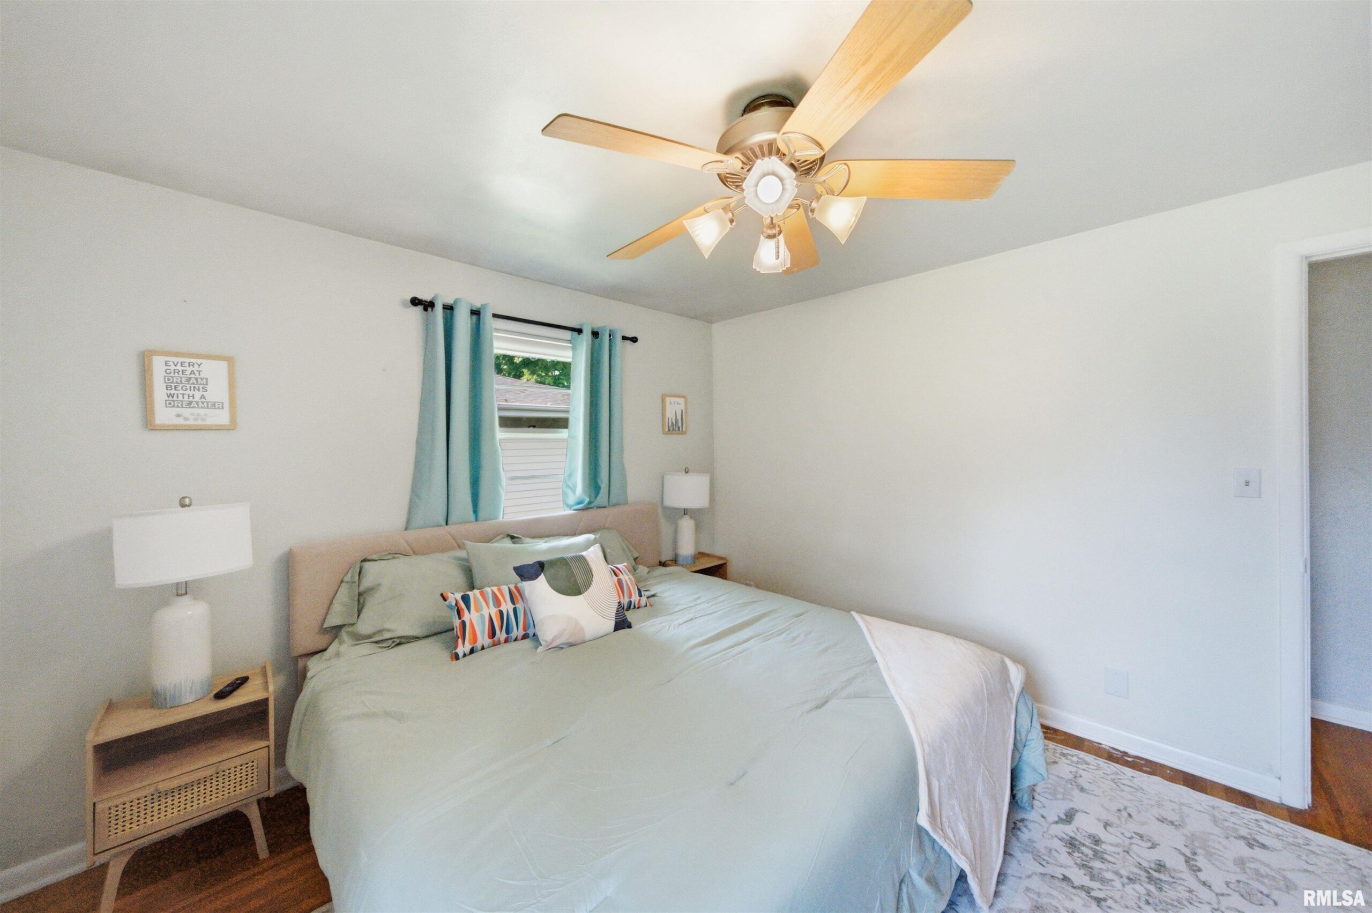
- Bedrooms: 3
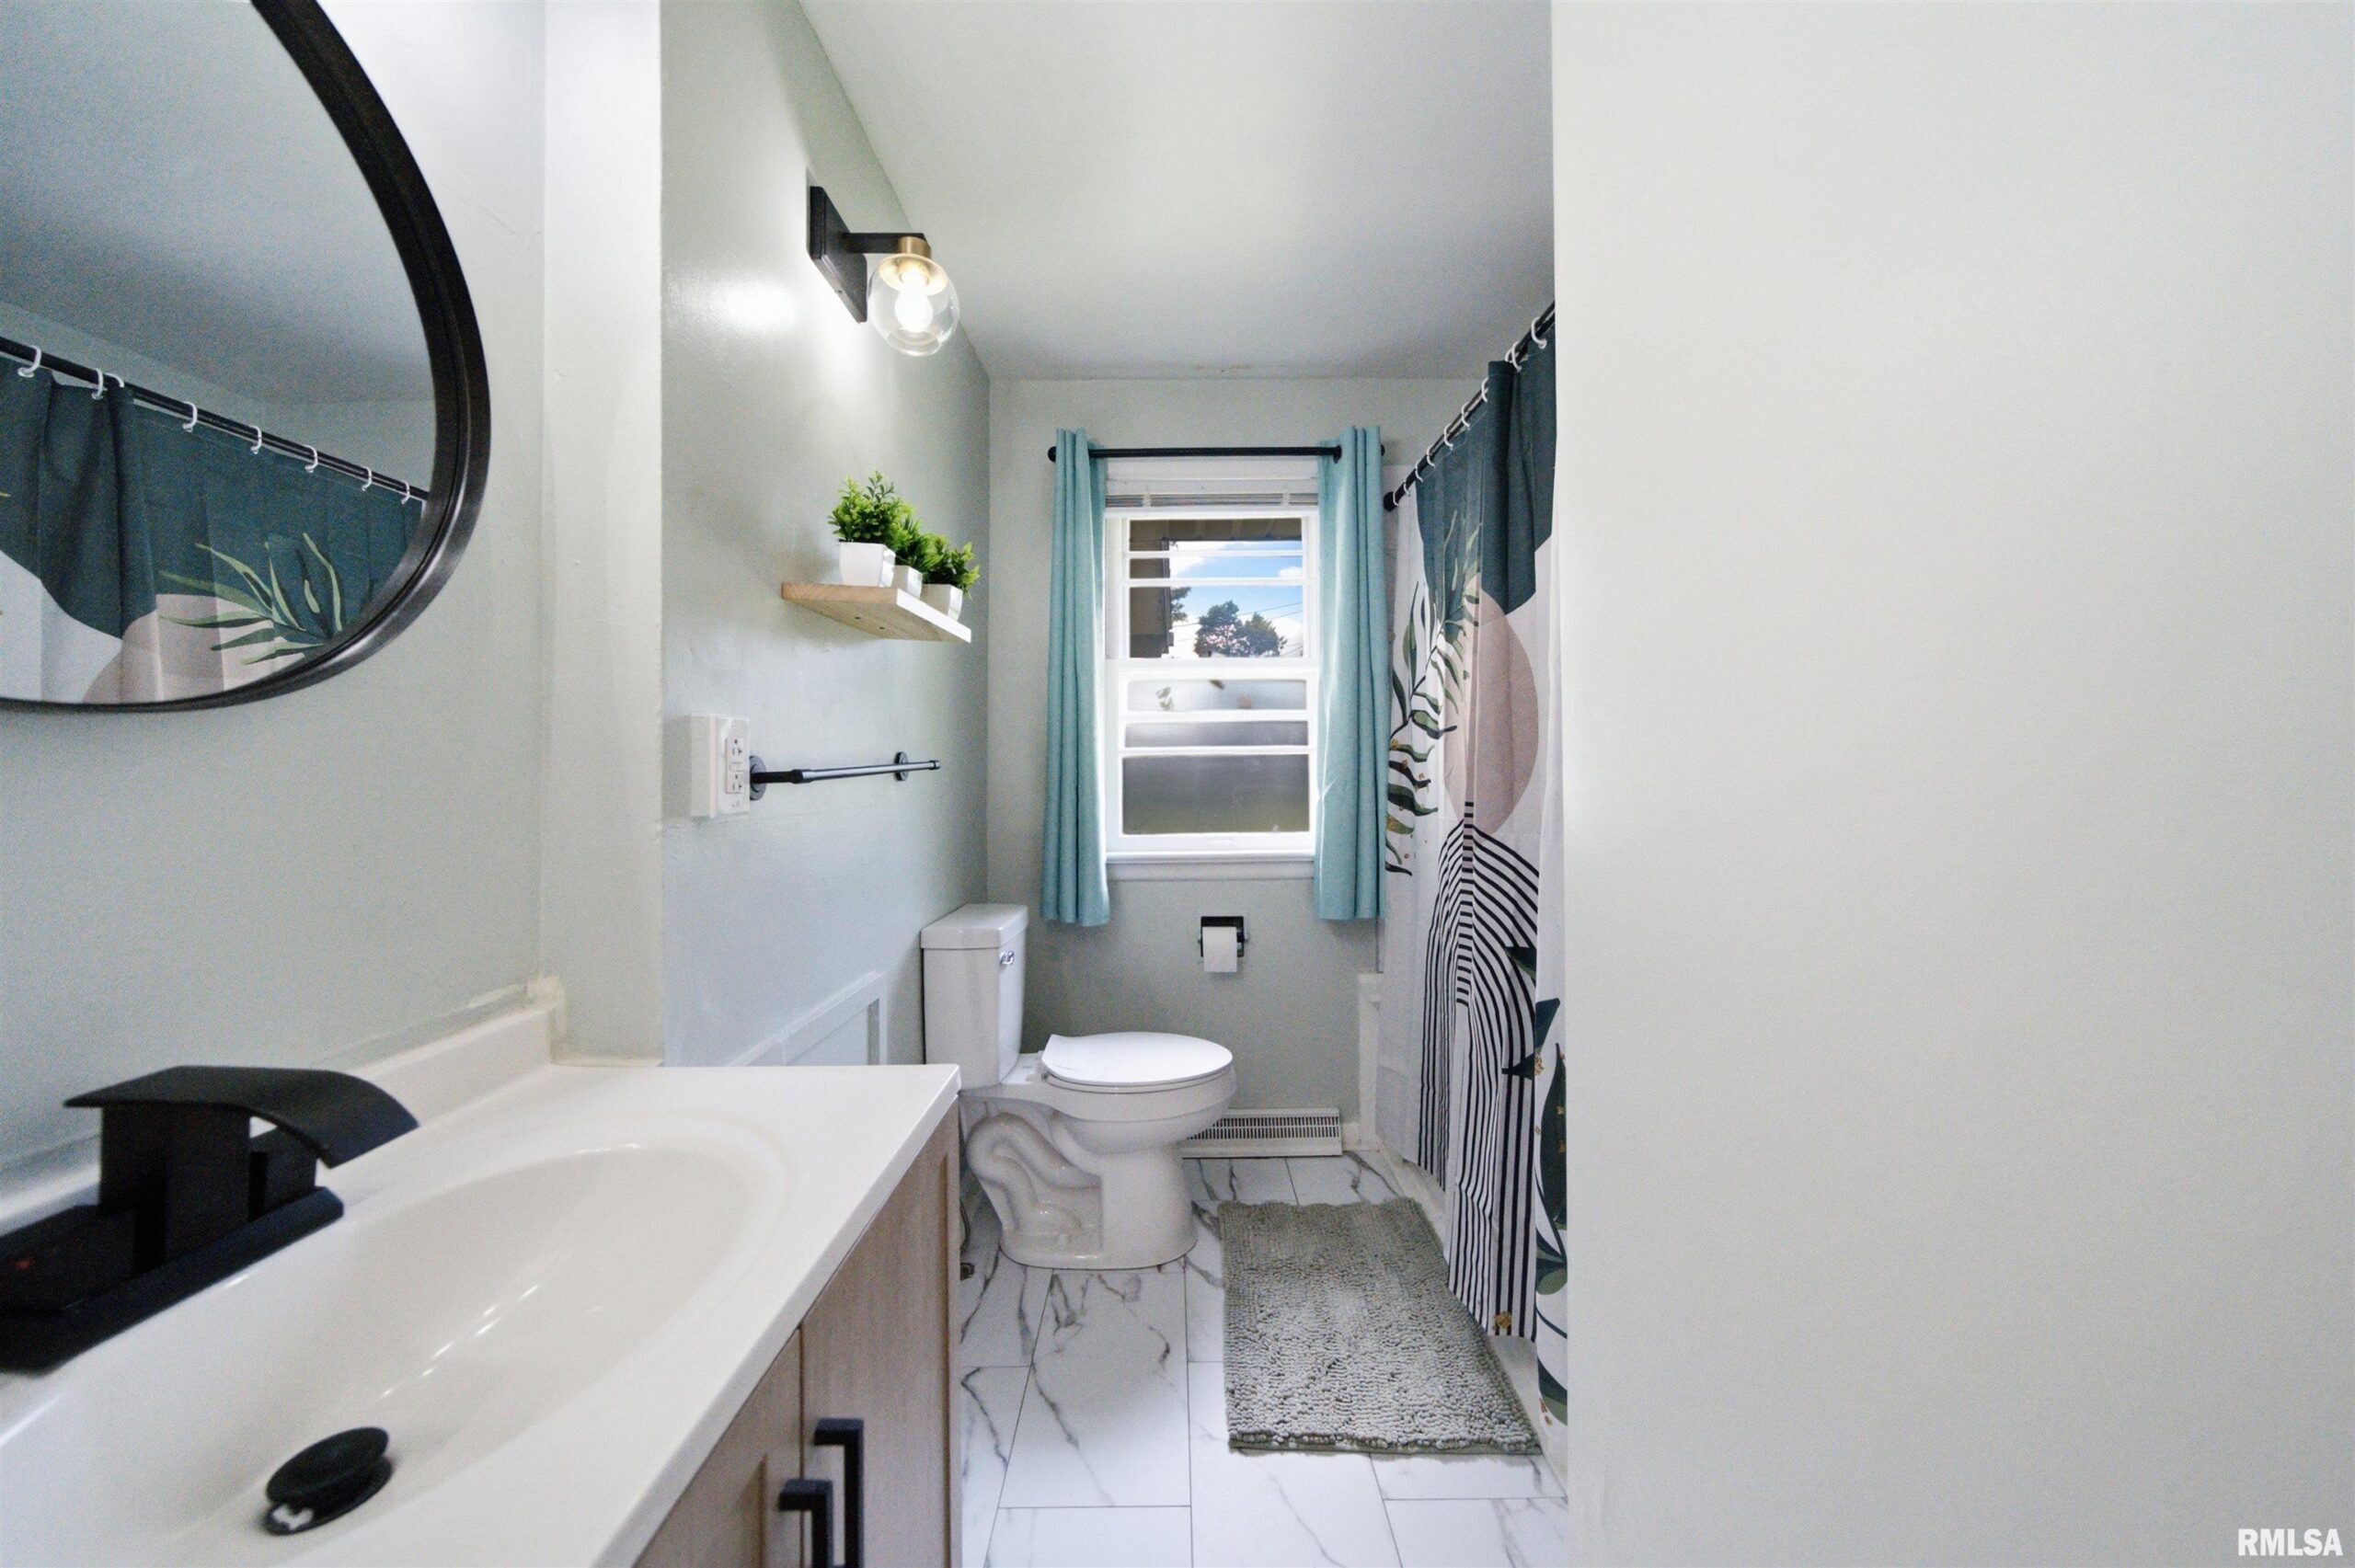
- Bathrooms: 1
- Half baths: 1
- Area: 1460 sq ft
- Year built: 1958
- SubdivisionName: Joanne Manor
- ListOfficeName: Adam Merrick Real Estate
- GarageSpaces: 1
- ListAOR: rmlsa
- MLS ID: RMAPA1268645
Description
-
Description:
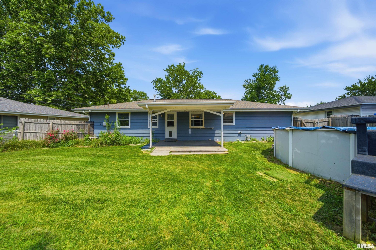
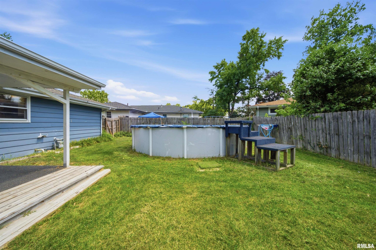
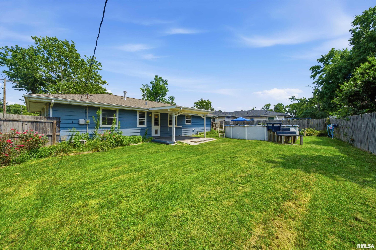
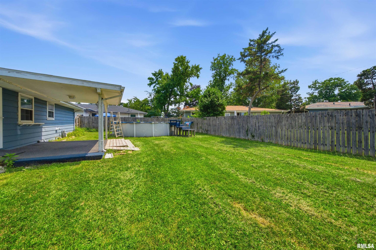
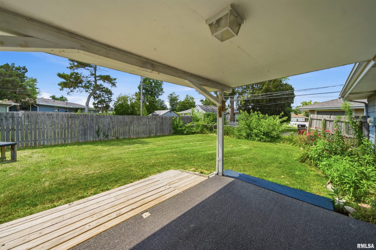
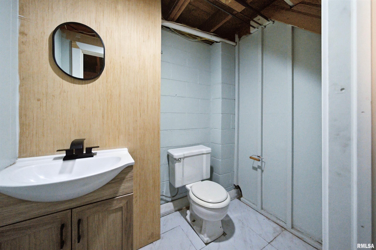
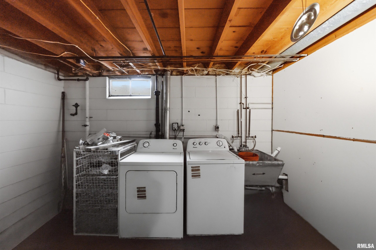
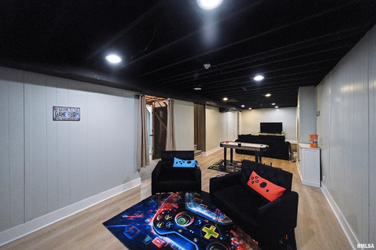
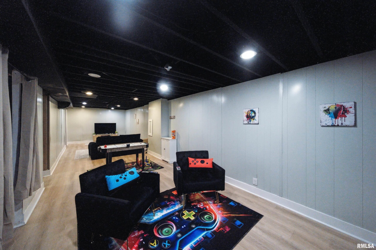
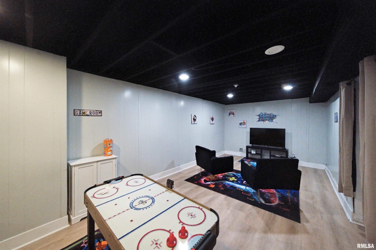
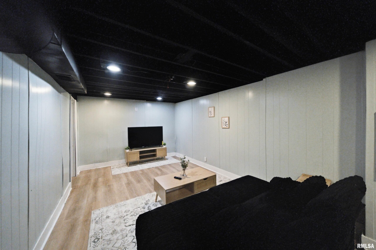
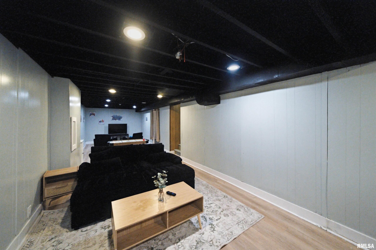
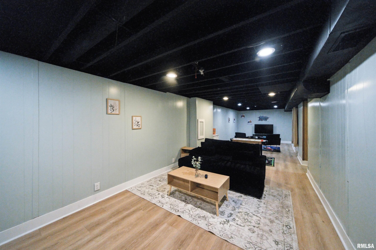
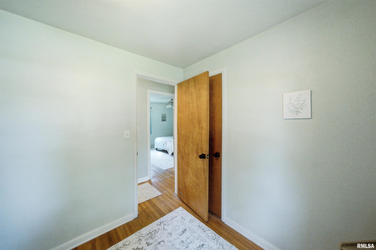
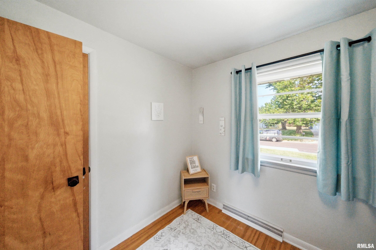
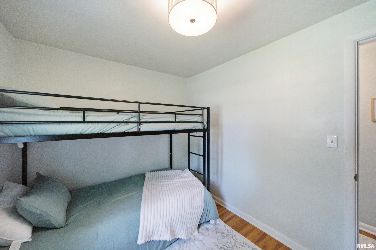
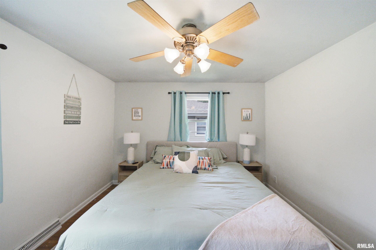
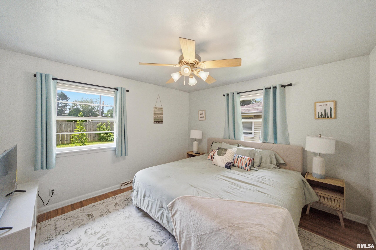
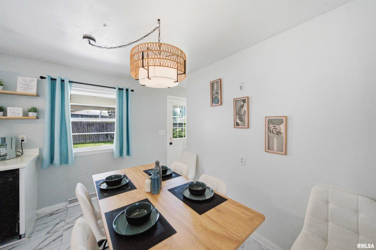
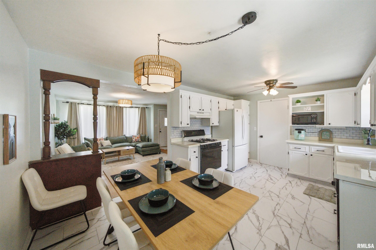
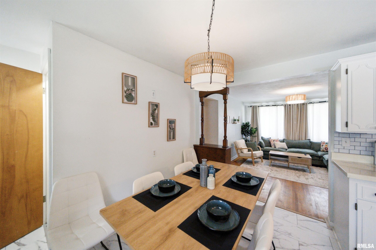
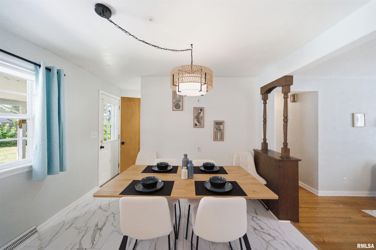
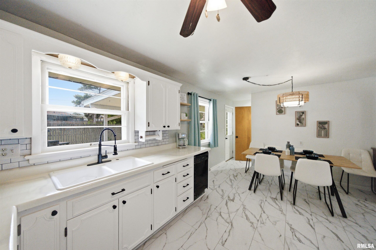
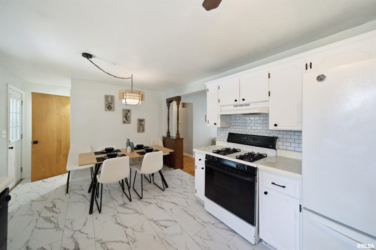
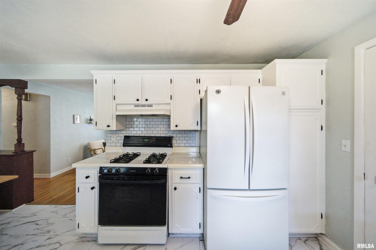
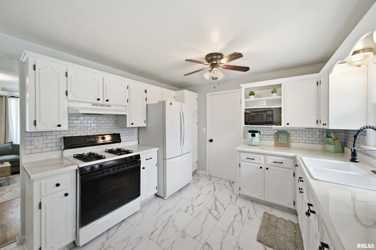
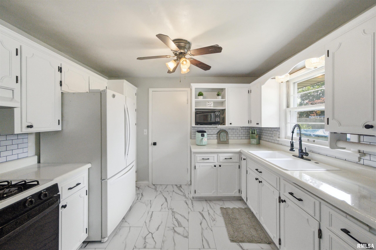
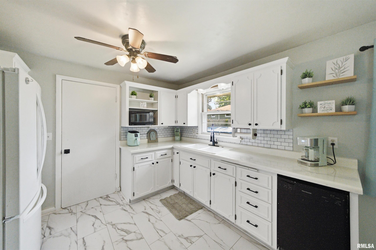
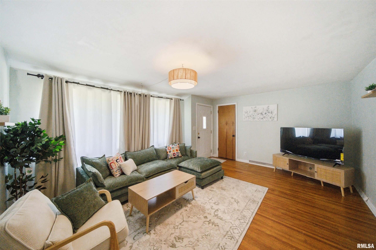
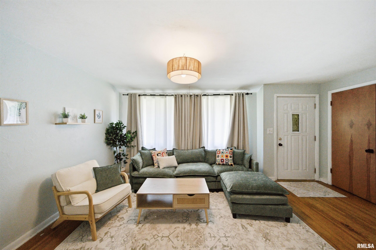
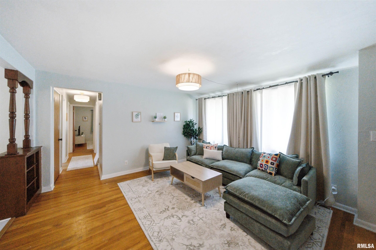
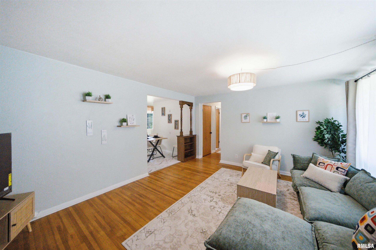
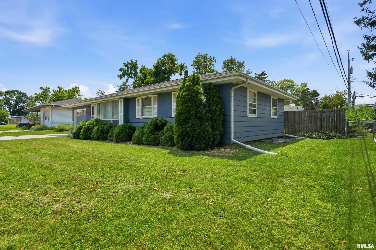
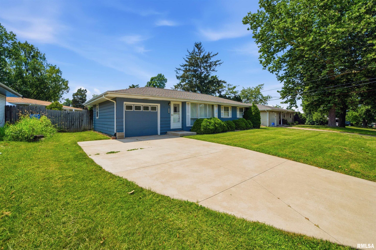
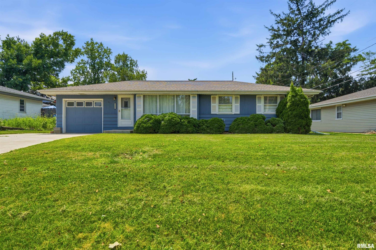
Welcome to your new home at 5337 N. Stephen Drive, a charming 3-bedroom, 1.5-bathroom ranch perfectly situated in the heart of Peoria, Illinois! Offering comfortable and inviting living space, this house provides a fantastic blend of style and unbeatable convenience. Location is everything, and this property delivers. You will love being just minutes away from premier shopping and dining, with incredibly easy highway access making any commute hassle-free. Plus, families will be thrilled to know this home is located within the highly sought-after Richwoods High School District. Step inside to find thoughtful updates throughout parts of the home, bringing a fresh feel to the classic layout. The eat-in kitchen comes fully equipped and is ready for your next home-cooked meal. One of the standout features is the newly finished basement, which significantly expands your usable living space. Whether you want to set up a cozy media room, a home office, or a gym, this versatile lower level is the perfect footprint to suit your lifestyle. Head out back to discover your own personal retreat! The level backyard boasts a fantastic covered patio, perfect for weekend entertaining, grilling, or relaxing in the shade. Just steps away, cool off in the above-ground pool - your new favorite spot for those warm summer days. Complete with an attached garage and great curb appeal, this Joanne Manor gem has everything you need. Schedule your showing today!
Show all description
Rooms
-
Rooms:
Room type Area Level Length Width Main Level 960 Upper Level Lower Level Basement 500 Additional Level Bedroom 1 Main 11.1 11.04 Bedroom 2 Main 11.04 8.1 Bedroom 3 Main 10.05 8 Living Room Main 16.09 13.01 Dining Room Main 10.05 7.02 Kitchen Main 10.08 9.08 Recreation Room Basement 37.08 10.06 Laundry Basement 12.08 10.11 Third Floor
Location
- CountyOrParish: Peoria
- Directions: WAR MEMORIAL TO GLEN HOLLOW TO BIG HOLLOW TO STEPHEN DR.
Building Details
- ArchitecturalStyle: Ranch
- NewConstructionYN: No
- Heating: Natural Gas, Forced Air, Gas Water Heater
- Basement: Full, Partially finished, Sump Pump
- Exterior material: Frame, Wood Siding
- Roof: Shingle
- Parking: Attached, Garage Door Opener
Amenities & Features
- Waterfront available: No
- GarageYN: Yes
- AttachedGarageYN: No
- FireplaceYN: No
- PoolPrivateYN: No
- Cooling: Central Air
- WindowFeatures: Window Treatments
- Amenities:
- Features: