
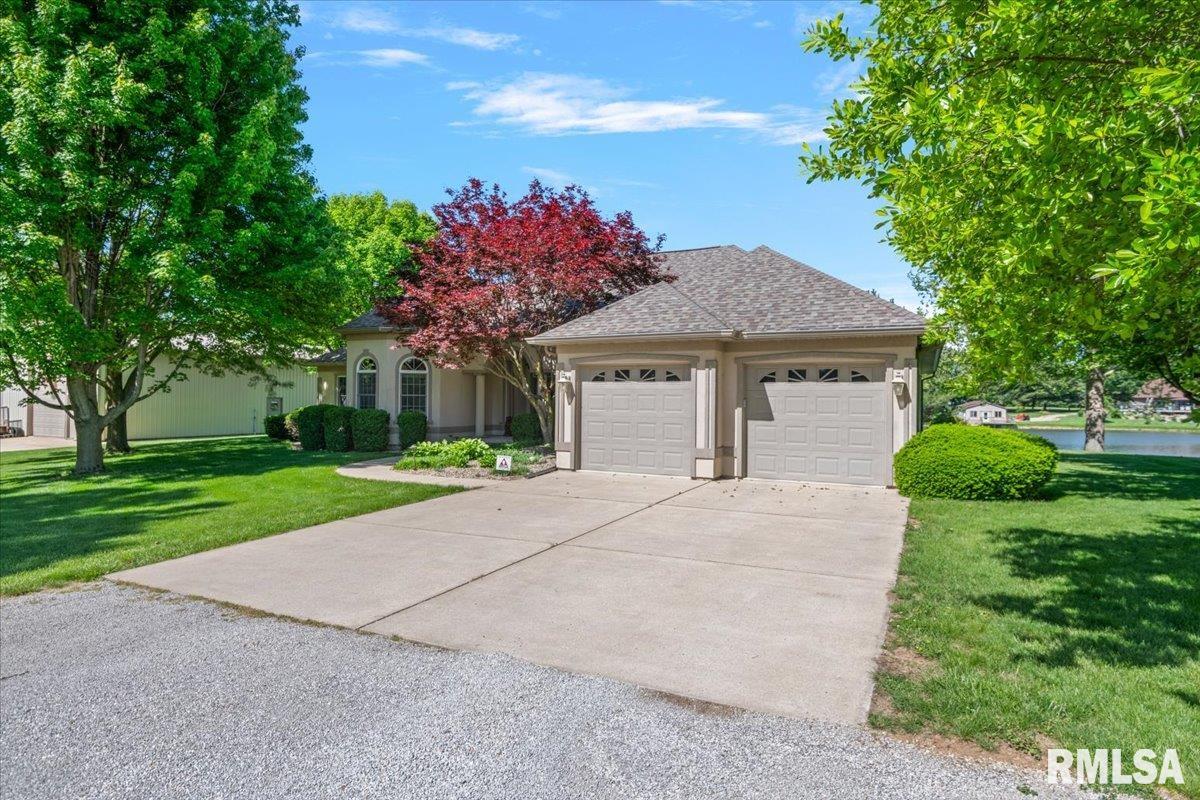
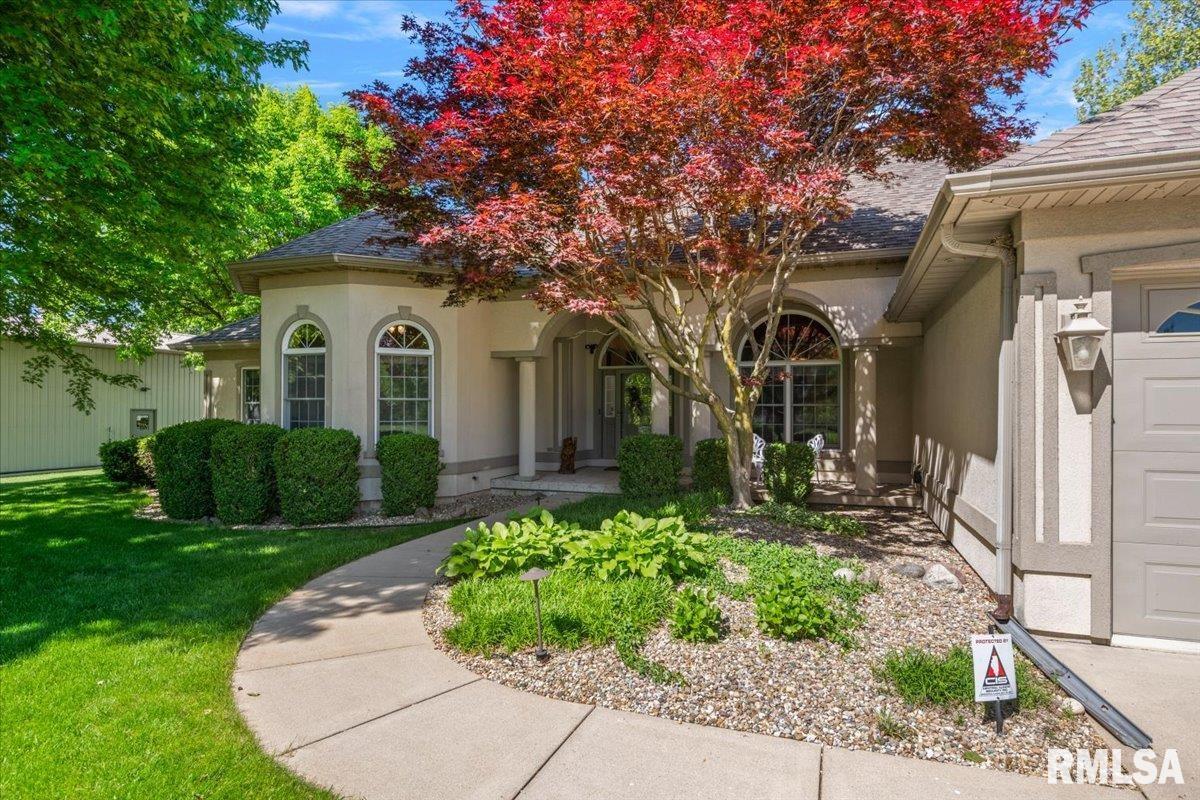
5635 Wagon Ford Road, Chatham, IL, 62629
The Real Estate Group, Inc.Basics
- Date added: Added 5 days ago
- Category: Single Family Residence
- Type: Residential
- Status: Active
- Bedrooms: 3
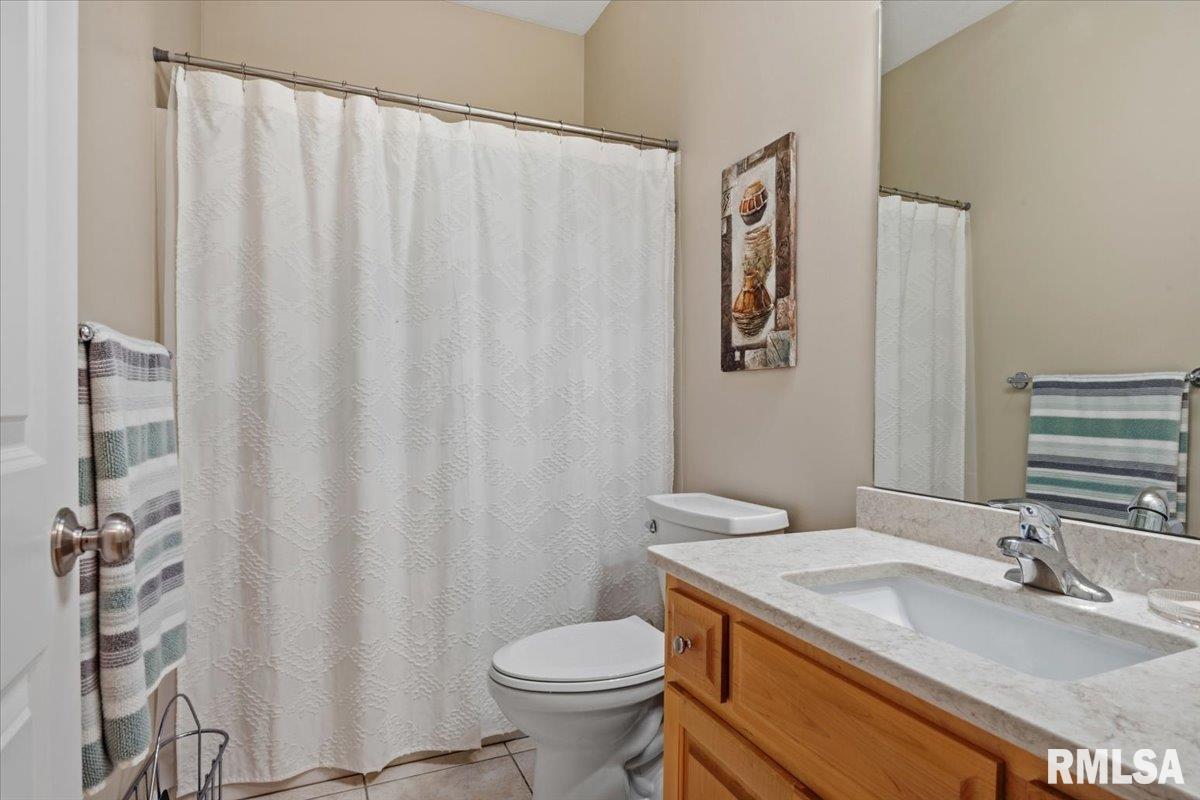
- Bathrooms: 2
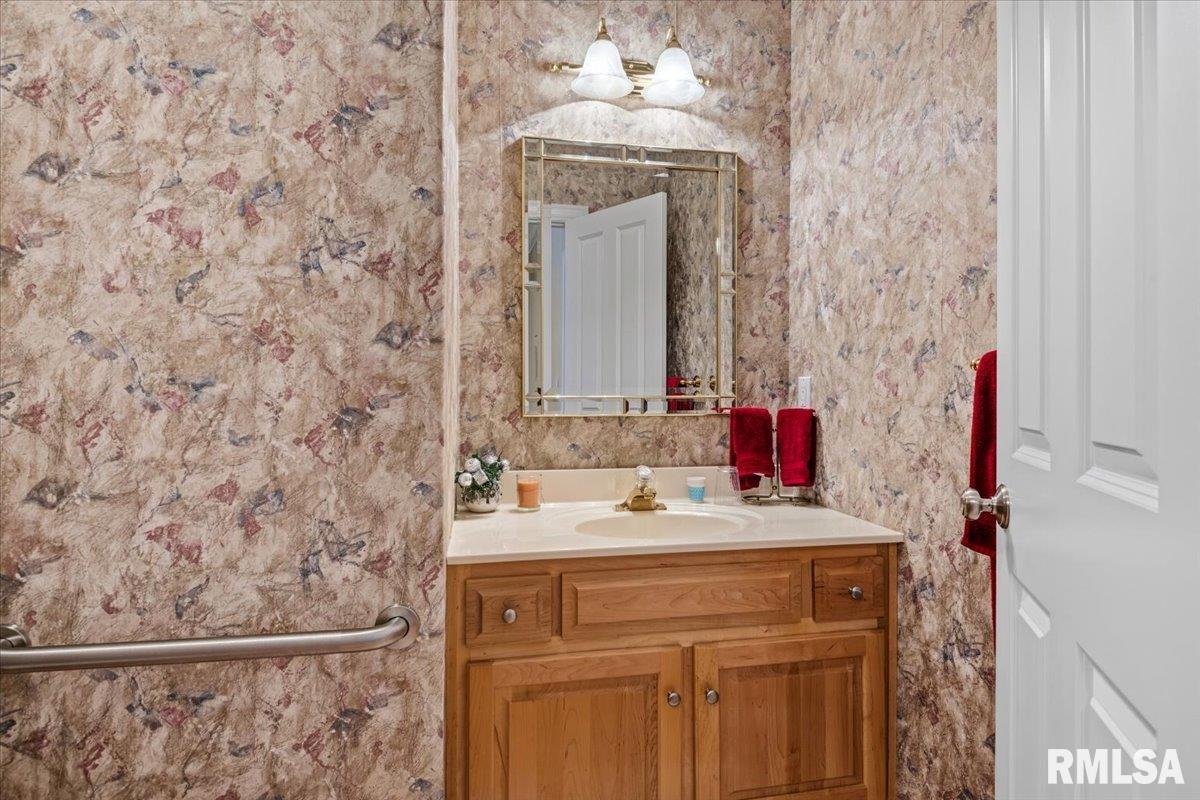
- Half baths: 1
- Area: 3168 sq ft
- Year built: 1999
- SubdivisionName: None
- ListOfficeName: The Real Estate Group, Inc.
- GarageSpaces: 2
- ListAOR: rmlsa
- MLS ID: RMACA1043921
Description
-
Description:
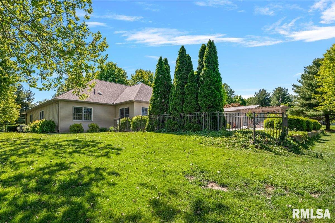
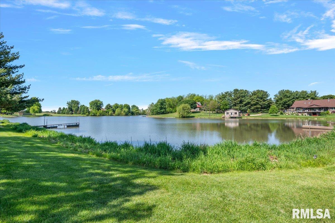
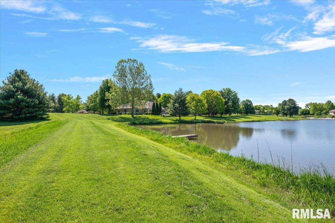
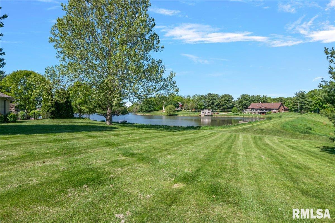
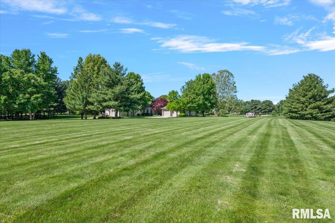
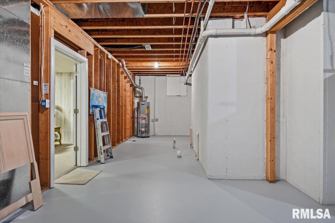
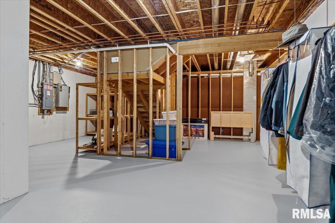
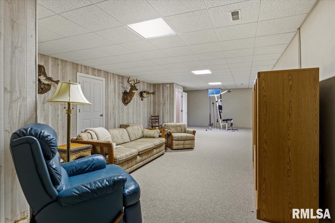
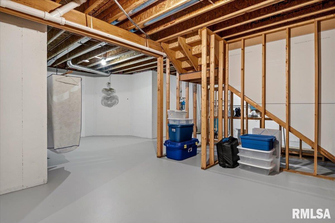
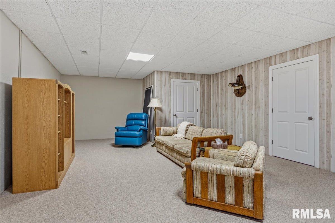
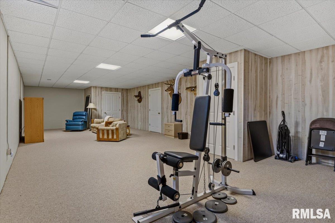
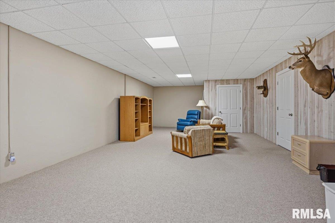
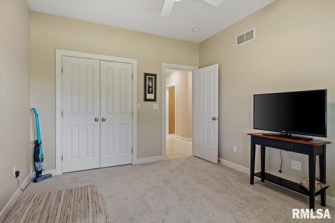
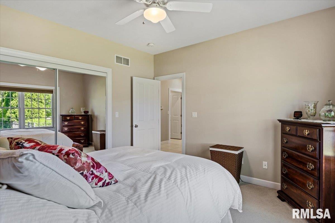
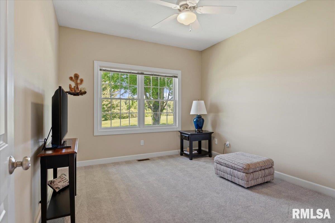
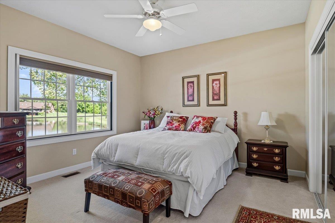
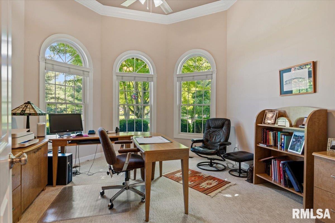
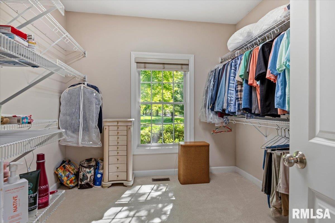
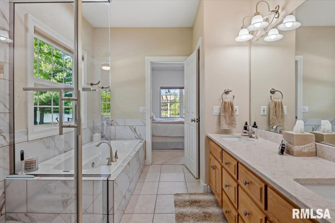
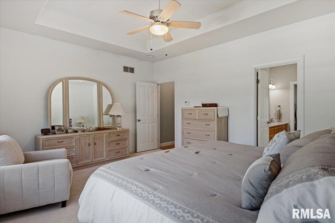
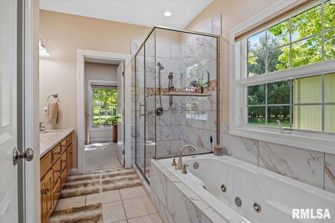
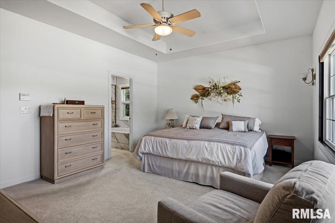
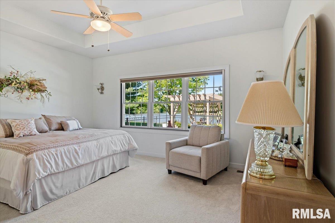
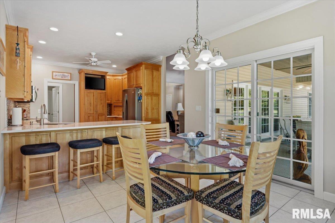
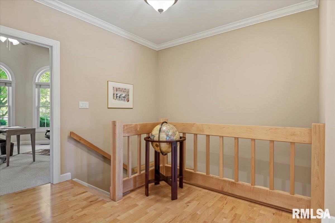
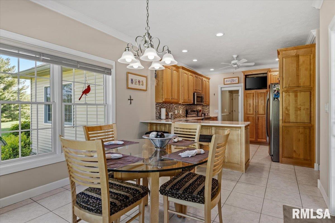
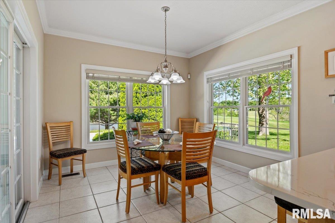
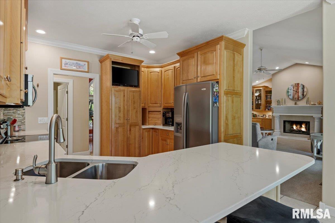
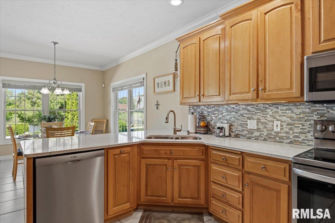
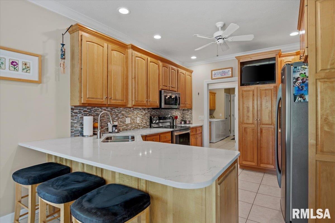
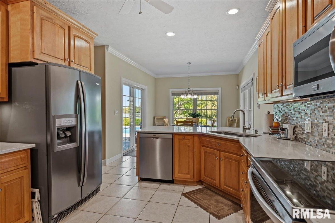
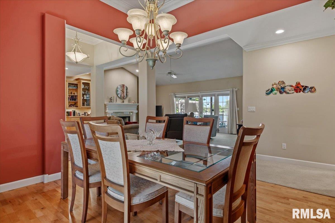
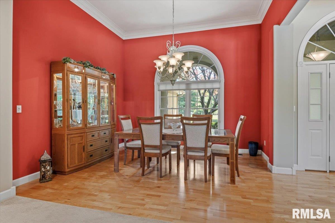
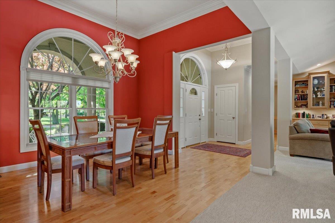
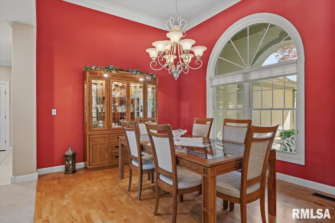
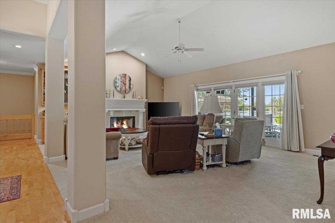
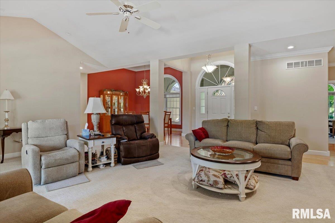
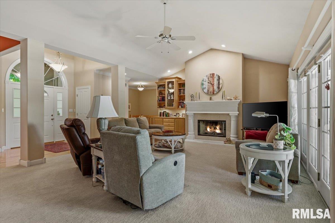
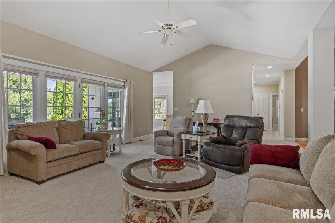
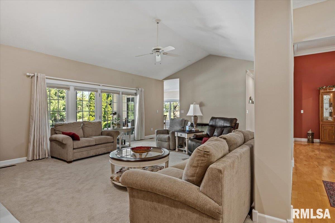
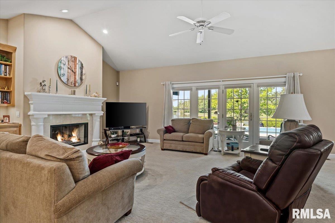
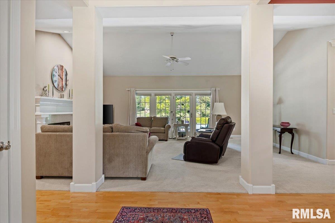
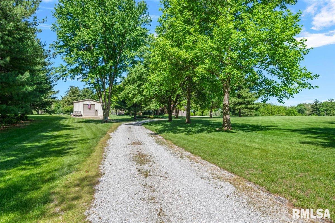
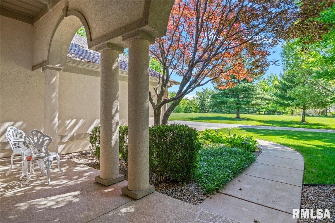
Fantastic opportunity to own your own private retreat just minutes from Springfield! Situated on a beautiful lake and surrounded by 5 meticulously manicured acres, this stunning luxury ranch offers the perfect blend of comfort, elegance, and outdoor living. Enjoy summer days by the inground saltwater pool and relax in the thoughtfully designed outdoor entertaining space while taking in the peaceful water views. Inside, abundant windows fill the home with natural light and showcase the picturesque surroundings. Offering more than 2,400 square feet, this spacious three-bedroom, two-and-a-half-bath home features generously sized rooms and an inviting open feel throughout. The gourmet kitchen is beautifully appointed with custom American Fixtures cabinetry, quartz countertops, and stainless steel appliances. The primary suite is spacious, airy, and filled with natural light, complemented by a well-appointed en-suite bath that creates a true private oasis. The partially finished basement provides additional living space along with extensive storage areas. Additional highlights include both city water service and a strong private well, 2x6 exterior wall construction, a large heated 62x30 outbuilding, roof replacement in 2023, and new siding in 2024. This exceptional property offers luxury living, privacy, and convenience all in one remarkable setting.
Show all description
Rooms
-
Rooms:
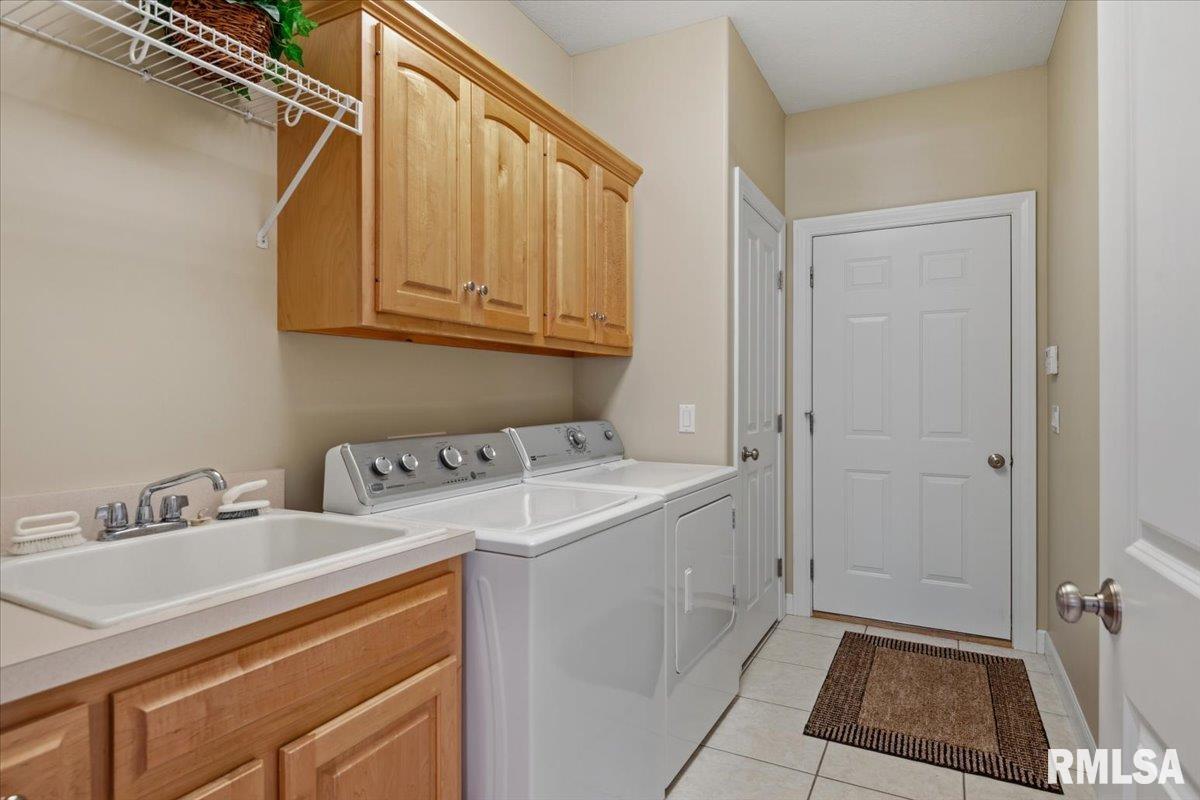
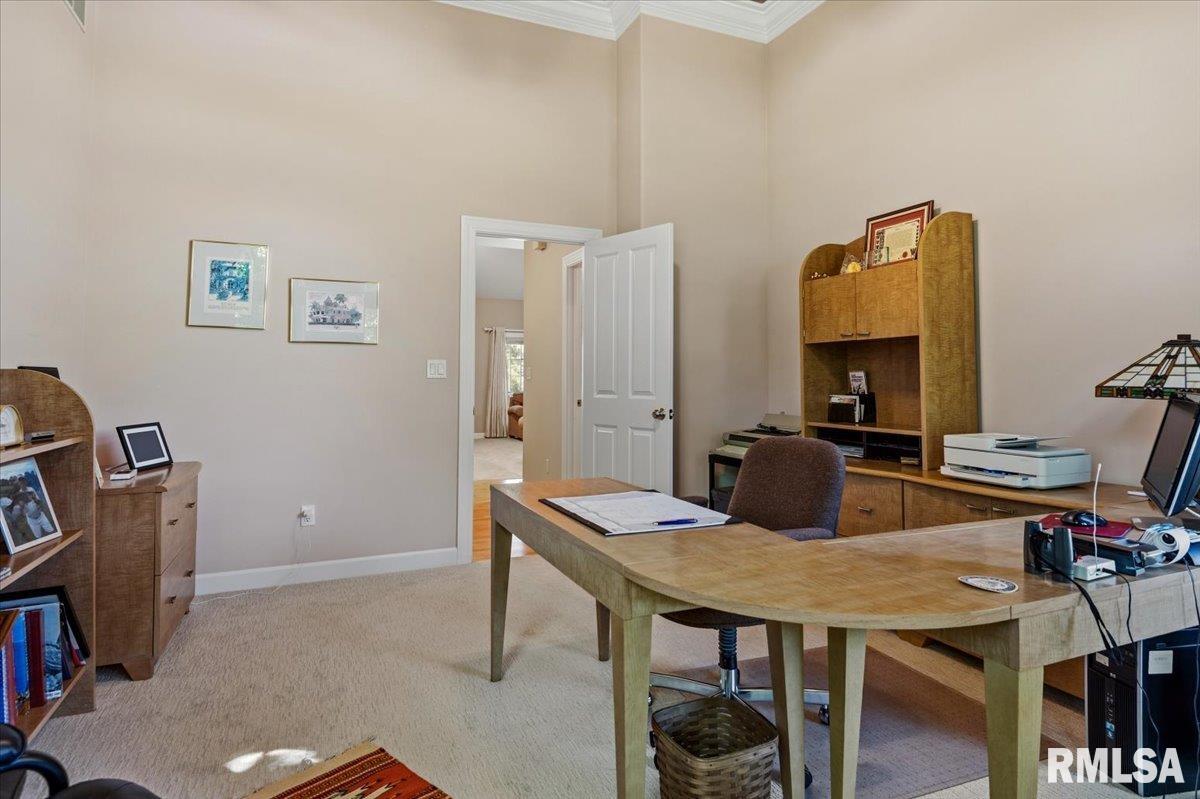
Room type Area Level Length Width Main Level 2475 Upper Level Lower Level Basement 693 Additional Level Bedroom 1 Main 16.5 13.1 Bedroom 2 Main 12.9 12.6 Bedroom 3 Main 12.9 10.7 Living Room Main 24.9 20.11 Dining Room Main 13.9 12.2 Dining Room Main 11.1 11.1 Kitchen Main 12.6 11.2 Office Main 12.9 14.7 Recreation Room Lower 41.4 16.11 Laundry Main 11.11 6.6 Third Floor
Location
- CountyOrParish: Sangamon
- Directions: Veterans Parkway to Woodside Road, head west to Wagon Ford Road, turn south home on the right hand side of Wagon Ford
Building Details
- ArchitecturalStyle: Ranch
- NewConstructionYN: No
- Heating: Forced Air, Propane Rented
- Basement: Full, Partially finished
- Exterior material: EIFS, Frame, Stucco, Vinyl Siding
- Roof: Shingle
- Parking: Attached, Garage Door Opener, Gravel, Paved
Amenities & Features
- Waterfront available: No
- GarageYN: Yes
- AttachedGarageYN: No
- FireplaceYN: No
- PoolPrivateYN: No
- Cooling: Central Air
- ExteriorFeatures: Dock
- PoolFeatures: In Ground
- Amenities:
- Features: