
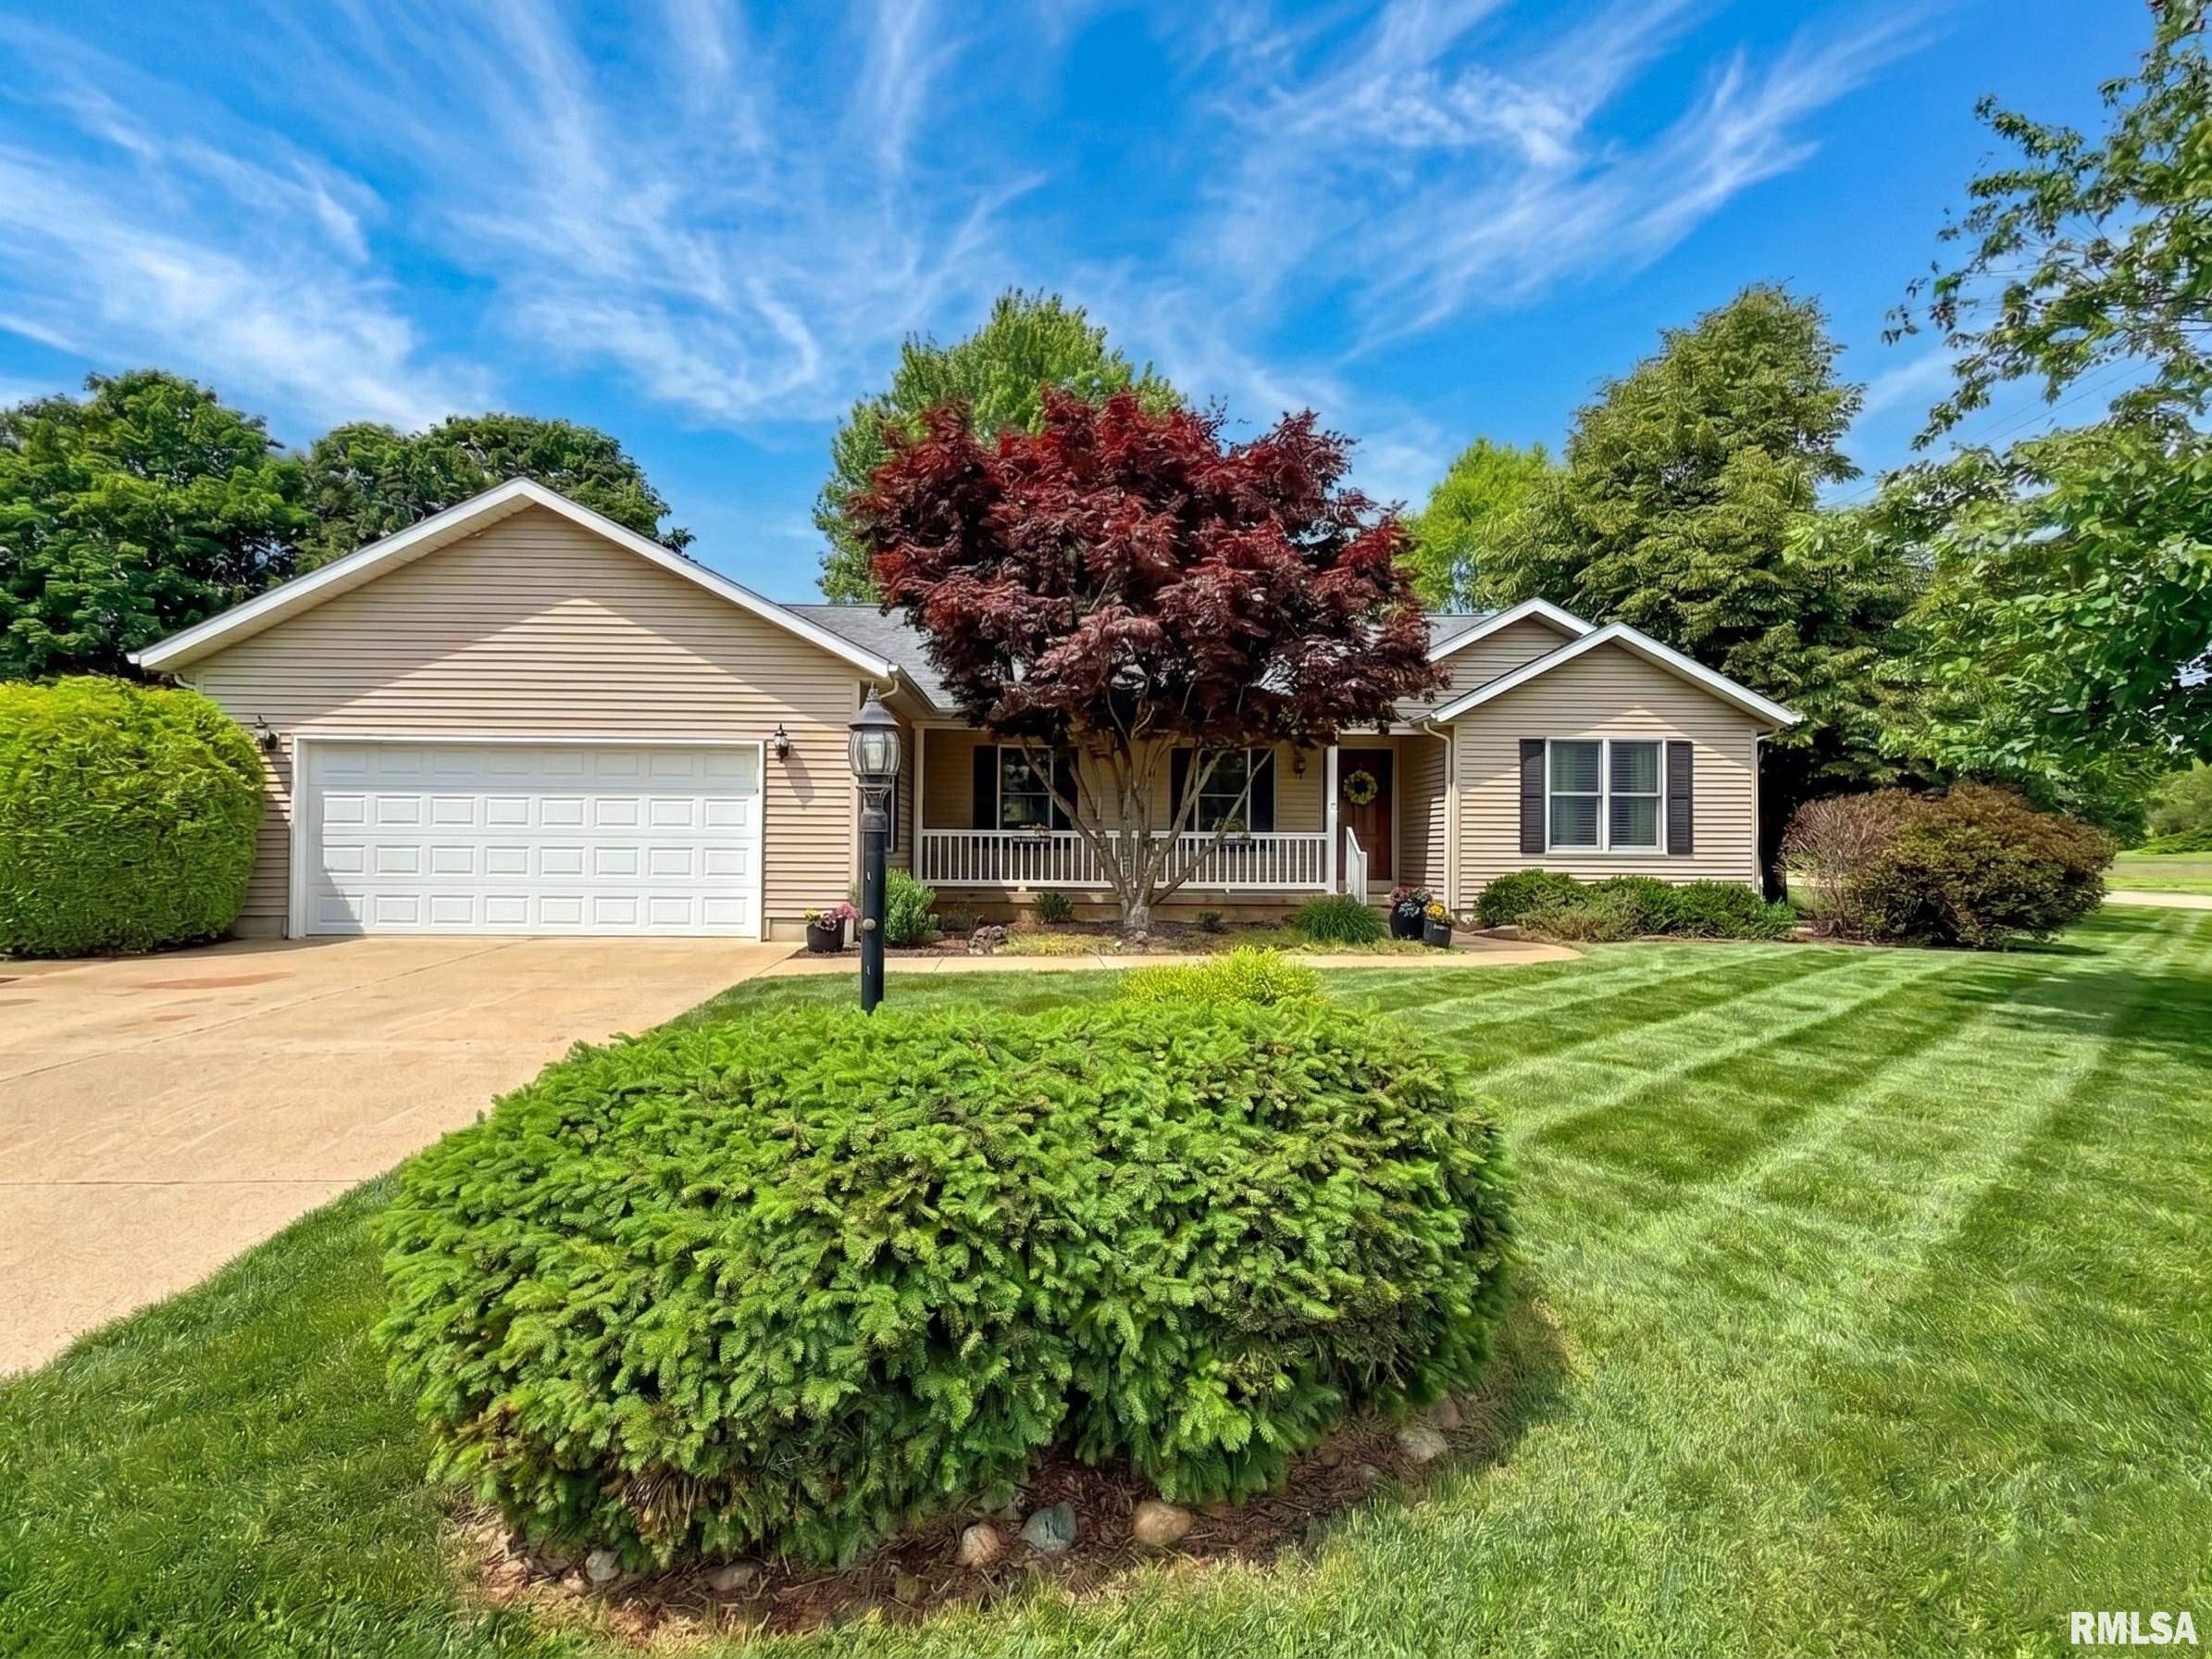
592 WESTWOOD Boulevard, Canton, IL, 61520
RE/MAX Traders UnlimitedBasics
- Date added: Added 2 days ago
- Category: Single Family Residence
- Type: Residential
- Status: Active
- Bedrooms: 4
- Bathrooms: 3
- Half baths: 1
- Area: 3187 sq ft
- Year built: 2000
- SubdivisionName: Westwood Estates
- ListOfficeName: RE/MAX Traders Unlimited
- GarageSpaces: 2
- ListAOR: rmlsa
- MLS ID: RMAPA1266621
Description
-
Description:
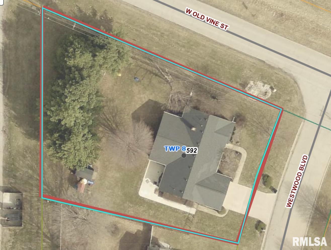
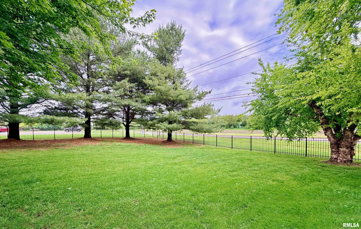
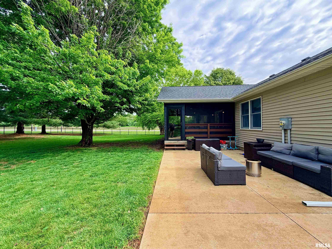
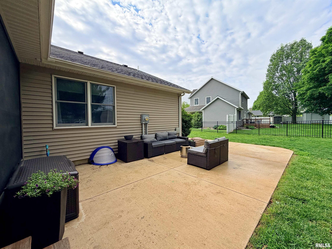
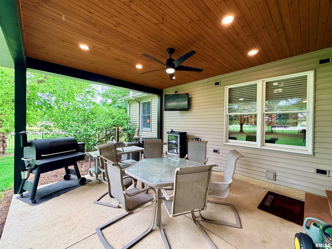
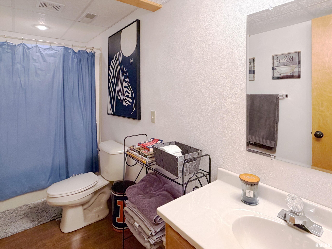
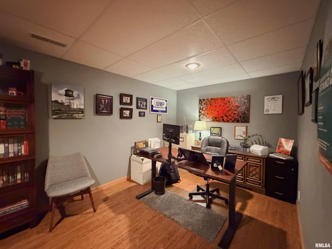
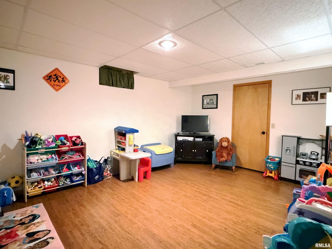
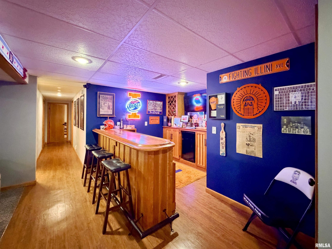
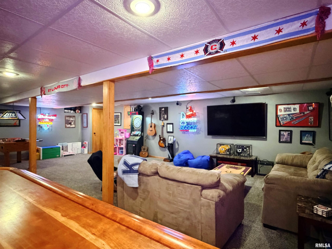
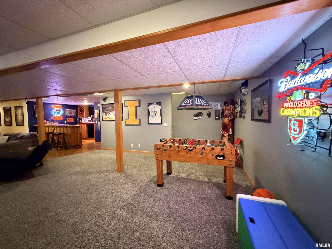
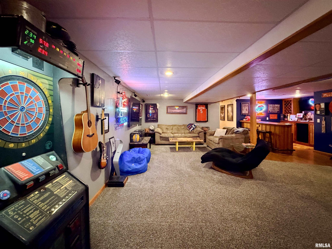
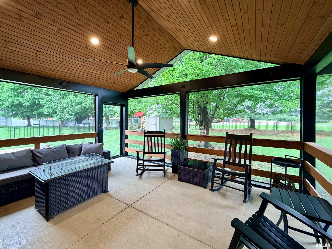
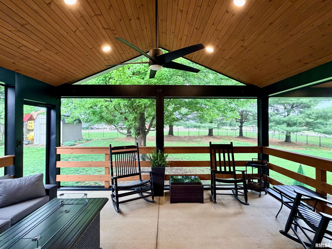
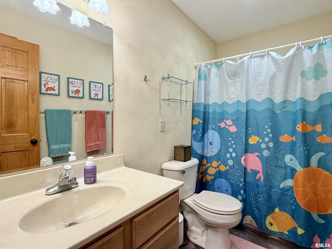
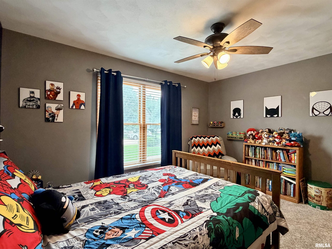
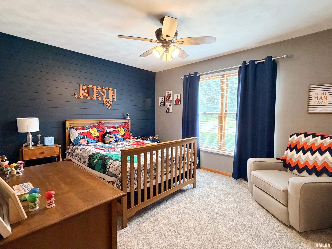
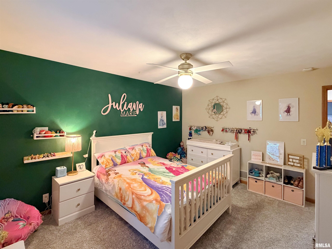
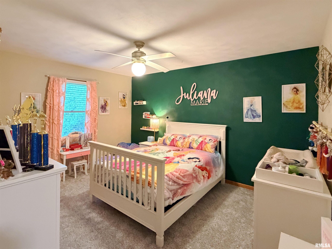
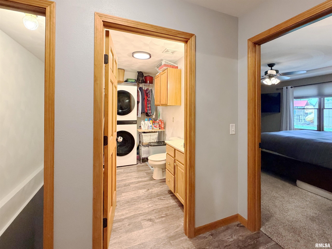
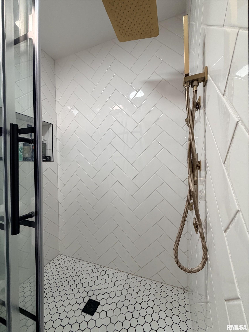
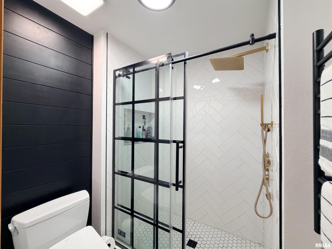
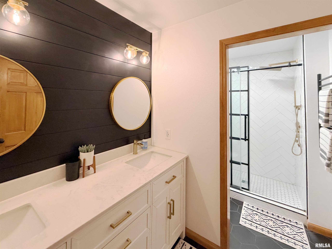
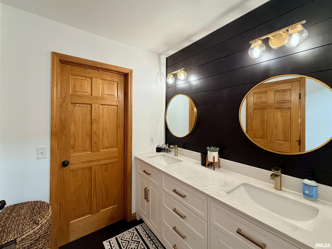
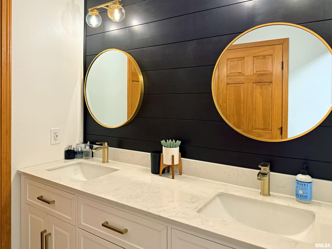
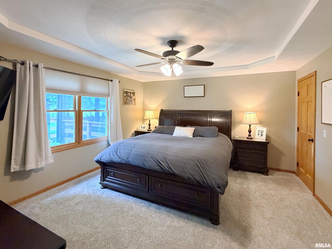
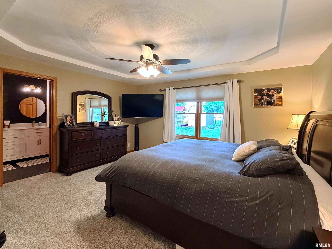
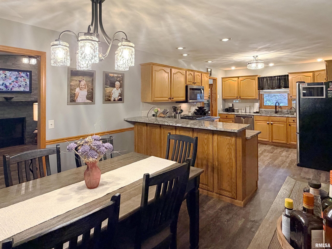
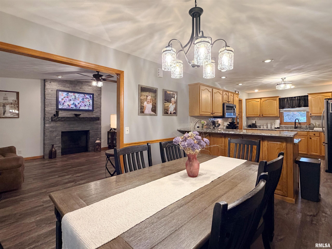
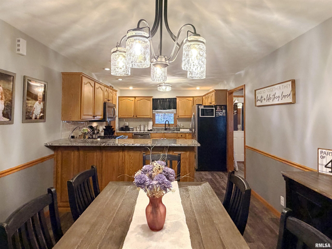
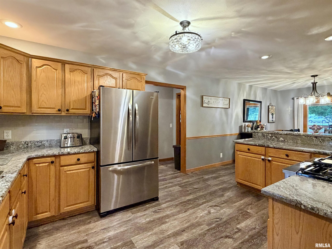
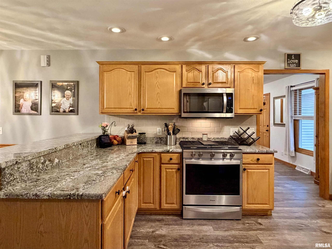
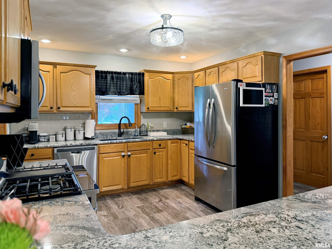
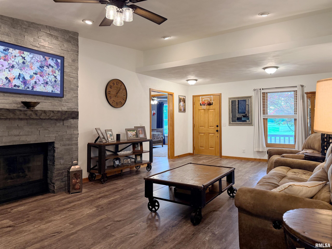
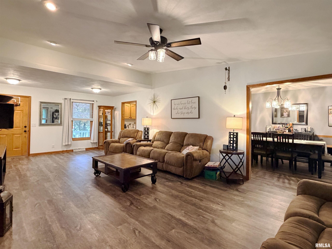
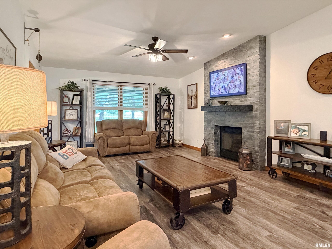
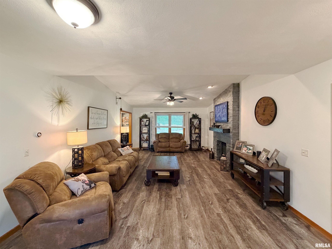
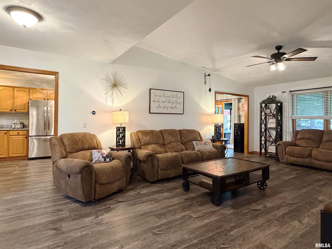
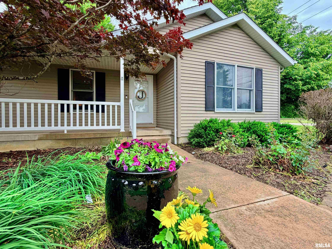
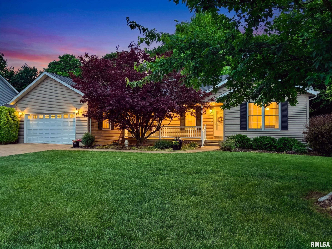
This impeccably maintained, custom-built ranch on a corner lot along desirable Westwood Boulevard truly checks every box. Offering 3-5 bedrooms, 3.5 bathrooms, and a thoughtfully designed layout, this home delivers both comfort and flexibility for modern living. The updated primary suite is privately situated on its own side of the home, separate from the additional main-floor bedrooms—ideal for privacy and convenience. The main level features a spacious fireplaced living room, updated kitchen with granite countertops, informal dining area, and convenient main-floor laundry, all complemented by new luxury vinyl plank flooring. The fully finished basement expands your living space with a large family/rec room, full bathroom, large storage room and 2 additional non-egress bedrooms or flex rooms—perfect for a home office, gym, or guest accommodations. Outdoor living is exceptional, with a newly added screened porch, covered patio, and open patio (2023), creating the perfect setting for watching deer, relaxing or entertaining. The fenced backyard offers privacy and backs directly to Westview School—providing added space and openness without rear neighbors. Adjacent Lakeland Park is also a perk! Recent updates—including partial roof, A/C (2023) and furnace (2018)—offer peace of mind and true move-in-ready appeal. This is a rare opportunity to own a meticulously cared-for home in a highly sought-after location.
Show all description
Rooms
-
Rooms:
Room type Area Level Length Width Main Level 1756 Upper Level Lower Level Basement 1431 Additional Level Bedroom 1 Main 15.01 13.07 Bedroom 2 Main 13.11 11 Bedroom 3 Main 13.03 10.1 Bedroom 4 Basement 16.05 11.11 Living Room Main 27.04 14.03 Dining Room Main 11.06 10.11 Kitchen Main 15.1 10.11 Office Basement 17.07 9 Recreation Room Basement 29.1 18.06 Laundry Main 10.11 5.02 Additional Room Main 16.01 13.04 Additional Room 2 Basement 24.11 13.02 Third Floor
Location
- CountyOrParish: Fulton
- Directions: W Old Vine St to S on Westwood Blvd; 1st house on W side of road.
Building Details
- ArchitecturalStyle: Ranch
- NewConstructionYN: No
- Heating: Natural Gas, Forced Air, Gas Water Heater
- Basement: Finished, Full, Sump Pump
- Exterior material: Vinyl Siding
- Roof: Shingle
- Parking: Attached, Garage Door Opener, On-street
Amenities & Features
- Waterfront available: No
- GarageYN: Yes
- AttachedGarageYN: No
- FireplaceYN: No
- PoolPrivateYN: No
- Cooling: Central Air
- WindowFeatures: Window Treatments
- ExteriorFeatures: Shed(s)
- Amenities:
- Features: