
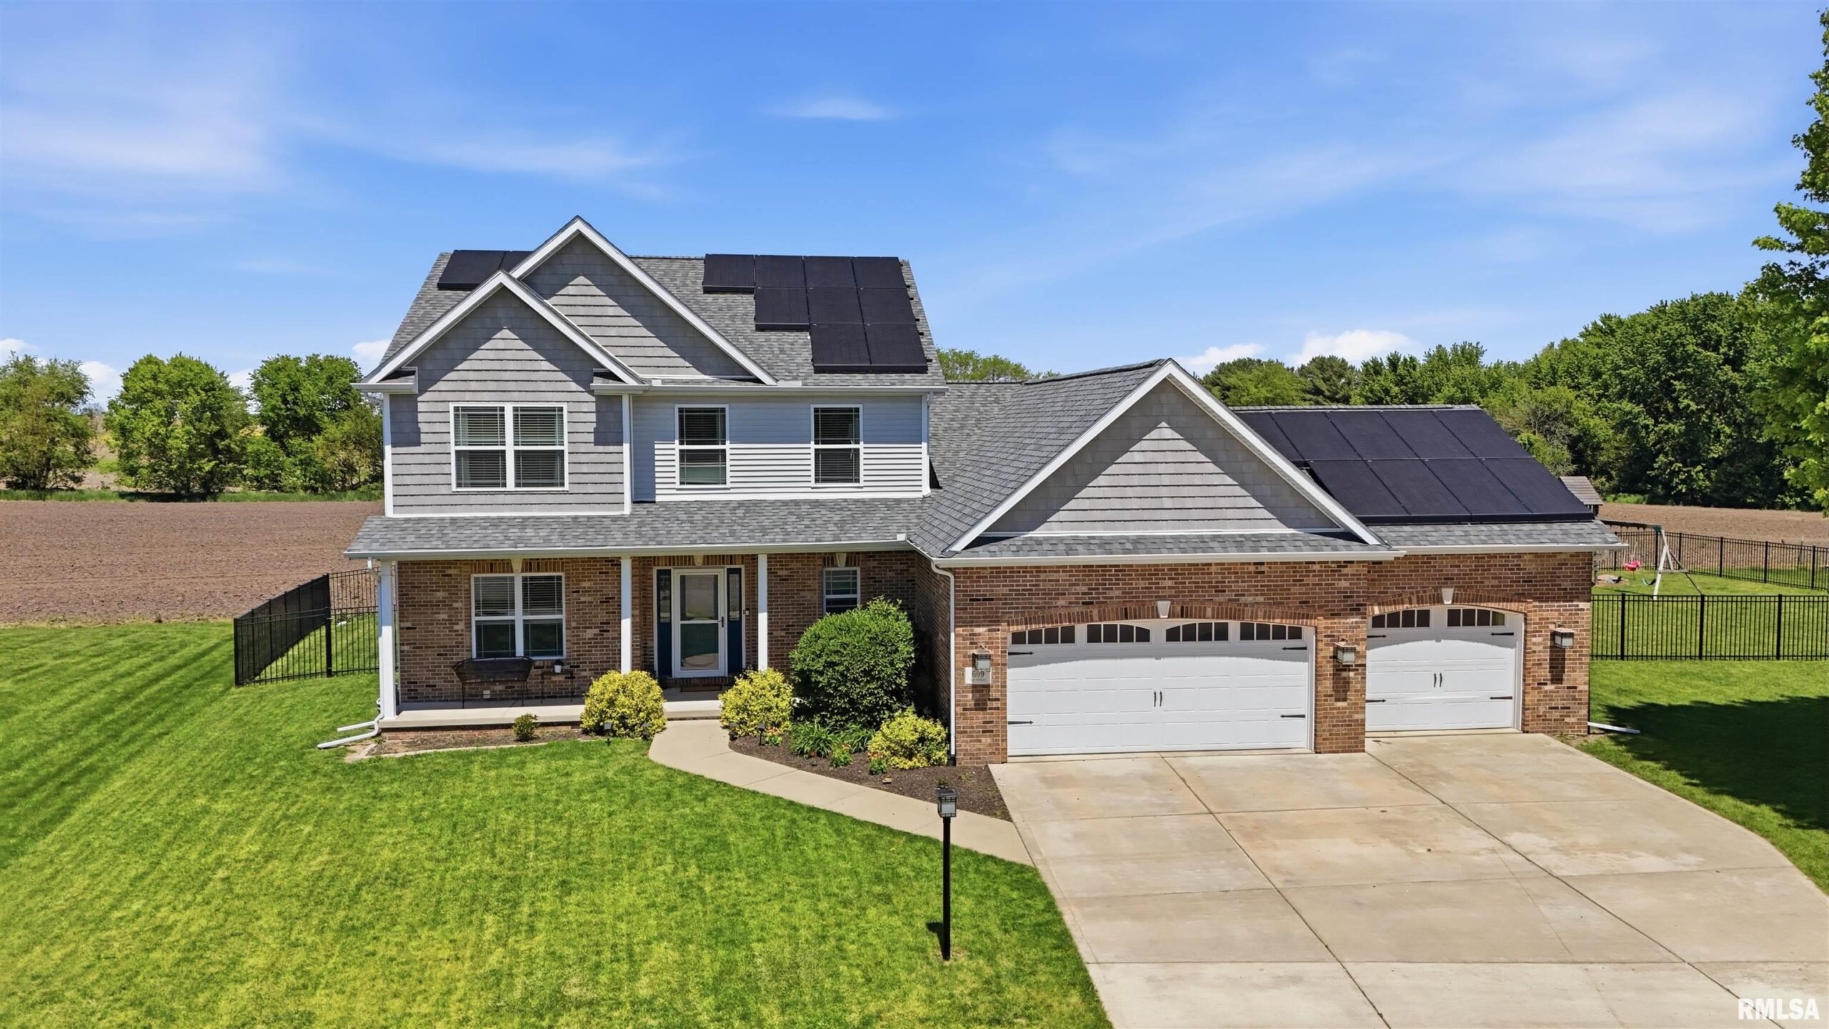
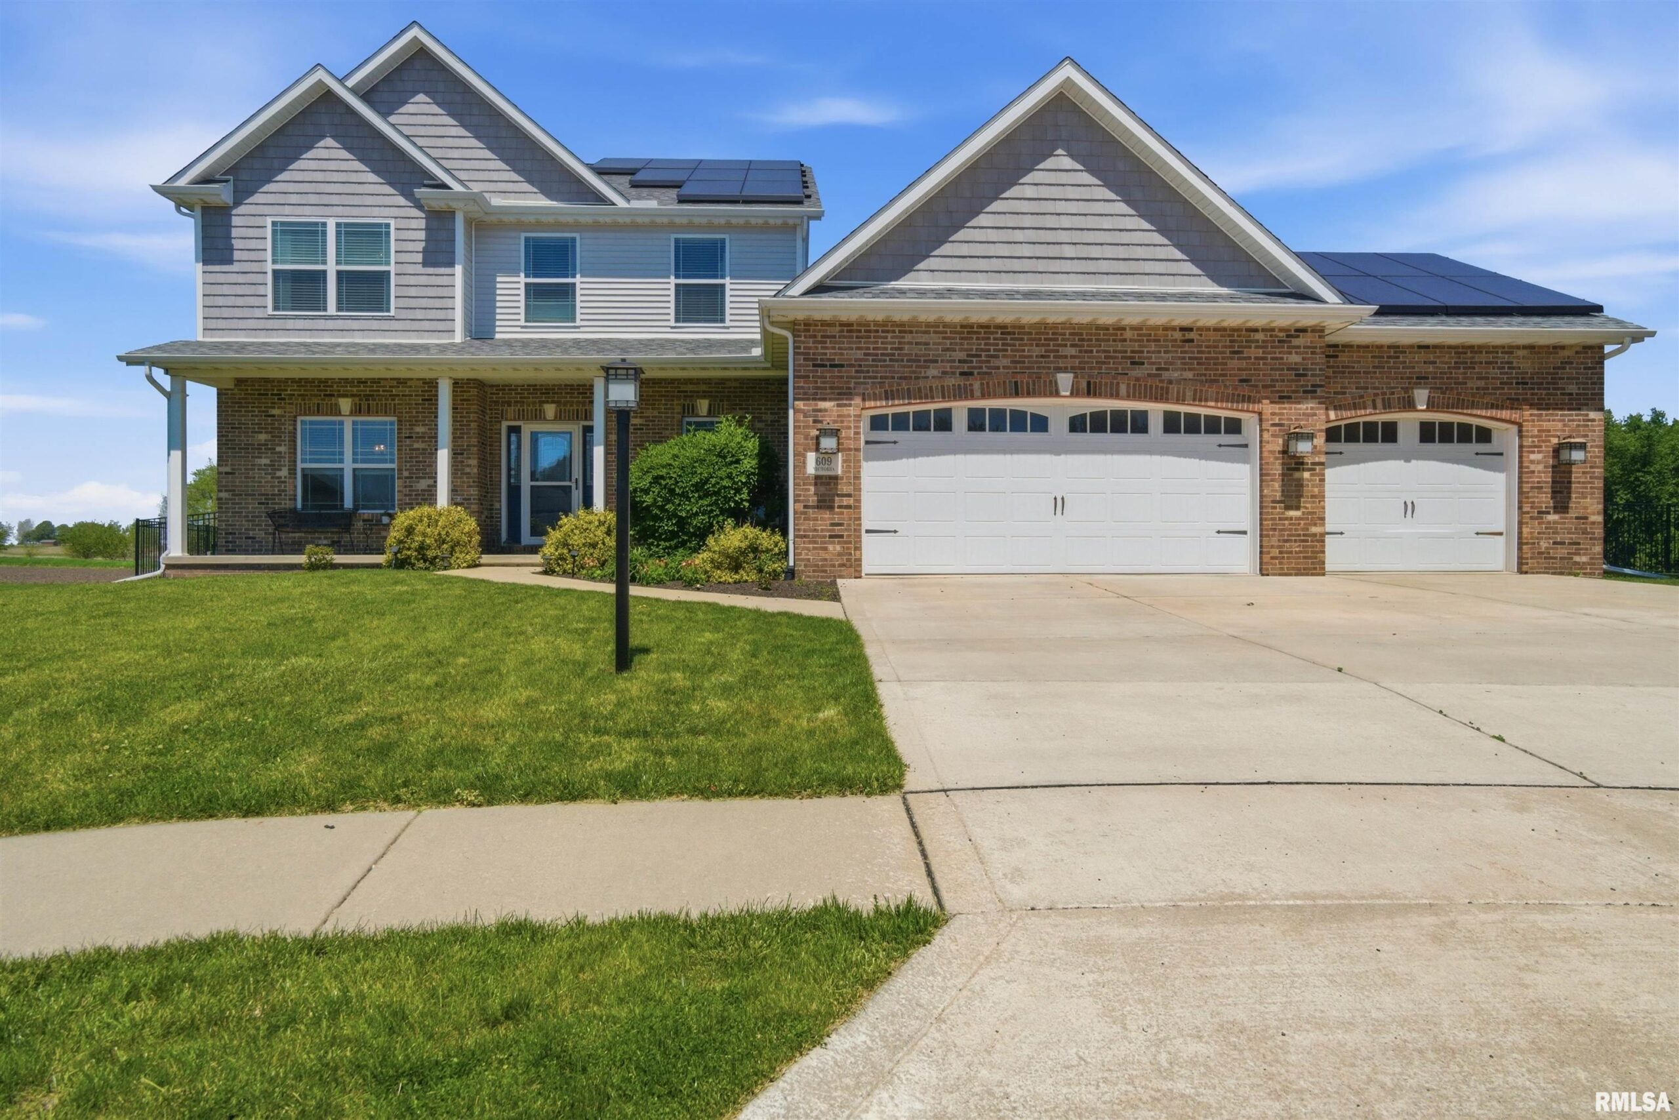
609 VICTORIA Drive, Washington, IL, 61571
RE/MAX Traders UnlimitedBasics
- Date added: Added 1 month ago
- Category: Single Family Residence
- Type: Residential
- Status: Active
- Bedrooms: 6
- Bathrooms: 3
- Half baths: 1
- Area: 3956 sq ft
- Year built: 2012
- SubdivisionName: Carriage Park
- ListOfficeName: RE/MAX Traders Unlimited
- GarageSpaces: 3
- ListAOR: rmlsa
- MLS ID: RMAPA1265968
Description
-
Description:
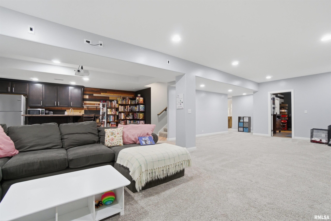
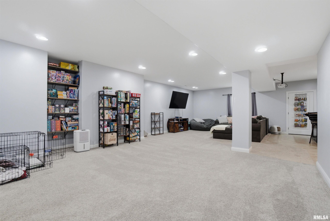
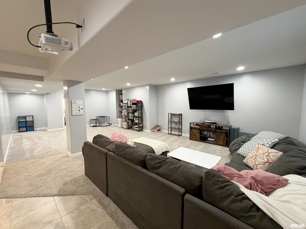
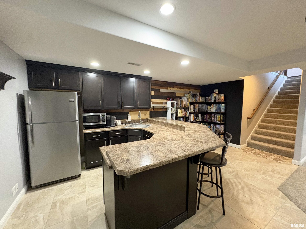
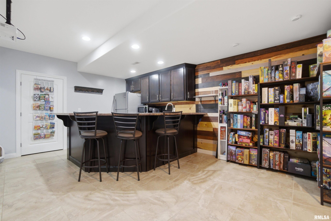
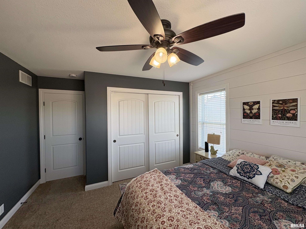
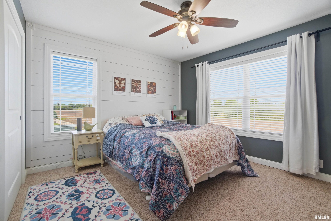
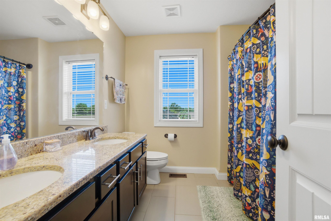
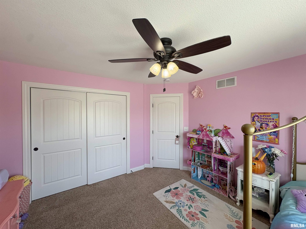
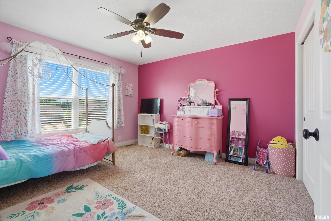
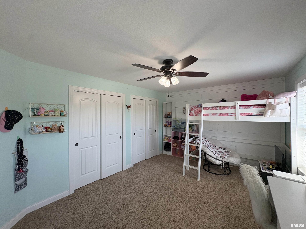
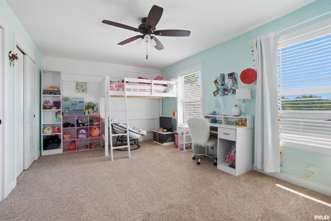
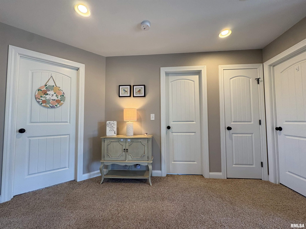
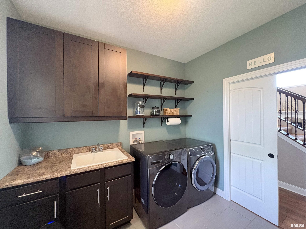
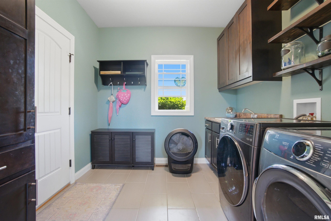
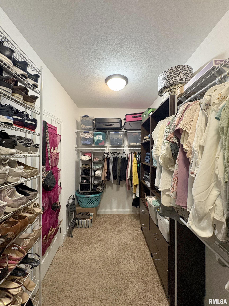
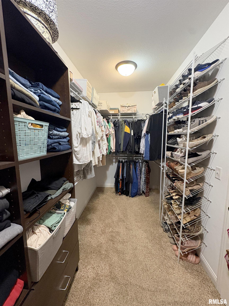
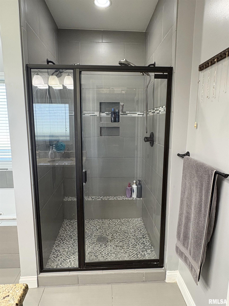
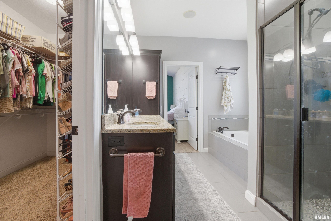
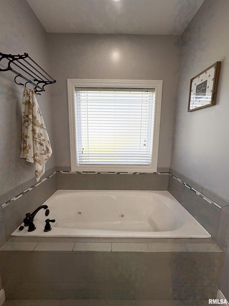
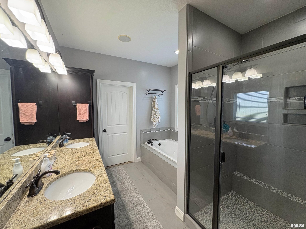
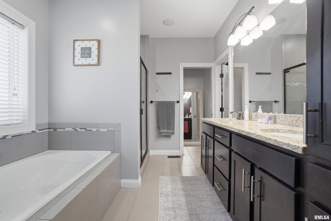
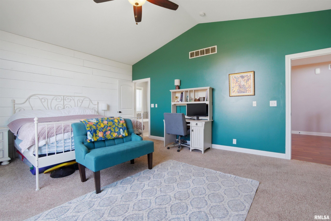
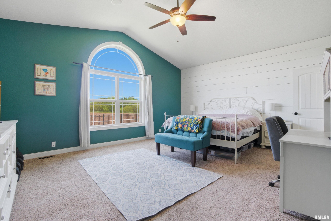
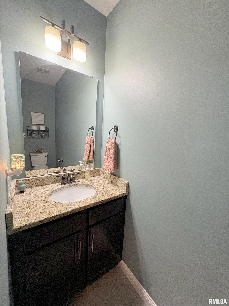
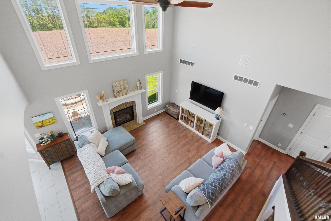
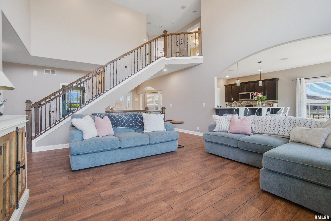
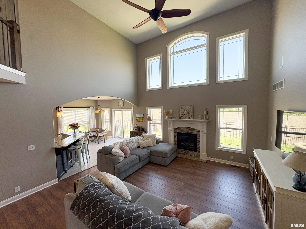
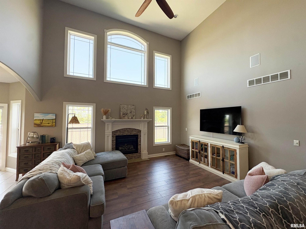
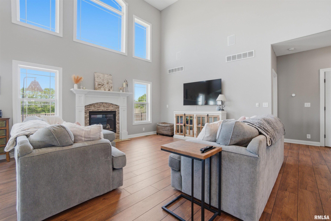
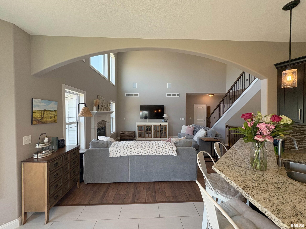
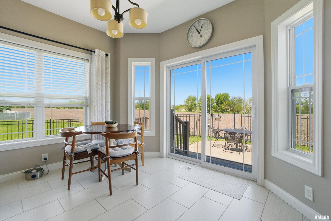
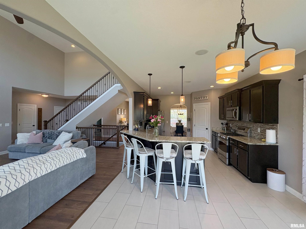
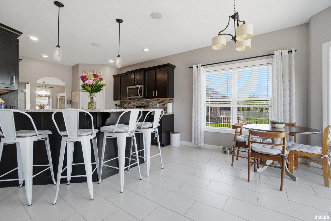
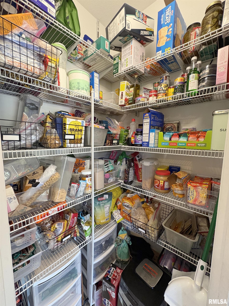
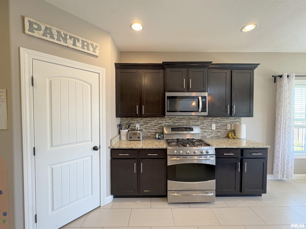
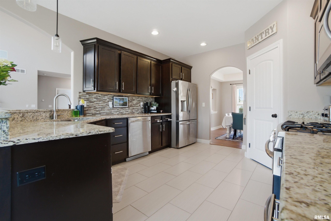
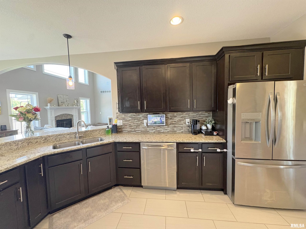
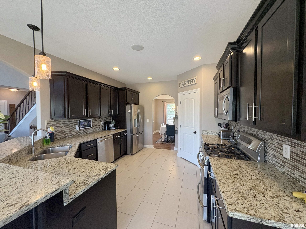
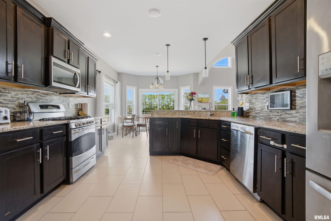
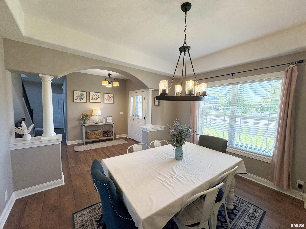
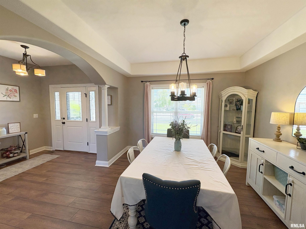
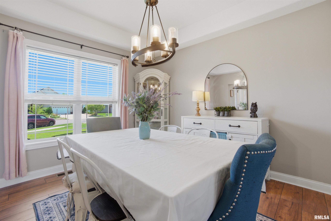
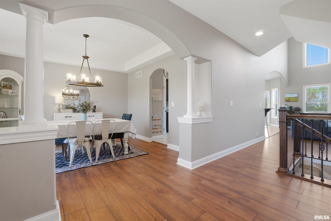
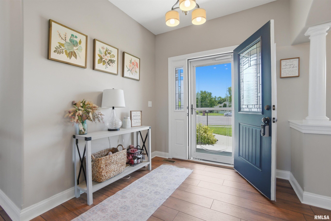
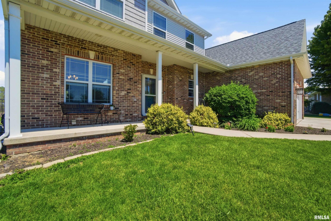
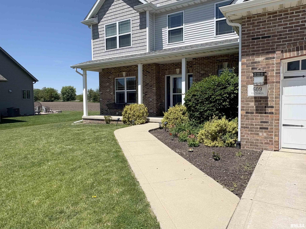
Nestled upon a coveted cul-de-sac lot, this distinguished 2 story residence by acclaimed Legend Homes exemplifies masterful craftsmanship & thoughtful design. Built in 2013, every detail reflects enduring quality - from the soaring 2-story great room anchored by a gas log fireplace to the newly installed laminate flooring gracing the main level in 2026. The gourmet, eat-in kitchen showcases granite countertops, stainless steel appliances, a breakfast bar & an illuminated pantry, seamlessly flowing into a grand formal dining room. The main-floor primary suite is a private sanctuary, featuring a cathedral ceiling, walk-in closet & a spa-inspired bathroom with jetted tub, tiled shower & dual vanities. A convenient main-floor laundry/mud room connects effortlessly to the 3-stall attached garage. Below, the finished lower level unveils an expansive family room with a built-in wet bar and projector - the quintessential entertainment retreat. A 5th bedroom with pocket door to walk-in closet and an adjoining full bathroom offers versatile guest/teen accommodations. Step outside to discover a beautiful aluminum fenced yard complete with patio, firepit & playset - with ample space to envision a future pool. Paid-off solar panels deliver exceptional energy efficiency & lasting value. Situated within Washington's celebrated school district, mere minutes from all 3 schools, this extraordinary residence promises an unparalleled lifestyle for the discerning family. Must see!
Show all description
Rooms
-
Rooms:
Room type Area Level Length Width Main Level 1792 Upper Level 820 Lower Level Basement 1344 Additional Level Bedroom 1 Main 19 15 Bedroom 2 Upper 17.03 11.05 Bedroom 3 Upper 12.06 11.11 Bedroom 4 Upper 12 11.04 Bedroom 5 Basement 14.06 11.04 Family Room Basement 32.1 14.08 Great Room Main 17.05 17 Dining Room Main 12.04 11.04 Dining Room Main 12.01 11.01 Kitchen Main 14 11.11 Recreation Room Basement 18.03 13.05 Laundry Main 9.02 9.01 Additional Room Main 11.08 7.11 Additional Room 2 Basement 11.04 11.02 Third Floor
Open House
- 06/28/2616:30 to 18:00
Location
- CountyOrParish: Tazewell
- Directions: N. Main St to North St - L @ Terrace Ct - R @ Victoria
Building Details
- NewConstructionYN: No
- Heating: Natural Gas, Forced Air, Gas Water Heater
- Basement: Egress Window(s), Finished, Full, Sump Pump
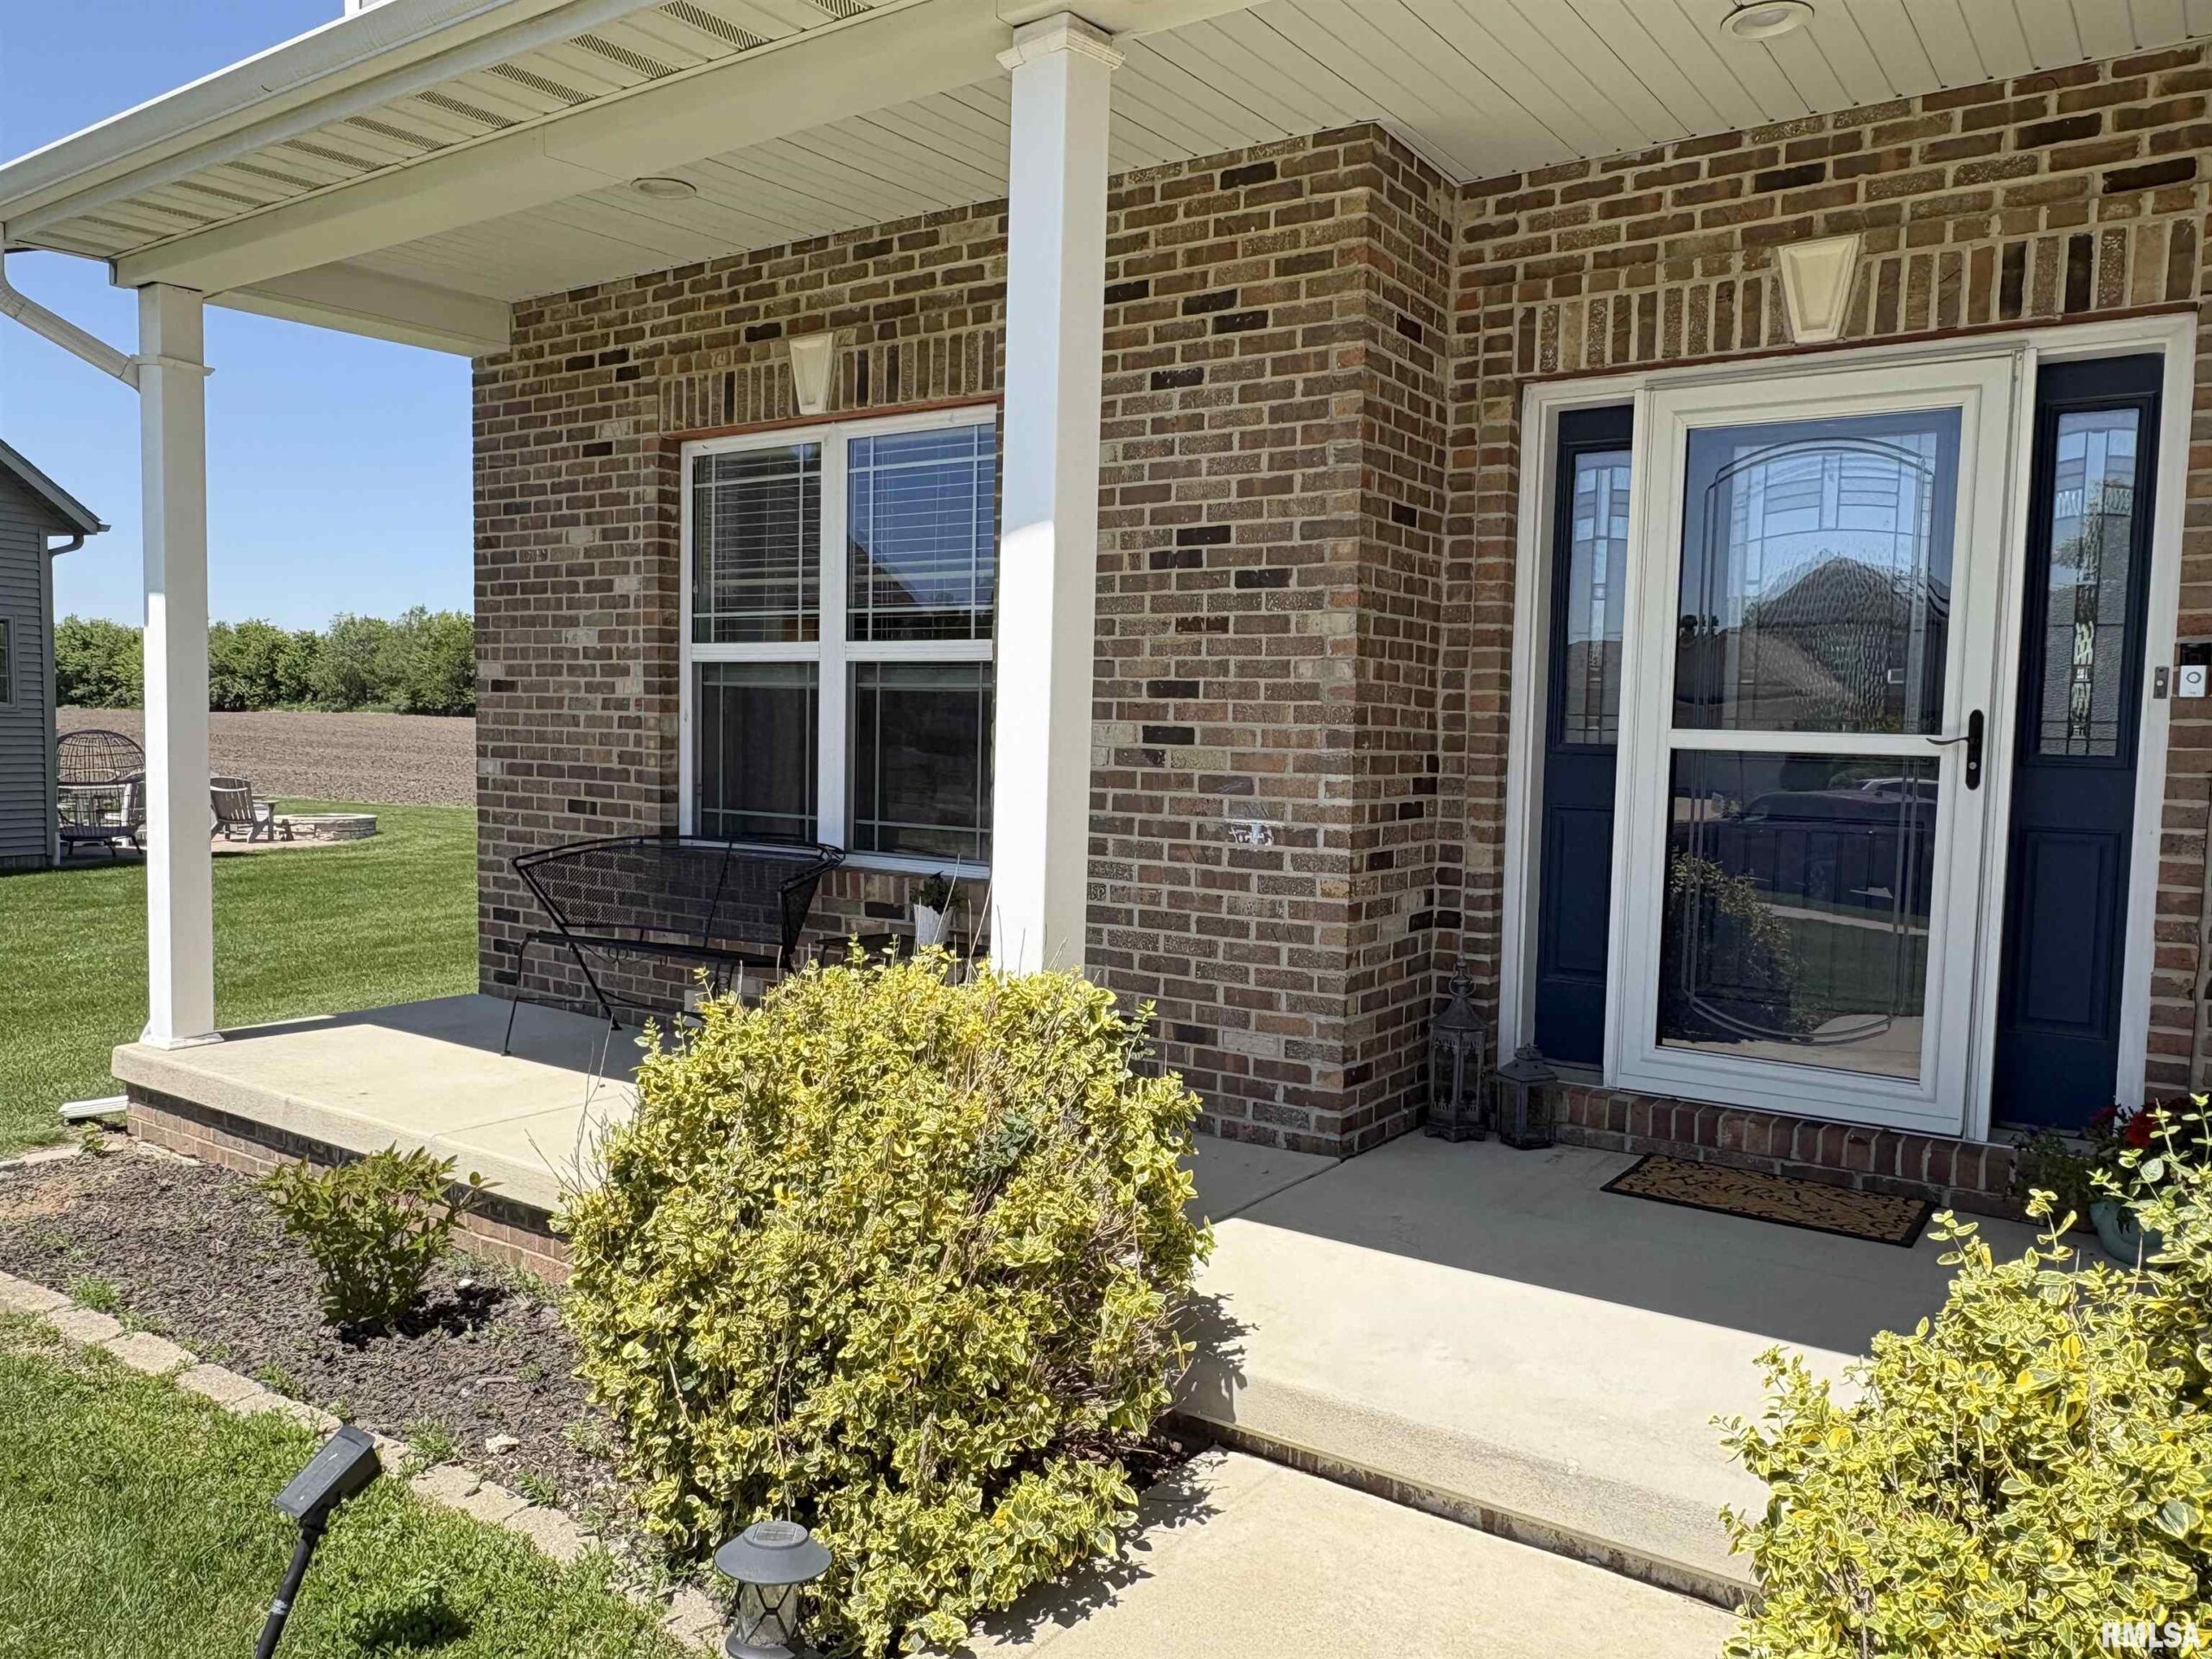
- Exterior material: Brick, Frame, Vinyl Siding
- Roof: Shingle
- Parking: Attached, Garage Door Opener, On-street
Video
- VirtualTourURLUnbranded: https://my.matterport.com/show/?m=ygpEGAo4Y7n
Amenities & Features
- Waterfront available: No
- GarageYN: Yes
- AttachedGarageYN: No
- FireplaceYN: No
- PoolPrivateYN: No
- Cooling: Central Air
- Spa Features: Bath
- WindowFeatures: Blinds
- Amenities:
- Features: