
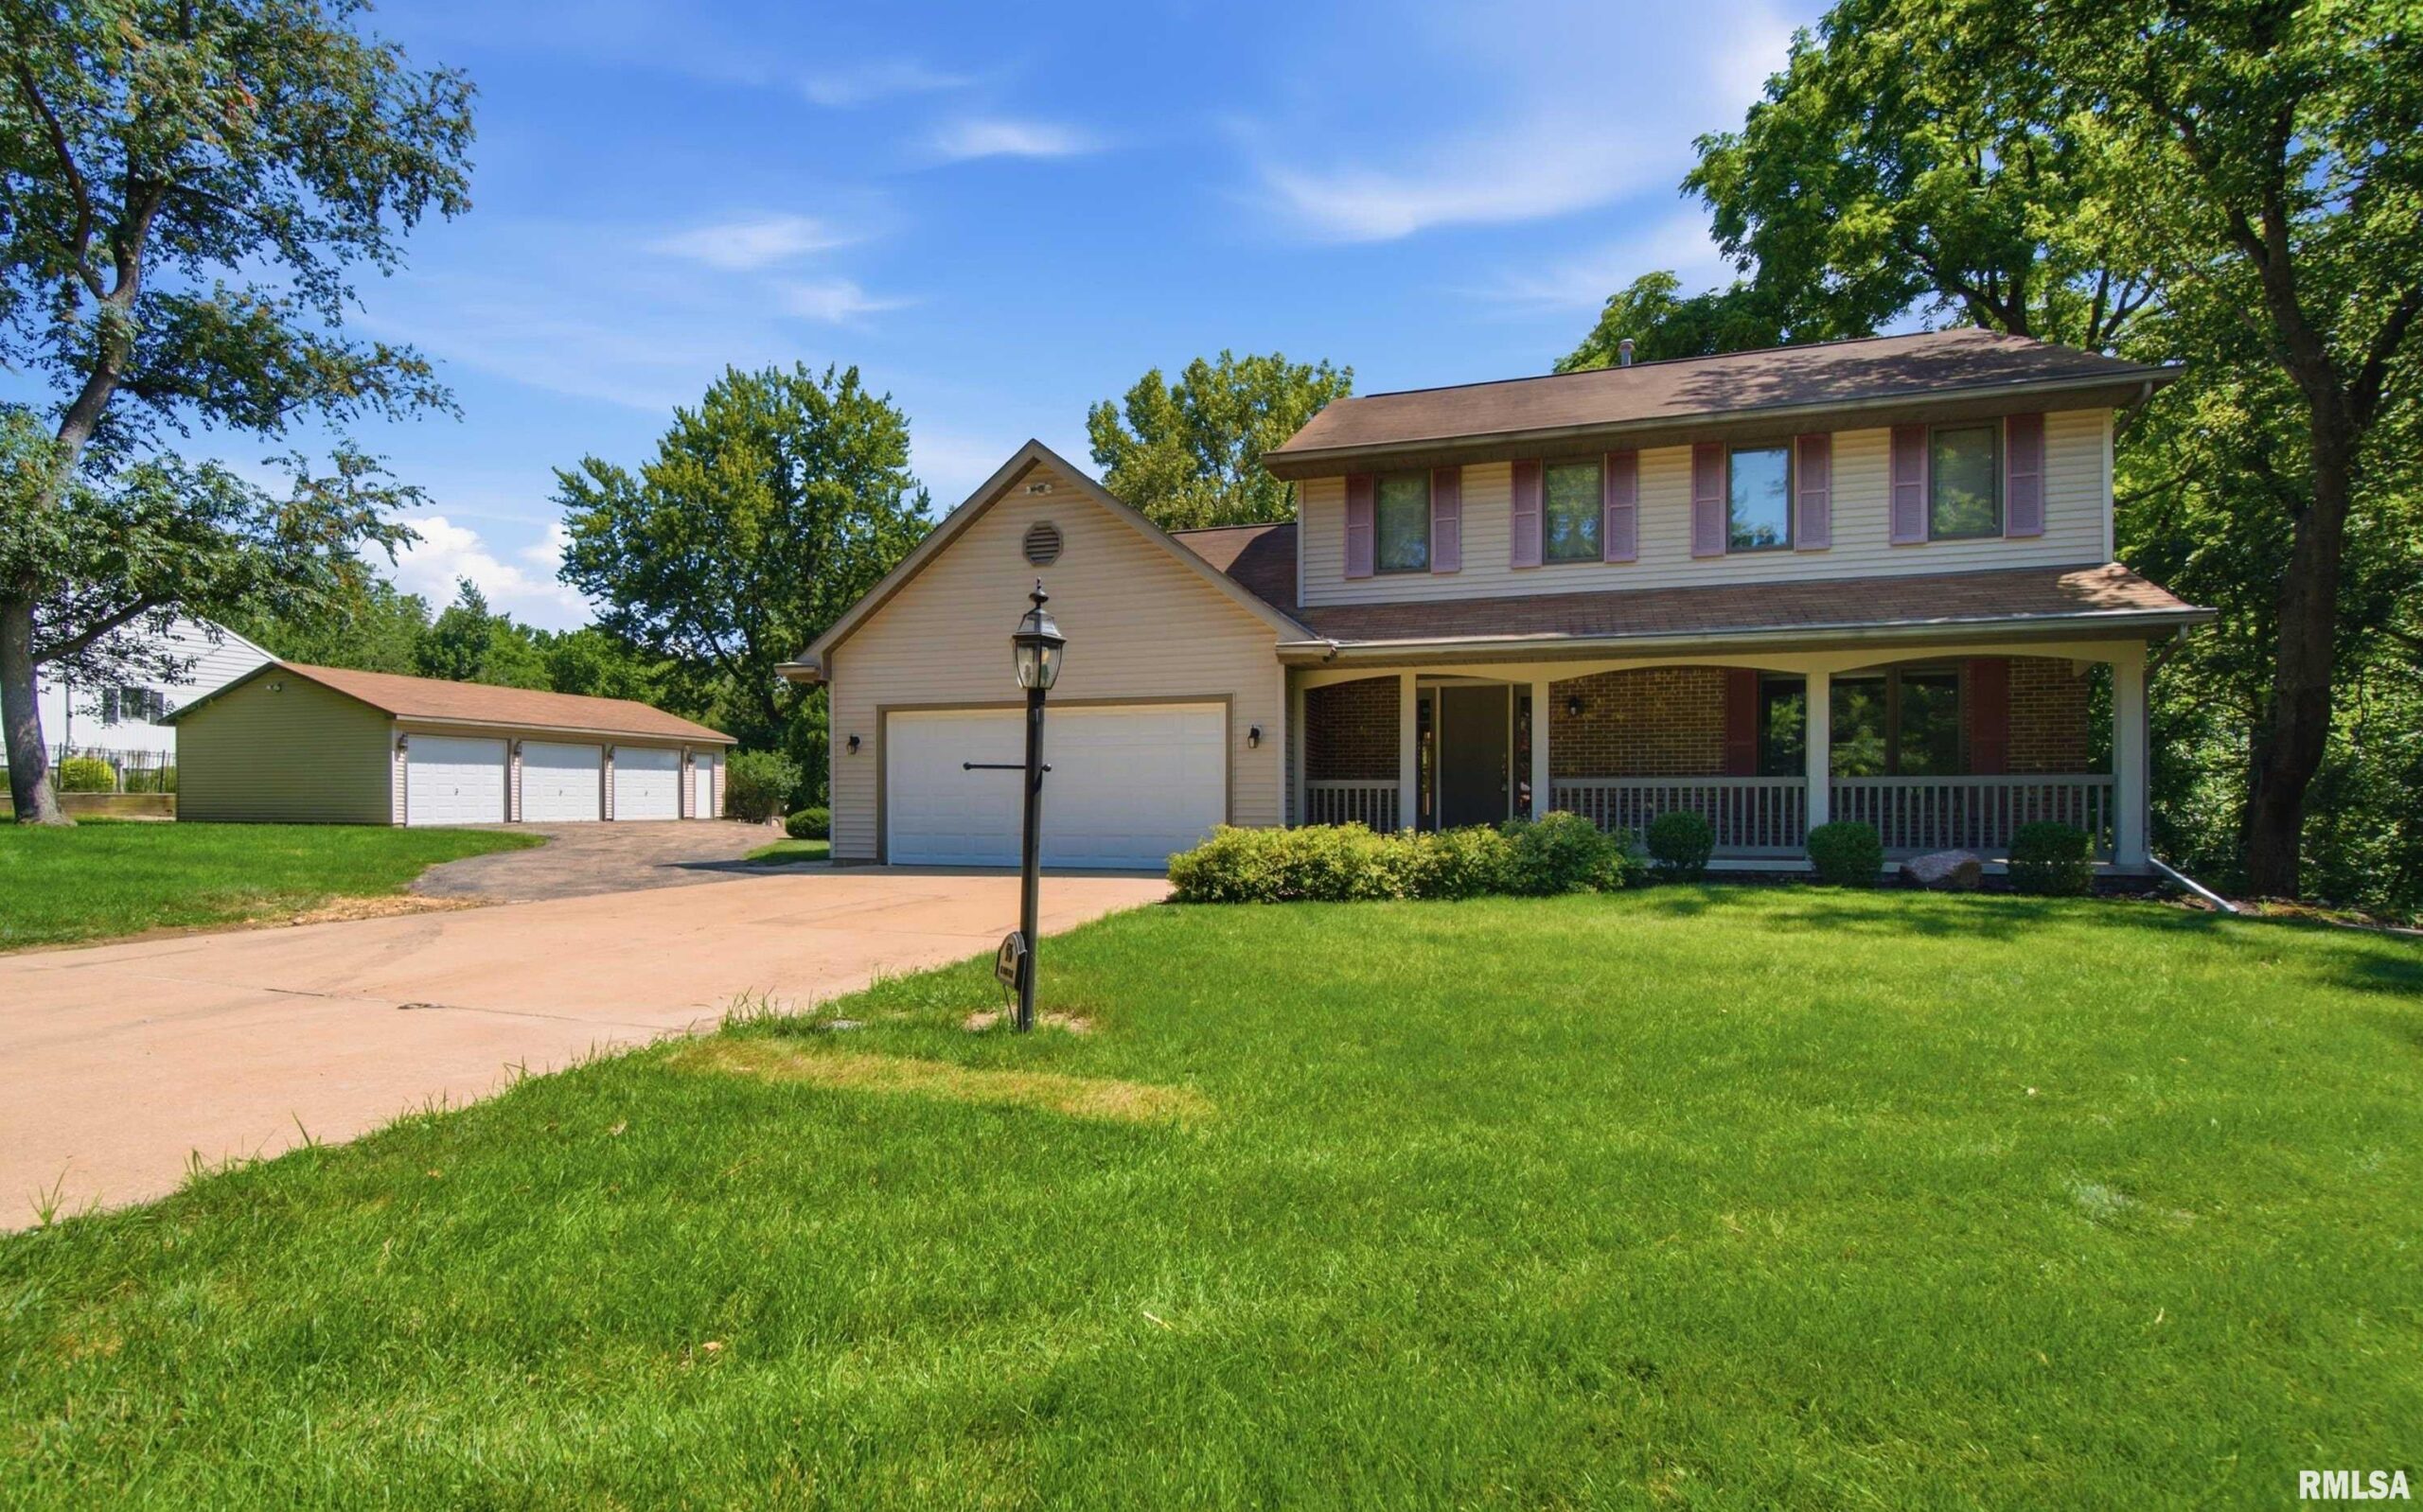
916 GILES Lane, Peoria, IL, 61614
RE/MAX Traders UnlimitedBasics
- Date added: Added 3 days ago
- Category: Single Family Residence
- Type: Residential
- Status: Active
- Bedrooms: 4
- Bathrooms: 2
- Half baths: 1
- Area: 2919 sq ft
- Year built: 1993
- SubdivisionName: Quail Trail
- ListOfficeName: RE/MAX Traders Unlimited
- GarageSpaces: 5
- ListAOR: rmlsa
- MLS ID: RMAPA1268130
Description
-
Description:
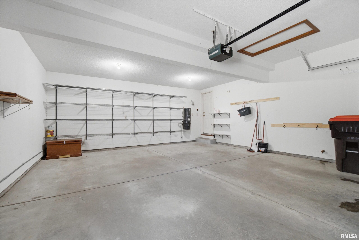
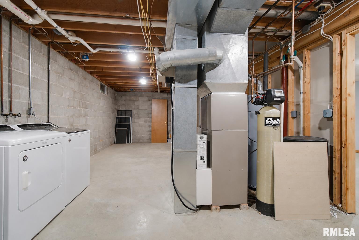
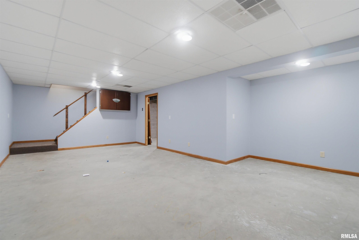
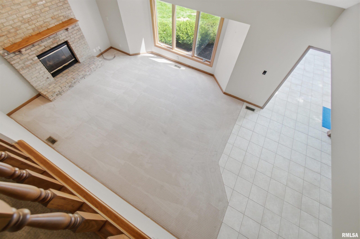
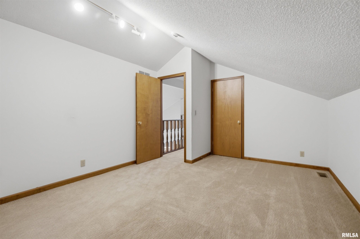
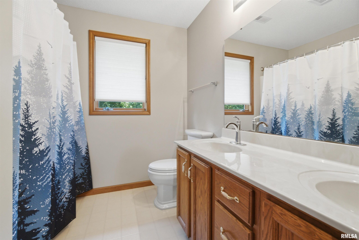
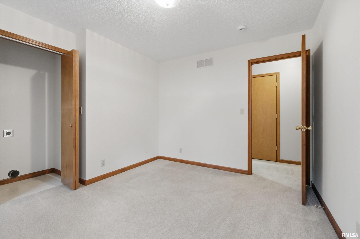
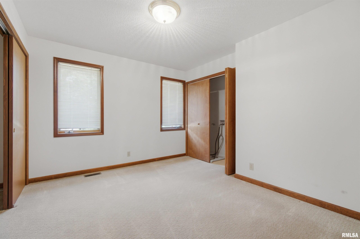
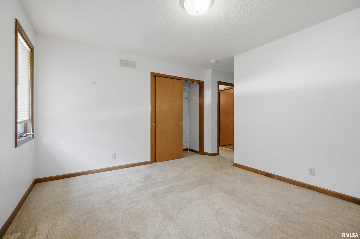
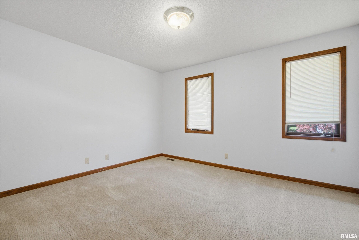
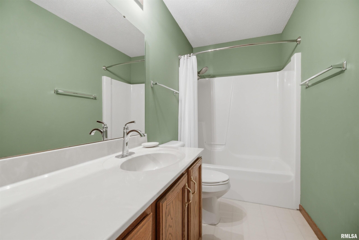
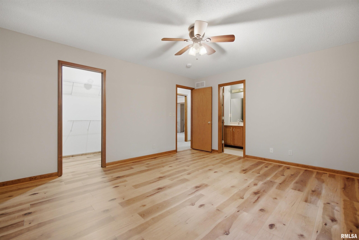
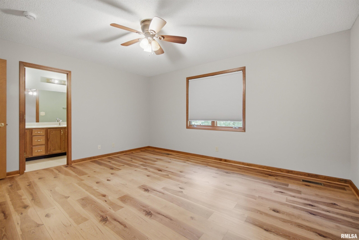
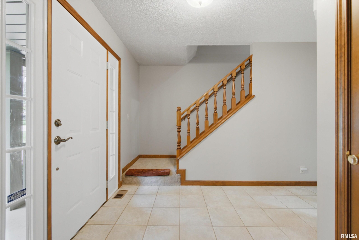
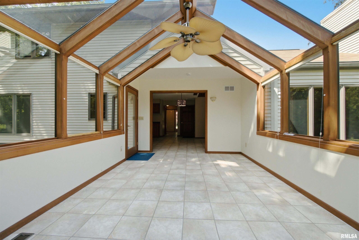
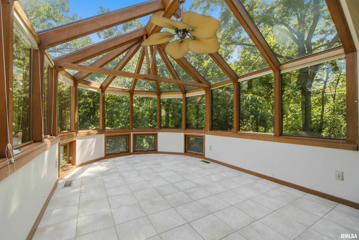
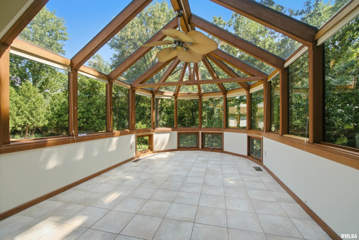
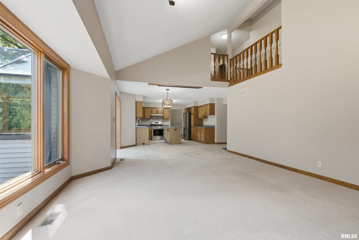
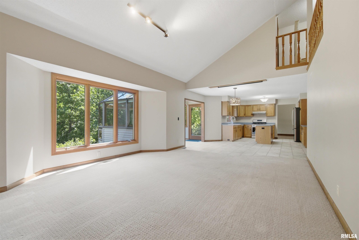
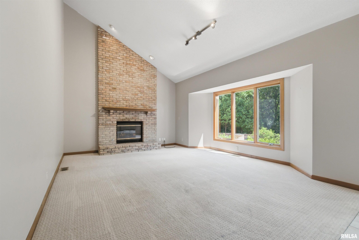
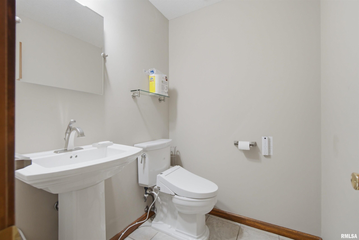
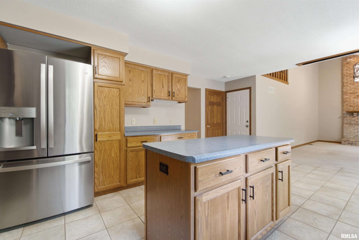
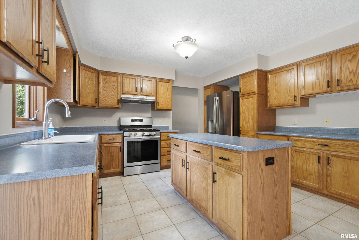
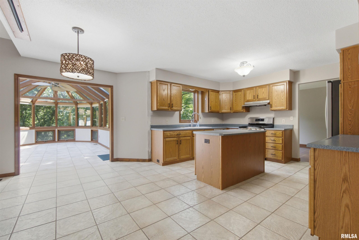
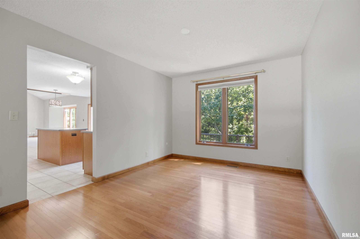
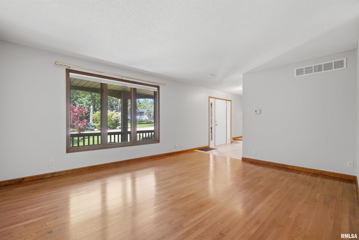
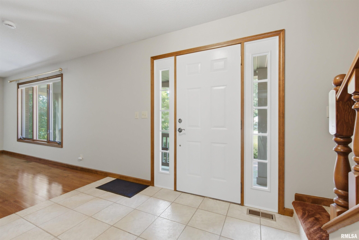
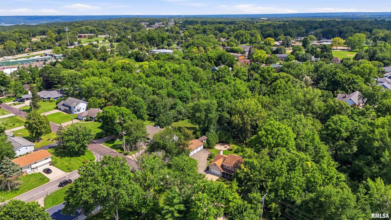
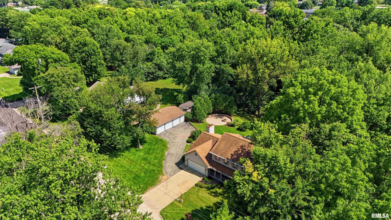
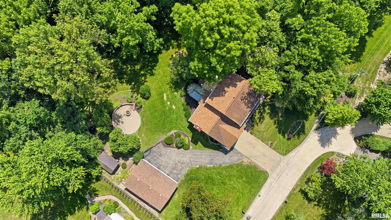
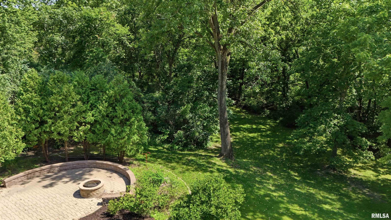
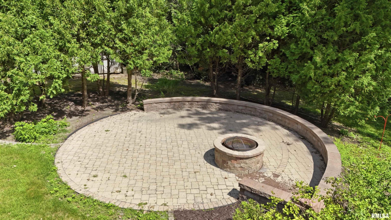
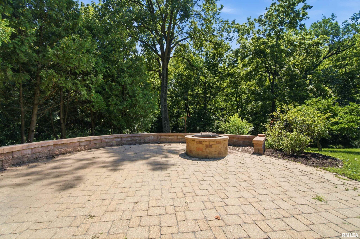
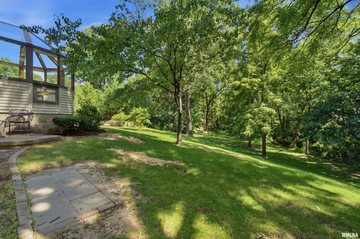
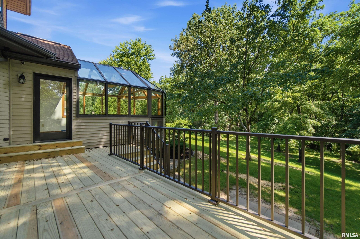
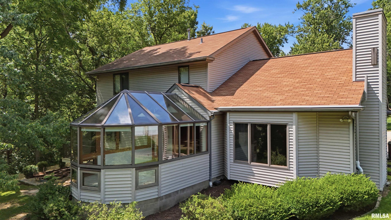
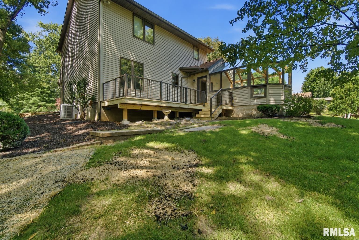
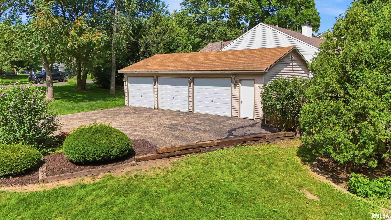
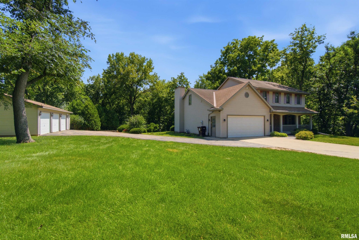
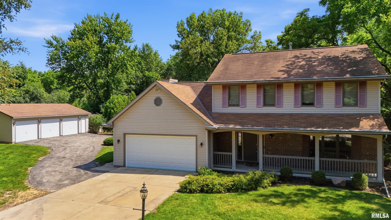
Rare opportunity to own a beautifully wooded 1.3-acre retreat in Richwoods School District! Nestled among mature trees yet just minutes from the Rock Island Trail, shopping and schools, this exceptional property offers the perfect blend of privacy and convenience. Beautifully maintained, the home welcomes you with a covered front porch and inviting living spaces featuring hardwood & tile flooring and updated carpeting. The vaulted family room showcases an Anderson bay window, dramatic floor-to-ceiling brick fireplace, and drop-down projector screen. The stunning sunroom features a glass ceiling and opens to a brand-new deck overlooking peaceful wooded views and paver patio with fire pit & built-in seating wall. The open island kitchen offers updated stainless steel appliances, including a 5-burner gas range, French door refrigerator, and Bosch dishwasher. The spacious primary suite includes a private bath & WIC, while three additional bedrooms share a hall bath with double vanity, linen closet, and some newer fixtures. The finished basement adds an additional family room, abundant storage, and laundry hookups, with additional second-floor laundry hookups for convenience. Completing this rare offering are an attached 2-car garage and a hard-to-find detached 3-car garage—ideal for vehicles, hobbies, a workshop, or extra storage. A truly special property!
Show all description
Rooms
-
Rooms:
Room type Area Level Length Width Main Level 1499 Upper Level 1082 Lower Level Basement 338 Additional Level Bedroom 1 Upper 15.06 13.04 Bedroom 2 Upper 16 11.07 Bedroom 3 Upper 12.11 11.04 Bedroom 4 Upper 12 9.09 Living Room Main 15.1 13.02 Family Room Main 20 15 Dining Room Main 14.07 10.05 Kitchen Main 13.05 11 Recreation Room Basement 13.06 25 Laundry Upper 6.01 2.03 Additional Room Main 18.01 10.11 Additional Room 2 Main 21.08 7.03 Third Floor
Location
- CountyOrParish: Peoria
- Directions: Knoxville to Giles past Busey Bank-Just past 'Private Drive' markers
Building Details
- NewConstructionYN: No
- Heating: Forced Air, Gas Water Heater
- Basement: Crawl Space, Finished, Partial
- Exterior material: Brick, Vinyl Siding
- Roof: Shingle
- Parking: Attached, Garage Door Opener
Amenities & Features
- Waterfront available: No
- GarageYN: Yes
- AttachedGarageYN: No
- FireplaceYN: No
- PoolPrivateYN: No
- Cooling: Central Air
- Amenities:
- Features: