









706 TOPEKA Street, Toluca, IL, 61369
RE/MAX Traders UnlimitedBasics
- Date added: Added 2 months ago
- Category: Single Family Residence
- Type: Residential
- Status: Active
- Bedrooms: 3
- Bathrooms: 2
- Half baths: 0
- Area: 1476 sq ft
- Year built: 2026
- SubdivisionName: Devlin
- ListOfficeName: RE/MAX Traders Unlimited
- GarageSpaces: 3
- ListAOR: rmlsa
- MLS ID: RMAPA1265222
Description
-
Description:
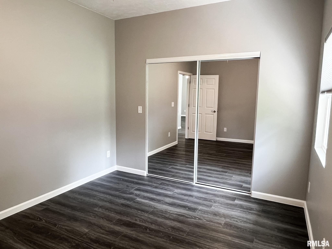
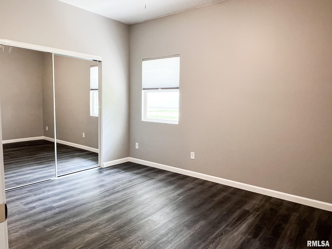
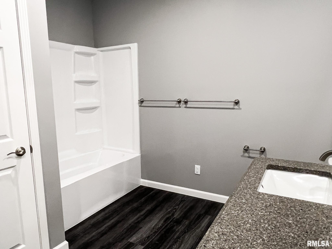
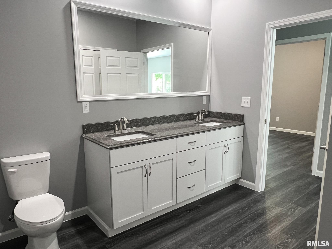
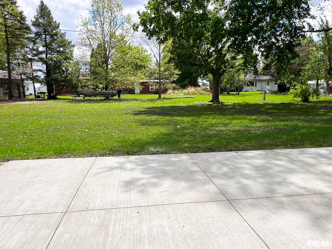
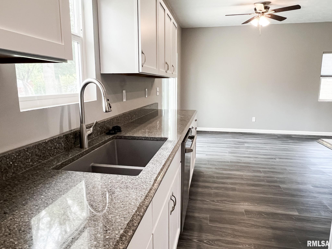
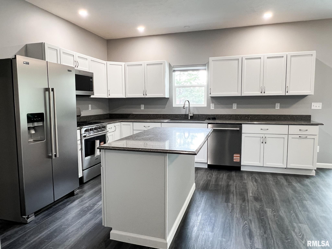
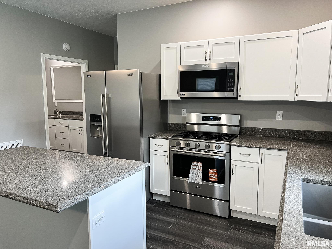
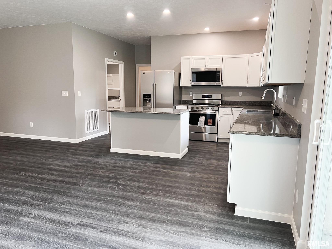
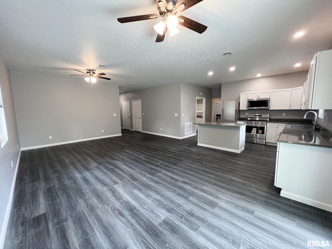
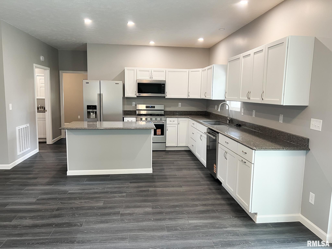
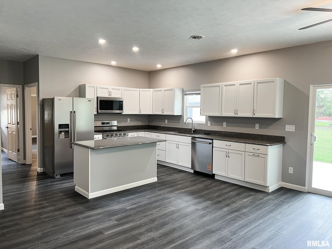
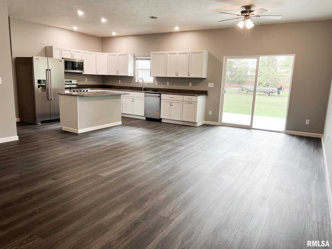
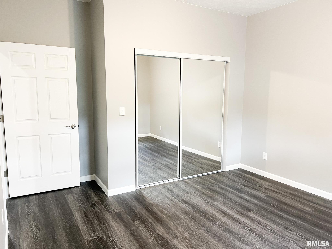
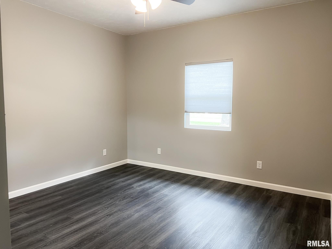
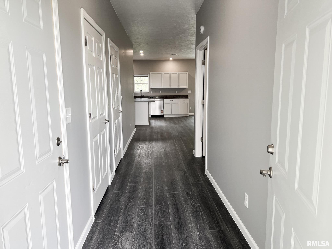
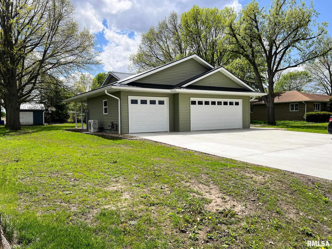
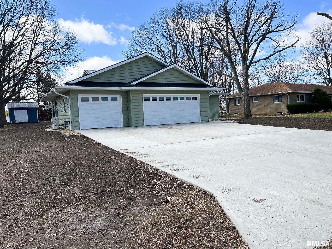
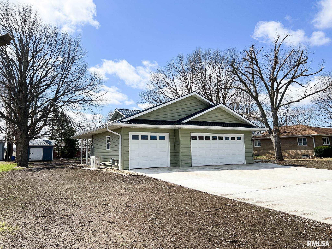
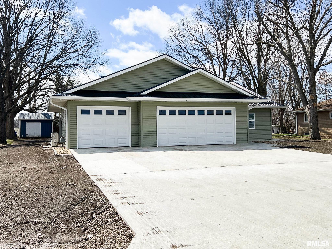
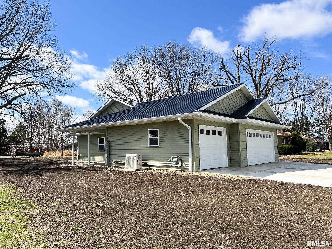
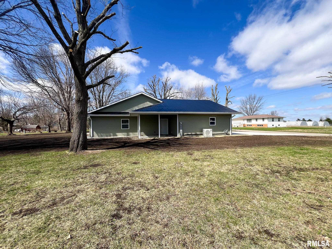
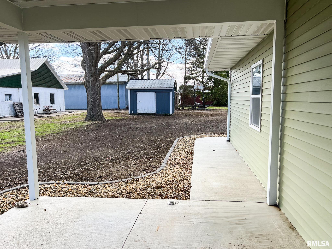
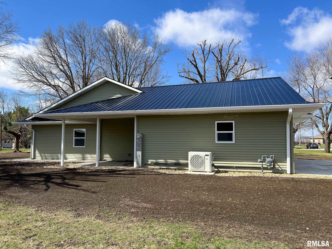
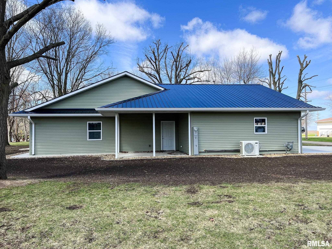
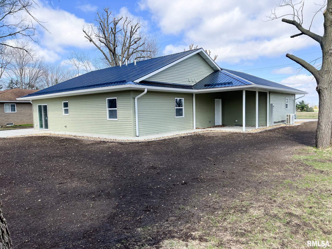
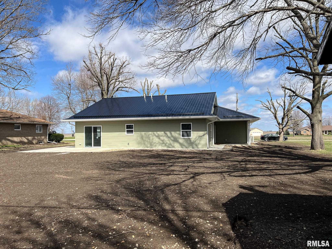
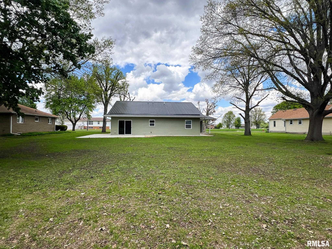
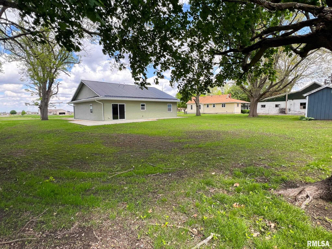
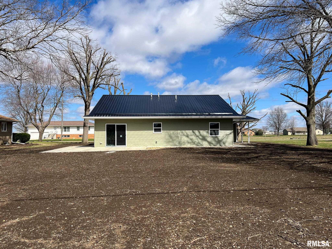
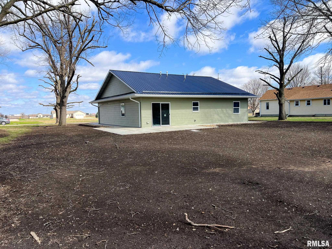
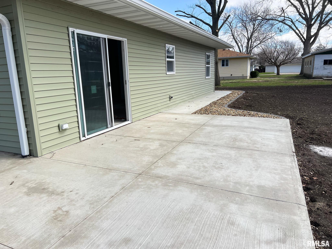
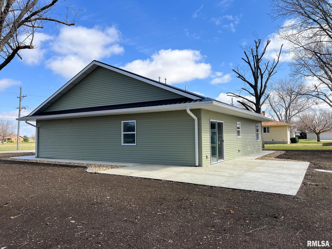
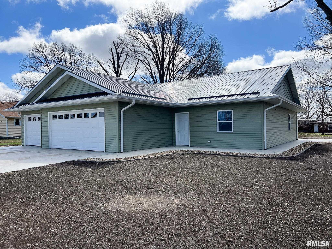
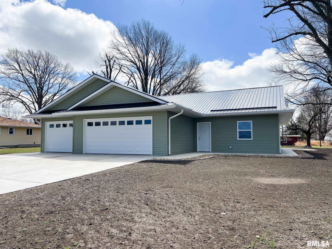
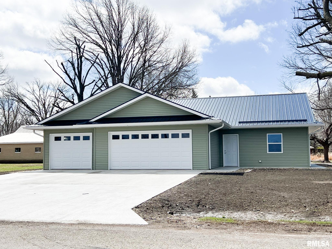
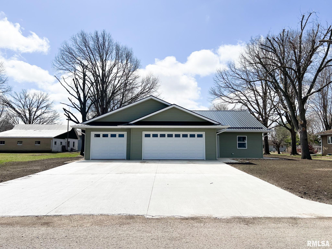
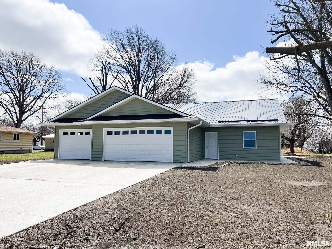
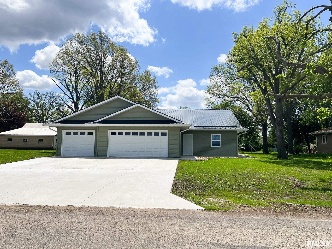
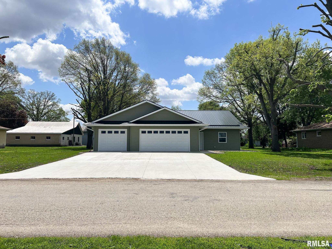
Stunning NEW CONSTRUCTION RANCH-3 BED, 2 BATH, ZERO-ENTRY LIVING. Welcome home to this beautifully designed new construction 3-bedroom, 2-full-bath ranch, offering stylish finishes, thoughtful accessibility, & easy main-level living on over .32 acres w/ mature trees in a quiet setting. This open-concept floor plan features 9-foot ceilings, luxury vinyl flooring throughout, a spacious layout designed for both everyday comfort & entertaining. The kitchen is the heart of the home w/ a center island & breakfast bar, solid surface countertops, & all appliances included. The private primary suite is a true retreat, featuring a covered patio exit directly from the primary bath—perfect for a future hot tub or private outdoor relaxation space. Additional highlights include:Main floor laundry, Zero-entry access, 36-inch doors for ease of mobility, Ceiling fans throughout, High-efficiency, R38 insulation, 2 stage furnace & central A/C, Tankless water heater, Attached garage w/ zero-entry access into the home, & 3-car double deep parking pad. Step outside & enjoy the beautifully finished exterior w/ a welcoming front porch, professional landscaping w/ brick edging for easy maintenance, a large back patio just off the kitchen & dining area—ideal for grilling & entertaining—& a large seeded KY bluegrass yard w/ a storage shed included. Convenient sidewalk access extends from the front parking area all the way to the back patio, allowing easy access w/out stepping into the yard.
Show all description
Rooms
-
Rooms:
Room type Area Level Length Width Main Level 1476 Upper Level Lower Level Basement Additional Level Bedroom 1 Main 13.11 10.07 Bedroom 2 Main 12.04 11.1 Bedroom 3 Main 12.06 10.04 Family Room Main 17.08 15 Dining Room Main 10.01 9.07 Kitchen Main 13.1 14.04 Laundry Main 5.1 5 Additional Room 14.08 4.1 Third Floor
Location
- CountyOrParish: Marshall
- Directions: N on Rt 117, L on Sherman St, L on Topeka
Building Details
- ArchitecturalStyle: Ranch
- NewConstructionYN: Yes
- Heating: Natural Gas, Forced Air, Gas Water Heater
- Basement: None
- Exterior material: Frame, Vinyl Siding
- Roof: Metal
- Parking: Alley Access, Attached, Garage Door Opener, Oversized
Amenities & Features
- Waterfront available: No
- GarageYN: Yes
- AttachedGarageYN: No
- FireplaceYN: No
- PoolPrivateYN: No
- Cooling: Central Air
- ExteriorFeatures: Replacement Windows, Shed(s)
- Amenities:
- Features: