
142 LEGION Road, Washington, IL, 61571
Adam Merrick Real EstateBasics
- Date added: Added 2 months ago
- Category: Single Family Residence
- Type: Residential
- Status: Active
- Bedrooms: 4
- Bathrooms: 2
- Half baths: 1
- Area: 2872 sq ft
- Year built: 1994
- SubdivisionName: Meadow Valley
- ListOfficeName: Adam Merrick Real Estate
- GarageSpaces: 2
- ListAOR: rmlsa
- MLS ID: RMAPA1263826
Description
-
Description:
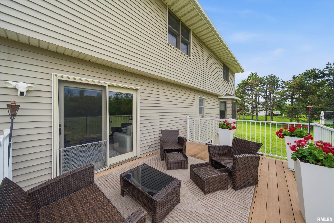
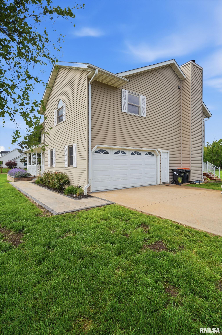
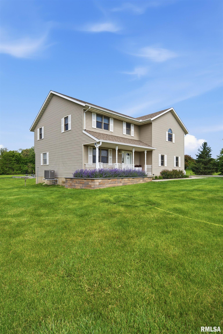
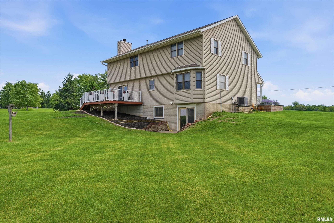
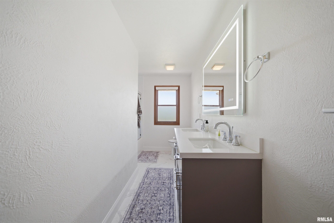
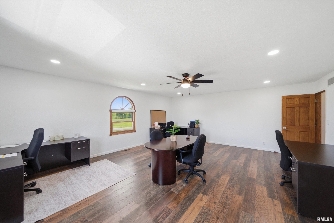
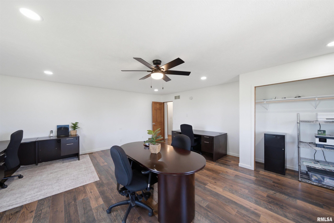
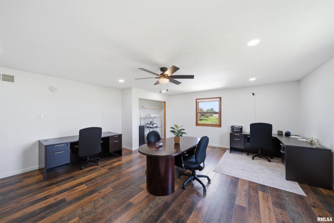
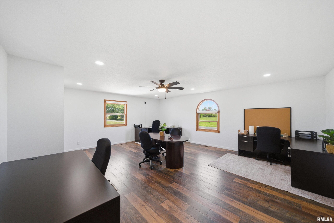
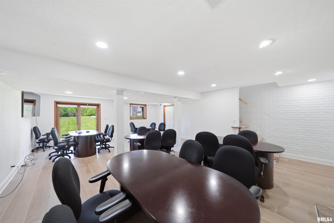
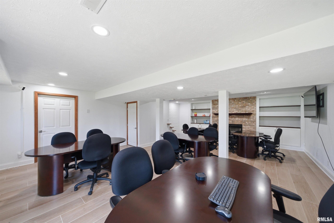
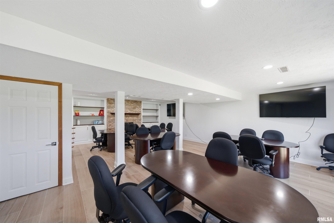
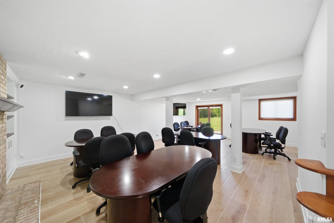
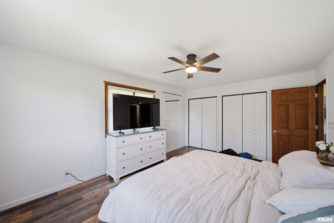
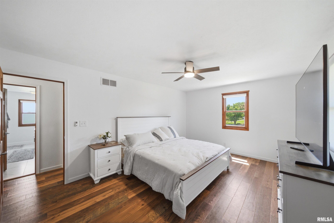
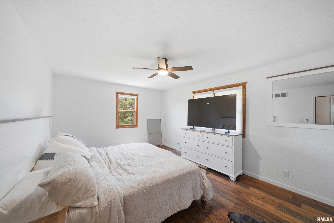
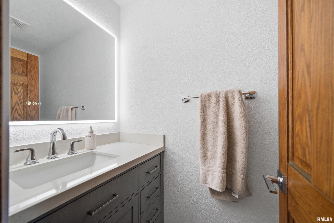
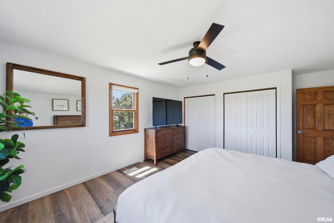
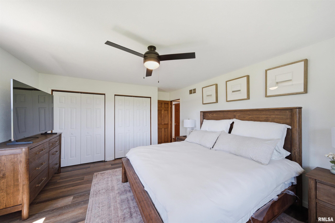
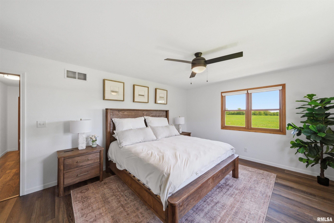
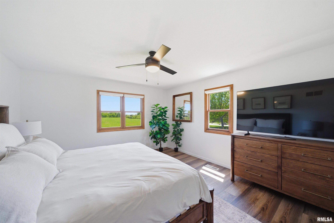
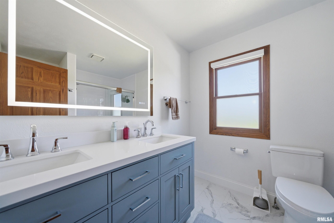
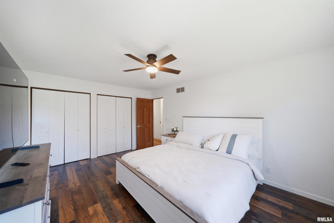
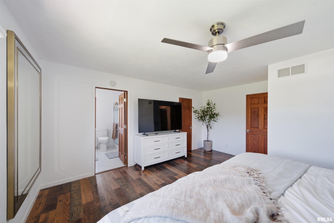
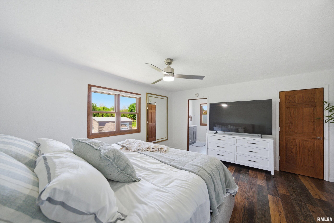
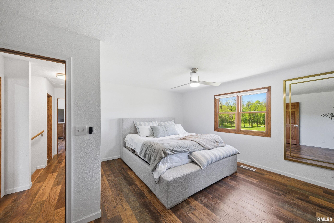
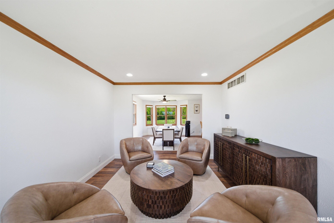
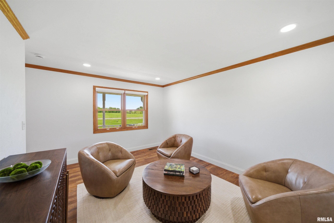
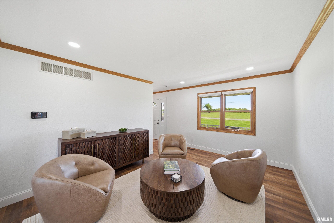
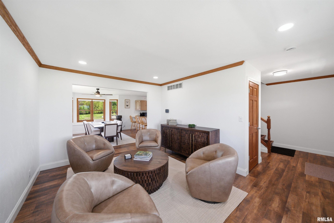
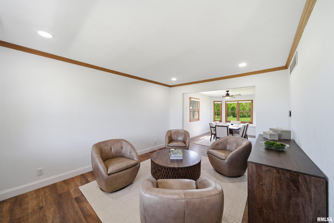
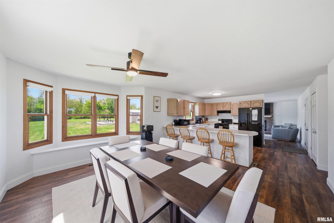
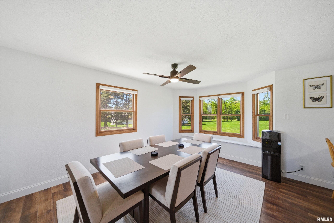
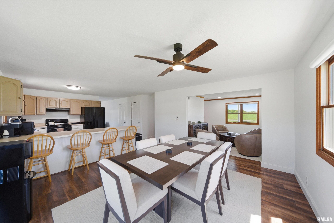
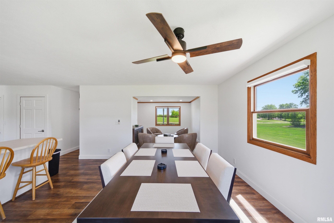
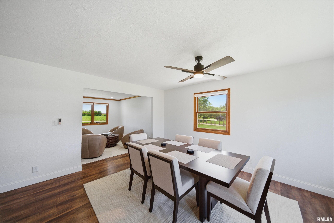
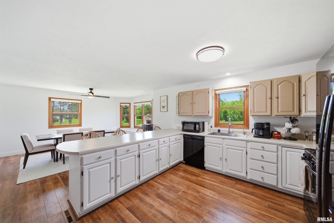
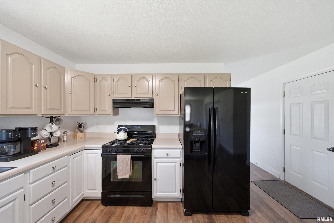
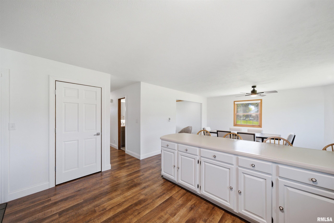
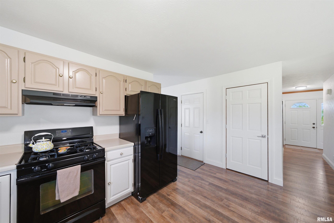
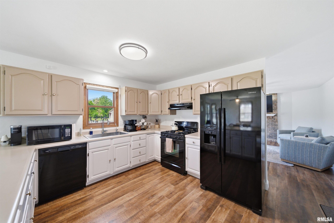
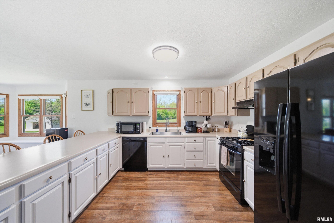
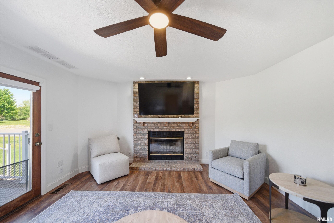
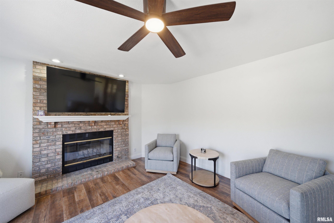
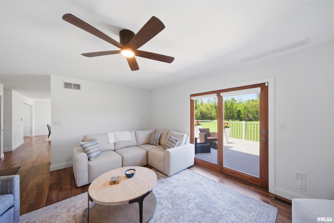
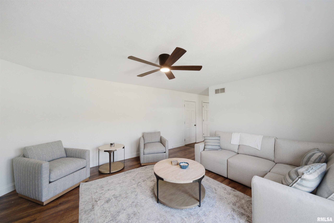
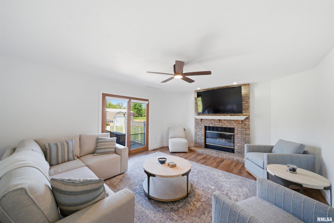
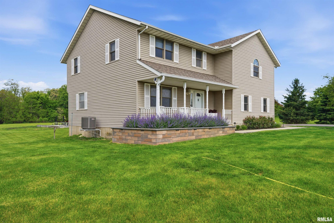
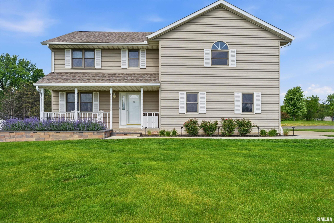
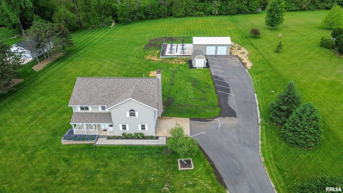
Escape to your own private oasis at 142 Legion Rd, a stunning retreat situated on over 3 acres of land in Washington, IL. This exceptional property perfectly balances tranquil rural living with unmatched convenience, located just minutes from major shopping hubs (Walmart, Menards, Aldi), the 5 Points Washington community center, and easy interstate access. The interior of this 4-bedroom home shines with recent upgrades, including updated bathrooms, fresh paint and brand-new waterproof, scratch-resistant flooring throughout the main level and upstairs as well as all new furnishings included with the home. You’ll love the open floor plan, featuring a spacious eat-in kitchen with generous cabinetry and a cozy family room anchored by a wood-burning fireplace. The master suite serves as a private getaway with a walk-in closet and updated bath, while the finished walk-out basement offers a large rec room and a second fireplace—perfect for entertaining. The outdoor amenities are truly rare: a massive, brand-new 30x40x12 outbuilding equipped with 100 AMP electrical and three 10x10 garage doors, plus a brand new asphalt drive. Relax on the new composite deck and soak in the beautiful surroundings, or take a short stroll to the end of the street to explore the 90-acre Meadow Valley Park. Located within the highly regarded Washington School District (WCHS), this move-in-ready gem offers the space, upgrades, and location you’ve been searching for. Don't miss this one!
Show all description
Rooms
-
Rooms:
Room type Area Level Length Width Main Level 968 Upper Level 1408 Lower Level Basement 496 Additional Level Bedroom 1 Upper 16.04 15.1 Bedroom 2 Upper 21.07 18.06 Bedroom 3 Upper 16.11 11.11 Bedroom 4 Upper 15.06 13.06 Living Room Main 14.07 11.03 Family Room Main 17.07 14.03 Dining Room Main 14.03 13.02 Kitchen Main 14.03 12.07 Recreation Room Basement 26.06 20.08 Laundry Basement 8.02 3 Third Floor
Location
- CountyOrParish: Tazewell
- Directions: RT. 24 TO LEGION HALL, TURN BY THE CEFCU BUILDING.
Building Details
- NewConstructionYN: No
- Heating: Natural Gas, Forced Air, Humidity Control, Gas Water Heater
- Basement: Full, Partially finished, Walk-Out Access
- Exterior material: Frame, Vinyl Siding
- Roof: Shingle
- Parking: Attached, Garage Door Opener
Amenities & Features
- Waterfront available: No
- GarageYN: Yes
- AttachedGarageYN: No
- FireplaceYN: No
- PoolPrivateYN: No
- Cooling: Central Air, Whole House Fan
- WindowFeatures: Window Treatments, Blinds
- ExteriorFeatures: Shed(s)
- Amenities:
- Features: