
2701 CHESWICK Road, Quincy, IL, 62301
Happel, Inc., REALTORSBasics
- Date added: Added 1 week ago
- Category: Single Family Residence
- Type: Residential
- Status: Active
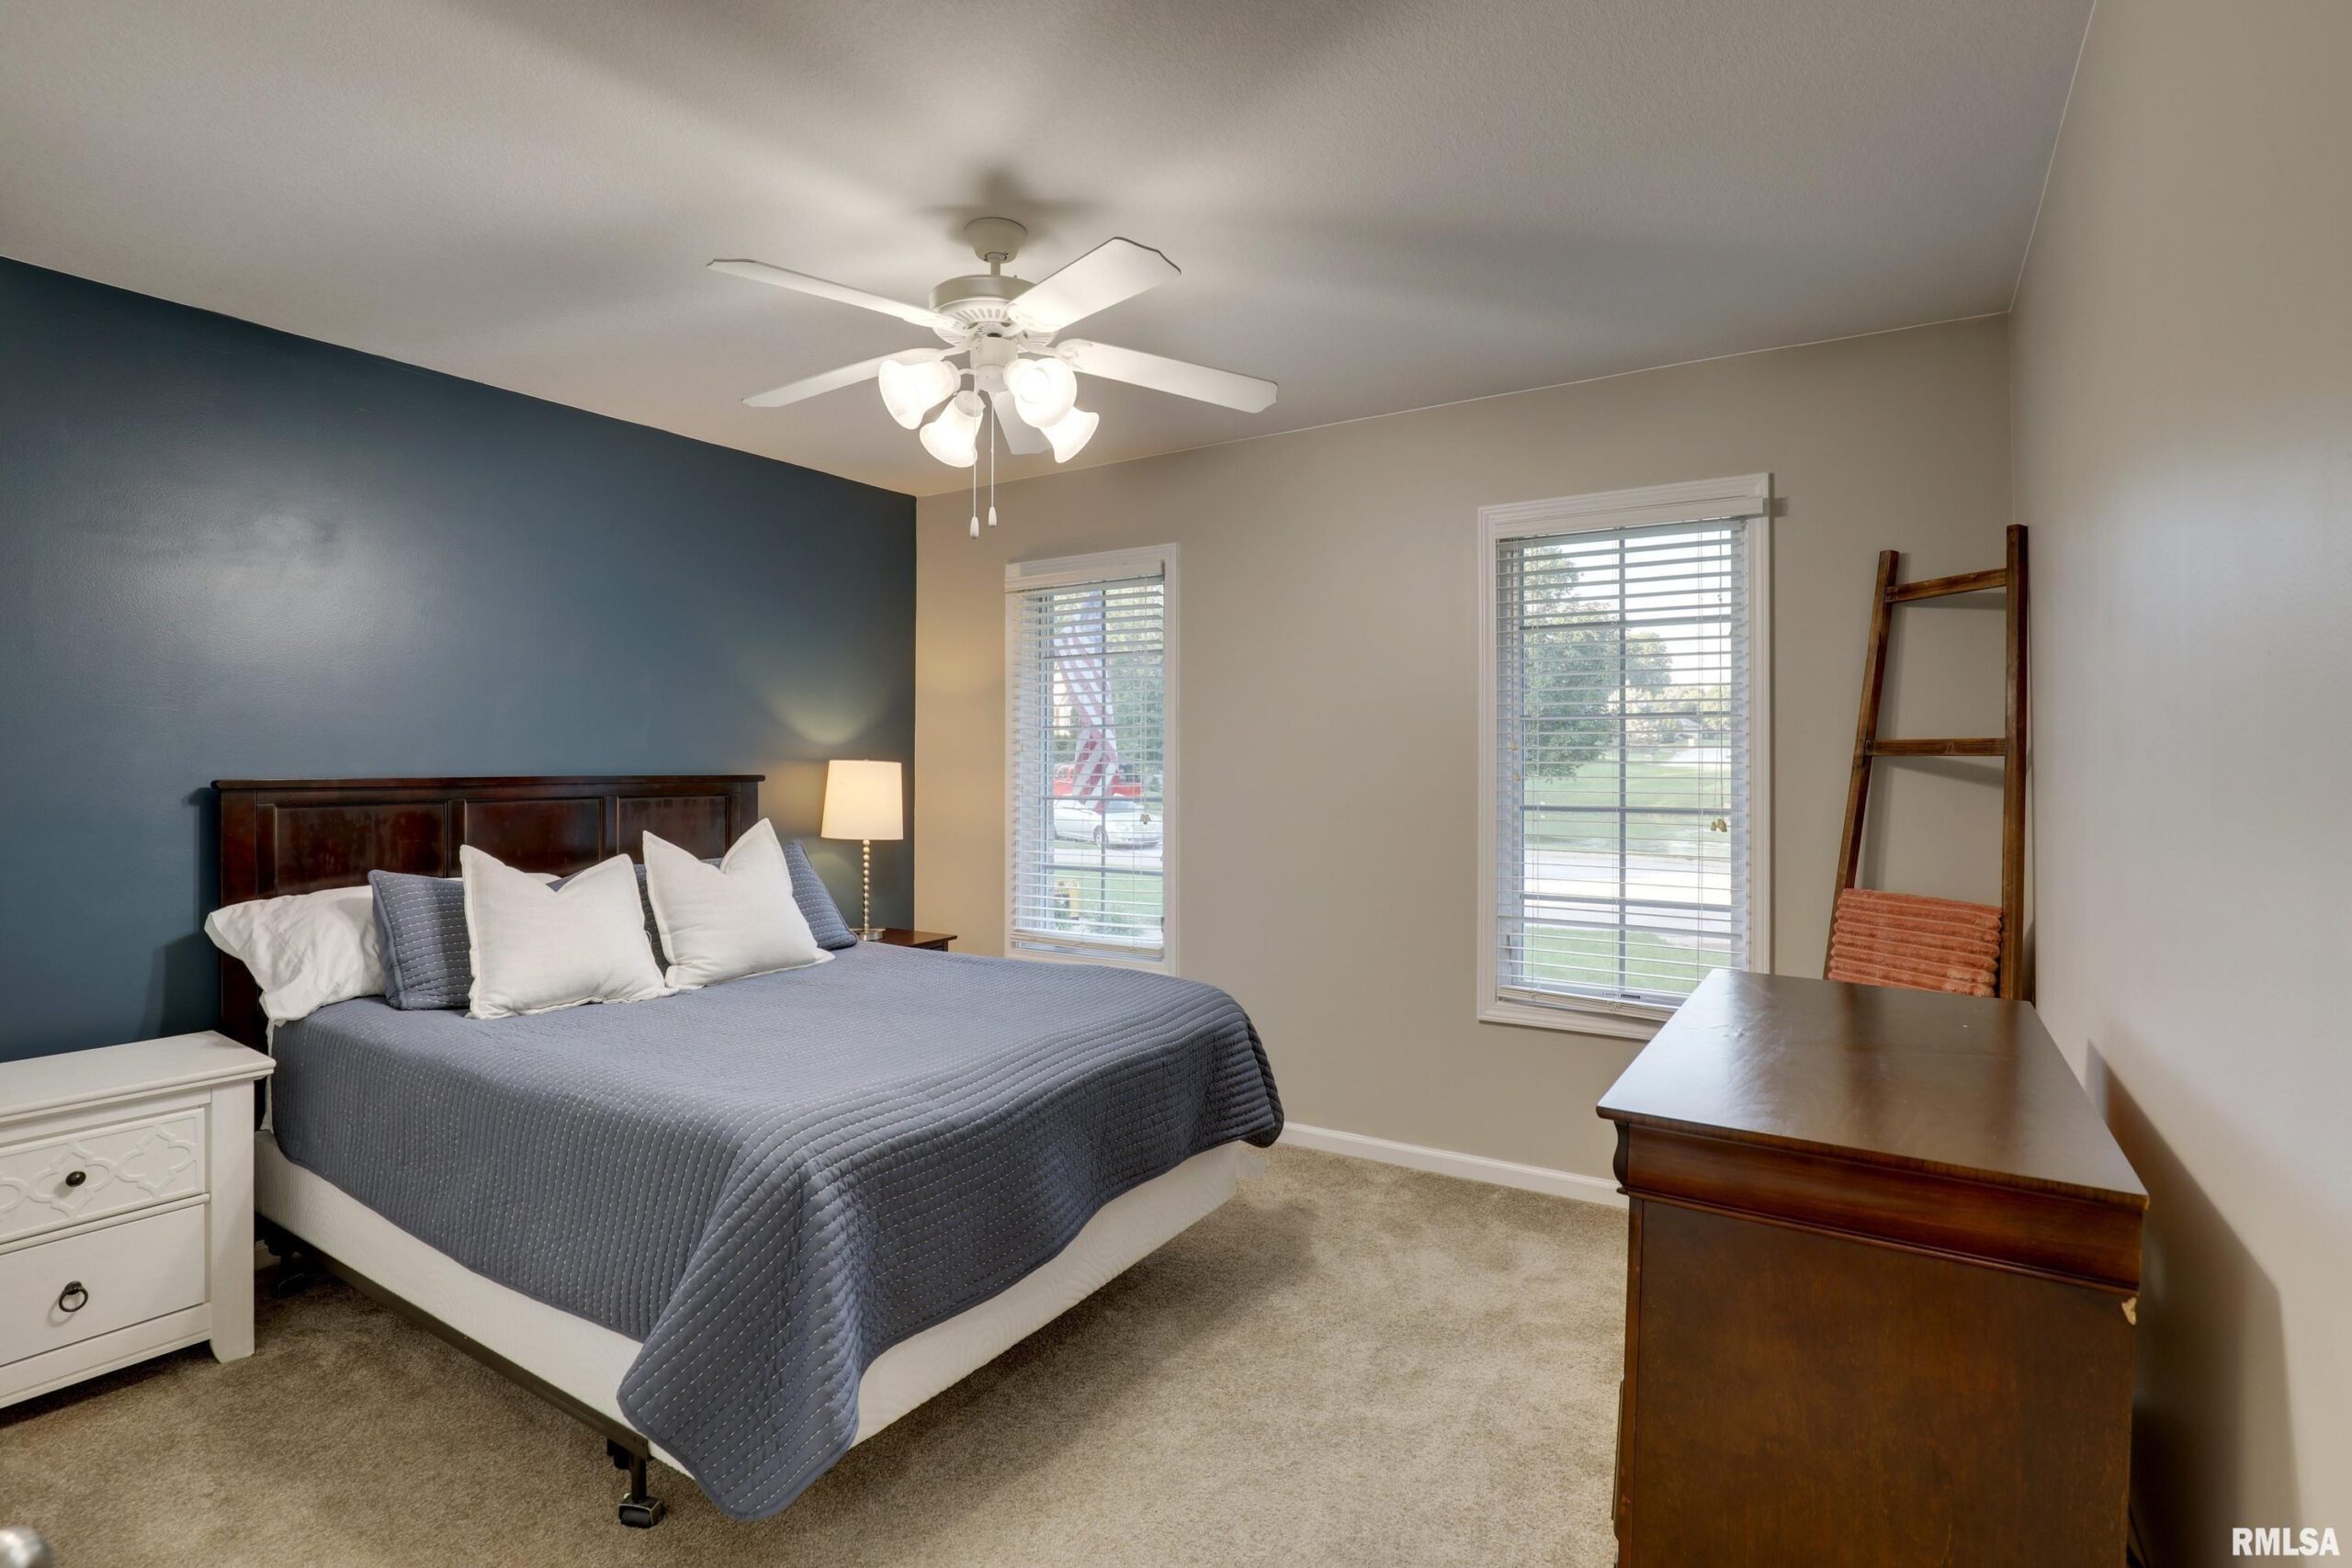
- Bedrooms: 5
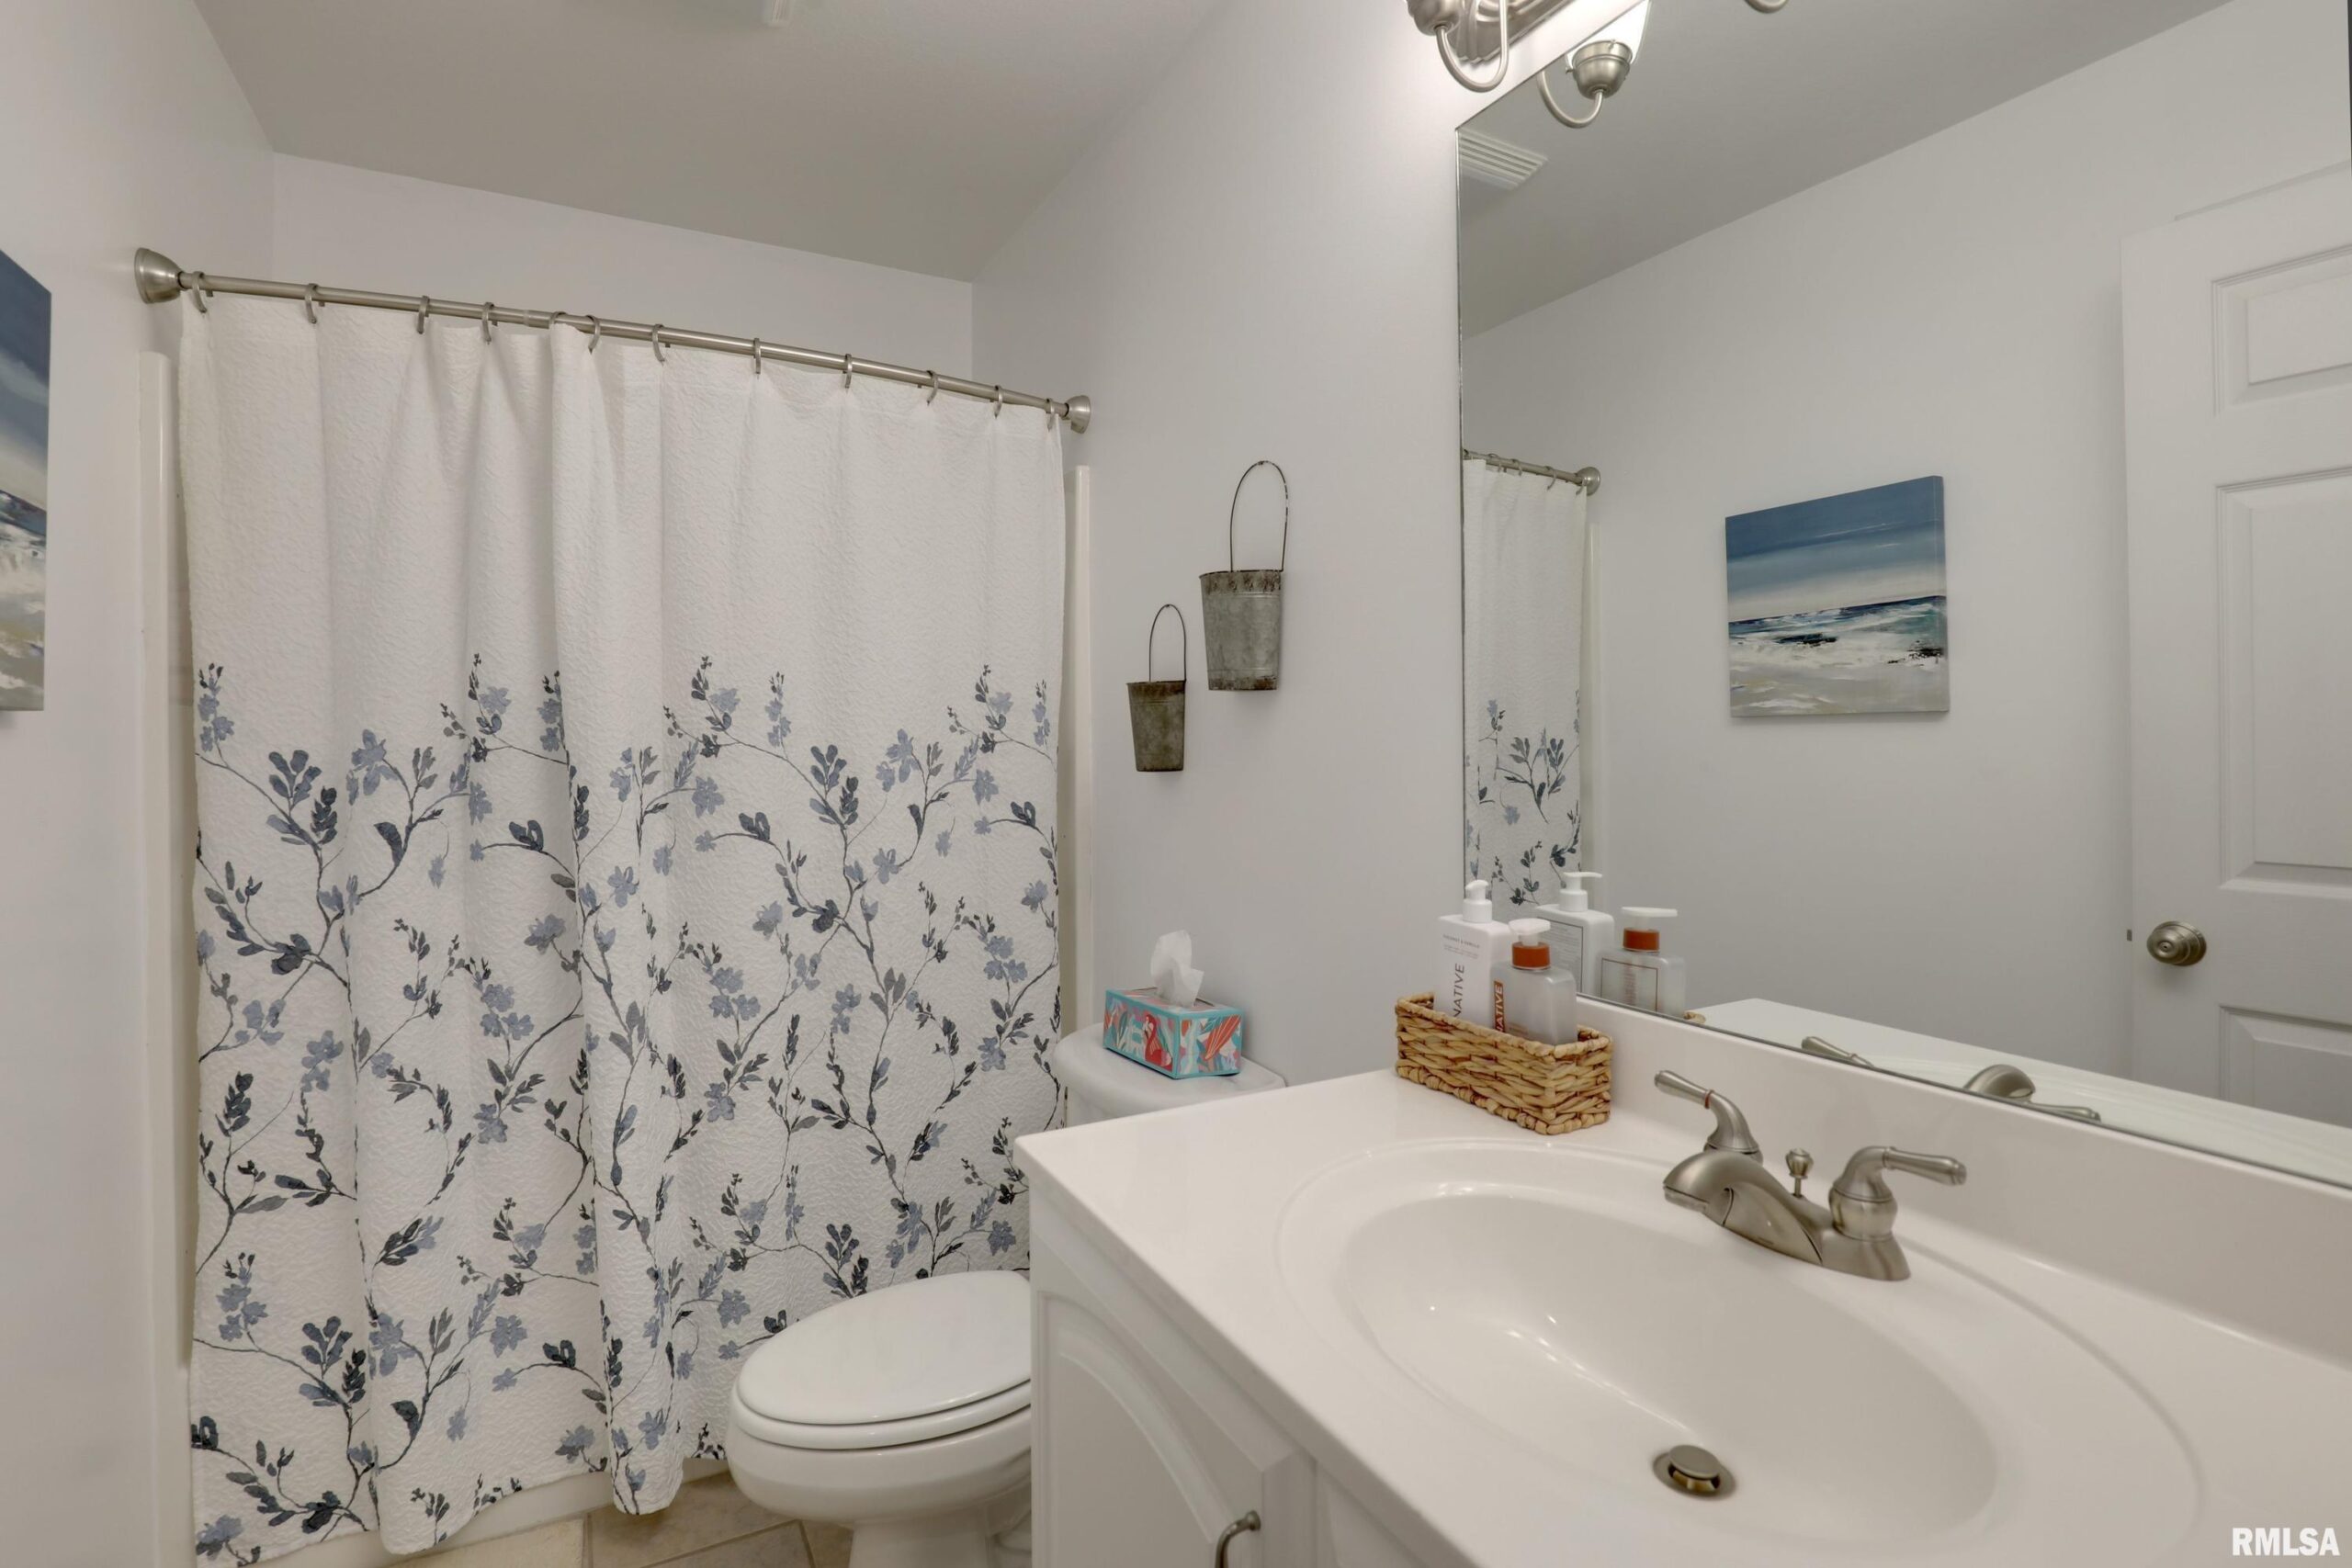
- Bathrooms: 3
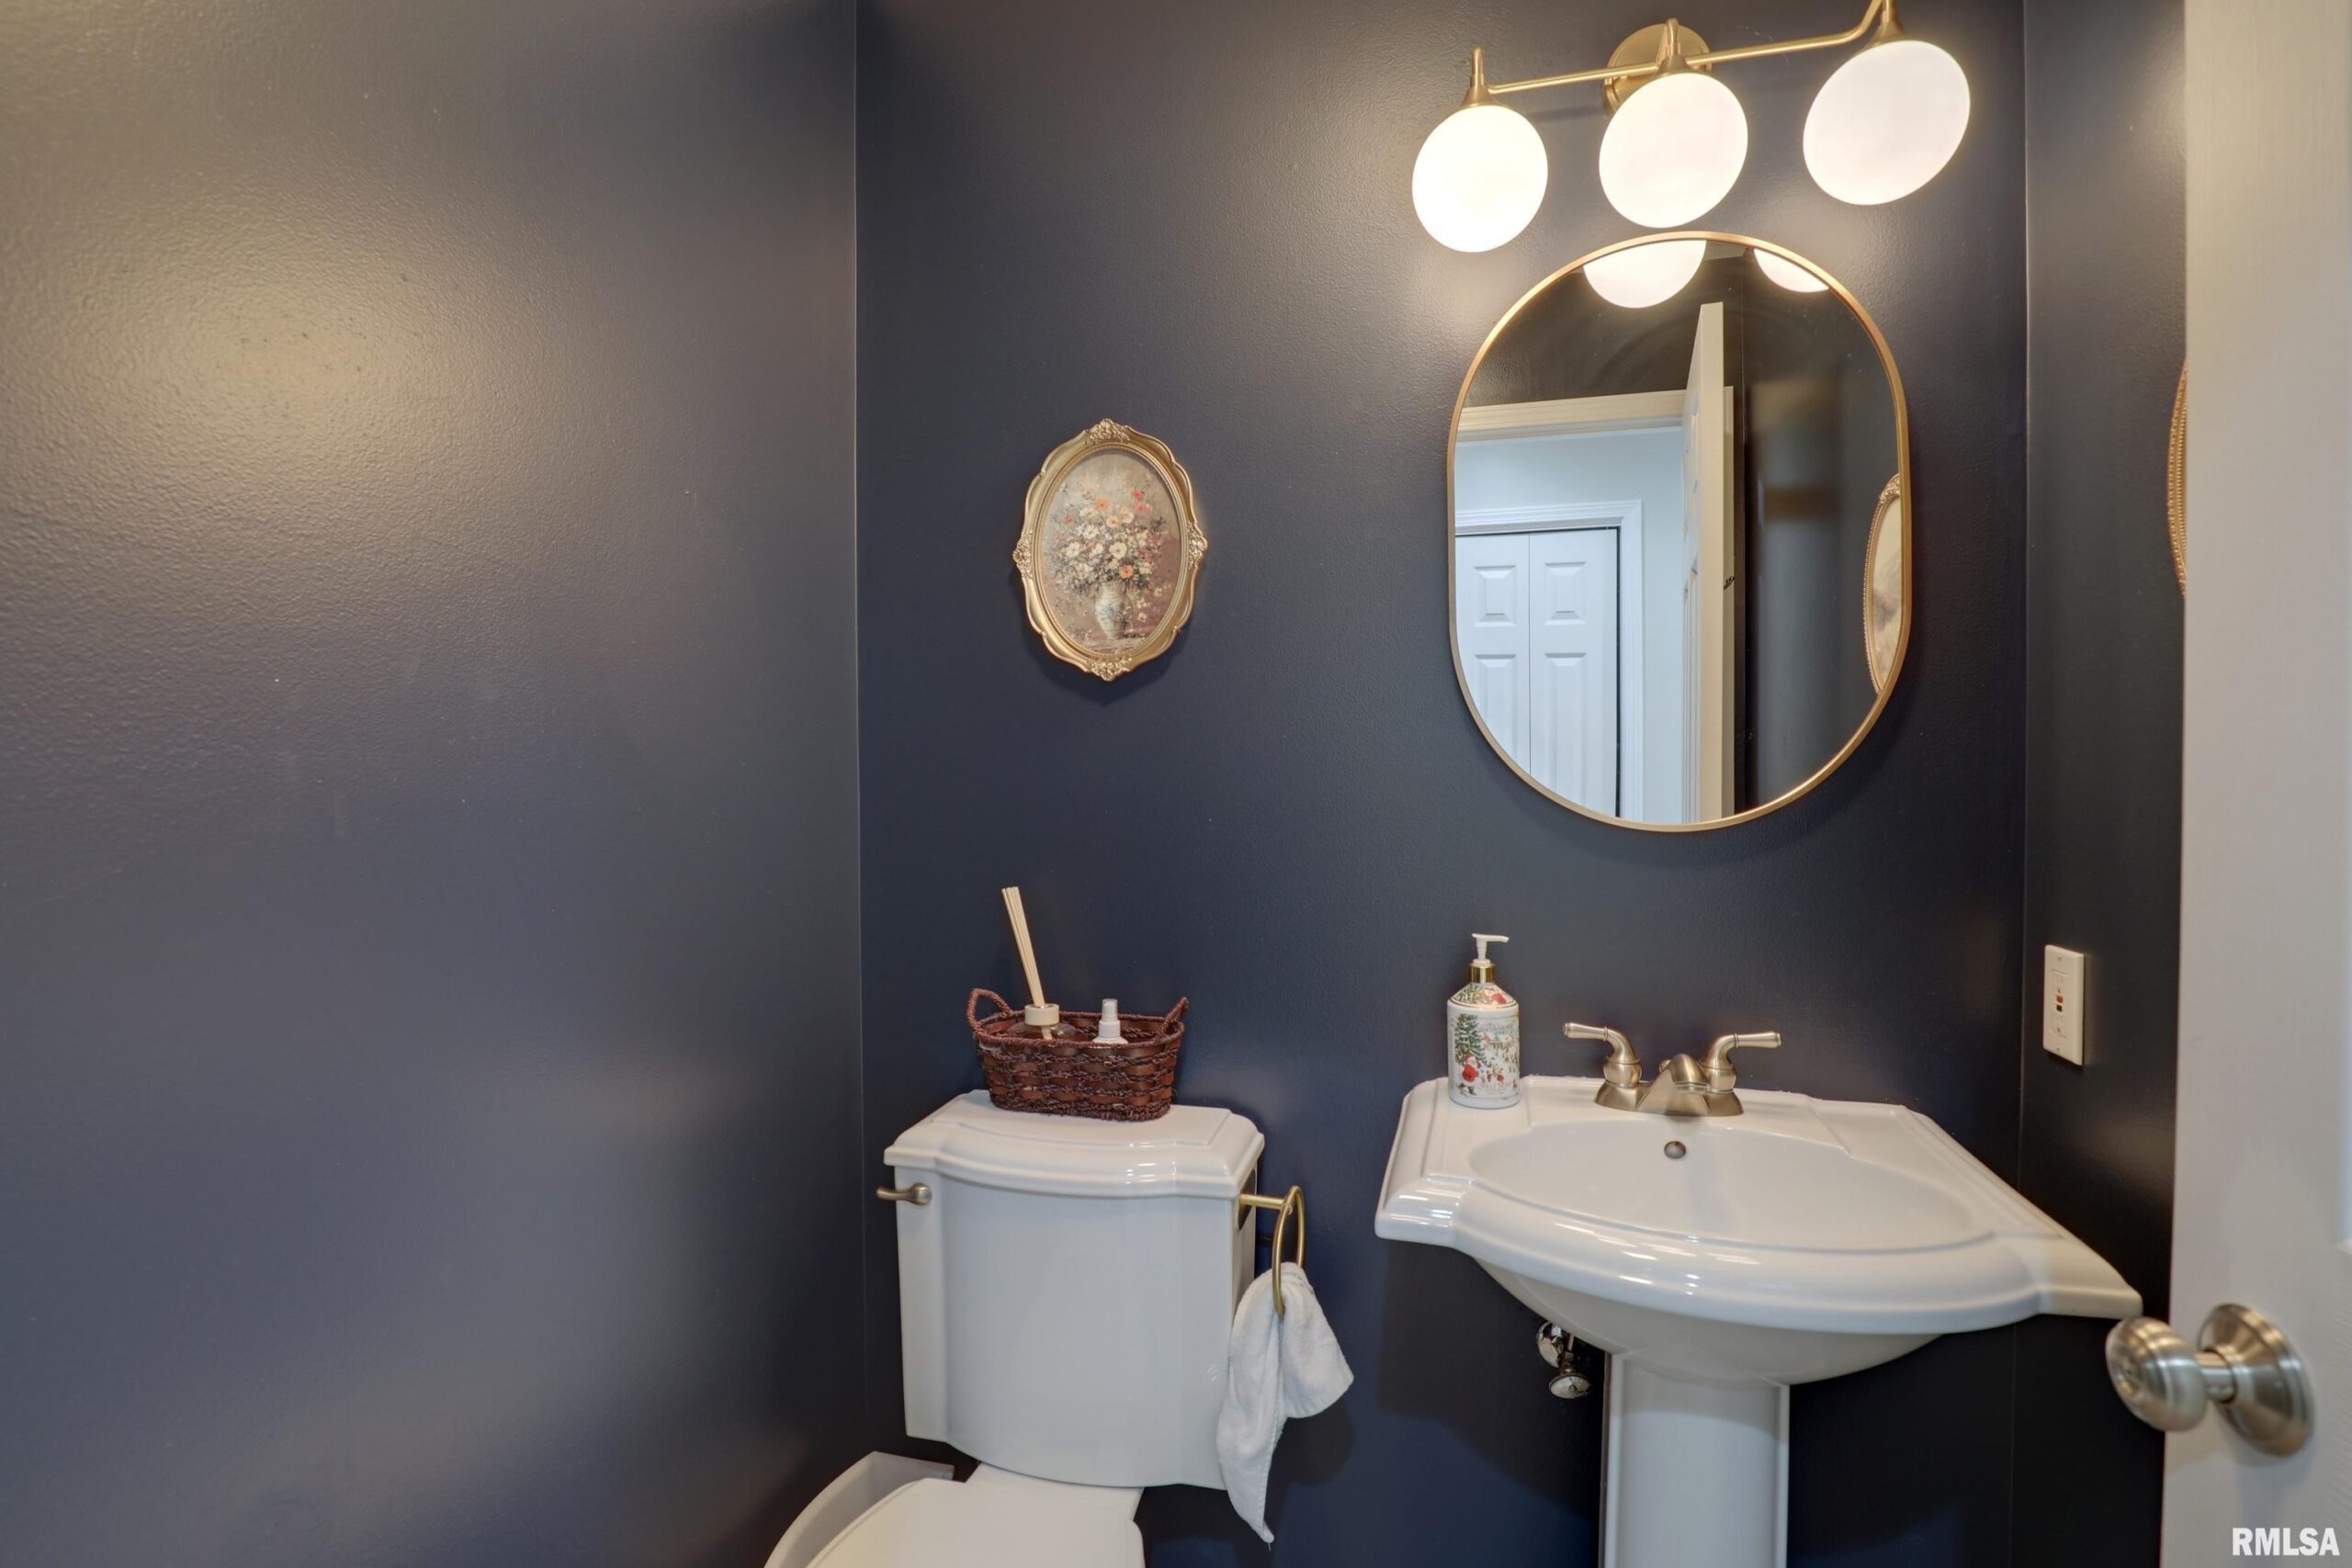
- Half baths: 1
- Area: 4086 sq ft
- Year built: 2004
- SubdivisionName: Merebank
- ListOfficeName: Happel, Inc., REALTORS
- GarageSpaces: 3
- ListAOR: rmlsa
- MLS ID: RMACA1044821
Description
-
Description:
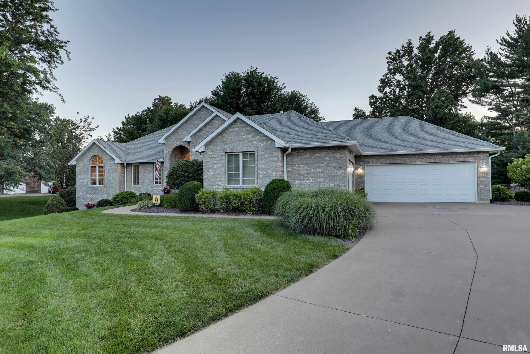
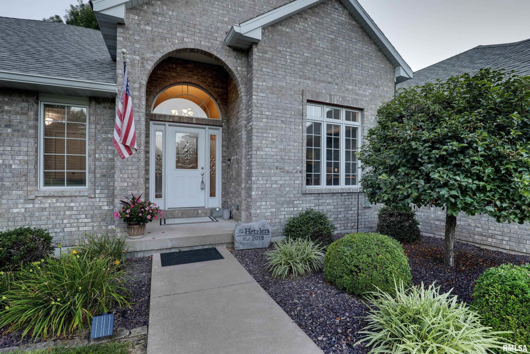
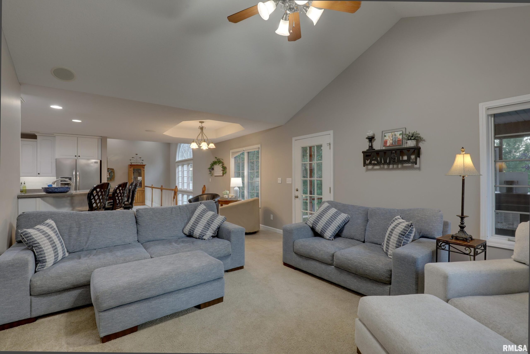
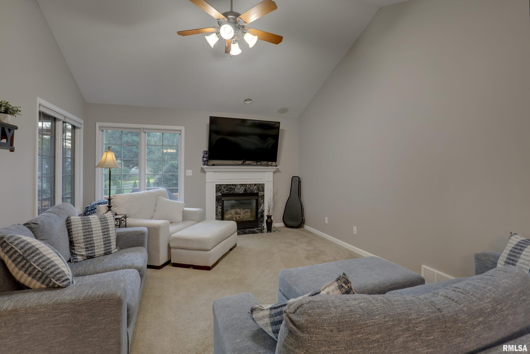
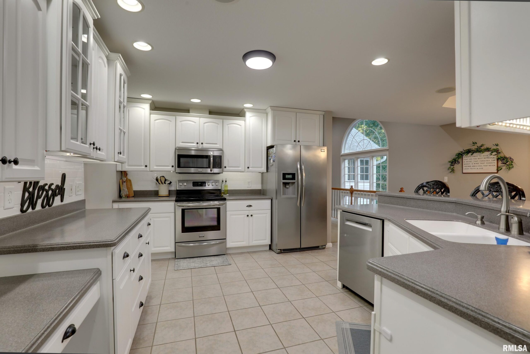
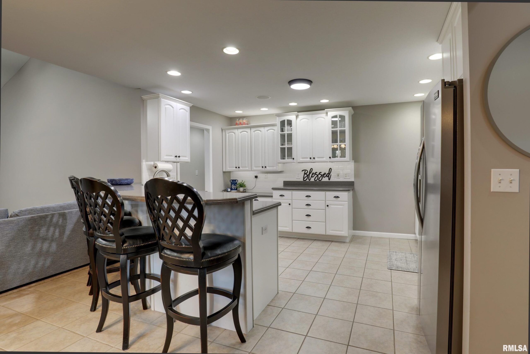
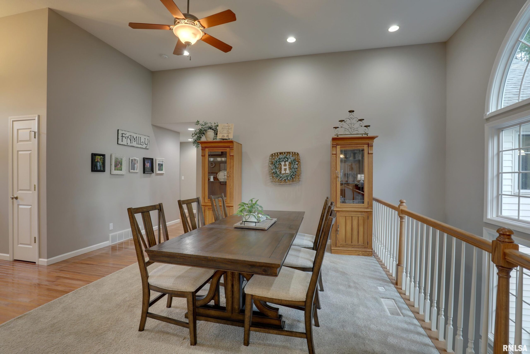
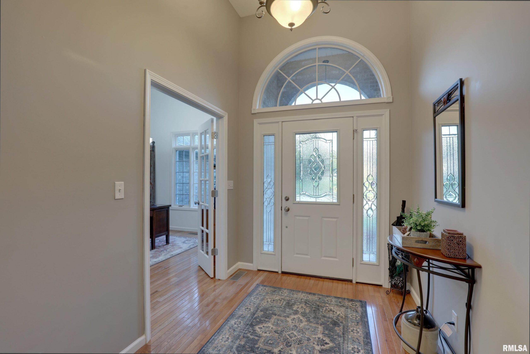
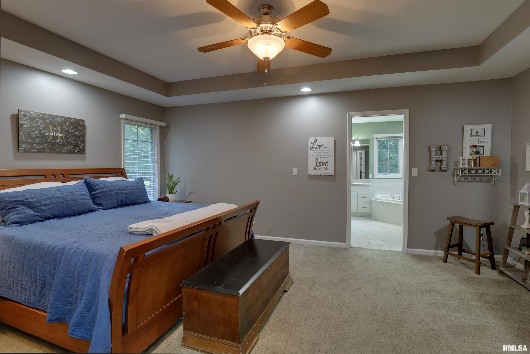
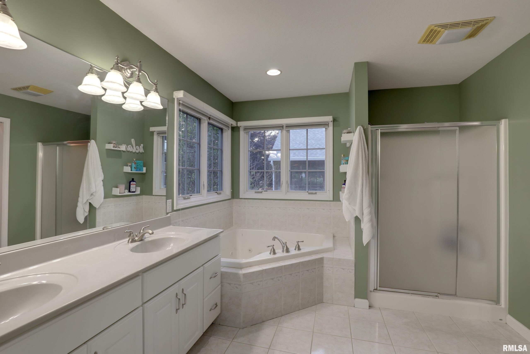
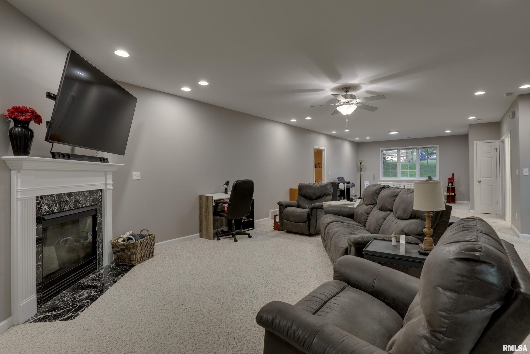
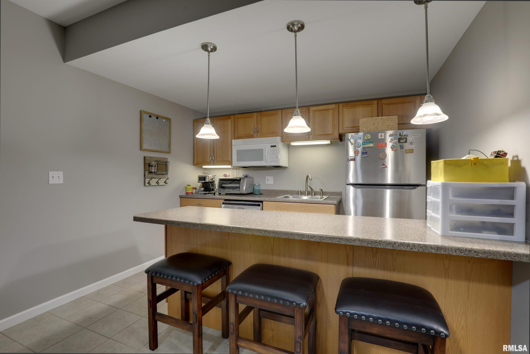
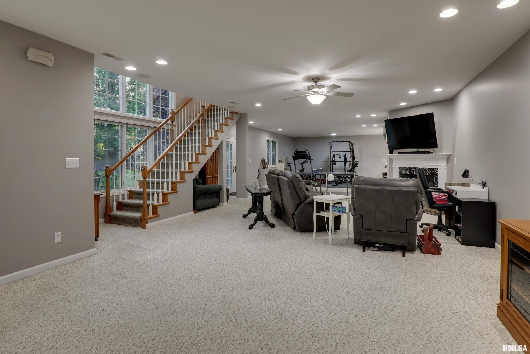
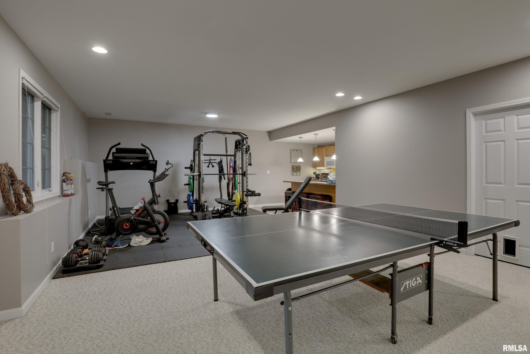
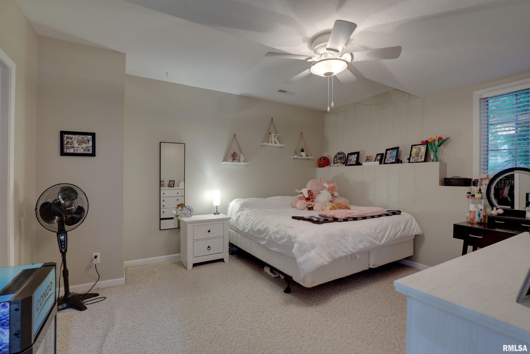
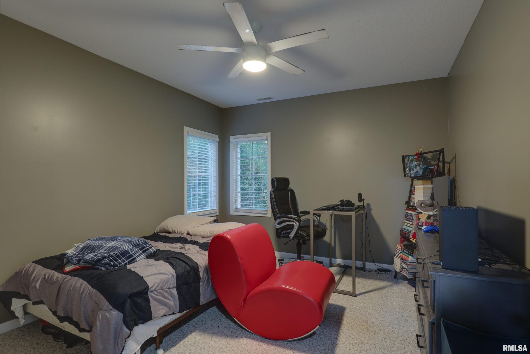
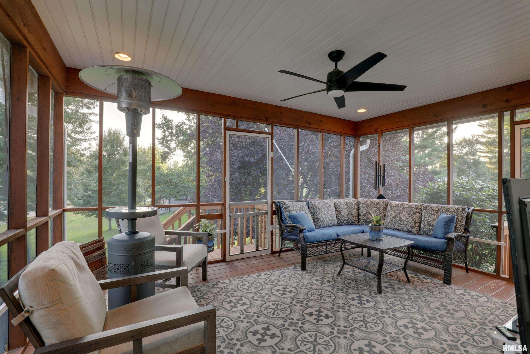
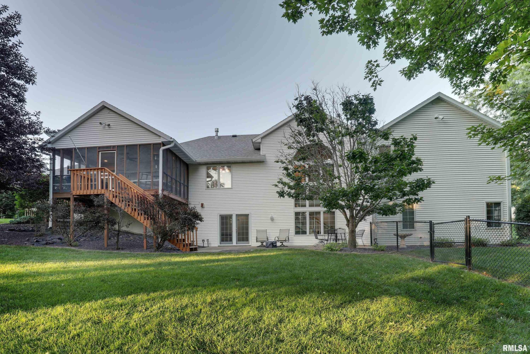
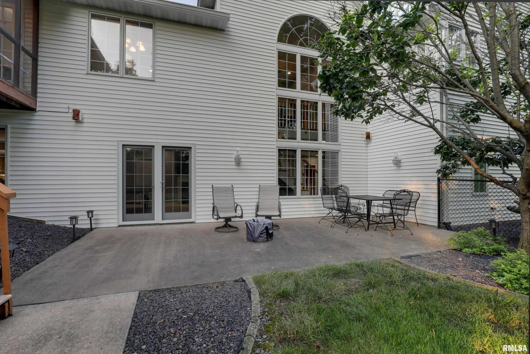
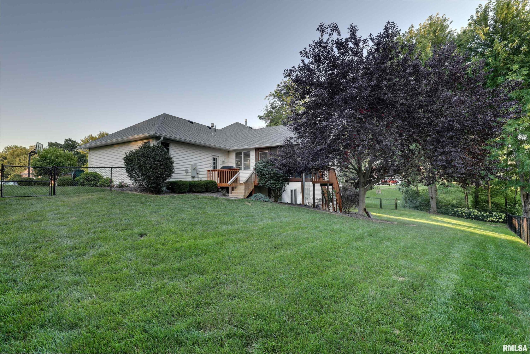
Welcome to this exceptionally built home by Janssen Builders, offering 5 bedrooms, 3.5 baths, and nearly 4,000 square feet of beautifully designed living space on a half-acre cul-de-sac lot. Inside, you'll find soaring 12-foot vaulted ceilings, abundant natural light, and multiple living and entertaining spaces designed for today's lifestyle. The finished walkout basement is an entertainer's dream, featuring 9-foot ceilings, a full wet bar with a kitchenette, and plenty of space for recreation, gatherings, or guest accommodations. Enjoy seamless indoor-outdoor living from the large screened-in porch. An oversized 3+ car garage offers ample room for vehicles, storage, and hobbies, while the built-in multi-room speaker system adds convenience and ambiance throughout the home. Thoughtfully maintained and move-in ready, this home offers valuable updates for added peace of mind: roof, gutters, and gutter guards (2021), an HVAC system with a high-efficiency humidifier (2023), and a fence (2025). This exceptional home offers the perfect blend of luxury, function, and peace of mind with quality updates already completed. Don't miss your opportunity to make it yours!
Show all description
Rooms
-
Rooms:
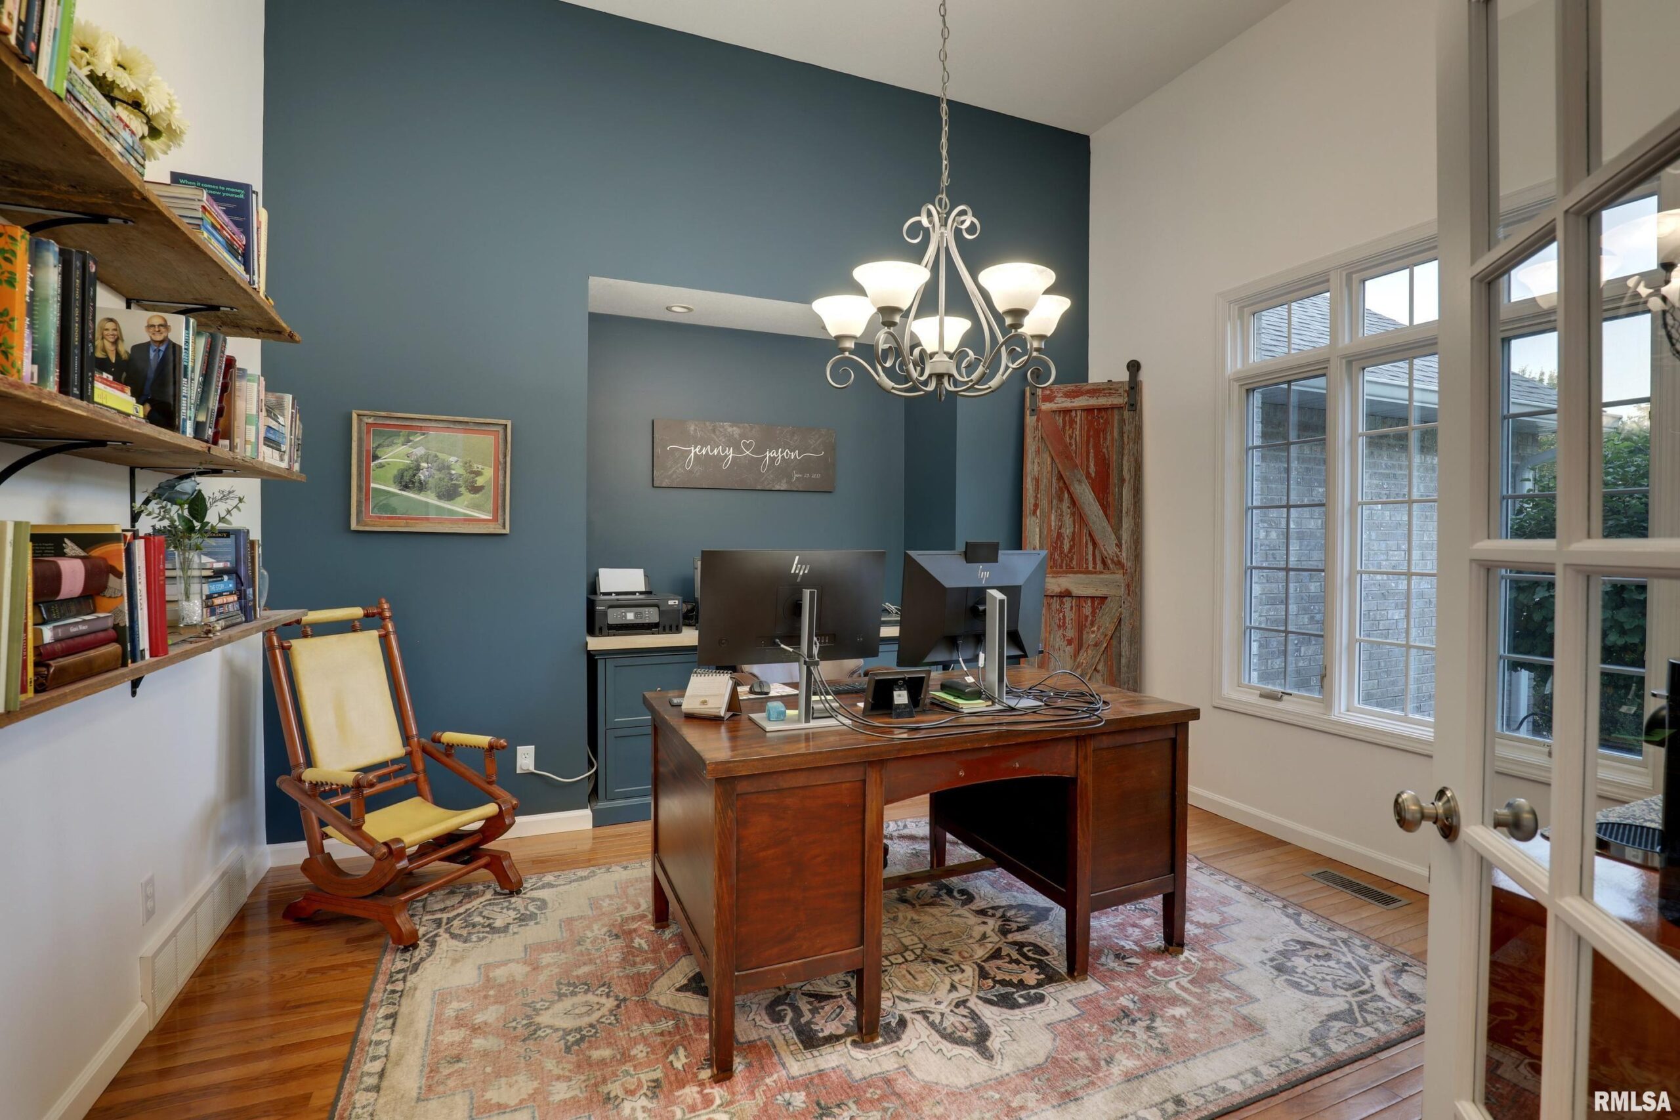
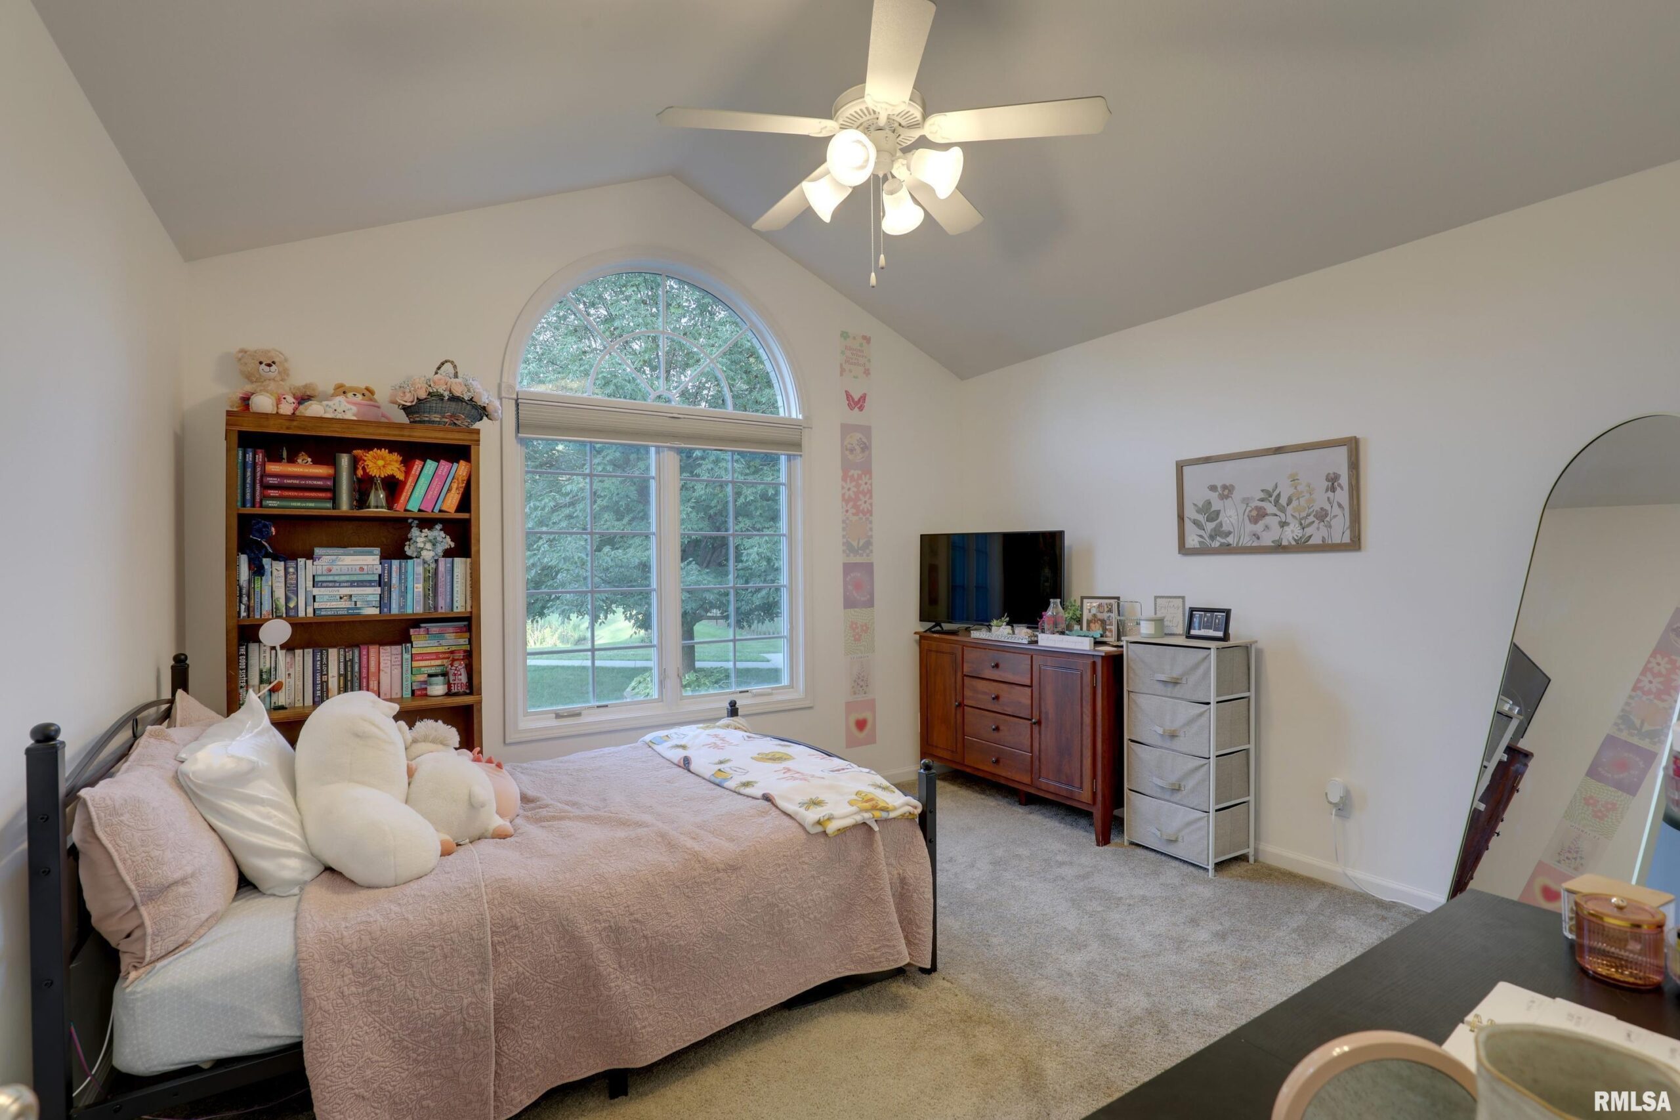
Room type Area Level Length Width Main Level 2245 Upper Level Lower Level Basement 1841 Additional Level Bedroom 1 Main 14 18.5 Bedroom 2 Main 12 15.5 Bedroom 3 Main 13.5 12.5 Bedroom 4 Basement 13.5 12 Bedroom 5 Basement 13 15 Living Room Main 14 18 Dining Room Main 15 12 Kitchen Main 15 12 Office Main 13 12 Laundry Main 8 11 Third Floor
Open House
- 07/02/2621:00 to 23:00
- 07/05/2618:00 to 20:00
- 07/09/2621:00 to 23:00
Location
- CountyOrParish: Adams
- Directions: Harrison to South 30th. Go West on Cheswick Road. Home is located at the end of the cul-de-sac.
Building Details
- ArchitecturalStyle: Ranch
- NewConstructionYN: No
- Heating: Natural Gas, Forced Air, Humidity Control, Gas Water Heater
- Basement: Daylight, Egress Window(s), Finished, Full, Walk-Out Access
- Exterior material: Brick, Frame, Vinyl Siding
- Roof: Shingle
- Parking: Attached, Garage Door Opener, On-street, Oversized
Amenities & Features
- Waterfront available: No
- GarageYN: Yes
- AttachedGarageYN: No
- FireplaceYN: No
- PoolPrivateYN: No
- Cooling: Central Air
- Spa Features: Bath
- WindowFeatures: Blinds
- Amenities:
- Features: