
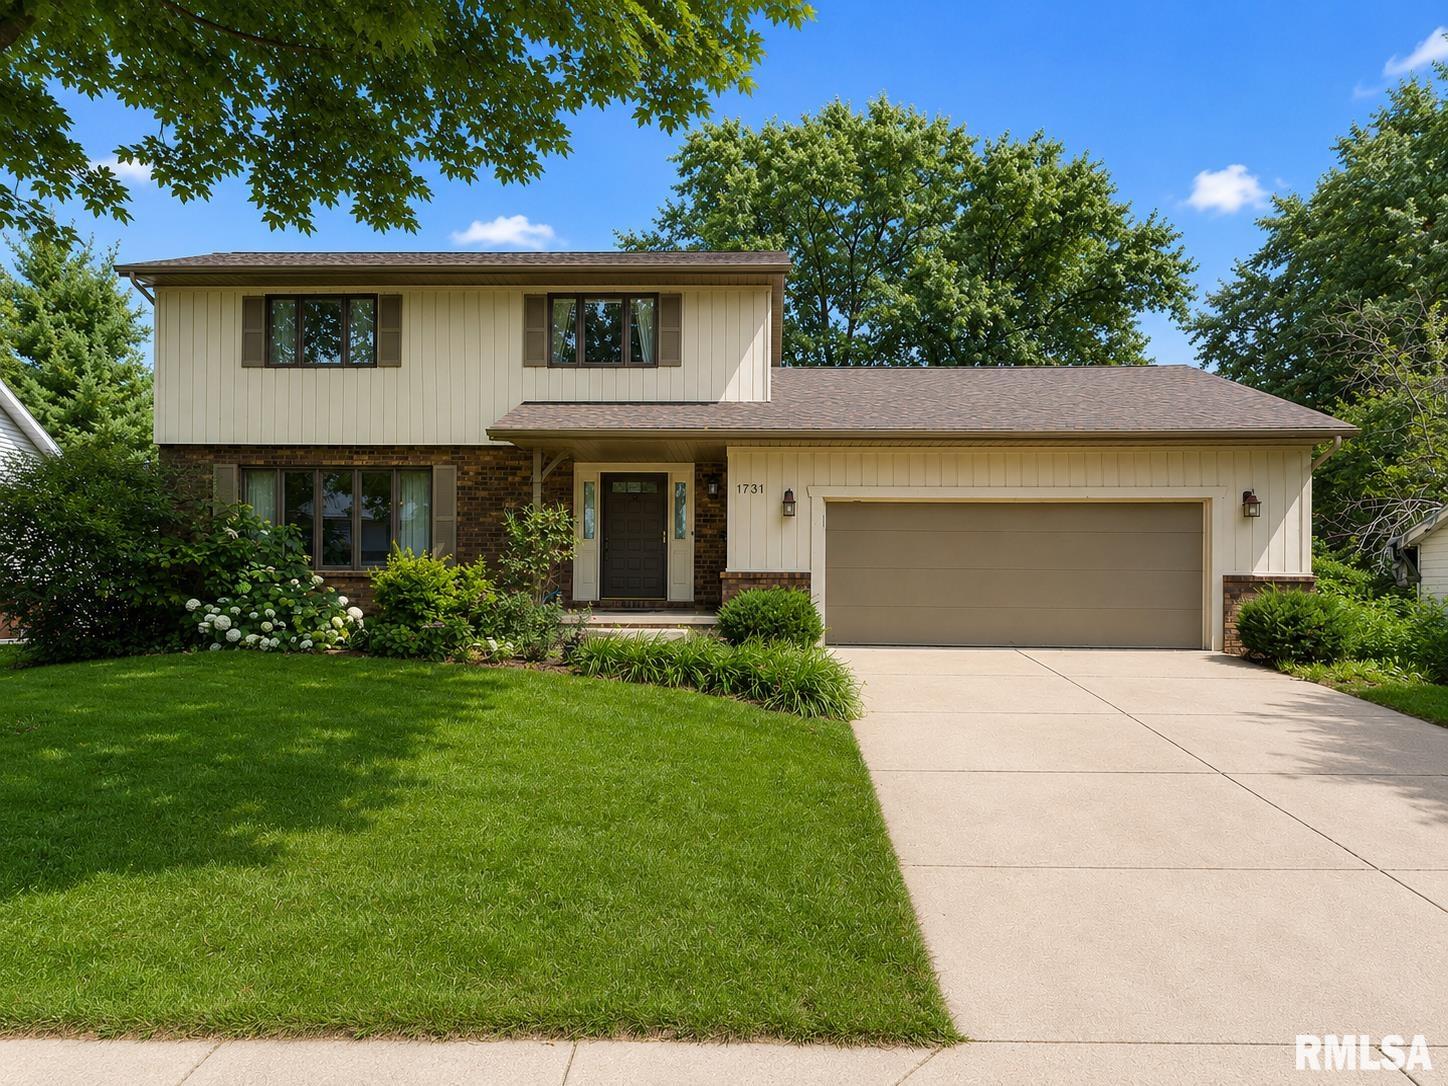
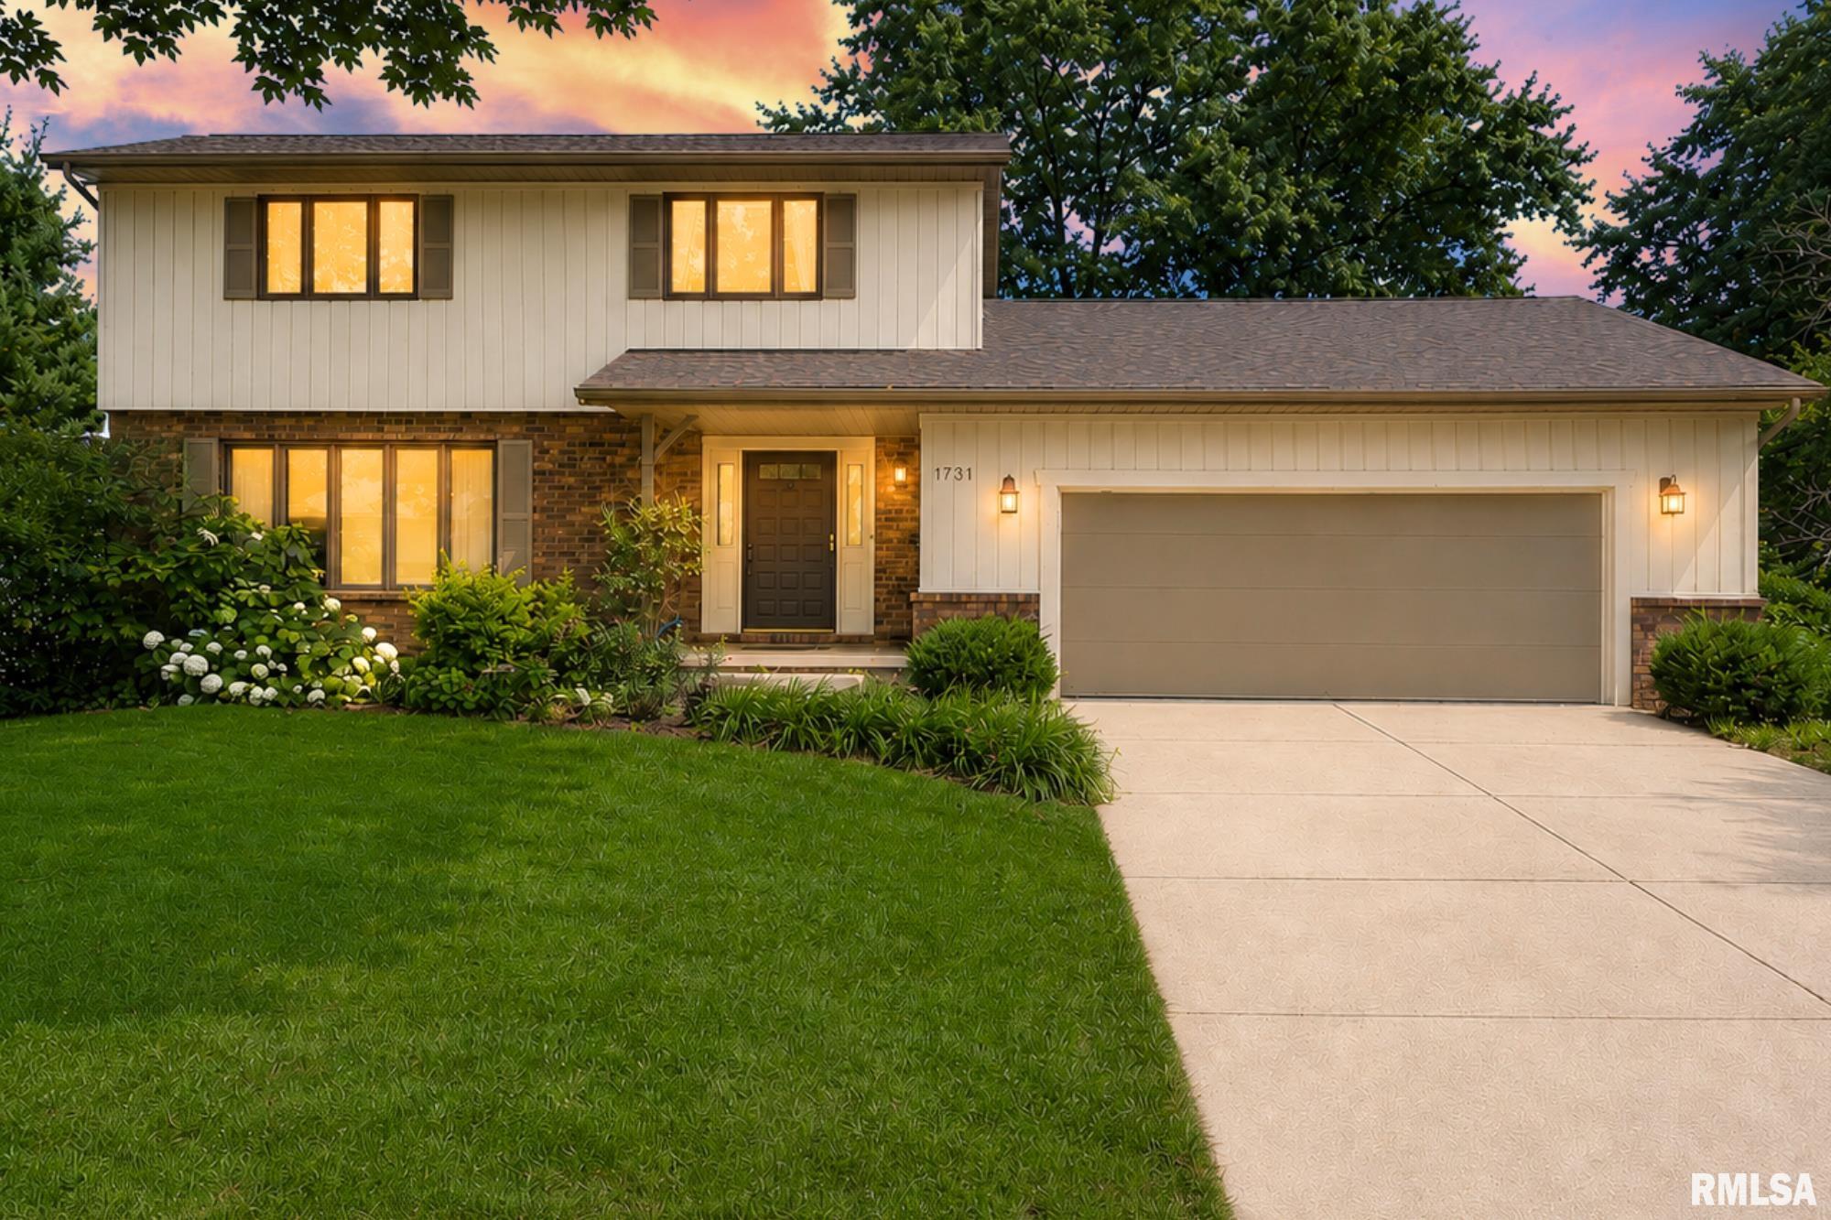
1731 GAYLORD Avenue, Peoria, IL, 61614
Keller Williams Premier RealtyBasics
- Date added: Added 2 days ago
- Category: Single Family Residence
- Type: Residential
- Status: Active
- Bedrooms: 4
- Bathrooms: 2
- Half baths: 1
- Area: 2710 sq ft
- Year built: 1979
- SubdivisionName: Lake Park
- ListOfficeName: Keller Williams Premier Realty
- GarageSpaces: 2
- ListAOR: rmlsa
- MLS ID: RMAPA1268069
Description
-
Description:
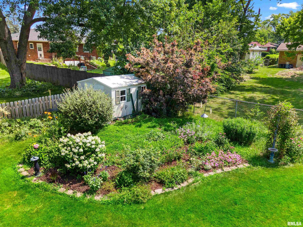
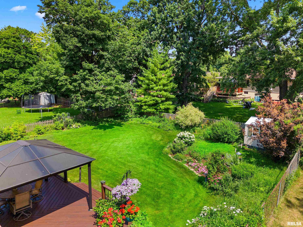
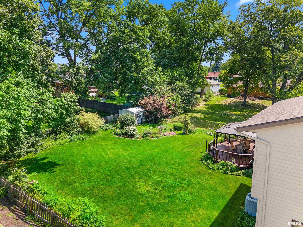
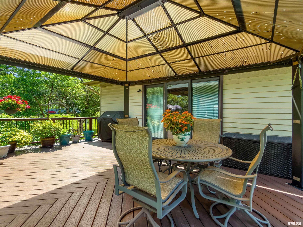
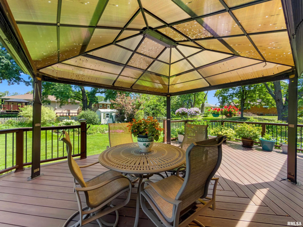
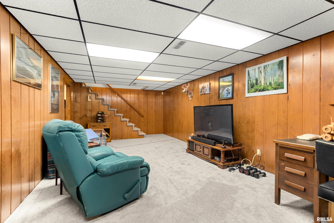
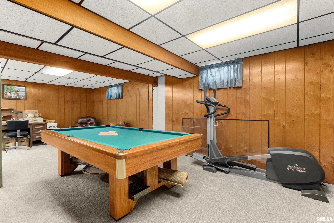
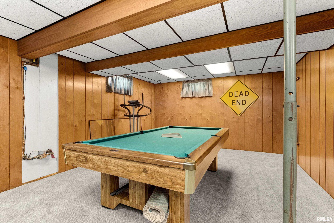
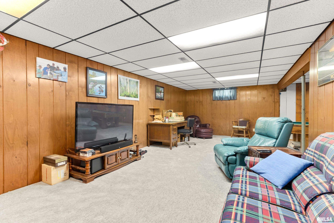
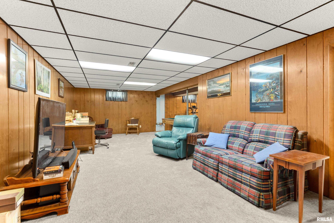
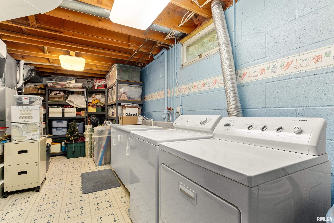
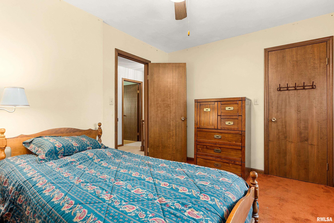
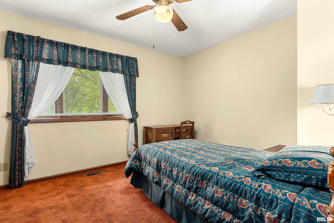
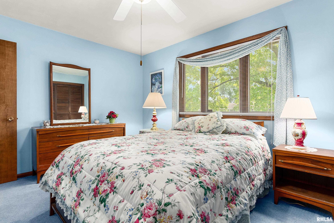
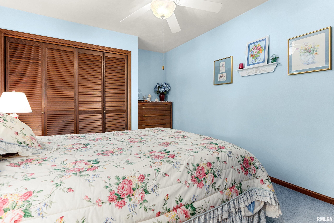
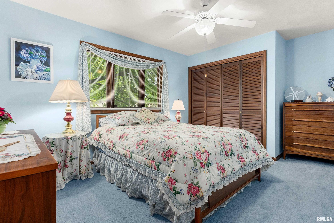
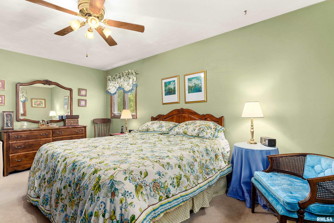
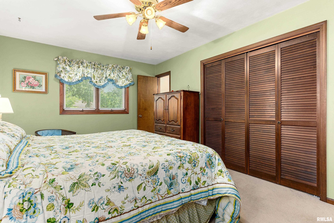
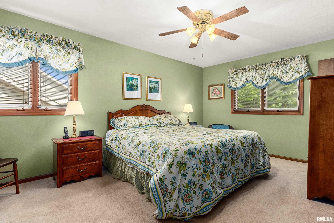
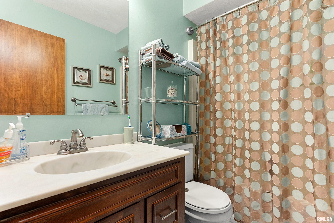
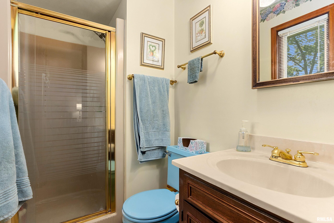
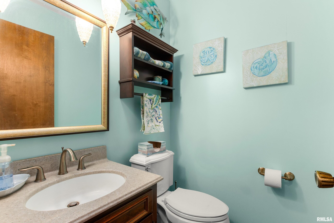
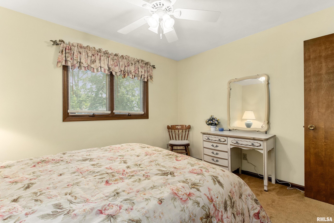
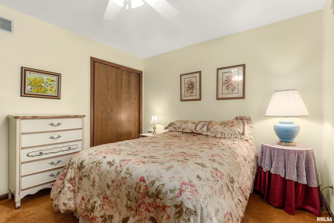
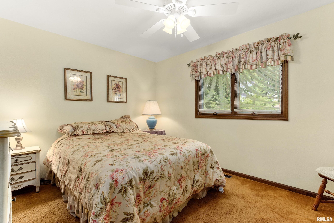
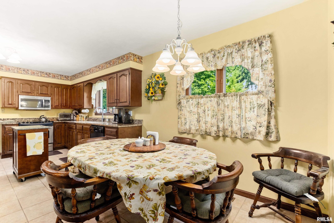
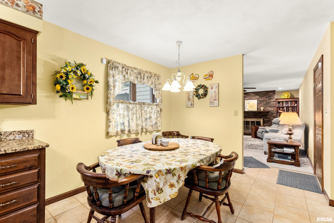
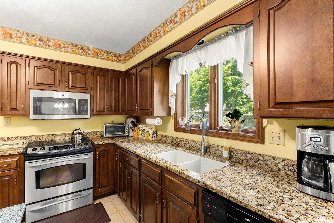
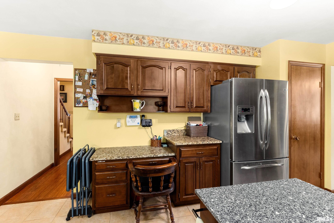
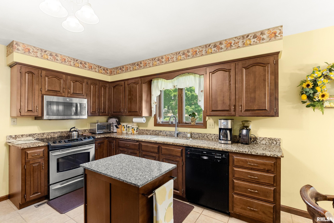
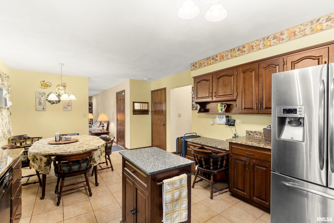
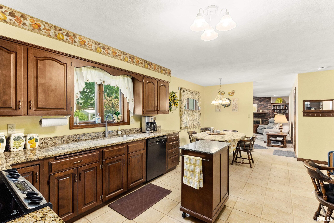
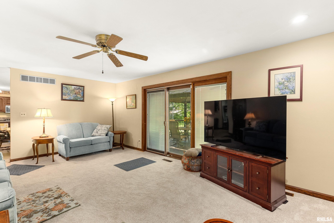
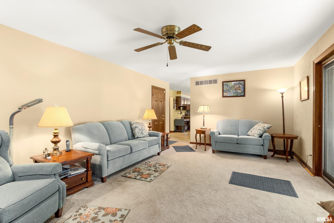
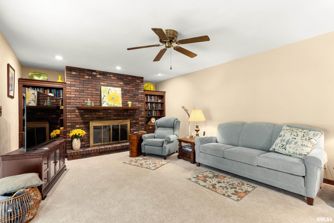
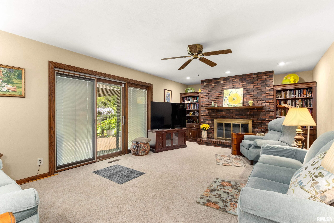
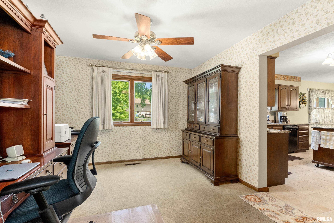
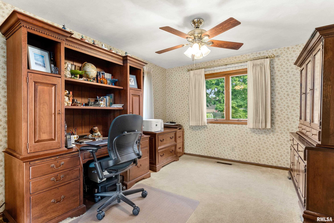
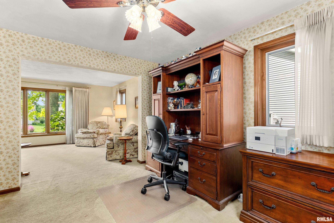
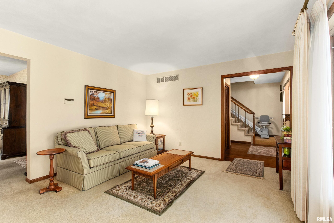
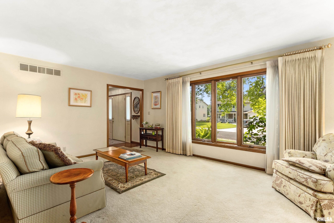
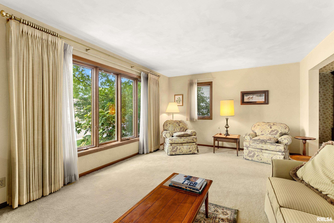
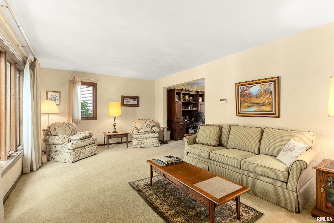
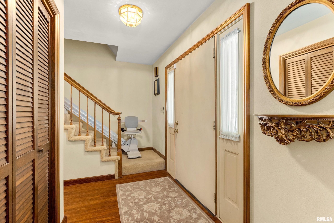
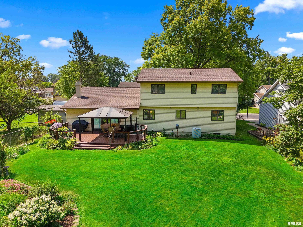
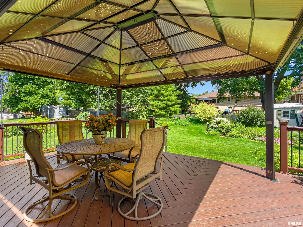
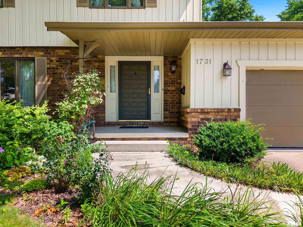
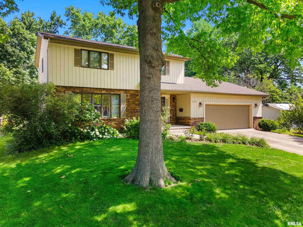
Welcome to this charming 4-bedroom, 2.5-bath, 2-story, 2-car garage home with an updated roof in ‘24, located in the Richwoods High School district. A covered front porch creates a warm and inviting first impression, welcoming you into a comfortable layout designed for everyday living. Inside, you'll find both a spacious living room and an additional family room, offering plenty of space to relax, gather, and make lasting memories. Step into the formal dining room and the updated kitchen featuring granite countertops, stainless steel appliances & kitchen island. The upper floor features a master suite bedroom with an attached master bathroom, along with three additional bedrooms on this floor. The finished basement provides extra living space and is ideal for a hobby area or entertainment space. Step outside to the backyard covered deck, a wonderful spot to enjoy your morning coffee, unwind after a long day, or spend time with family and friends. Positioned close to shopping, parks, and top-rated schools this home offers comfort, convenience, and the lifestyle you've been looking for. Updates include: New Carpet in the main floor and basement. New flooring in the main floor hallway and half bath. The kitchen is updated with granite countertops. Updated composite deck. Water Heater & Water Softener in ‘22, Roof in ‘24. 14-M STD Home Warranty.
Show all description
Rooms
-
Rooms:
Room type Area Level Length Width Main Level 1314 Upper Level 891 Lower Level Basement 505 Additional Level Bedroom 1 Upper 16.11 11.05 Bedroom 2 Upper 15.08 10.06 Bedroom 3 Upper 12.04 10.08 Bedroom 4 Upper 10.08 10.04 Living Room Main 18.1 12.07 Family Room Main 22.11 13.1 Dining Room Main 12.07 11 Dining Room Main 7 12.07 Kitchen Main 13.11 12.07 Recreation Room Basement 30 12.08 Additional Room Basement 12.04 12.08 Third Floor
Location
- CountyOrParish: Peoria
- Directions: N Allen Rd to W Pioneer Pkwy to N Sheridan Rd to Glen Ave to N Nelson and right to W Gaylord Ave property is on the right.
Building Details
- NewConstructionYN: No
- Heating: Gas Water Heater
- Basement: Full, Partially finished
- Exterior material: Aluminum Siding, Vinyl Siding
- Roof: Shingle
- Parking: Attached, Garage Door Opener, Parking Garage
Video
Amenities & Features
- Waterfront available: No
- GarageYN: Yes
- AttachedGarageYN: No
- FireplaceYN: No
- PoolPrivateYN: No
- Cooling: Central Air
- WindowFeatures: Blinds
- Amenities:
- Features: