
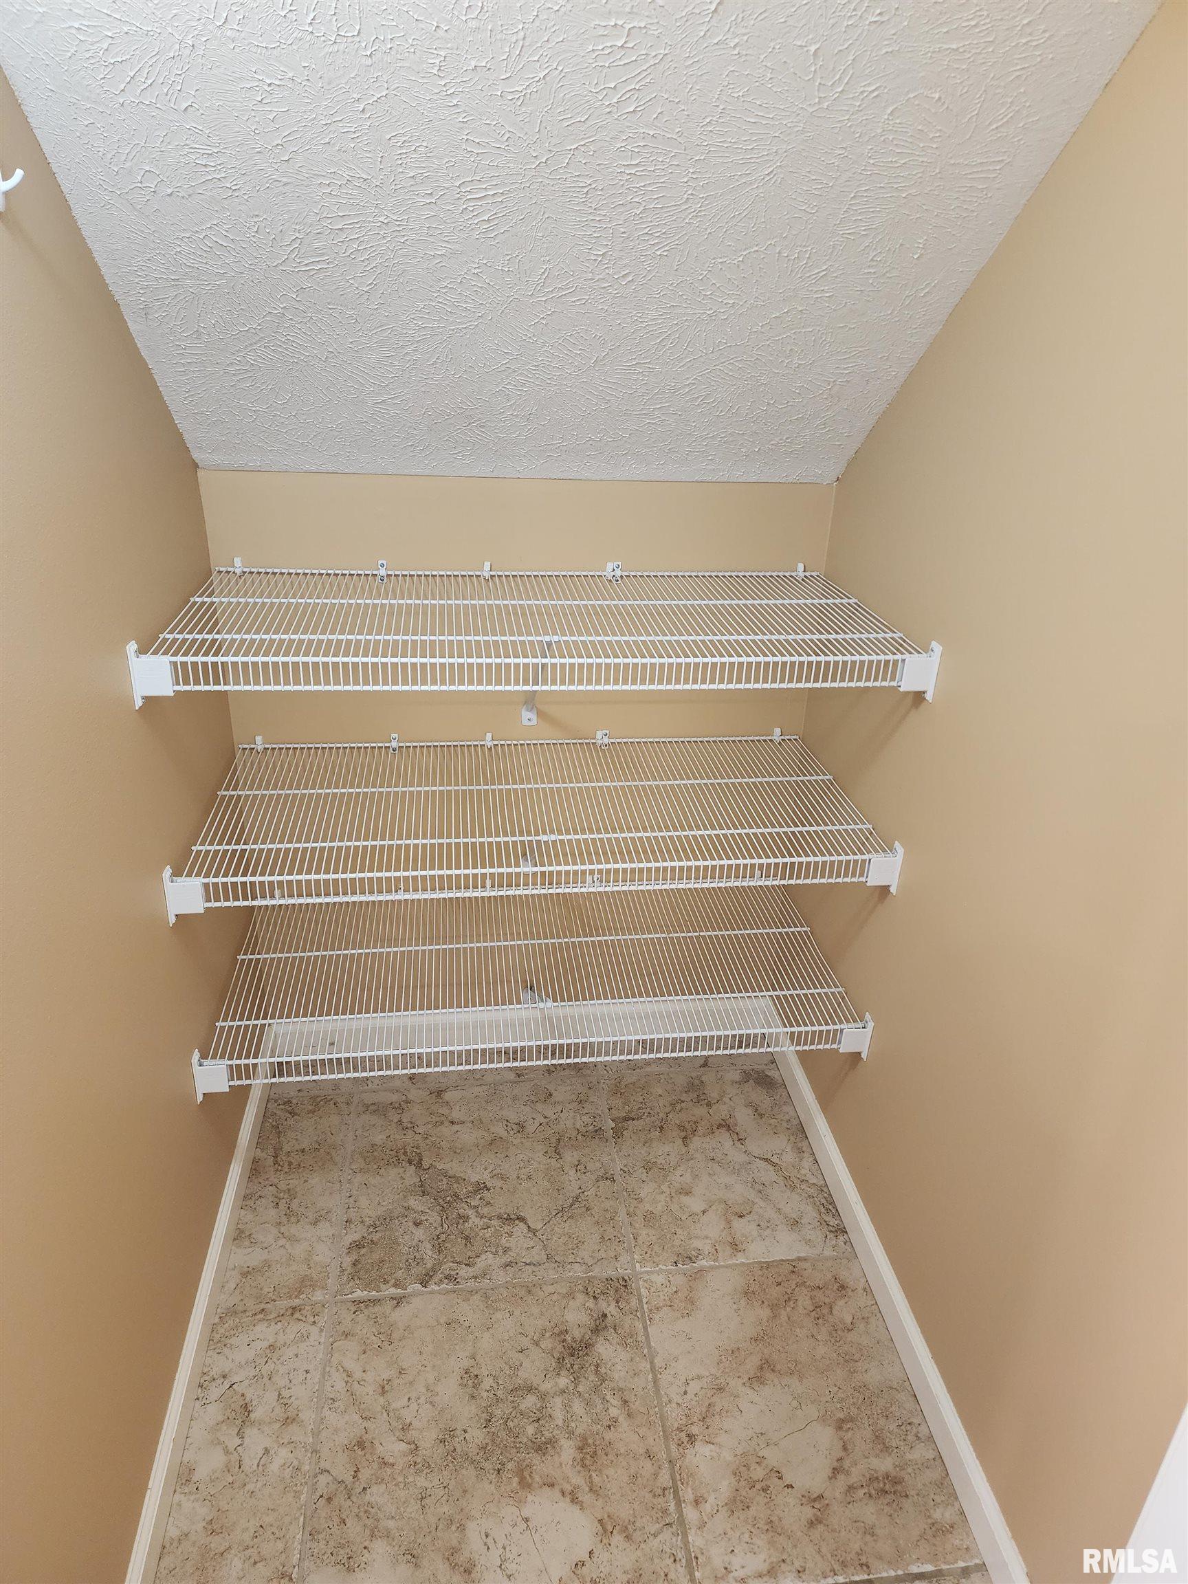


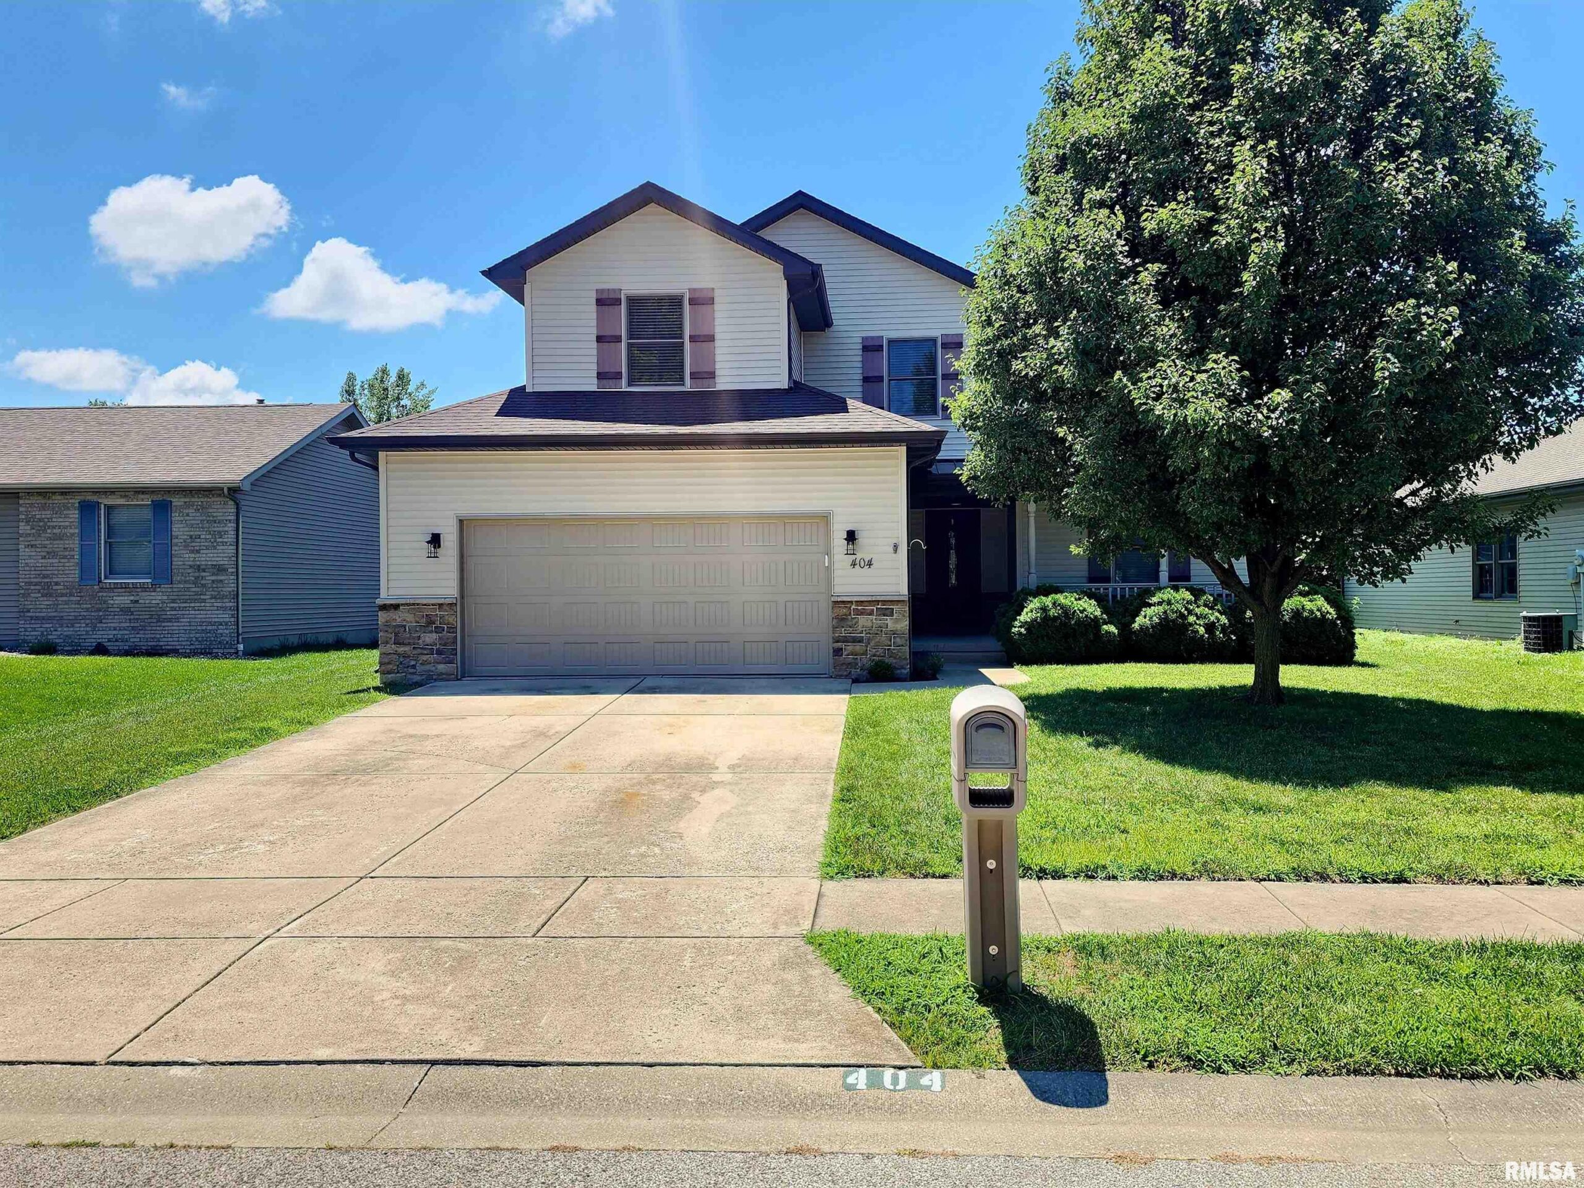
404 TREELINE Lane, Springfield, IL, 62703
The Orchid Group Inc.Basics
- Date added: Added 18 hours ago
- Category: Single Family Residence
- Type: Residential
- Status: Active
- Bedrooms: 3
- Bathrooms: 2
- Half baths: 1
- Area: 1900 sq ft
- Year built: 2007
- SubdivisionName: Timberline Trail
- ListOfficeName: The Orchid Group Inc.
- GarageSpaces: 2
- ListAOR: rmlsa
- MLS ID: RMACA1045073
Description
-
Description:
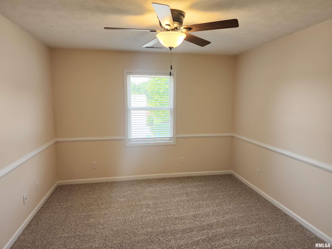
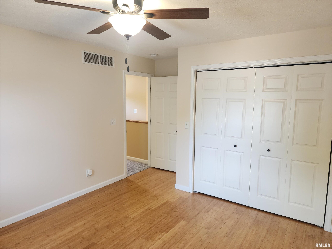
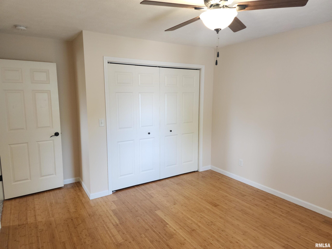
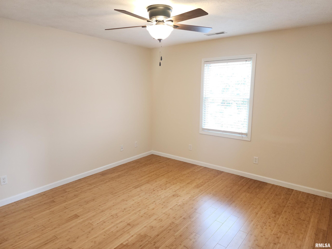
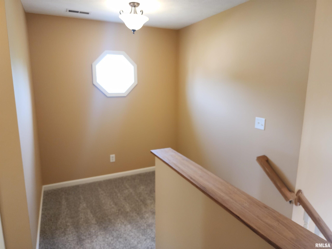
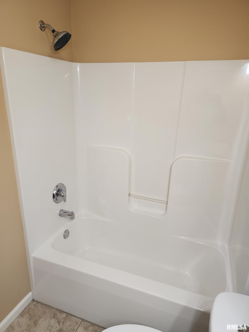
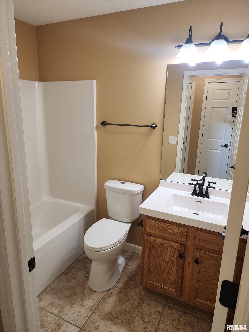
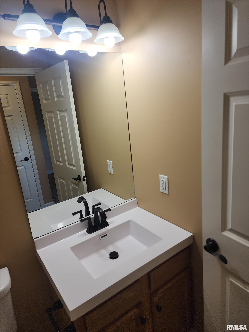
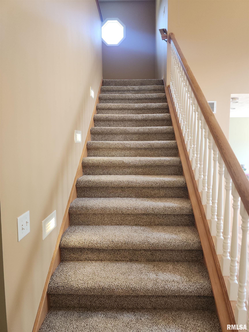
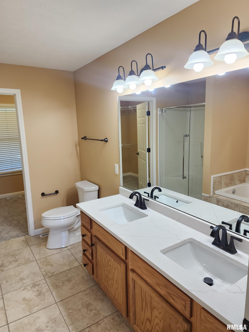
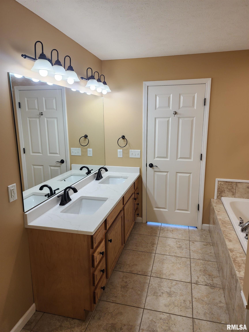
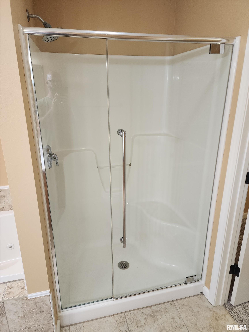
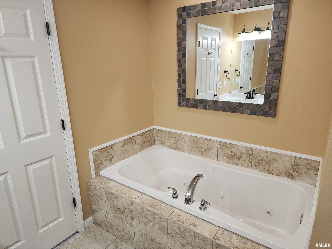
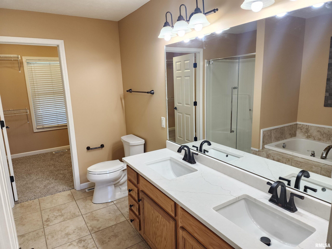
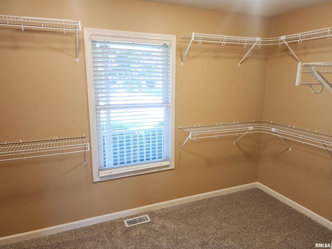
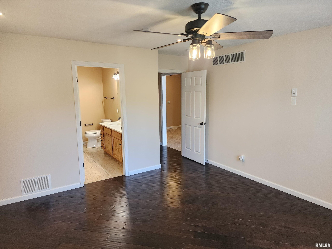
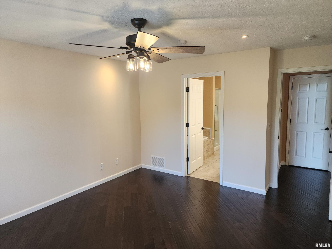
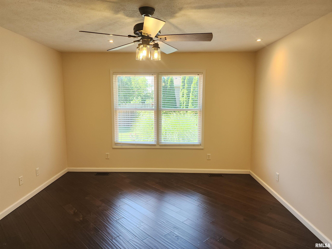
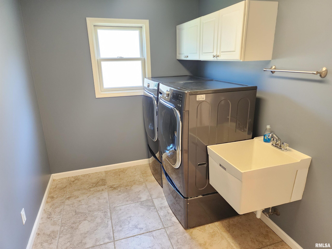
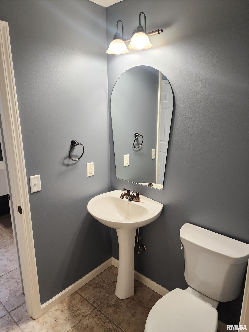
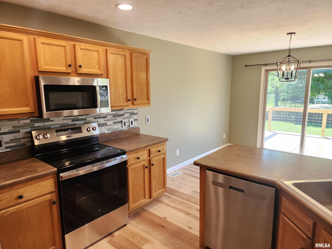
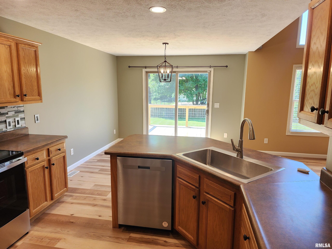
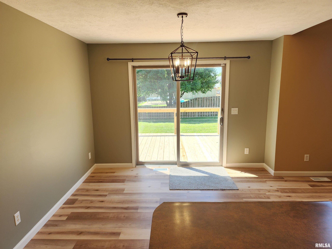
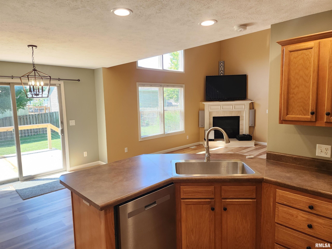
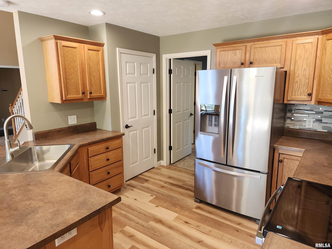
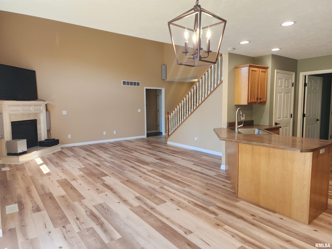
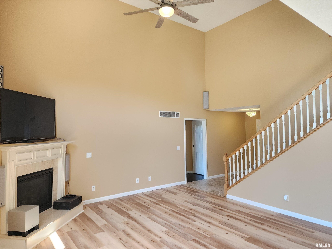
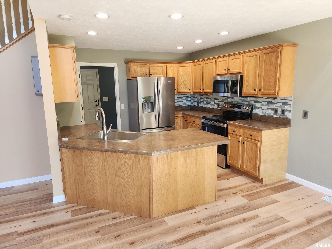
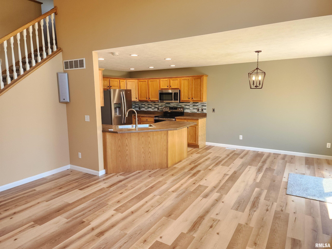
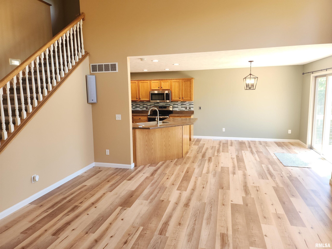
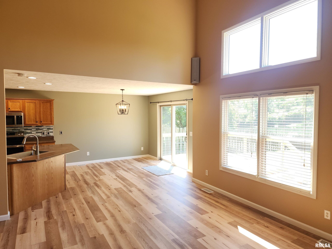
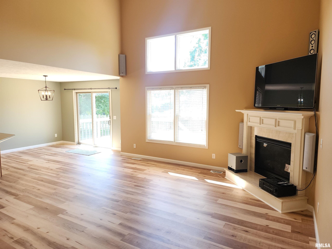
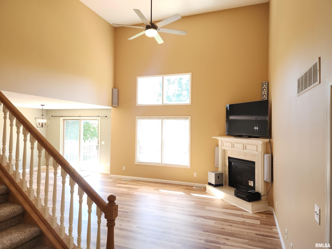
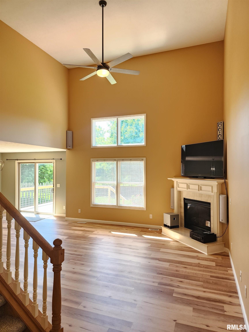
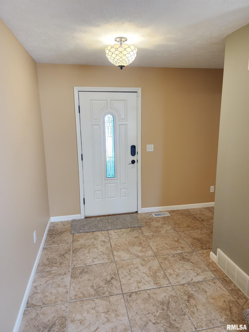
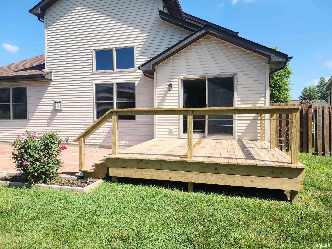
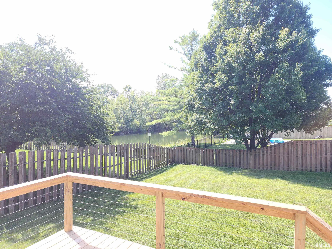
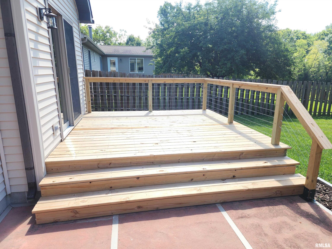
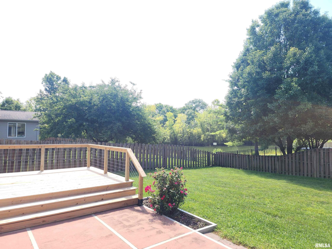
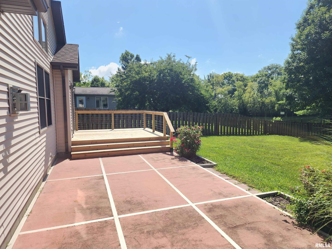
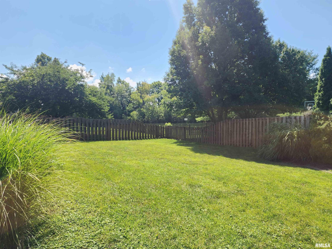
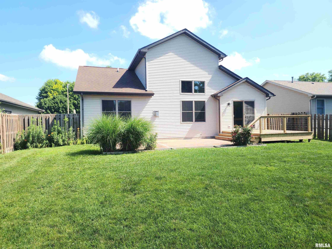
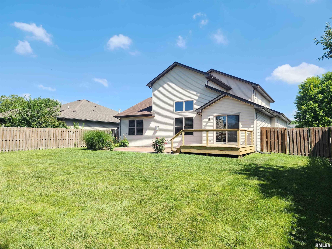
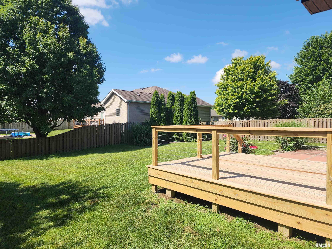
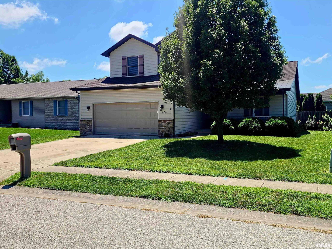
Beautifully updated 2-story home in desirable Timberline Trail subdivision - Chatham school district & Springfield address. Built in 2007 with an open & functional floor plan including a main floor primary suite showcasing hardwood floors, recessed lighting, en-suite w/ gorgeous new quartz double vanity top, jetted tub, WI shower & large WI closet. The 18 ft ceilings in living room give the area a spacious feel highlighted by new LVP flooring, gas log fireplace, surround sound & lots of natural light from Andersen double hung windows. The adjacent kitchen & dining area features new SS appliances, sink & LED lighting w/ a sliding door that opens onto the new 12x12 deck w/ cable railing for an unobstructed view of the stocked neighborhood pond. Expansive custom concrete patio, shadow box privacy fence & lush landscaping finish off this relaxing back yard. Head upstairs to find new carpeting in the loft area, 2 bedrooms, lots of closet space & another full updated bath. Laundry room w/ Samsung front load washer/dryer, cabinets & utility sink as well as a 1/2 bathroom off the heated 2 car garage w/ new insulated garage door & belt drive LED opener. Zoned HVAC with 2 systems keeps everyone comfortable year round. Home has been professionally painted w/ Emerald & Duration paint as well as all new modern fans/LED light fixtures installed. Convenient location close to Southwind Park, the interstates & multiple restaurants. Agent owned.
Show all description
Rooms
-
Rooms:
Room type Area Level Length Width Main Level 1300 Upper Level 600 Lower Level Basement Additional Level Bedroom 1 Main 14.08 13 Bedroom 2 Upper 13.04 12 Bedroom 3 Upper 13.04 12.01 Living Room Main 16.05 16.05 Dining Room Main 12 9.05 Kitchen Main 12.06 12 Laundry Main 12 8 Third Floor
Location
- CountyOrParish: Sangamon
- Directions: From 2nd St turn East onto Canadian Cross Rd then Right onto Clearwater Ln and Left on Treeline Ln and home is on the Right side of street.
Building Details
- NewConstructionYN: No
- Heating: Natural Gas, Heating Systems - 2+, Forced Air, Gas Water Heater, Zoned
- Basement: Crawl Space, None
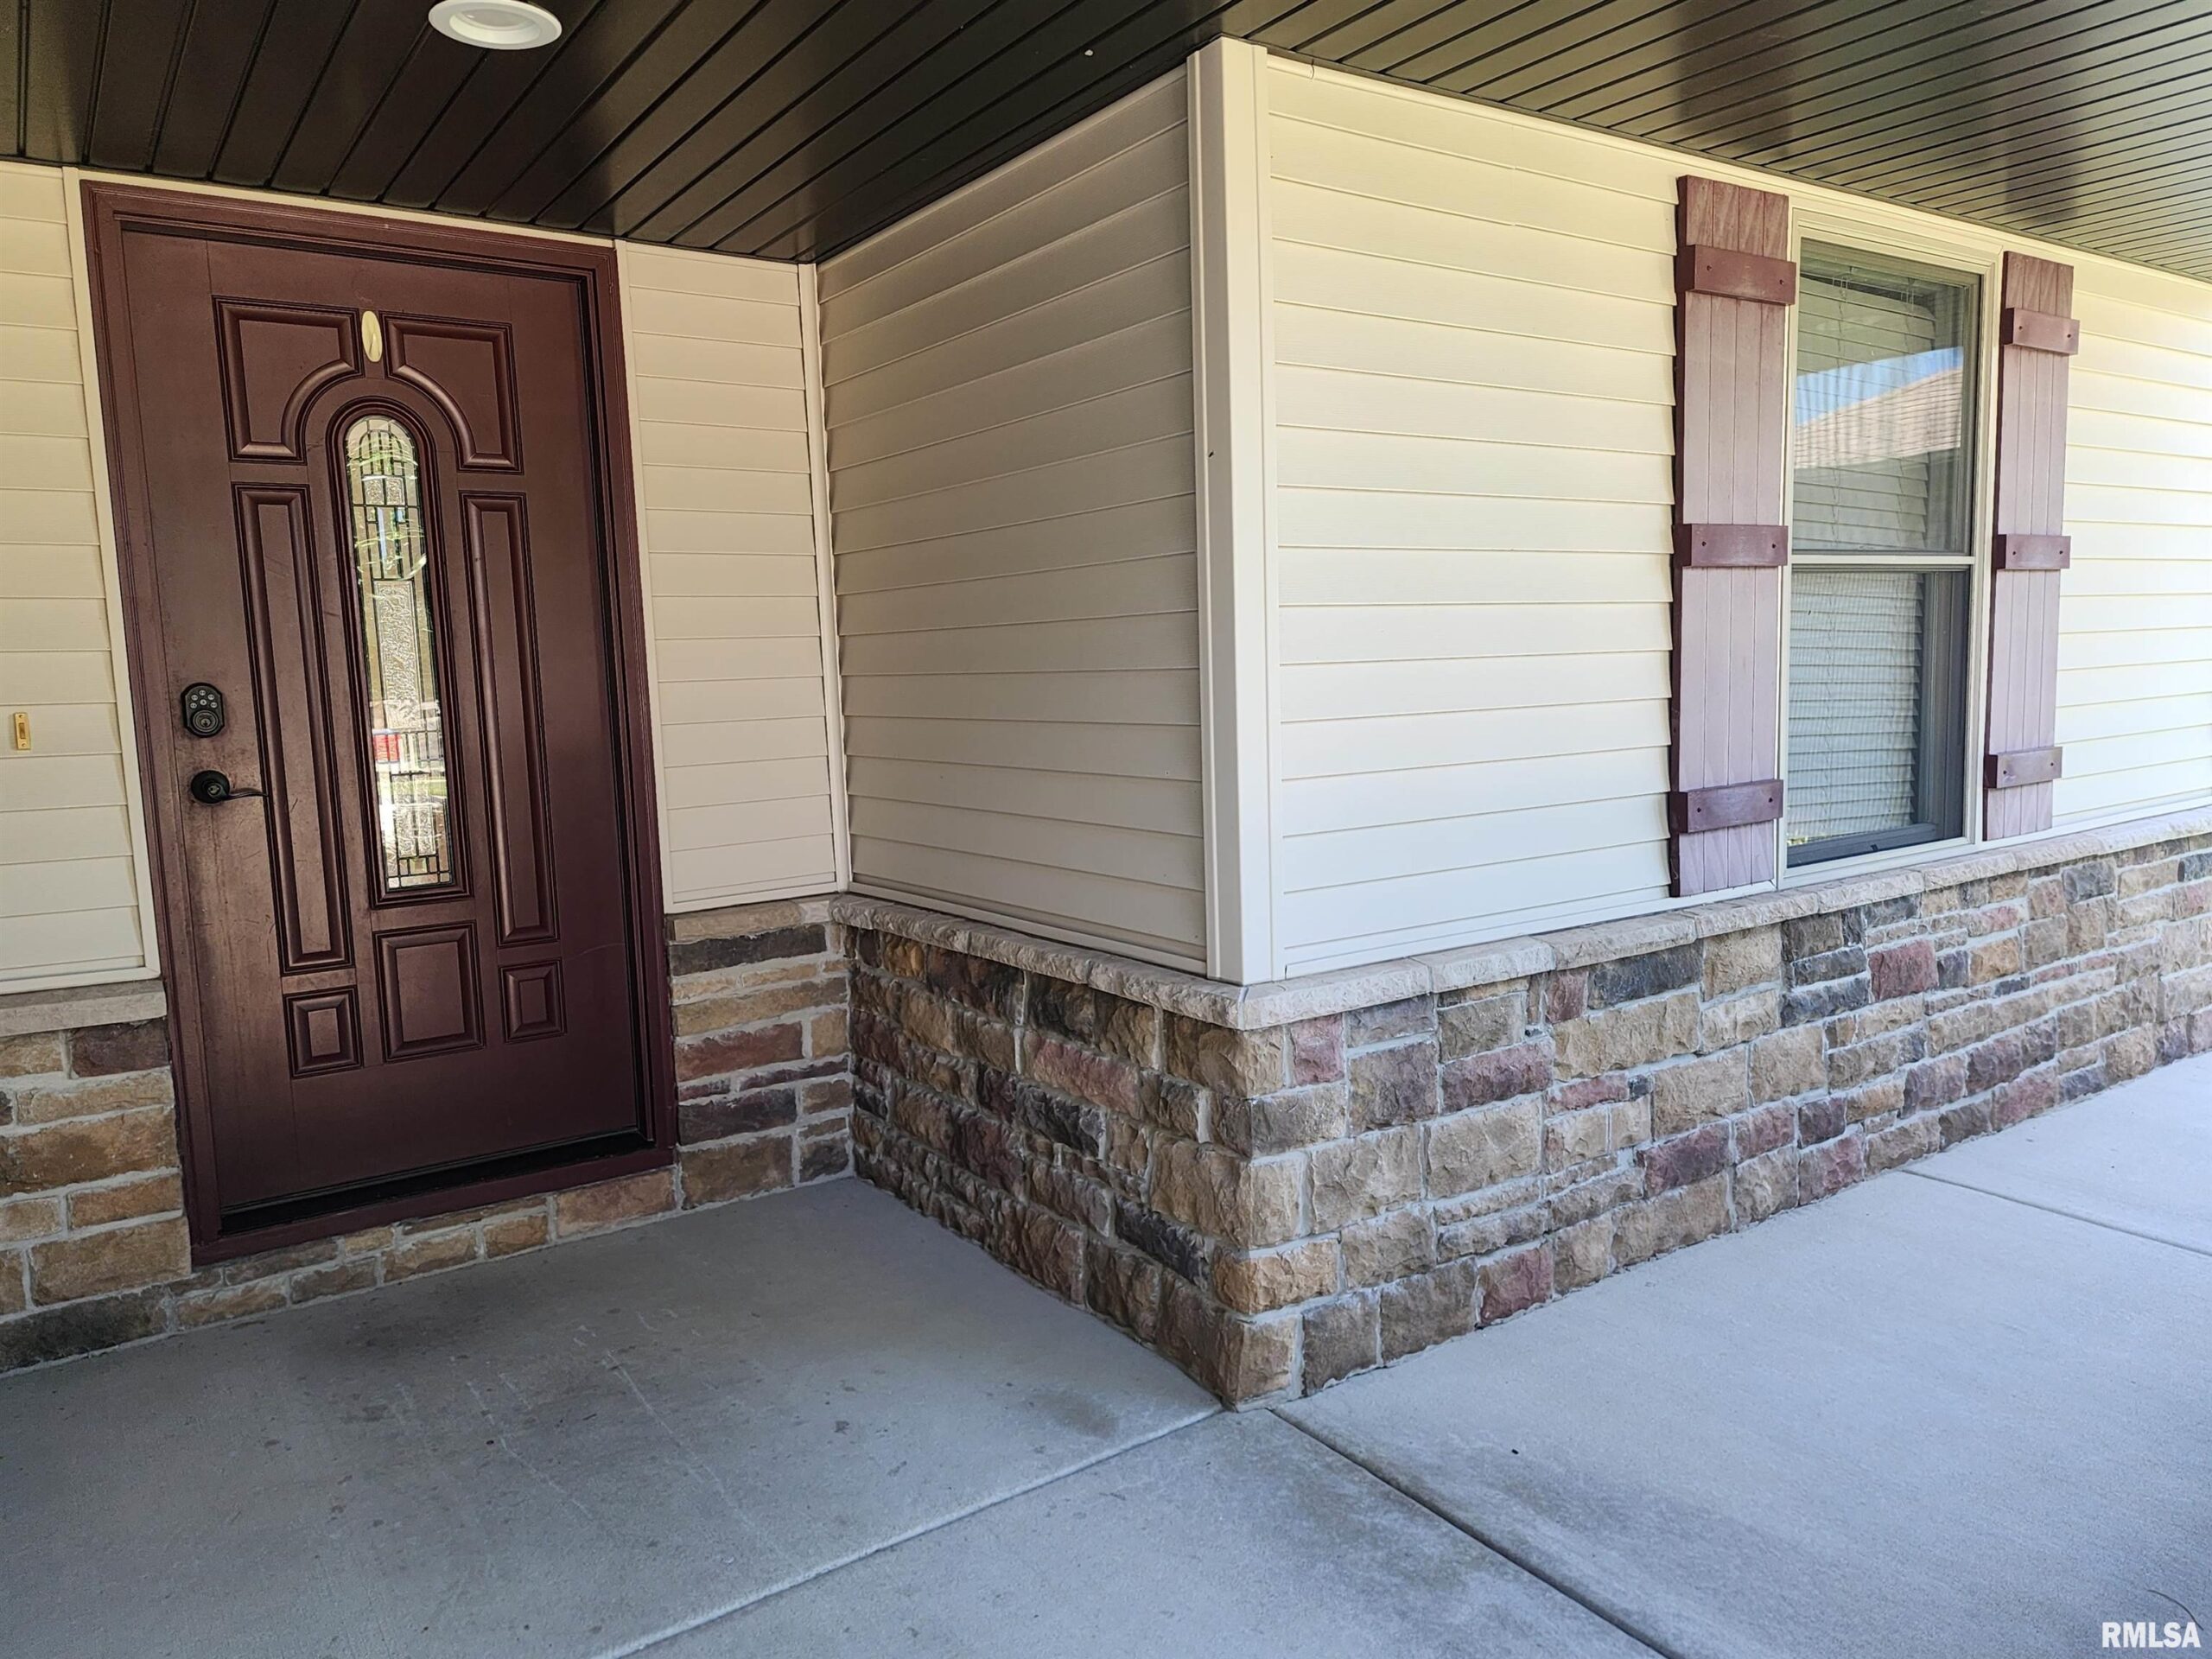
- Exterior material: Stone, Vinyl Siding
- Roof: Metal, Shingle
- Parking: Attached, Garage Door Opener, Heated Garage
Amenities & Features
- Waterfront available: No
- GarageYN: Yes
- AttachedGarageYN: No
- FireplaceYN: No
- PoolPrivateYN: No
- Cooling: Zoned, Central Air
- Spa Features: Bath
- WindowFeatures: Blinds
- Features: