
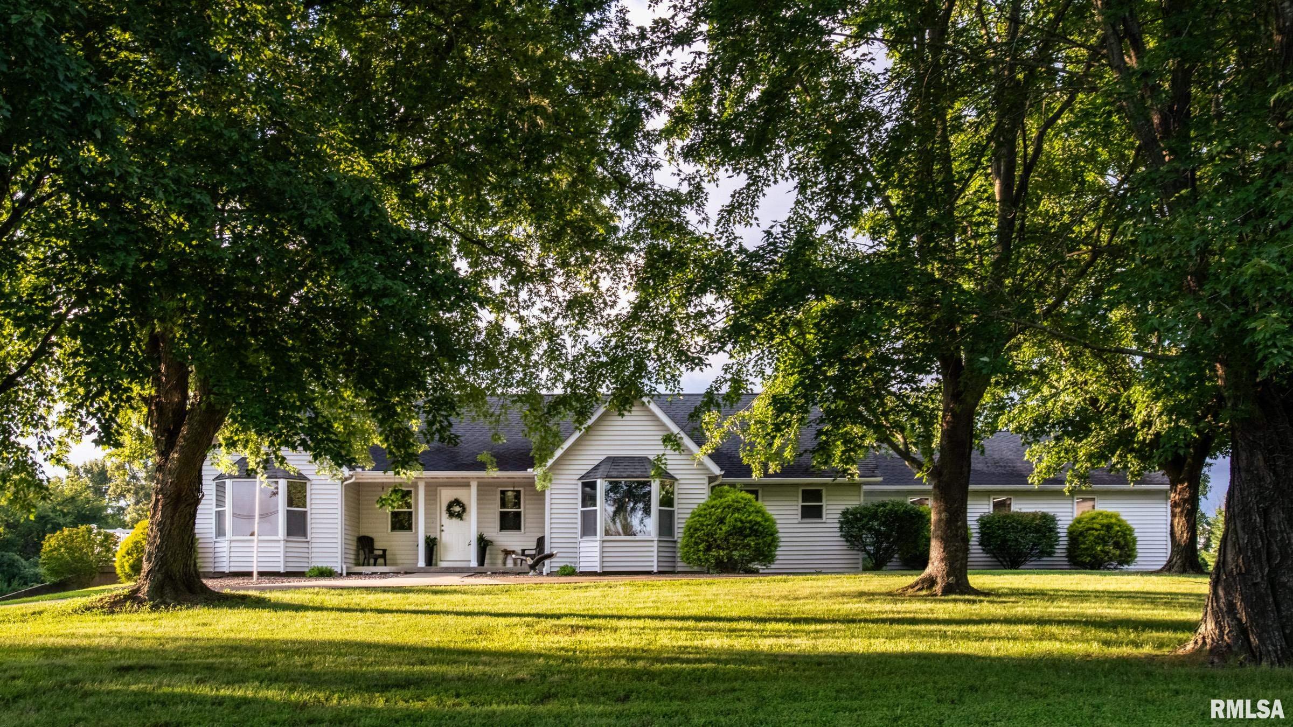
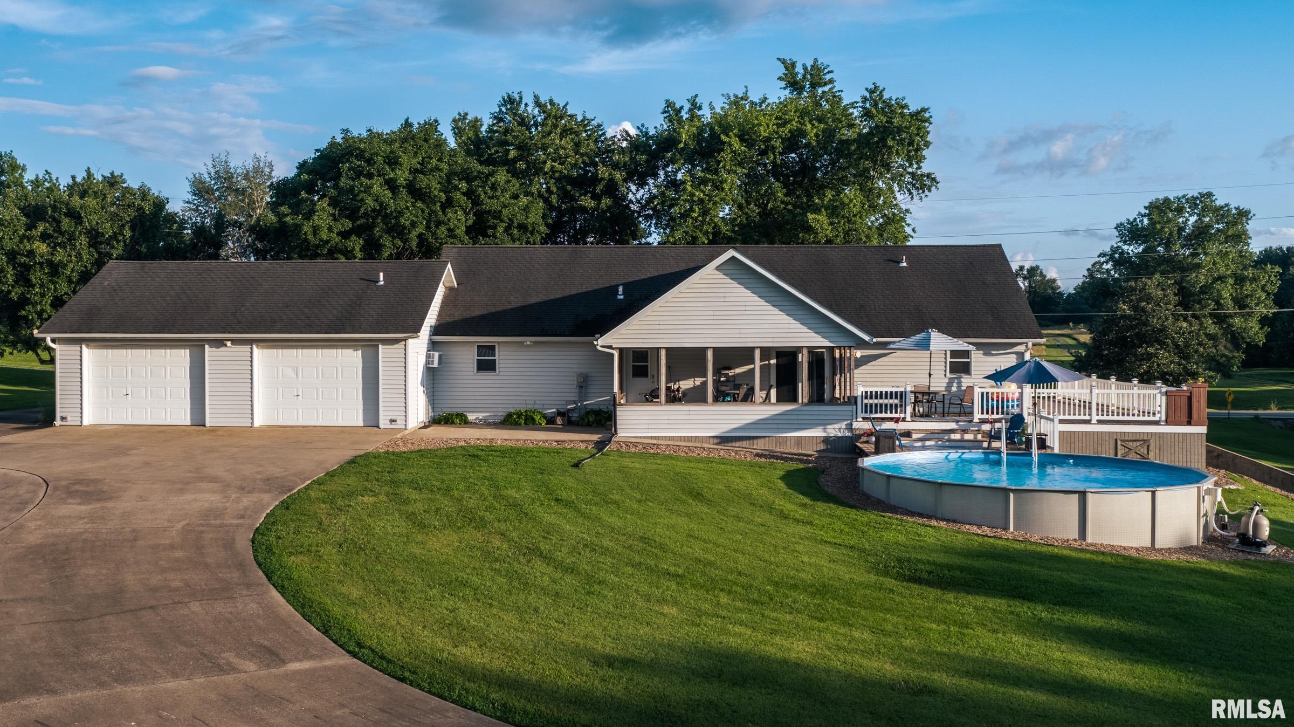
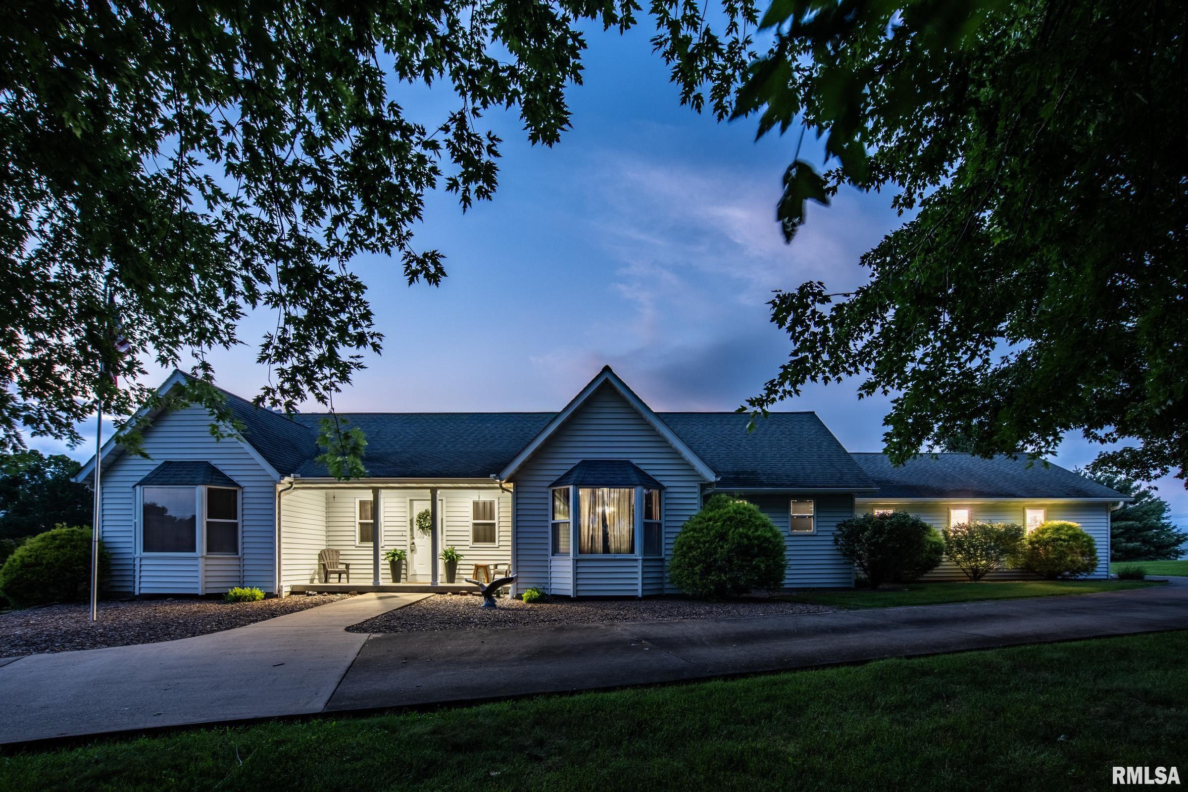
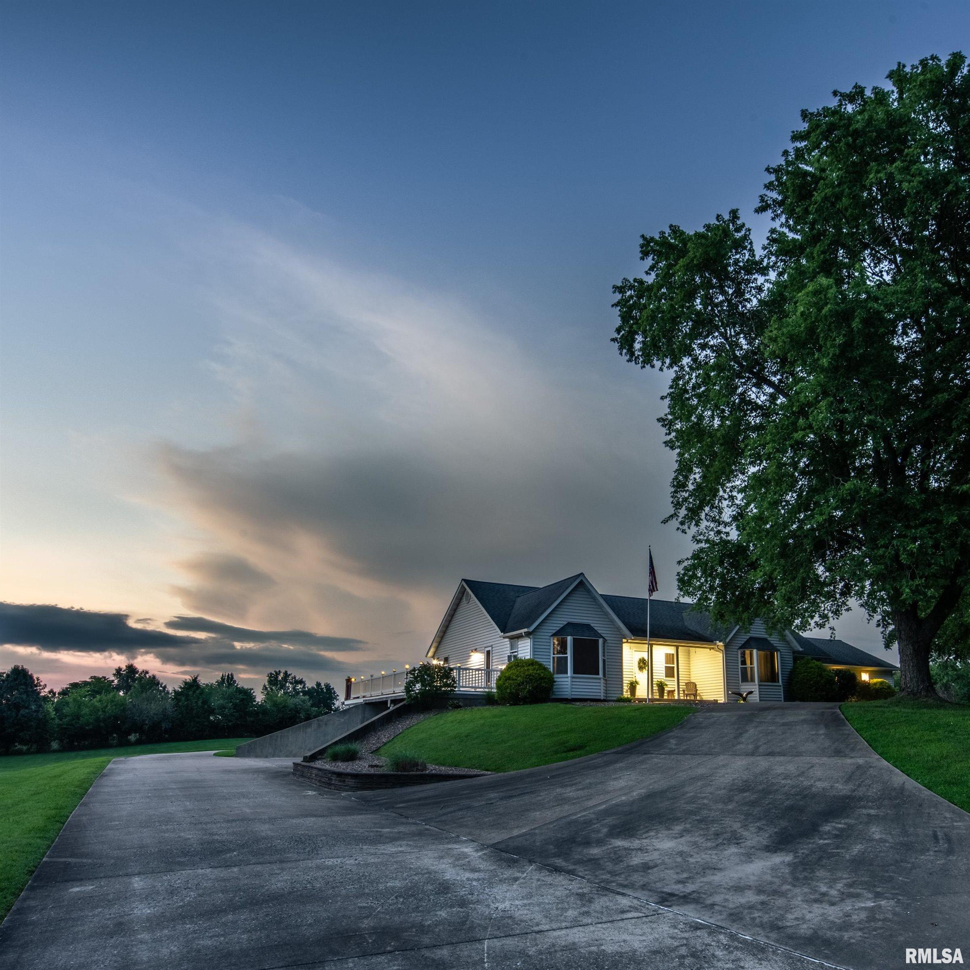
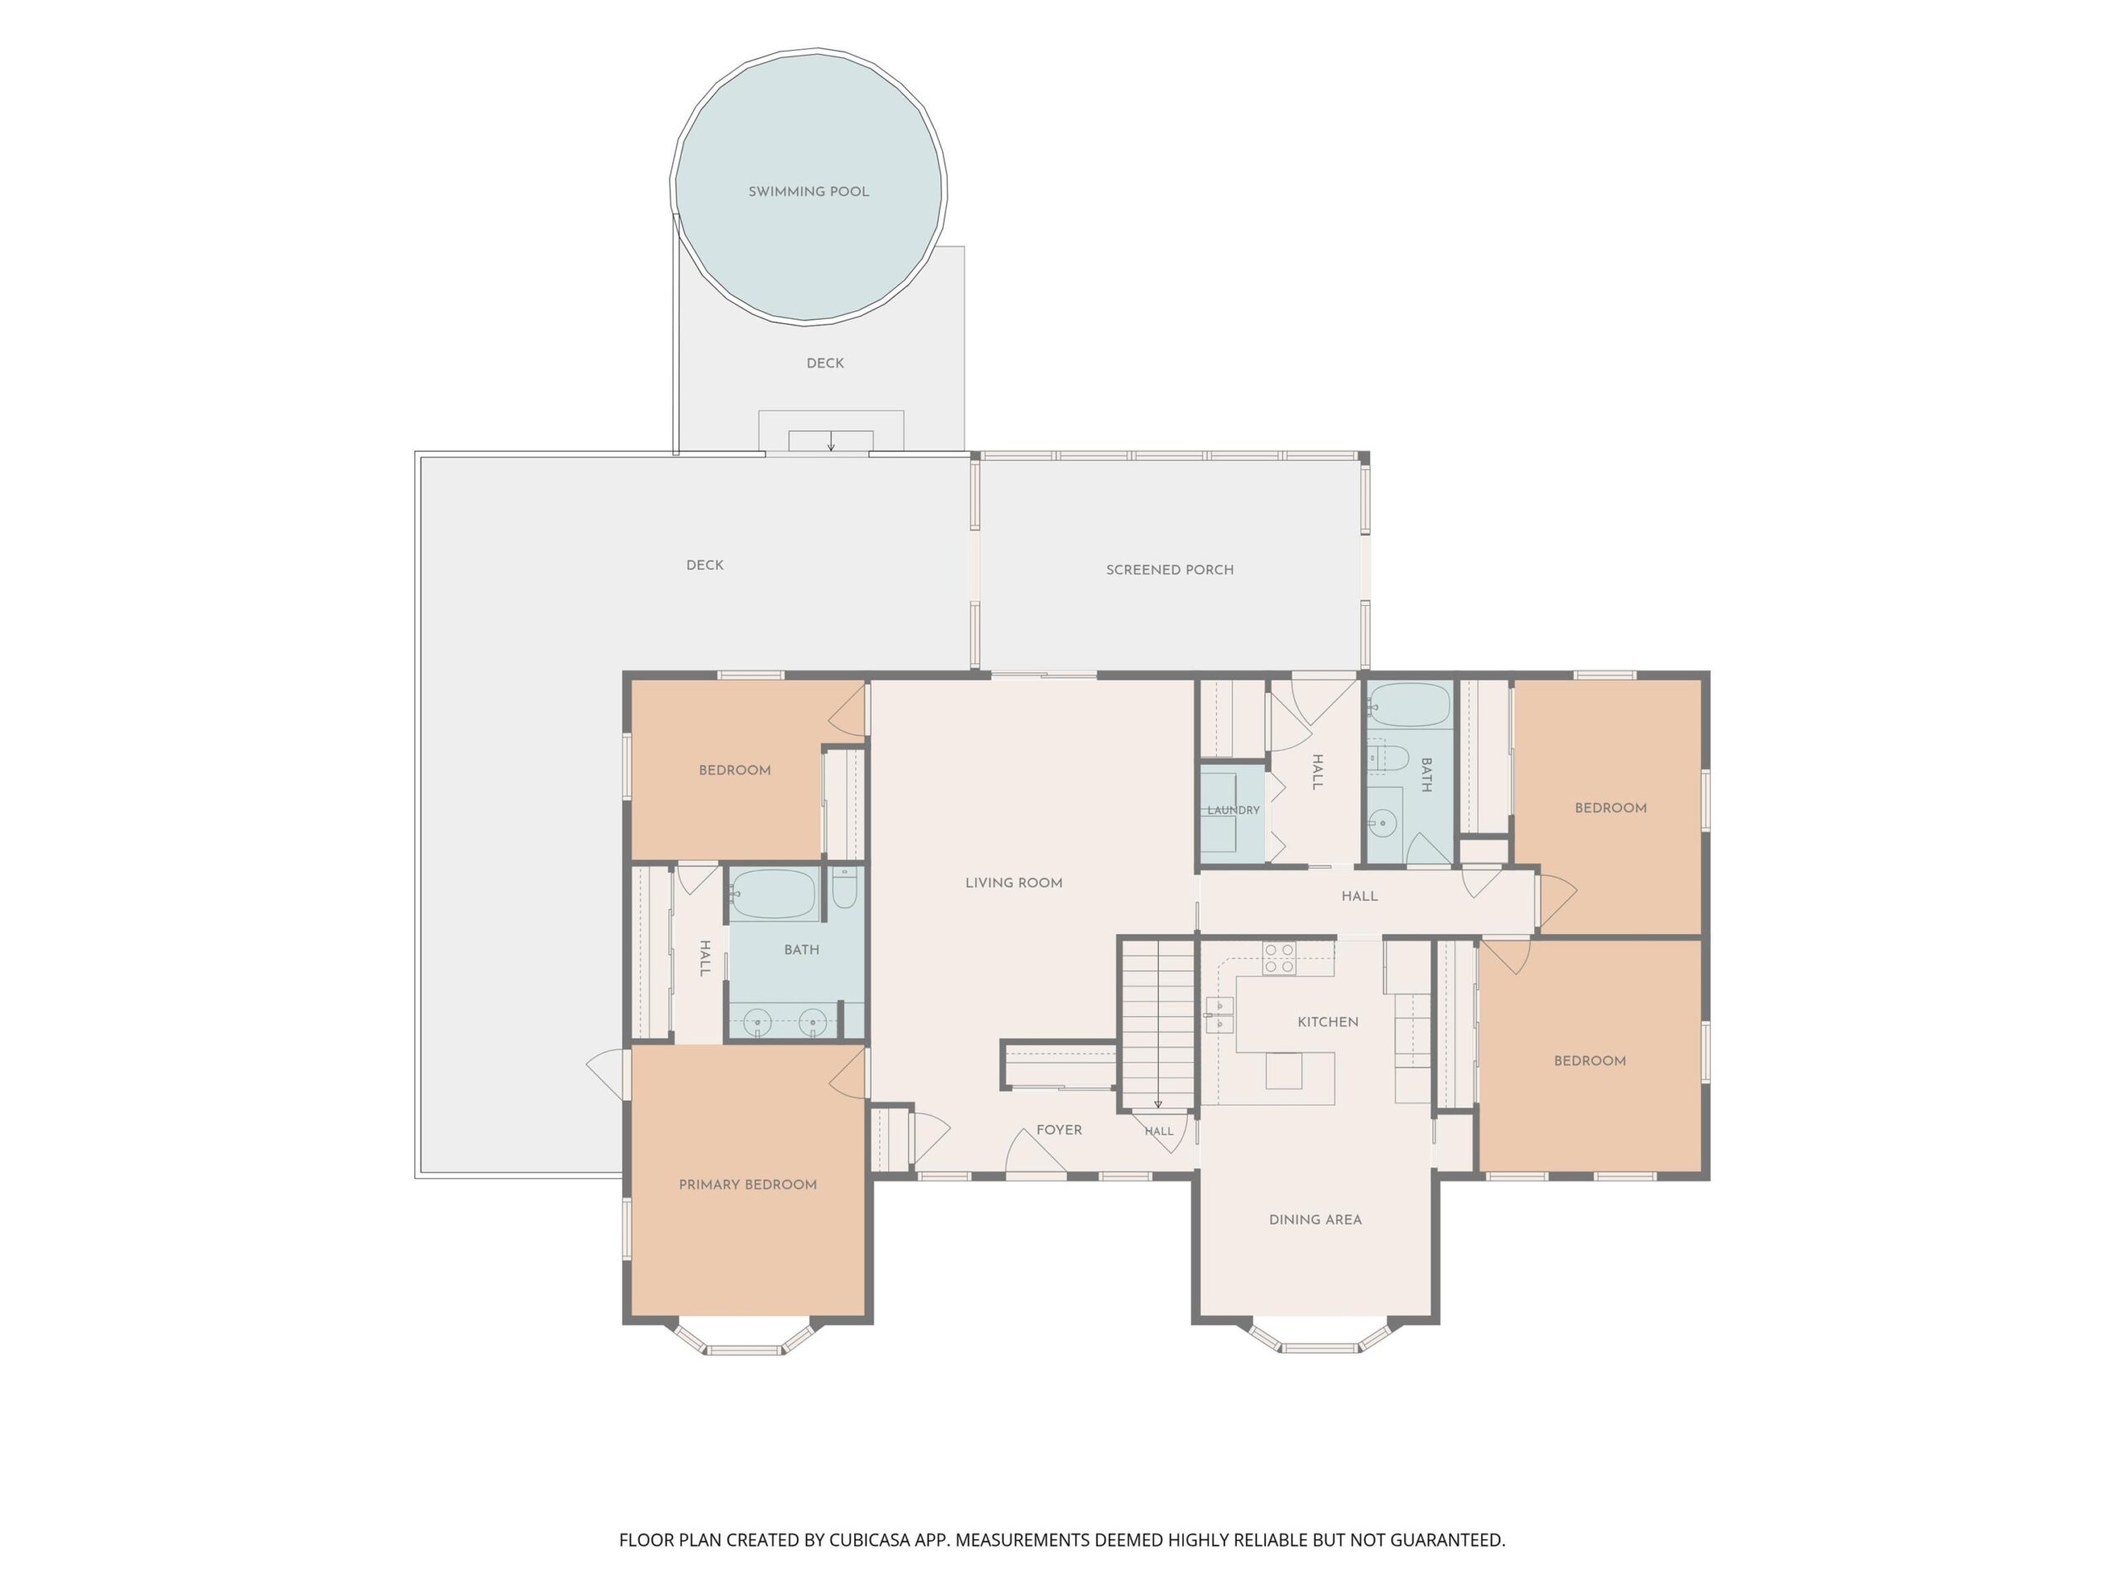
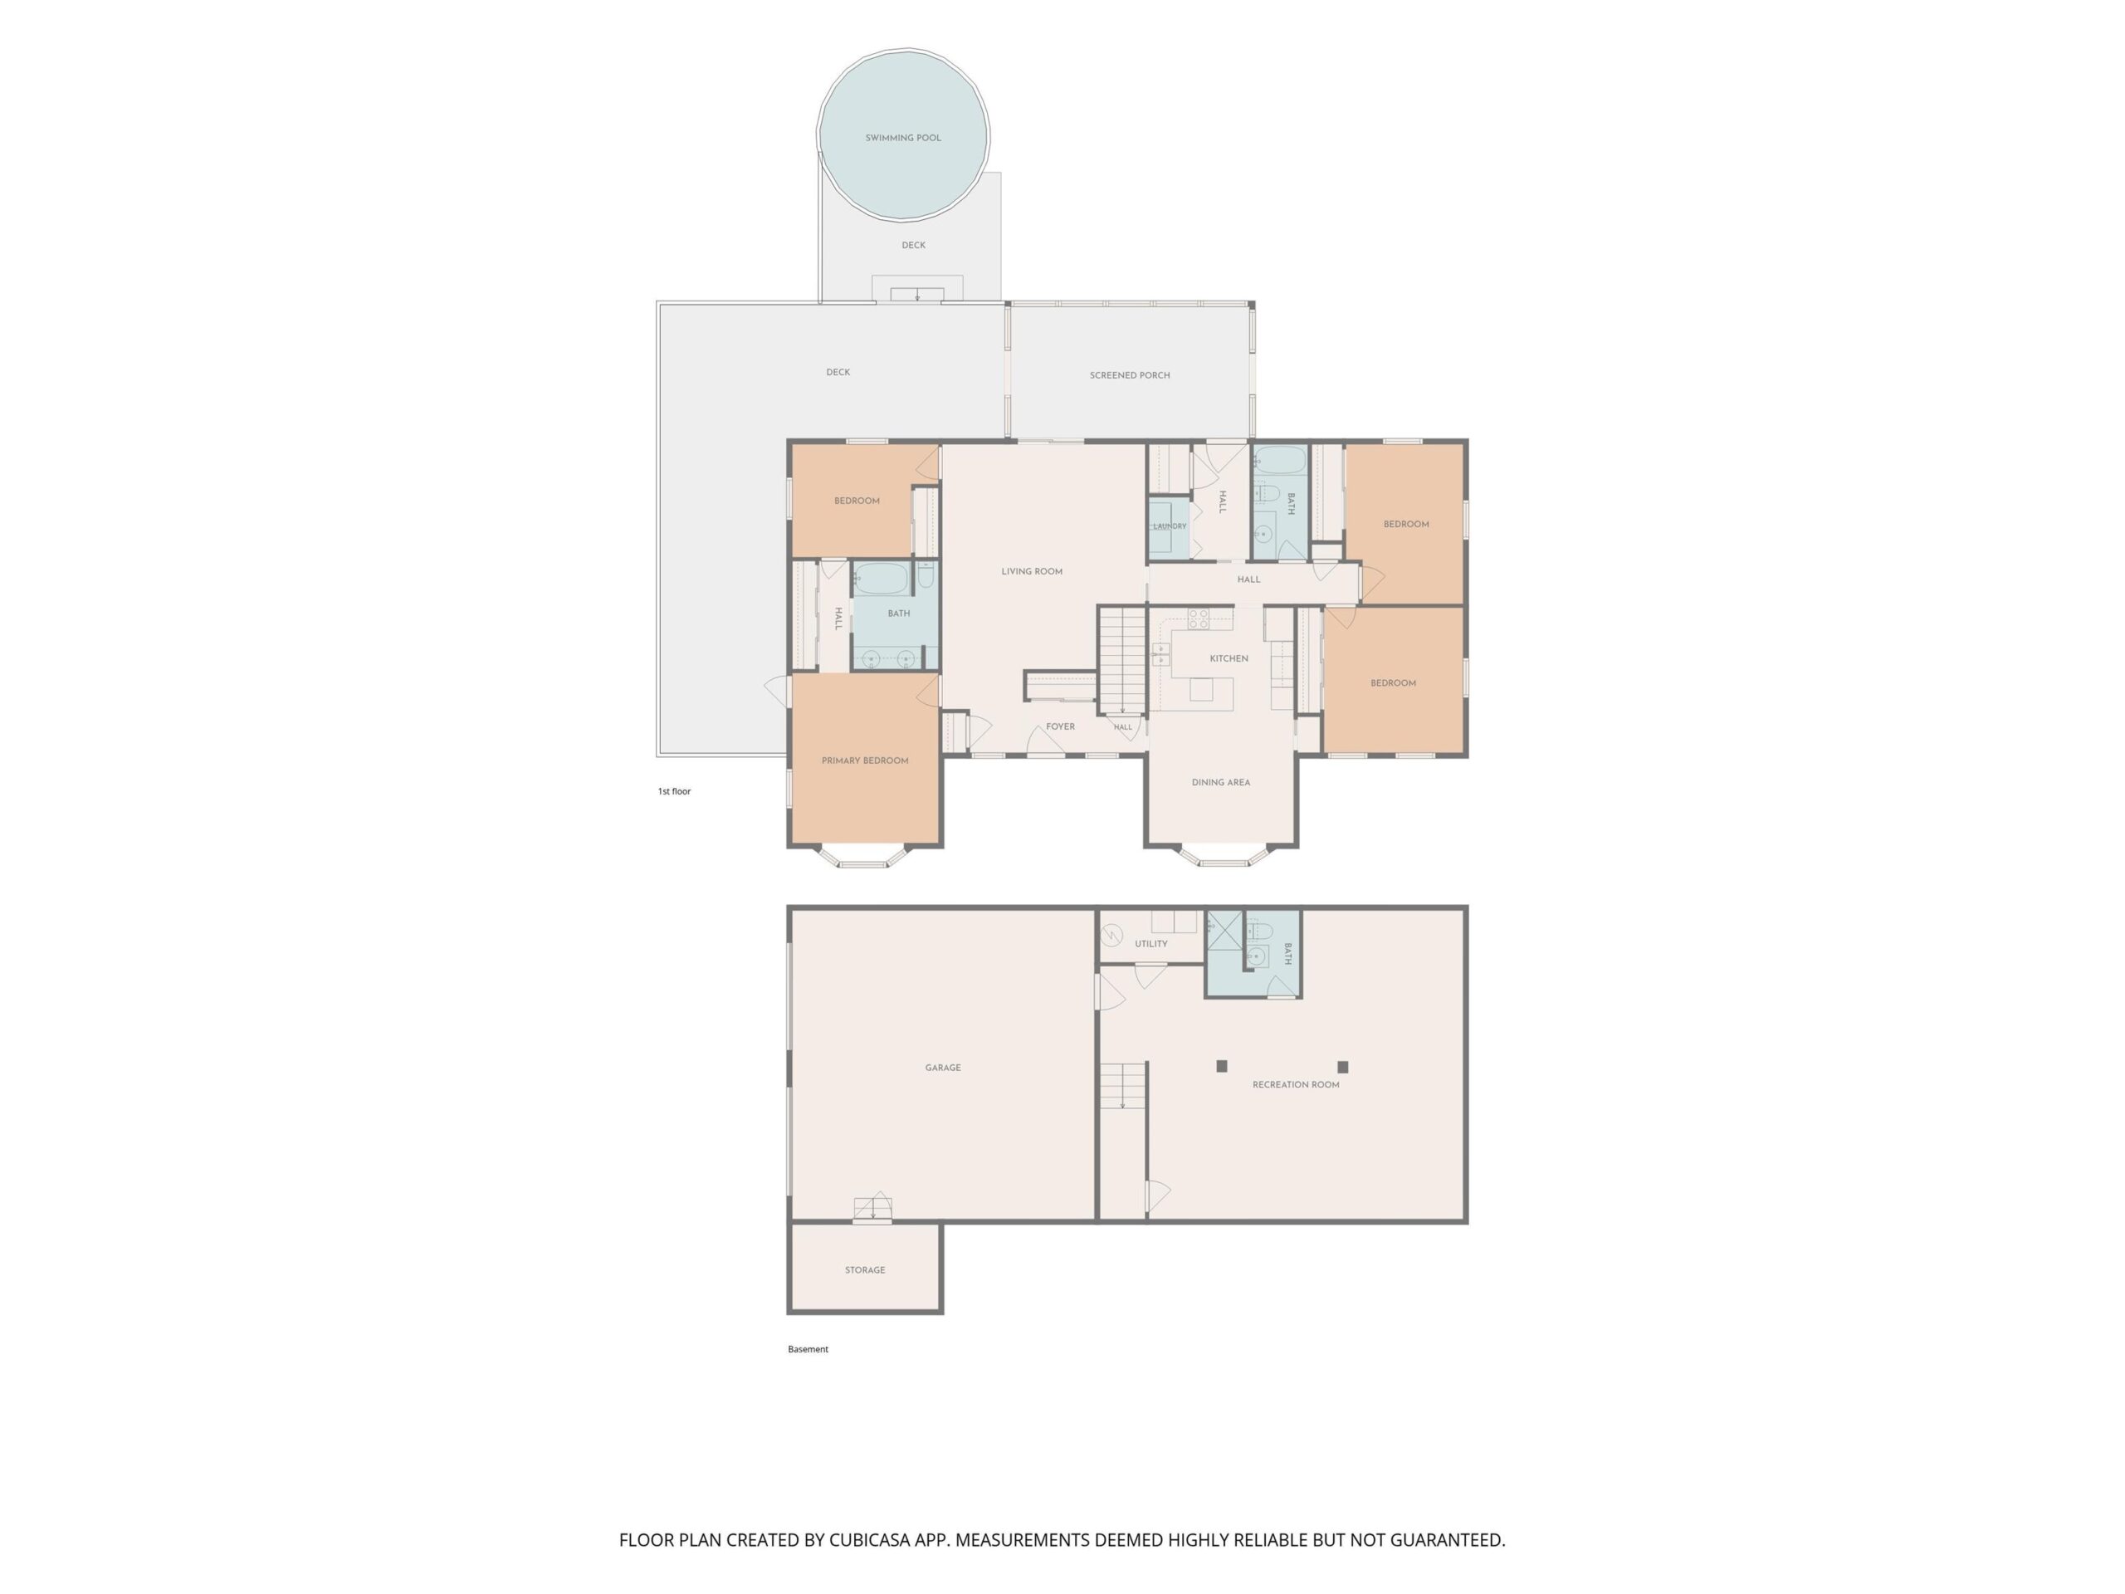
2505 Old Creal Springs Road, Marion, IL, 62959
HOUSE 2 HOME REALTYBasics
- Date added: Added 1 day ago
- Category: Single Family Residence
- Type: Residential
- Status: Active
- Bedrooms: 4
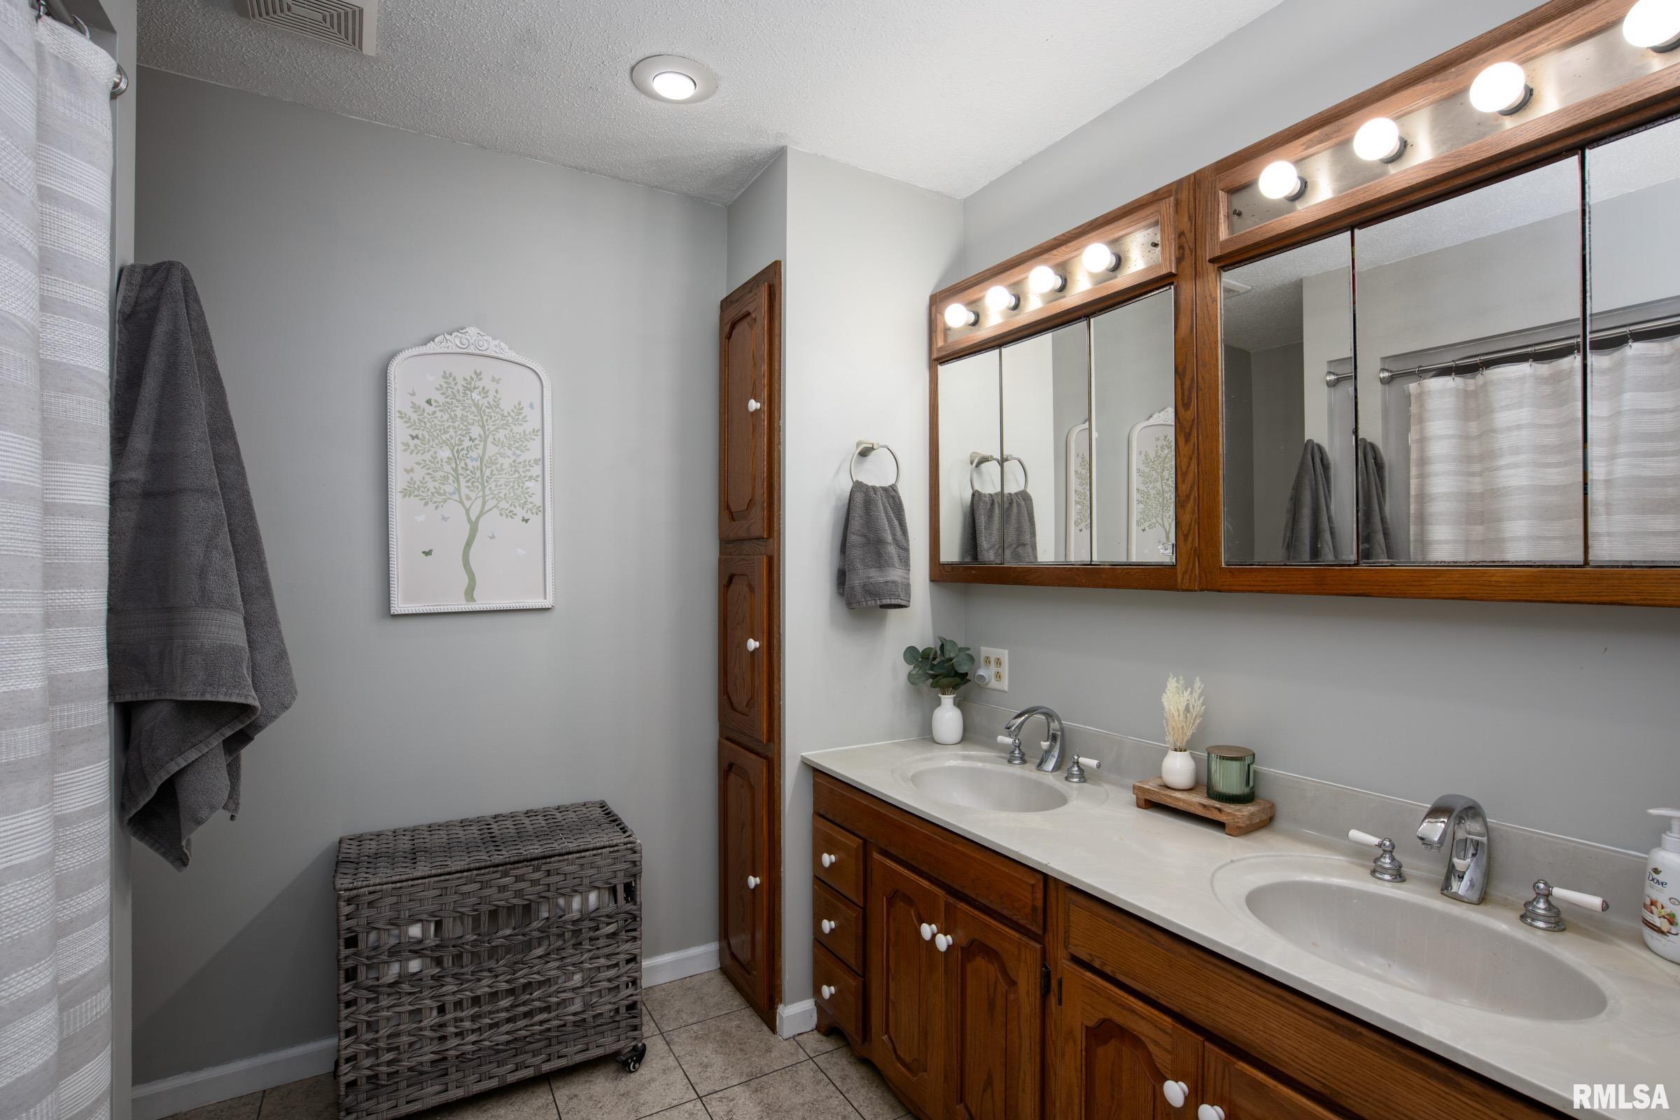
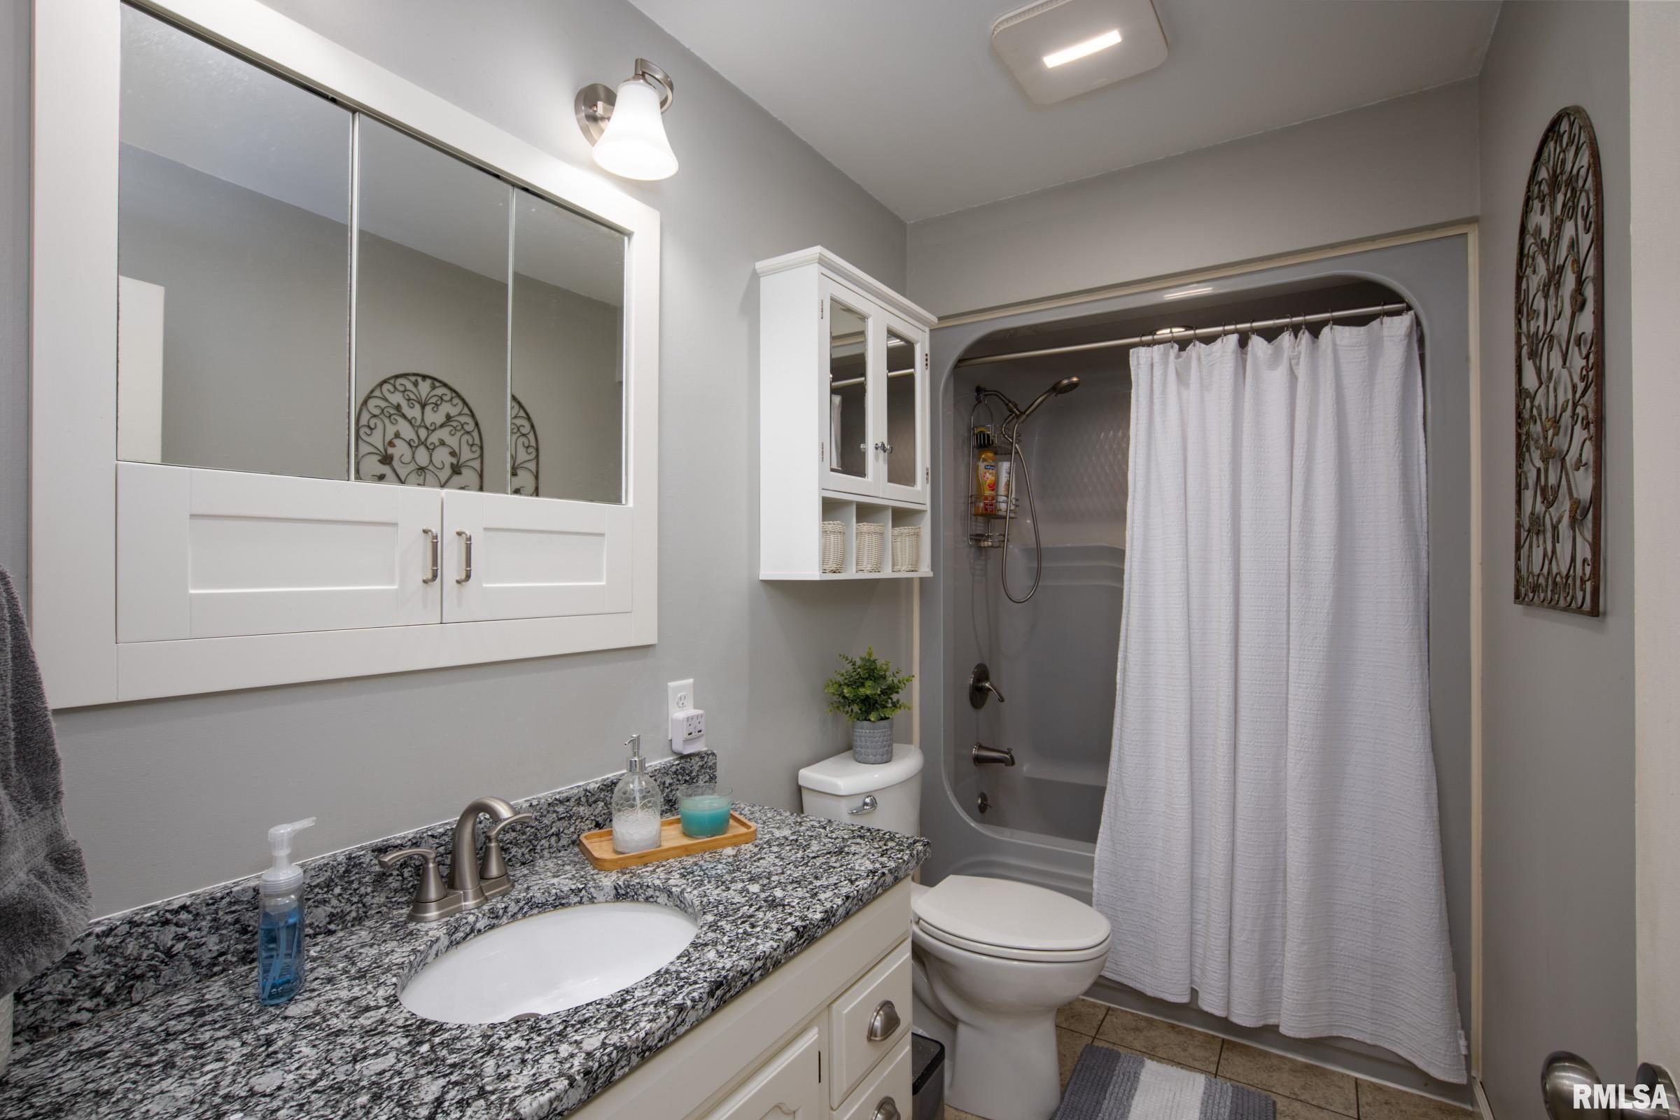
- Bathrooms: 3
- Half baths: 1
- Area: 2856 sq ft
- Year built: 1989
- SubdivisionName: None
- ListOfficeName: HOUSE 2 HOME REALTY
- GarageSpaces: 2
- ListAOR: rmlsa
- MLS ID: RMAPA1268482
Description
-
Description:
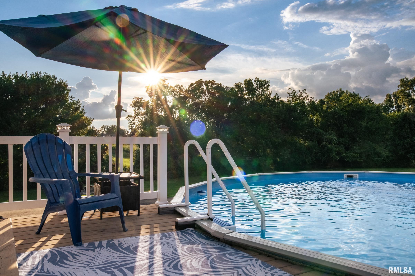
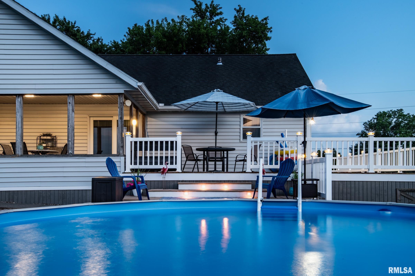
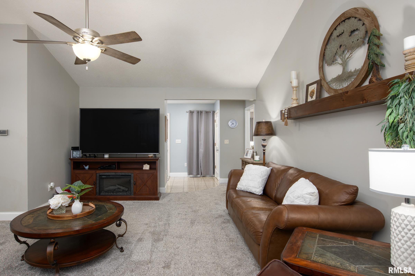
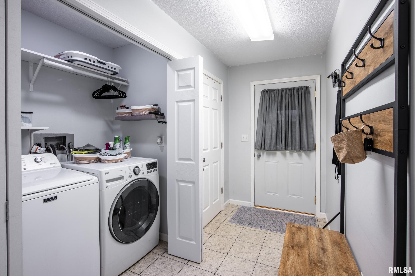
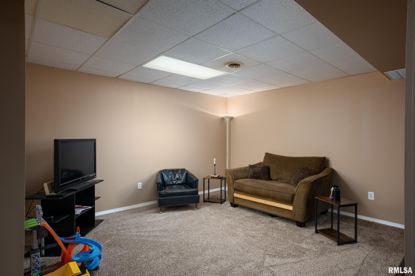
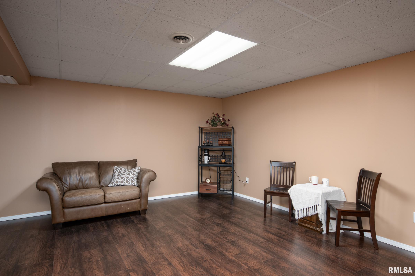
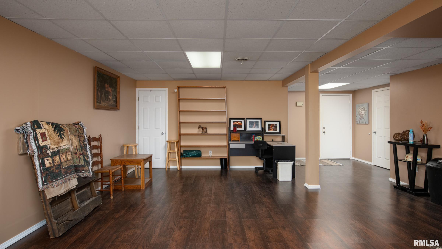
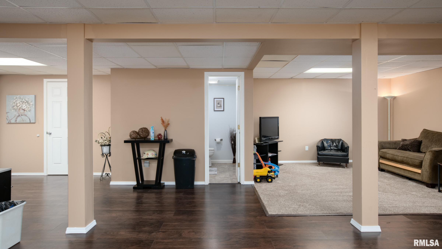
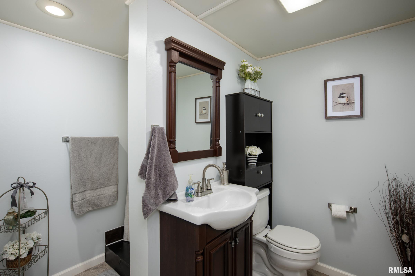
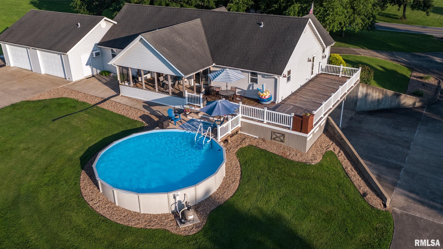
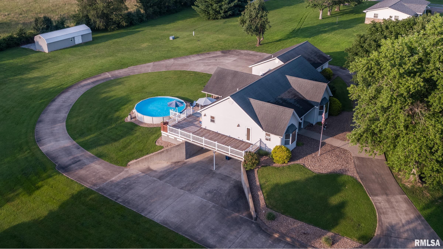
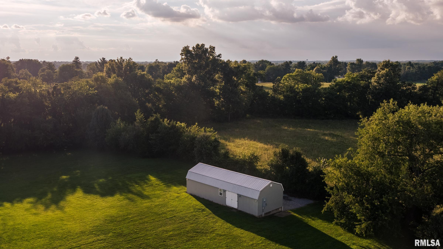
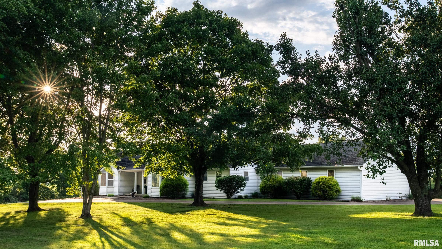
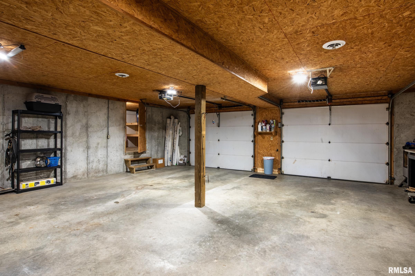
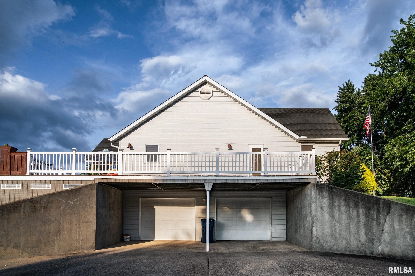
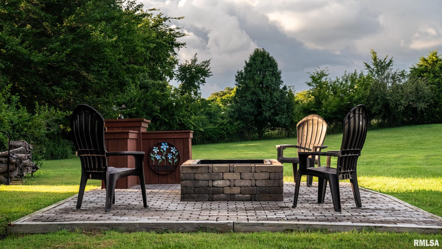
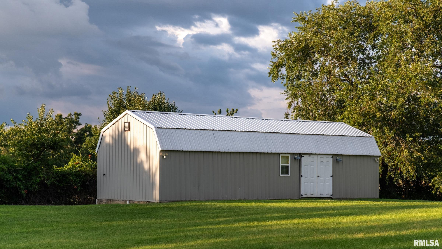
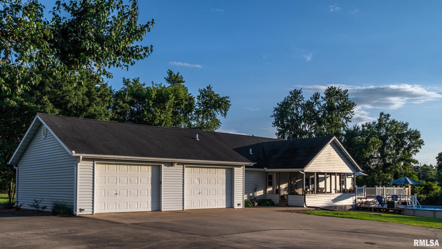
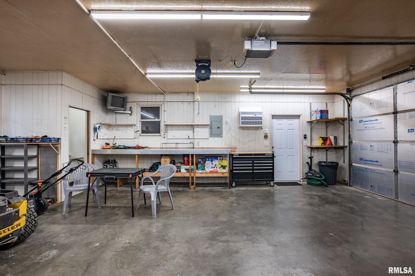
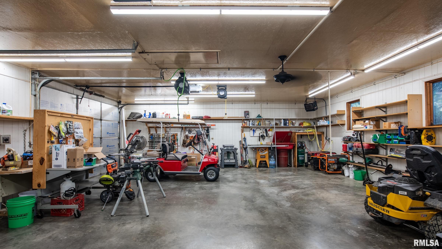
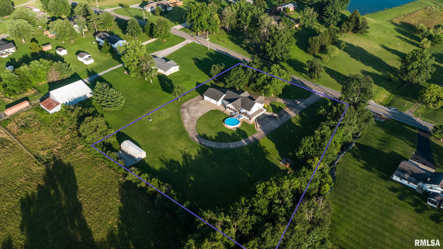
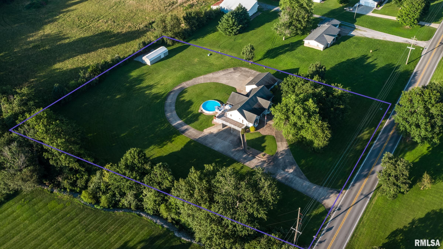
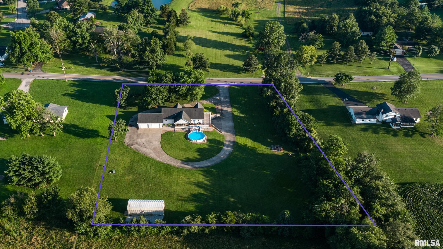
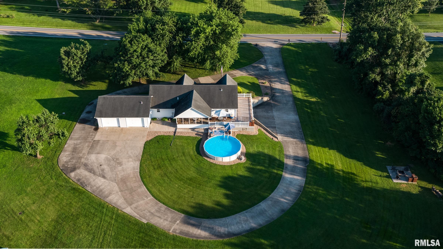
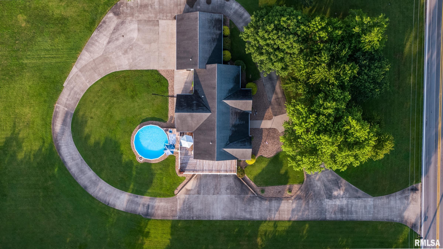
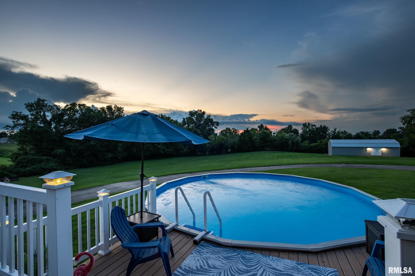
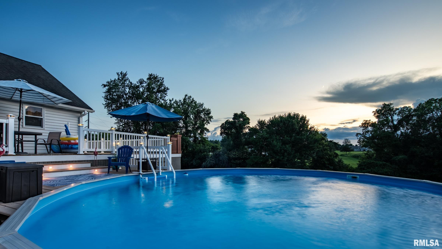
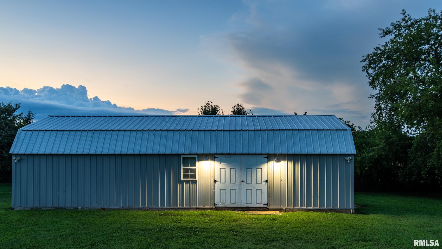
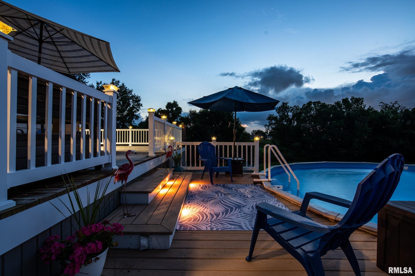
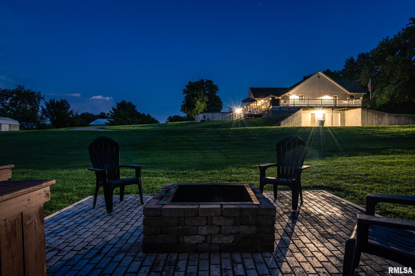
Towering oaks. Open skies. Crackling firepit conversations. Pool days that turn into unforgettable summer nights. Welcome to the kind of property that reminds you why people dream about living in the country. From riding bikes on the circle drive to evenings on the expansive deck overlooking the pool, every space invites you to slow down and enjoy the peaceful surroundings. As the sun begins to set, the fire pit becomes the perfect gathering place while deer and a resident Great Horned Owl remind you that nature is never far away. The finished walkout basement offers flexibility with a full bath and room for a recreation space or future in-law suite with easy kitchenette potential. The attached lower-level garage features climate control, floor drains, and direct access into the home, making it as functional as it is convenient. And then there's the ultimate workshop. Upstairs, a separate finished garage and hobby shop-once home home to a local race car driver-offers the kind of space that's nearly impossible to find. Complete with heat, air conditioning, compressed air lines, a 12-foot aluminum workbench, dedicated electrical service, and its own half bath, it's ready for everything from classic cars and woodworking to a home business or your next big project. A detached building at the rear of the property provides even more room for a camper, boat, or additional equipment. This isn't simply a beautiful home, it's the kind of property that rarely comes along.
Show all description
Rooms
-
Rooms:
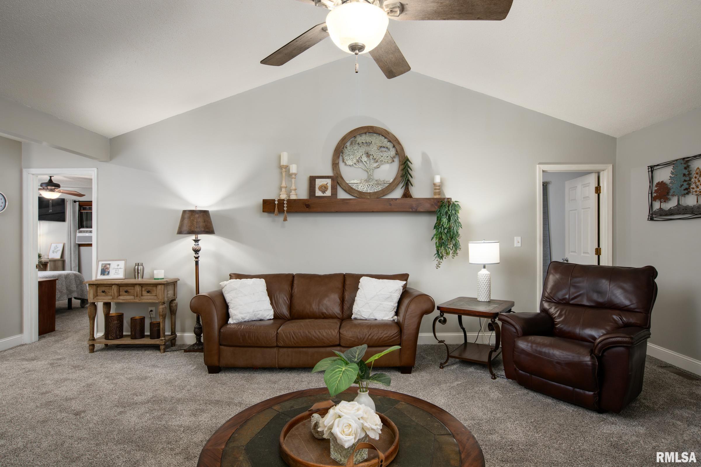
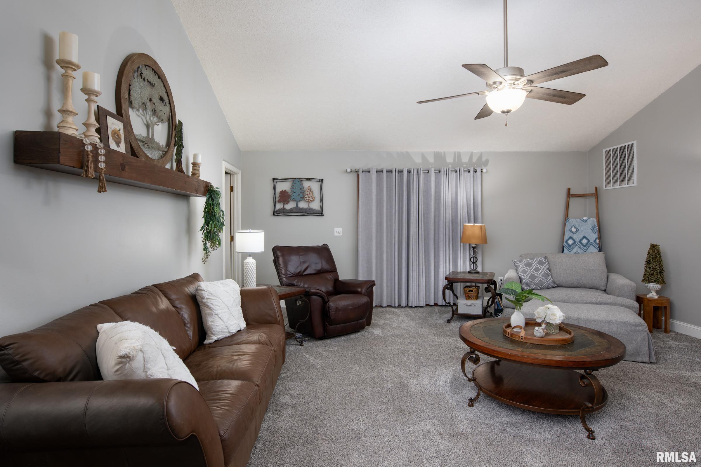
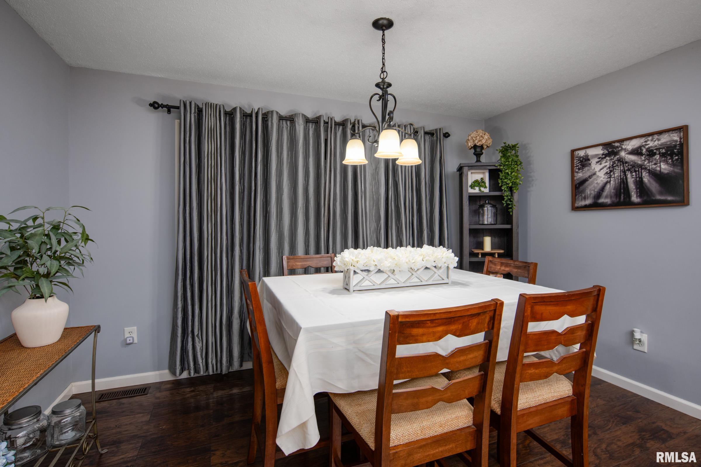
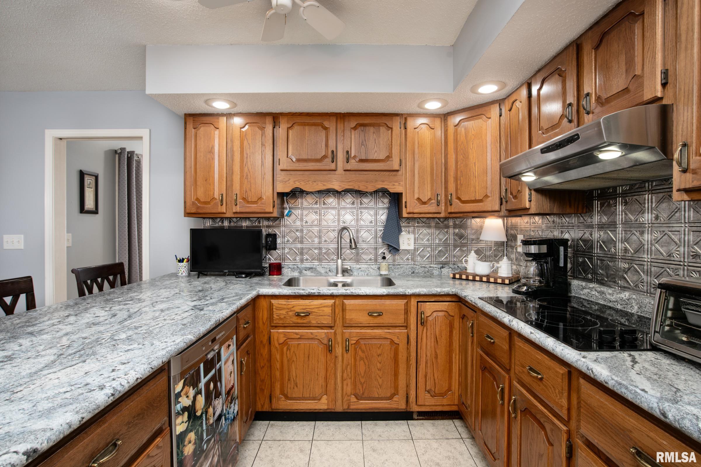
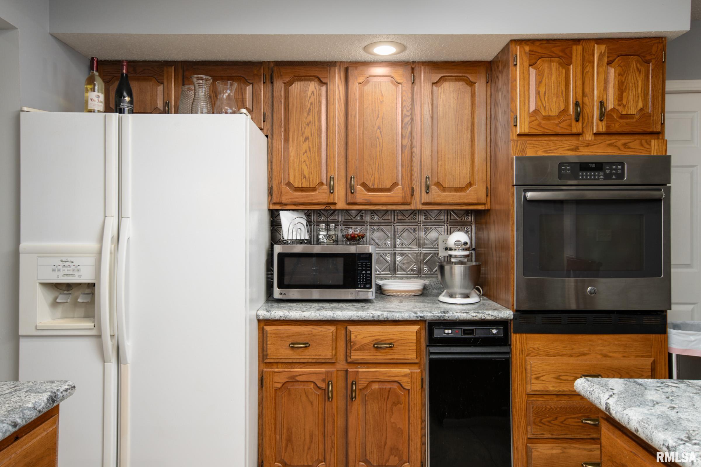
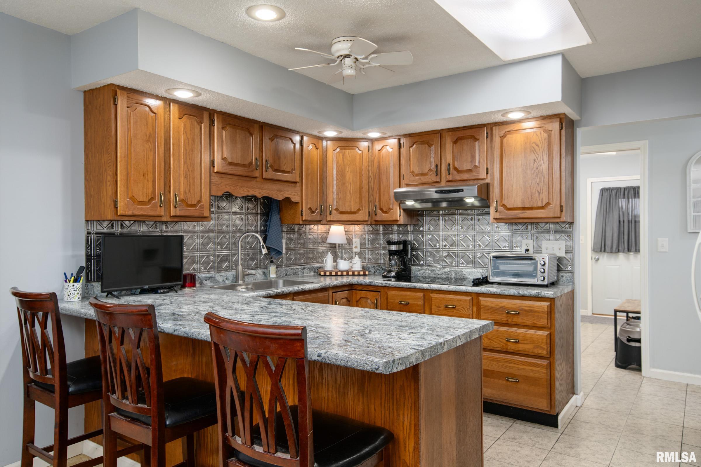
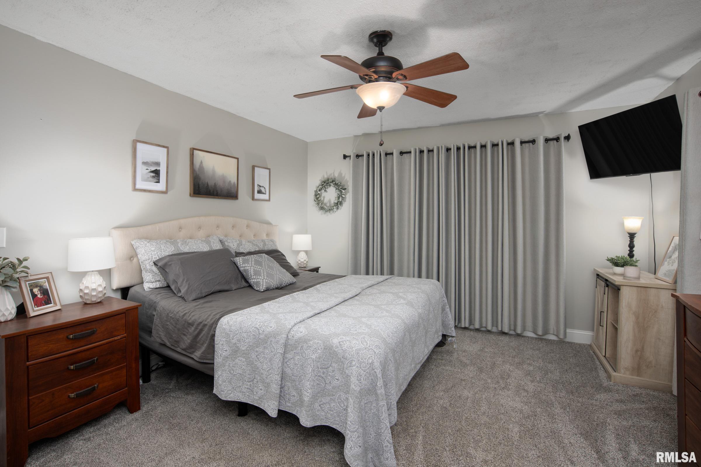
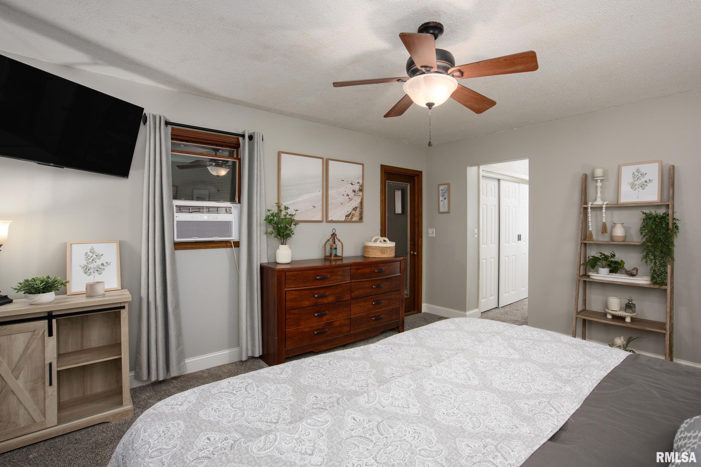
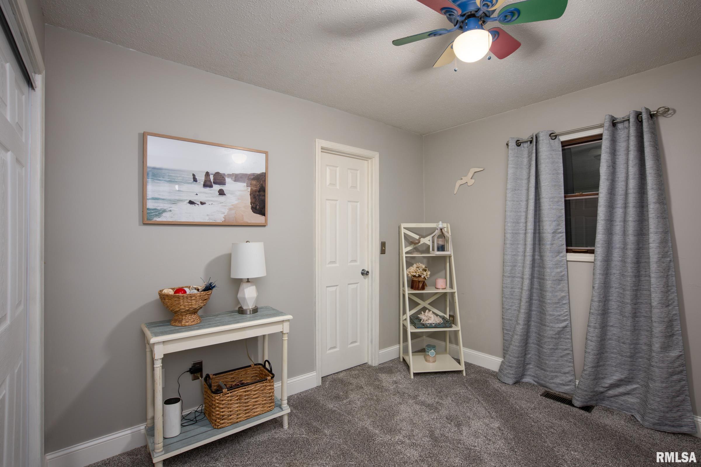
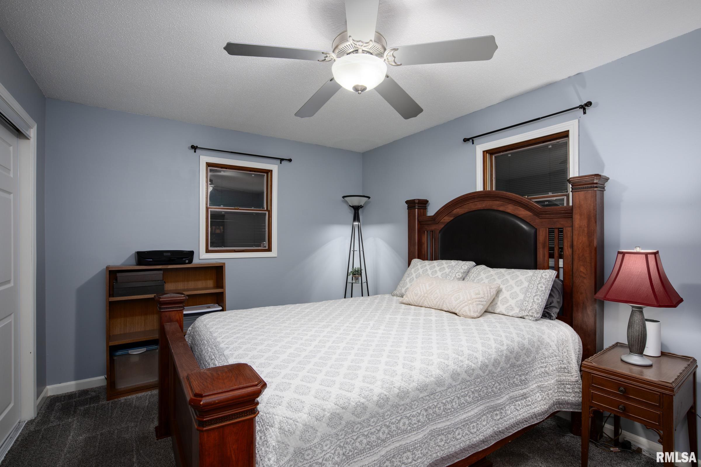
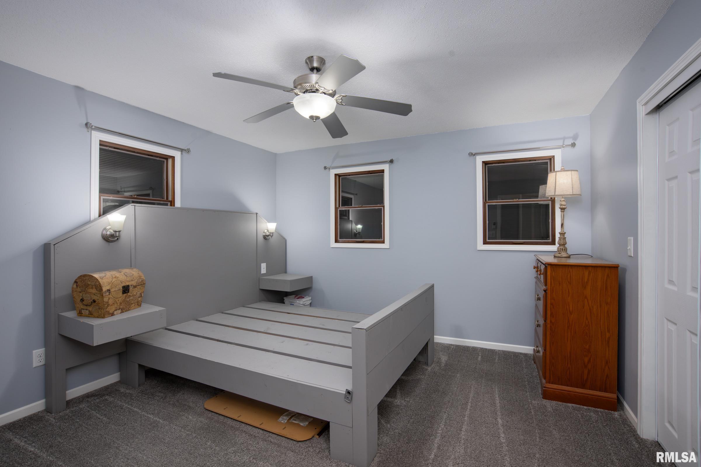
Room type Area Level Length Width Main Level 1932 Upper Level Lower Level Basement 924 Additional Level Bedroom 1 Main 12 14 Bedroom 2 Main 14 9 Bedroom 3 Main 13 11 Bedroom 4 Main 13 10 Living Room Main 22 16 Kitchen Main 14 12 Additional Room Additional 28 34 Third Floor
Location
- CountyOrParish: Williamson
- Directions: From Marion, exit the traffic circle onto S Market St, in 1.6 miles turn left onto Golf Course Rd in 1.2 miles turn right onto Old Creal Springs Rd, in 0.2 miles property on your left
Building Details
- ArchitecturalStyle: Ranch
- NewConstructionYN: No
- Heating: Wall Unit(s), Window Unit(s), Geothermal
- Basement: Finished, Walk-Out Access
- Exterior material: Frame, Vinyl Siding
- Roof: Shingle
- Parking: Attached, Detached, Oversized, Paved
Video
- VirtualTourURLUnbranded: https://unbranded.visithome.ai/6to6P4yCiYugxnZtEu9iLA?mu=ft
Amenities & Features
- Waterfront available: No
- GarageYN: Yes
- AttachedGarageYN: No
- FireplaceYN: No
- PoolPrivateYN: No
- Cooling: Zoned
- PoolFeatures: Above Ground
- Amenities:
- Features: