
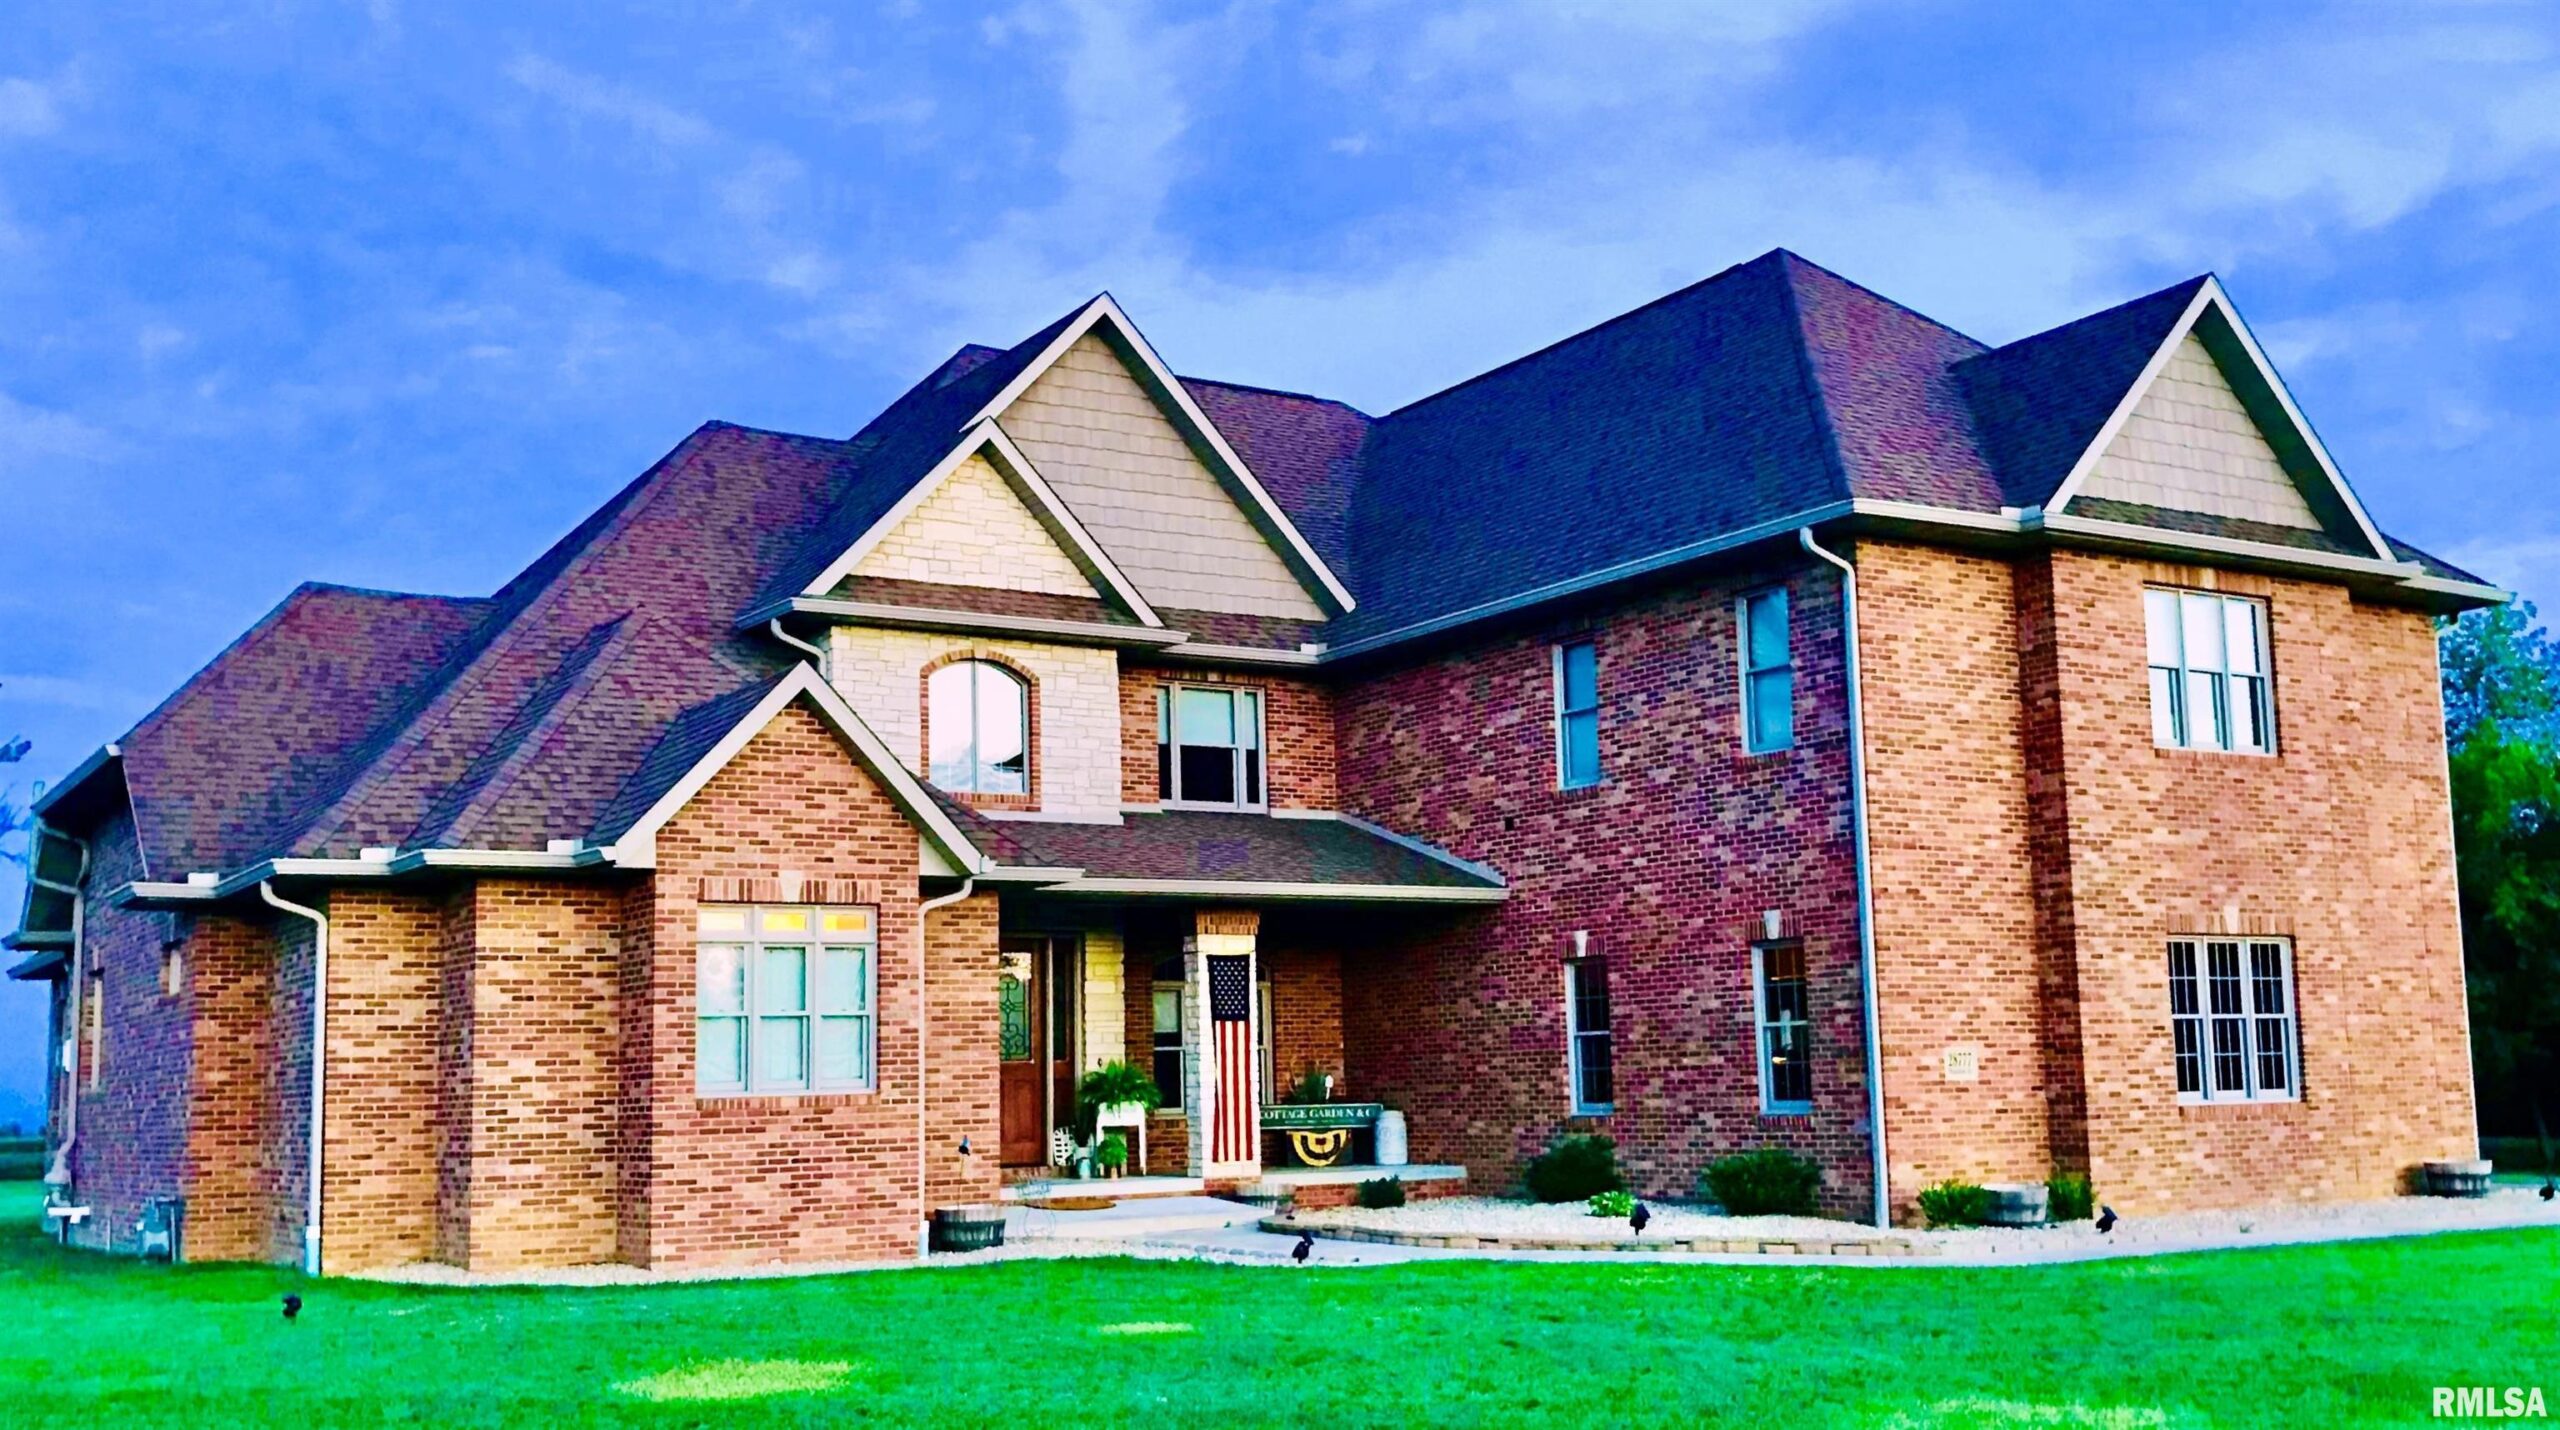
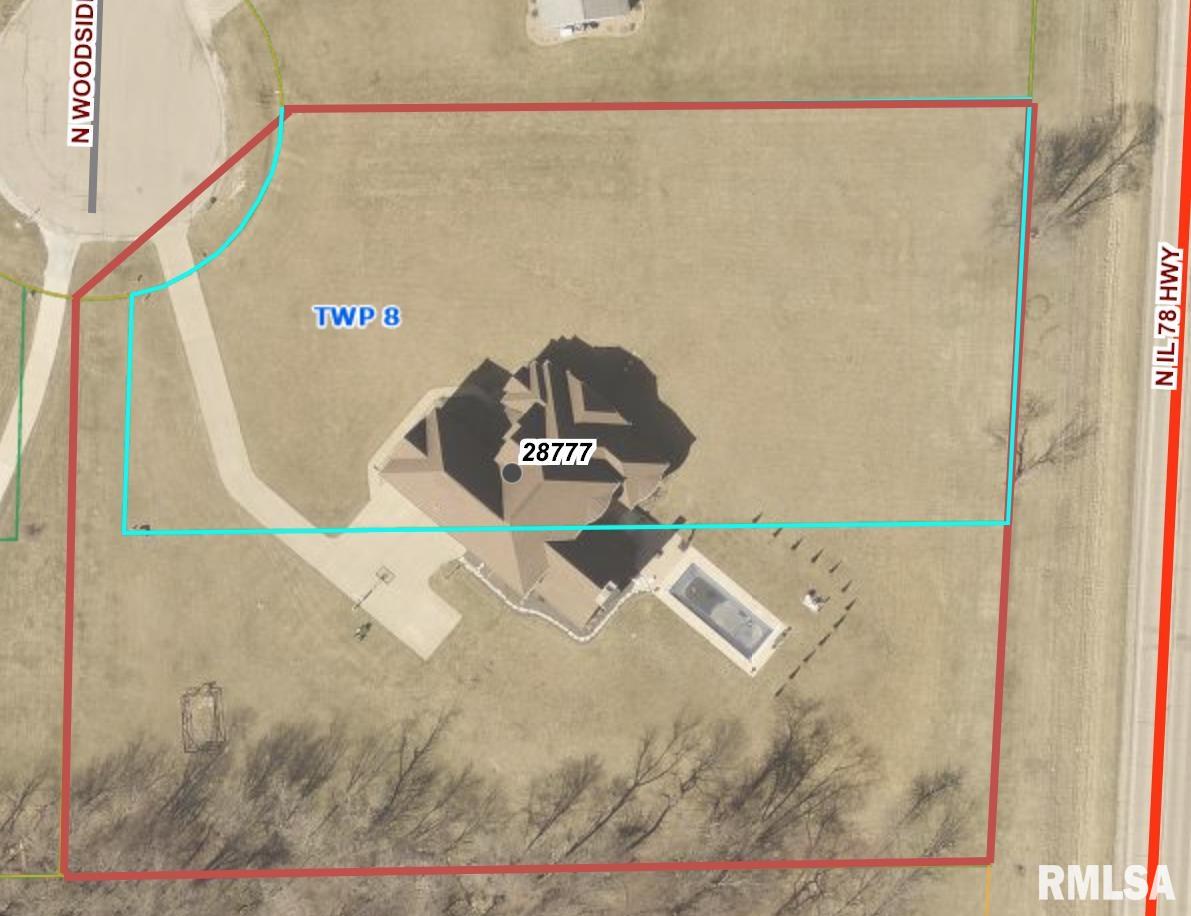
28777 WOODSIDE Drive, Canton, IL, 61520
RE/MAX Traders UnlimitedBasics
- Date added: Added 5 hours ago
- Category: Single Family Residence
- Type: Residential
- Status: Active
- Bedrooms: 6
- Bathrooms: 6
- Half baths: 2
- Area: 7683 sq ft
- Year built: 2011
- SubdivisionName: Northgate
- ListOfficeName: RE/MAX Traders Unlimited
- GarageSpaces: 3
- ListAOR: rmlsa
- MLS ID: RMAPA1268796
Description
-
Description:
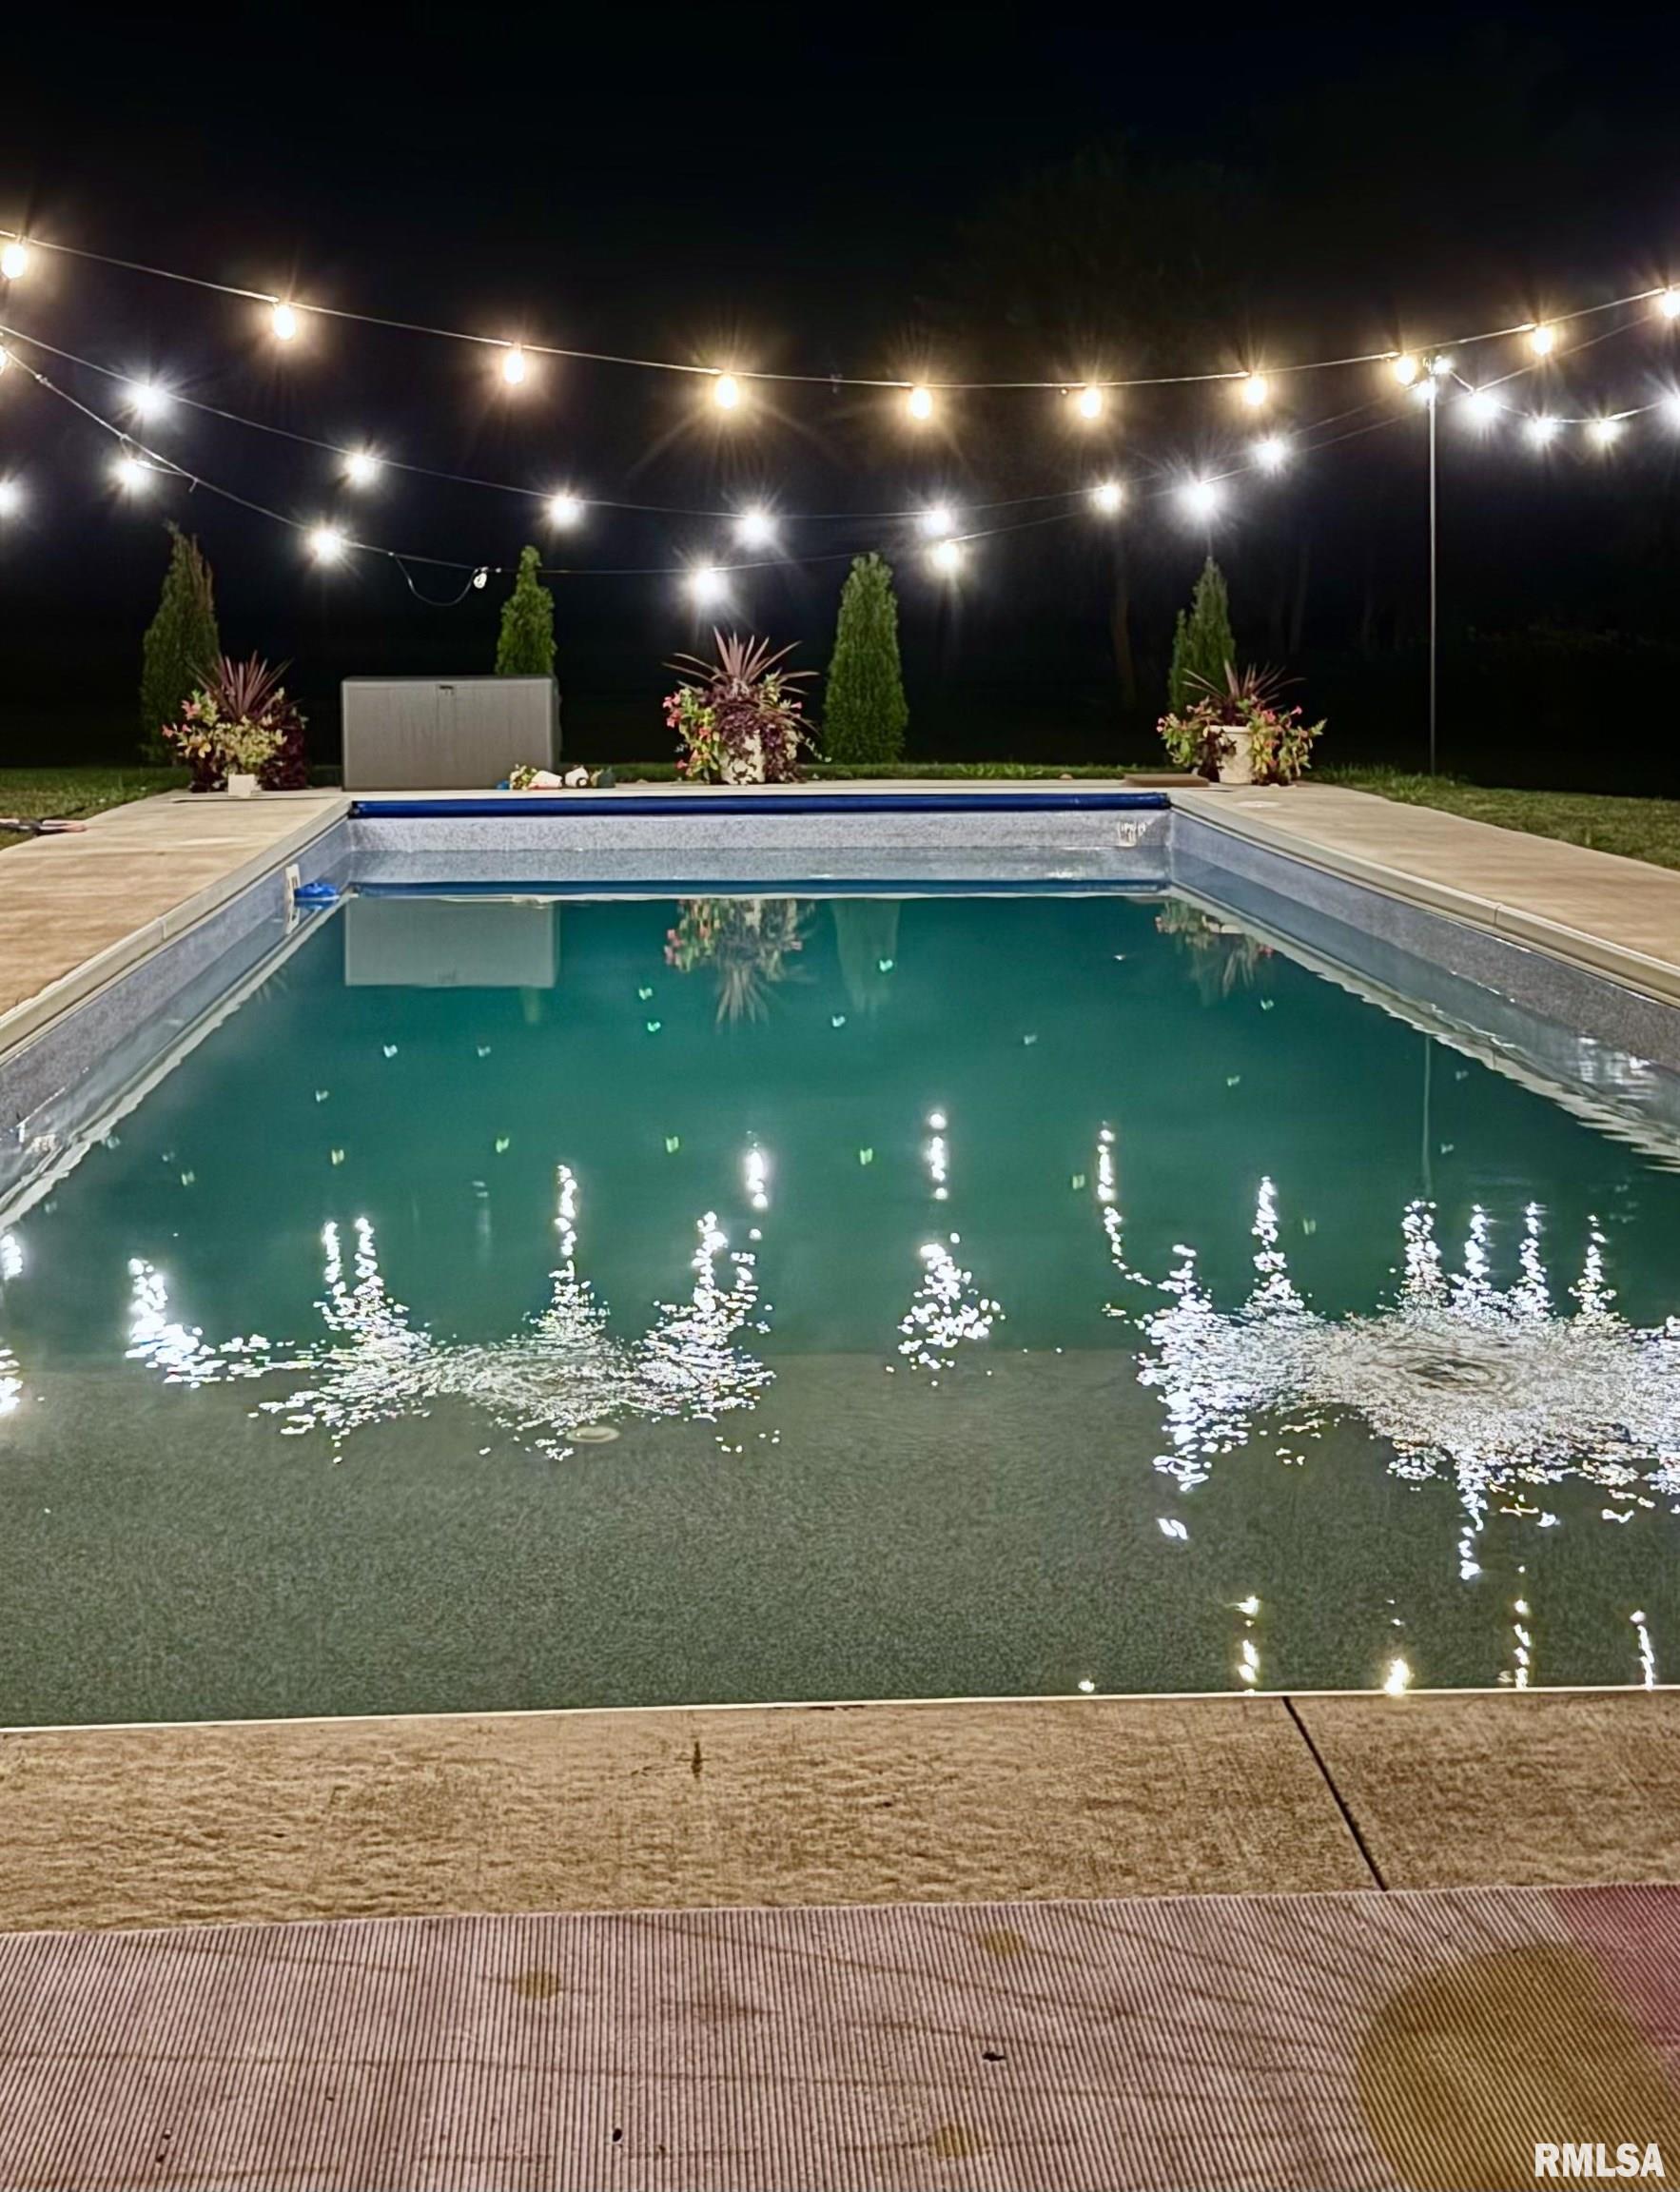
Exceptional custom estate on N edge of Canton offering more than 7,000 finished SqFt of luxurious living space. This stunning residence combines timeless elegance, superior craftsmanship, and thoughtfully designed spaces ideal for entertaining, multi-generational living, and everyday comfort. Featuring 6 spacious bedrooms - each with a private ensuite bath, the home showcases abundant natural light, bamboo flooring & tray ceilings. The dramatic vaulted great room with floor-to-ceiling stone fireplace flows into a chef's kitchen complete w/granite surfaces, premium appliances, custom cabinetry, and an oversized island. The main-level primary suite is a true retreat offering patio access and a dual-sided fireplace shared w/the spa-inspired bath featuring travertine finishes, whirlpool tub, walk-in shower, and an impressive custom closet. Upstairs, generous bedrooms overlook the soaring 2-story living room and are complemented by a convenient 2nd laundry room. The finished lower level provides exceptional flexibility with a large family room, recreation area, fitness/flex space, 6th bedroom, abundant storage, and a 3rd laundry area. Outdoor living is equally impressive with a spacious patio and a 15x40 in-ground pool (2023). Additional highlights include 3 geothermal HVAC systems, 2 septic systems, tankless water heaters, and an oversized 3-car garage w/heated floor. This is not just a home - it is a lifestyle. -More photos will be posted 7/30.
Show all description
Rooms
-
Rooms:
Room type Area Level Length Width Main Level 3435 Upper Level 2320 Lower Level Basement 1928 Additional Level Bedroom 1 Main 20.07 16.11 Bedroom 2 Upper 27 23.06 Bedroom 3 Upper 17.04 13.11 Bedroom 4 Upper 17.03 16.04 Bedroom 5 Upper 13.04 11.11 Living Room Main 17.08 15.11 Family Room Basement 22.04 16.04 Great Room Main 26.11 23.09 Dining Room Main 19.02 18 Dining Room Main 10.11 10.07 Kitchen Main 20.03 16.11 Recreation Room Basement 25.03 20.1 Laundry Main 19.02 8.08 Additional Room Basement 16.06 15.02 Additional Room 2 Basement 23.02 20.05 Third Floor
Location
- CountyOrParish: Fulton
- Directions: N Route 78, W on Brereton Rd, Left on Woodside Drive to end of cul-de-sac
Building Details
- NewConstructionYN: No
- Heating: Natural Gas, Heating Systems - 2+, Forced Air, Gas Water Heater, Geothermal, Other
- Basement: Egress Window(s), Finished, Full, Sump Pump
- Exterior material: Brick, Stone
- Roof: Shingle
- Parking: Attached, Garage Door Opener, Heated Garage, Side Load Garage
Amenities & Features
- Waterfront available: No
- GarageYN: Yes
- AttachedGarageYN: No
- FireplaceYN: No
- PoolPrivateYN: No
- Cooling: Zoned, Central Air
- Spa Features: Bath
- WindowFeatures: Blinds
- PoolFeatures: In Ground
- Amenities:
- Features: