
613 JOLIET Road, Marquette Heights, IL, 61554
RE/MAX Traders UnlimitedBasics
- Date added: Added 2 days ago
- Category: Single Family Residence
- Type: Residential
- Status: Active
- Bedrooms: 3
- Bathrooms: 1
- Half baths: 0
- Area: 1031 sq ft
- Year built: 1972
- SubdivisionName: Marquette Heights
- ListOfficeName: RE/MAX Traders Unlimited
- GarageSpaces: 0
- ListAOR: rmlsa
- MLS ID: RMAPA1268858
Description
-
Description:
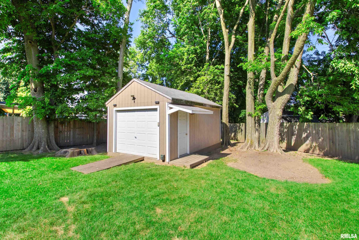
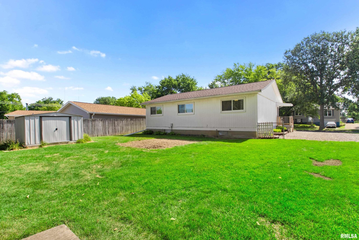
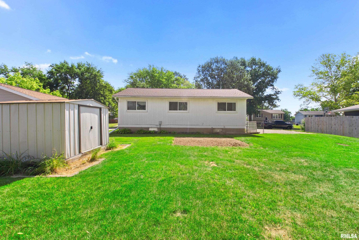
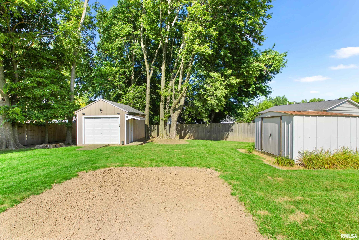
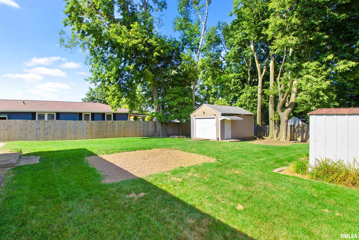
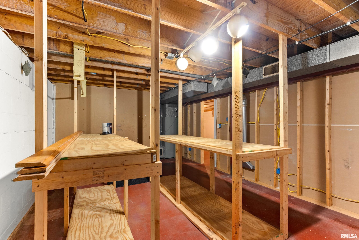
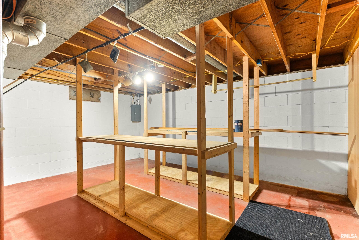
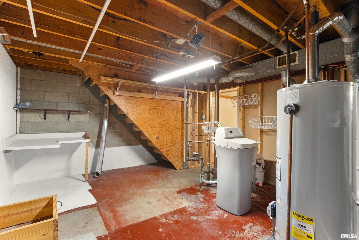
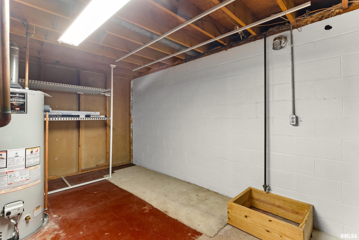
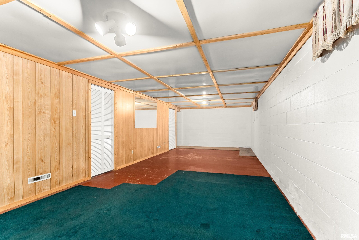
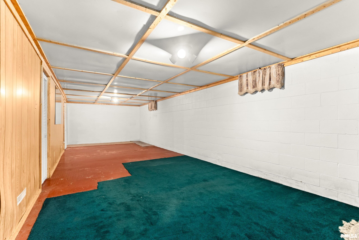
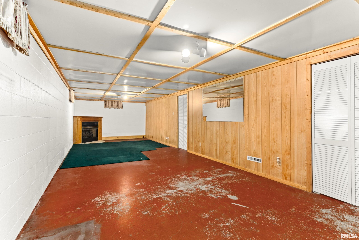
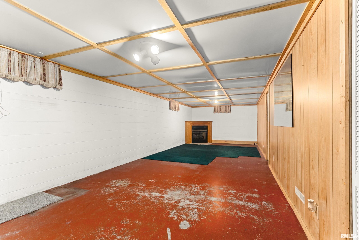
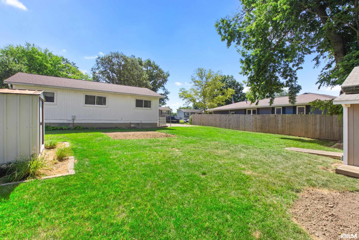
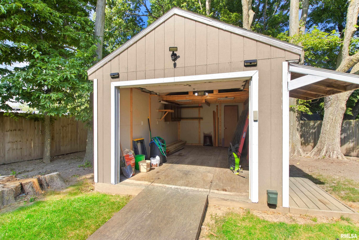
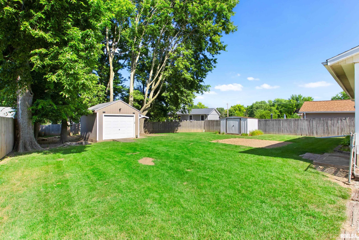
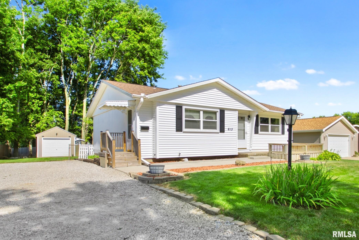
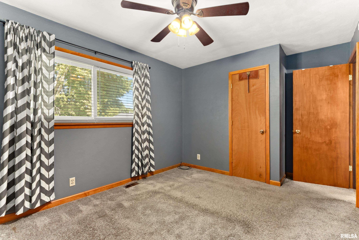
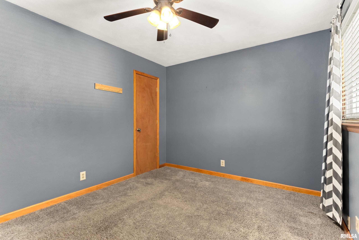
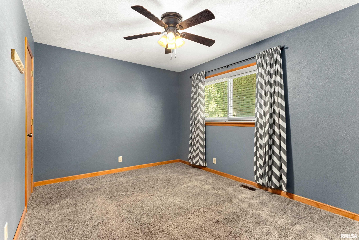
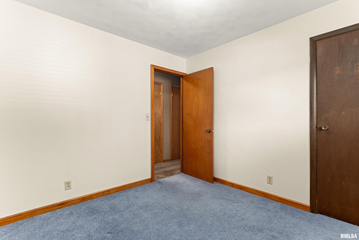
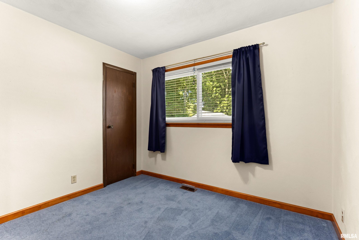
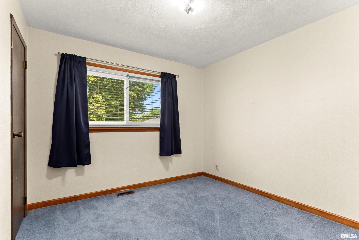
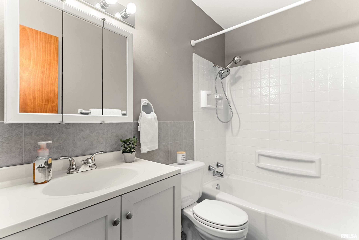
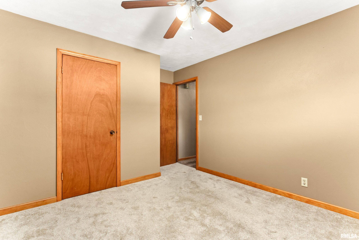
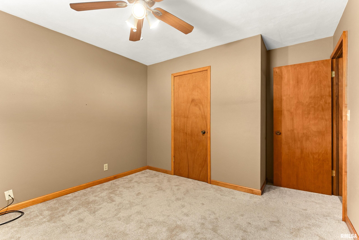
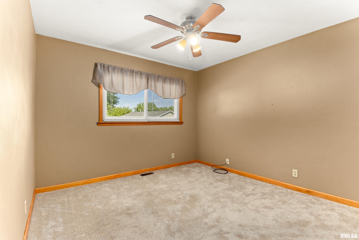
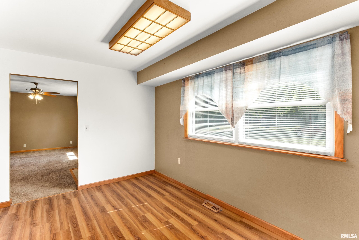
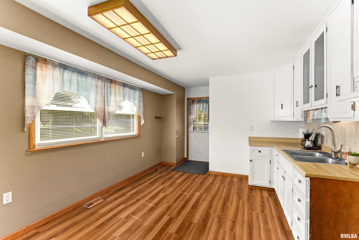
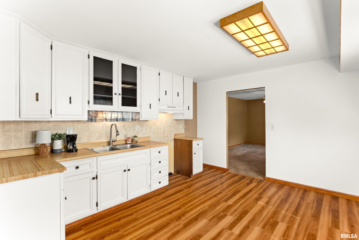
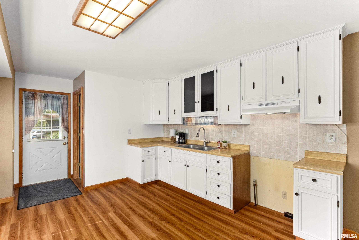
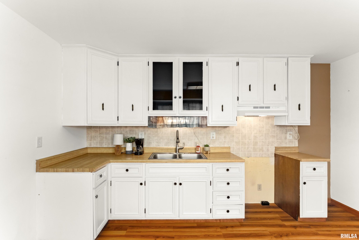
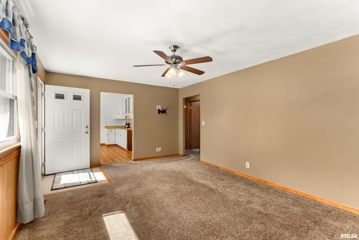
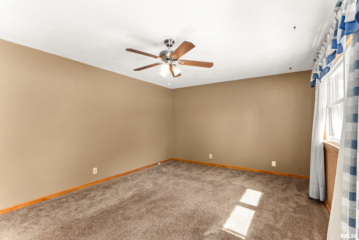
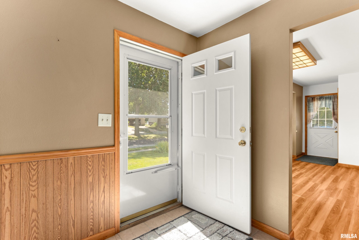
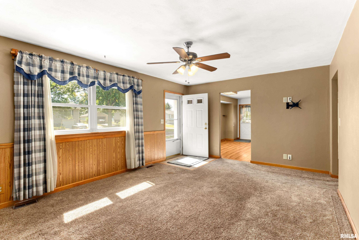
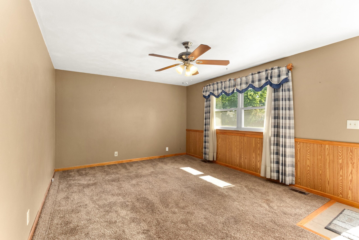
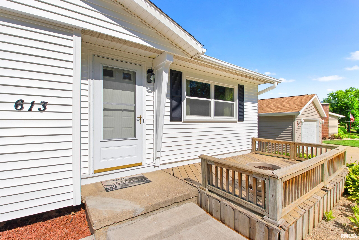
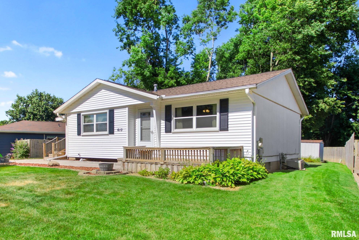
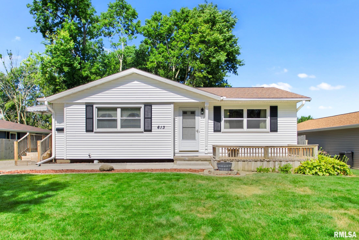
Welcome to this adorable 3 BR 1 BA home in Marquette Heights! Whether you're purchasing your first home or looking to downsize, this property offers comfort, functionality & room to grow. Enjoy peace of mind w/several important updates, including new front siding '26, replacement windows, roof is approximately 10 years old & water heater installed in '22. Inside you'll find the kitchen featuring white cabinetry & the opportunity for the new owner to select appliances that fit their own style & needs plus new LVP flring. The living rm is filled w/natural light, creating a warm & welcoming space to relax or gather w/family & friends. Down the hall you'll find all 3 BR's conveniently located near the updated full BA for a functional layout plus nearby hall linen closet & coat close for additional storage & everyday convenience. The full basement offers endless possibilities—finish it to create additional living space, home office, workout rm, or simply enjoy the abundance of storage. Step outside to relax on the inviting front porch, perfect for morning coffee or evening unwinding. The backyard is a standout feature w/two storage sheds. The impressive 12'x 20' shed has electricity including an electric door opener. The additional aluminum shed is perfect for lawn equipment & seasonal items. With thoughtful updates, abundant storage, & plenty of potential to make it your own, this move-in-ready home is a fantastic opportunity in a great neighborhood!
Show all description
Rooms
-
Rooms:
Room type Area Level Length Width Main Level 1031 Upper Level Lower Level Basement Additional Level Bedroom 1 Main 12.03 10 Bedroom 2 Main 10.1 10.1 Bedroom 3 Main 9.11 9.11 Living Room Main 18.02 12.05 Kitchen Main 15 11.06 Third Floor
Location
- CountyOrParish: Tazewell
- Directions: Main St to Lincoln Blvd to Joliet
Building Details
- ArchitecturalStyle: Ranch
- NewConstructionYN: No
- Heating: Natural Gas, Forced Air, Gas Water Heater
- Basement: Full, Unfinished
- Exterior material: Aluminum Siding, Frame, Vinyl Siding
- Roof: Shingle
- Parking: Gravel
Amenities & Features
- Waterfront available: No
- GarageYN: No
- AttachedGarageYN: No
- FireplaceYN: No
- PoolPrivateYN: No
- Cooling: Central Air
- WindowFeatures: Window Treatments, Blinds
- ExteriorFeatures: Shed(s), Replacement Windows
- Features: