
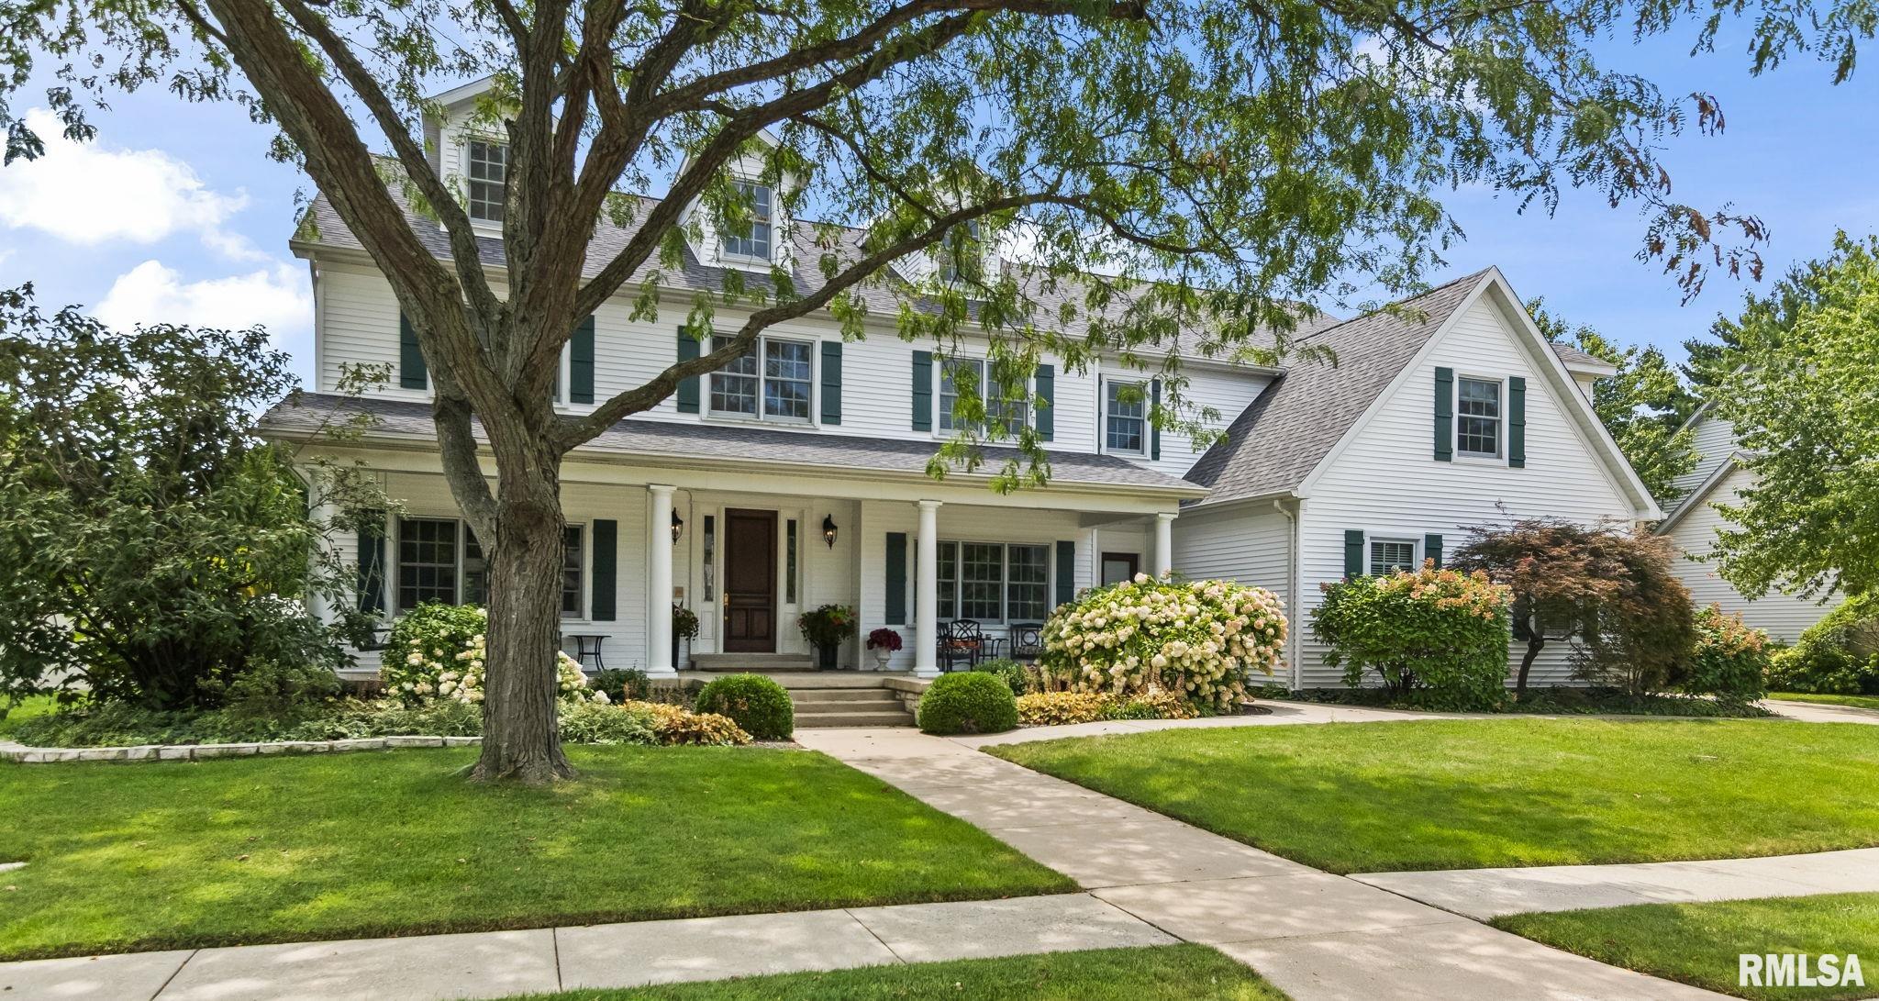
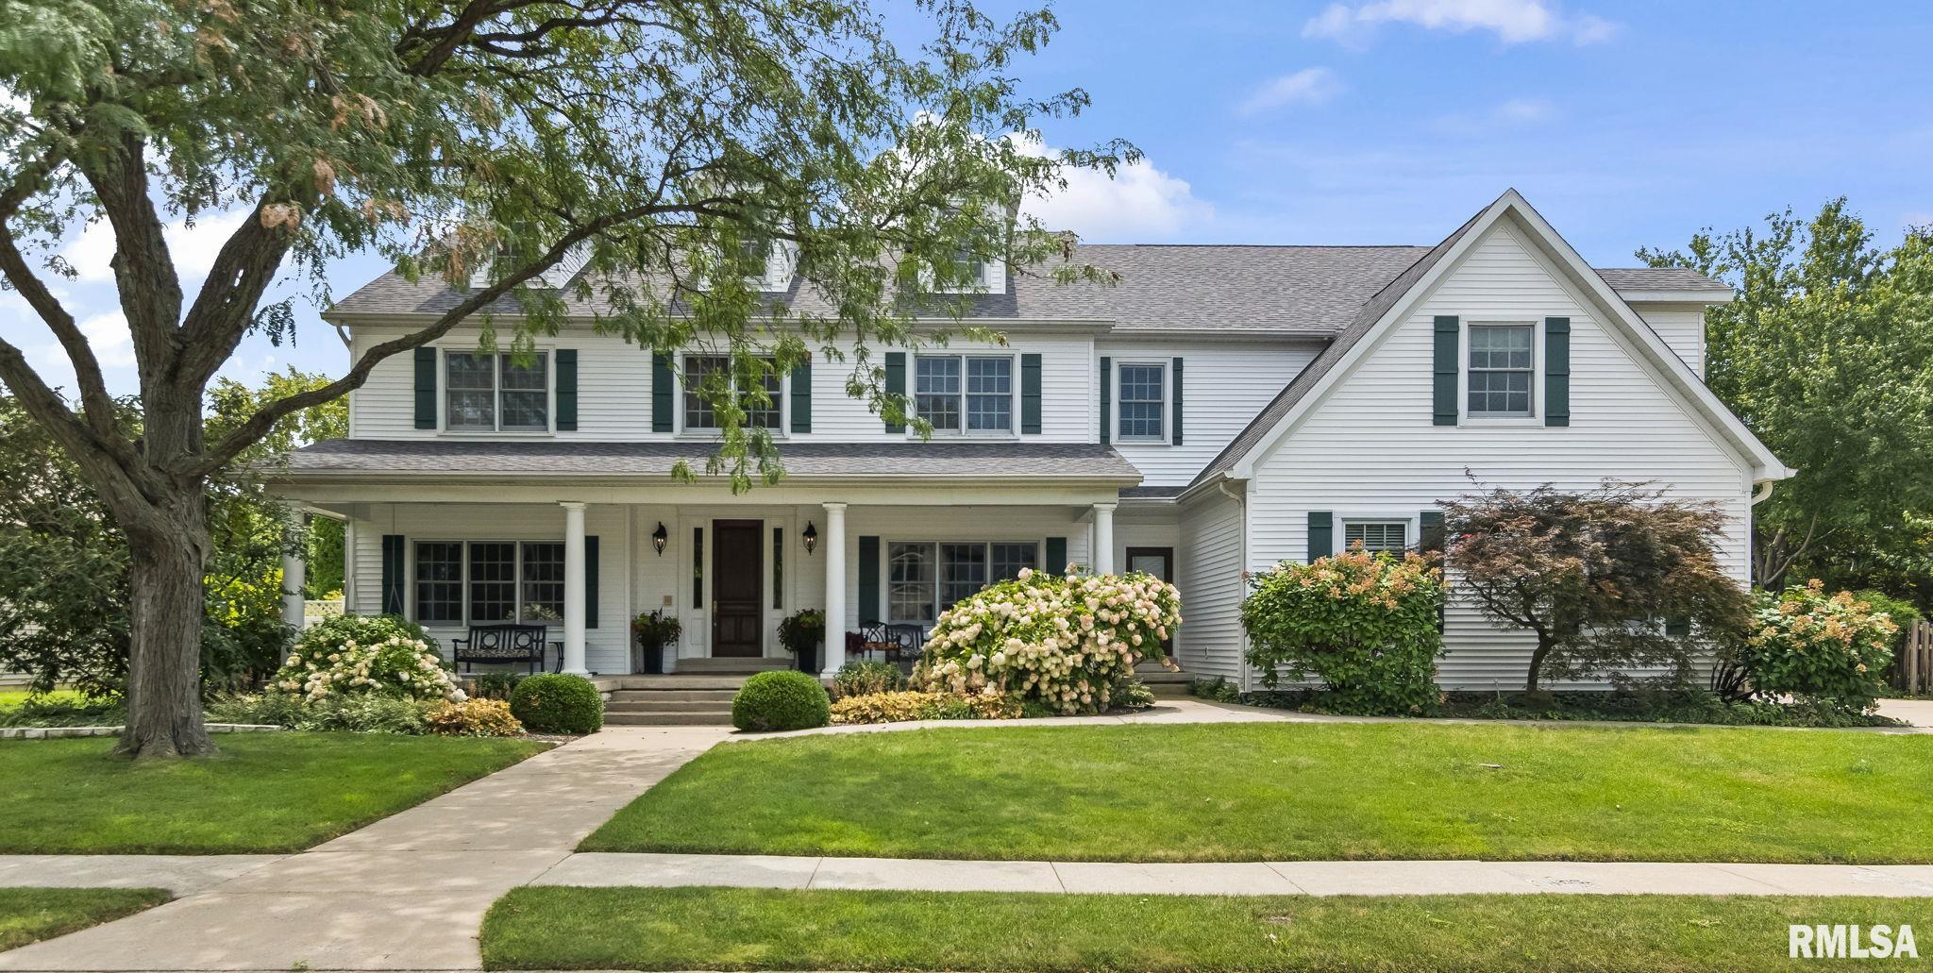
2212 Greenside Drive, Springfield, IL, 62704
RE/MAX ProfessionalsBasics
- Date added: Added 5 days ago
- Category: Single Family Residence
- Type: Residential
- Status: Active
- Bedrooms: 5
- Bathrooms: 5
- Half baths: 1
- Area: 7831 sq ft
- Year built: 1998
- SubdivisionName: Tara Hill
- ListOfficeName: RE/MAX Professionals
- GarageSpaces: 3
- ListAOR: rmlsa
- MLS ID: RMACA1045625
Description
-
Description:
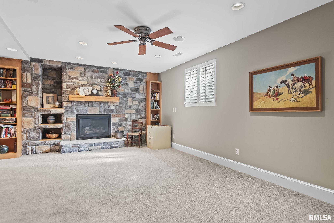
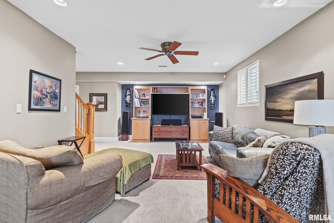
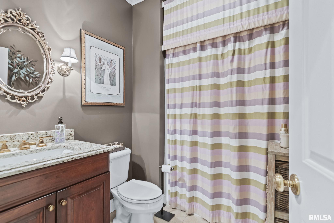
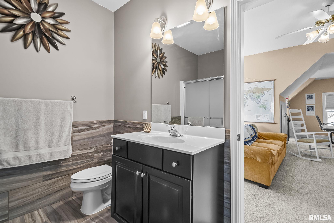
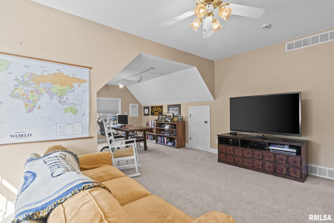
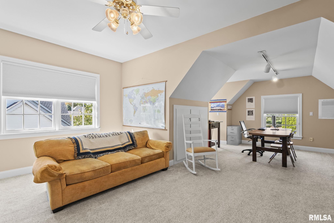
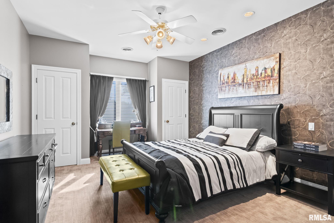
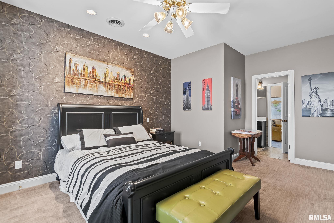
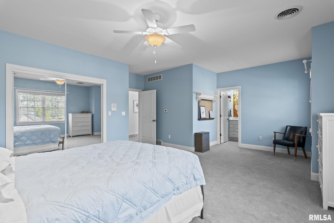
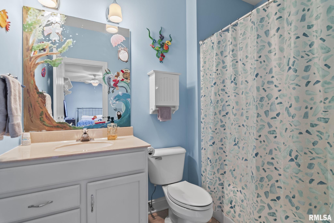
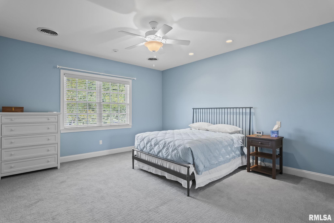
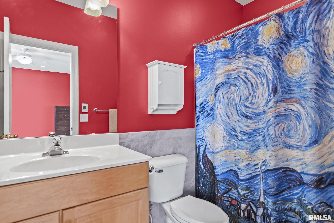
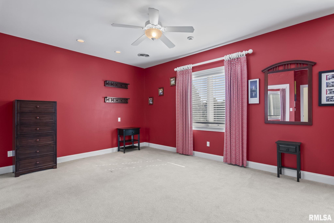
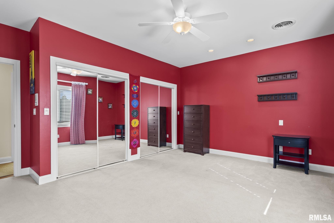
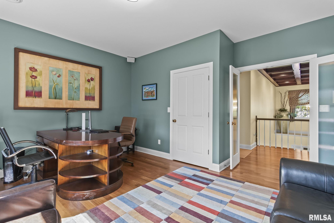
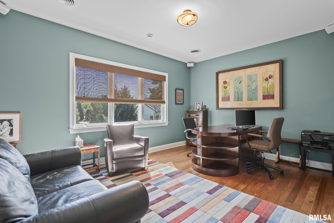
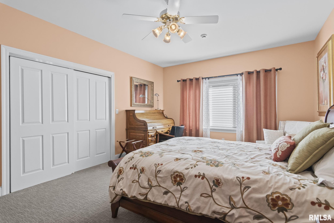
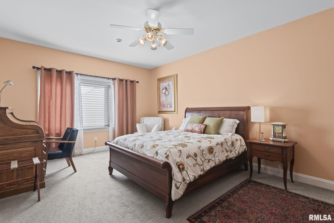
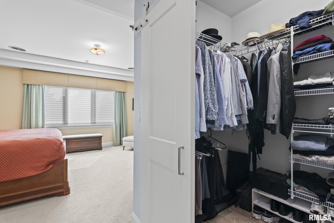
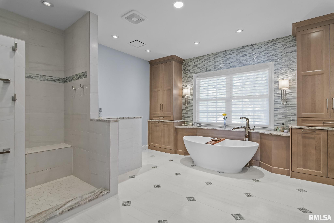
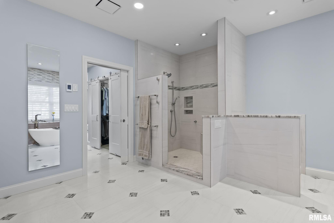
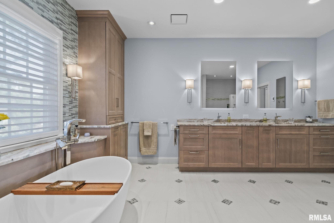
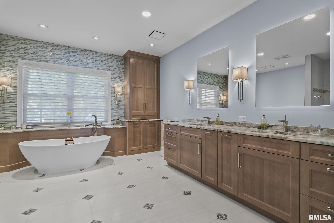
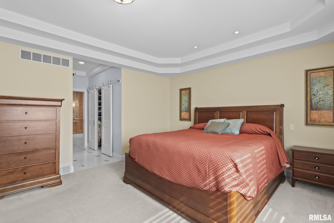
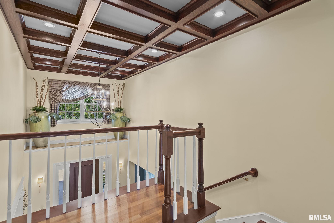
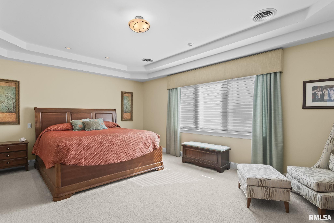
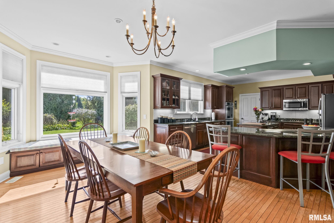
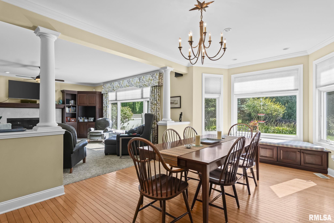
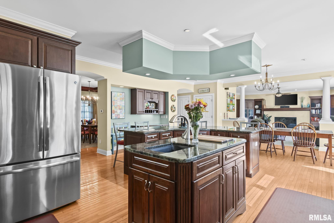
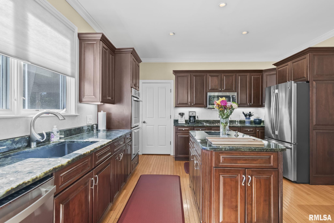
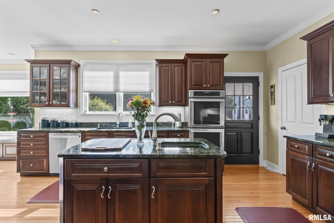
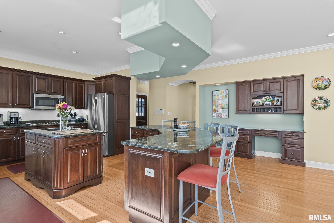
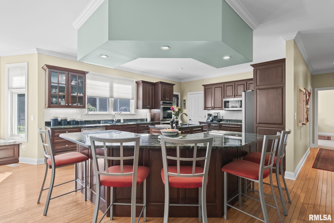
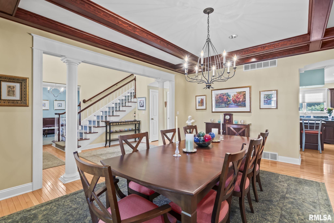
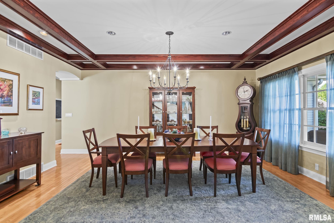
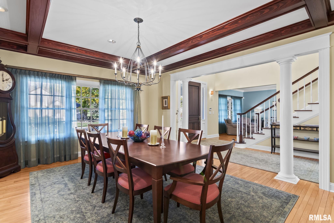
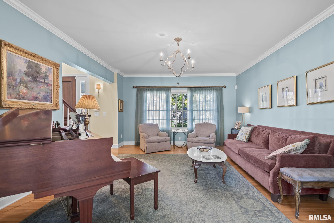
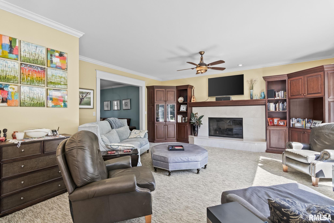
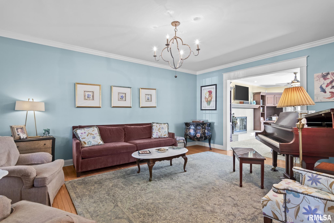
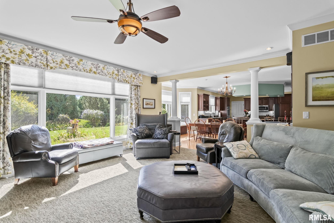
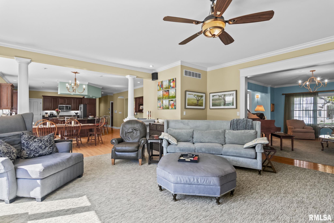

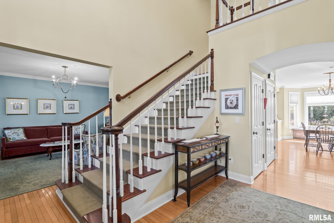
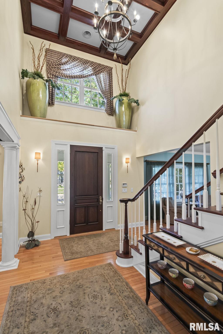
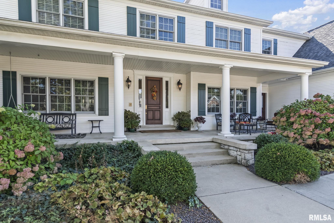
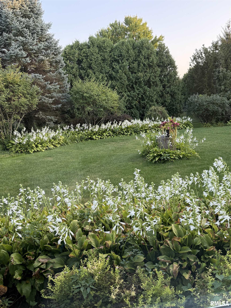
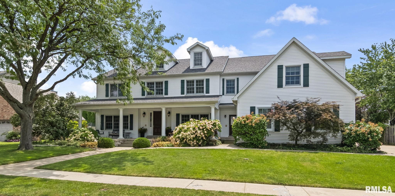
Discover exceptional quality & thoughtful design in this stunning 5 bed, 6 bath residence located in the desirable Tara Hill neighborhood. From the moment you enter, you’ll appreciate the craftsmanship and flowing floor plan that combines elegance with everyday comfort. The main level features a spacious formal dining room, a welcoming living room & an open concept family room seamlessly connected to the gourmet kitchen. A private in-law suite on main level provides convenience for extended family or guests. Step outside to the expansive screened porch, overlooking the beautifully landscaped & irrigated lawn. Upstairs, the luxurious primary suite impresses w/ a completely renovated spa inspired bath featuring heated floors, a freestanding soaking tub, a walk-in shower & custom built-ins. An adjoining study provides the perfect retreat or home office. Additional bedrooms on this level include a Jack-and-Jill layout for bedrooms two and three, plus a guest suite w/ full private bath. The finished lower level is designed for recreation & relaxation, offering a second family room with fireplace, a large wet bar, a spacious rec area, and a fully updated bath with heated flooring & a steam shower. Recent updates add peace of mind, including a new roof (2024), 3 HVAC zones all updated within 9 years, a whole-house generator, a security system & dual laundry hookups. This executive home blends timeless style, modern amenities & thoughtful upgrades.
Show all description
Rooms
-
Rooms:
Room type Area Level Length Width Main Level 2490 Upper Level 2851 Lower Level Basement 2490 Additional Level Bedroom 1 Upper 19.02 14.06 Bedroom 2 Upper 17 12.08 Bedroom 3 Upper 12.1 19.05 Bedroom 4 Upper 17.01 24 Bedroom 5 Upper 21 15.11 Living Room Main 14.03 19.04 Family Room Main 19.04 18.07 Great Room Basement 13.1 24 Dining Room Main 13.09 17.1 Dining Room Main 10.07 22.01 Kitchen Main 17.11 14.01 Recreation Room Basement 29.01 14.1 Laundry Upper 8.1 7.04 Additional Room Main 12.1 19.05 Additional Room 2 Basement 31 16.08 Third Floor
Location
- CountyOrParish: Sangamon
- Directions: From Laurel turn North on Hubbard and Follow to Greenside Dr.
Building Details
- NewConstructionYN: No
- Heating: Natural Gas, Heating Systems - 2+, Forced Air, Gas Water Heater, Zoned
- Basement: Full, Partially finished
- Exterior material: Frame, Vinyl Siding
- Roof: Shingle
- Parking: Attached, Garage Door Opener, Heated Garage, Parking Garage
Amenities & Features
- Waterfront available: No
- GarageYN: Yes
- AttachedGarageYN: No
- FireplaceYN: No
- PoolPrivateYN: No
- Cooling: Zoned, Central Air
- Security Features: Security System
- WindowFeatures: Window Treatments, Blinds
- Amenities:
- Features: