
340 HAWTHORNE Circle, Creve Coeur, IL, 61610
Joy's RealtyBasics
- Date added: Added 2 days ago
- Category: Single Family Residence
- Type: Residential
- Status: Active
- Bedrooms: 5
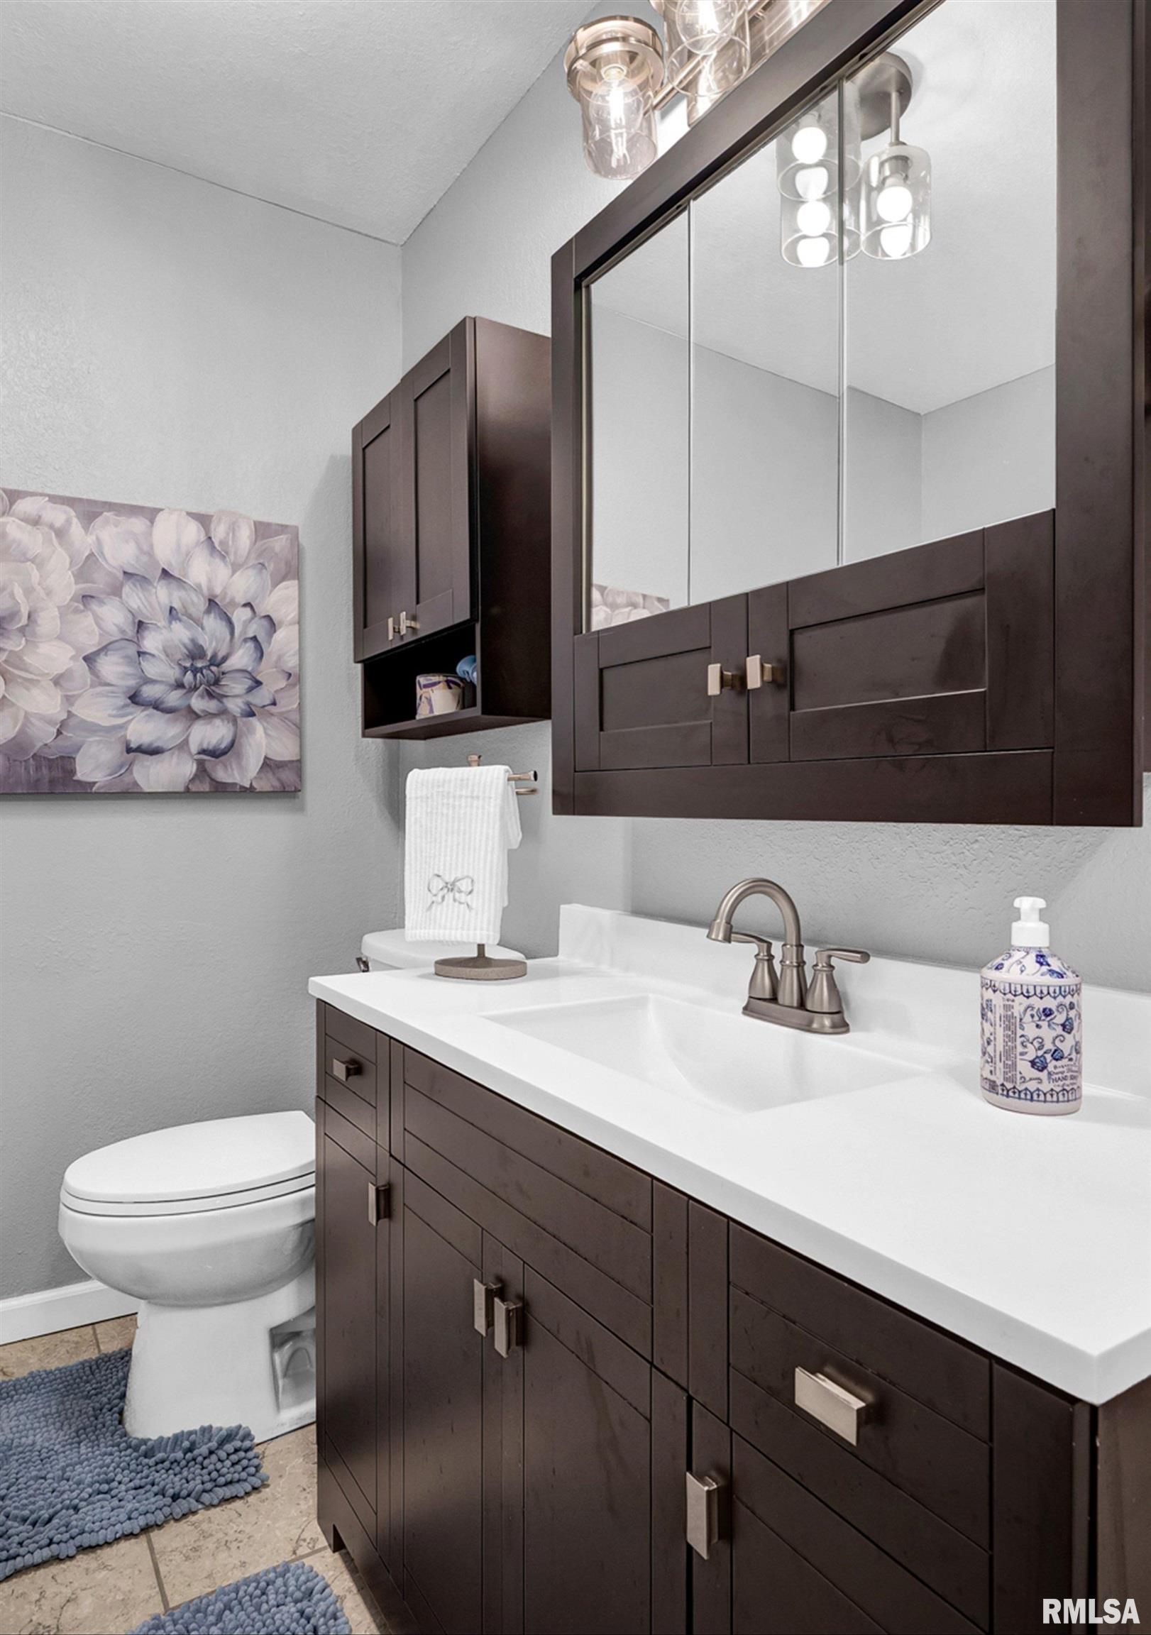
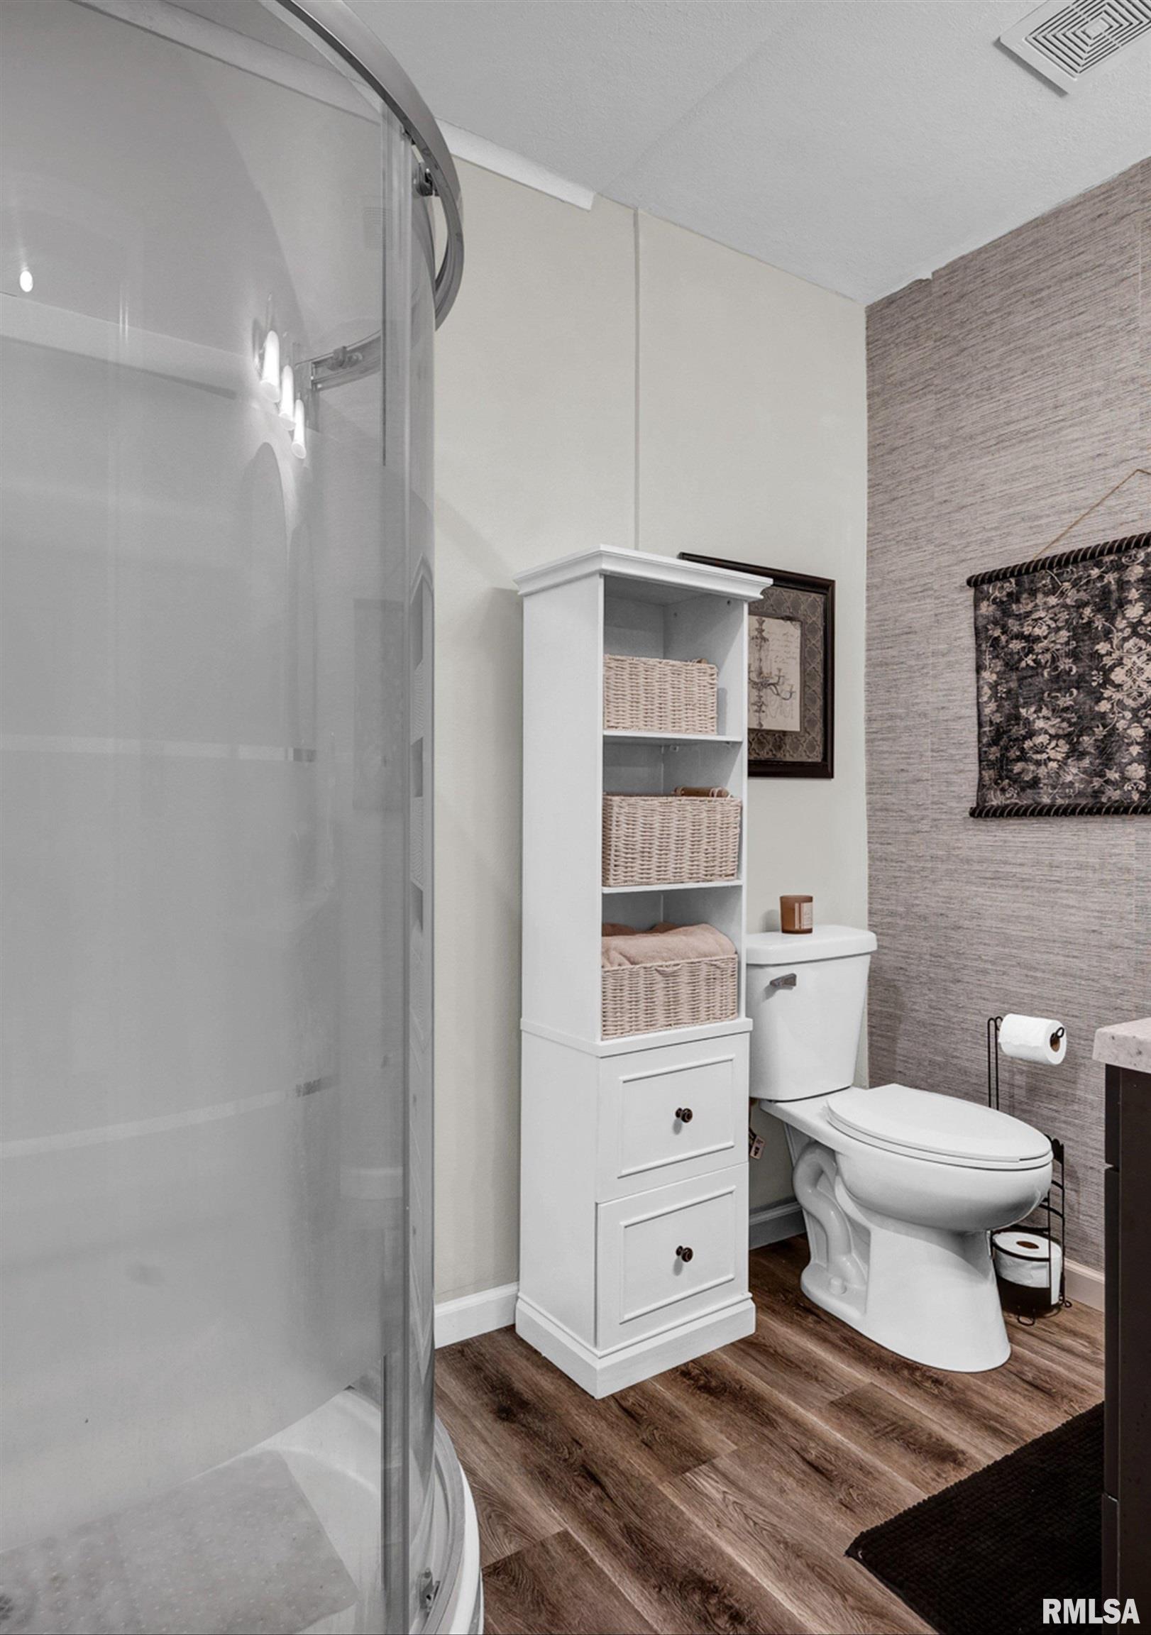
- Bathrooms: 2
- Half baths: 1
- Area: 2617 sq ft
- Year built: 1952
- SubdivisionName: S Fort Hill
- ListOfficeName: Joy's Realty
- GarageSpaces: 2
- ListAOR: rmlsa
- MLS ID: RMAPA1269123
Description
-
Description:
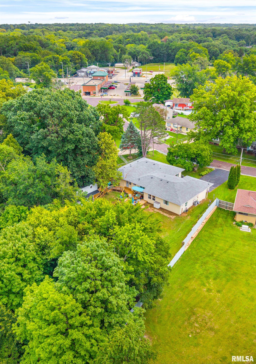
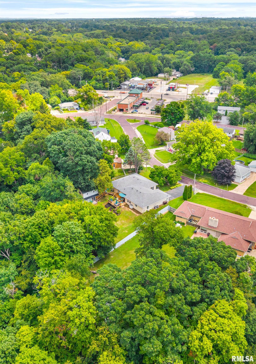
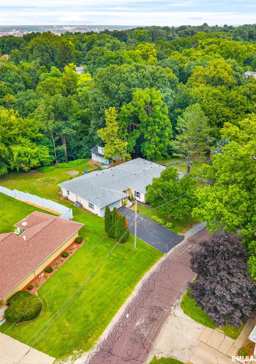
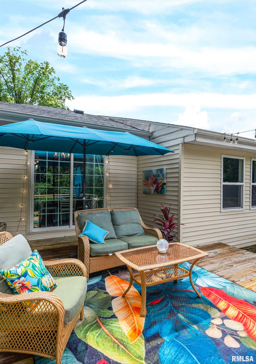
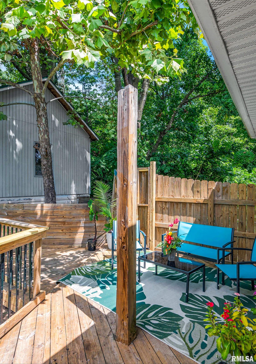
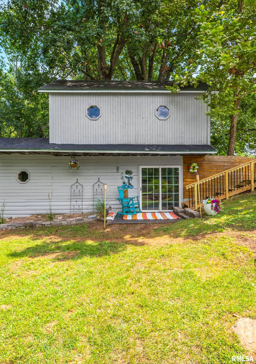
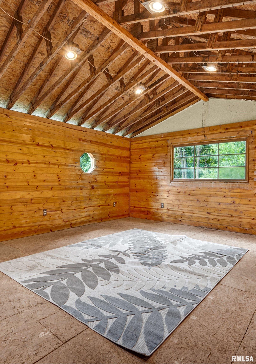
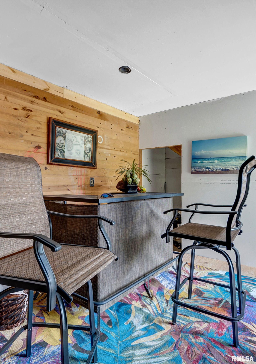
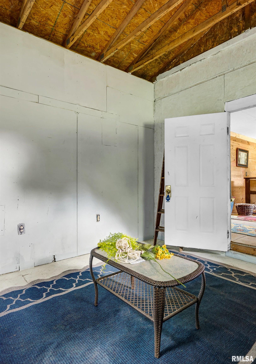
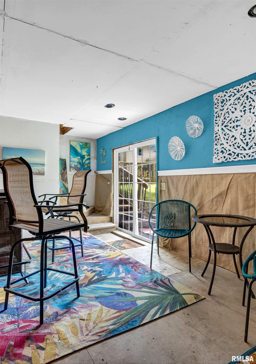
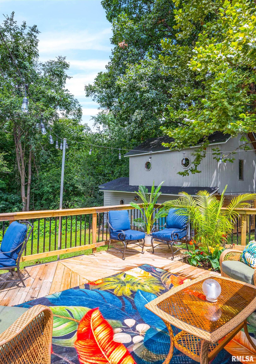
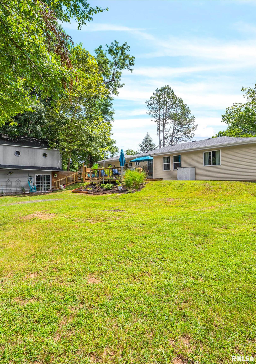
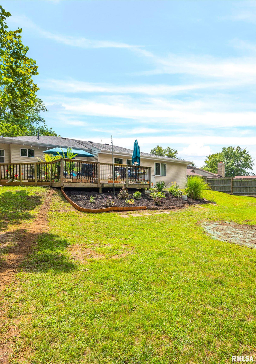
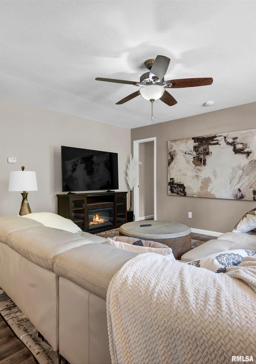
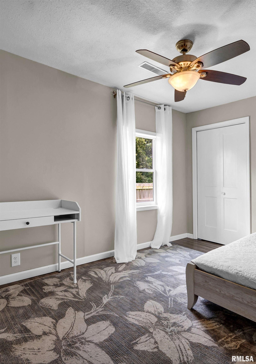
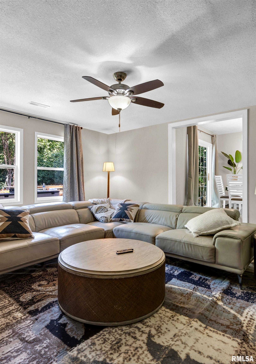
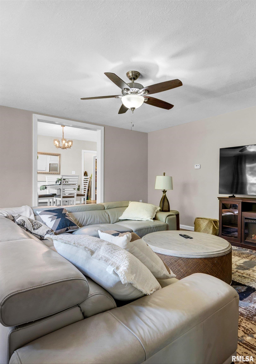
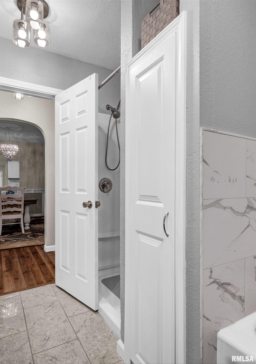
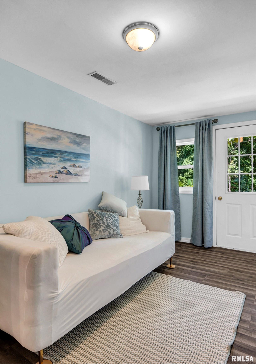
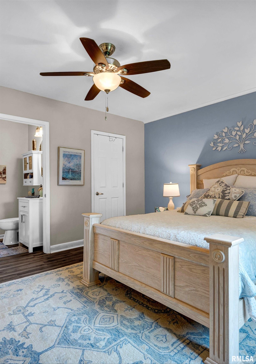
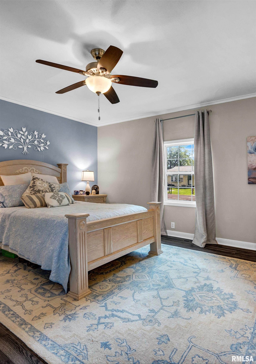
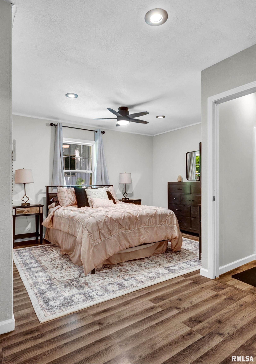
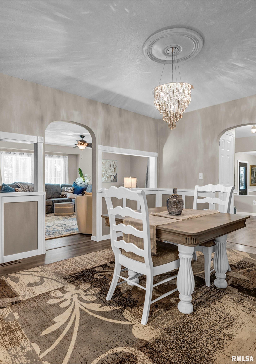
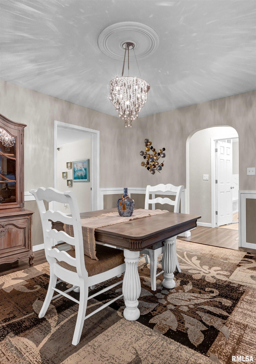
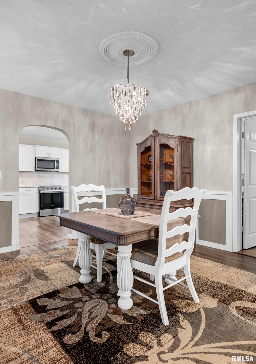
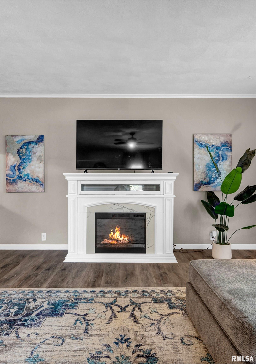
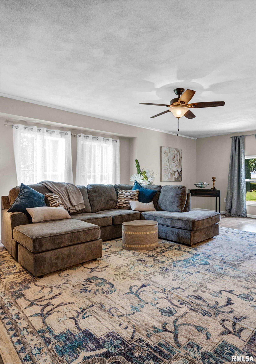
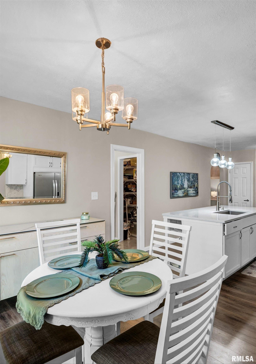
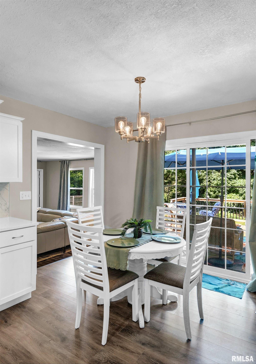
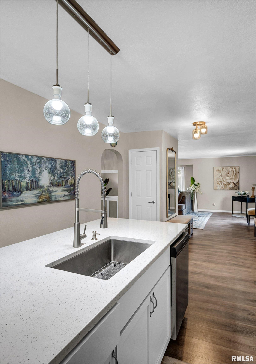
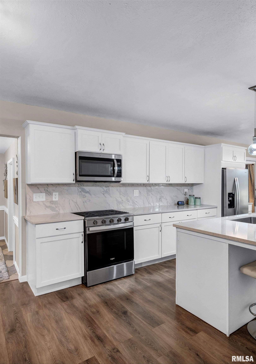
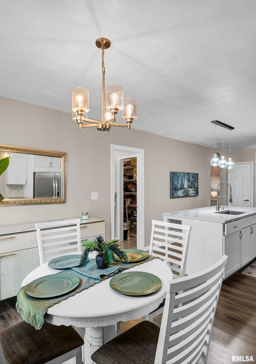
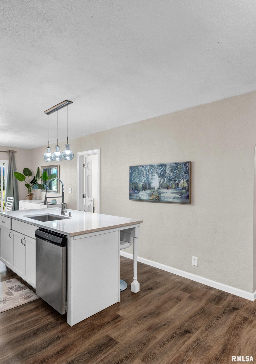
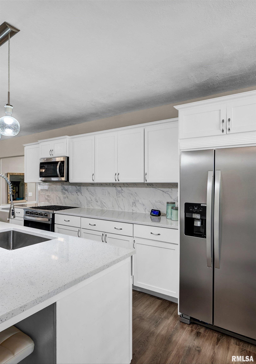
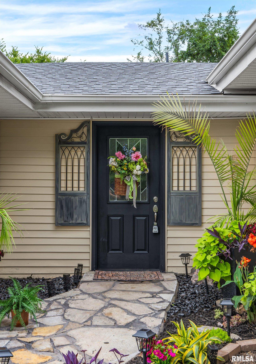
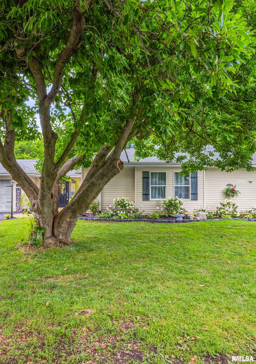
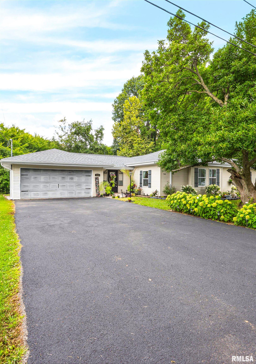
Welcome to this beautifully updated, move-in-ready home situated on a spacious one-acre lot! Featuring an open concept floor plan and a unique two-story detached building in the backyard. This property offers exceptional space, flexibility, and opportunity for comfortable everyday living and entertaining. The heart of the home is the stunning chef-inspired kitchen, complete with brand-new cabinetry, a large island with seating for four, and new appliances, including a dishwasher, range, microwave and refrigerator. The kitchen flows seamlessly into the breakfast area and provides easy access to the dining room and living room, creating a bright and inviting open-concept space. Just off the kitchen and breakfast area, sliding doors lead to an impressive 586-square -foot deck, perfect for outdoor dining entertaining, or simply relaxing while enjoying the spacious back yard. Steps from the deck is the versatile two-story detached building, ideal as a man cave, she shed, hobby space, or whatever your imagination allows. This unique additional space offers endless possibilities and is truly a must-see! The front and backyard have been thoughtfully landscaped, enhancing the home's curb appeal and creating an inviting outdoor environment. With its numerous updates, spacious lot, versatile additional building, and ready condition, this home is ready for you to make it your own. Conveniently located within walking distance of Fort Creve Coeur Park --you wont want to miss it!
Show all description
Rooms
-
Rooms:
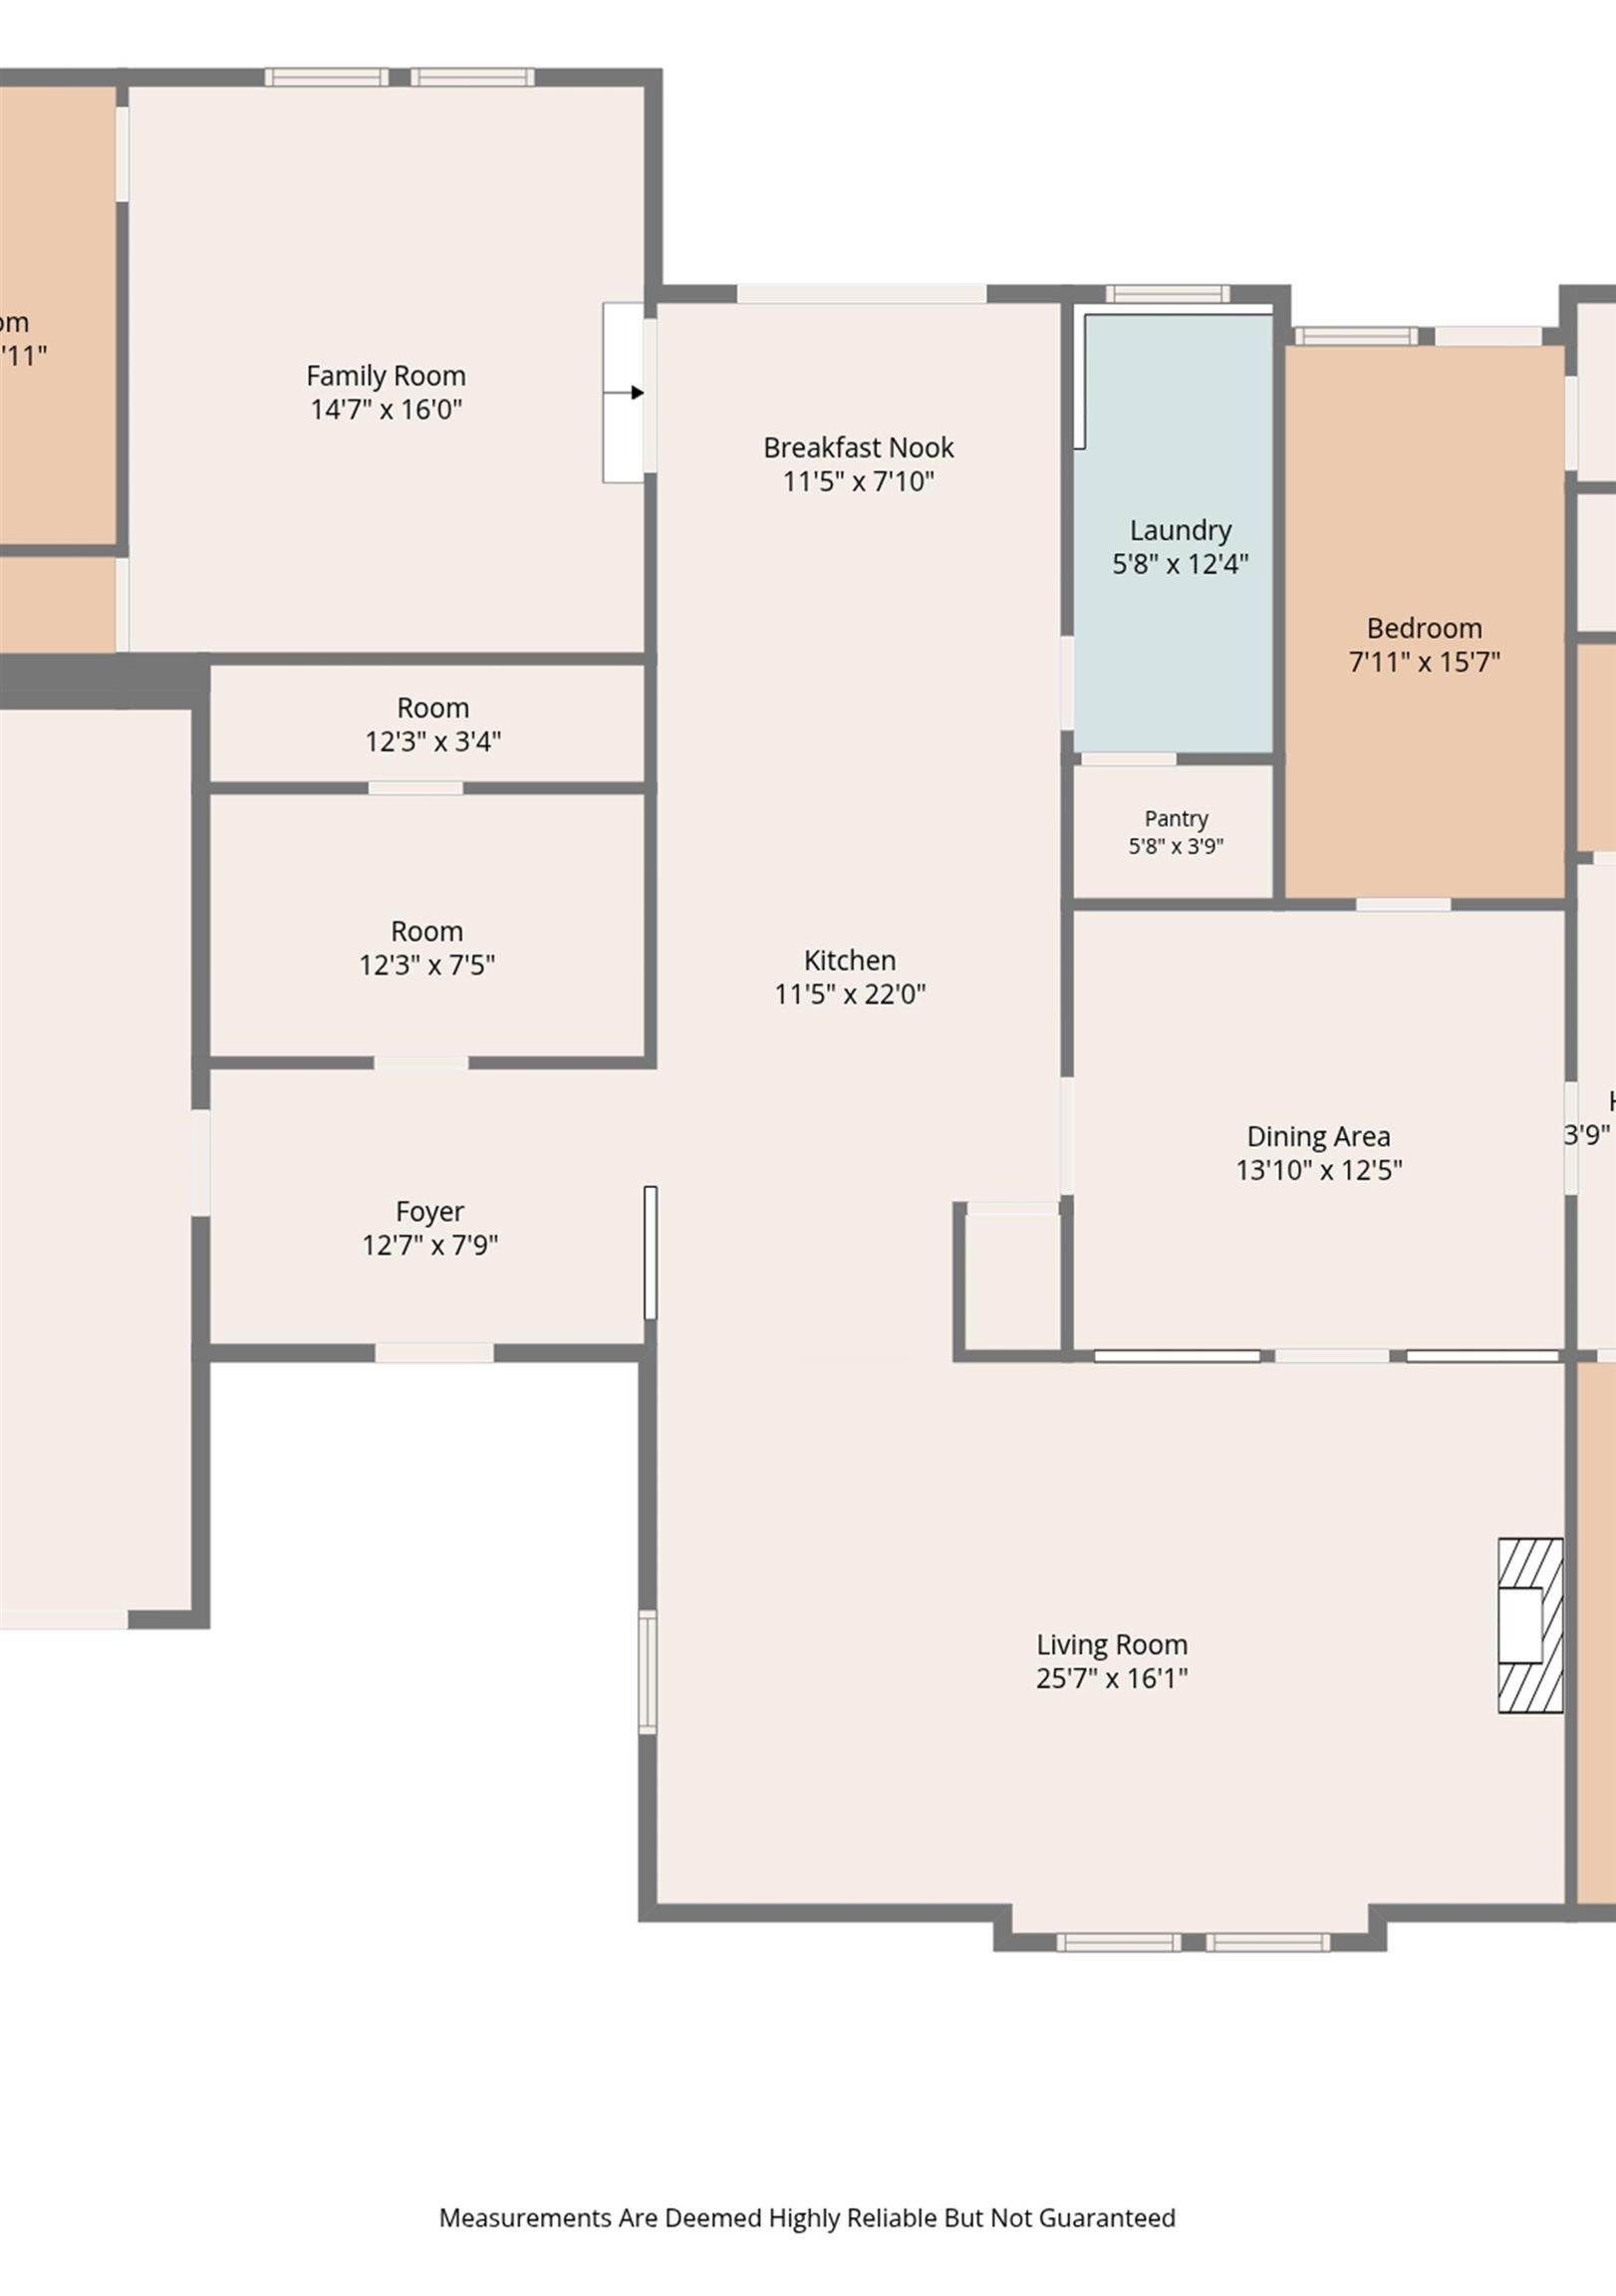
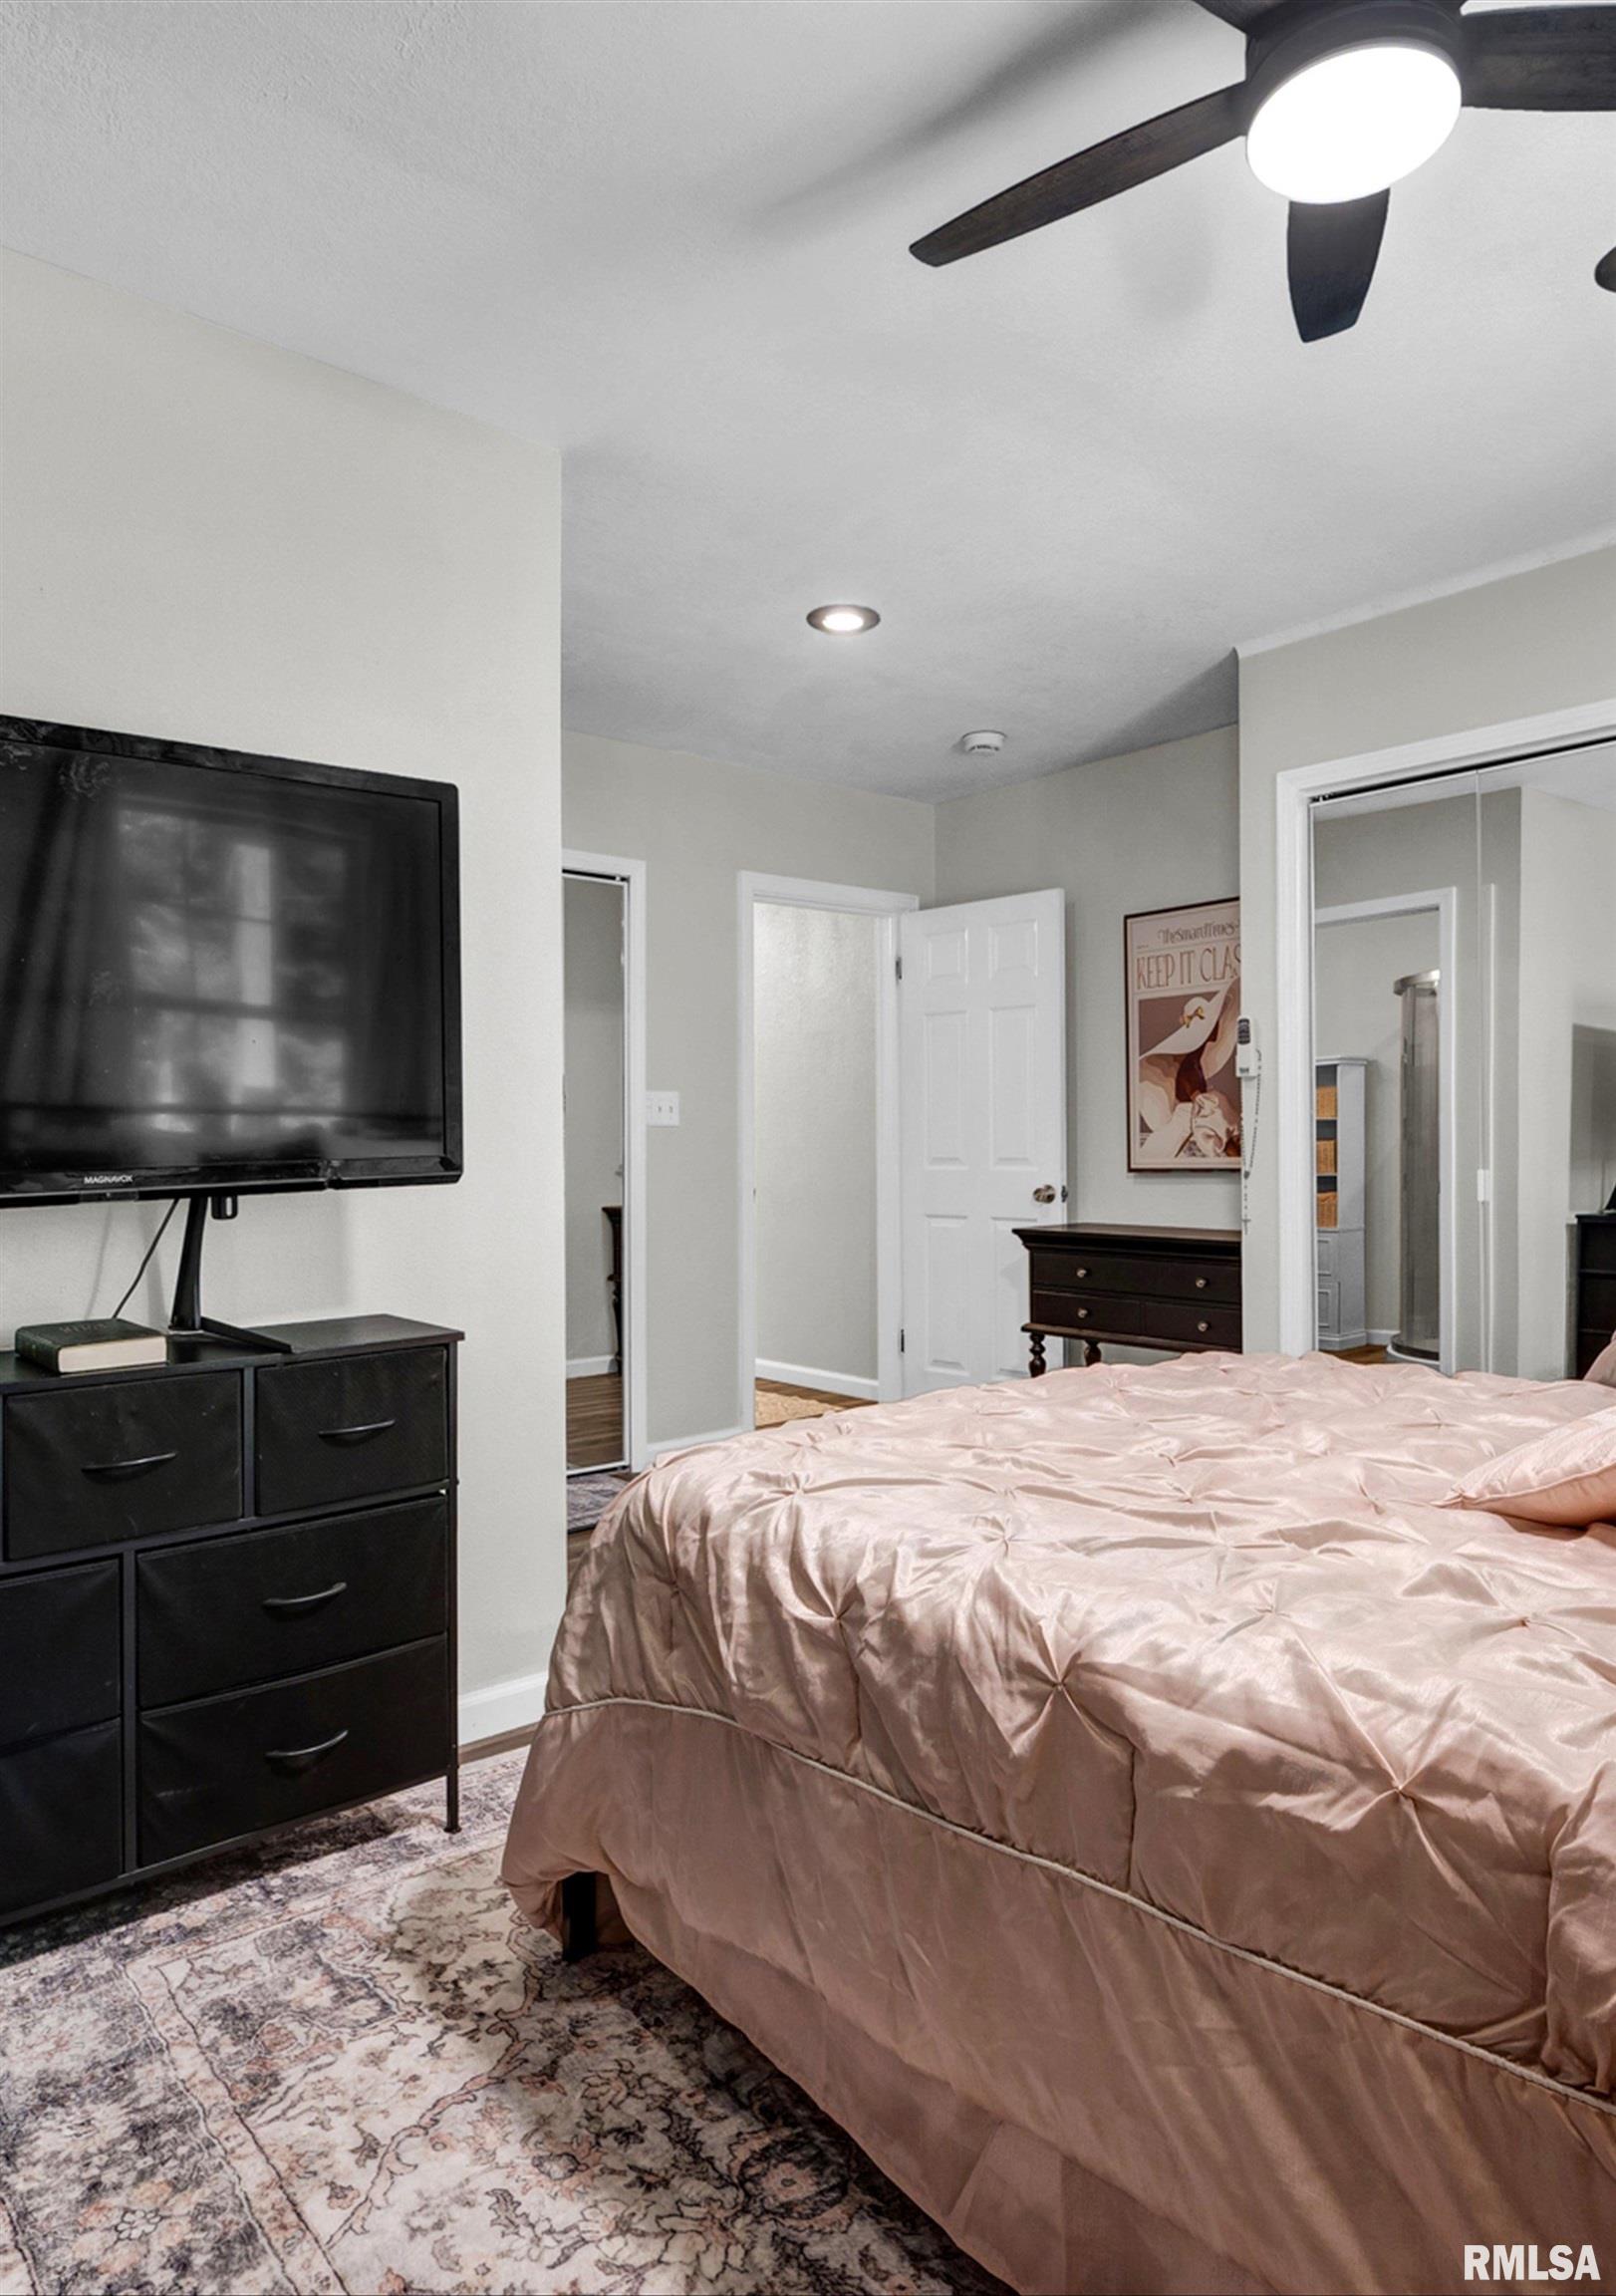
Room type Area Level Length Width Main Level 2617 Upper Level Lower Level Basement Additional Level 2617 Bedroom 1 Main 15 15 Bedroom 2 Main 18 15 Bedroom 3 Main 16 8 Bedroom 4 Main 8 13 Bedroom 5 Main 9 13 Living Room Main 26 15 Family Room Main 16 15 Dining Room Main 14 12 Dining Room Main 8 11 Kitchen Main 25 11 Laundry Main 17 6 Additional Room Main 12 8 Additional Room 2 Main 11 7 Third Floor
Location
- CountyOrParish: Tazewell
- Directions: Turn from Route 24 (Main Street) on to Lawnridge Drive (next to car wash) travel a short distance to Hawthorne Circle on right side of road.
Building Details
- ArchitecturalStyle: Ranch
- NewConstructionYN: No
- Heating: Natural Gas, Heating Systems - 2+
- Basement: Crawl Space
- Exterior material: Frame, Vinyl Siding
- Roof: Shingle
- Parking: Attached, Garage Door Opener, Guest, On-street, Oversized, Paved
Amenities & Features
- Waterfront available: No
- GarageYN: Yes
- AttachedGarageYN: No
- FireplaceYN: No
- PoolPrivateYN: No
- Cooling: Central Air
- WindowFeatures: Window Treatments
- ExteriorFeatures: Shed(s)
- Amenities:
- Features: