
105 MAIN Street, Roanoke, IL, 61561
Jim Maloof Realty, Inc.Basics
- Date added: Added 2 days ago
- Category: Single Family Residence
- Type: Residential
- Status: Active
- Bedrooms: 3
- Bathrooms: 2
- Half baths: 0
- Area: 1596 sq ft
- Year built: 1952
- SubdivisionName: Roanoke City
- ListOfficeName: Jim Maloof Realty, Inc.
- GarageSpaces: 2
- ListAOR: rmlsa
- MLS ID: RMAPA1266747
Description
-
Description:
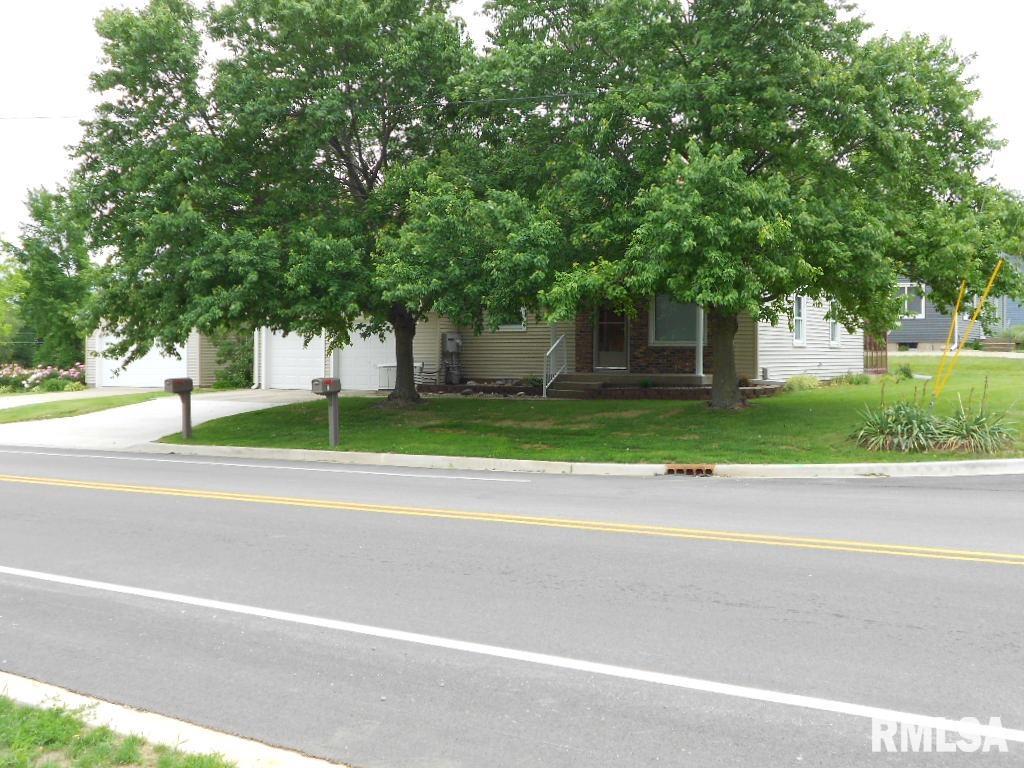
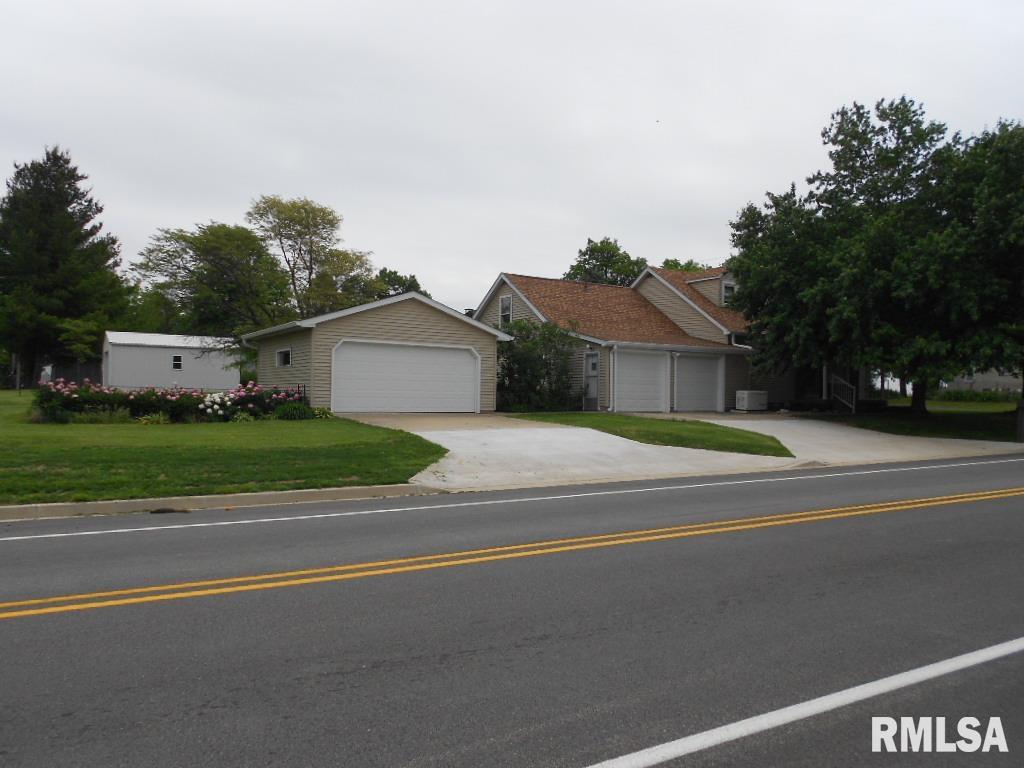
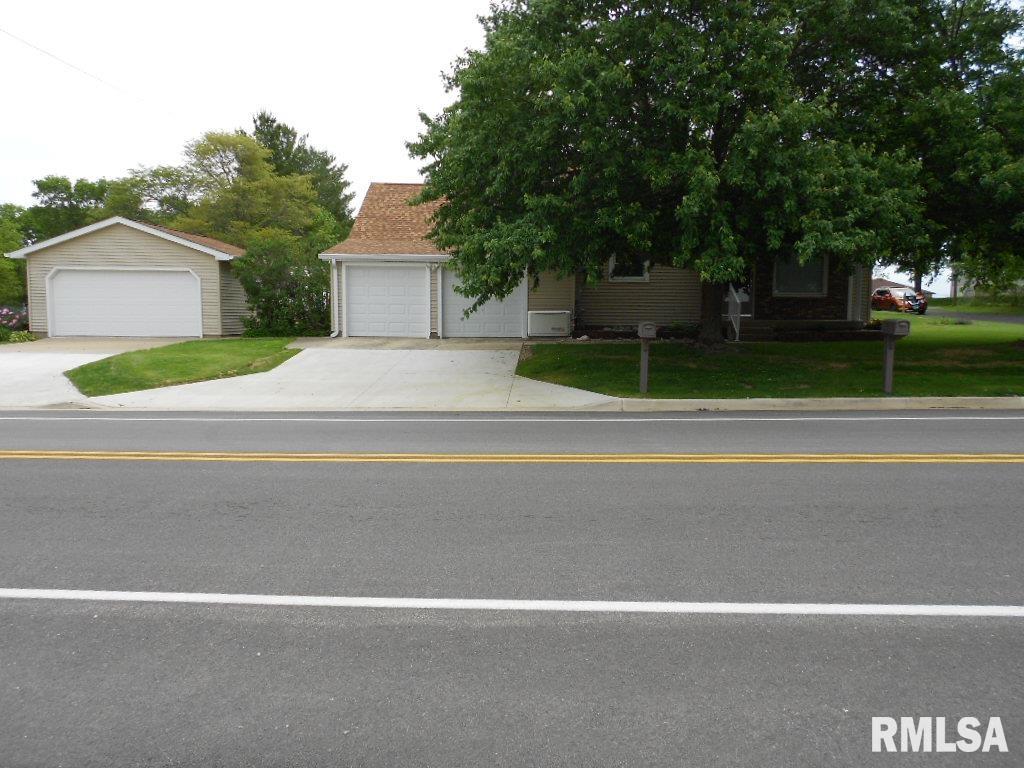
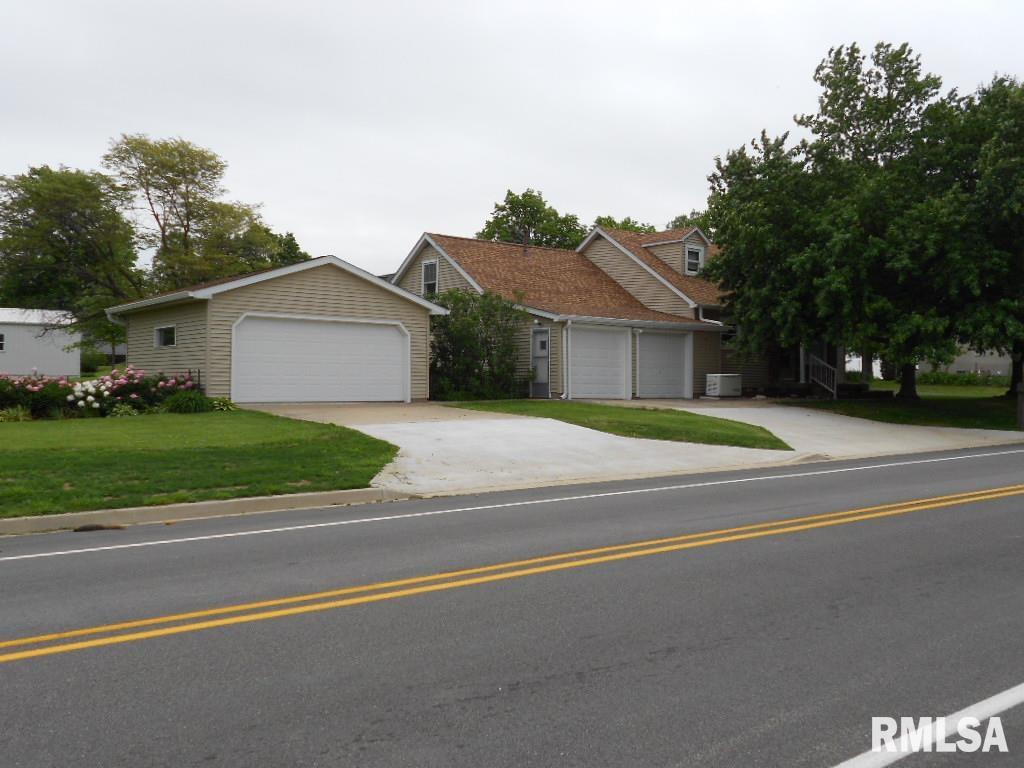
Roanoke - Estate Sold as Is - Warm, welcoming, and full of character, this charming 3-bedroom, 2-bath home offers cozy living with space for everyone. Featuring two bedrooms upstairs and a spacious main-floor primary suite, the layout provides both comfort and privacy. You’ll love the many nooks, closets, and thoughtfully designed storage spaces throughout the home. The inviting family room with fireplace creates the perfect gathering space for relaxing evenings, while the large upper-level bonus/playroom offers endless possibilities for hobbies, play, office space, or a second living area. Enjoy morning coffee or peaceful evenings in the oversized enclosed 3-season patio room. This property also shines with not one, but two garages — a heated attached garage plus an additional 24x22 two-car garage, ideal for extra vehicles, workshop space, or storage. Updated replacement windows. Also, siding, and roof were replaced in 2024, after the hail storm, offering peace of mind for years to come. Perfectly located just two blocks from the city center, this home combines convenience with privacy, thanks to two beautiful mature shade trees that gracefully frame the front yard and create a secluded feel from the roadway. A truly special home filled with warmth, charm, and functionality.
Show all description
Rooms
-
Rooms:
Room type Area Level Length Width Main Level 1248 Upper Level 348 Lower Level Basement Additional Level Bedroom 1 Main 13.7 11.6 Bedroom 2 Upper 13.2 12.1 Bedroom 3 Upper 12.1 11.1 Living Room Main 17.4 15.3 Family Room Main 22 11.7 Kitchen Main 11.8 15.3 Office Main 17.9 5.7 Additional Room Upper 22.4 11.7 Additional Room 2 Main 24 20.4 Third Floor
Location
- CountyOrParish: Woodford
- Directions: Peoria - Rt 116 to Roanoke. turn South on Main, approx. 3 blocks, Home is on left. Bloomington, - I-39 to RT 24 exit, turn left, approx. 4 miles to Roanoke Blacktop, turn right approx. 4 miles -this is Main St,. 2nd Block in town, home on the right.
Building Details
- NewConstructionYN: No
- Heating: Natural Gas, Forced Air, Gas Water Heater
- Basement: Crawl Space
- Exterior material: Frame, Vinyl Siding
- Roof: Shingle
- Parking: Attached, Detached, Garage Door Opener, Heated Garage, Oversized, Paved
Amenities & Features
- Waterfront available: No
- GarageYN: Yes
- AttachedGarageYN: No
- FireplaceYN: No
- PoolPrivateYN: No
- Cooling: Central Air
- WindowFeatures: Window Treatments, Blinds
- ExteriorFeatures: Replacement Windows
- Amenities:
- Features: