
1509 DEVEREUX Drive, Peoria, IL, 61614
RE/MAX Traders UnlimitedBasics
- Date added: Added 18 hours ago
- Category: Single Family Residence
- Type: Residential
- Status: Active
- Bedrooms: 4
- Bathrooms: 3
- Half baths: 0
- Area: 3436 sq ft
- Year built: 1977
- SubdivisionName: Longwood
- ListOfficeName: RE/MAX Traders Unlimited
- GarageSpaces: 2
- ListAOR: rmlsa
- MLS ID: RMAPA1268764
Description
-
Description:
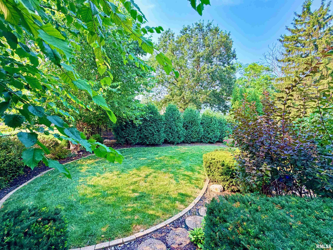
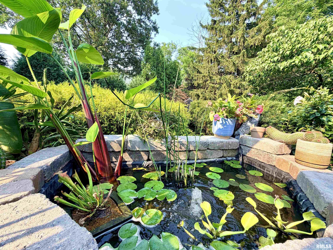
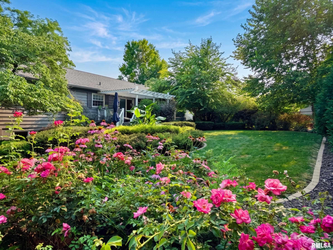
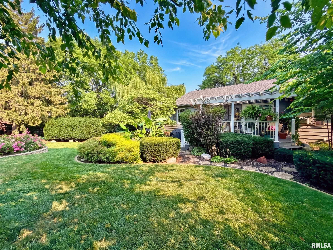
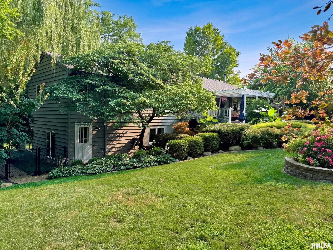
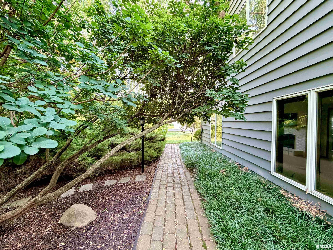
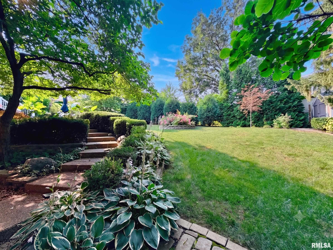
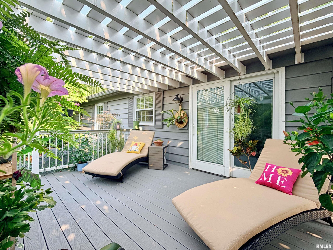
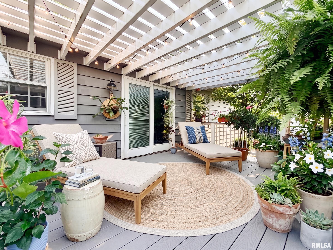

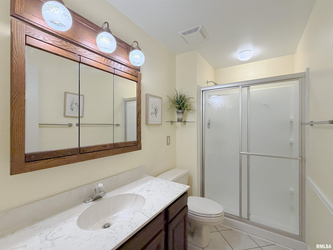
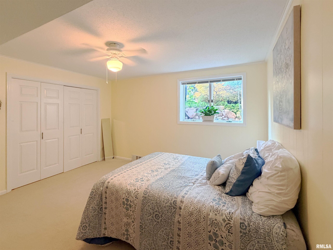
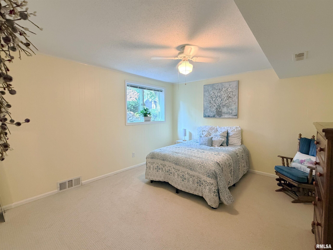
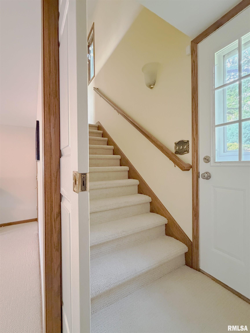
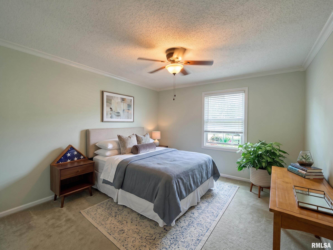
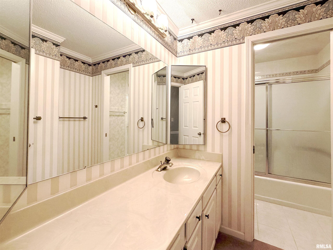
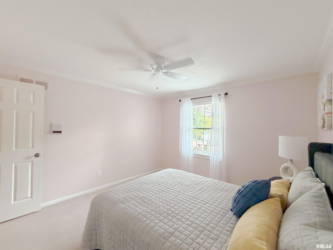
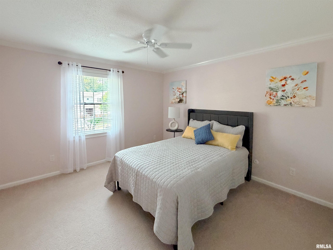
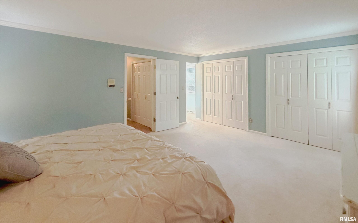
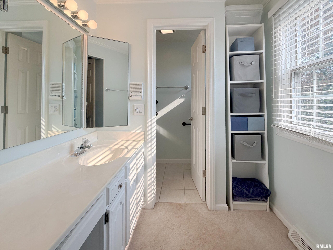
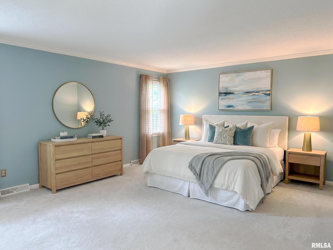
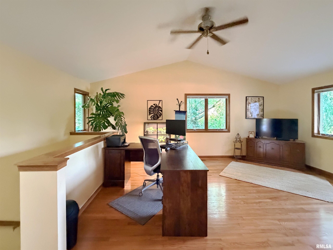
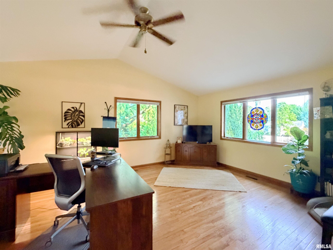
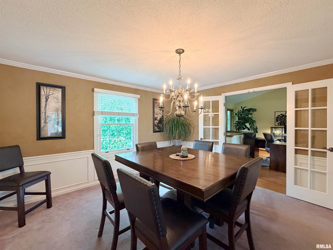
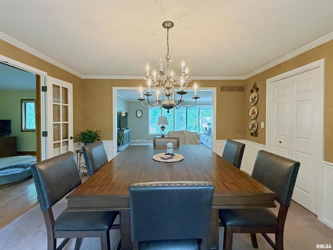
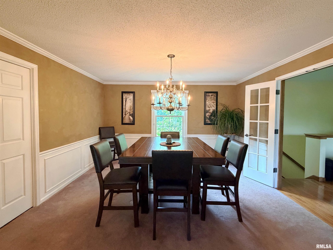
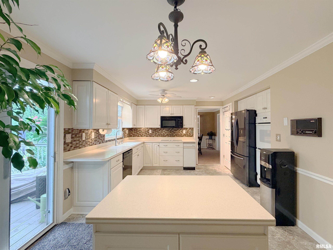
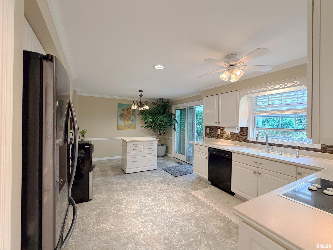
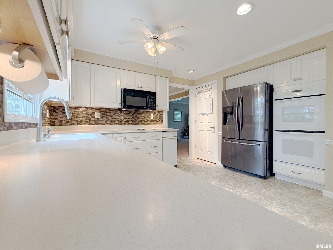
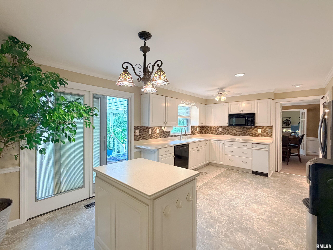
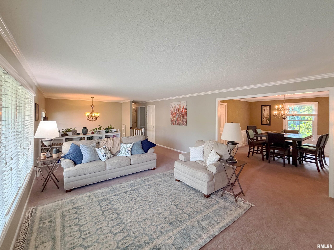
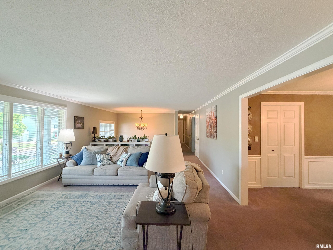
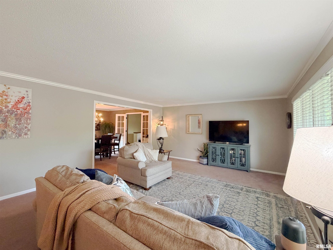
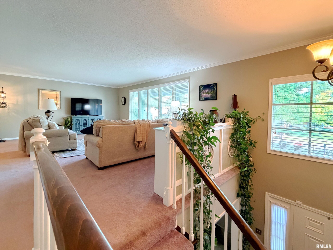
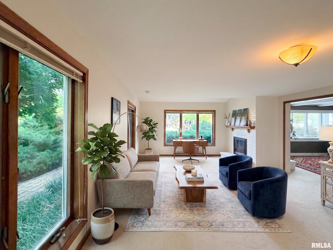
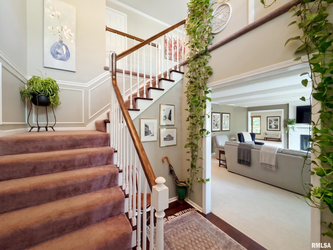
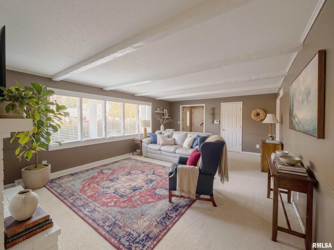
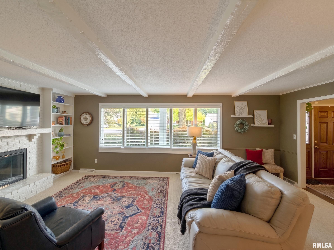
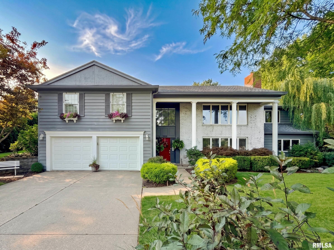
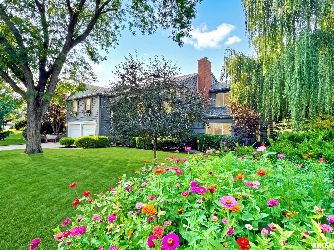
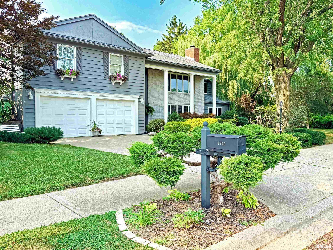
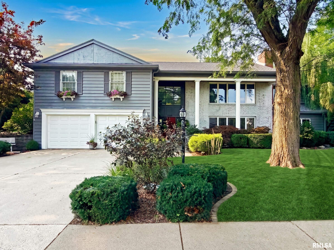
COMING SOON. Showings begin 8/1/26. It isn't often that a home of this size becomes available in such a desirable, central location. Nestled in a picture-perfect neighborhood in the Richwoods school district, this impeccably cared-for, 3,300+ sq ft raised ranch tells a story of comfort and abundant space. The journey begins on the walk-out lower entry level, where a formal living room warmly welcomes you. This ground floor expands into a spacious flexible room addition, a light-filled bedroom with egress, a full bath, garage access, and laundry. Heading to the main level, the generous floor plan continues to unfold. A second sizable living room flows seamlessly toward an updated kitchen and formal dining room. Whether you need a large home office, den, or gym, the versatile layout adapts perfectly. Tucked down the hall are three additional bedrooms, including the primary suite with a private bath, plus the home's third full bathroom. The story extends outdoors into your private oasis. Surrounded by mature trees and lush landscaping, the fully fenced backyard features a newer pergola-covered deck—the ideal setting for summer entertaining. Move-in ready and full of charm, this rare find offers generous room for everyone!
Show all description
Rooms
-
Rooms:
Room type Area Level Length Width Main Level 2176 Upper Level Lower Level 1260 Basement Additional Level Bedroom 1 Main 17 13 Bedroom 2 Main 11 11 Bedroom 3 Main 11 11 Bedroom 4 Lower 13 12 Living Room Main 20 14 Family Room Lower 20 14 Dining Room Main 13 12 Kitchen Main 18 13 Office Main 20 14 Recreation Room Lower 22 14 Laundry Lower 7 8 Additional Room Lower 22 12 Third Floor
Location
- CountyOrParish: Peoria
- Directions: University to Daytona, Left on Devereux
Building Details
- ArchitecturalStyle: Raised Ranch
- NewConstructionYN: No
- Heating: Natural Gas, Forced Air, Gas Water Heater
- Exterior material: Brick, Frame, Wood Siding
- Roof: Shingle
- Parking: Attached, Garage Door Opener
Amenities & Features
- Waterfront available: No
- GarageYN: Yes
- AttachedGarageYN: No
- FireplaceYN: No
- PoolPrivateYN: No
- Cooling: Central Air
- WindowFeatures: Window Treatments, Blinds
- ExteriorFeatures: Shed(s)
- Amenities:
- Features: