
1811 KERN Road, Washington, IL, 61571
Keller Williams Premier RealtyBasics
- Date added: Added 4 days ago
- Category: Single Family Residence
- Type: Residential
- Status: Active
- Bedrooms: 6
- Bathrooms: 6
- Half baths: 1
- Area: 7801 sq ft
- Year built: 2006
- SubdivisionName: Timber Creek
- ListOfficeName: Keller Williams Premier Realty
- GarageSpaces: 4
- ListAOR: rmlsa
- MLS ID: RMAPA1268979
Description
-
Description:
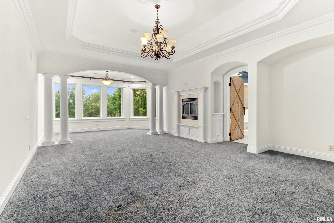
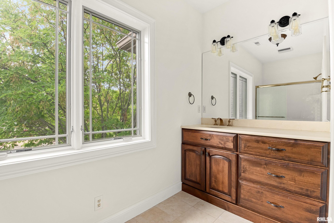
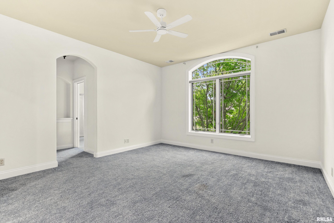
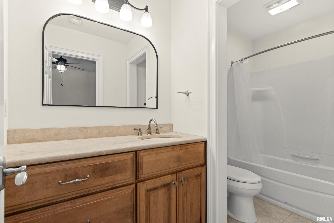
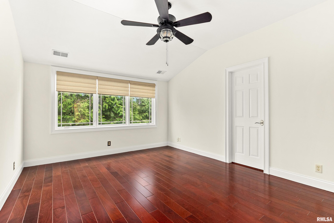
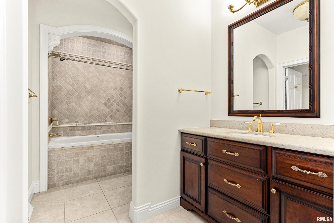
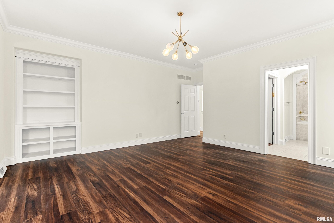
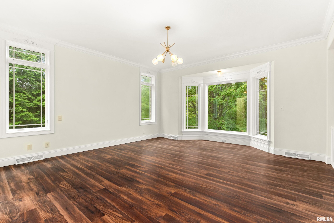
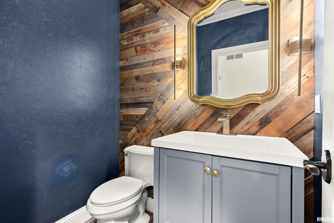
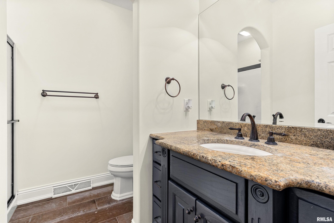
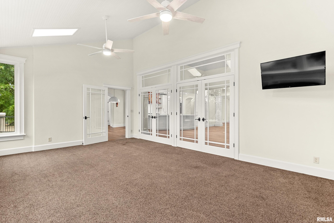
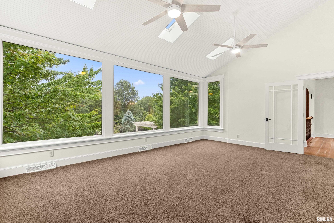
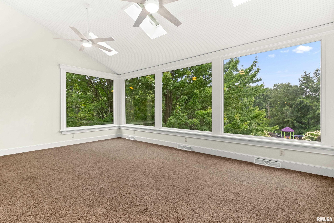
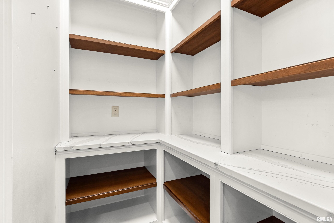
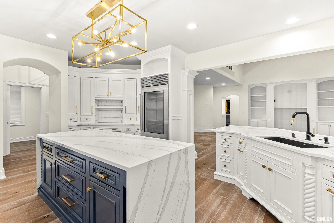
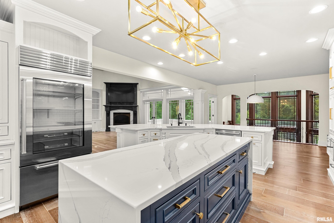
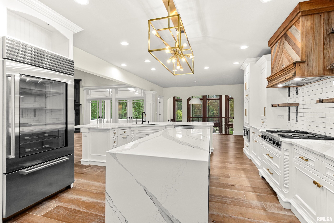
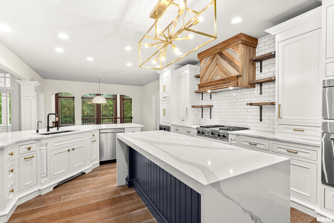
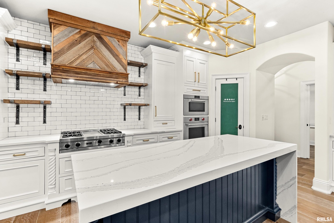
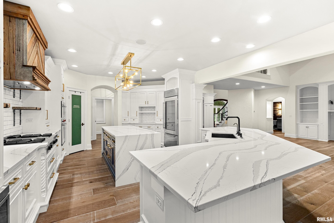
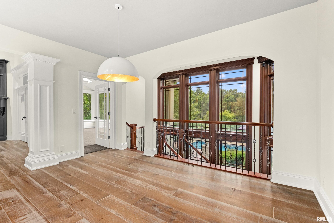
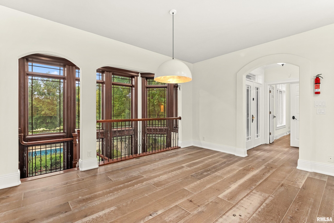
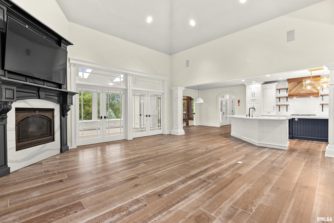
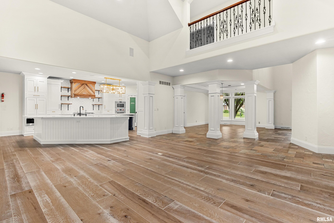
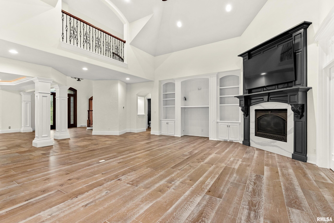
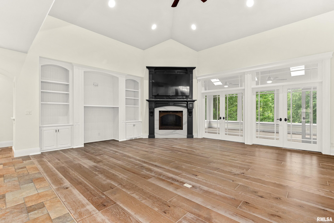
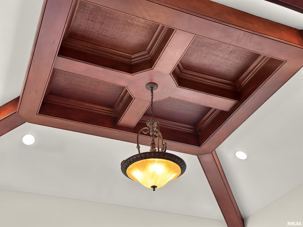
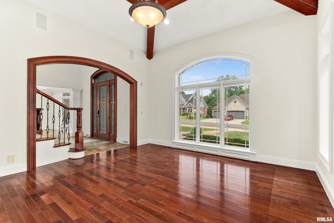
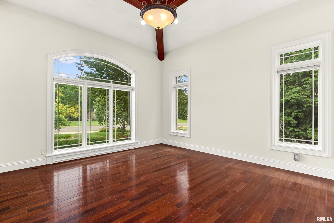
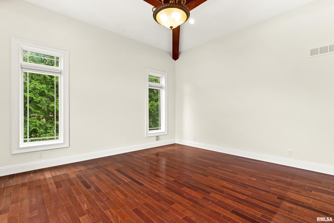
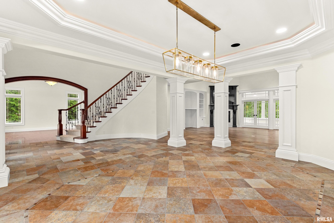
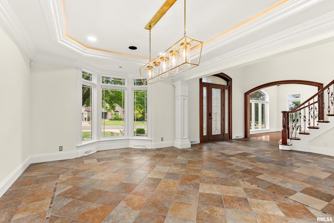
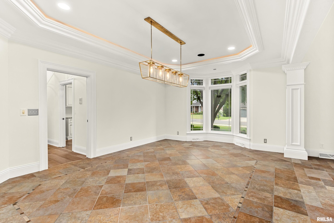
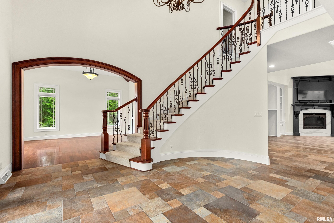
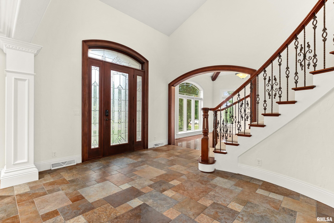
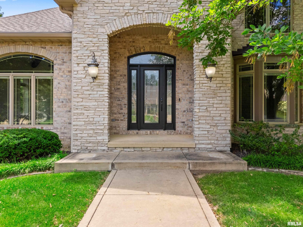
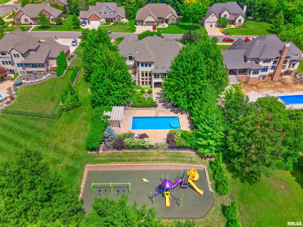
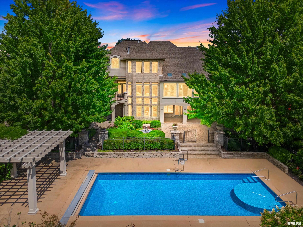
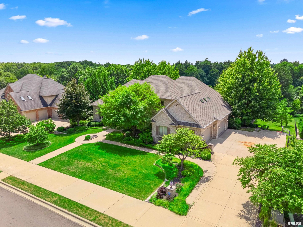
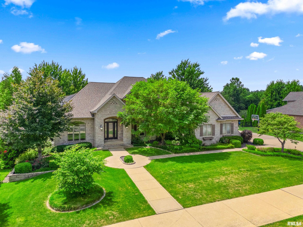
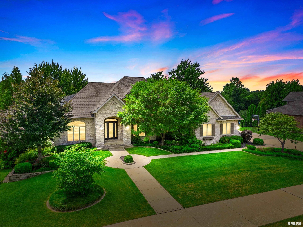
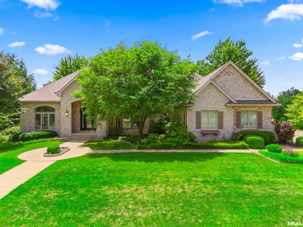
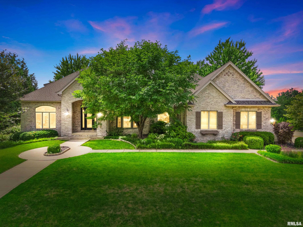
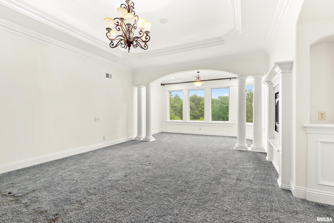
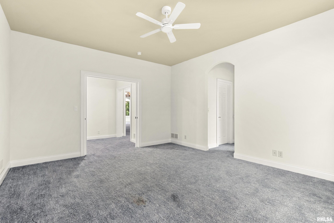
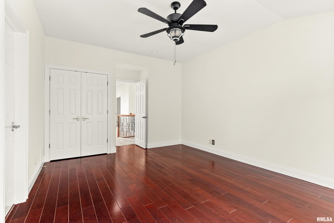
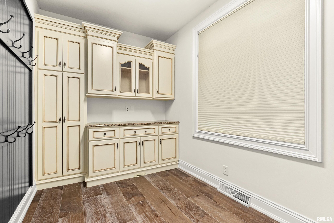
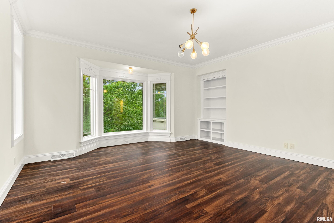
Exceptional craftsmanship and spaces designed for effortless entertaining define this extraordinary custom estate nestled on a private, wooded 1-acre lot. Offering over 7,800 finished sq. ft., this one-of-a-kind home features 6 bedrooms, 6.5 baths, three fireplaces, and thoughtfully designed living spaces throughout. A stunning Brazilian hardwood staircase welcomes you into the breathtaking great room with soaring 20' ceilings. The chef's kitchen is the heart of the home, showcasing custom Amish cabinetry, quartz countertops, dual islands, a Sub-Zero refrigerator, premium appliances, and exceptional storage.The private primary suite offers a peaceful retreat with a spa-inspired bath and expansive walk-in closets. The walk-out lower level is the ultimate gathering space, complete with a fireplace, custom bar, billiards area, home theater, and direct access to the backyard.Outside, enjoy a heated in-ground pool, outdoor kitchen, expansive deck, and the privacy of mature trees surrounding the property. Recent updates include fresh interior paint, new furnace and A/C units (2025), and a new pool liner (2025). Crafted for everyday living and unforgettable entertaining, this is a rare opportunity to own one of Washington's premier homes.
Show all description
Rooms
-
Rooms:
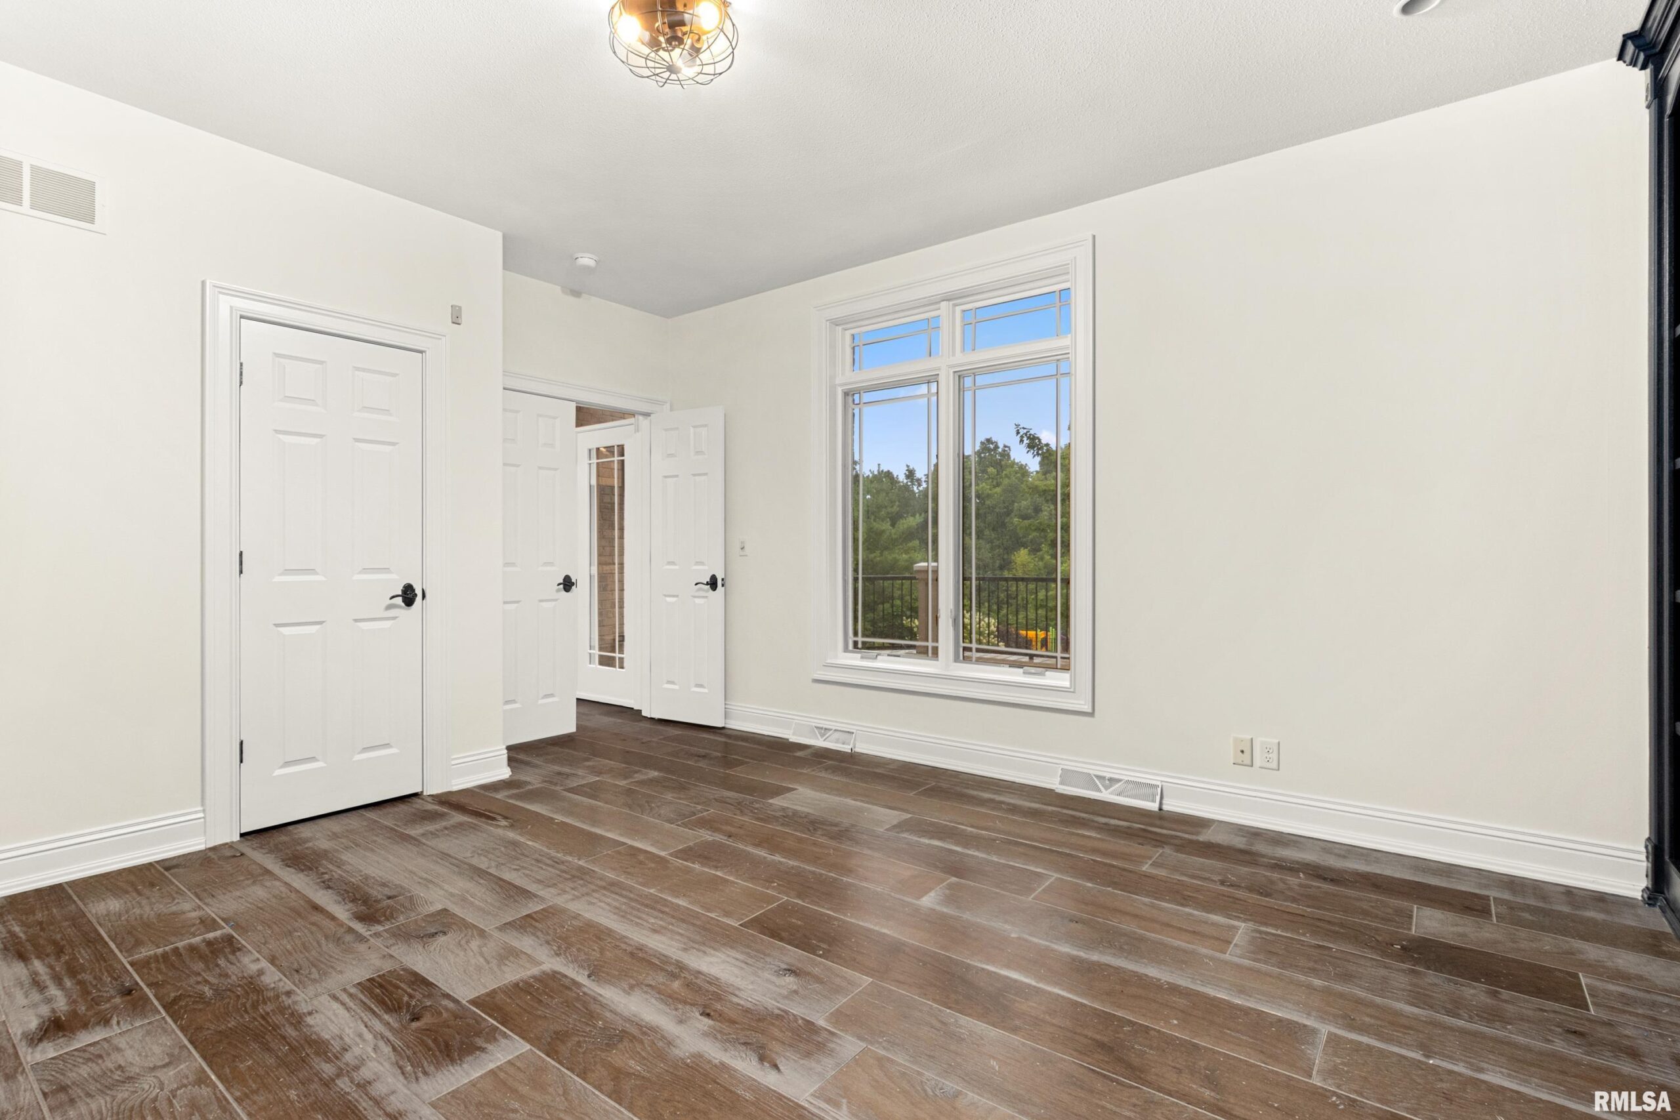
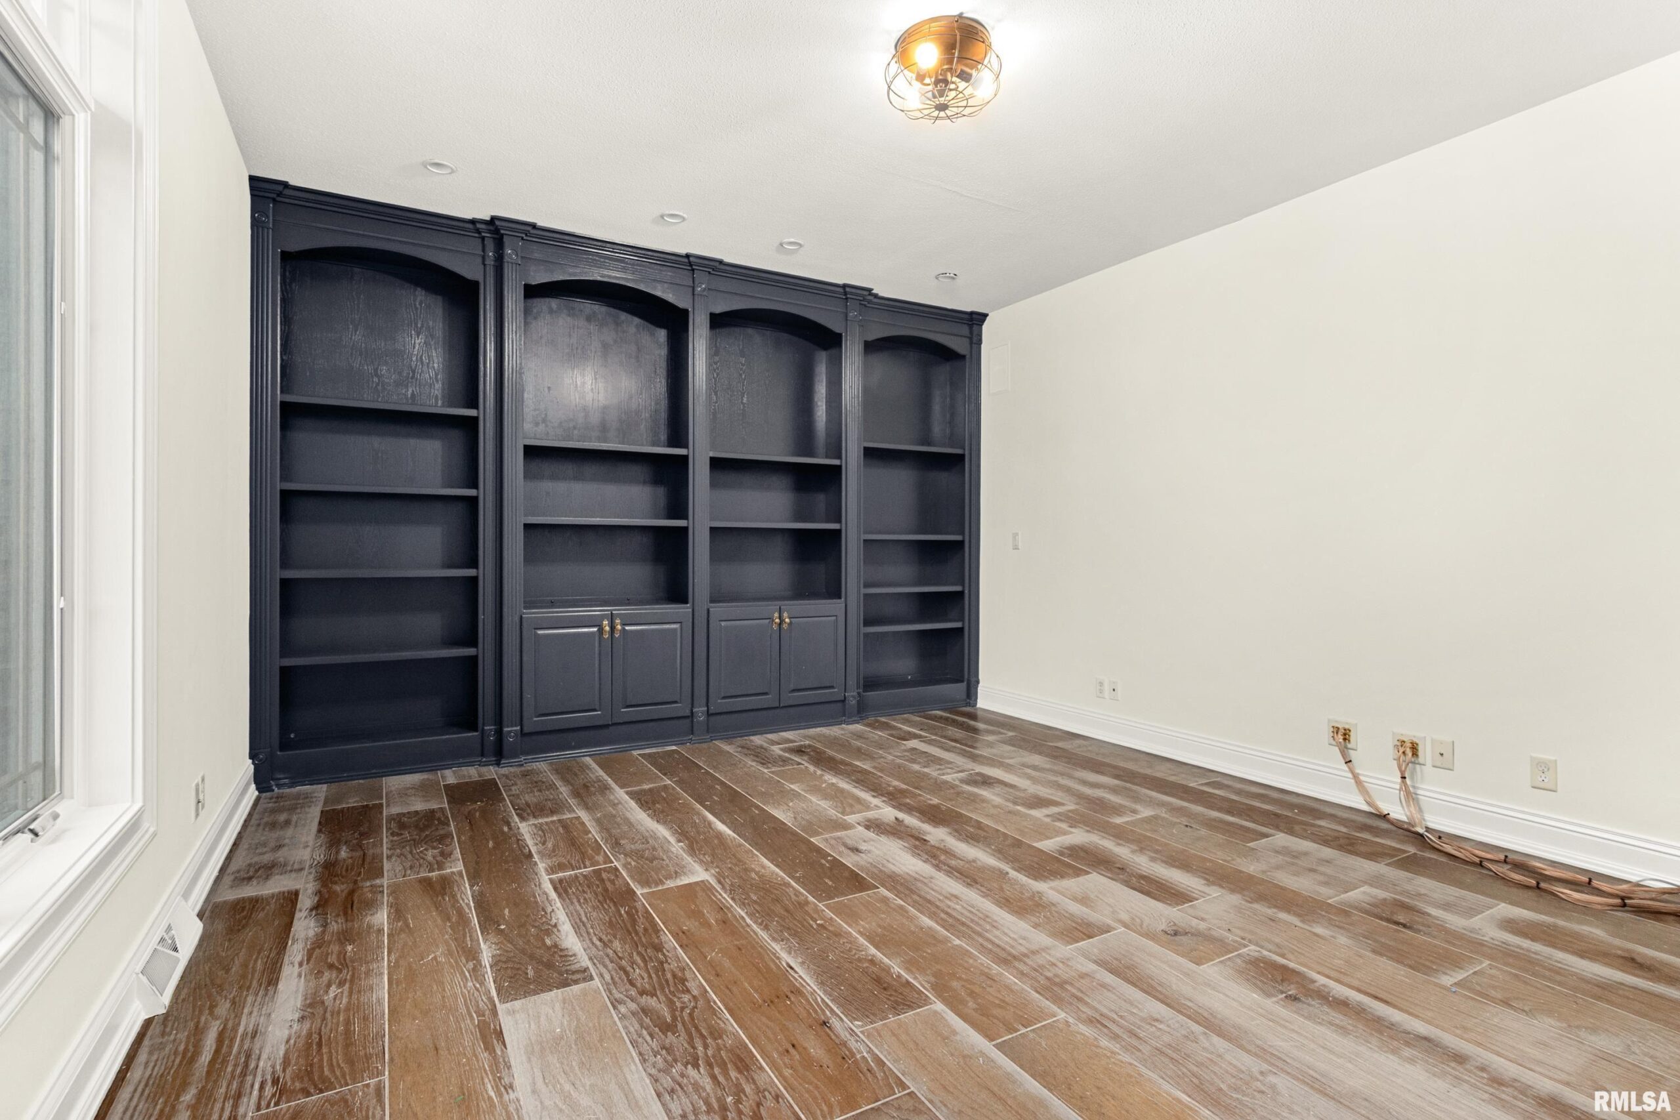
Room type Area Level Length Width Main Level 3523 Upper Level 2078 Lower Level Basement 2200 Additional Level Bedroom 1 Upper 28 17 Bedroom 2 Upper 16 14 Bedroom 3 Upper 16 12 Bedroom 4 Main 16 16 Bedroom 5 Main 15 13 Living Room Main 23 20 Family Room Basement 22 19 Great Room Main 15 14 Dining Room Main 18 13 Dining Room Main 14 11 Kitchen Main 19 14 Office Basement 16 13 Recreation Room Basement 26 14 Laundry Main 11 7 Additional Room Main 21 15 Additional Room 2 Basement 22 13 Third Floor
Open House
- 08/06/2622:30 to 23:30
Location
- CountyOrParish: Tazewell
- Directions: IL-8 W, Right onto S Cummings Ln, Left on Kern Rd
Building Details
- NewConstructionYN: No
- Heating: Natural Gas, Heating Systems - 2+, Forced Air, Gas Water Heater
- Basement: Daylight, Finished, Full, Sump Pump, Walk-Out Access
- Exterior material: Brick, Frame, Stone
- Roof: Shake
- Parking: Attached, Garage Door Opener, Side Load Garage
Amenities & Features
- Waterfront available: No
- GarageYN: Yes
- AttachedGarageYN: No
- FireplaceYN: No
- PoolPrivateYN: No
- Cooling: Zoned, Central Air
- Spa Features: Bath
- WindowFeatures: Skylight(s)
- PoolFeatures: In Ground
- Amenities:
- Features: