
1841 AUTUMN Ridge, Washington, IL, 61571
RE/MAX Traders UnlimitedBasics
- Date added: Added 6 days ago
- Category: Single Family Residence
- Type: Residential
- Status: Active
- Bedrooms: 4
- Bathrooms: 3
- Half baths: 1
- Area: 3462 sq ft
- Year built: 2016
- SubdivisionName: Oak Creek
- ListOfficeName: RE/MAX Traders Unlimited
- GarageSpaces: 3
- ListAOR: rmlsa
- MLS ID: RMAPA1268955
Description
-
Description:
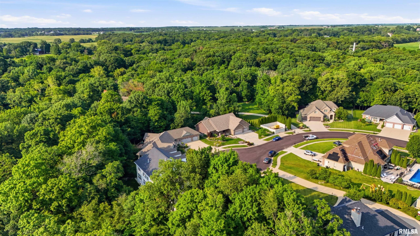
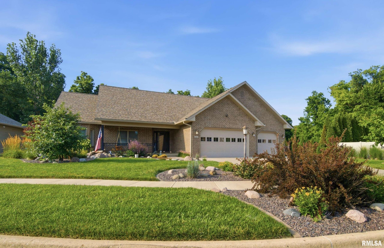
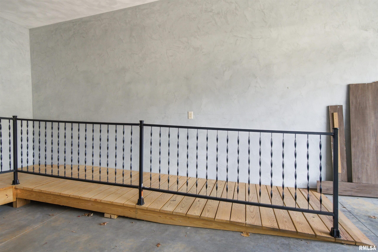
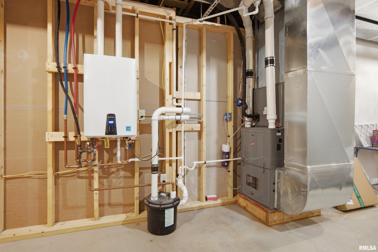
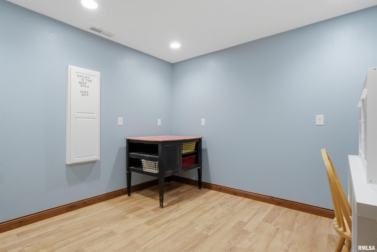
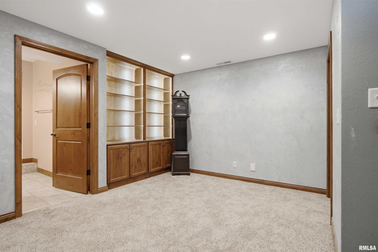
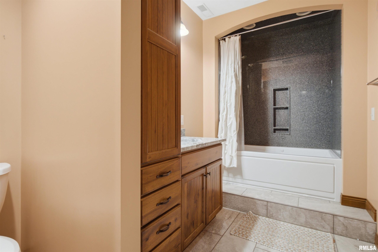
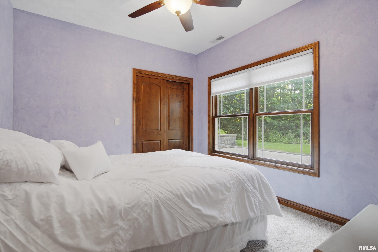
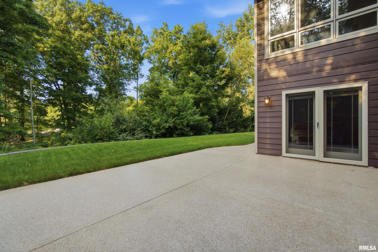
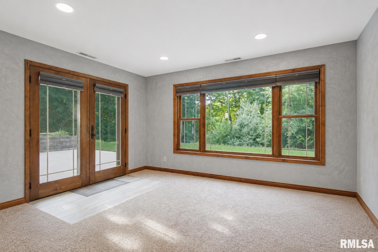
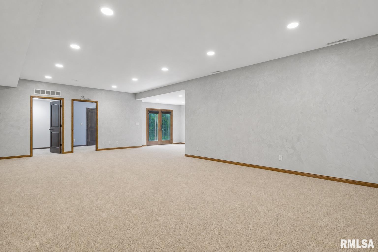
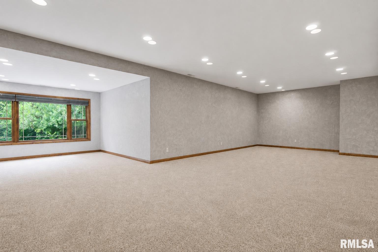
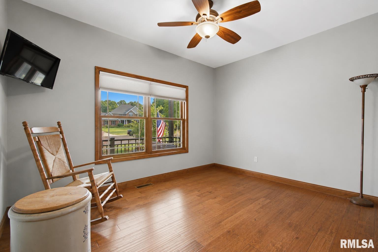
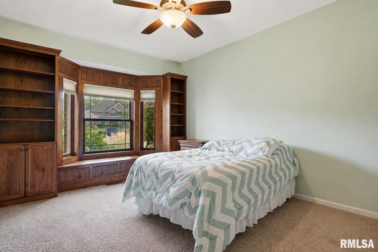
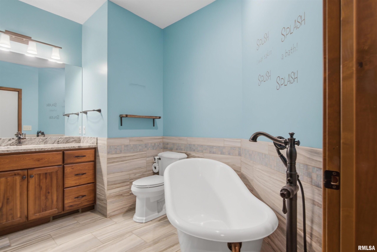
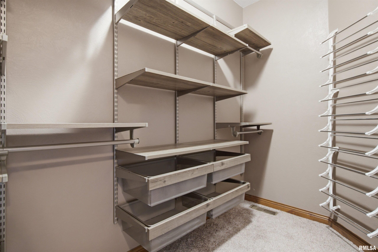
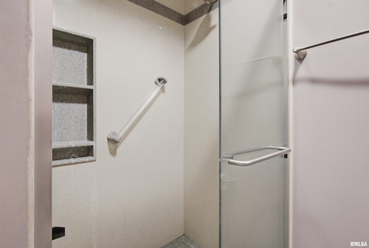
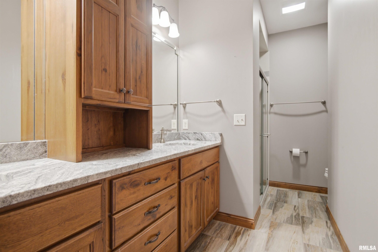
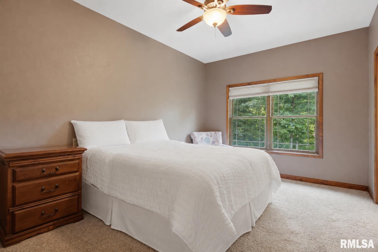
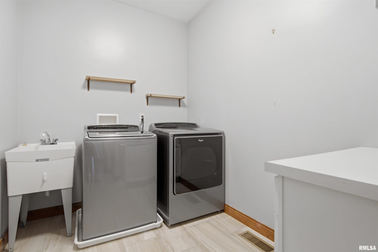
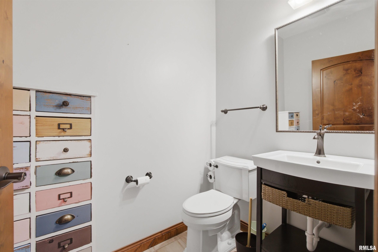
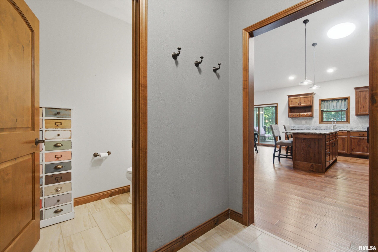
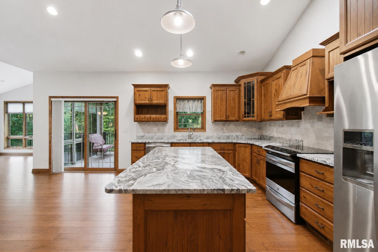
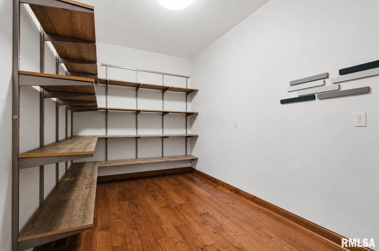
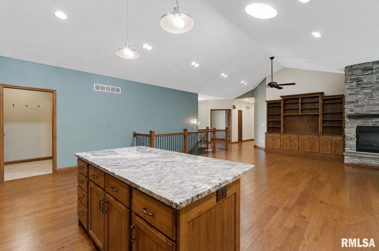
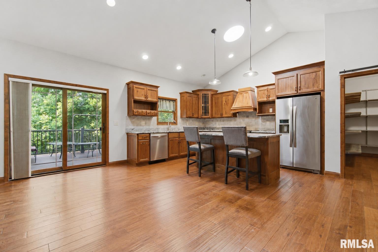
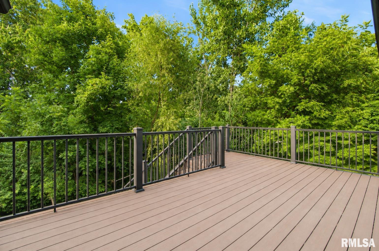
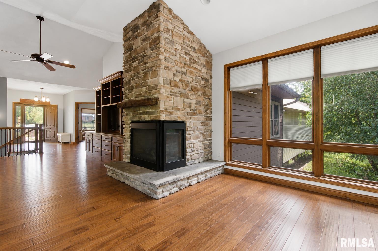
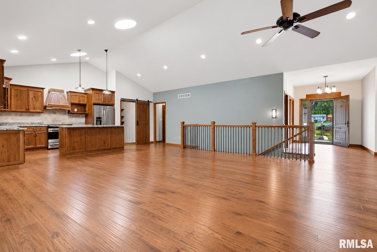
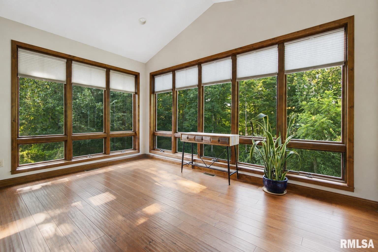
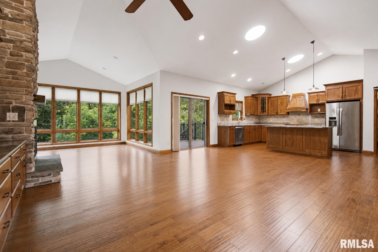
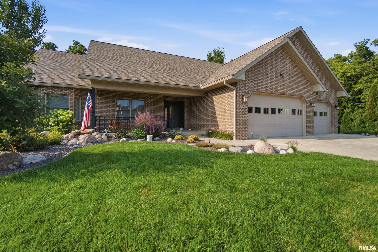
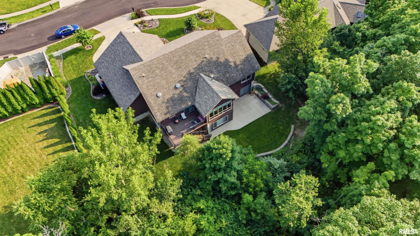
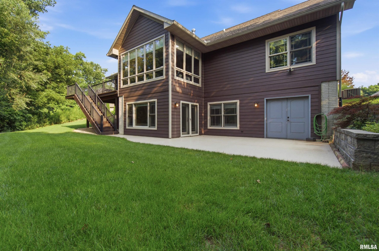
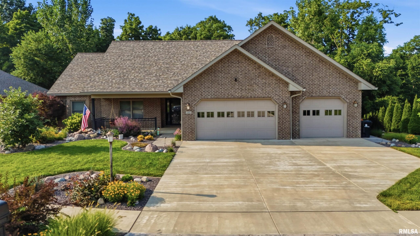
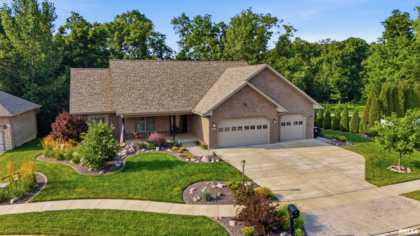
Discover comfort, style, and low-maintenance living in this beautifully designed 10-year-old ranch in Washington’s desirable Cypress Ridge neighborhood. This spacious home features an open, light-filled layout with vaulted ceilings, hardwood floors, oversized windows, and peaceful wooded views from both the main-level deck and lower patio. The great room and sunroom offer a warm gathering space with built-in bookcases, a cozy fireplace, and lush views. The adjoining island kitchen boasts abundant cabinetry, granite tops, large island with breakfast bar, SS appliances & walk-in pantry like no other. The main level includes convenient laundry, 3 bedrooms, incl a spacious primary suite with well appointed WIC & ensuite bath and the oversized 3 stall garage includes a wheelchair-accessible ramp. An open staircase leads to the finished walkout lower level adding a large family & rec area, craft room, 4th BR, full bath with jetted tub, & great storage. Add’l features include dual-zone HVAC, tankless water heater, low maintenance brick/stone/composite siding exterior, all appliances, and quiet cul-de-sac location near Route 24.
Show all description
Rooms
-
Rooms:
Room type Area Level Length Width Main Level 2142 Upper Level Lower Level Basement 1320 Additional Level Bedroom 1 Main 15 10.09 Bedroom 2 Main 15.07 11.04 Bedroom 3 Main 12.11 9.11 Bedroom 4 Basement 11.04 10 Family Room Basement 31.05 16.04 Great Room Main 28.04 14.11 Dining Room Main 17.04 7.08 Kitchen Main 21.02 11.04 Office Basement 11.04 10.09 Recreation Room Basement 13.04 11.05 Laundry Main 9.05 6.11 Additional Room Main 12.04 8 Additional Room 2 Main 20 10.09 Third Floor
Open House
- 08/06/2622:00 to 23:00
Location
- CountyOrParish: Tazewell
- Directions: Rt 24 to Cummings, N to Santa Fe, right to Oak Ridge, Left to Ash, Right to Autumn Ridge to end of C-D-S
Building Details
- ArchitecturalStyle: Ranch
- NewConstructionYN: No
- Heating: Natural Gas, Heating Systems - 2+, Forced Air
- Basement: Egress Window(s), Finished, Full, Walk-Out Access
- Exterior material: Brick, Composition, Stone
- Roof: Shingle
- Parking: Attached, Garage Door Opener, Oversized
Amenities & Features
- Waterfront available: No
- GarageYN: Yes
- AttachedGarageYN: No
- FireplaceYN: No
- PoolPrivateYN: No
- Cooling: Zoned, Central Air
- Spa Features: Bath
- WindowFeatures: Skylight(s), Blinds
- Amenities:
- Features: