
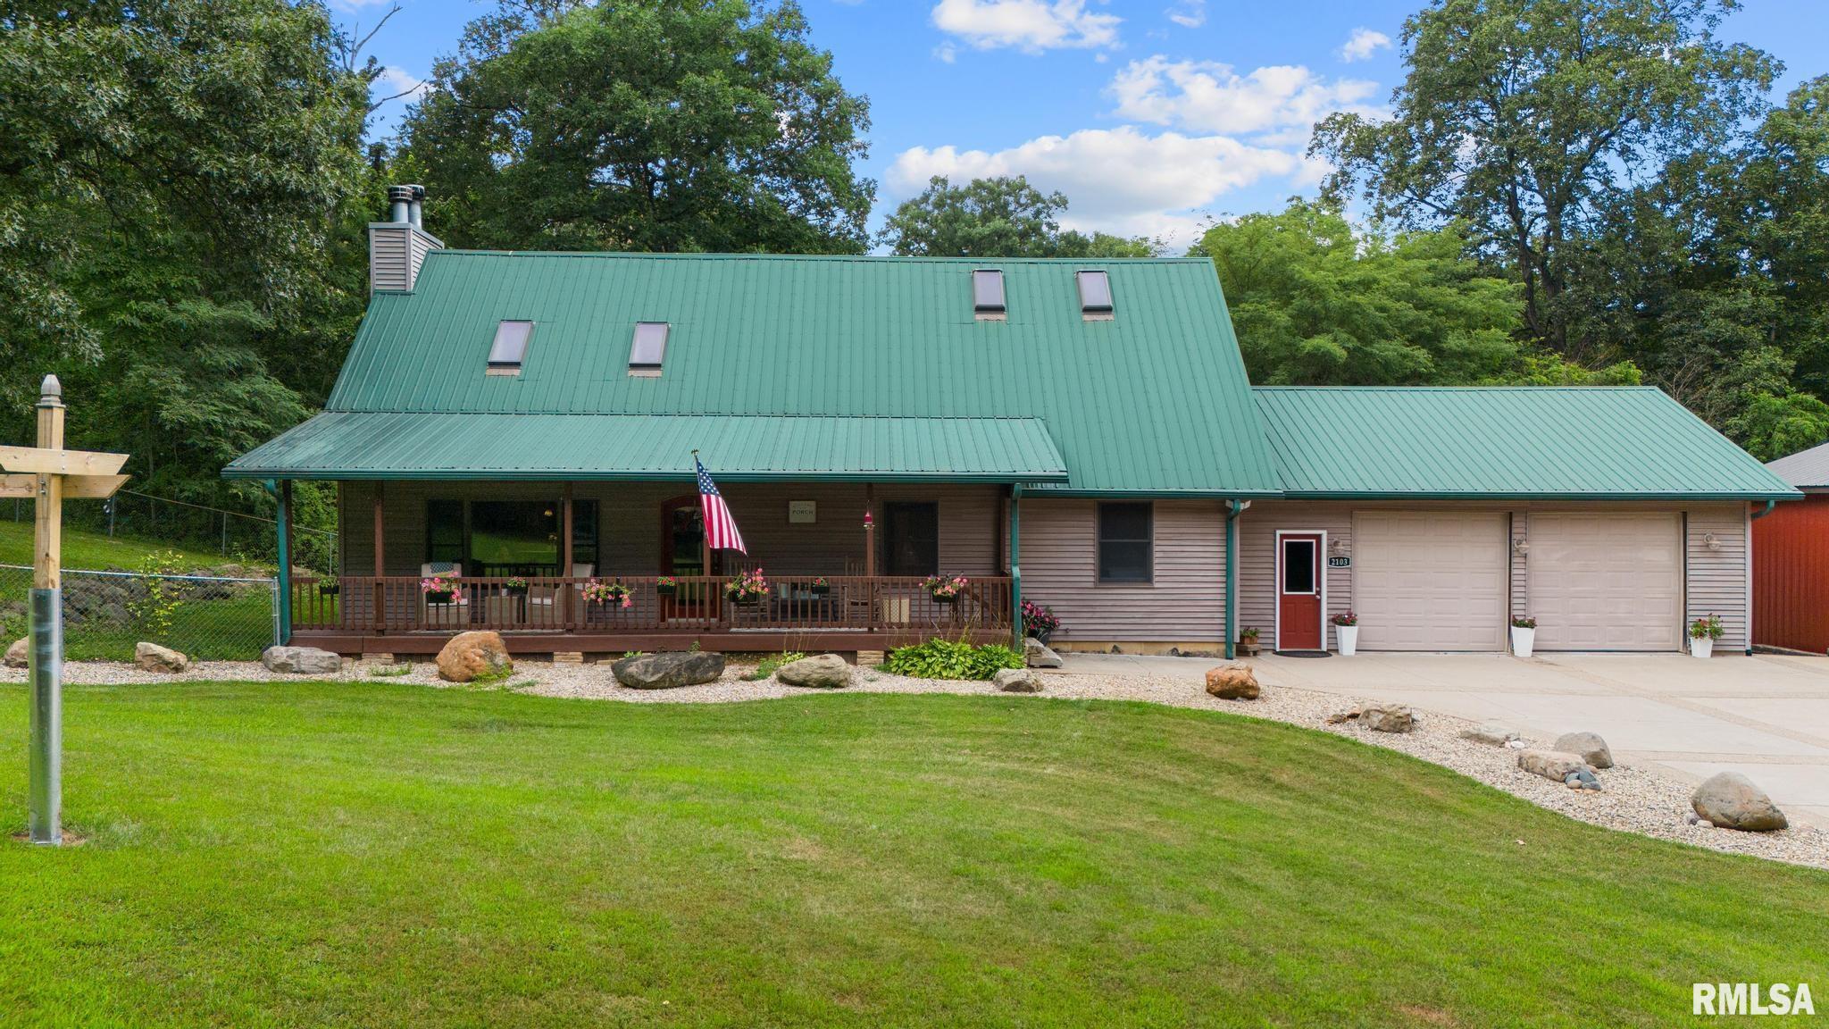
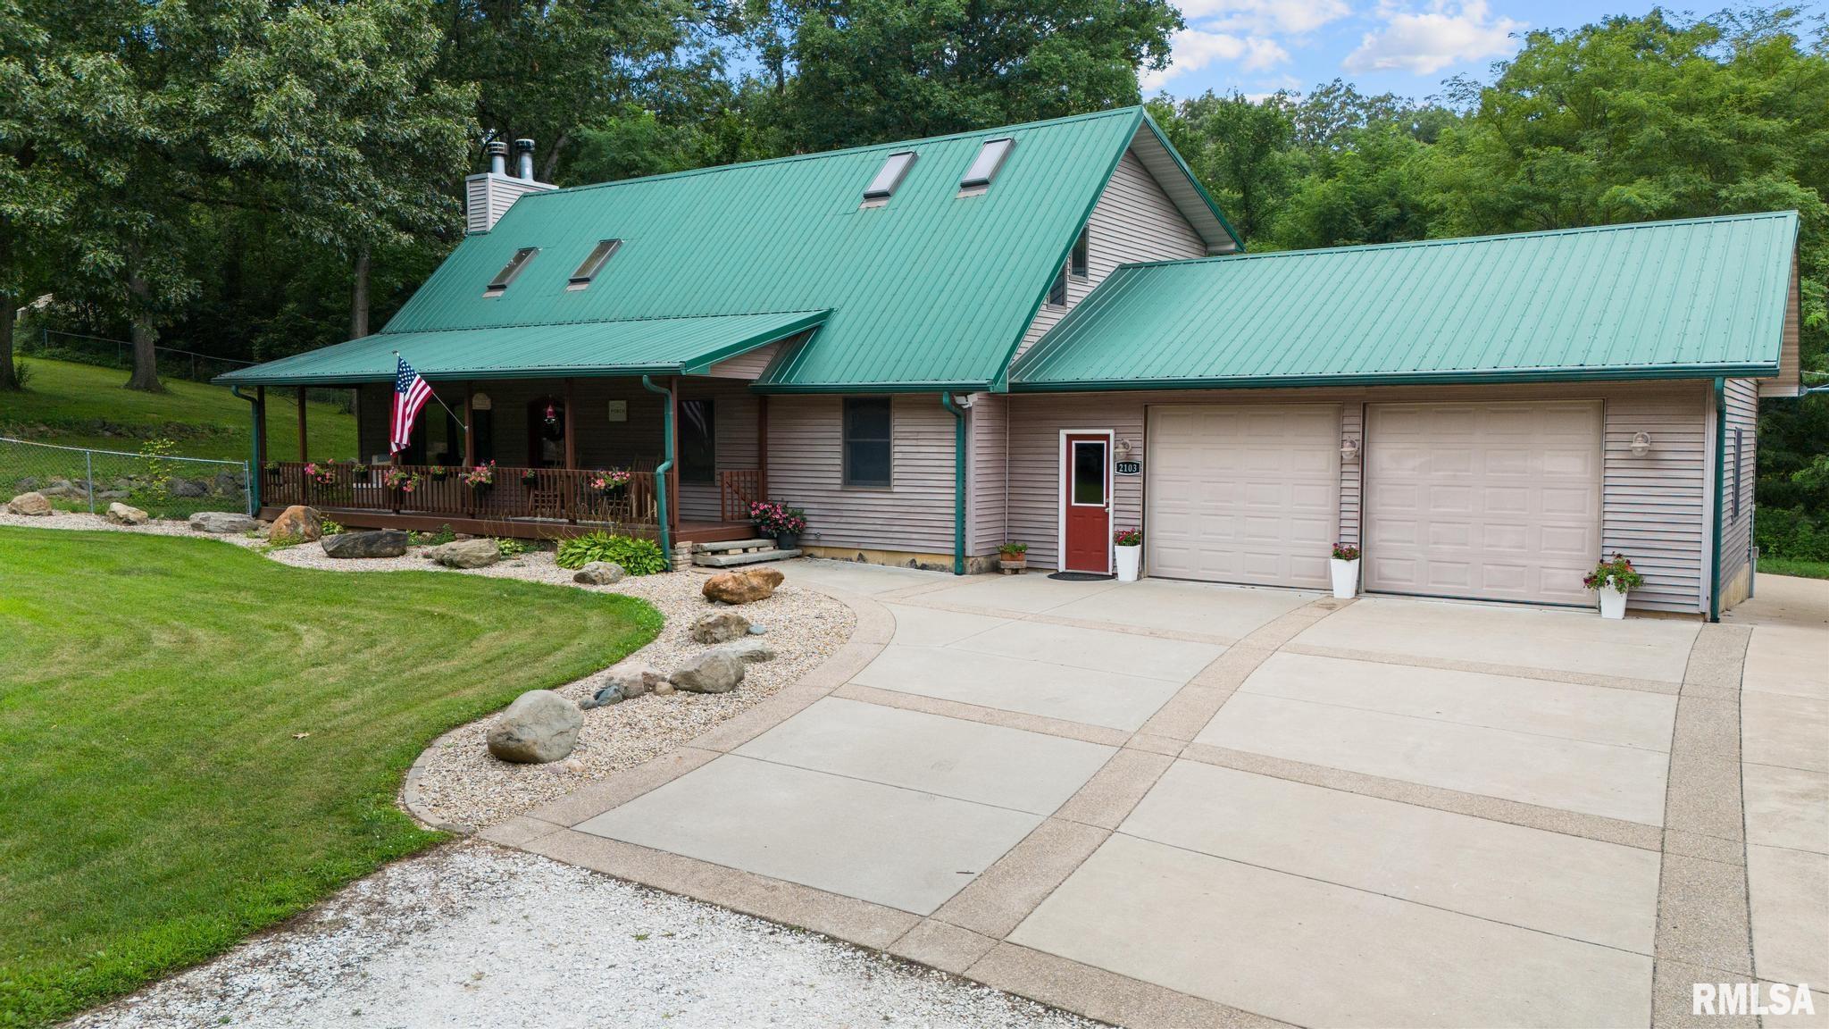
2103 THIRTEEN CLUB Drive, Peoria, IL, 61604
Coldwell Banker Real Estate GroupBasics
- Date added: Added 2 hours ago
- Category: Single Family Residence
- Type: Residential
- Status: Active
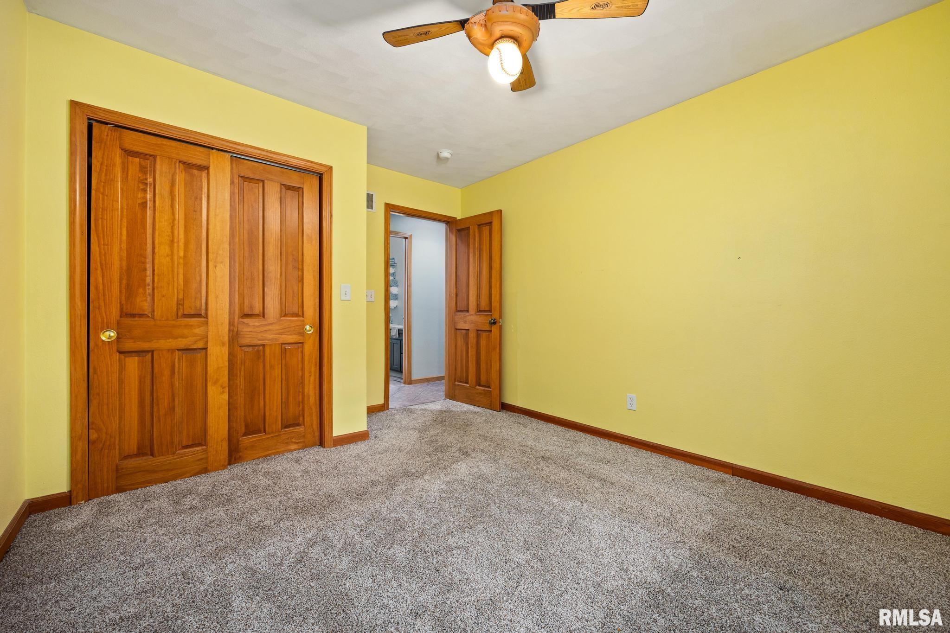
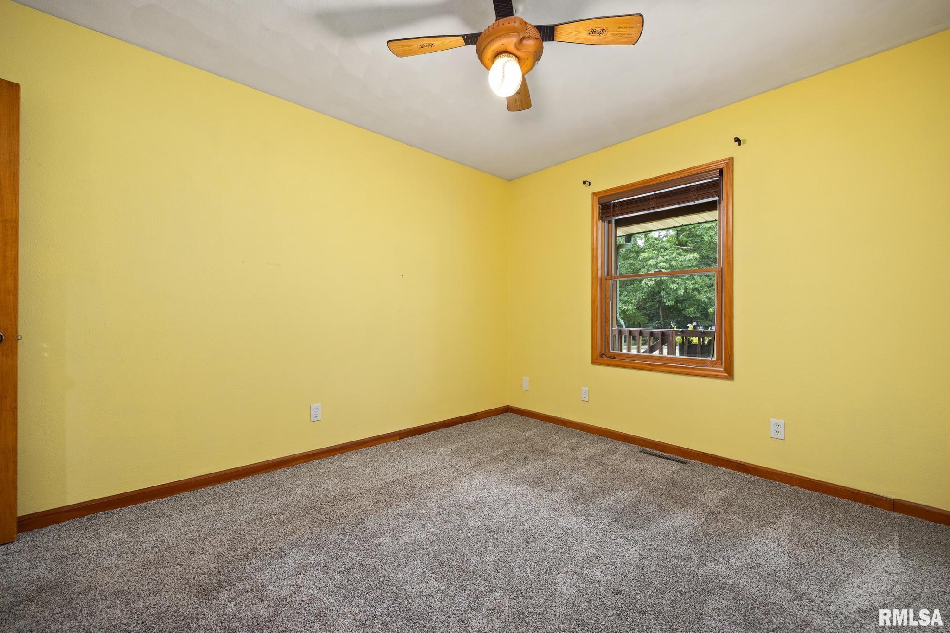
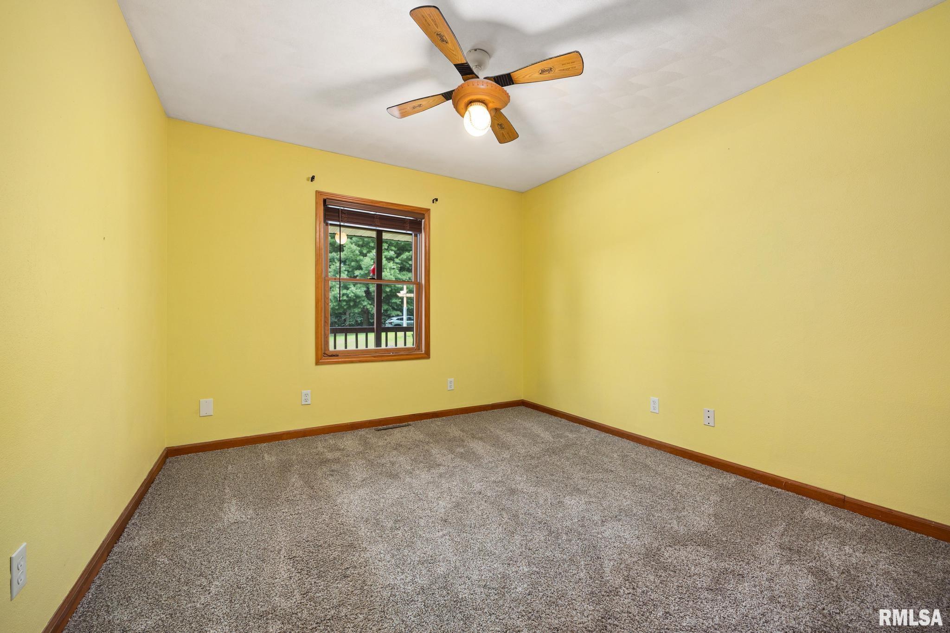
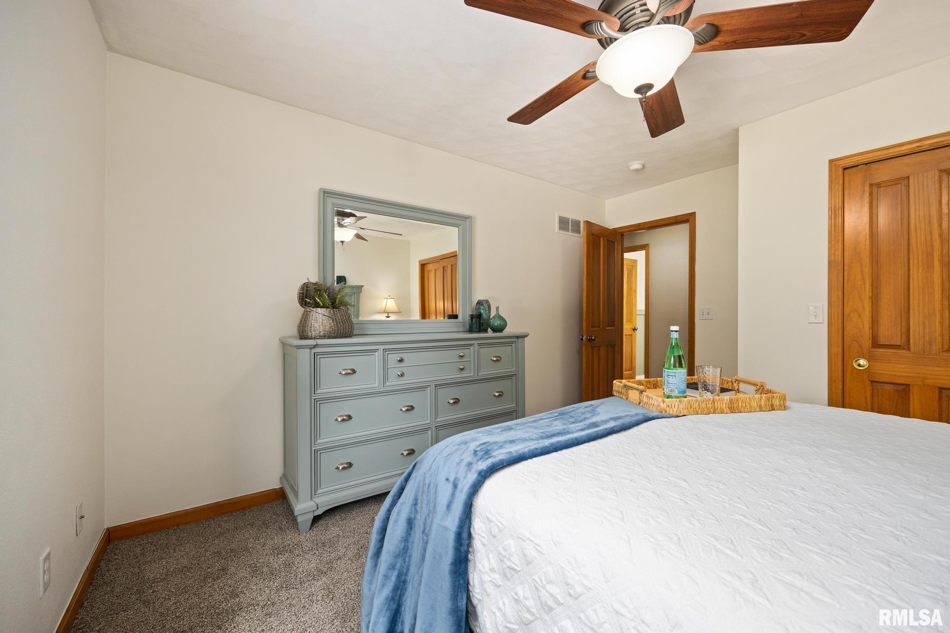
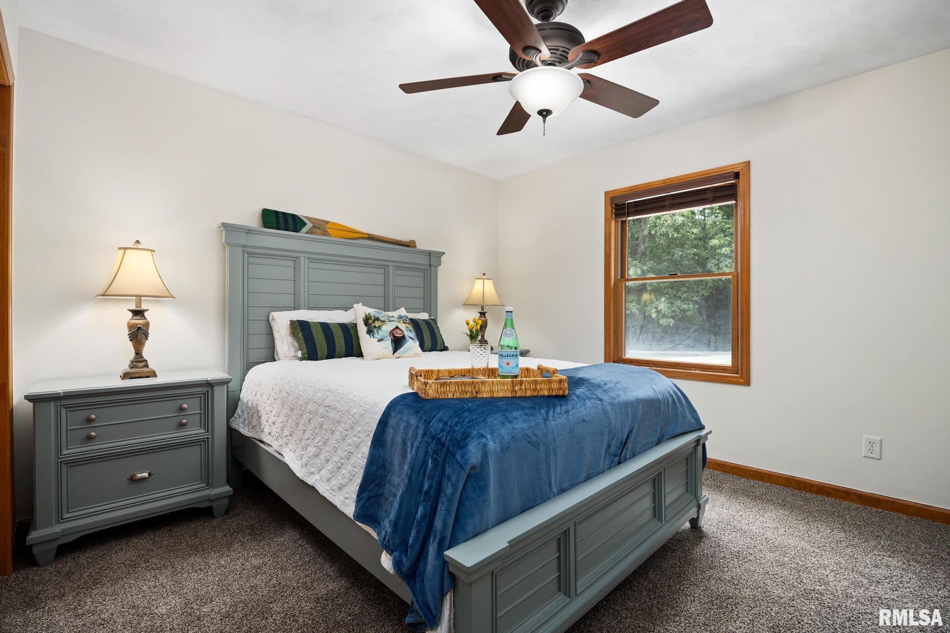
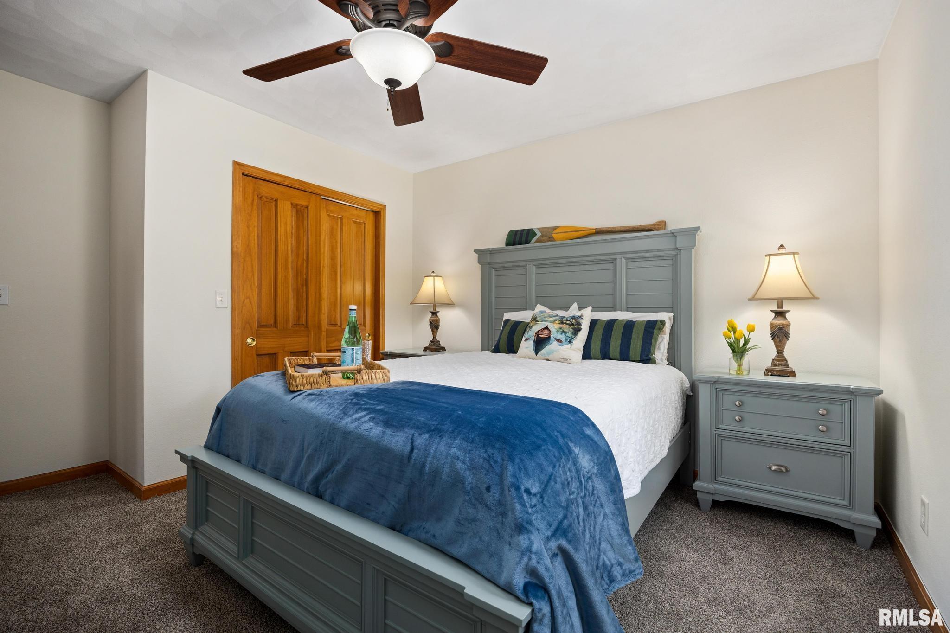
- Bedrooms: 4
- Bathrooms: 3
- Half baths: 0
- Area: 3196 sq ft
- Year built: 2003
- SubdivisionName: Thirteen Club
- ListOfficeName: Coldwell Banker Real Estate Group
- GarageSpaces: 7
- ListAOR: rmlsa
- MLS ID: RMAPA1268800
Description
-
Description:
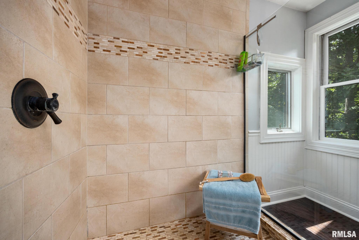
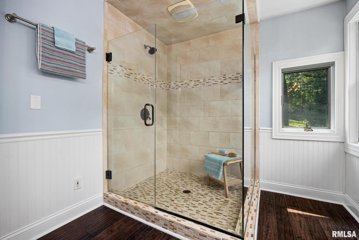
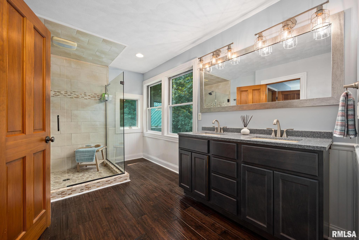
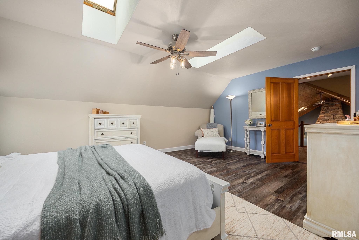
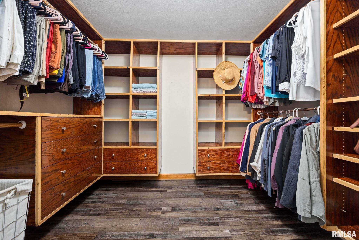
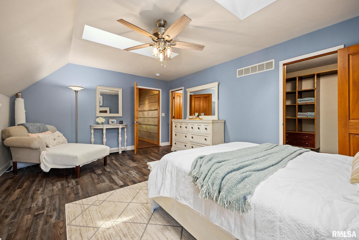
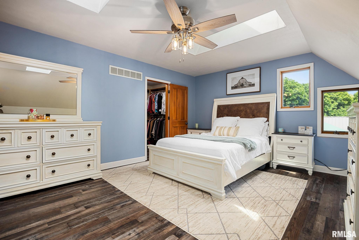
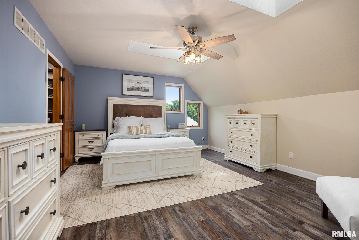
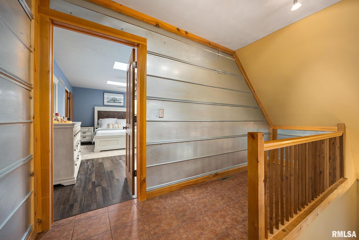
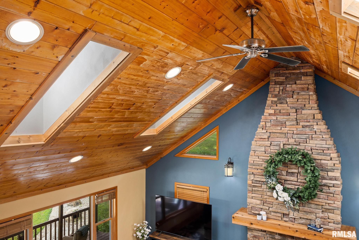
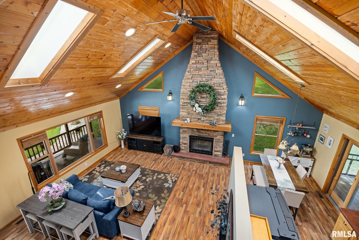
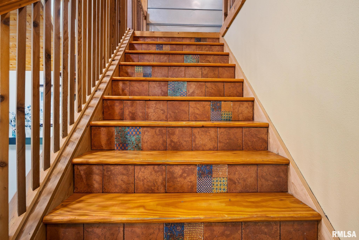
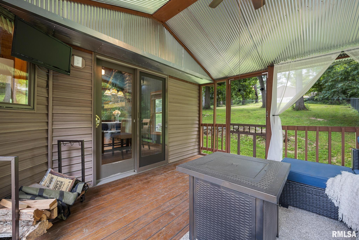
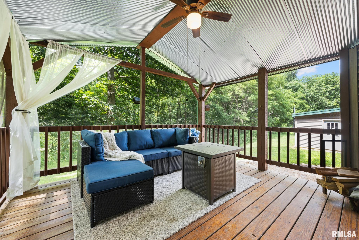
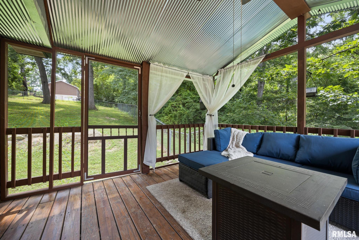
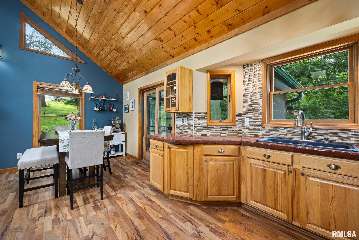
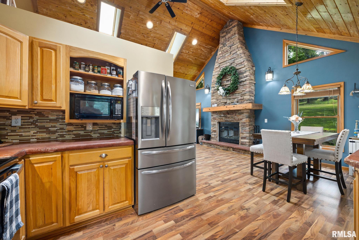
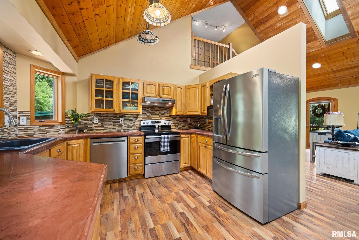
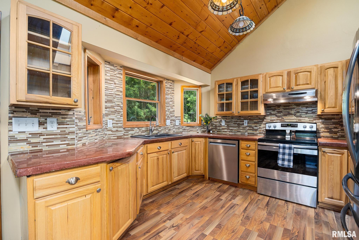
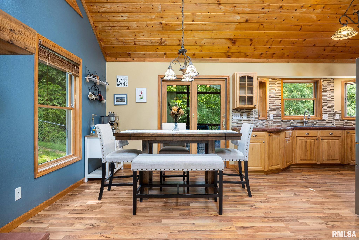
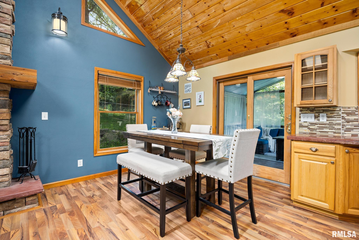
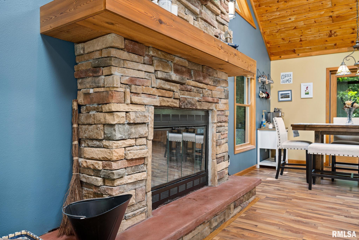
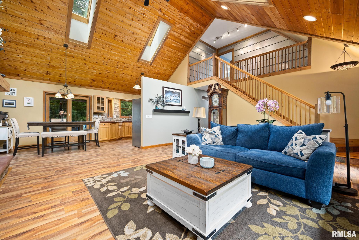
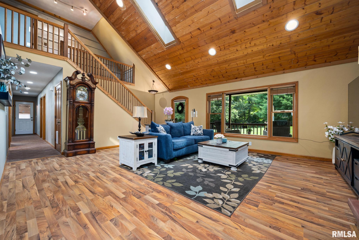
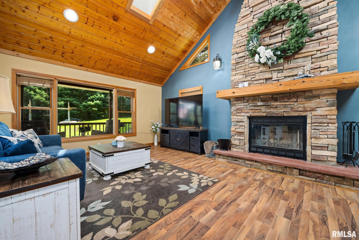
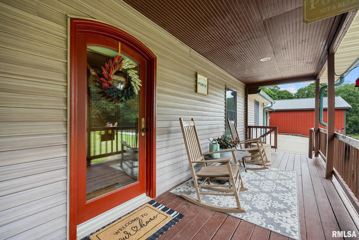
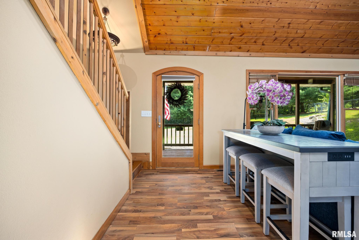
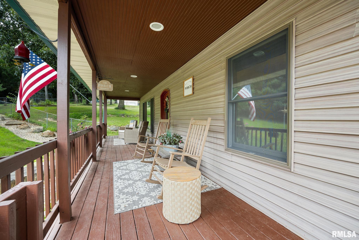
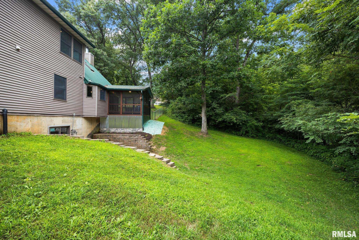
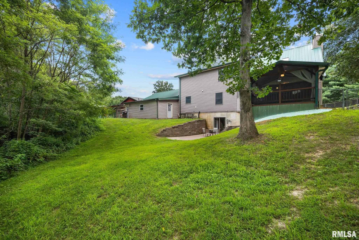
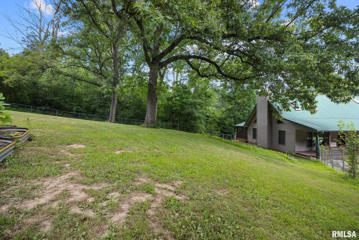
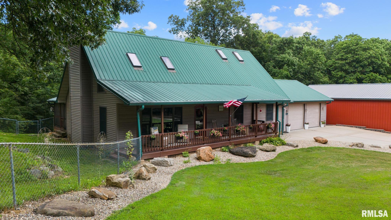
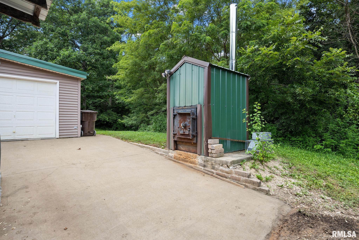
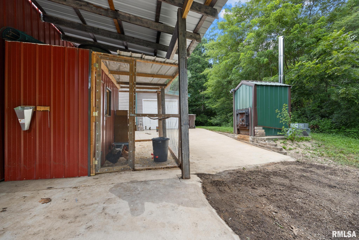
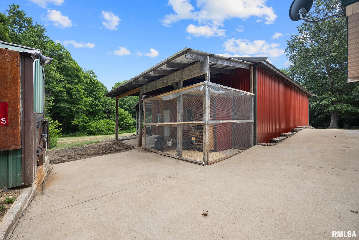
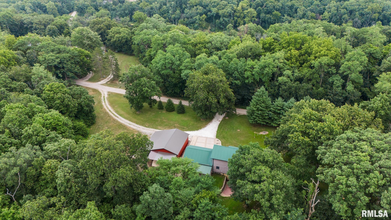
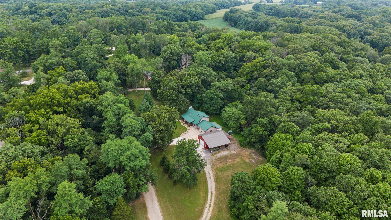
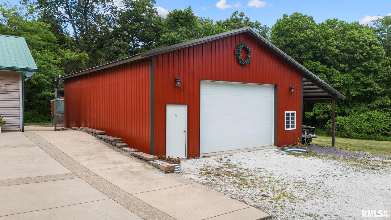
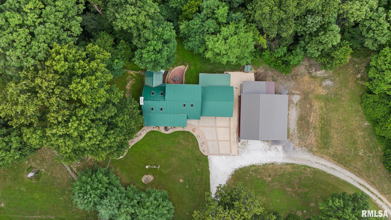
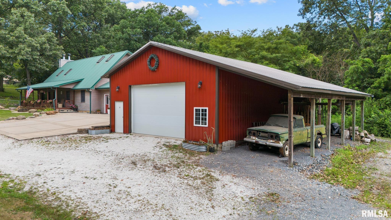
COMING SOON - Showings start Friday, 7/31/26. Have you been looking for your needle in a haystack? This custom-built home (W/GEOTHERMAL - NEW in '22) sits on its own oasis w/access to a lake teaming w/bigmouth, catfish & bluegill, PLUS access to the HOA's 32.93 acres of hunting land - bring your tree stand! A 30 x 40 PLUMBED, INSULATED & HEATED (w/radiant floor heat) outbuilding offers room for at least 4 vehicles, plus other toys - add a lift & use the vertical space, 10 x 16 garage door & half bath. The home's 3 stall garage & outbuilding have the capability of being heated via wood-fueled boiler. A chicken coop offers a chance to finally keep the chickens you've always wanted! A 36' long covered porch welcomes you, along with a fully-fenced side yard for furry friends & kiddos alike. Inside you'll find an abundance of natural light you won't be ready for - 4 skylights, Andersen windows/slider, a lofted primary suite overlooking the main floor open floor plan & 17' tall fireplace really make space for your imagination. Upstairs, the primary bedroom truly feels like an escape; enjoy the 7 x 10 walk-in w/custom closet system, 2 more skylights and a spa-like bathroom suite w/glass & tile shower. Right off the kitchen, enjoy the 12 x 13 screen-in deck, overlooking a walkout basement patio. Speaking of walkout, the finished basement is set up with a 4th bedroom, full bath, rec room w/fireplace, wet bar, large storage area, storm shelter and back stairs leading up to the garage.
Show all description
Rooms
-
Rooms:
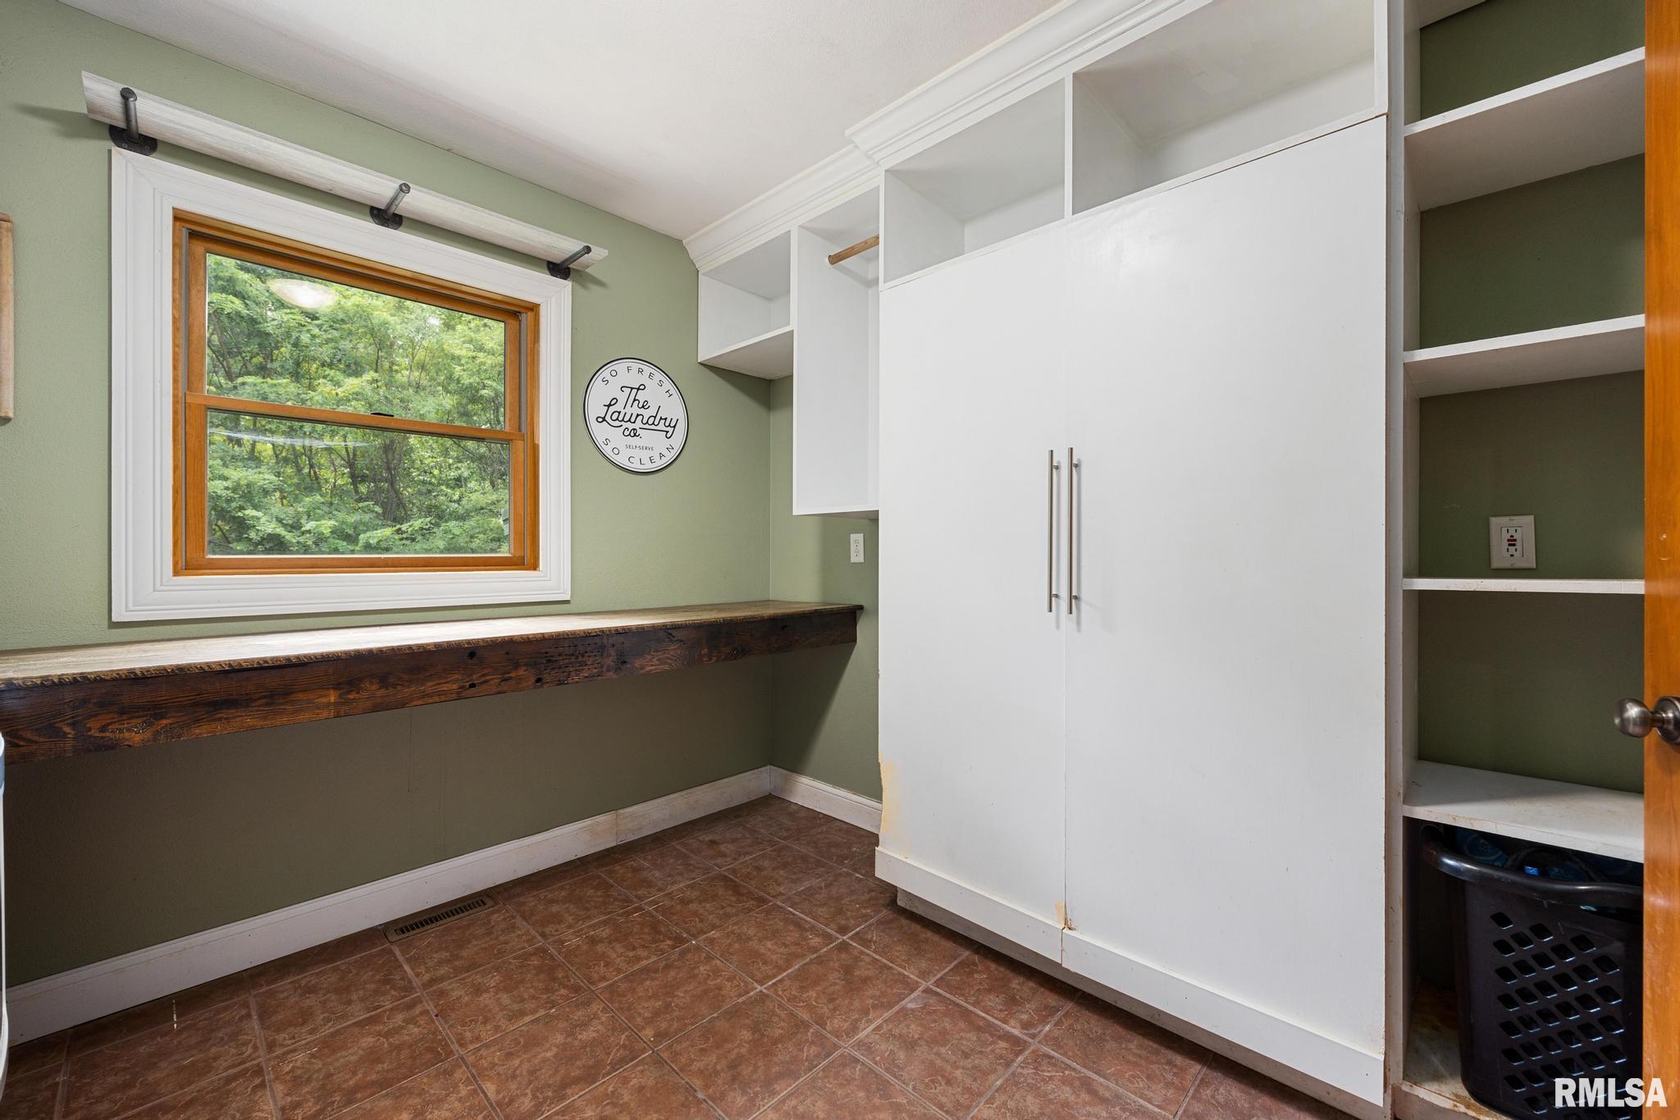
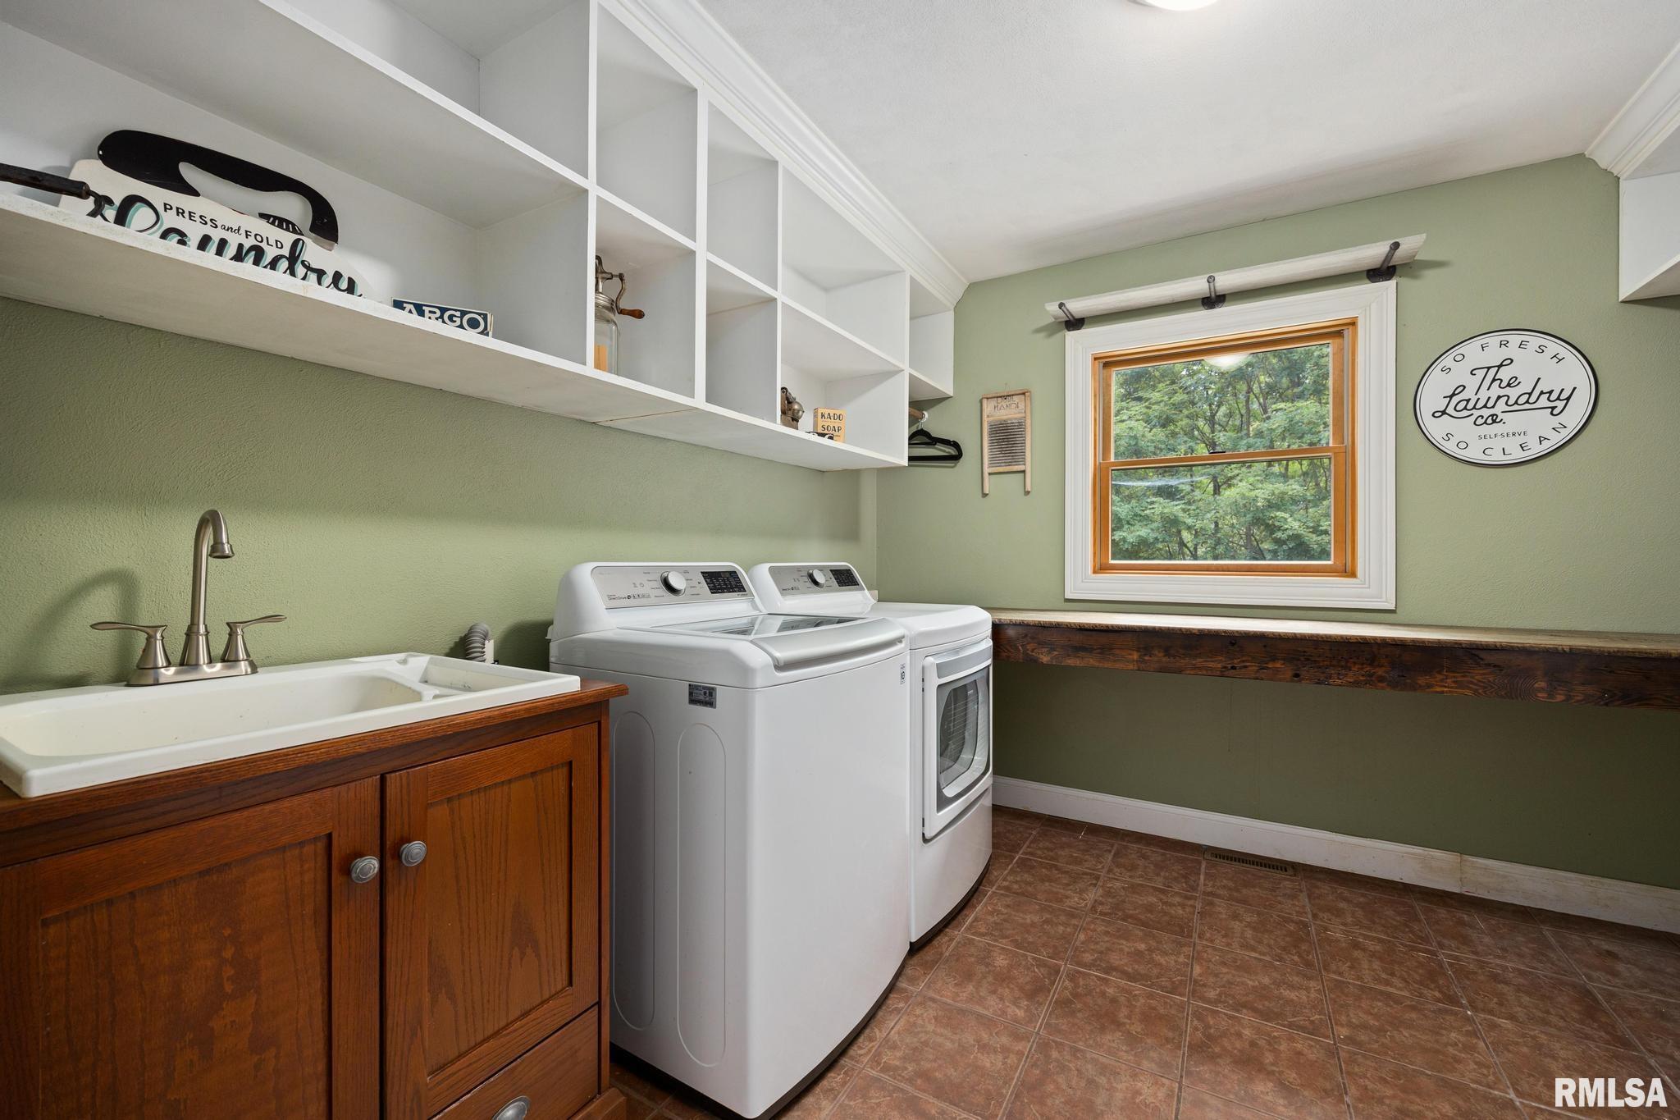
Room type Area Level Length Width Main Level 1288 Upper Level 708 Lower Level Basement 1200 Additional Level Bedroom 1 Upper 18.08 13.04 Bedroom 2 Main 13.03 12.02 Bedroom 3 Main 13.03 10.05 Bedroom 4 Basement 12.02 10.02 Living Room Main 20.02 16.11 Family Room Basement 25.07 19.11 Dining Room Main 9.1 9.03 Kitchen Main 11.08 11.02 Office Main 11 9.07 Laundry Main 9.11 9.07 Additional Room Upper 9.07 7.03 Additional Room 2 Main 13.01 12.03 Third Floor
Location
- CountyOrParish: Peoria
- Directions: W. Farmington Rd > N. Norwood Blvd > N. Boyd Ave > N. 13 Club Road
Building Details
- NewConstructionYN: No
- Heating: Heating Systems - 2+, Forced Air, Electric Water Heater, Geothermal, Other
- Basement: Finished, Full, Walk-Out Access
- Exterior material: Vinyl Siding
- Roof: Metal
- Parking: Attached, Detached, Garage Door Opener, Guest, Heated Garage, Oversized
Amenities & Features
- Waterfront available: No
- GarageYN: Yes
- AttachedGarageYN: No
- FireplaceYN: No
- PoolPrivateYN: No
- Cooling: Central Air
- WindowFeatures: Skylight(s), Blinds
- Amenities:
- Features: