
22686 WHITE OAKS Lane, Athens, IL, 62613
RE/MAX ProfessionalsBasics
- Date added: Added 5 hours ago
- Category: Single Family Residence
- Type: Residential
- Status: Active
- Bedrooms: 4
- Bathrooms: 3
- Half baths: 1
- Area: 3600 sq ft
- Year built: 2000
- SubdivisionName: Hickory Hills
- ListOfficeName: RE/MAX Professionals
- GarageSpaces: 4
- ListAOR: rmlsa
- MLS ID: RMACA1045435
Description
-
Description:
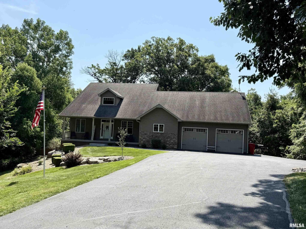
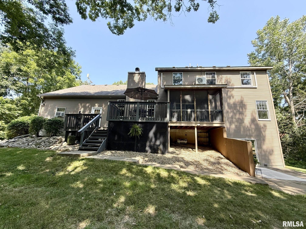
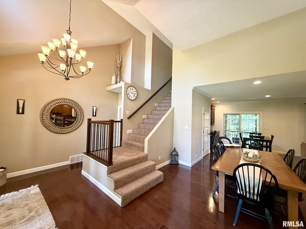
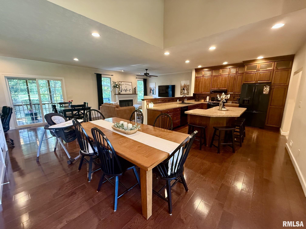
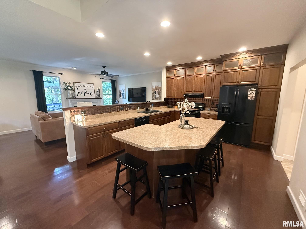
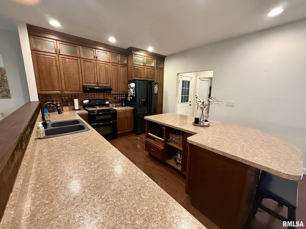
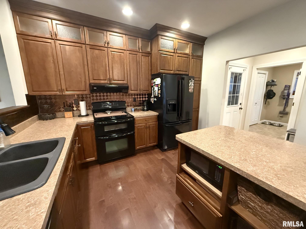
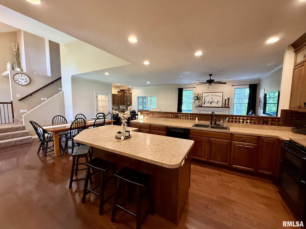
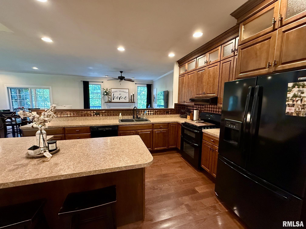
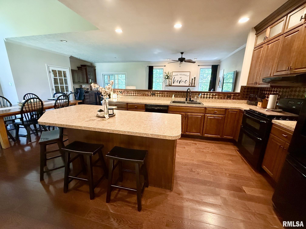
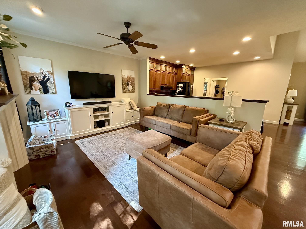
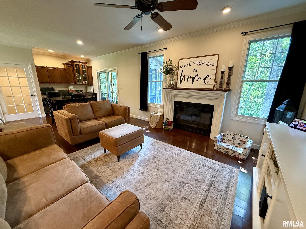
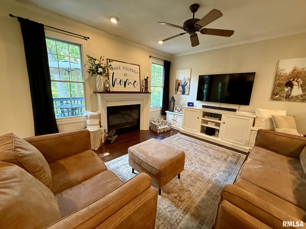
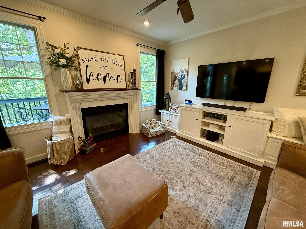
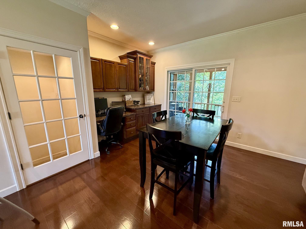
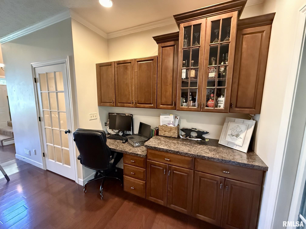
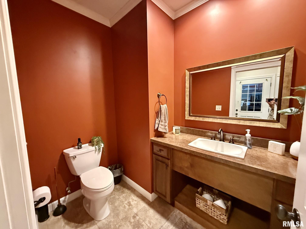
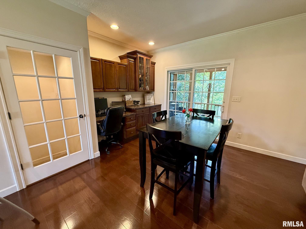
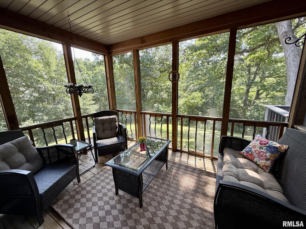
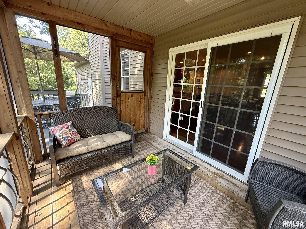
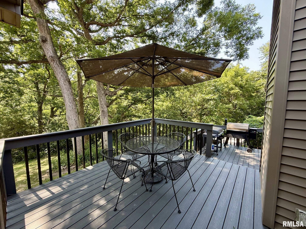
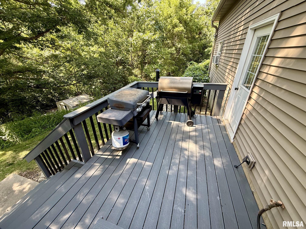
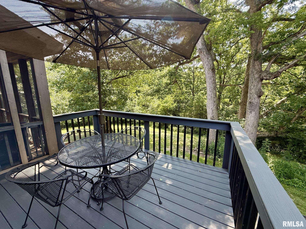
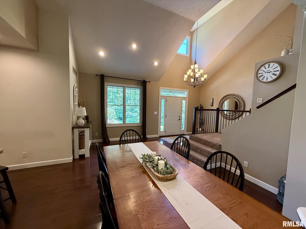
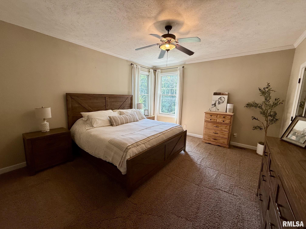
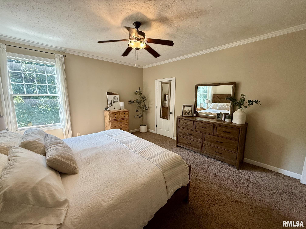
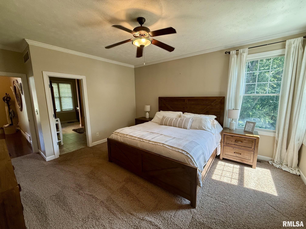
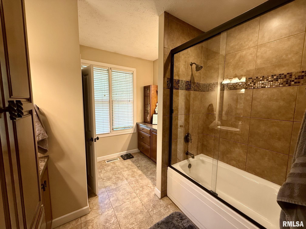
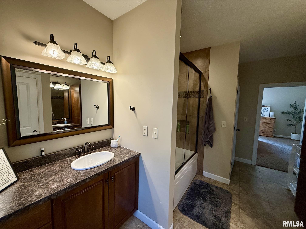
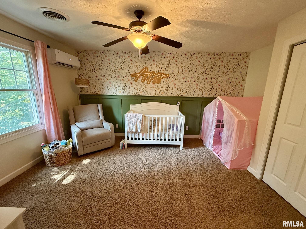
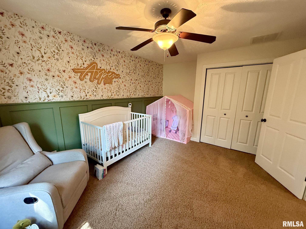
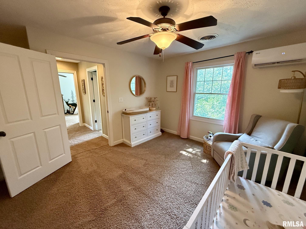
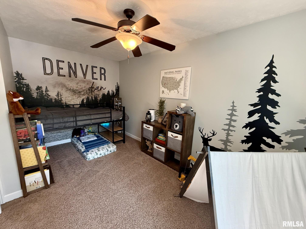
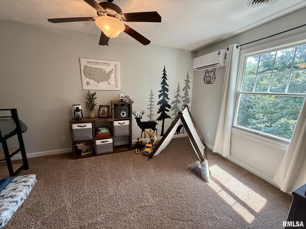
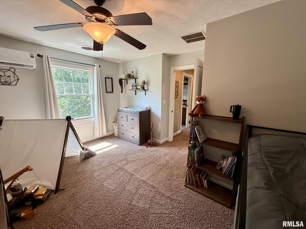
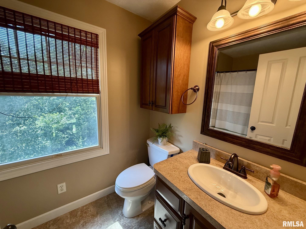
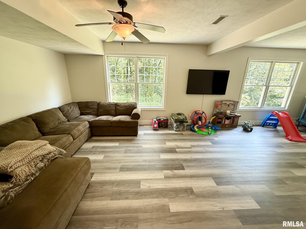
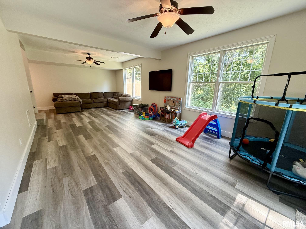
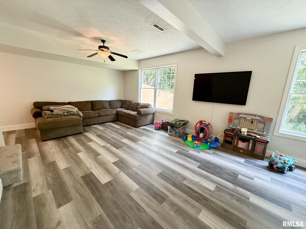
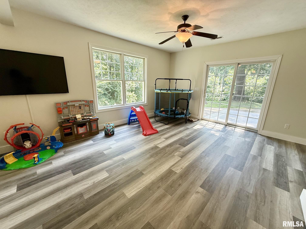
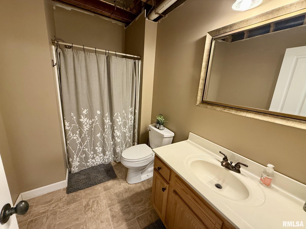
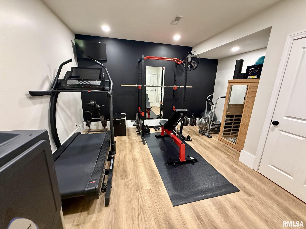
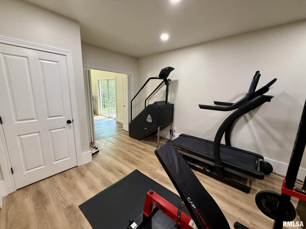
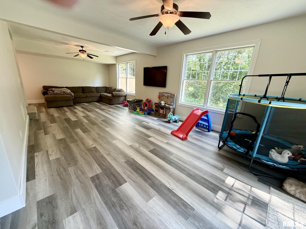
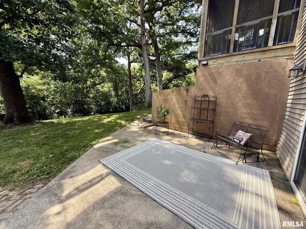
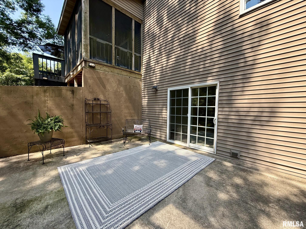
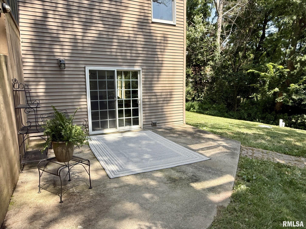
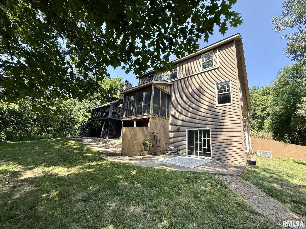
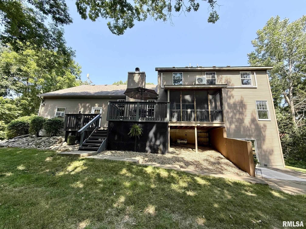
SPECTACULAR, STUNNING, MOVE RIGHT IN HOME IN ATHENS! 4 bed/ 3.5 ba custom built brick/vinyl home nestled on a picturesque wooded 2 acre private retreat! Cathedral ceilings, neat angles, open floor plan! Kitchen boasts beautiful cabinetry, hi def countertops, copper splash & enormous island w/additional workspace throughout. Dining /Liv shares views of timber, focal FP, buit in entertainment center, walk up wine bar AND access to screened in luxurious porch & 2 tiered deck! Main Flr Master has 2 walk in closets & custom suite w his/her "get ready" areas~ GORGEOUS! Upstairs houses full ba & 2 spacious bedrms having new mini splits, views of the backyard & walk in closets! Lower level walk out offers LG Family Rm/ Rec Rm w/wall of windows, new LVP flooring, carpet on the stairs, fresh paint & access to private patio. Full ba, 4th bedrm or workout room, saferoom & storage! Tiered deck perched off the screened in porch welcomes entertaining & play bags or have a fire pit in the gorgeous backyard boasting views of timber filled with wildlife! Massive 4 car tandem park attached garage/ workshop! Added heat in 2022. New asphalt parking area & partial driveway. Beautifully landscaped~ WOW~ see it today!!!!!
Show all description
Rooms
-
Rooms:
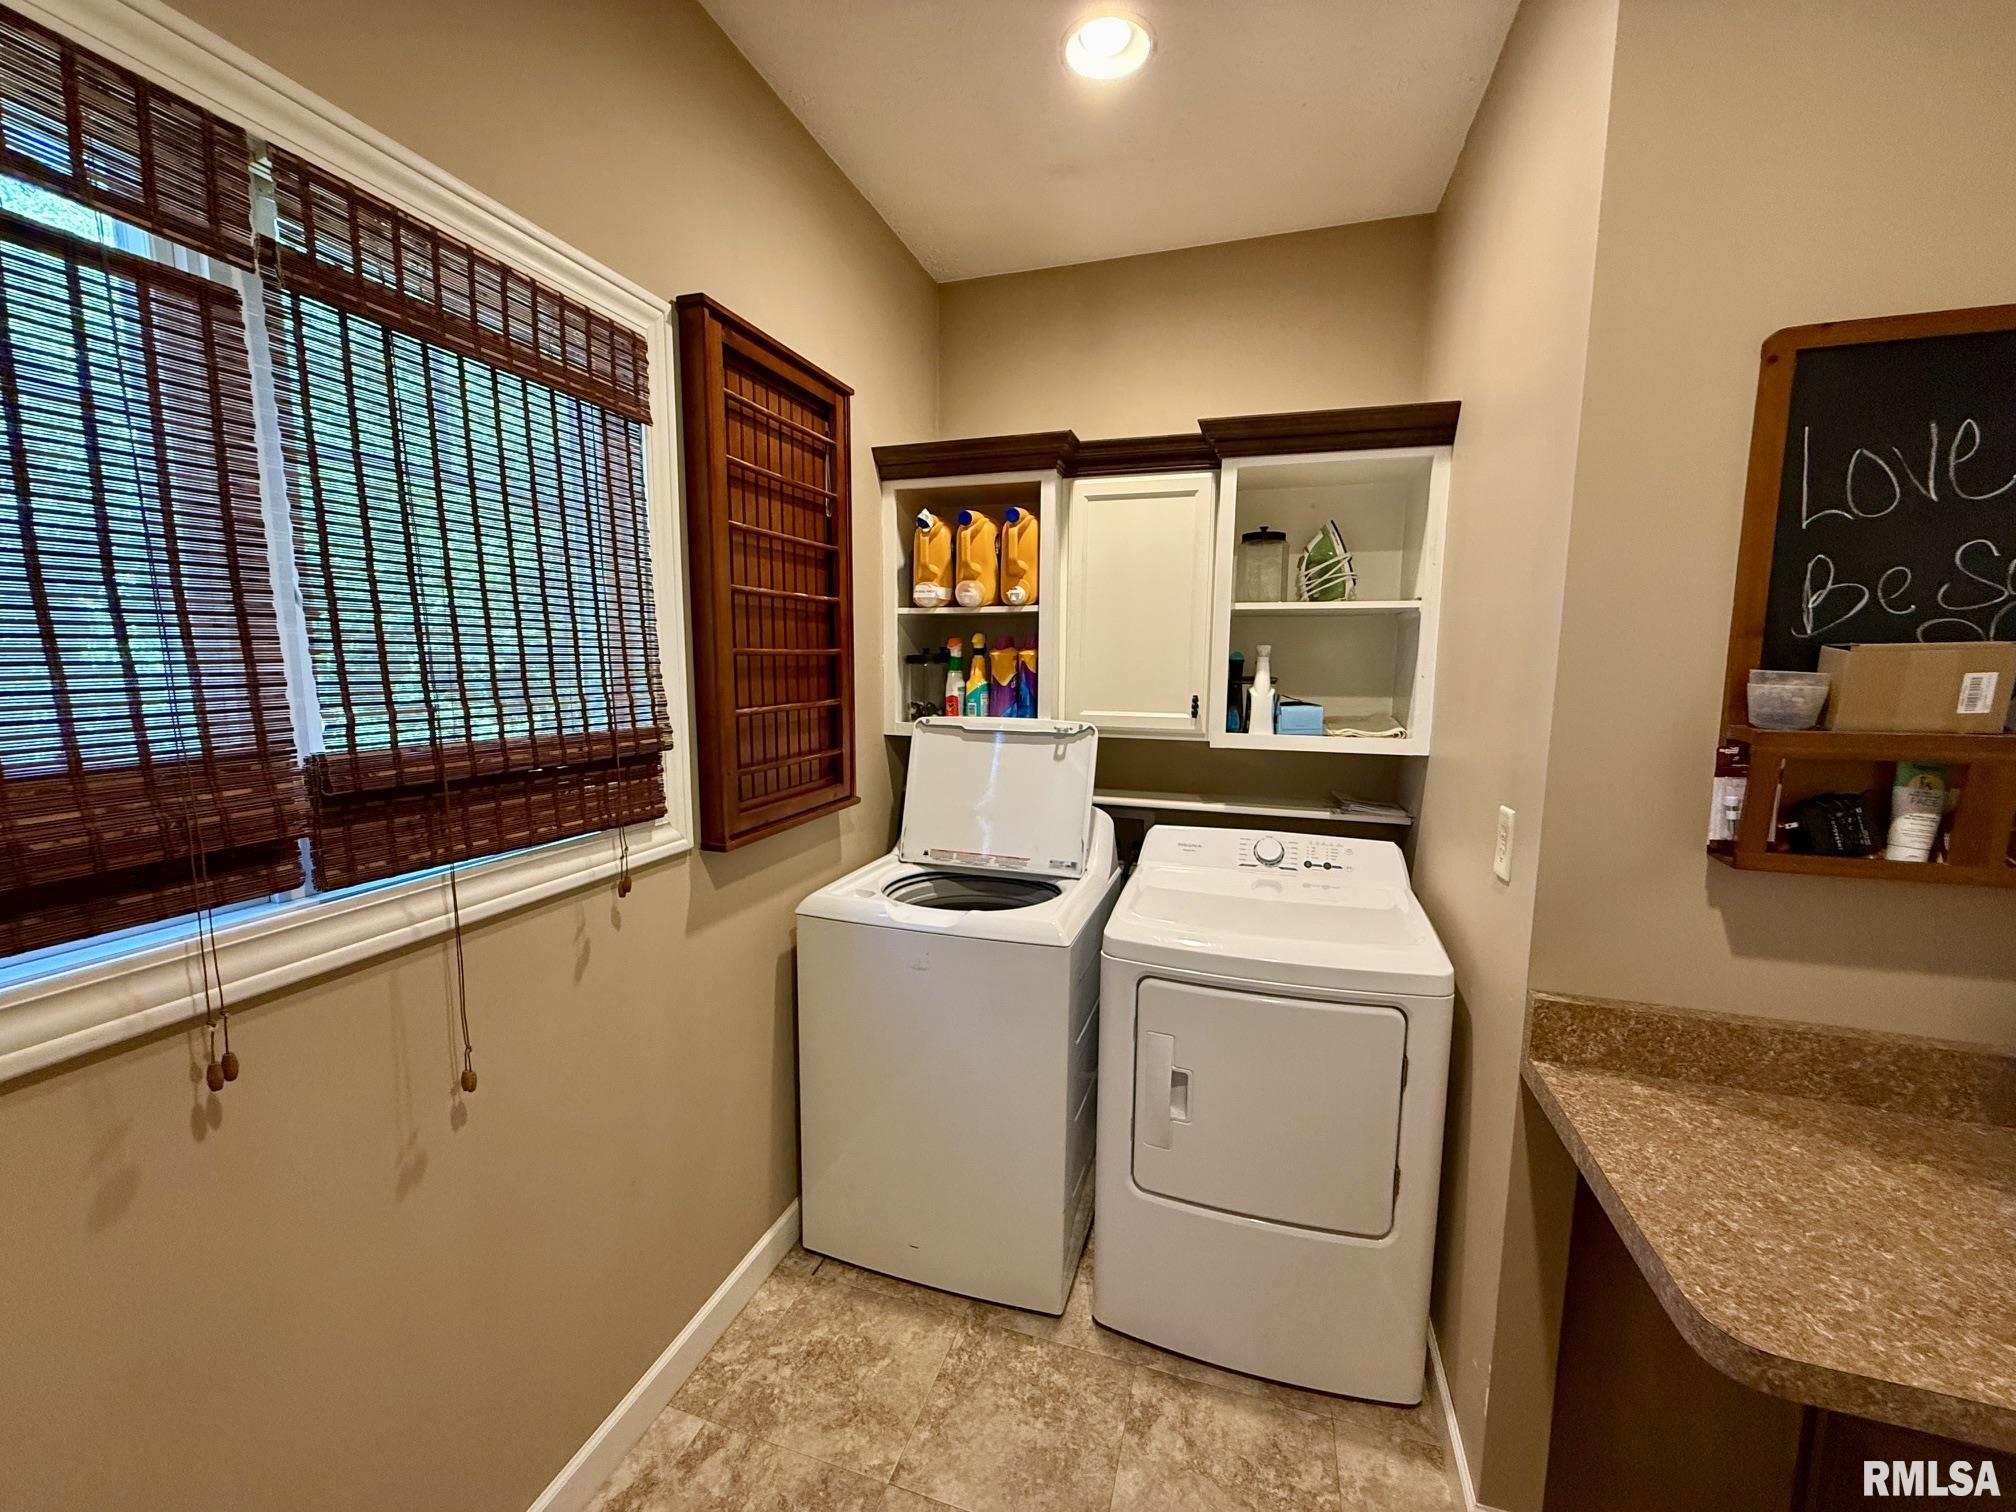
Room type Area Level Length Width Main Level 1600 Upper Level 800 Lower Level Basement 1200 Additional Level Bedroom 1 Main 15.5 19.4 Bedroom 2 Upper 11.5 15.5 Bedroom 3 Upper 11.4 15.5 Bedroom 4 Basement 13.5 11.4 Living Room Main 15 13.3 Family Room Basement 17 13.7 Dining Room Main 12.8 19.4 Dining Room Main 12.8 13.3 Kitchen Main 15.1 11.8 Recreation Room Basement 13 13.8 Laundry Basement Third Floor
Location
- CountyOrParish: Menard
- Directions: Rt 29 to Post Road, L. Follow to Gudgel Rd, turn L, follow to Hickory Road, R. Turn R on White Oaks, home is on the R
Building Details
- NewConstructionYN: No
- Heating: Electric, Natural Gas, Forced Air, Propane Rented, Gas Water Heater, Wall Unit(s)
- Basement: Egress Window(s), Full, Partially finished, Walk-Out Access
- Exterior material: Brick, Frame, Vinyl Siding
- Roof: Shingle
- Parking: Attached, Garage Door Opener, Heated Garage, Oversized, Paved, Tandem
Amenities & Features
- Waterfront available: No
- GarageYN: Yes
- AttachedGarageYN: No
- FireplaceYN: No
- PoolPrivateYN: No
- Cooling: Central Air
- WindowFeatures: Blinds
- ExteriorFeatures: Shed(s)
- Amenities:
- Features: