
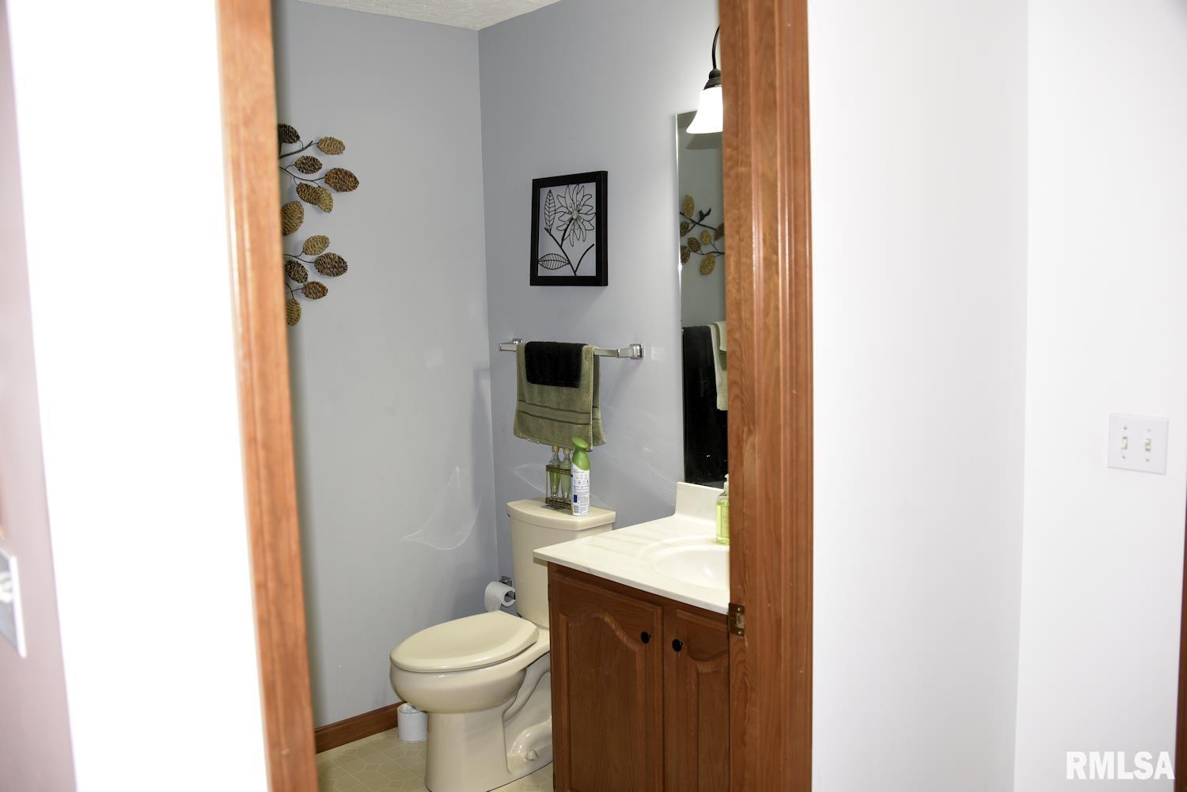
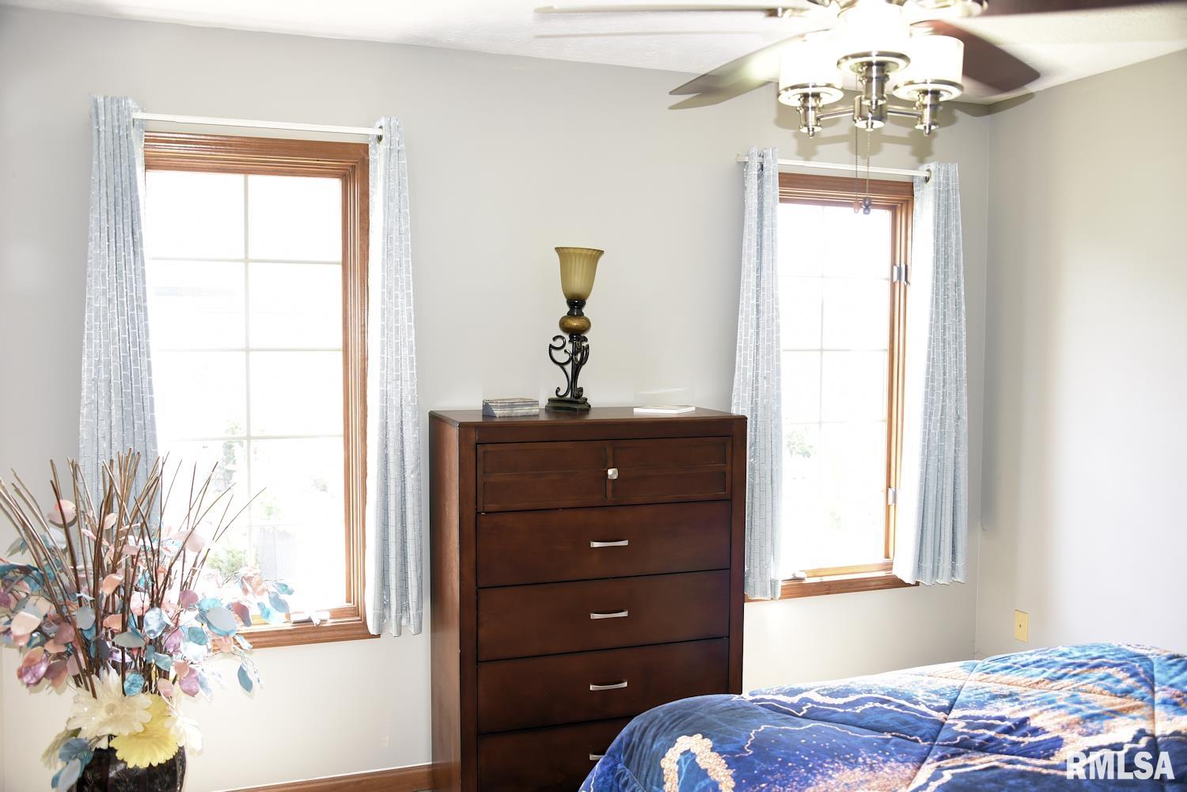
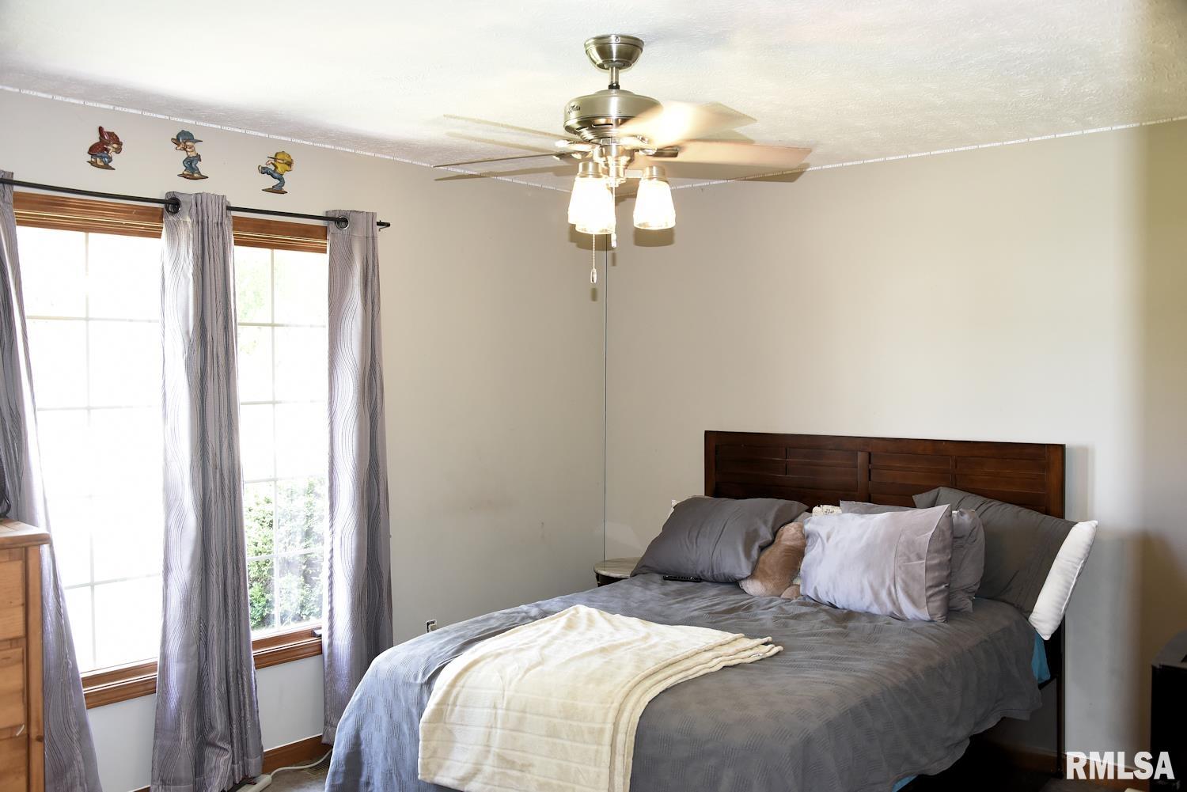
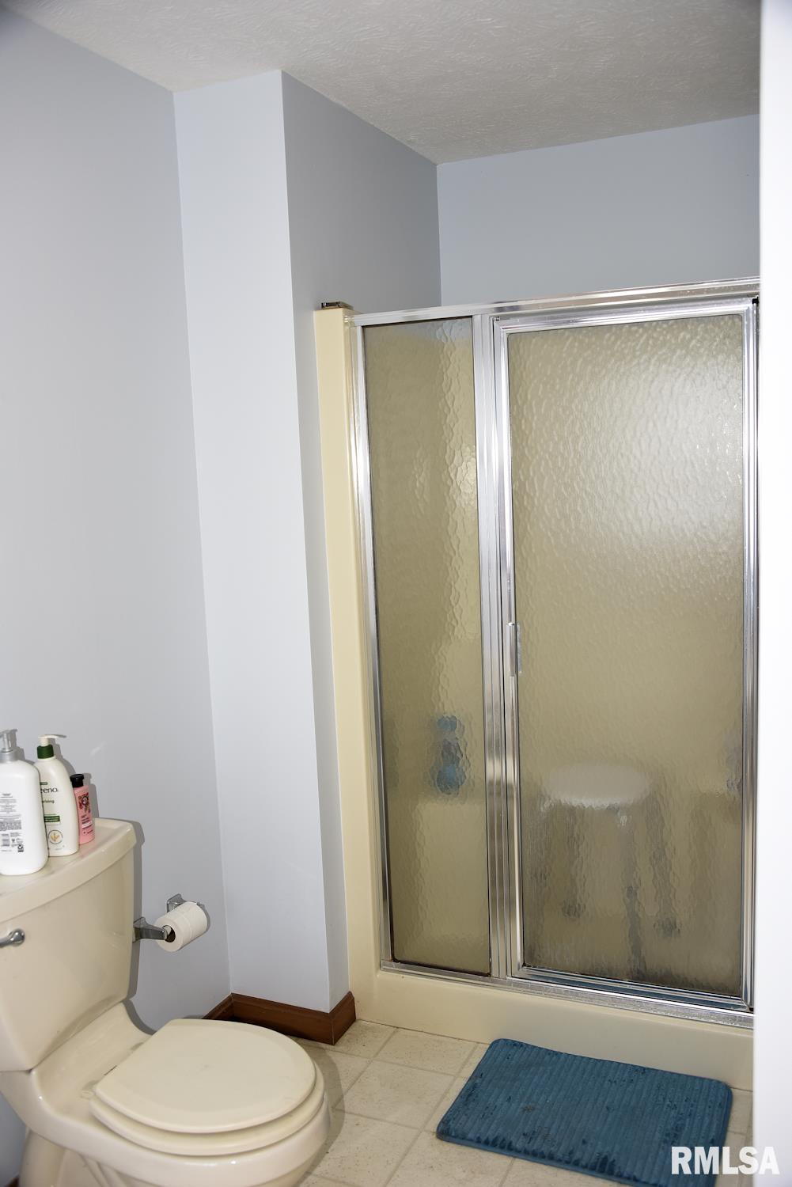
2604 Hastings Road, Chatham, IL, 62629-9648
Keller Williams CapitalBasics
- Date added: Added 3 weeks ago
- Category: Single Family Residence
- Type: Residential
- Status: Active
- Bedrooms: 3
- Bathrooms: 2
- Half baths: 1
- Area: 2449 sq ft
- Year built: 1990
- SubdivisionName: Hurstborne
- ListOfficeName: Keller Williams Capital
- GarageSpaces: 3.5
- ListAOR: rmlsa
- MLS ID: RMACA1045054
Description
-
Description:
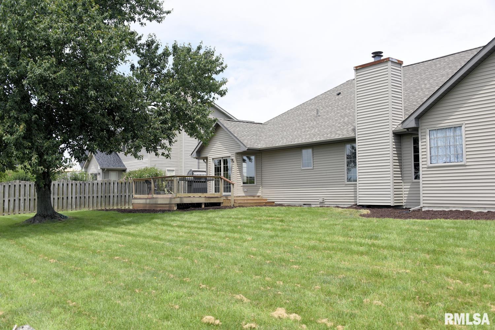
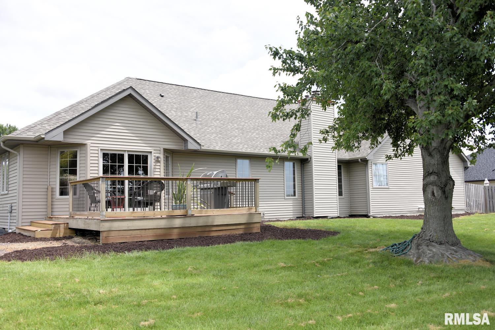
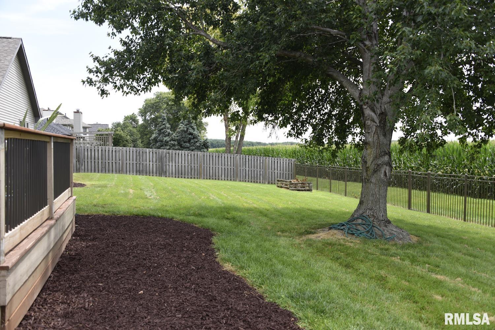
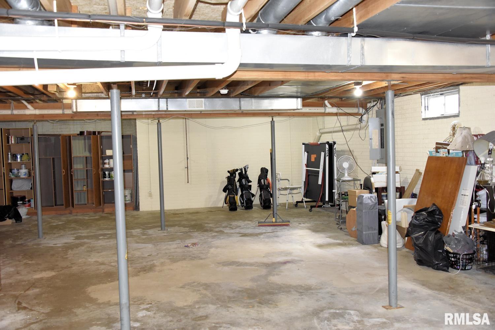
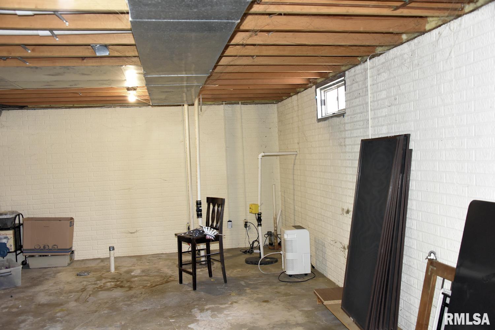
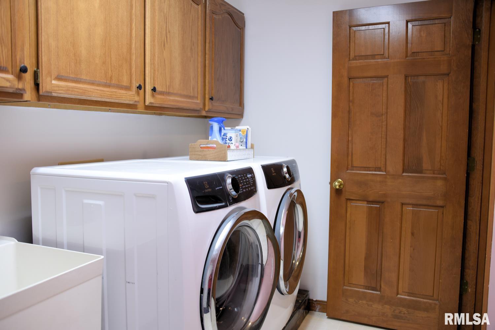
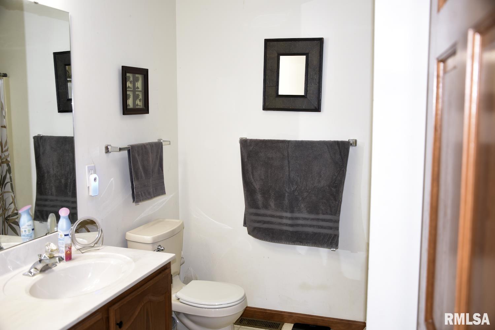
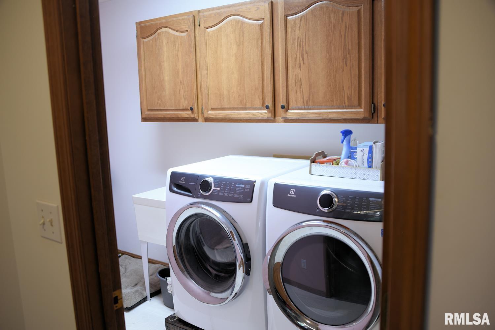
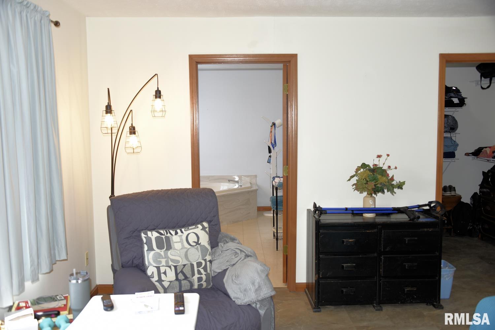
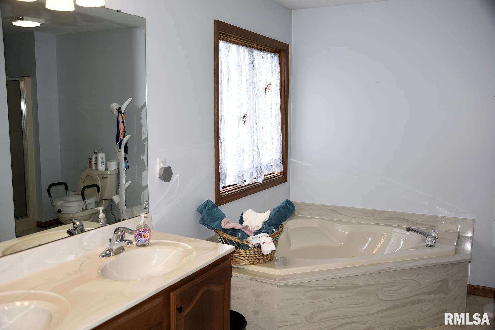
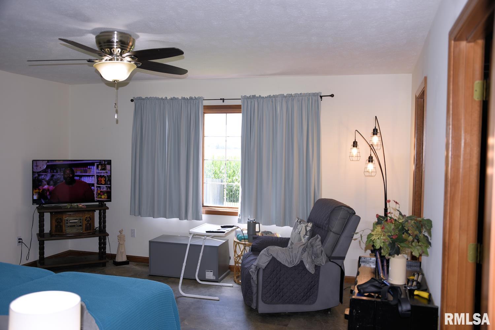
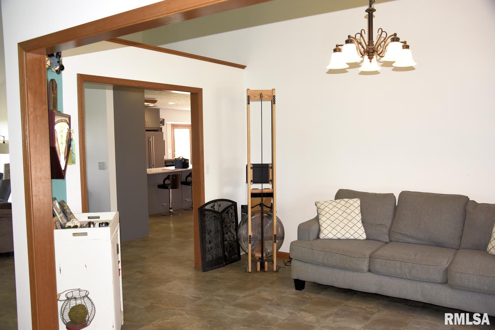
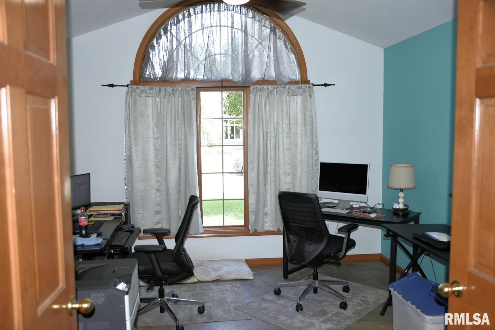
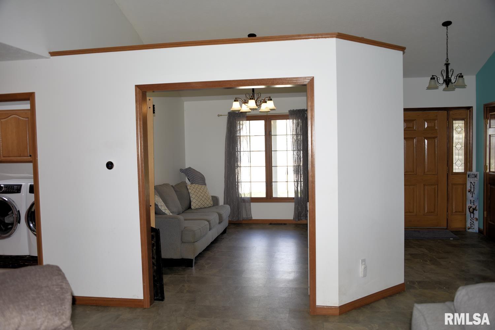
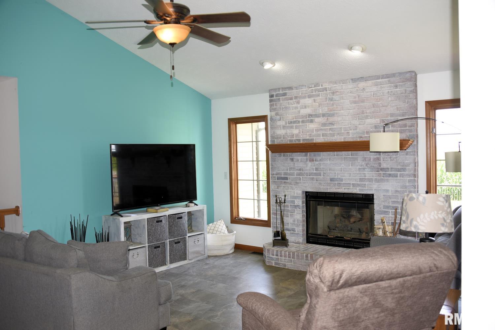
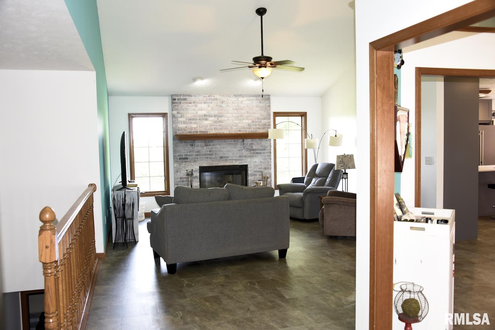
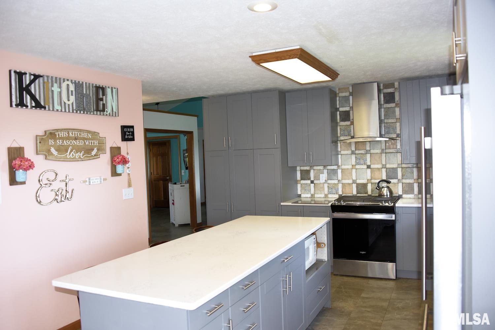
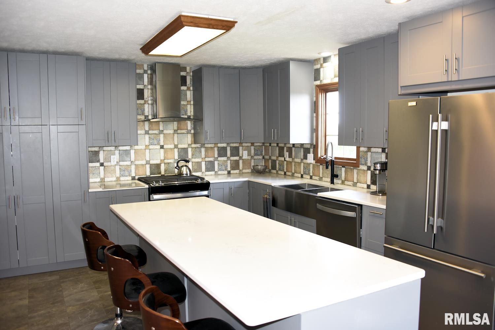
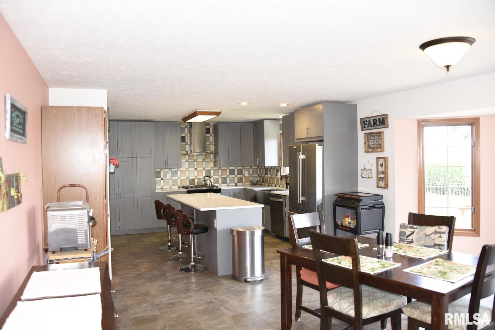
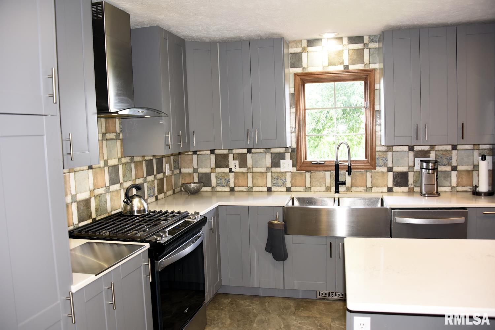
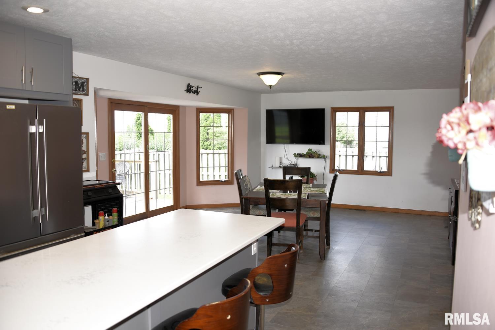
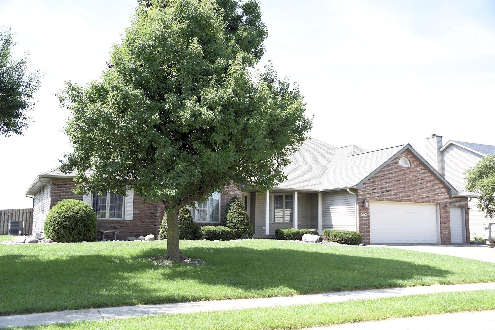
You will love this beautifully updated 3-bedroom, 2.5-bath home that combines modern style, thoughtful updates, and exceptional privacy. The inviting living room serves as the heart of the home, featuring a cozy gas fireplace and luxury vinyl plank flooring that extends throughout the entire home. A dedicated home office provides the perfect setting for remote work, studying, or managing daily tasks. The stunning eat-in kitchen was completely remodeled just three years ago and is designed to impress with sleek quartz countertops, stainless steel appliances, abundant shaker cabinetry, and a functional layout that makes both everyday living and entertaining a pleasure. Recent major improvements include a new roof installed just two years ago, offering added value and peace of mind. The partial unfinished basement provides excellent storage space and endless possibilities for future living space as well. Step outside to the large deck overlooking the fully fenced backyard, an ideal space for outdoor dining, relaxing, or hosting family and friends. With no backyard neighbors, you'll enjoy a rare sense of privacy and open views that create a peaceful retreat right at home. Move-in ready and filled with desirable updates, this exceptional property offers the perfect balance of comfort, convenience, and modern living. Seller is offering a 14 month home warranty. All measurements deemed accurate but not warranted.
Show all description
Rooms
-
Rooms:
Room type Area Level Length Width Main Level 2449 Upper Level Lower Level Basement Additional Level Bedroom 1 Main 15.1 17.08 Bedroom 2 Main 12.01 13.11 Bedroom 3 Main 10.11 11.09 Living Room Main 16.02 19.05 Dining Room Main 11.06 14.04 Kitchen Main 32.05 17.08 Office Main 13.06 12 Additional Room Main 13.06 12 Third Floor
Open House
- 07/26/2618:00 to 20:00
Location
- CountyOrParish: Sangamon
- Directions: Main St to Walnut. E on Walnut to Gordon Drive. S on Gordon to Hurstborne Ln. E on Hurstborne to Dover. S on Dover to Hastings.
Building Details
- ArchitecturalStyle: Ranch
- NewConstructionYN: No
- Heating: Natural Gas, Forced Air, Gas Water Heater
- Basement: Partial, Unfinished
- Exterior material: Brick, Frame, Vinyl Siding
- Roof: Shingle
- Parking: Attached, Garage Door Opener
Amenities & Features
- Waterfront available: No
- GarageYN: Yes
- AttachedGarageYN: No
- FireplaceYN: No
- PoolPrivateYN: No
- Cooling: Central Air
- WindowFeatures: Window Treatments
- Amenities:
- Features: