
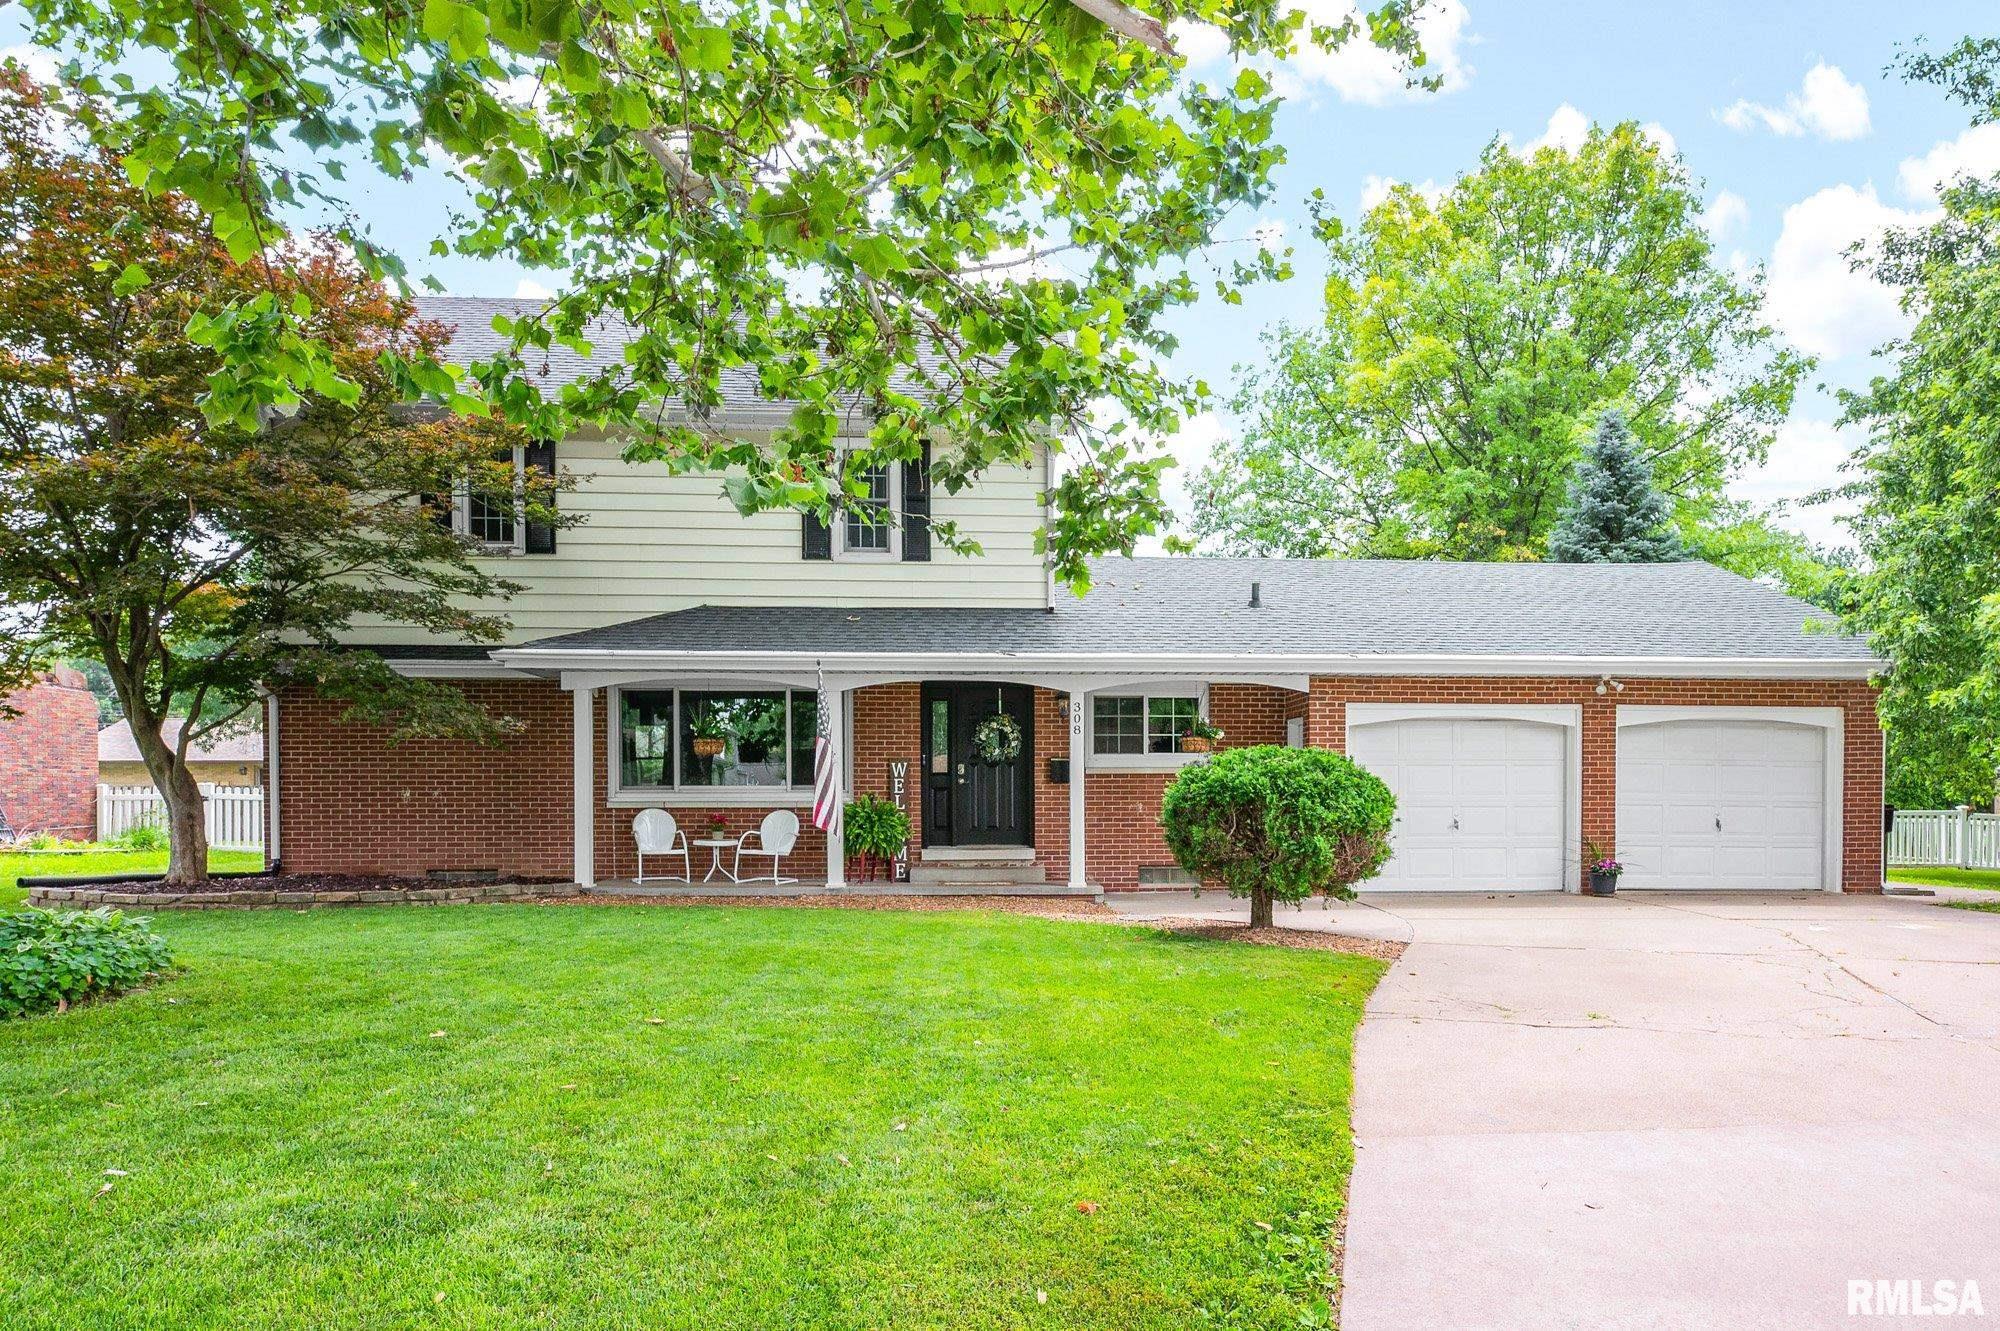
308 7TH Avenue, Morton, IL, 61550
Keller Williams Revolution MacBasics
- Date added: Added 2 days ago
- Category: Single Family Residence
- Type: Residential
- Status: Active
- Bedrooms: 4
- Bathrooms: 3
- Half baths: 0
- Area: 2510 sq ft
- Year built: 1964
- SubdivisionName: Country Aire Estates
- ListOfficeName: Keller Williams Revolution Mac
- GarageSpaces: 2
- ListAOR: rmlsa
- MLS ID: RMAPA1268159
Description
-
Description:
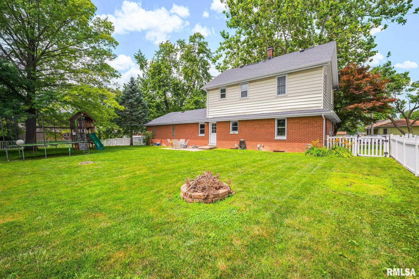
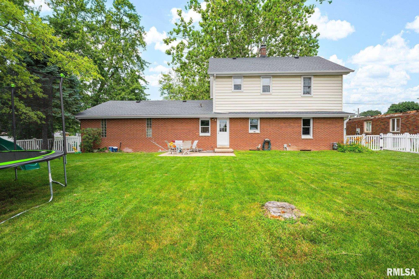
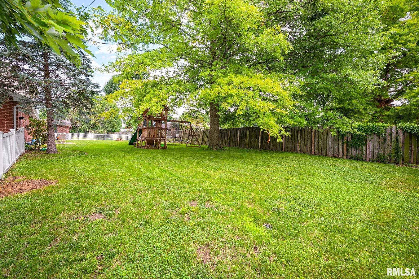
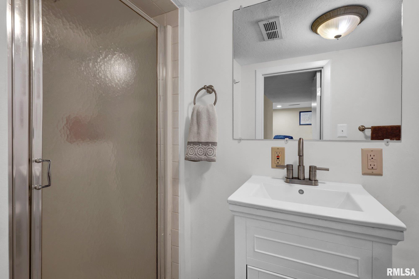
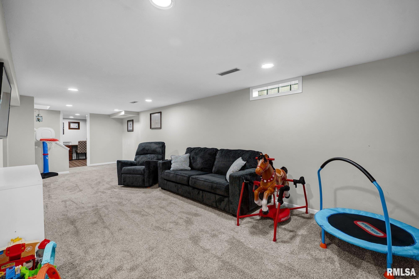
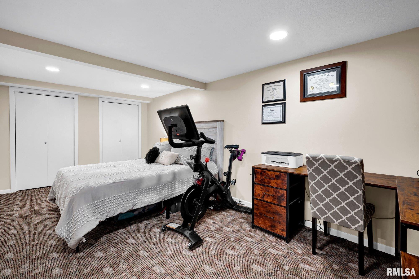
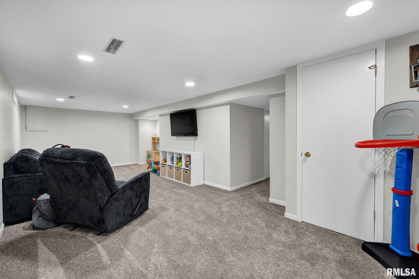
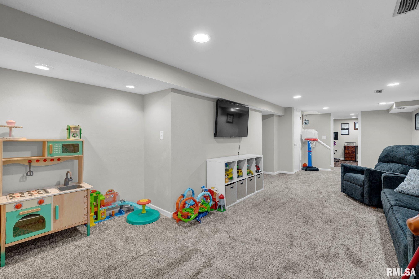
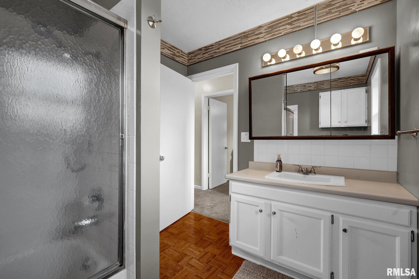
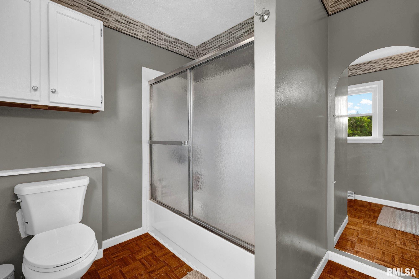
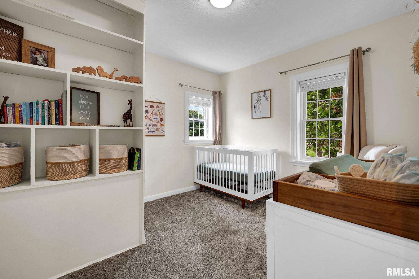
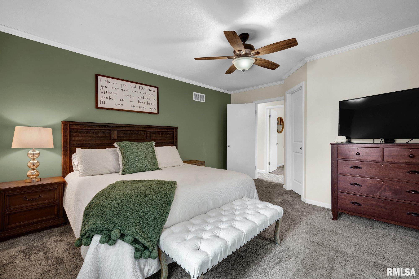
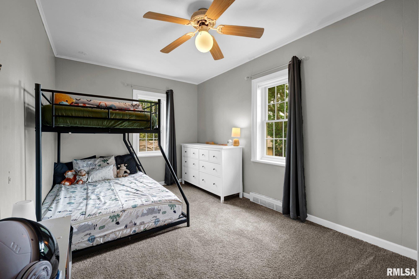
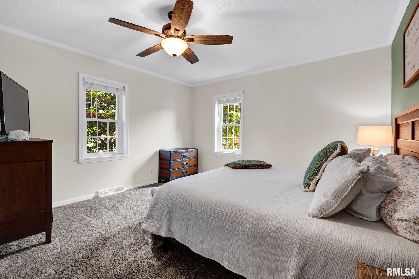
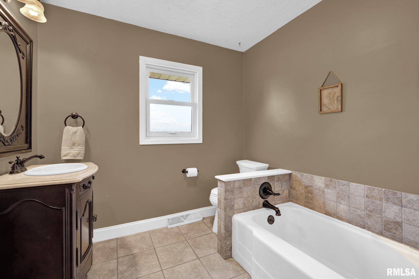
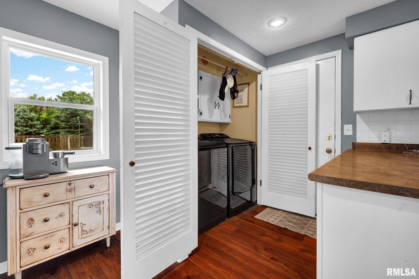
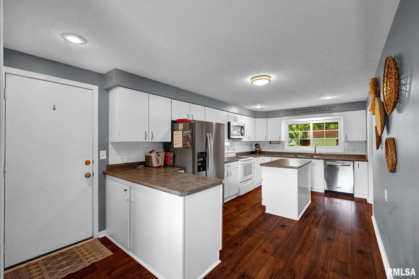
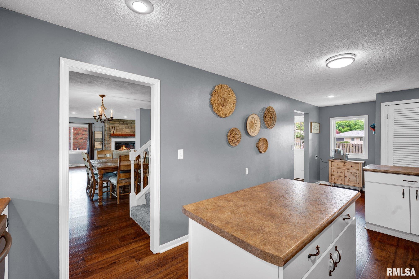
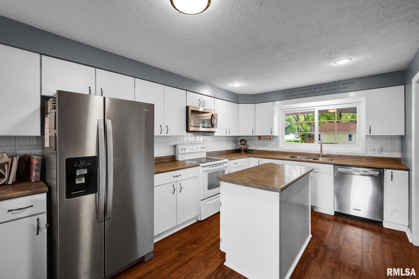
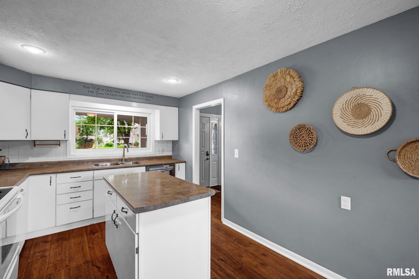
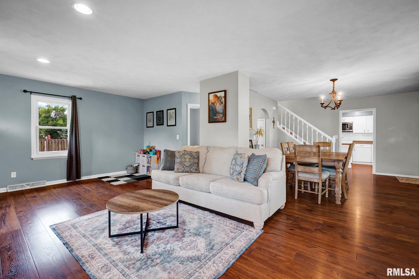
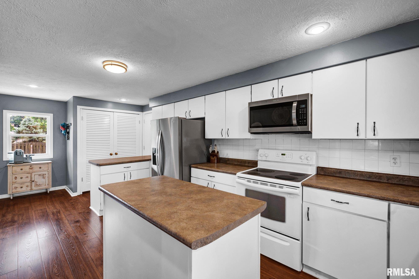
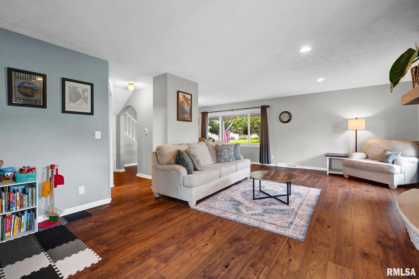
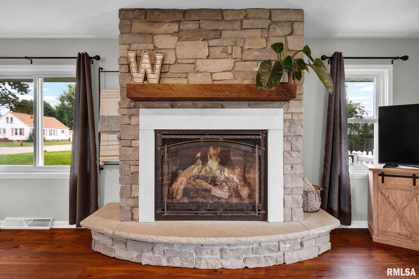
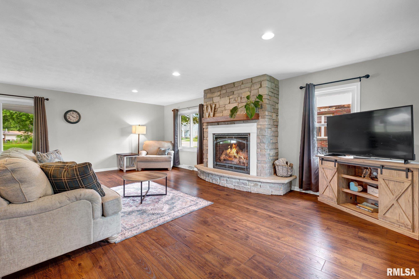
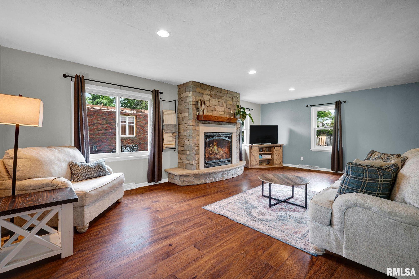
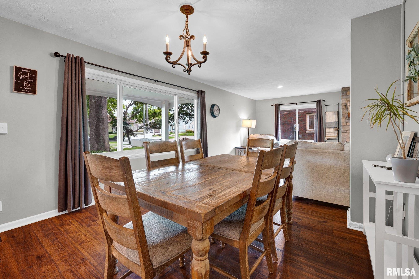
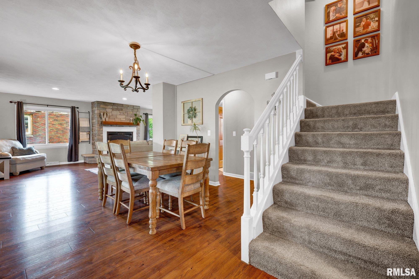
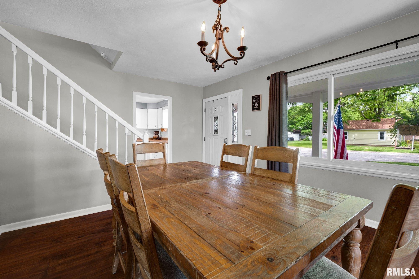
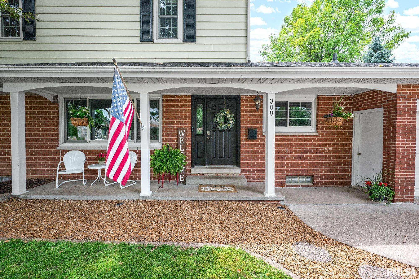
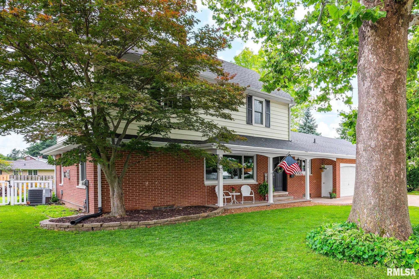
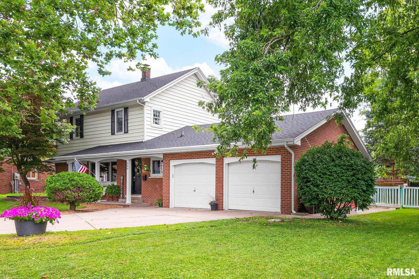
Tucked away at the end of a quiet dead-end street, this adorable 2-story home offers a peaceful setting that feels like your own little retreat. Step inside to a bright and welcoming living room with an informal dining area that is filled with natural light, anchored by a gorgeous stone fireplace.The spacious kitchen is designed for both everyday living and entertaining featuring abundant cabinetry, island, breakfast bar and stainless steel appliances (microwave 2026/refrigerator 2025). A convenient main-floor laundry closet and full bath add to the home' functionality. Upstairs you will find 3 comfortable bedrooms, one with a WIC, and a full bath. The finished basement provides even more living space with a large rec room perfect for gatherings, movie nights or simply spreading out. It also includes a 4th bedroom (no egress), a recently remodeled full bathroom and a generous storage room. Additional highlights include roof/gutters (2017), A/C (2021), Renewal by Anderson windows main floor (2019), and 2 upper (2021), new carpet throughout, fresh updated paint, an oversized attached garage, and a large, fully fenced backyard with a patio that's ideal for grilling, entertaining, or relaxing outdoors. Did I mention the charming front porch to enjoy your morning coffee or unwind for the evening on? Move-in ready and offering plenty of space both inside and out, this home is the perfect combination of comfort, convenience, and a desirable tucked-away location!
Show all description
Rooms
-
Rooms:
Room type Area Level Length Width Main Level 1000 Upper Level 750 Lower Level Basement 760 Additional Level Bedroom 1 Upper 15.02 12.1 Bedroom 2 Upper 12.1 9.03 Bedroom 3 Upper 11.06 9.1 Bedroom 4 Upper 18.03 9.04 Living Room Main 23.02 15.04 Dining Room Main 11.08 11.05 Kitchen Main 23.02 10 Recreation Room Basement 28.08 10.08 Laundry Main Third Floor
Location
- CountyOrParish: Tazewell
- Directions: MAIN STREET TO E JEFFERSON TO S 7TH
Building Details
- NewConstructionYN: No
- Heating: Natural Gas, Forced Air, Gas Water Heater
- Basement: Full, Partially finished, Sump Pump
- Exterior material: Brick, Vinyl Siding
- Roof: Shingle
- Parking: Attached, Garage Door Opener, On-street
Amenities & Features
- Waterfront available: No
- GarageYN: Yes
- AttachedGarageYN: No
- FireplaceYN: No
- PoolPrivateYN: No
- Cooling: Central Air
- Amenities:
- Features: