
319 PEORIA Street, Bradford, IL, 61421
Adam Merrick Real EstateBasics
- Date added: Added 3 weeks ago
- Category: Single Family Residence
- Type: Residential
- Status: Active
- Bedrooms: 4
- Bathrooms: 1
- Half baths: 1
- Area: 2760 sq ft
- Year built: 1920
- SubdivisionName: Assessors
- ListOfficeName: Adam Merrick Real Estate
- GarageSpaces: 6
- ListAOR: rmlsa
- MLS ID: RMAPA1266816
Description
-
Description:
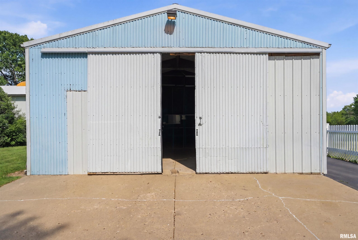
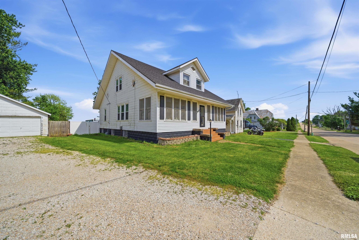
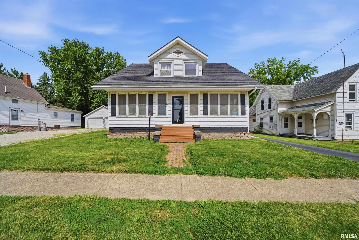
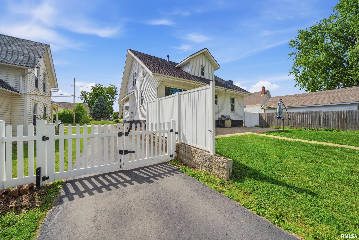
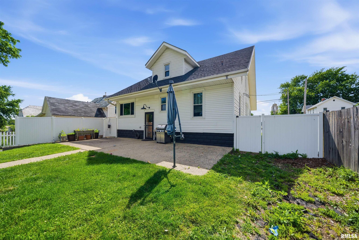
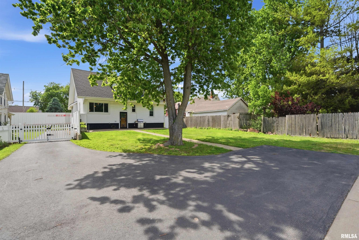
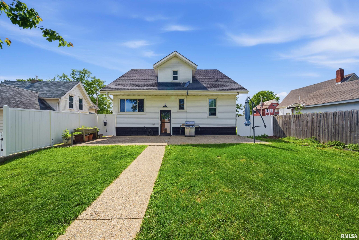
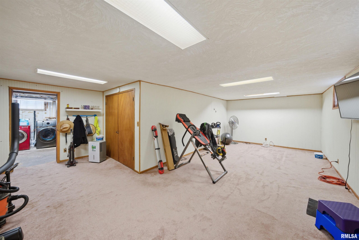
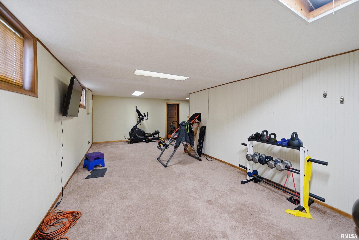
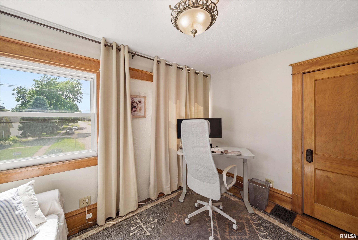
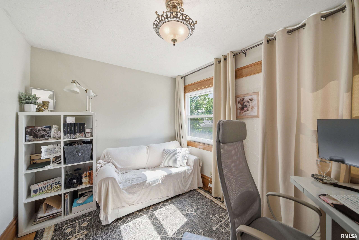
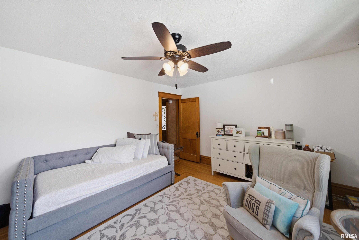
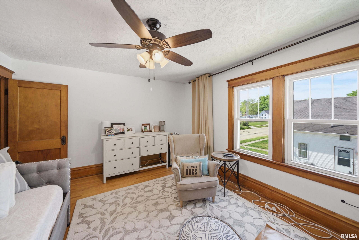
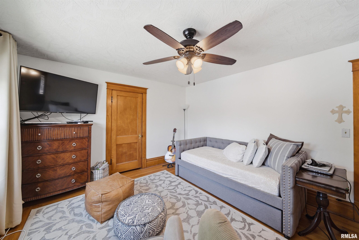
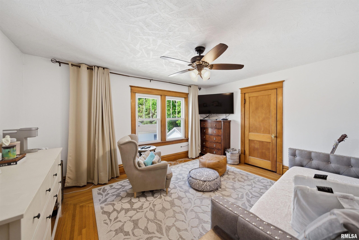
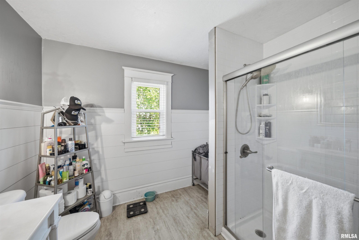
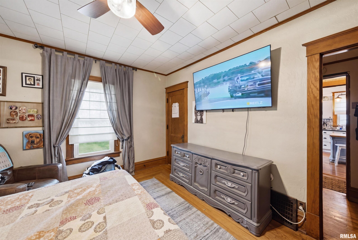
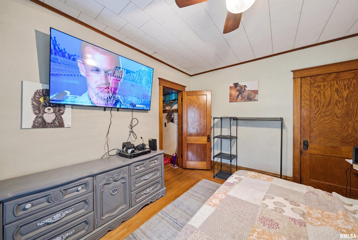
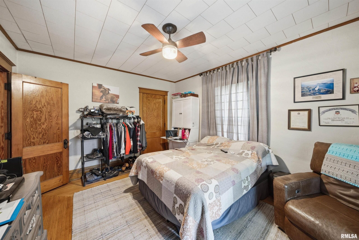
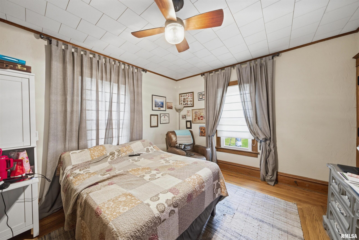
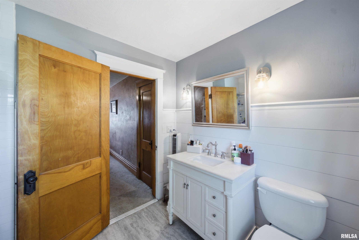
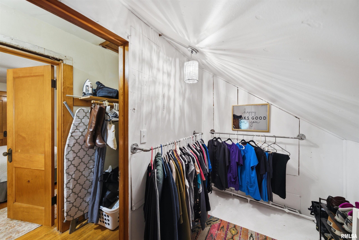
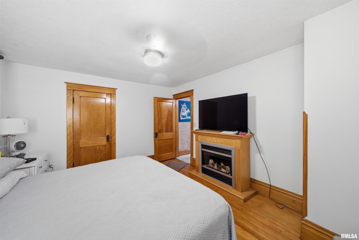
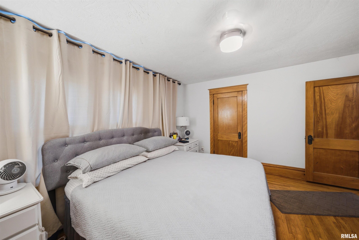
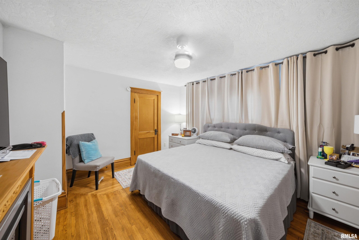
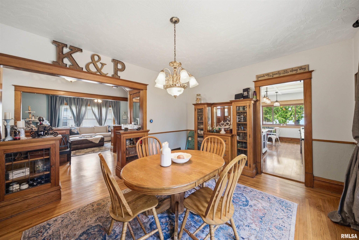
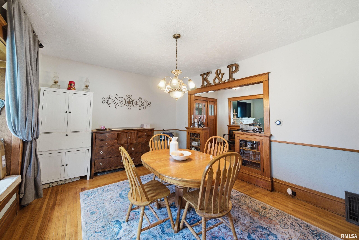
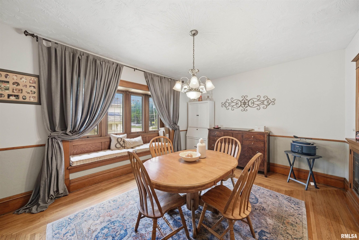
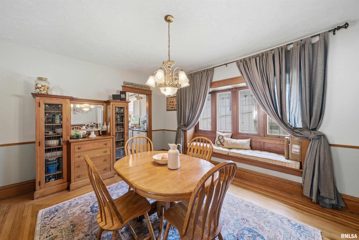
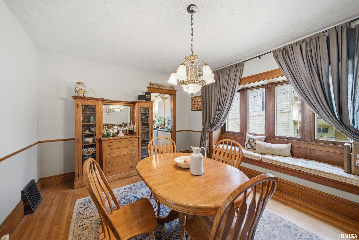
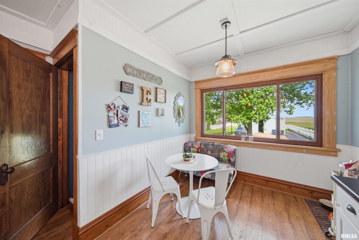
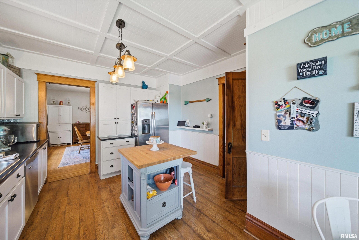
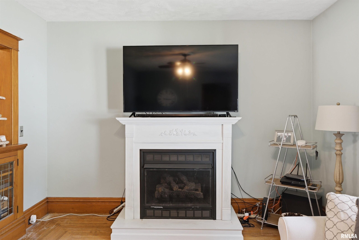
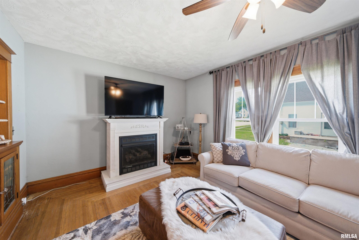
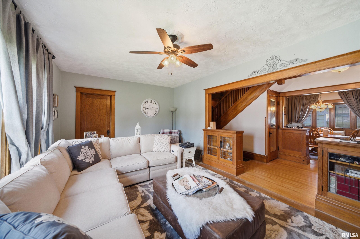
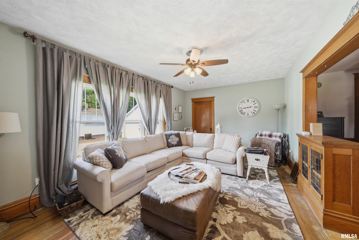
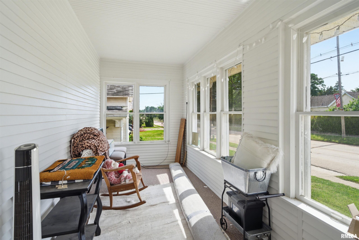
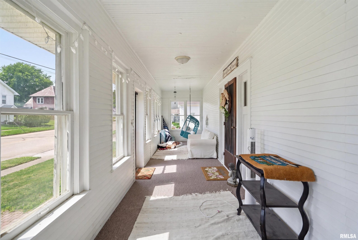
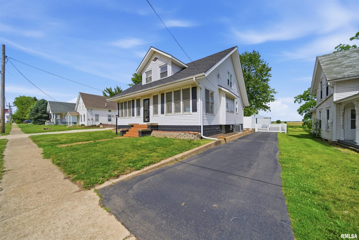
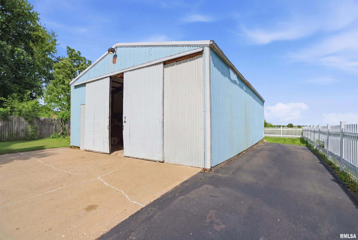
Welcome to this incredibly charming, move-in-ready Craftsman-style home in Bradford. Step inside through the welcoming enclosed front porch, a perfect spot for morning coffee, to find an expansive floor plan boasting beautiful hardwood flooring throughout most of the 4-bedroom, 1.5-bathroom layout. This includes a highly desirable main-floor bedroom complete with an attached half bath for added convenience. The home beautifully blends timeless architectural character with comfortable living spaces, extending all the way down to a finished basement featuring a huge recreation room and a potential 5th bedroom. The exterior amenities are an absolute standout for this property. Car enthusiasts, hobbyists, and tradespeople will fall in love with the Morton building out back that will easily fit four or more cars, offering incredible storage or workshop potential. The outdoor space also boasts a large patio area that is perfect for hosting summer BBQs, entertaining, or simply relaxing in the evenings. Conveniently located in the heart of Bradford, this home provides a small-town feel while keeping you within easy reach of local amenities. Best of all, this property offers ultimate peace of mind with the major mechanicals and big-ticket updates done for you. Enjoy a brand-new water heater (2025), new furnace and central A/C system (2023), and a premium metal shingle roof installed in 2019 that comes with a transferable 30-year warranty.
Show all description
Rooms
-
Rooms:
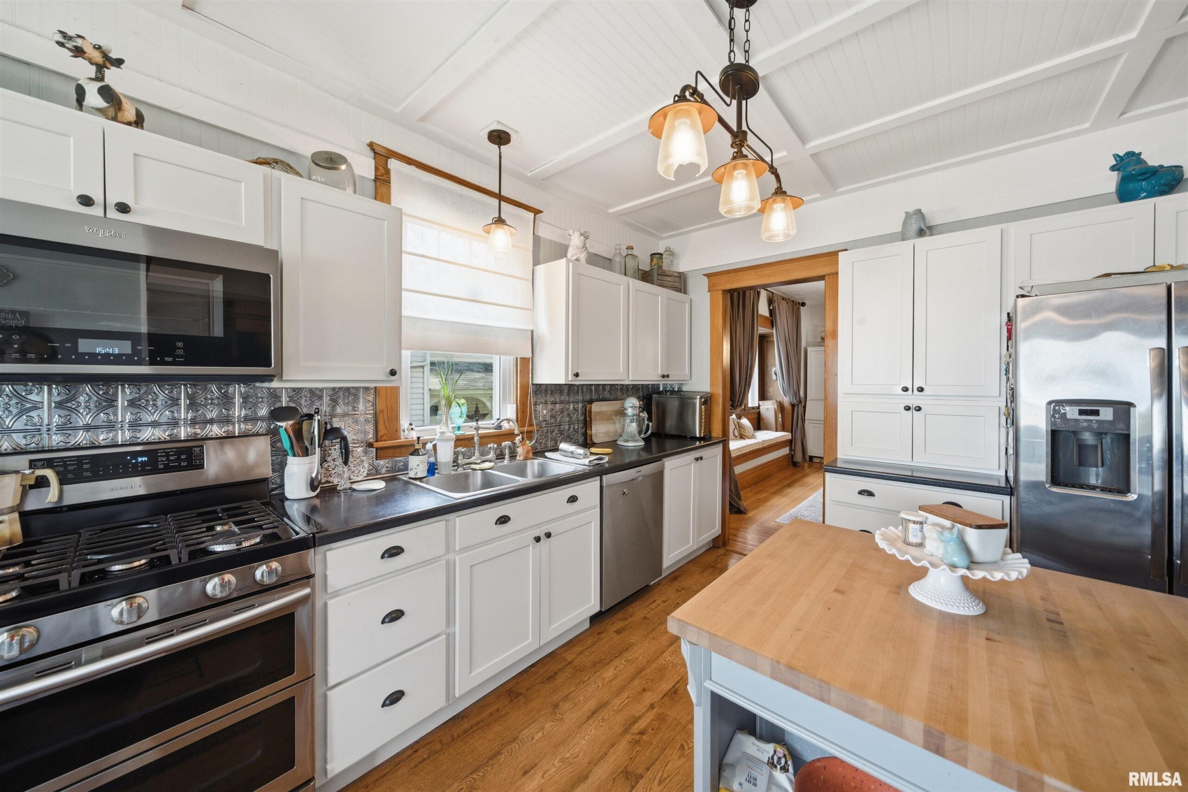
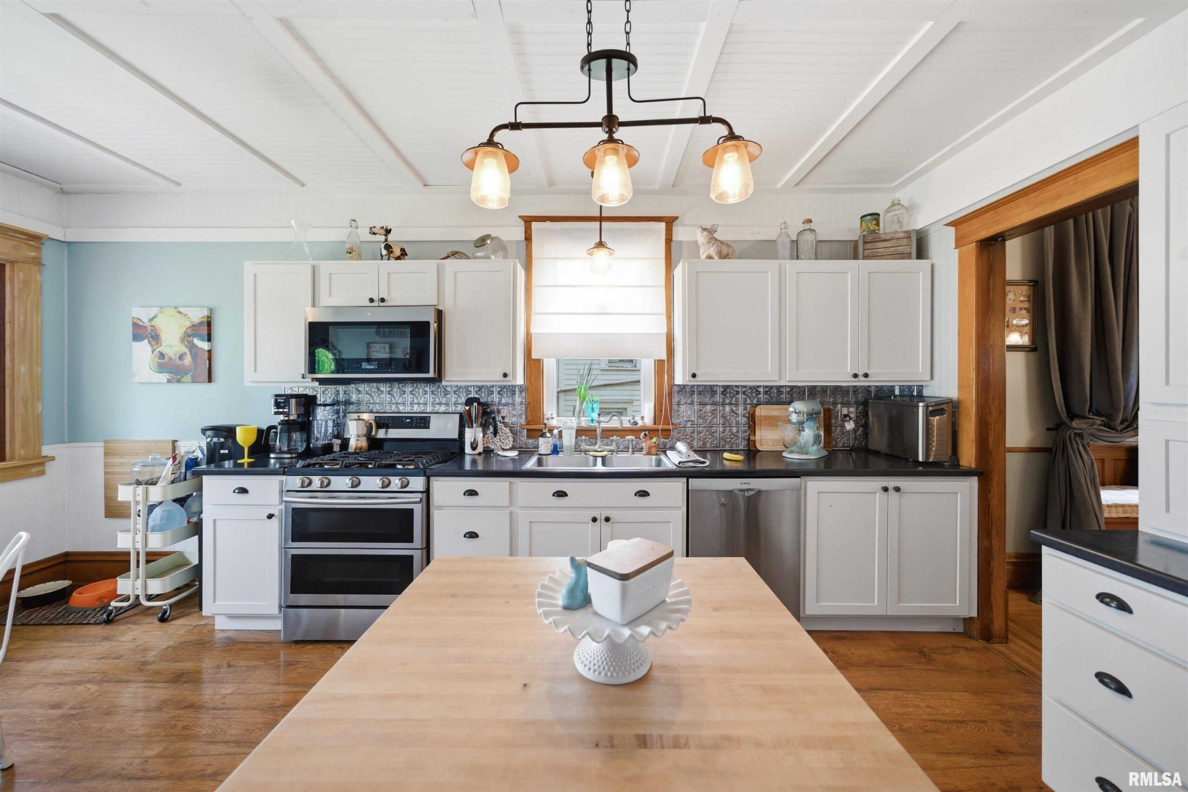
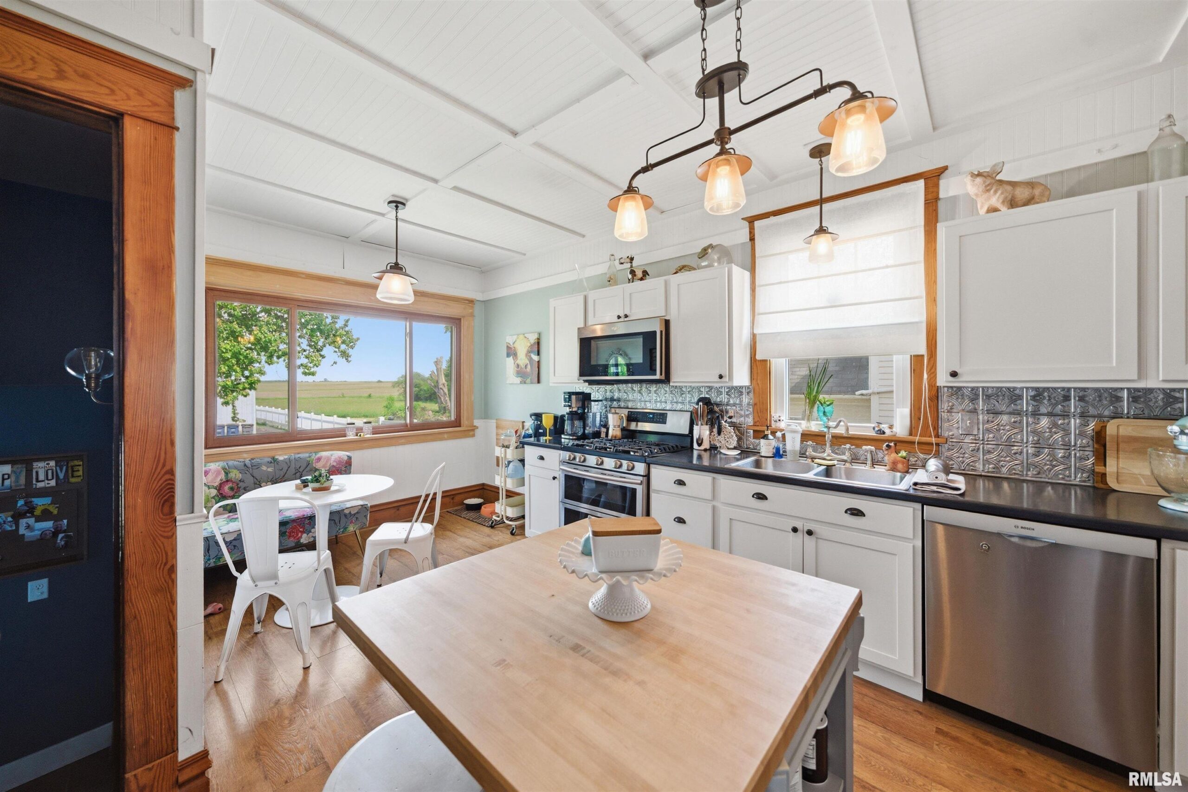
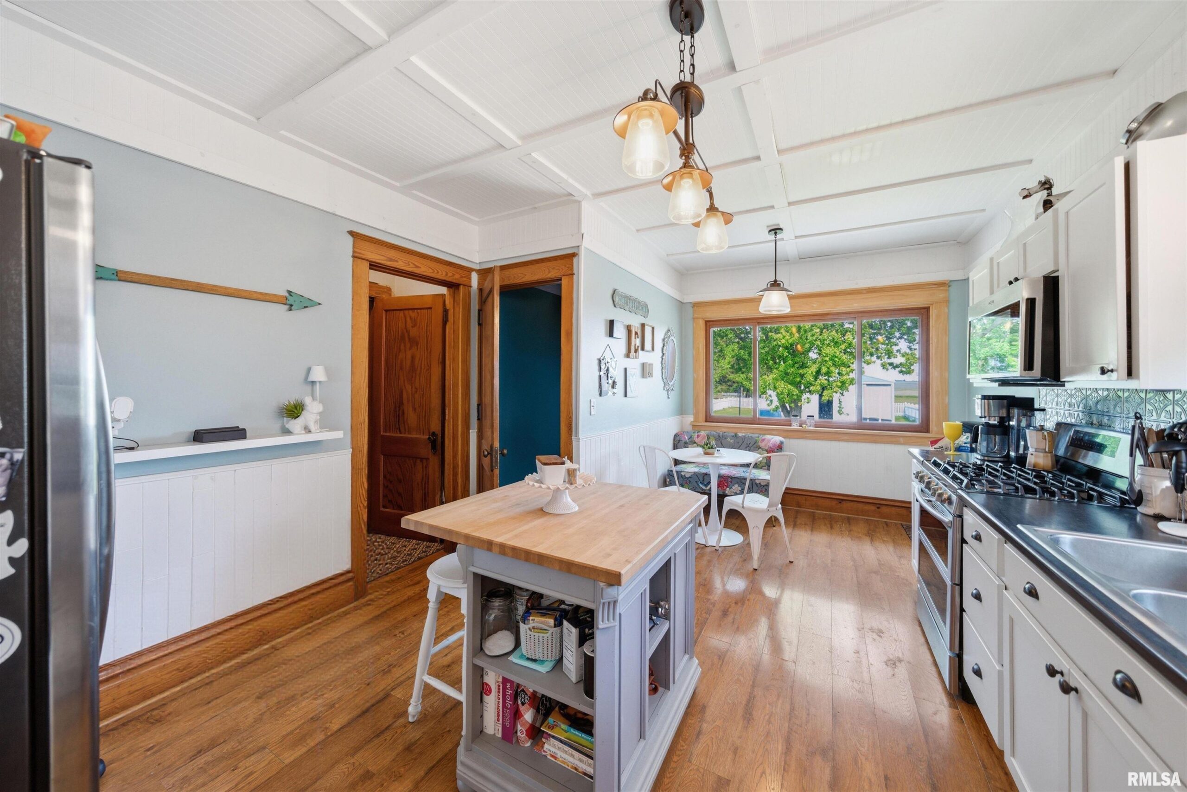
Room type Area Level Length Width Main Level 1160 Upper Level 900 Lower Level Basement 700 Additional Level Bedroom 1 Main 14.02 11.1 Bedroom 2 Upper 14.06 11.07 Bedroom 3 Upper 14.05 11.08 Bedroom 4 Upper 11.04 8.04 Living Room Main 20.02 11.11 Dining Room Main 16 12.03 Kitchen Main 18 11.09 Office Basement 14.09 6.07 Recreation Room Basement 26 11.06 Laundry Basement 15.08 11.05 Additional Room Main 31.11 7.01 Additional Room 2 Main 9.11 7.04 Third Floor
Location
- CountyOrParish: Stark
- Directions: RT. 40, SOUTH EDGE OF TOWN.
Building Details
Amenities & Features
- Waterfront available: No
- GarageYN: Yes
- AttachedGarageYN: No
- FireplaceYN: No
- PoolPrivateYN: No
- Cooling: Central Air
- ExteriorFeatures: Replacement Windows
- Amenities:
- Features: