
340 HAWTHORNE Circle, Creve Coeur, IL, 61610
Joy's RealtyBasics
- Date added: Added 10 hours ago
- Category: Single Family Residence
- Type: Residential
- Status: Active
- Bedrooms: 5
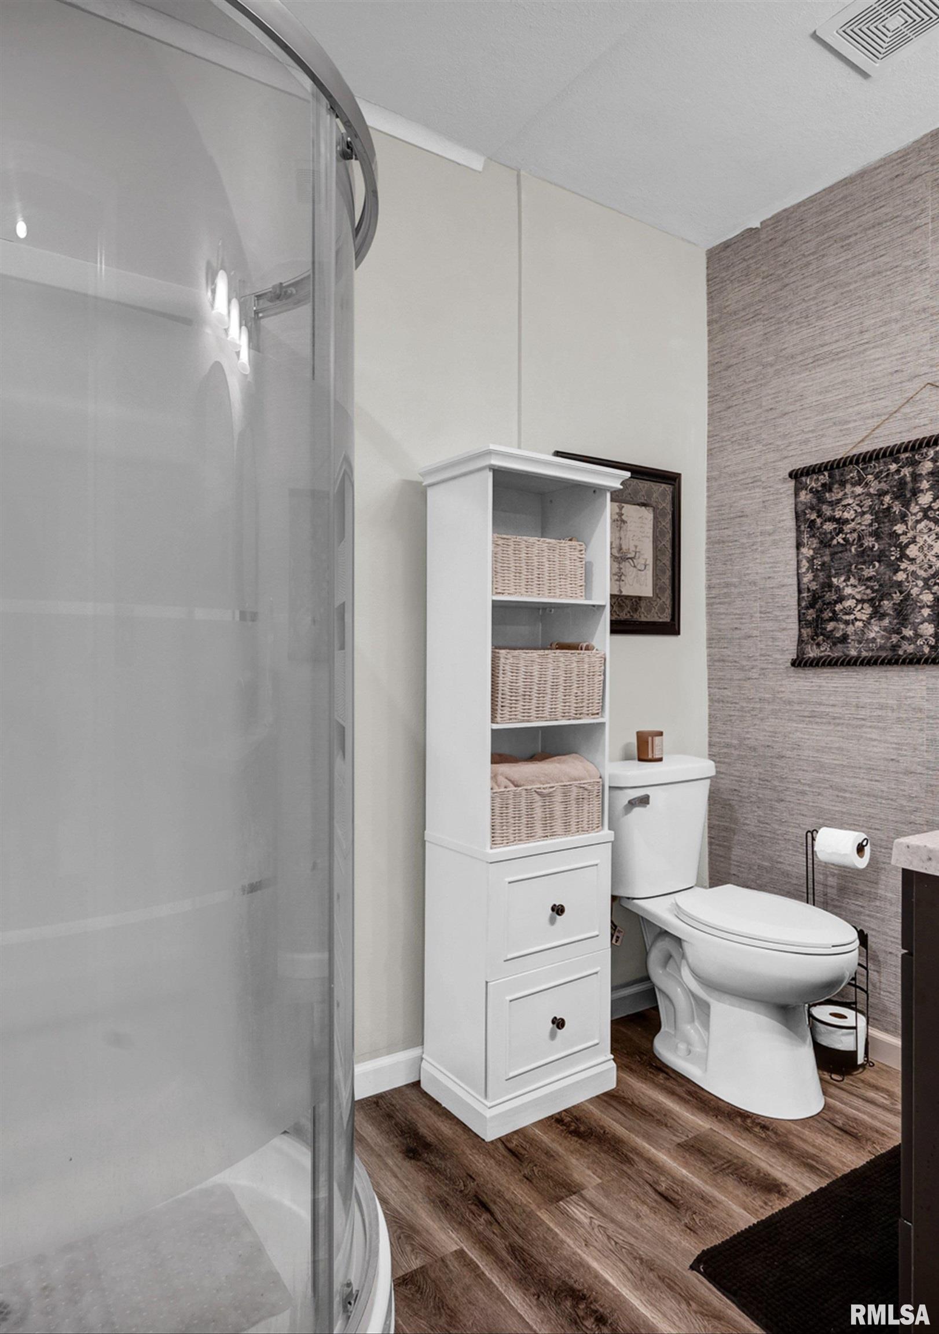
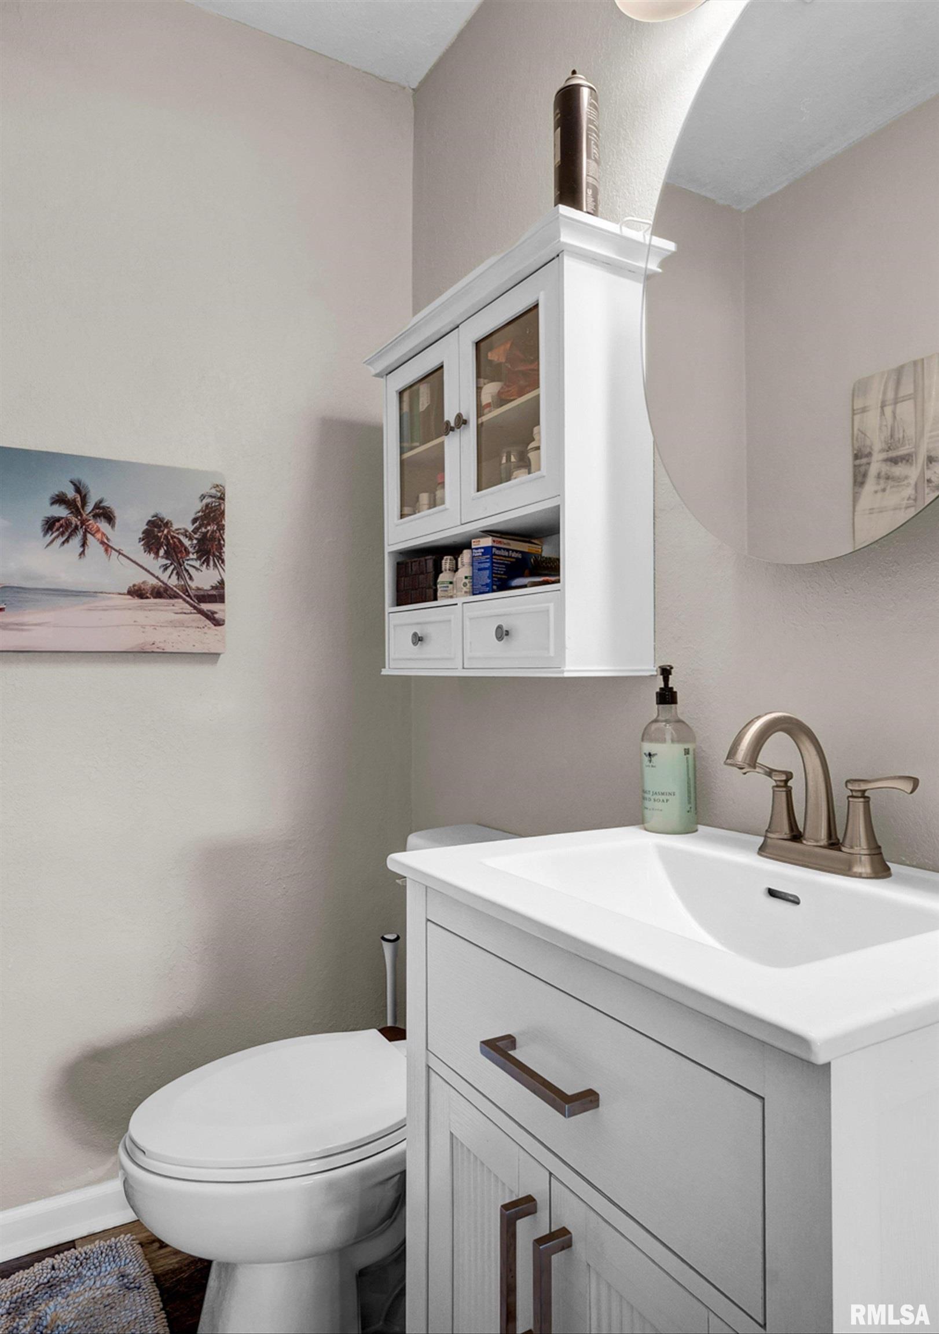
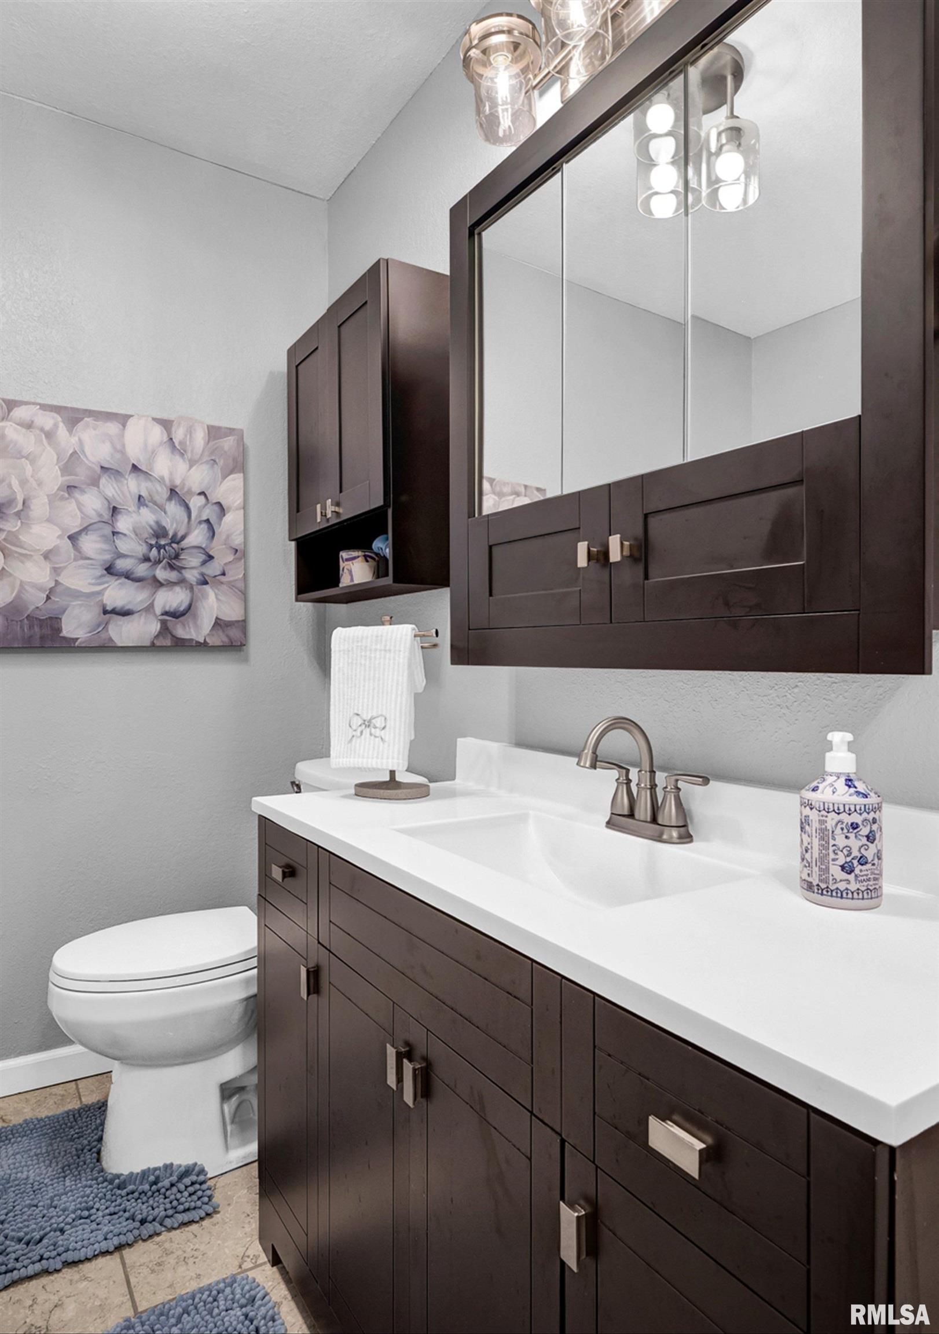
- Bathrooms: 2
- Half baths: 1
- Area: 2617 sq ft
- Year built: 1952
- SubdivisionName: S Fort Hill
- ListOfficeName: Joy's Realty
- GarageSpaces: 2
- ListAOR: rmlsa
- MLS ID: RMAPA1269123
Description
-
Description:
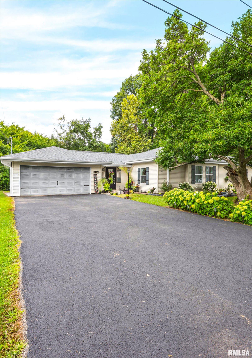
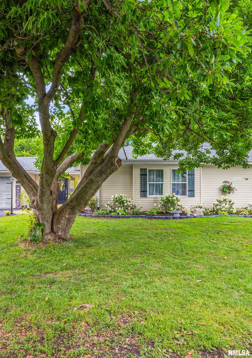
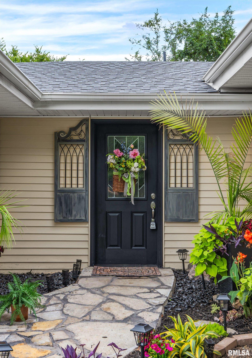
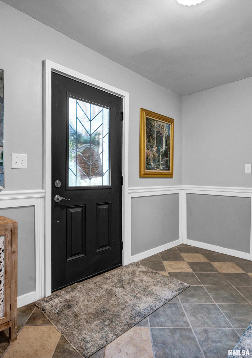
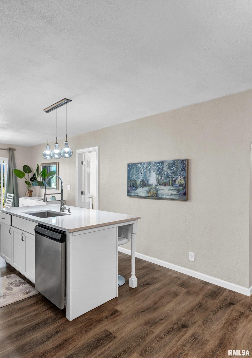
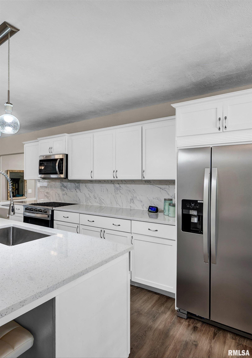
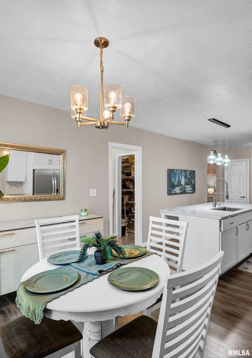
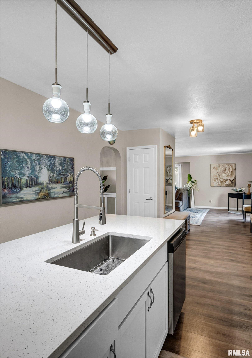
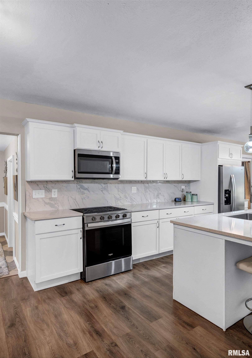
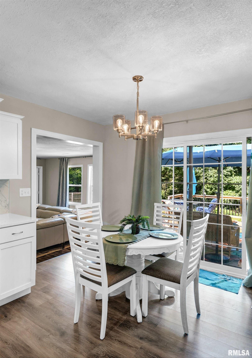
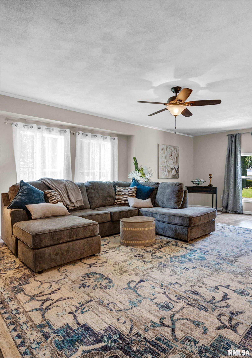
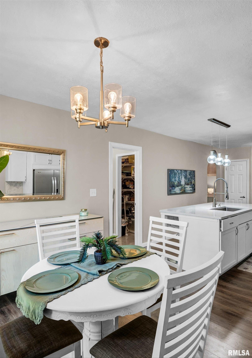
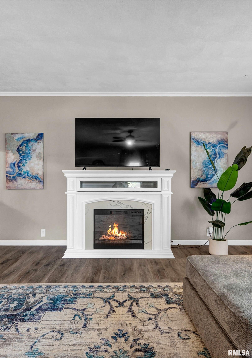
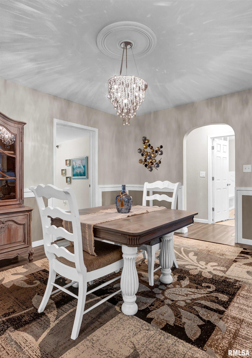
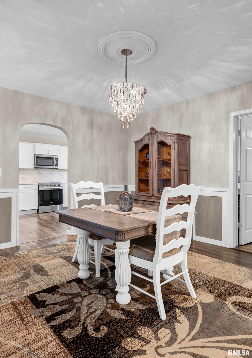
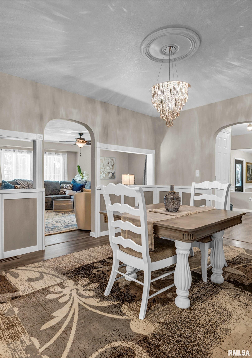
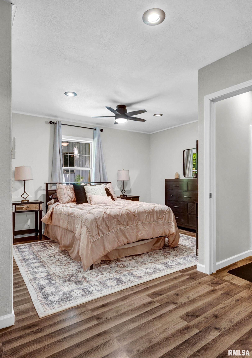
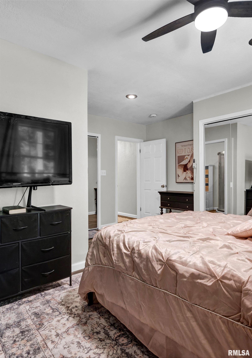
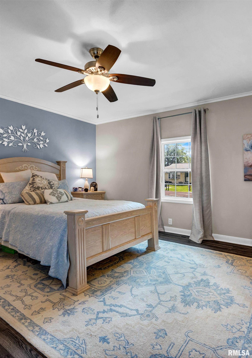
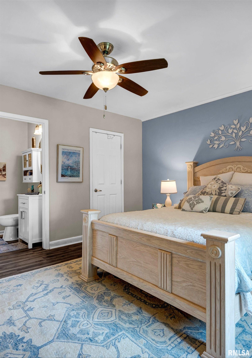
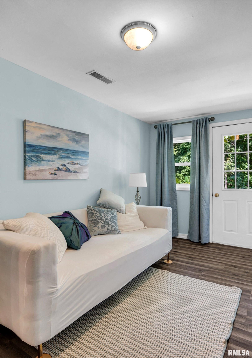
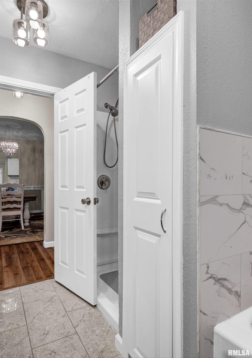
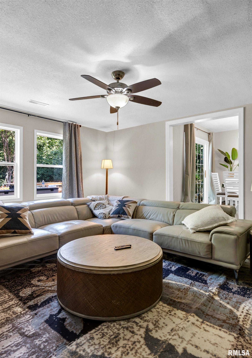
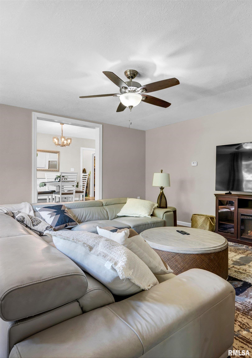
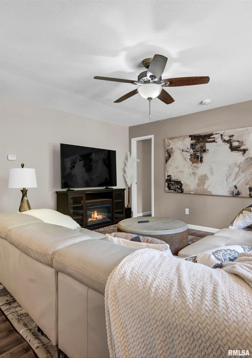
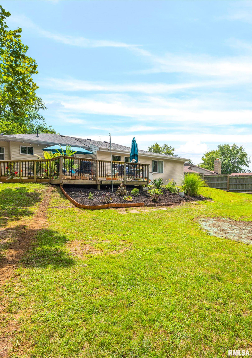
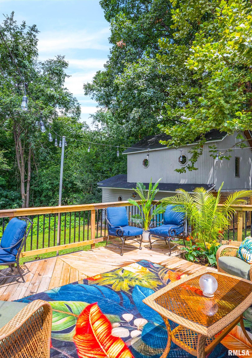
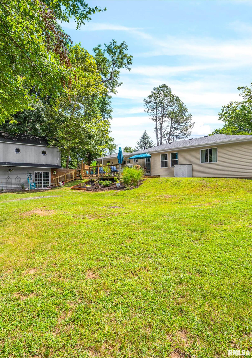
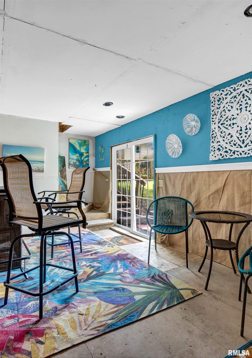
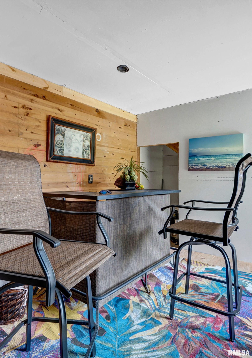
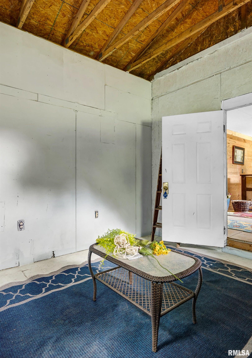
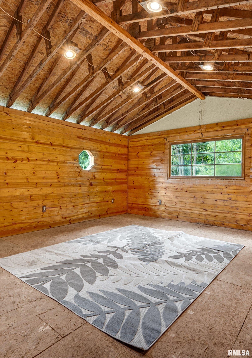
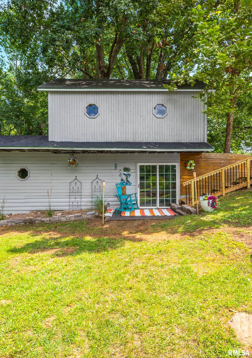
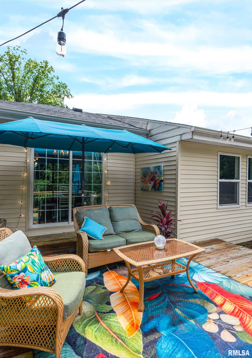
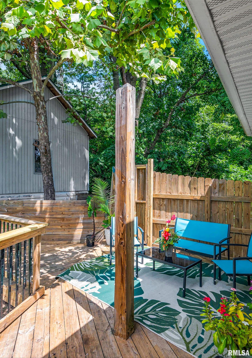
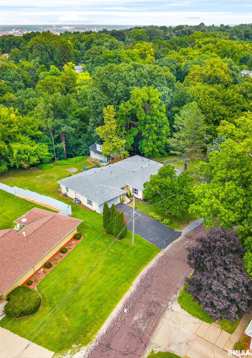
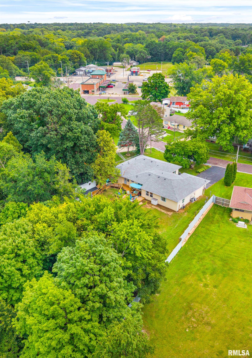
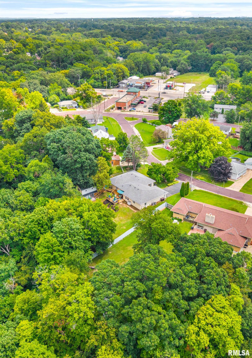
Come see this beautiful updated open floor plan home that is just amazing, with a separate two story additional building in the back yard, (call it a Man cave or She Shed), all sitting on an acre lot. This house has a stand alone electric fireplace, and was completely furnished to fit this house, which all furniture, pictures, area rugs and electric Fire place are all negotiable to purchase. The Kitchen is a chefs dream Kitchen, with all new cabinets with an island that four people can sit. Appliances are new and installed within the last month and include, dishwasher, stove, Microwave and refrigerator, that stay with the house. The Washer Dryer may go with the owner. This amazing Kitchen is open to the breakfast room, and has easy access to the Dining room, and Livingroom which gives an open feel. There is a sliding door from the Kitchen and Breakfast area that leads to an open deck of 586 Sq. Ft. The deck has steps leading to the 2 story Man Cave or She Shed. You could make this additional building any thing you choose to enjoy, so come to see for your self. The yard in front and back has been landscaped so your updated house is ready to just move in and enjoy.
Show all description
Rooms
-
Rooms:
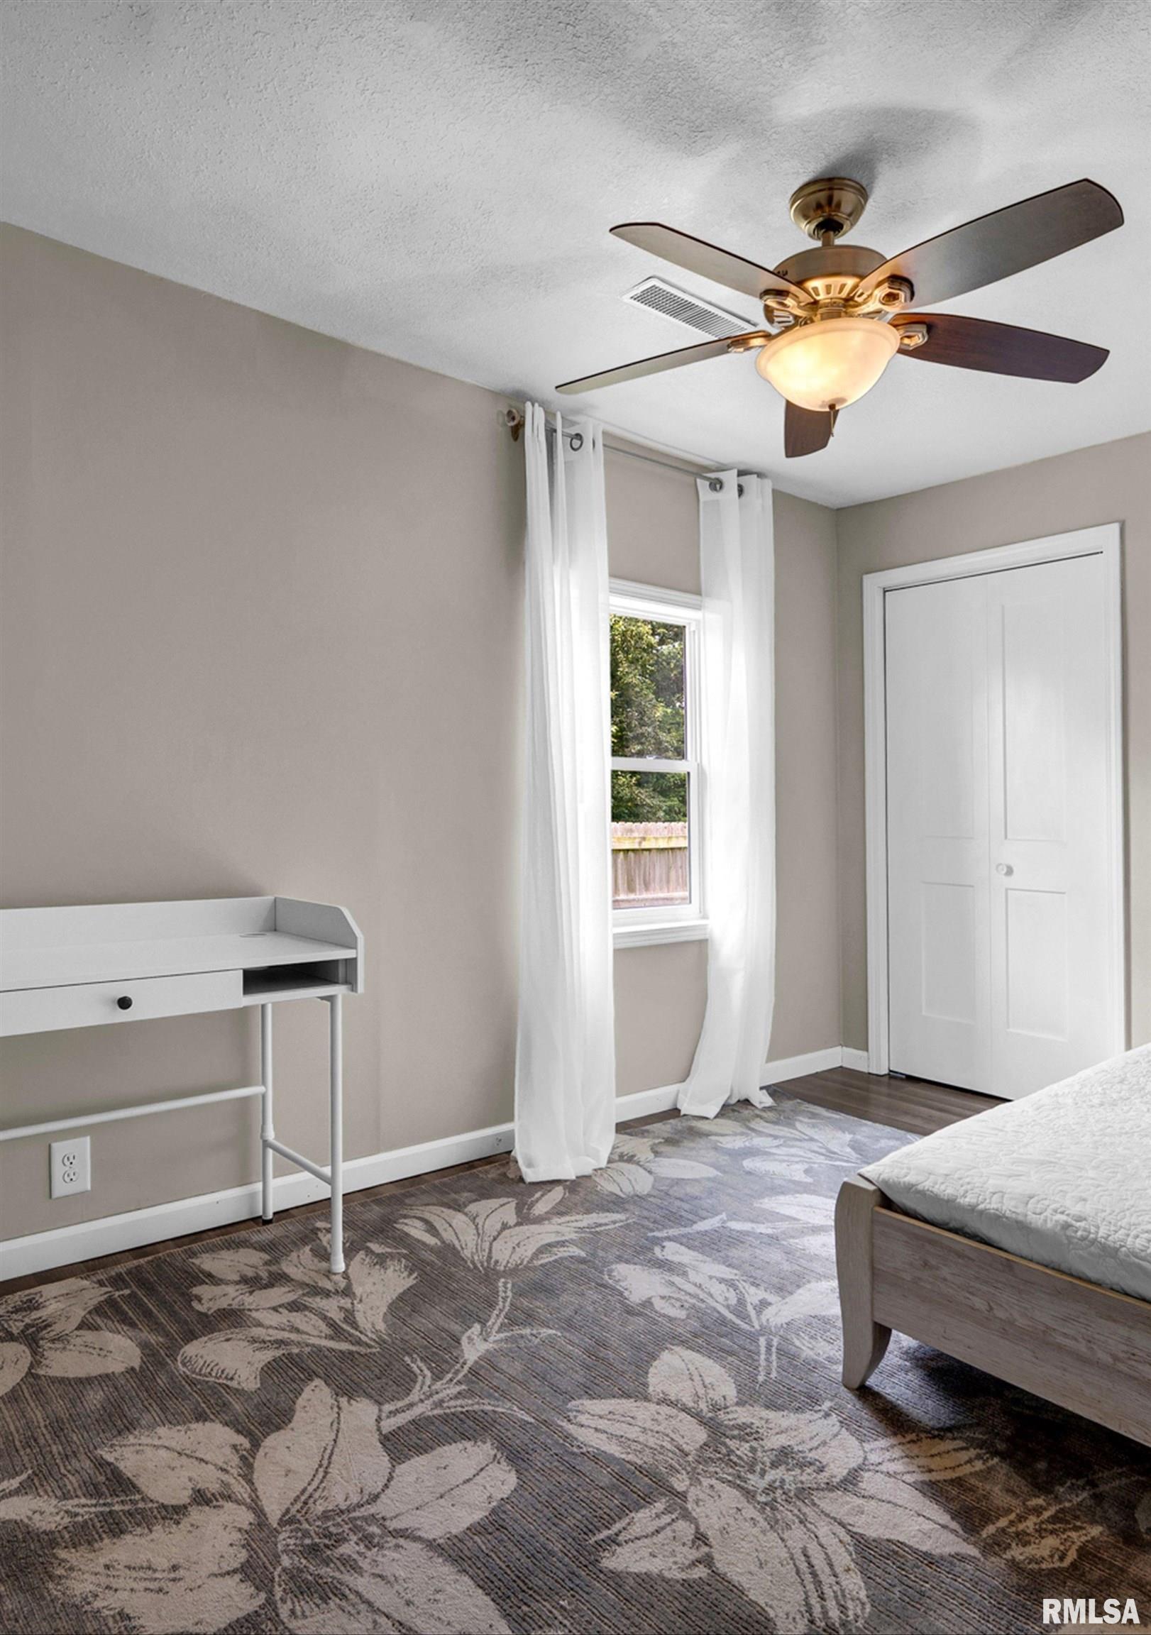
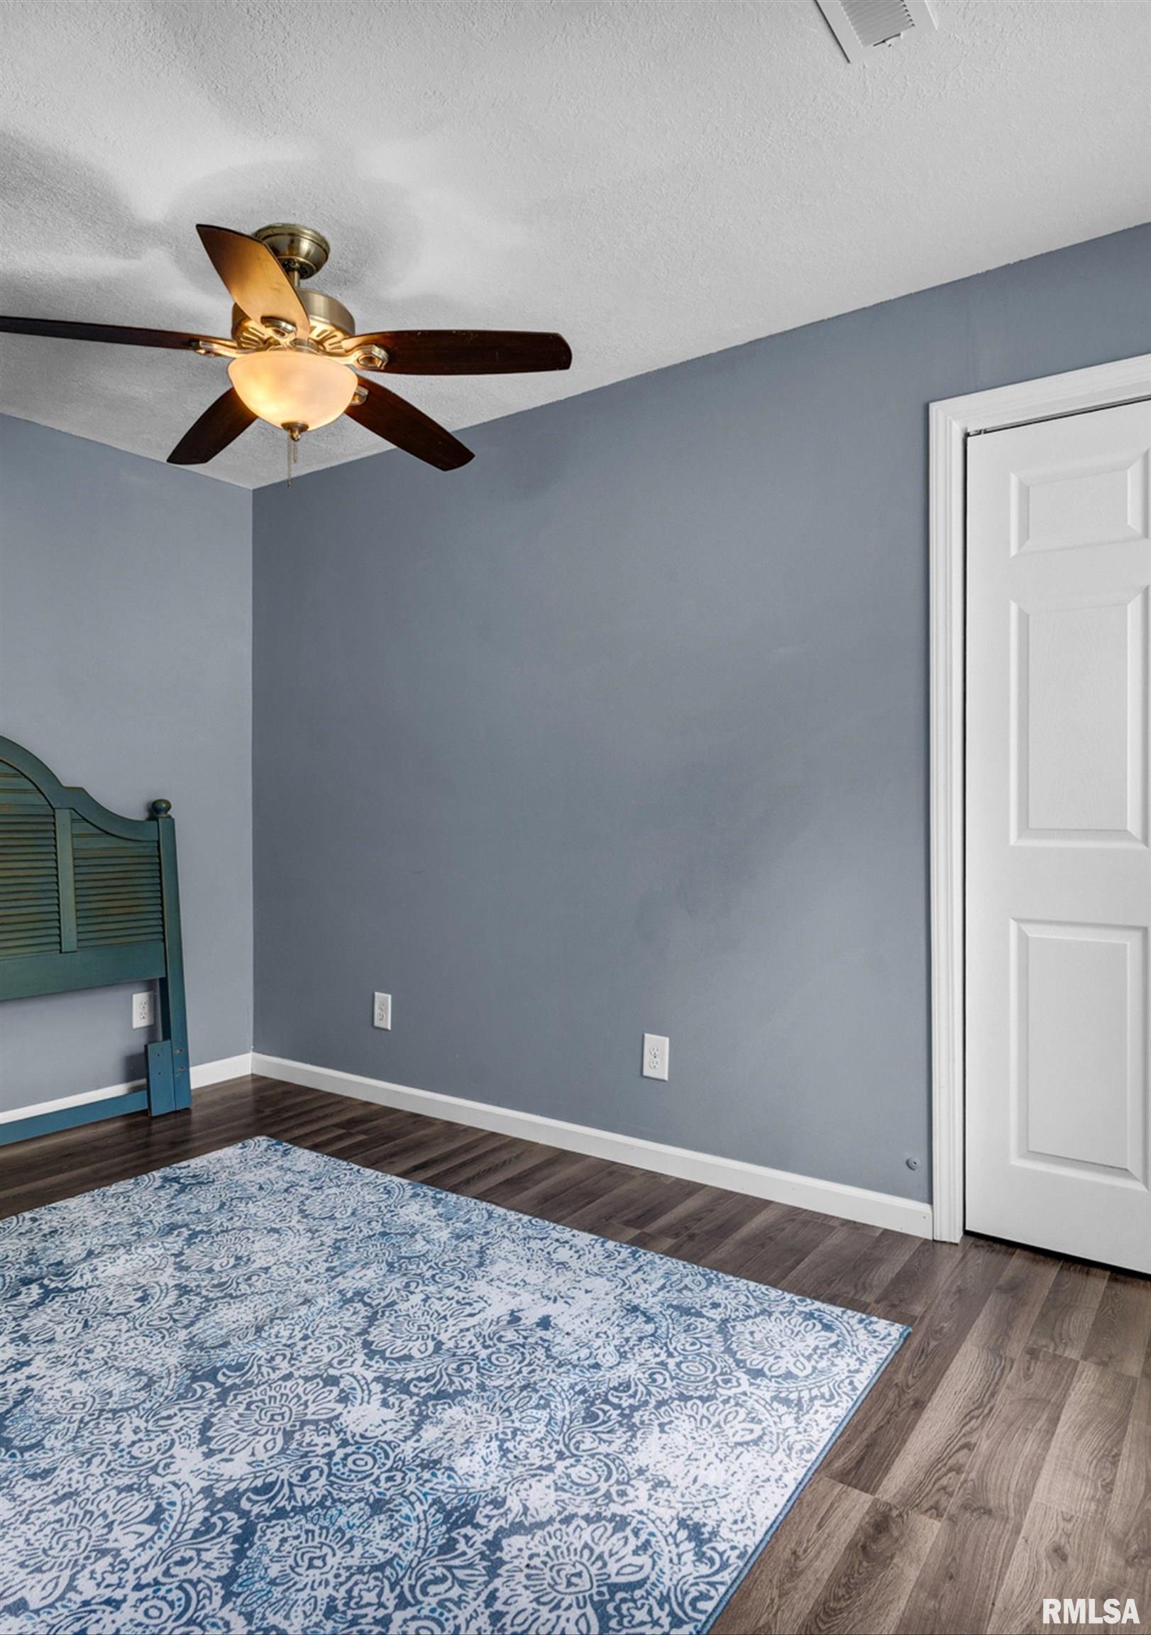
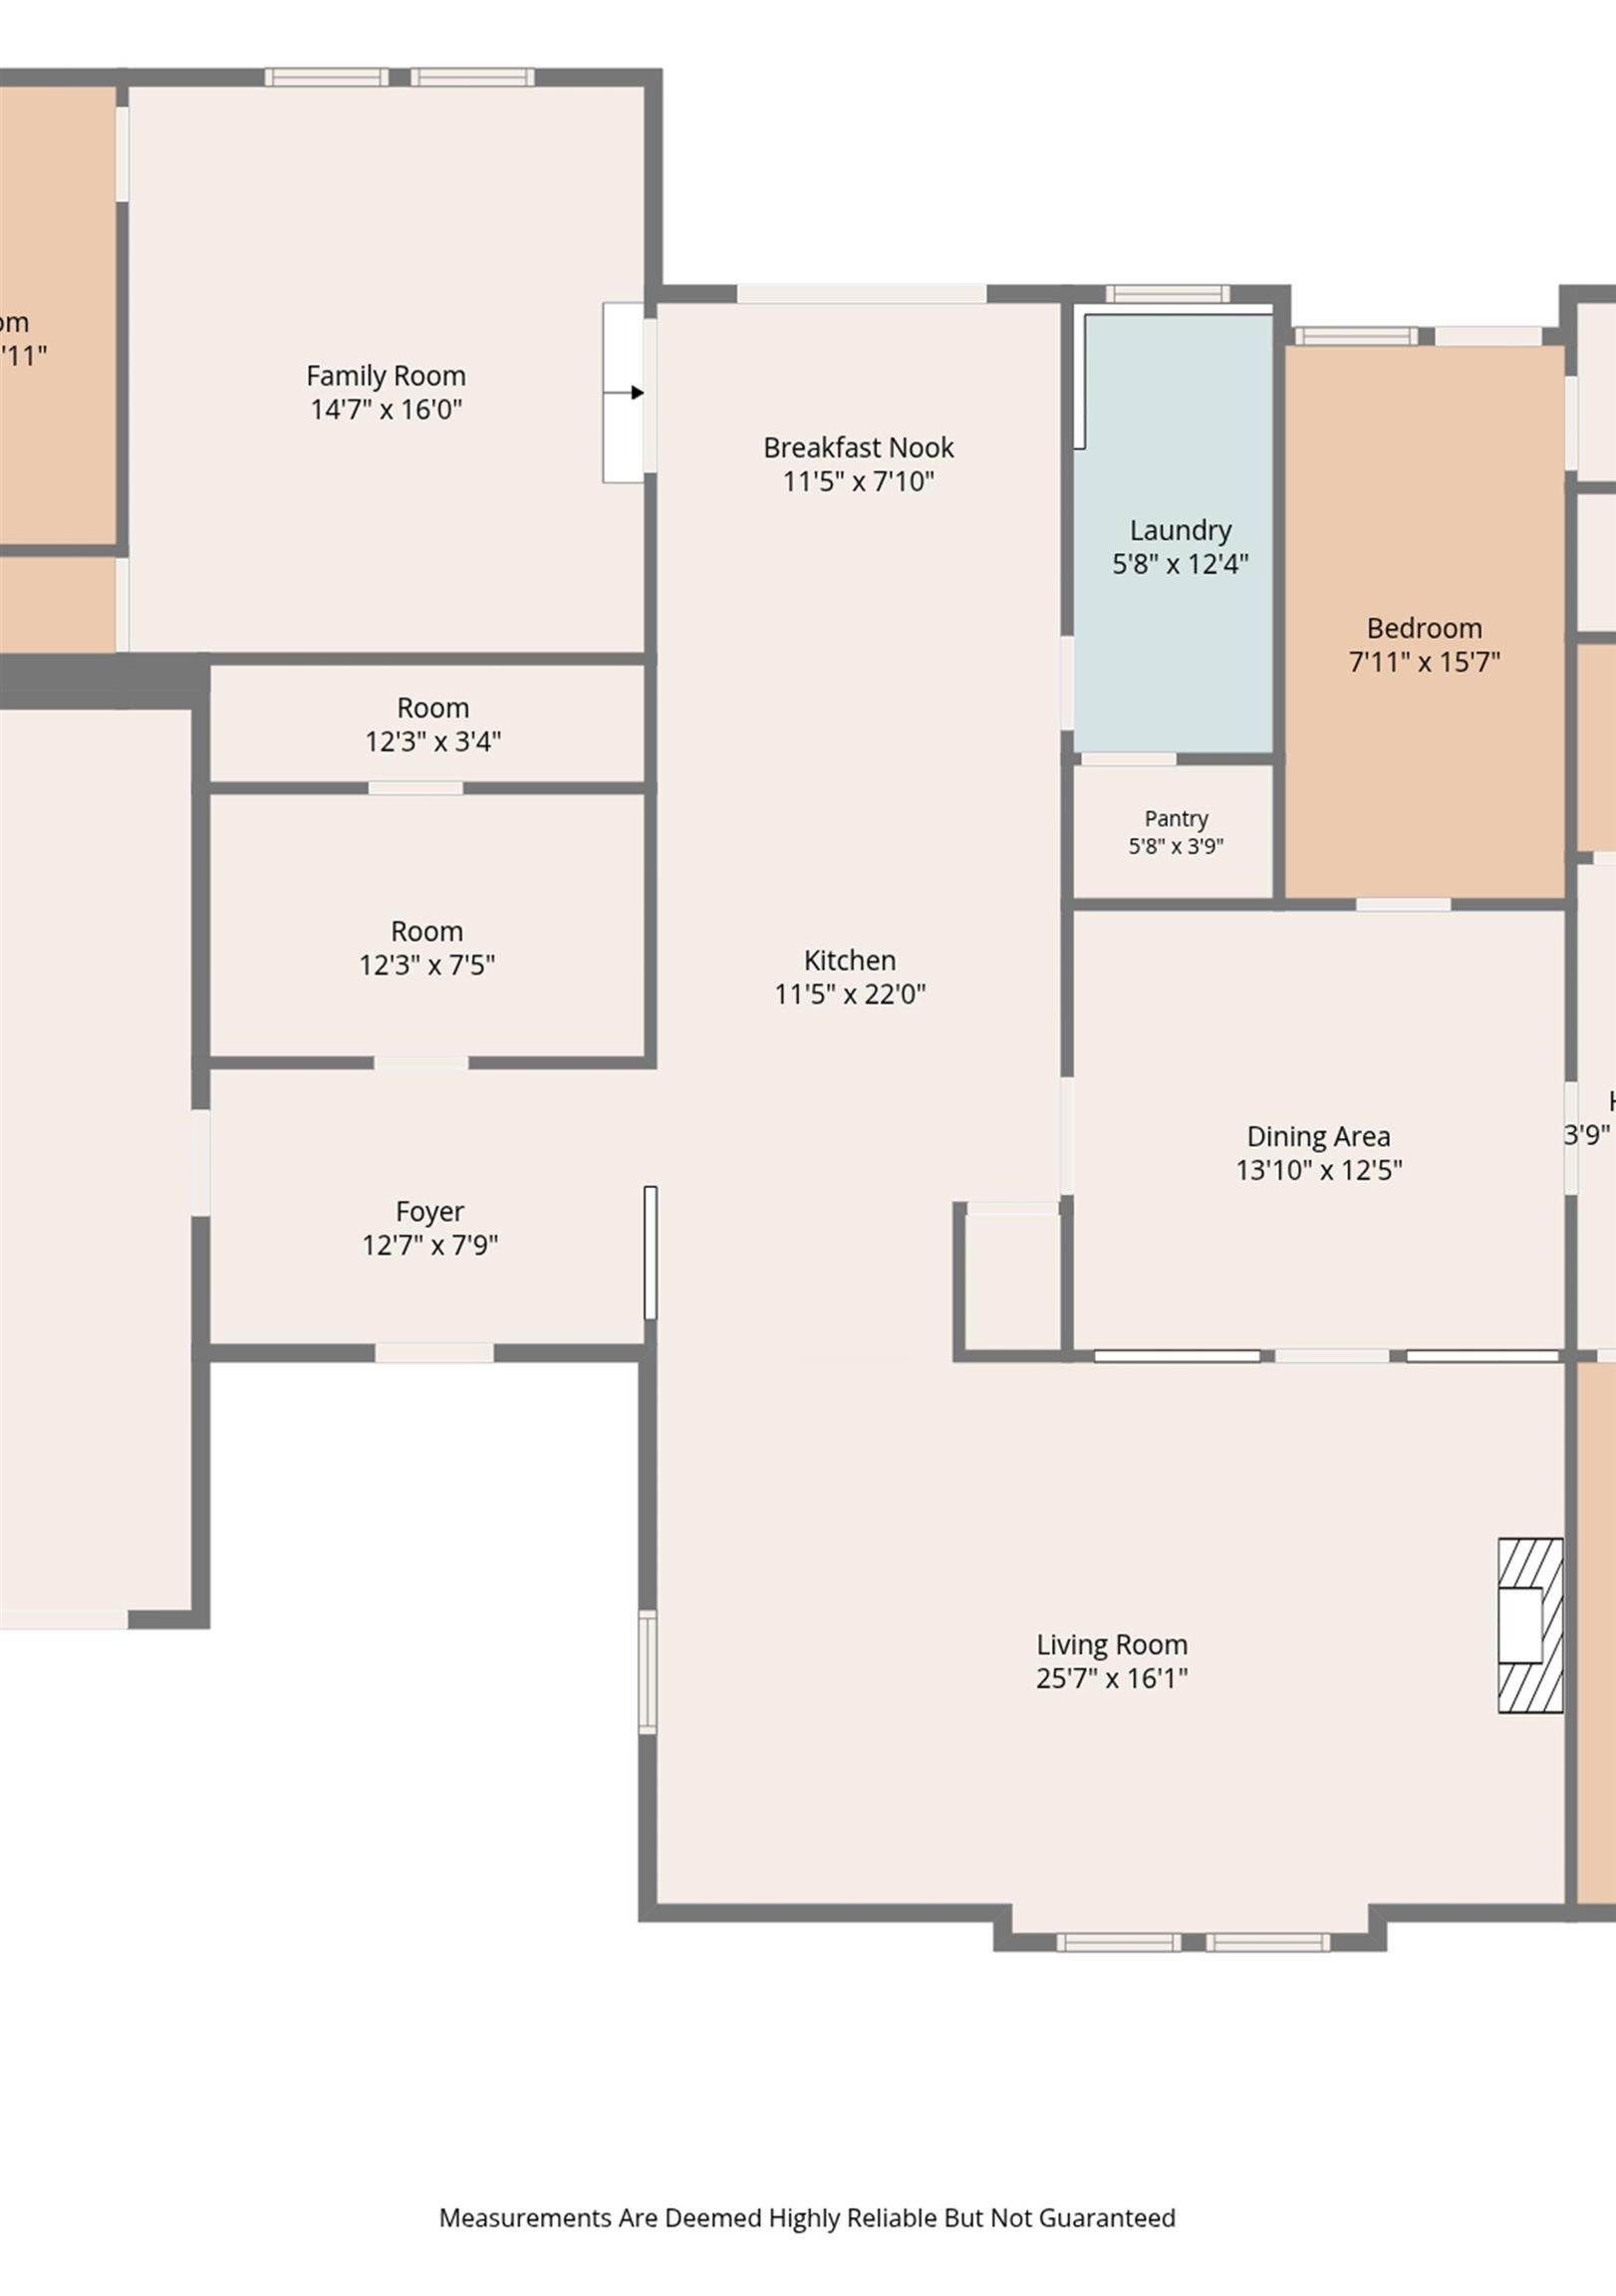
Room type Area Level Length Width Main Level 2617 Upper Level Lower Level Basement Additional Level 2617 Bedroom 1 Main 15 15 Bedroom 2 Main 18 15 Bedroom 3 Main 16 8 Bedroom 4 Main 8 13 Bedroom 5 Main 9 13 Living Room Main 26 15 Family Room Main 16 15 Dining Room Main 14 12 Dining Room Main 8 11 Kitchen Main 25 11 Laundry Main 17 6 Additional Room Main 12 8 Additional Room 2 Main 11 7 Third Floor
Location
- CountyOrParish: Tazewell
- Directions: Turn from Route 24 (Main Street) on to Lawnridge Drive (next to car wash) travel a short distance to Hawthorne Circle on right side of road.
Building Details
- ArchitecturalStyle: Ranch
- NewConstructionYN: No
- Heating: Natural Gas, Heating Systems - 2+
- Basement: Crawl Space
- Exterior material: Frame, Vinyl Siding
- Roof: Shingle
- Parking: Attached, Garage Door Opener, Guest, On-street, Oversized, Paved
Amenities & Features
- Waterfront available: No
- GarageYN: Yes
- AttachedGarageYN: No
- FireplaceYN: No
- PoolPrivateYN: No
- Cooling: Central Air
- WindowFeatures: Window Treatments
- ExteriorFeatures: Shed(s)
- Amenities:
- Features: