
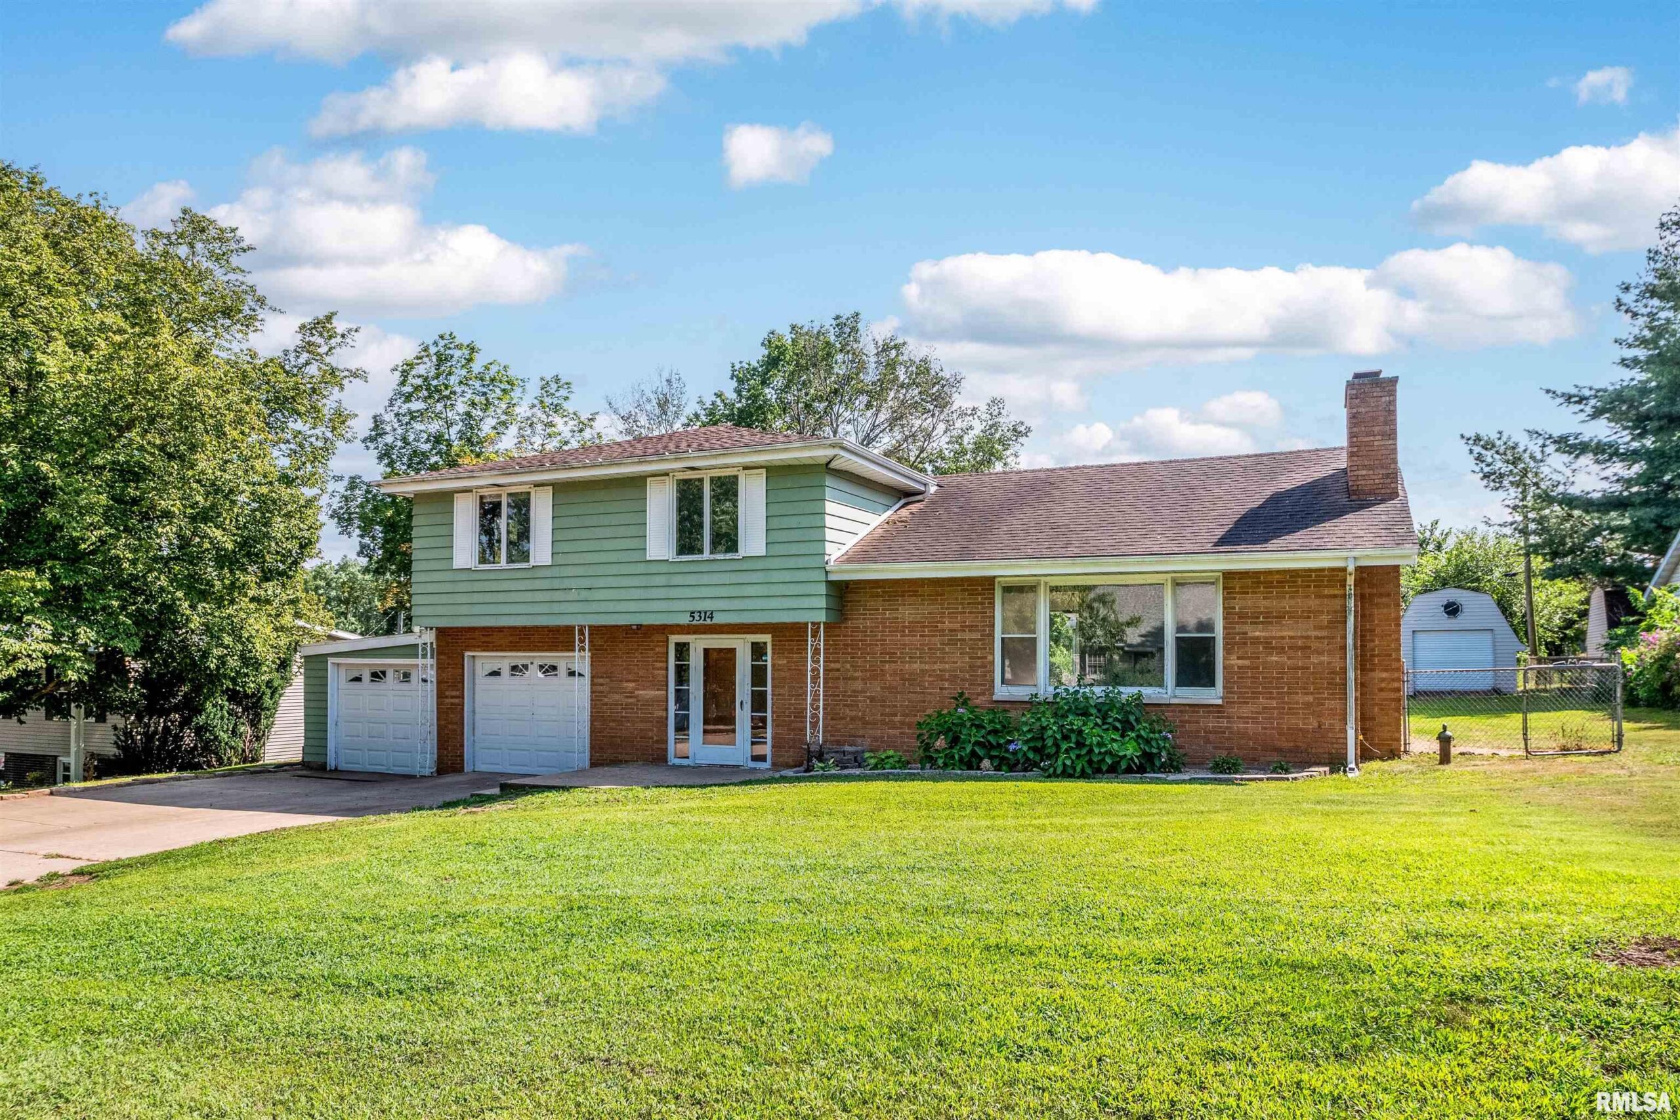
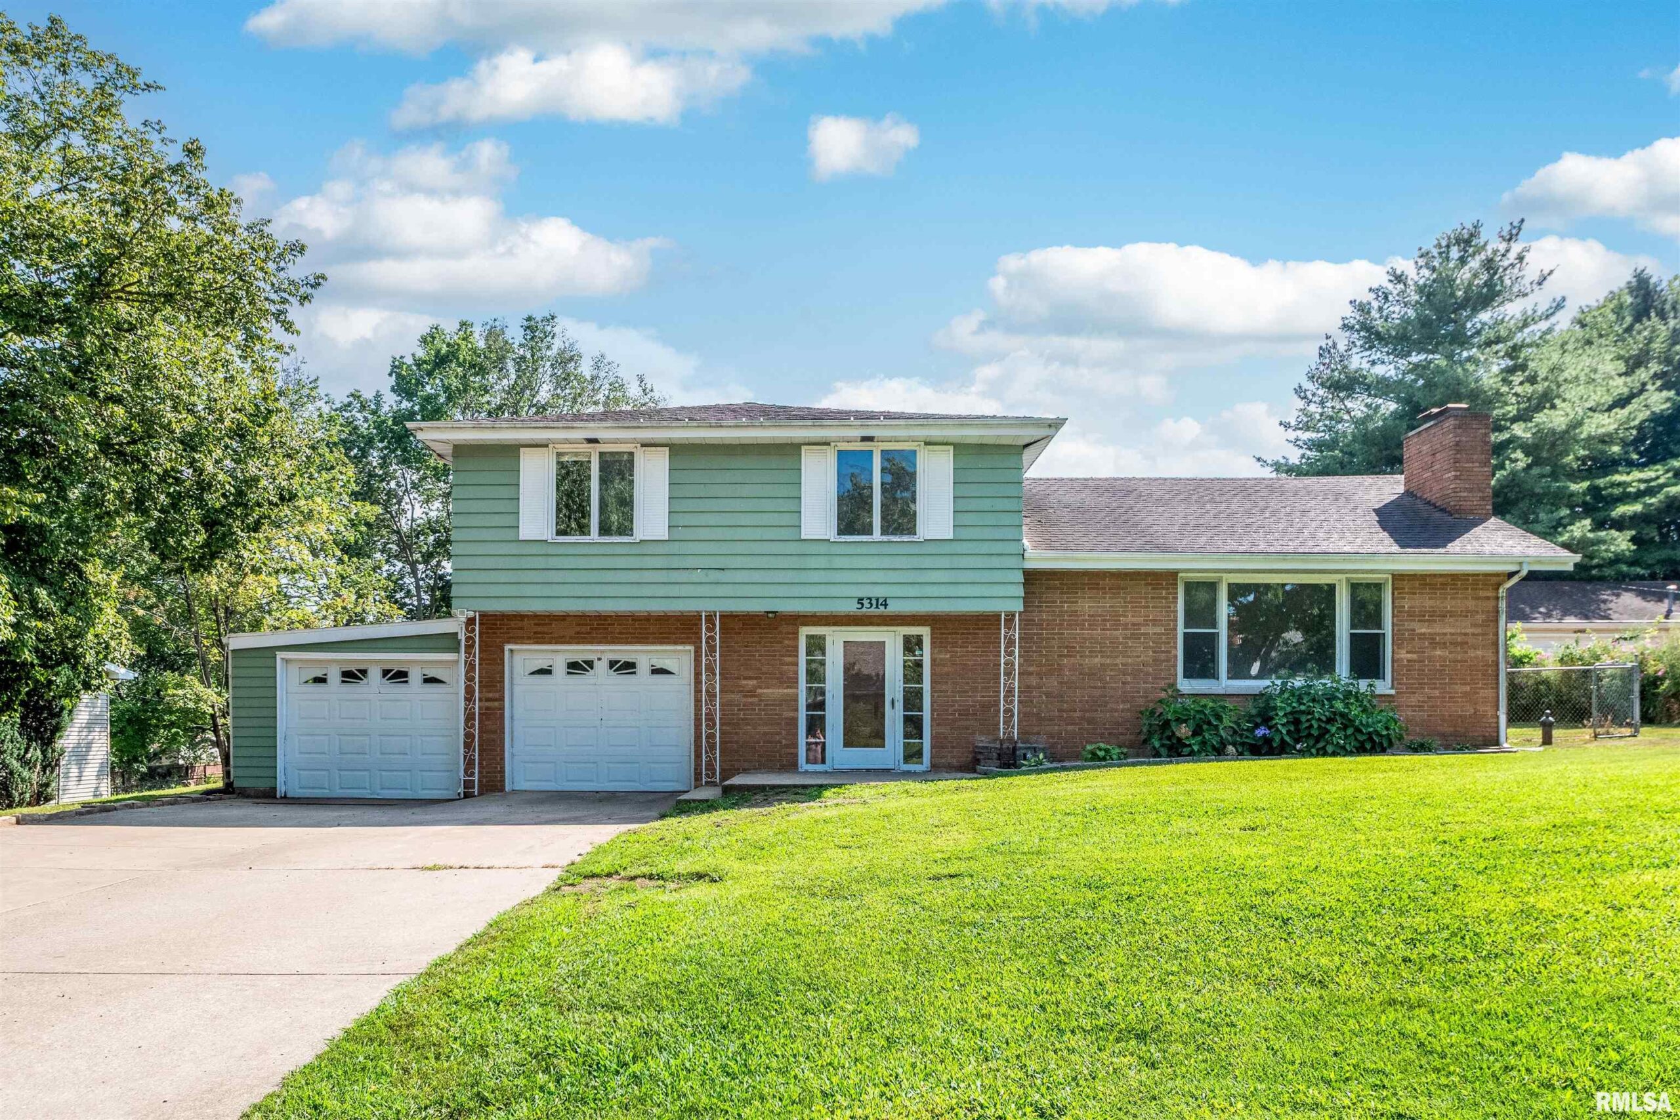
5314 CAMBRON Avenue, Chillicothe, IL, 61523
Jim Maloof Realty, Inc.Basics
- Date added: Added 1 day ago
- Category: Single Family Residence
- Type: Residential
- Status: Active
- Bedrooms: 3
- Bathrooms: 1
- Half baths: 1
- Area: 2446 sq ft
- Year built: 1959
- SubdivisionName: Romance Farm
- ListOfficeName: Jim Maloof Realty, Inc.
- GarageSpaces: 2
- ListAOR: rmlsa
- MLS ID: RMAPA1268859
Description
-
Description:
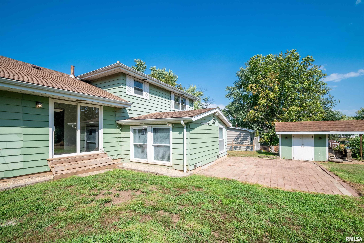
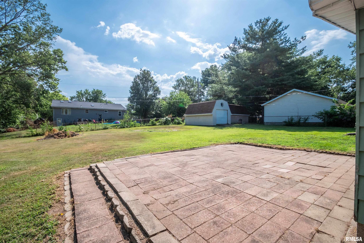
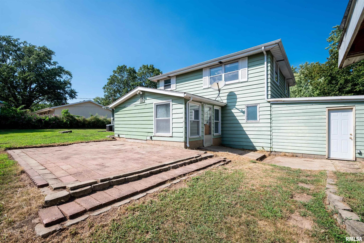
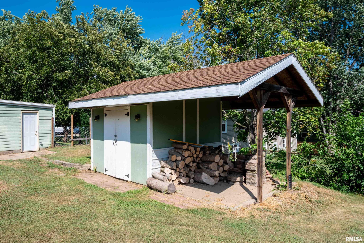
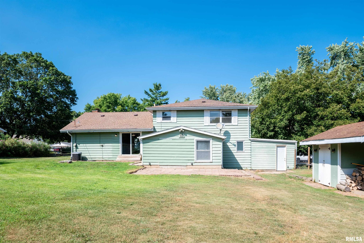
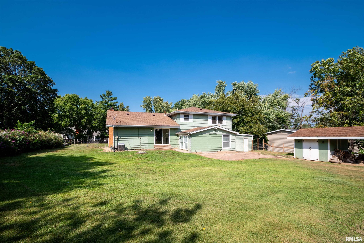
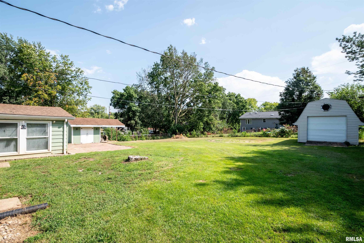
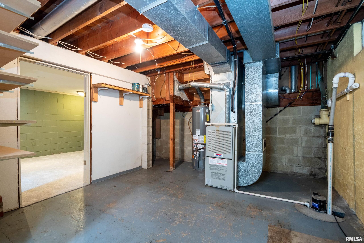
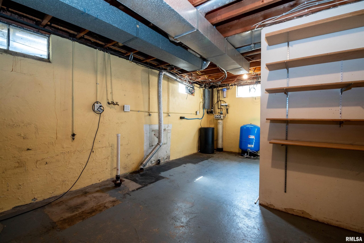
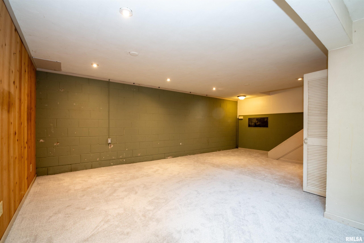
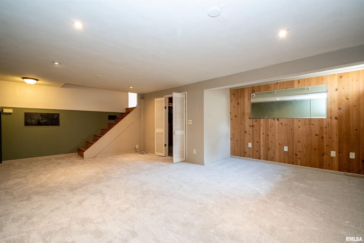
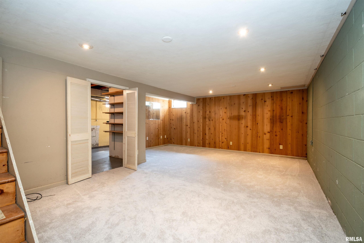
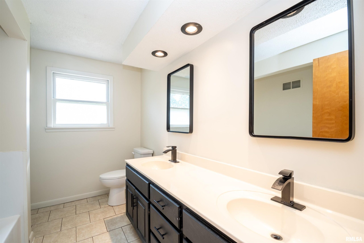
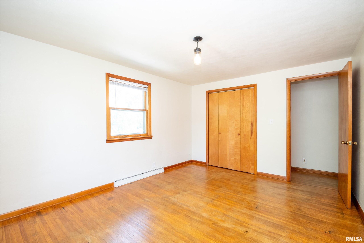
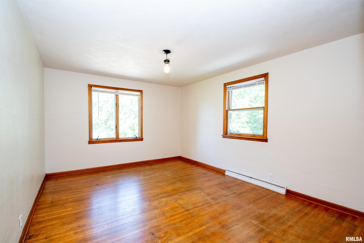
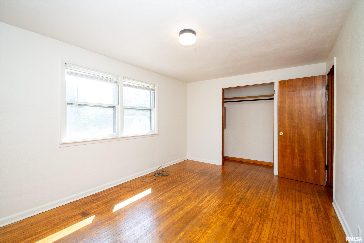
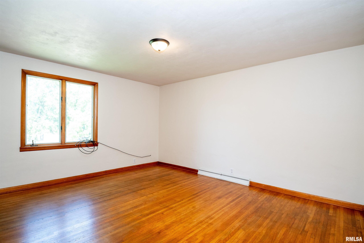
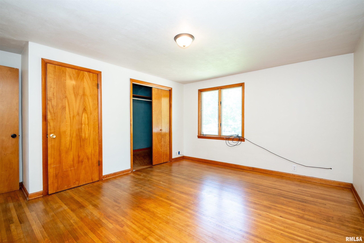
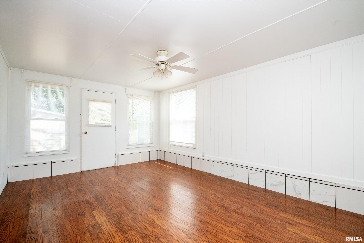
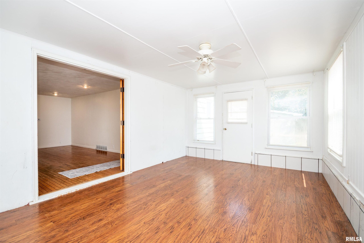
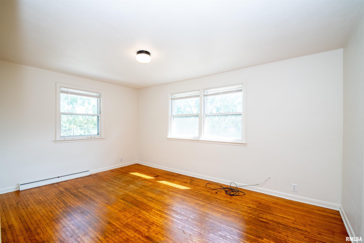
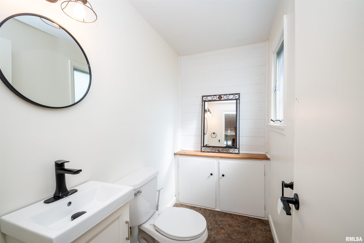
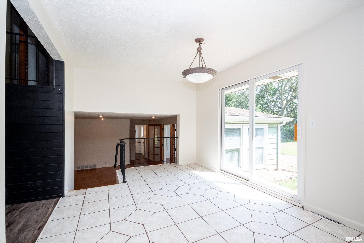
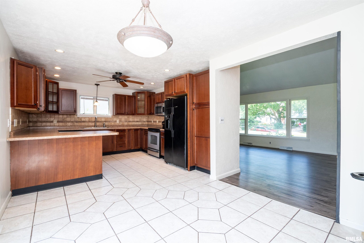
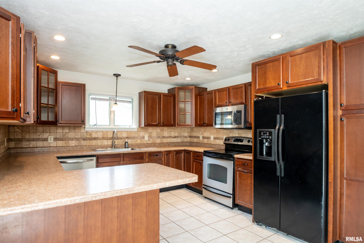
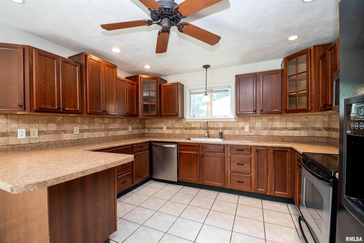
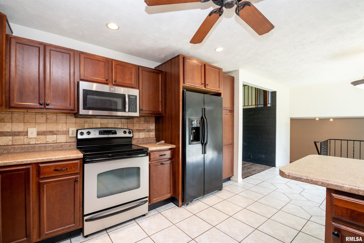
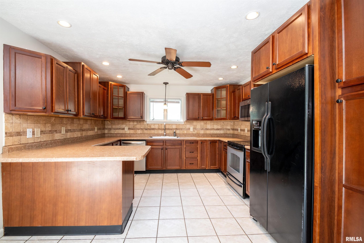
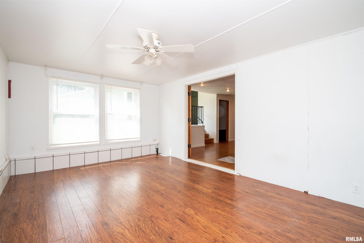

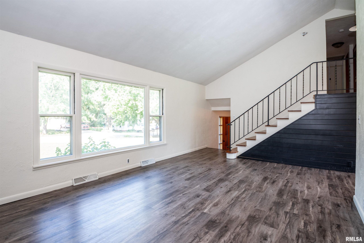
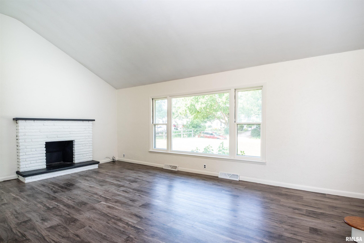
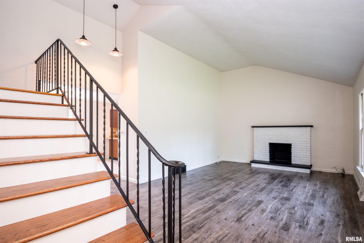
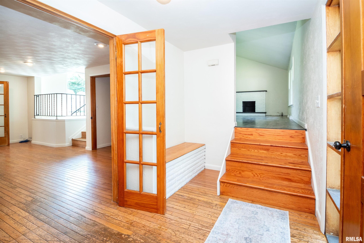
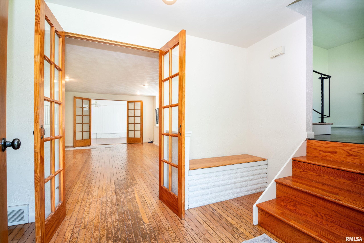
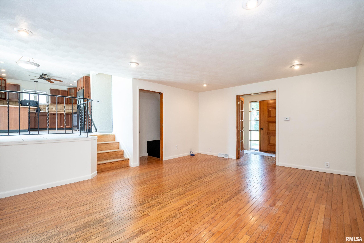
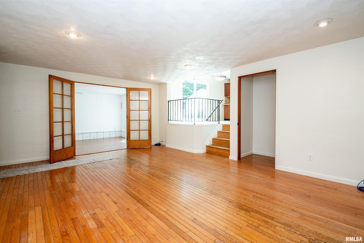
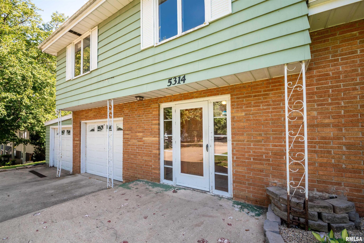
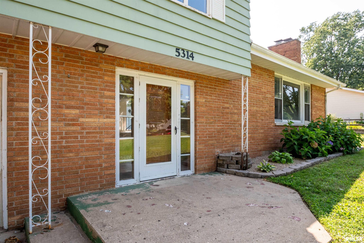
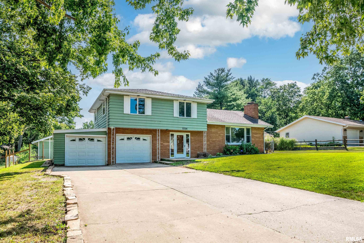
Welcome to 5314 Cambron, a beautifully updated quad-level home in a convenient location! This move-in-ready property offers plenty of space and thoughtful updates throughout. The upper level features three spacious bedrooms with beautiful hardwood floors and a newly remodeled full bathroom. On the main level, you'll find a cozy living room with a fireplace, along with a spacious eat-in kitchen complete with a breakfast bar. Sliding glass doors lead to the fenced backyard, where you'll enjoy a storage shed and an oversized garage that's perfect for a workshop, hobbies, or extra storage. The lower level offers additional living space, a sunroom, and a convenient half bath, making it ideal for relaxing or entertaining. The basement provides even more flexibility and could easily serve as a potential fourth bedroom, home office, or recreation room. Recent updates include fresh interior paint, a remodeled bathroom, new carpet, landscaping, and garage door openers (2026). A brand-new roof is scheduled to be installed in August 2026, providing added value and peace of mind. Don't miss your opportunity to own this wonderful home—schedule your private showing today!
Show all description
Rooms
-
Rooms:
Room type Area Level Length Width Main Level 680 Upper Level 690 Lower Level 676 Basement 400 Additional Level Bedroom 1 Upper 14.02 11 Bedroom 2 Upper 14.1 10.04 Bedroom 3 Upper 14.02 11.1 Living Room Main 23.01 13.01 Family Room Basement 22.07 17.03 Great Room Lower 19 13.04 Dining Room Main 9.1 9.09 Kitchen Main 14.06 11.11 Laundry Basement 23 12.02 Additional Room Lower 17.02 11.06 Third Floor
Location
- CountyOrParish: Peoria
- Directions: North on IL 29, Left on E Cambron
Building Details
- NewConstructionYN: No
- Heating: Natural Gas, Forced Air, Gas Water Heater
- Basement: Partially finished, Sump Pump
- Exterior material: Aluminum Siding, Block, Brick
- Roof: Shingle
- Parking: Attached, Garage Door Opener, Heated Garage, Paved
Amenities & Features
- Waterfront available: No
- GarageYN: Yes
- AttachedGarageYN: No
- FireplaceYN: No
- PoolPrivateYN: No
- Cooling: Central Air, Whole House Fan
- WindowFeatures: Blinds
- ExteriorFeatures: Shed(s)
- Amenities:
- Features: