
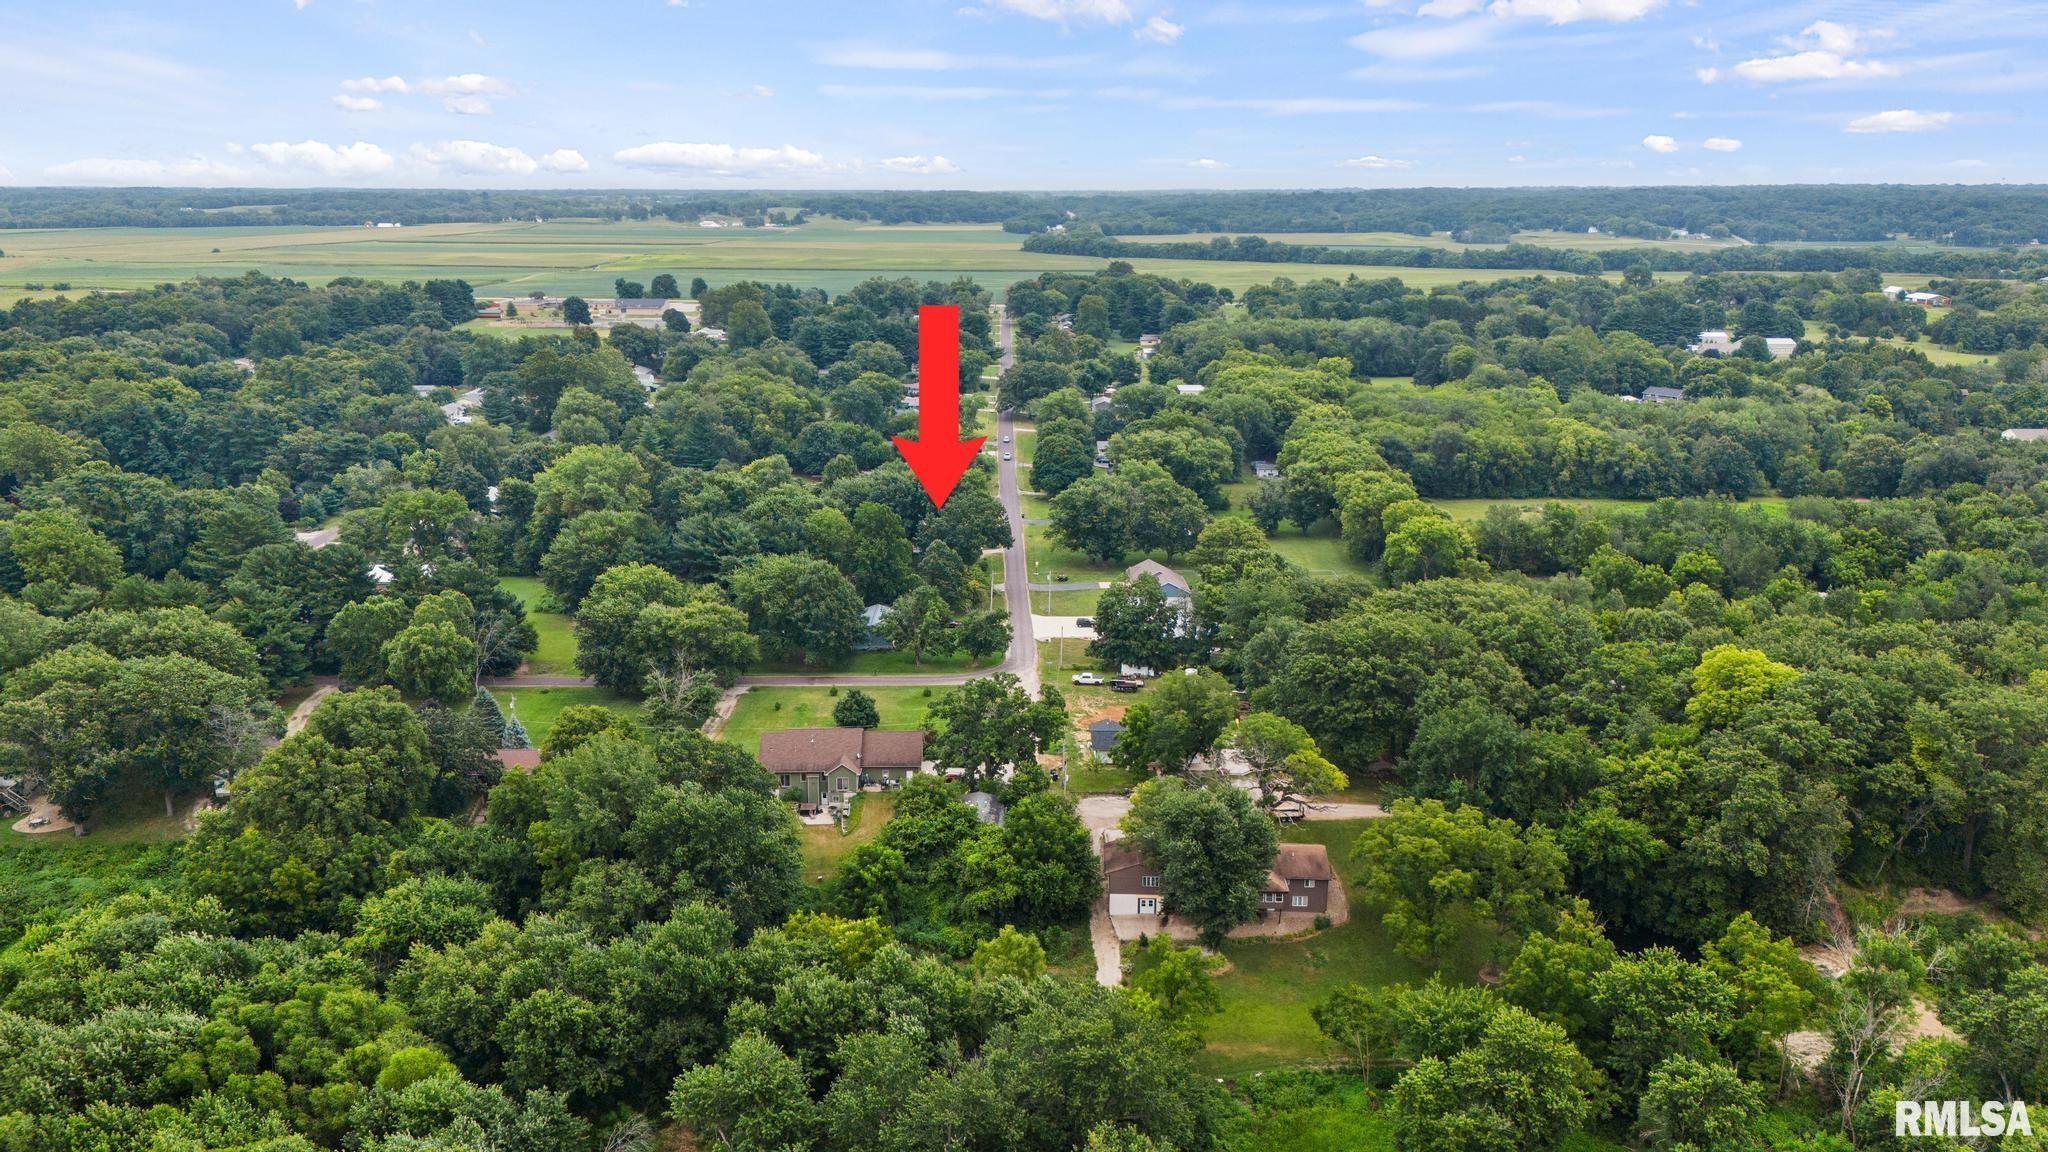
60 RIVERVIEW Drive, East Peoria, IL, 61611
RE/MAX Traders UnlimitedBasics
- Date added: Added 6 hours ago
- Category: Single Family Residence
- Type: Residential
- Status: Active
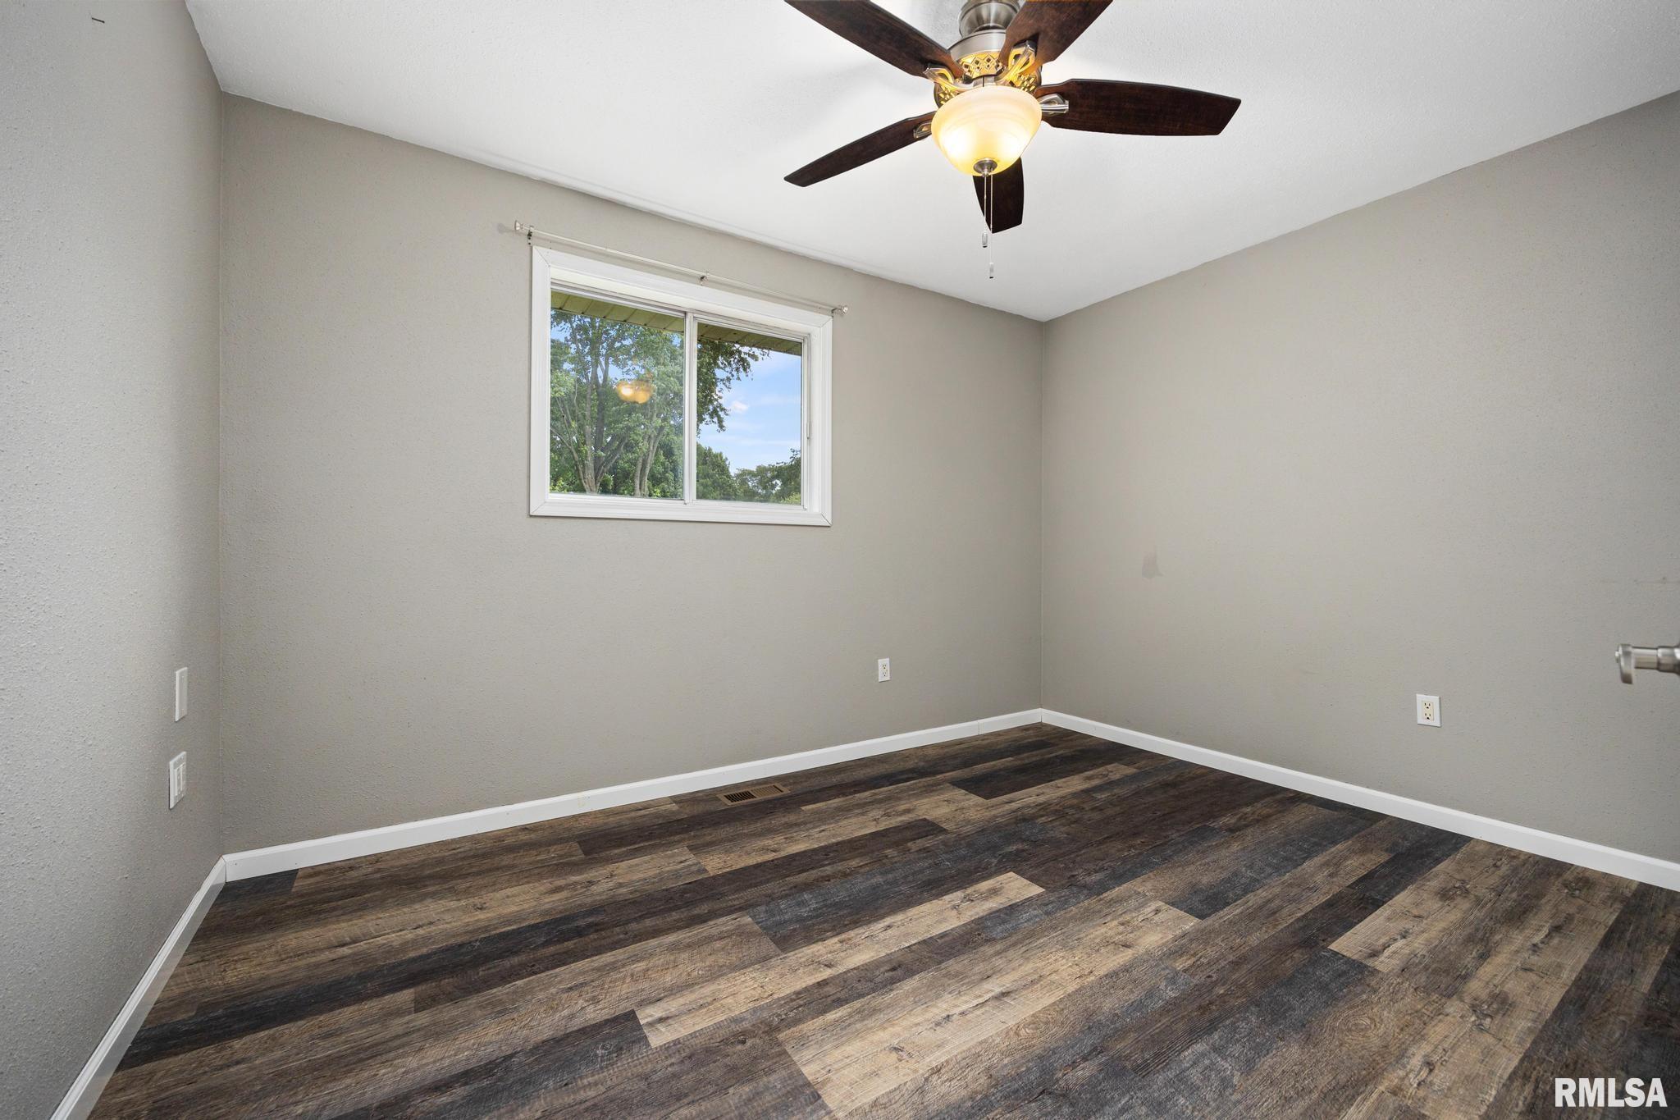
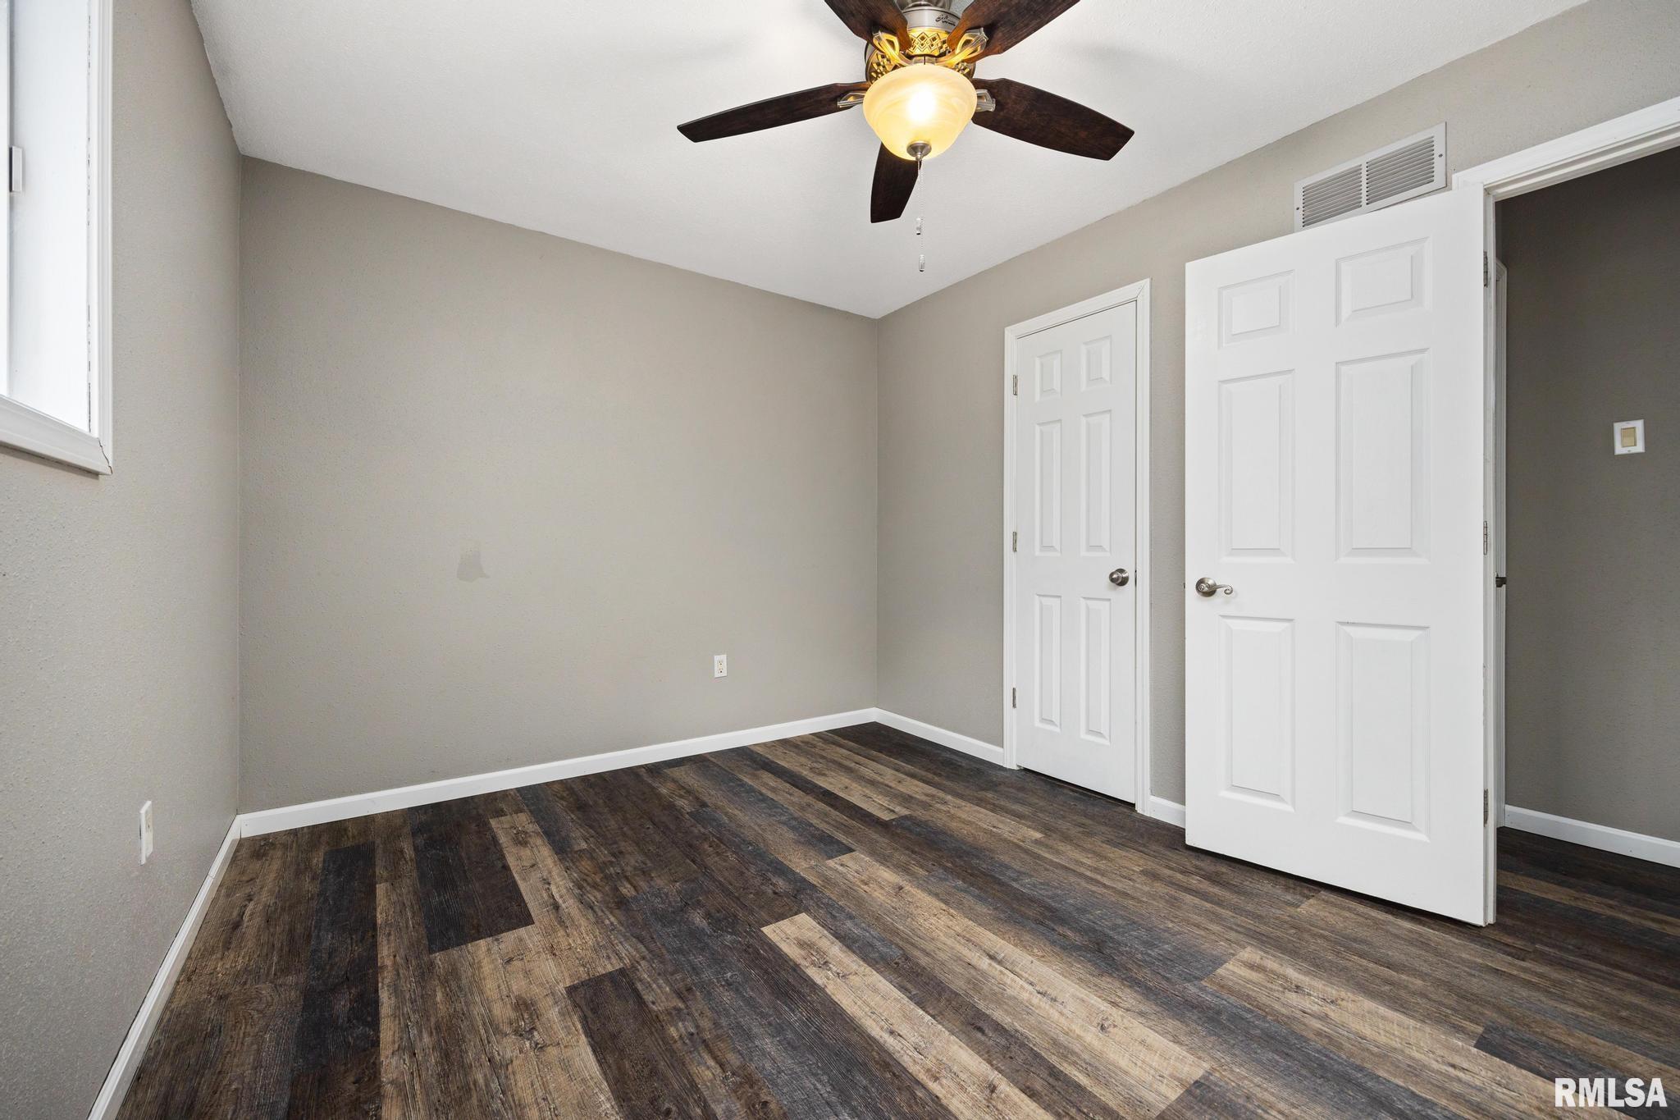
- Bedrooms: 2
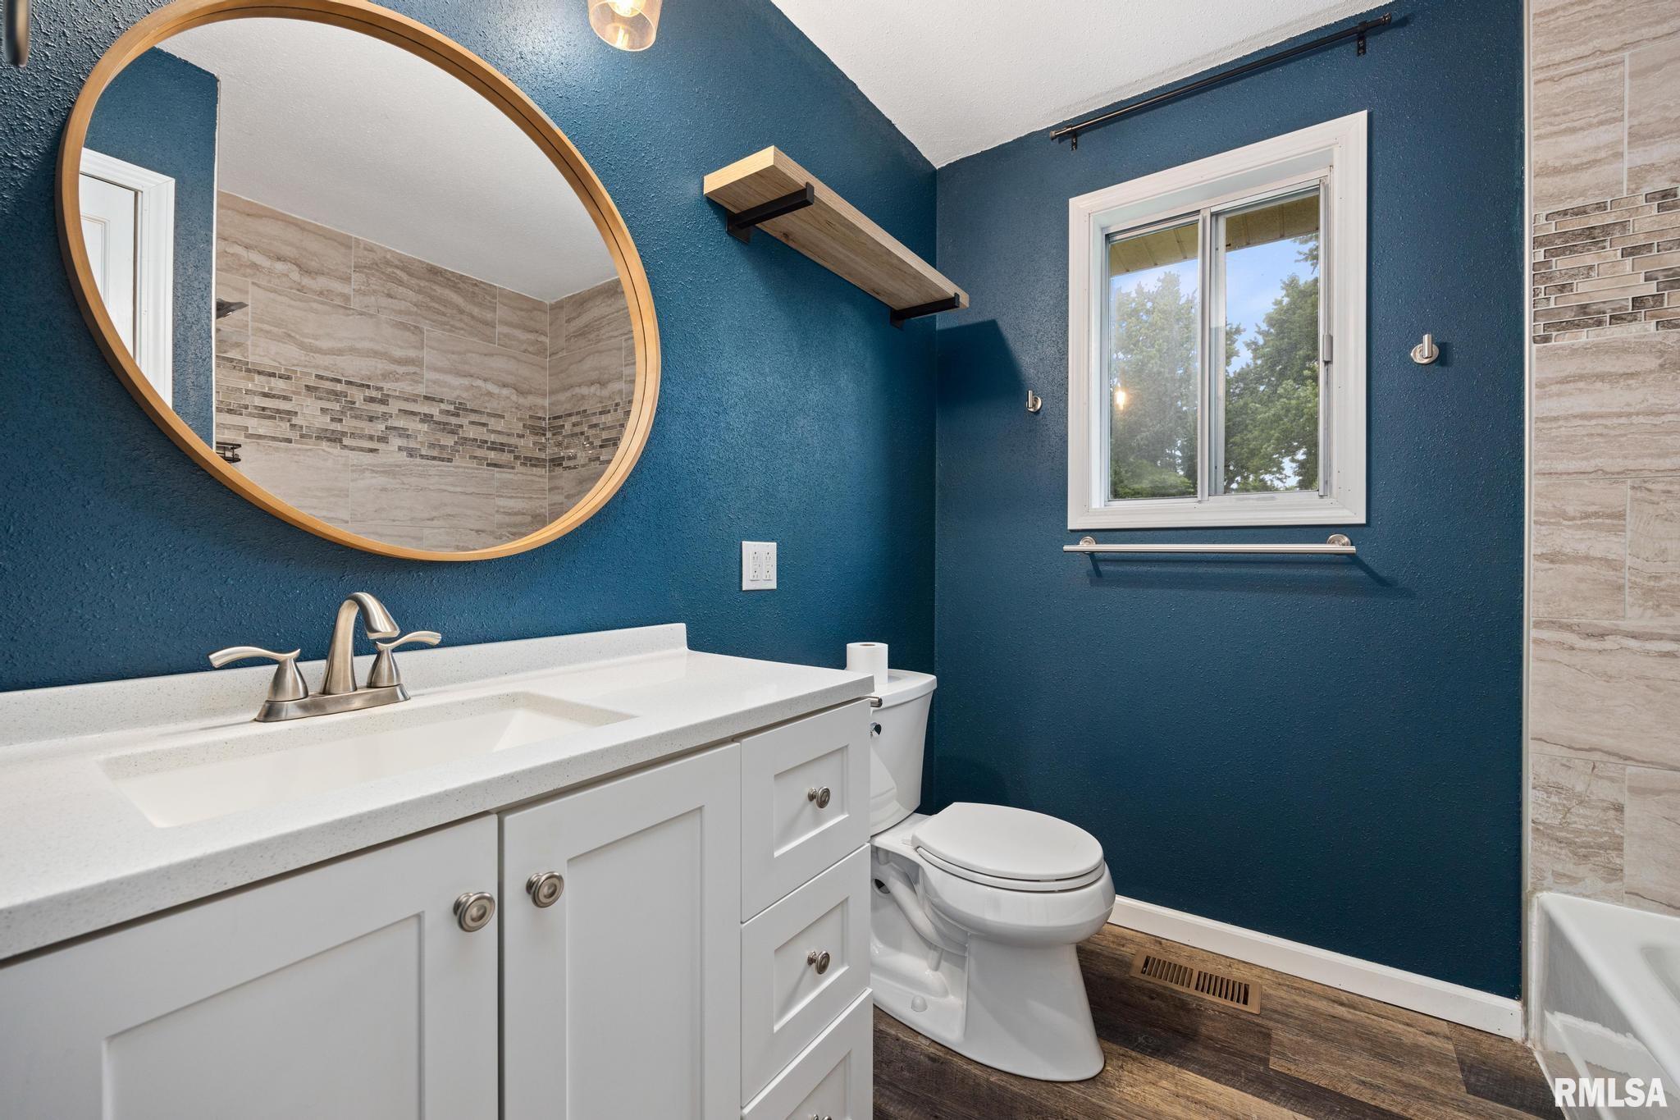
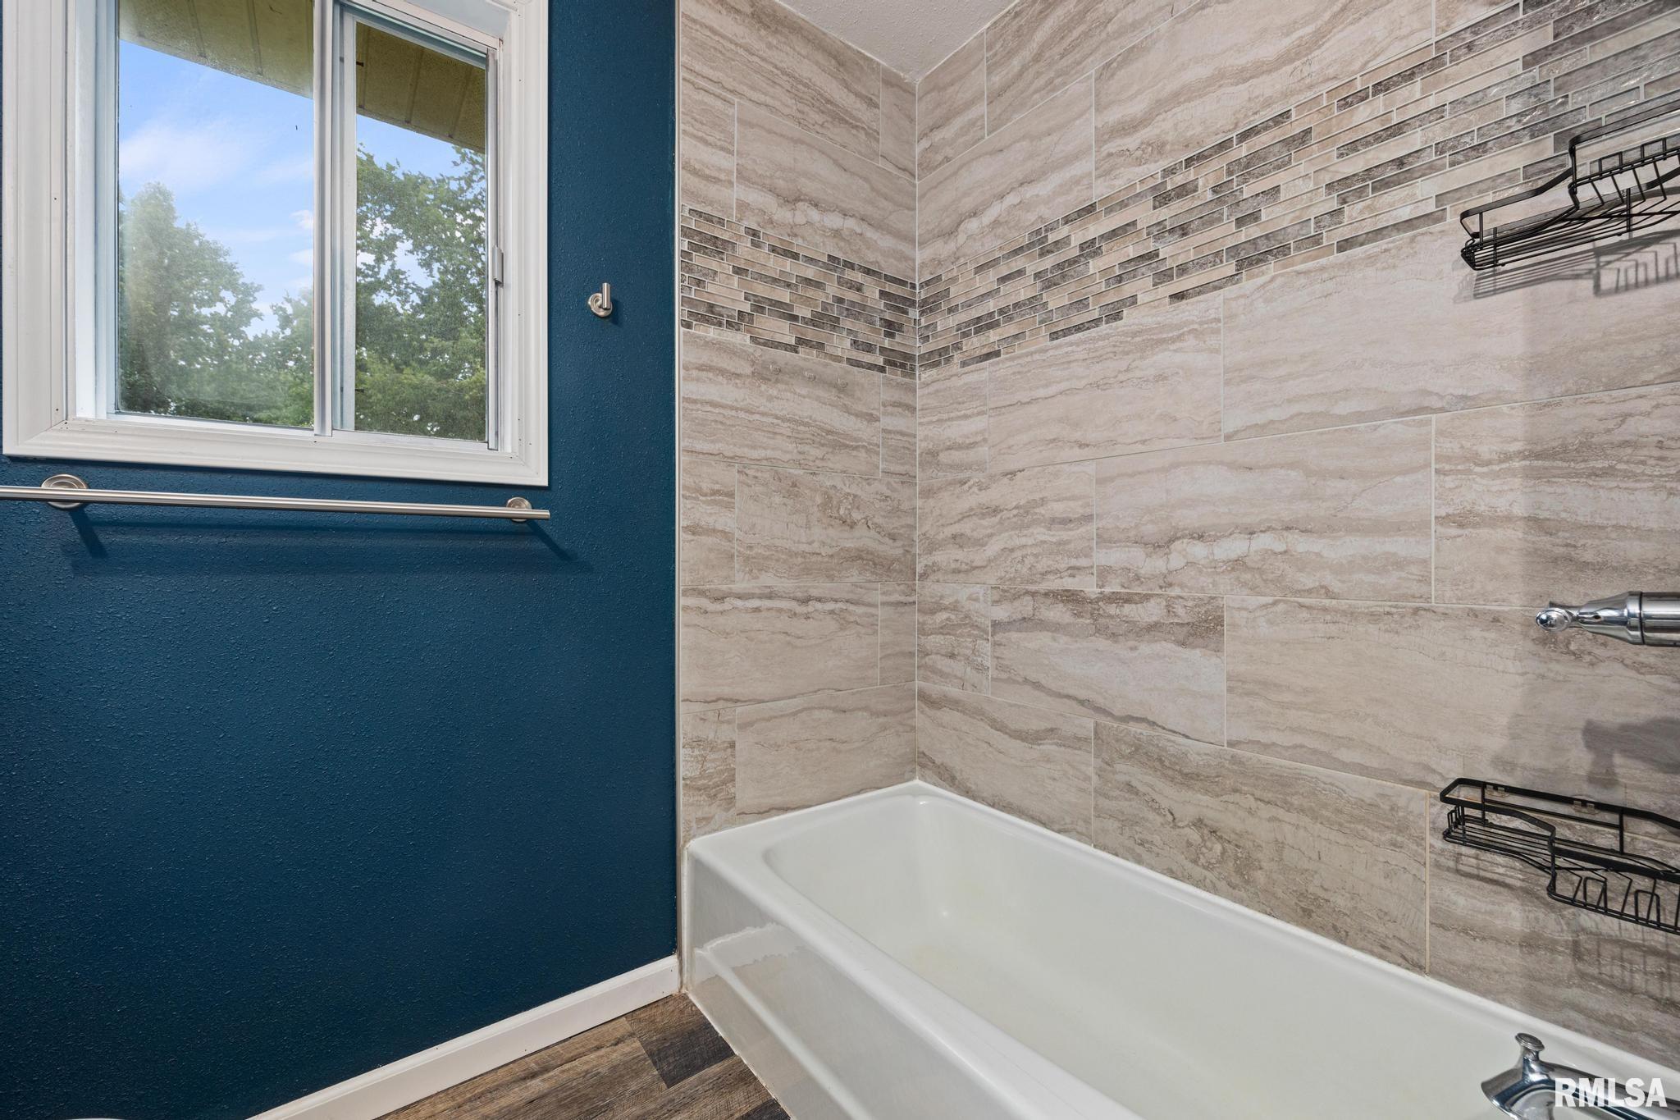
- Bathrooms: 1
- Half baths: 1
- Area: 1451 sq ft
- Year built: 1973
- SubdivisionName: Springbay Gardens
- ListOfficeName: RE/MAX Traders Unlimited
- GarageSpaces: 1
- ListAOR: rmlsa
- MLS ID: RMAPA1268919
Description
-
Description:
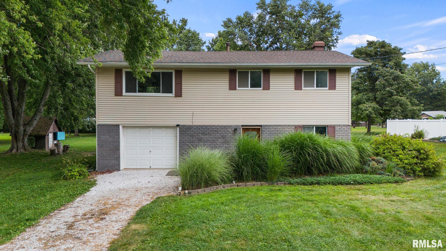
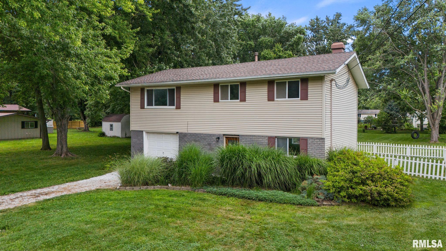
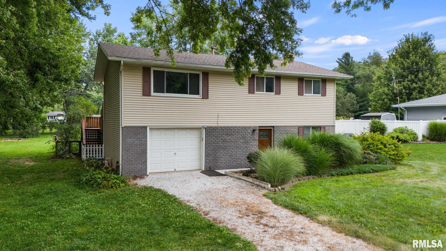
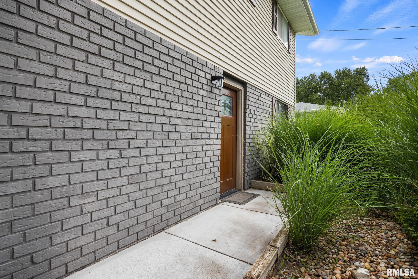
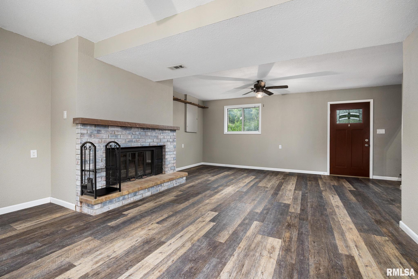
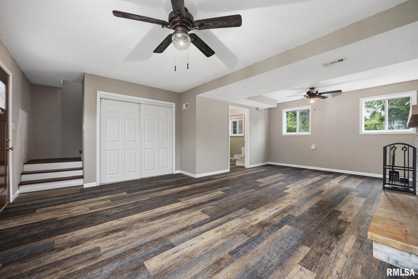
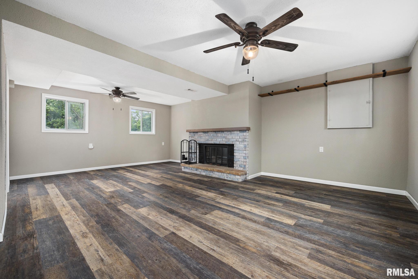
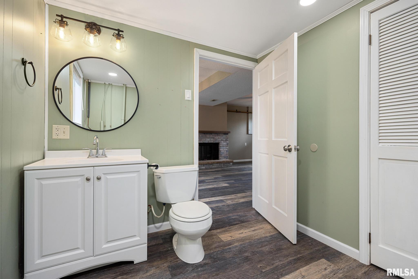
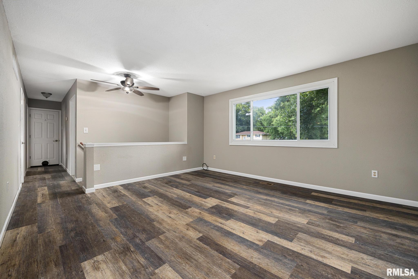
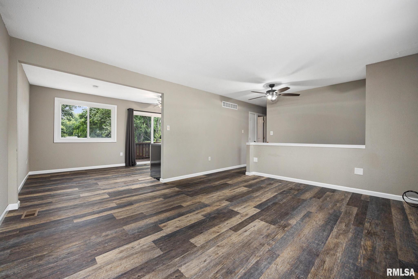
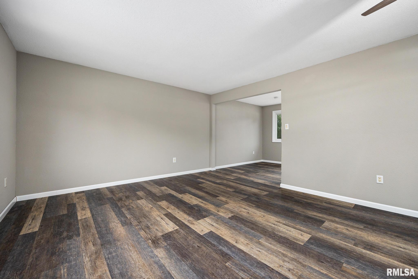
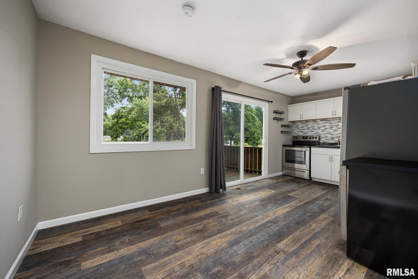
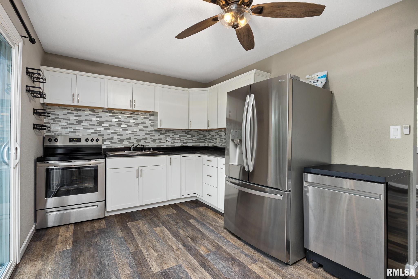
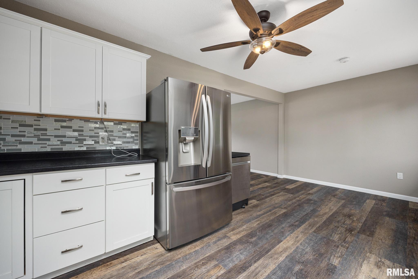
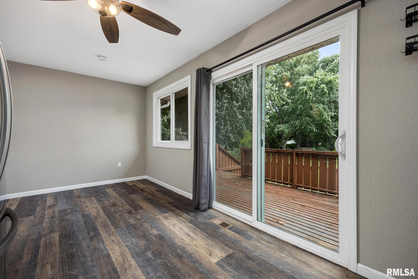
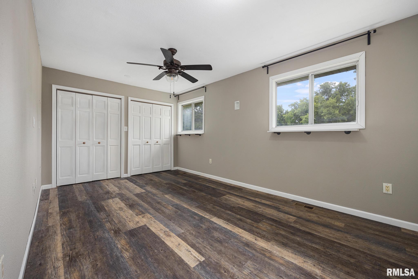
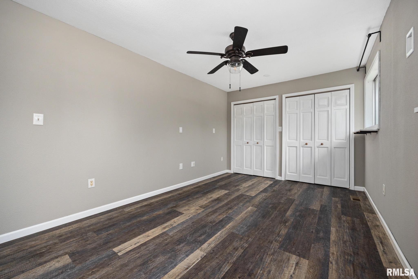
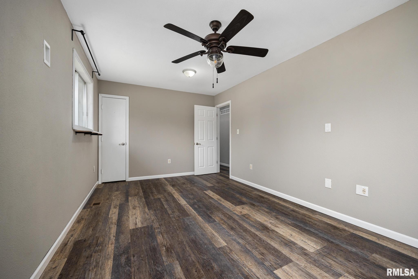
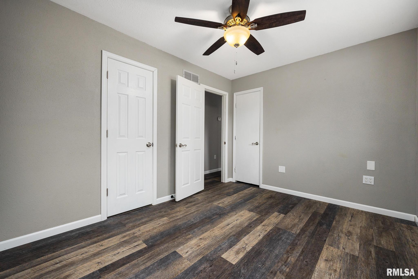
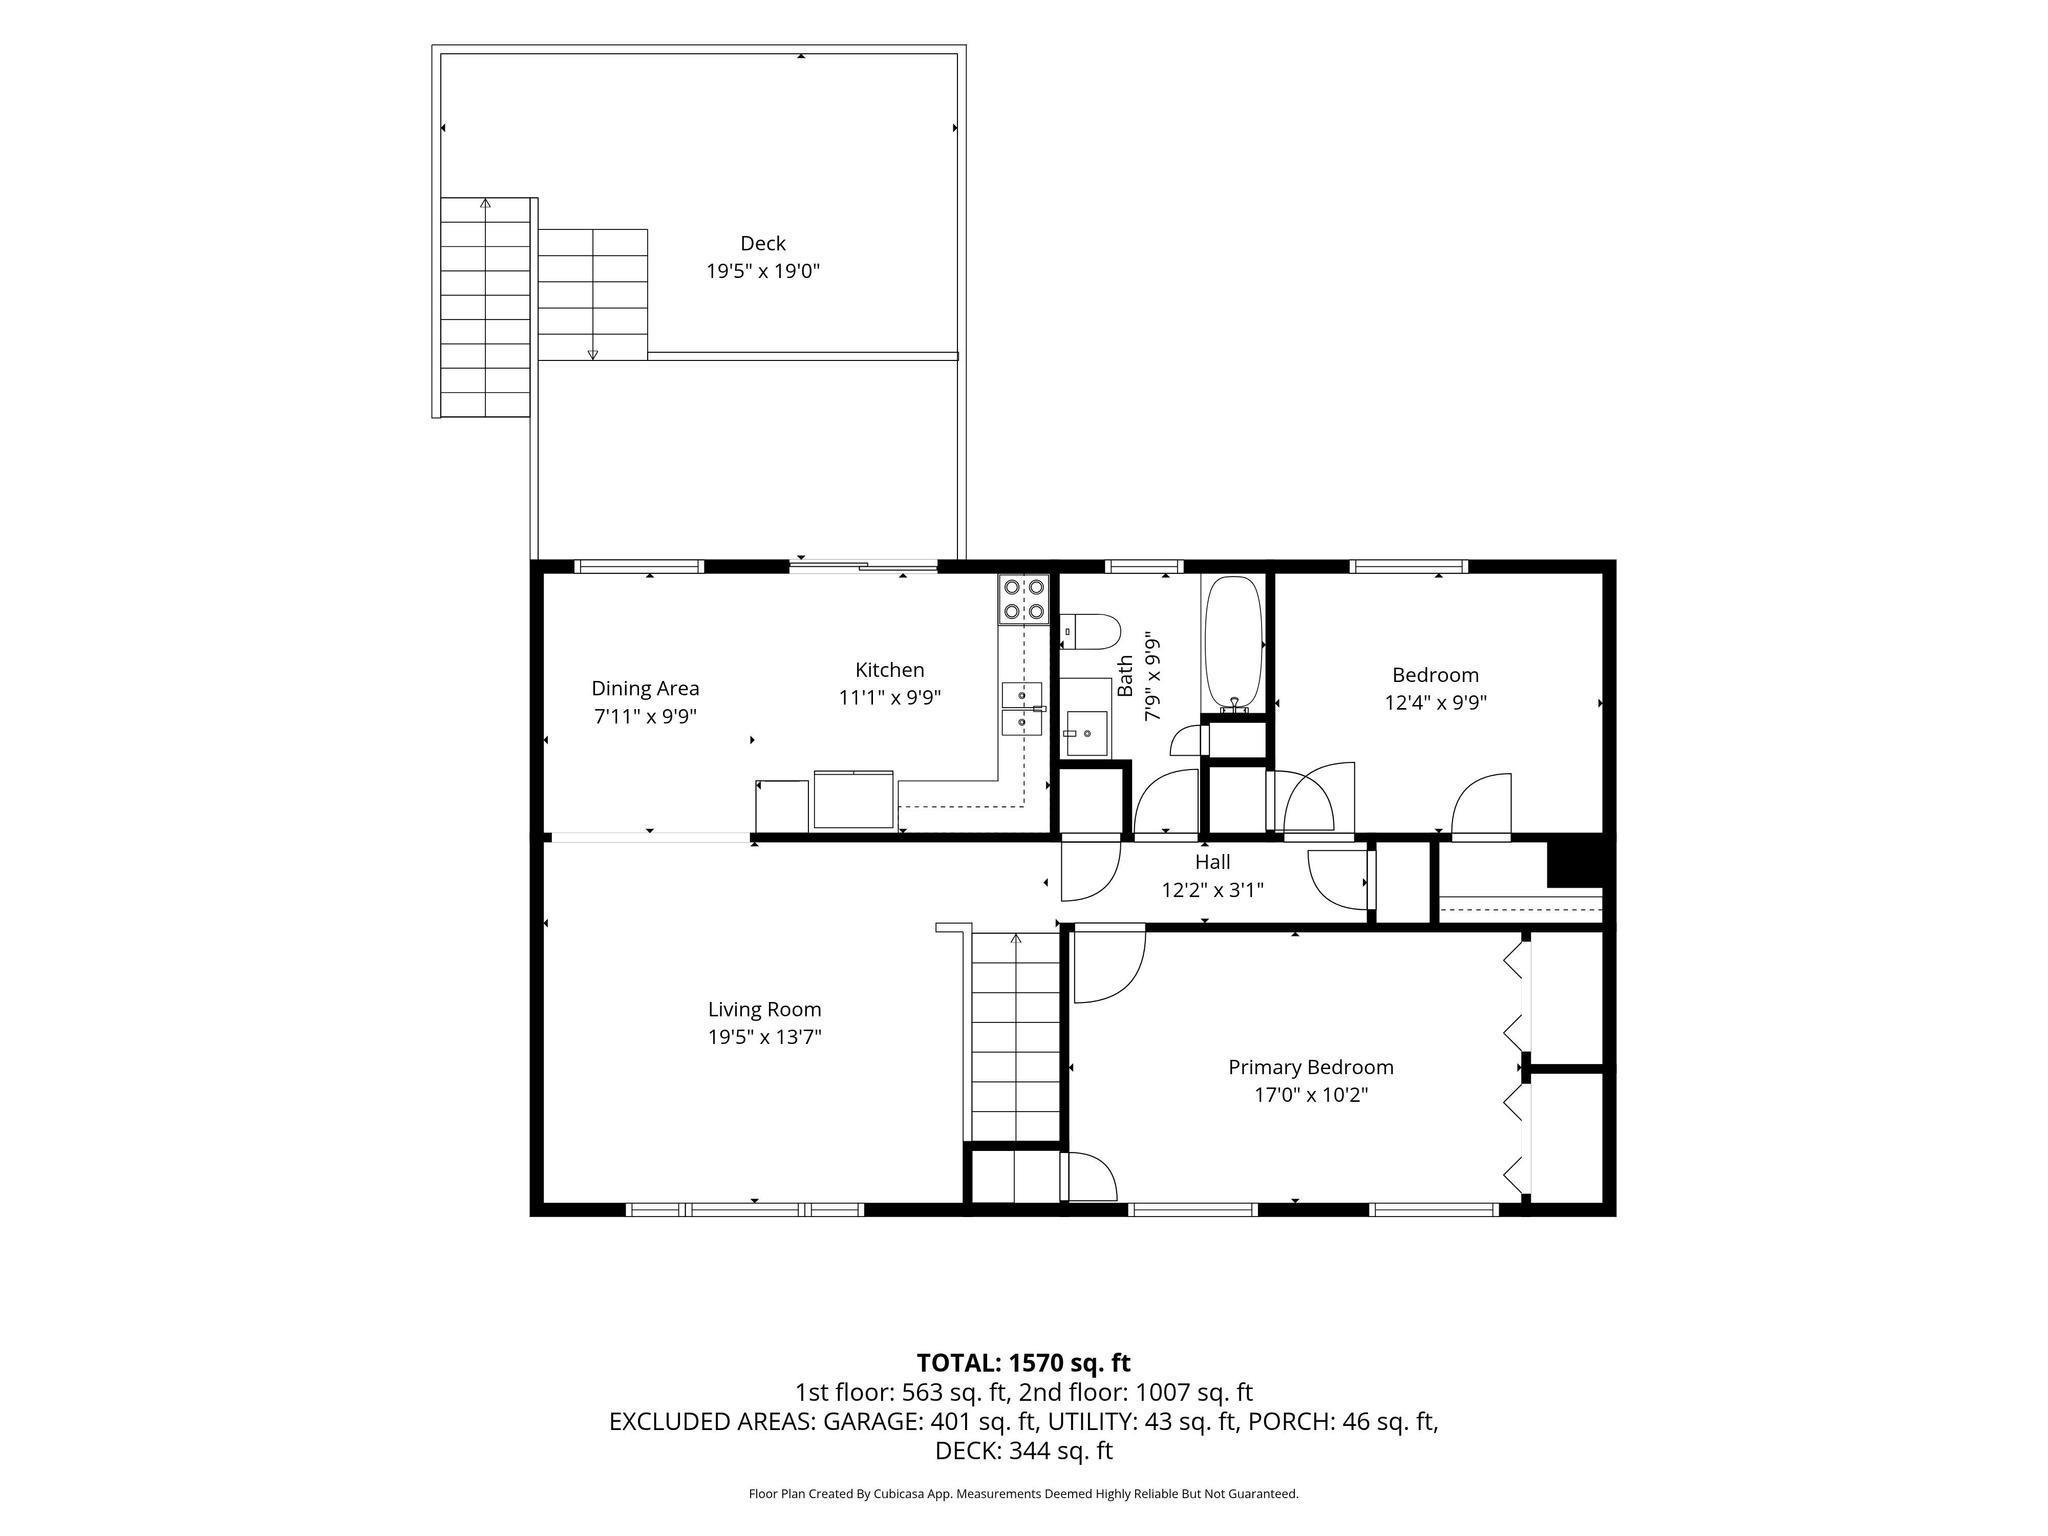
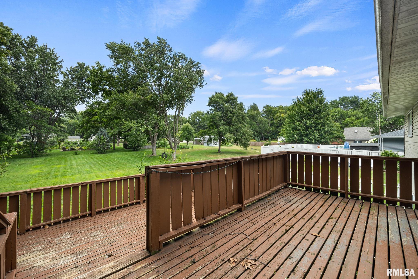
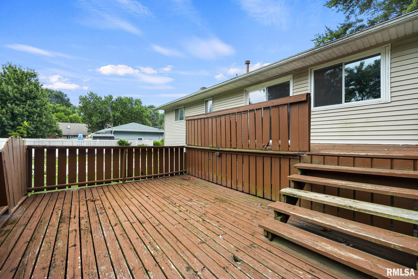
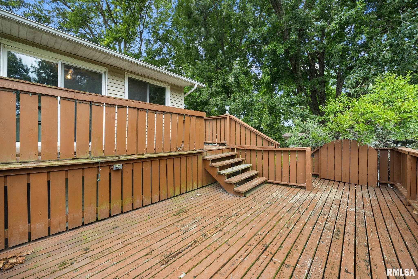
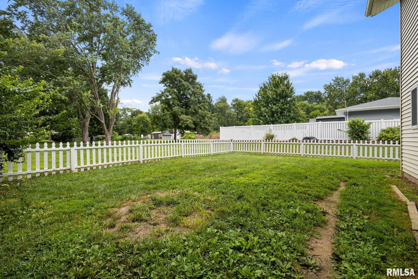
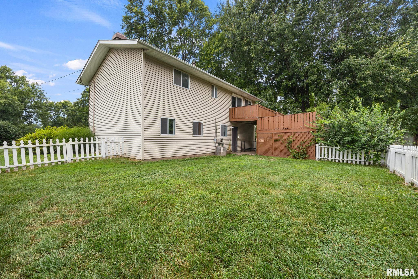
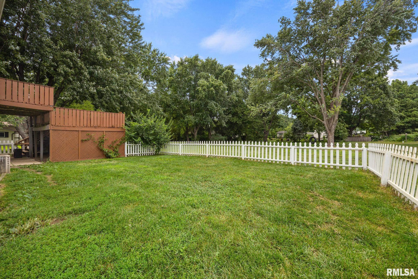
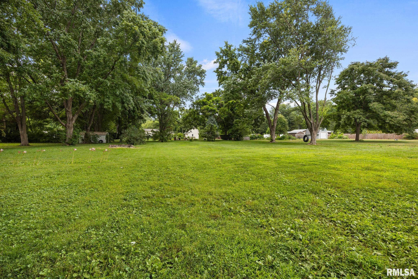
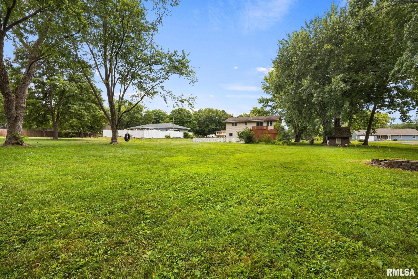
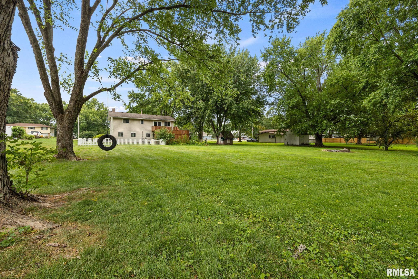
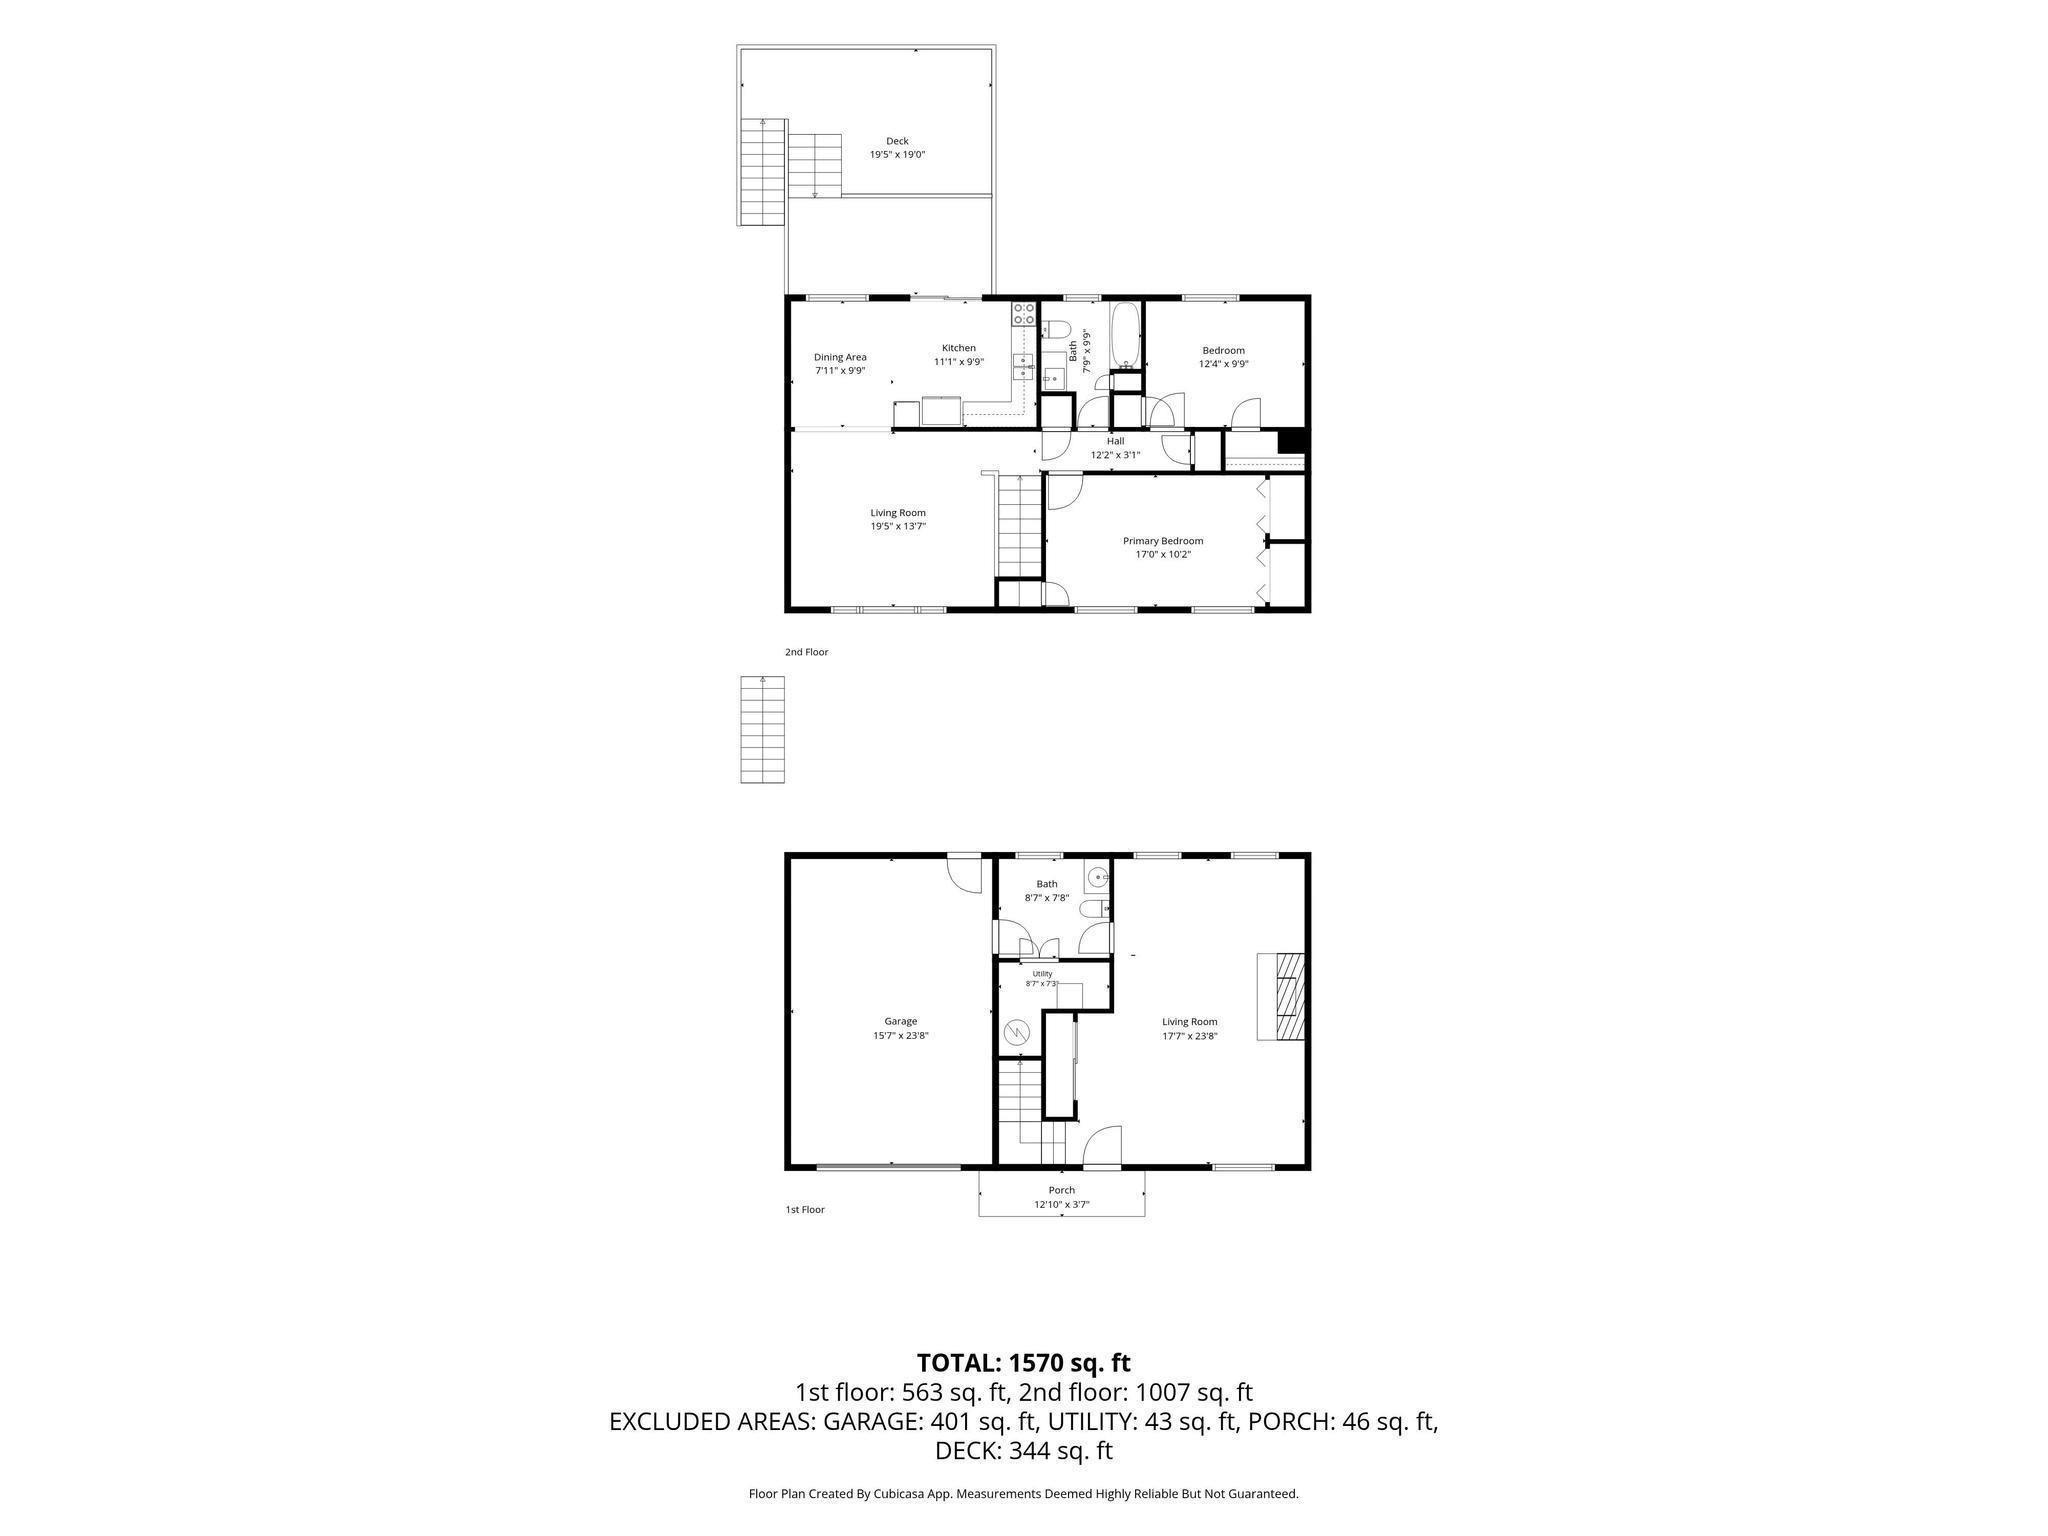
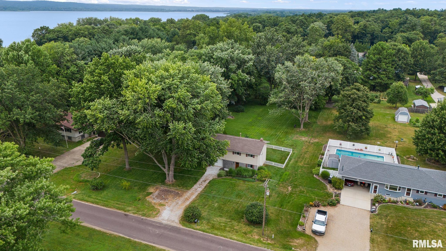
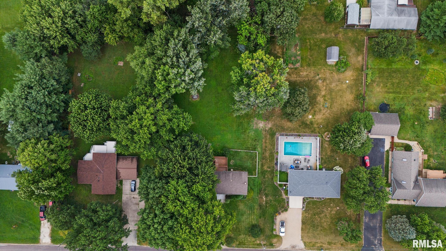
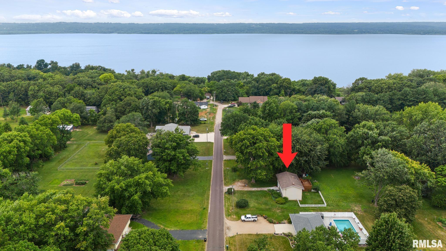
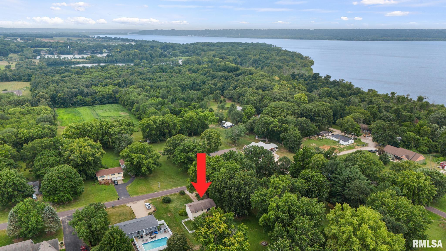
Welcome home to this move-in ready raised ranch in the highly sought-after Metamora School District! Situated on a beautiful 0.85-acre lot, this charming 2-bedroom, 1.5-bath home offers the perfect combination of comfort, functionality, and peaceful country living, all while being just minutes from the interstate and the Levee District. Step inside to a spacious living room that flows into the nicely updated kitchen, complete with under-cabinet lighting and informal dining. Sliding glass doors lead to a large two-tier deck and a connected fenced-in portion of the backyard, creating the perfect space for entertaining, outdoor dining, or simply relaxing and enjoying the view. The main level also features two generously sized bedrooms and a full bathroom. On the lower level, you'll find a spacious family room highlighted by a cozy wood-burning fireplace, creating the perfect place to unwind. The chimney was professionally swept and inspected on 6/16/2026, providing added peace of mind. This home has been lovingly maintained and thoughtfully updated, including a newer main water line from the well head to the pressure tank and a new concrete front walkway completed in late 2025. With its move-in ready condition, spacious lot, inviting living spaces, and convenient location, this home is ready for its next owner. Don't miss your opportunity, schedule your private showing today!
Show all description
Rooms
-
Rooms:
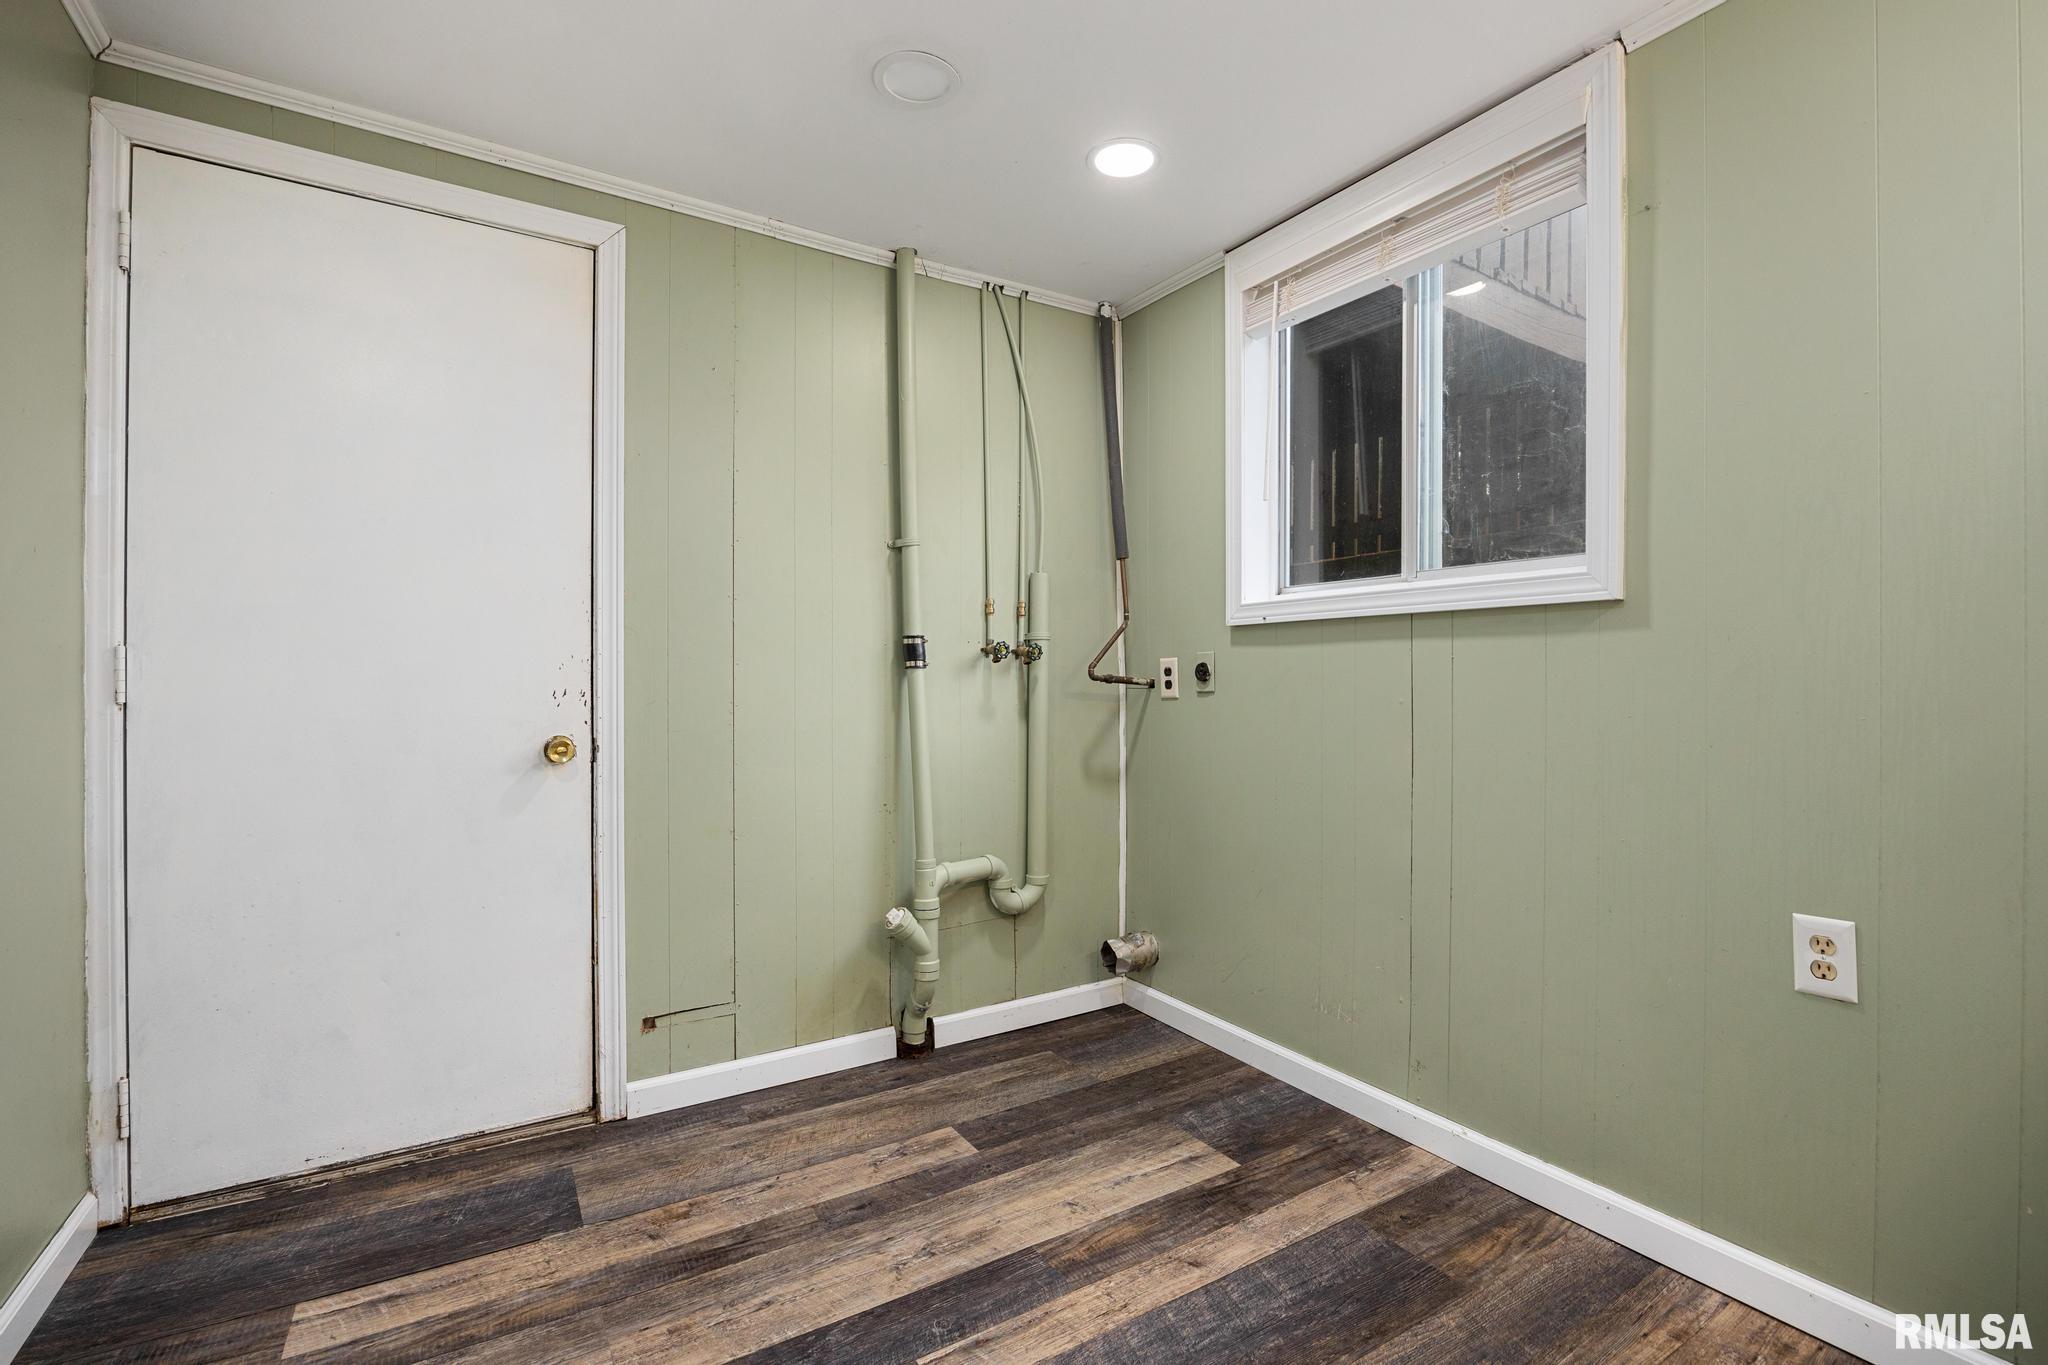
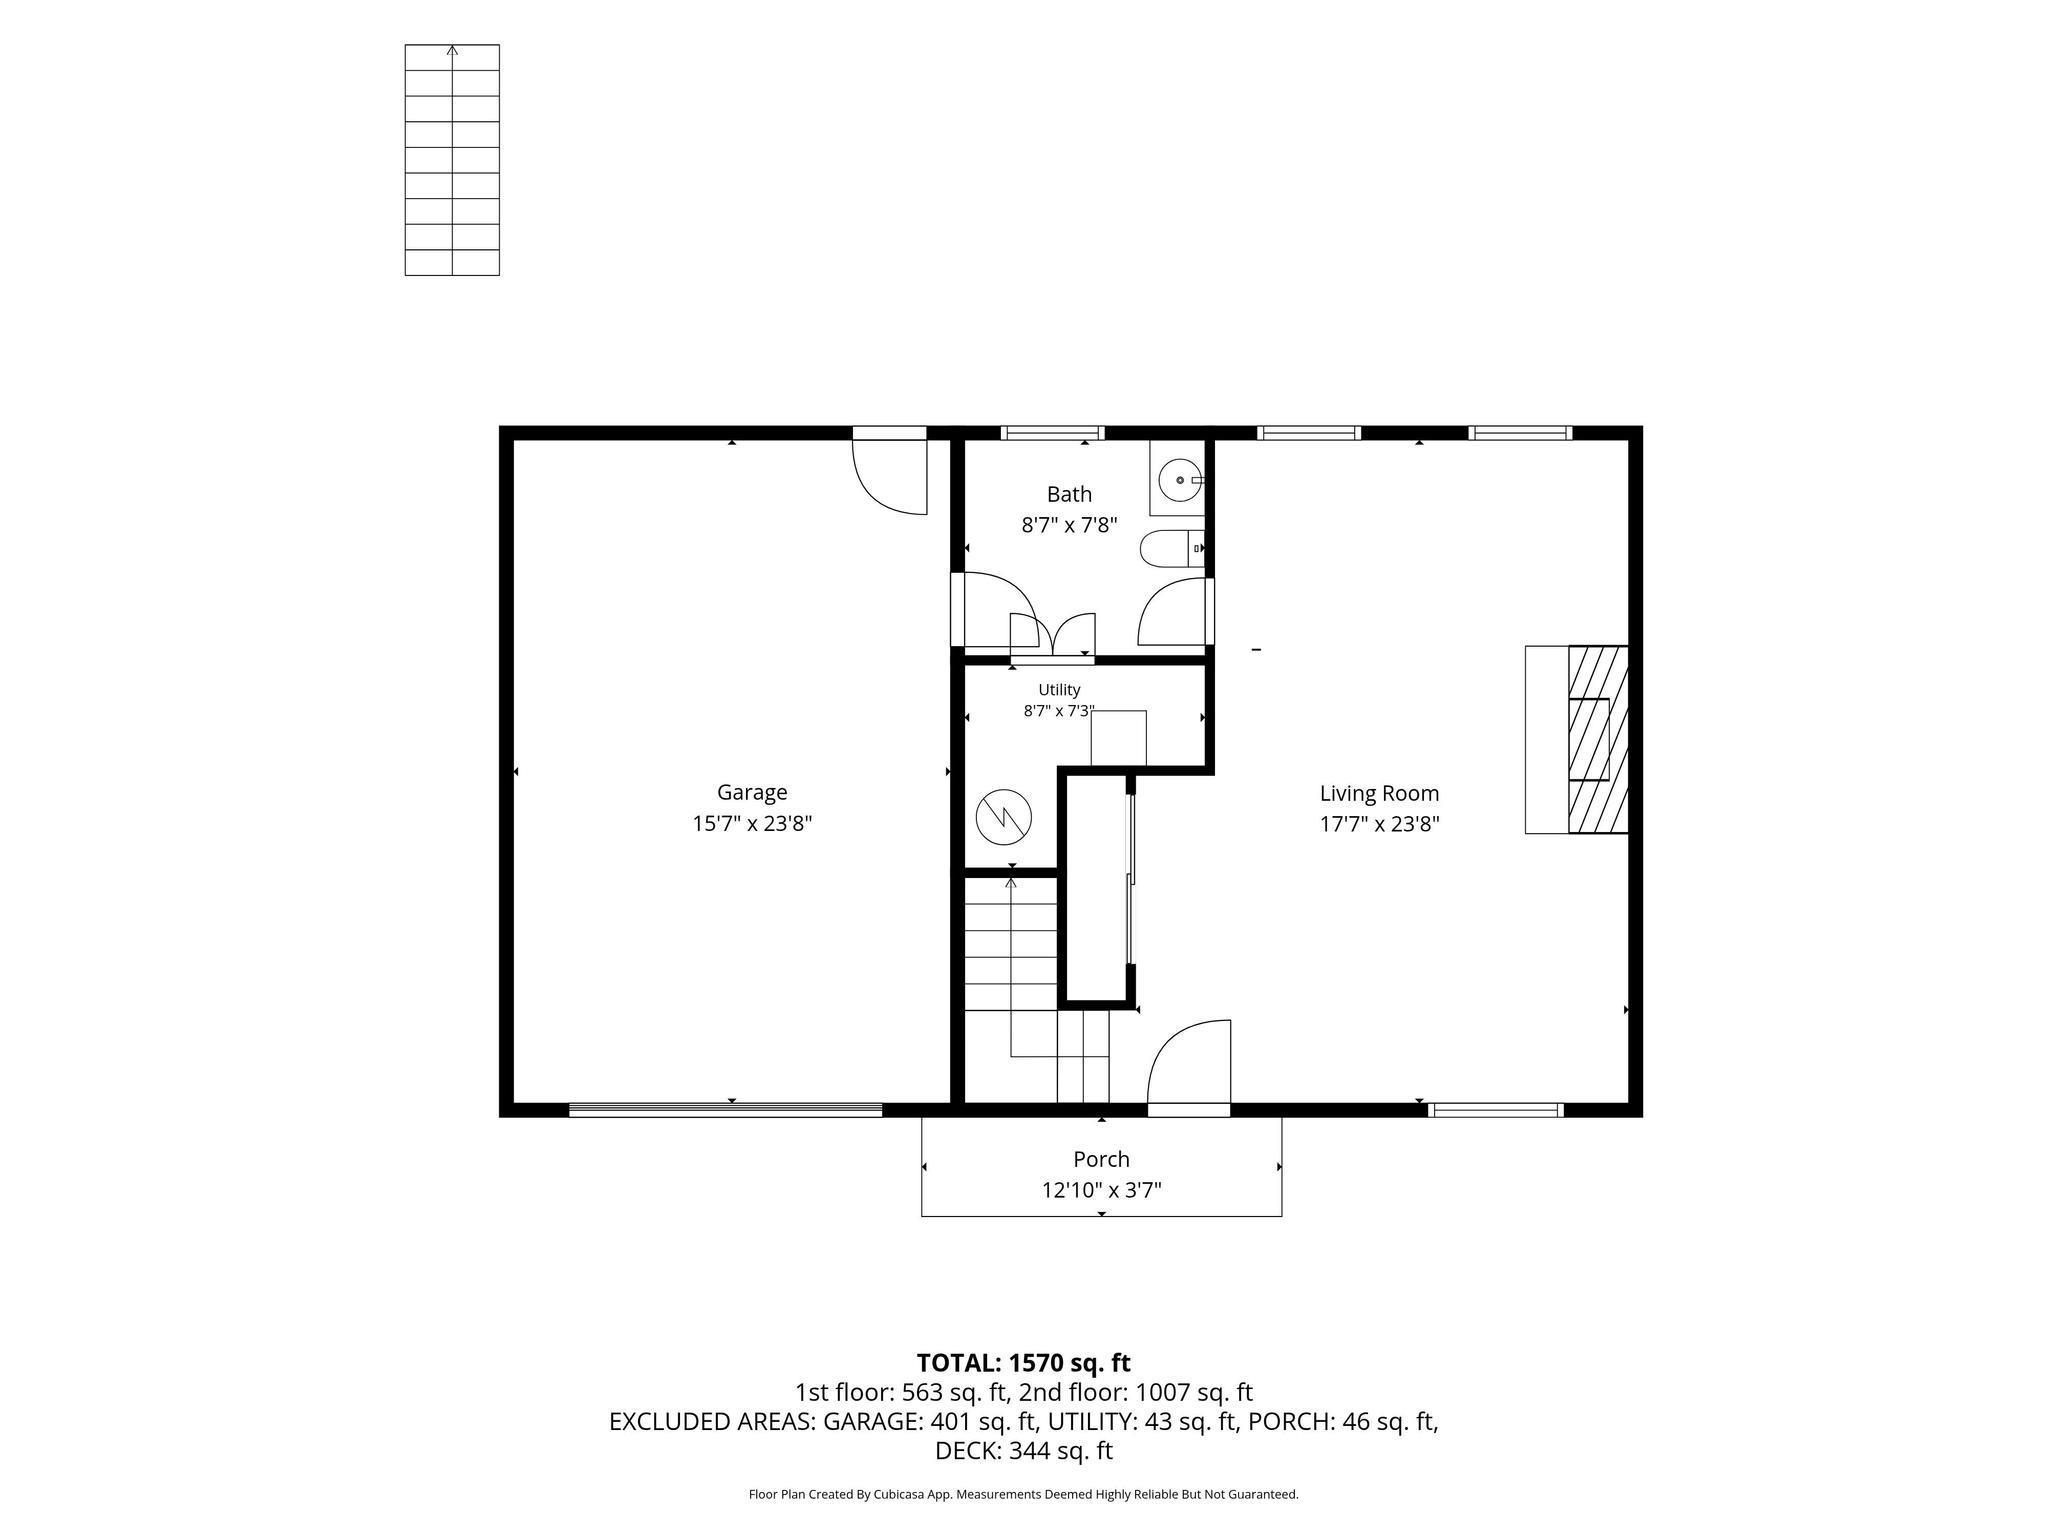
Room type Area Level Length Width Main Level 960 Upper Level Lower Level 491 Basement Additional Level Bedroom 1 Main 17.04 10.02 Bedroom 2 Main 12.04 9.1 Living Room Main 13.07 15.04 Family Room Lower 23.1 17.09 Dining Room Main 7.11 9.1 Kitchen Main 11.11 9.1 Laundry Lower 8.1 7.1 Third Floor
Location
- CountyOrParish: Woodford
- Directions: Route 116 to Rt 26, Left onto S Riverview
Building Details
- ArchitecturalStyle: Raised Ranch
- NewConstructionYN: No
- Heating: Natural Gas, Forced Air, Gas Water Heater
- Exterior material: Brick, Frame, Vinyl Siding
- Roof: Shingle
- Parking: Attached, Garage Door Opener, Gravel
Amenities & Features
- Waterfront available: No
- GarageYN: Yes
- AttachedGarageYN: No
- FireplaceYN: No
- PoolPrivateYN: No
- Cooling: Central Air
- ExteriorFeatures: Shed(s)
- Amenities:
- Features: