
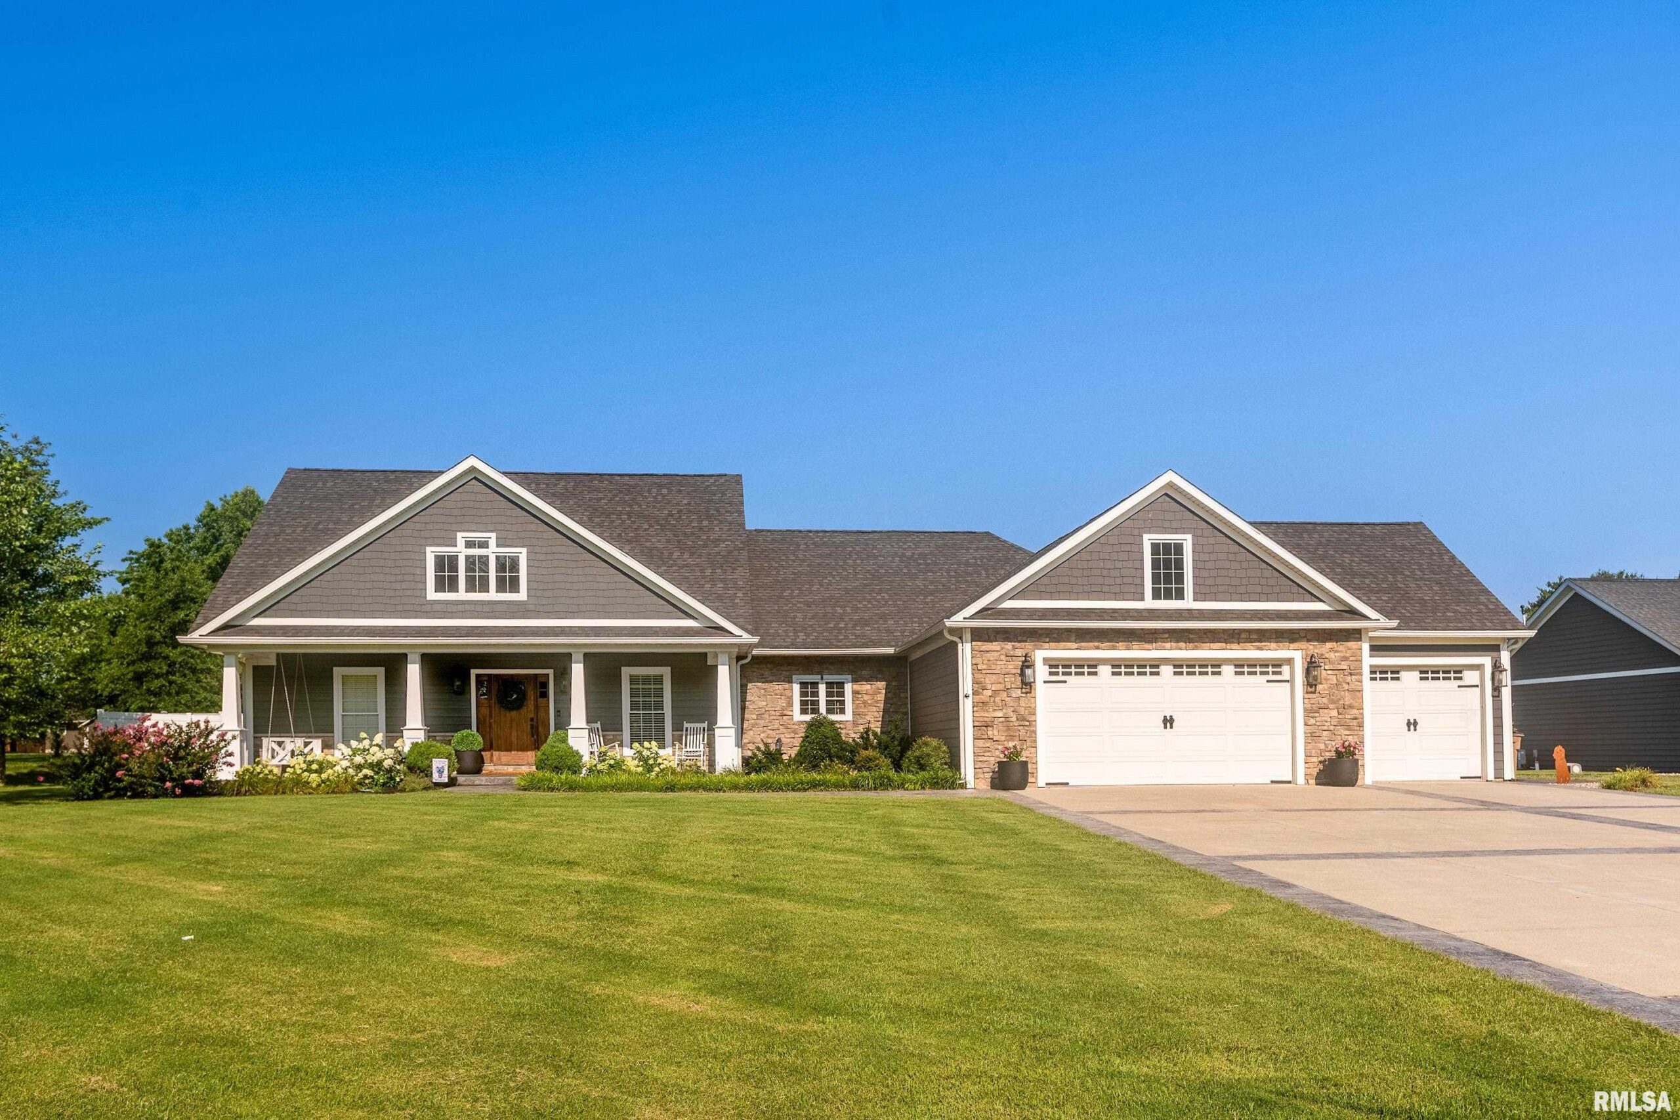
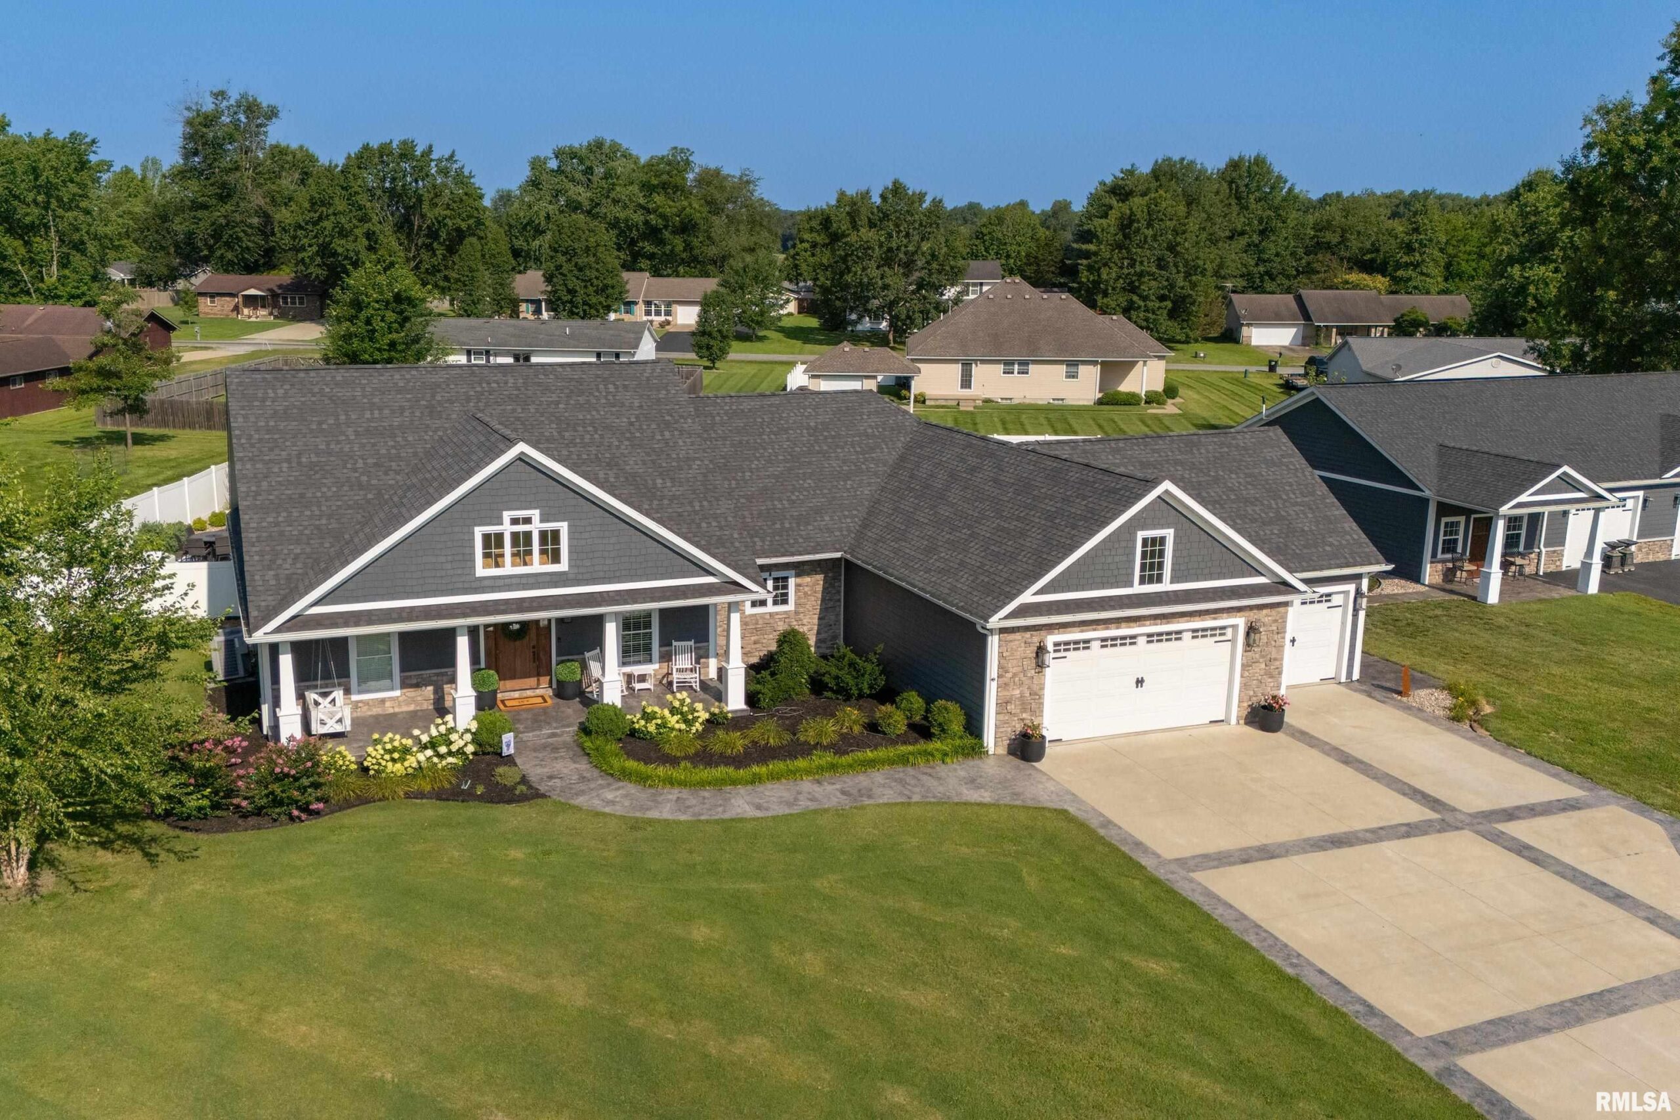
7485 CHANDLER Drive, Marion, IL, 62959
COLDWELL BANKER J D THOMPSONBasics
- Date added: Added 3 weeks ago
- Category: Single Family Residence
- Type: Residential
- Status: Active
- Bedrooms: 3
- Bathrooms: 2
- Half baths: 1
- Area: 2407 sq ft
- Year built: 2018
- SubdivisionName: Southernaire Estates
- ListOfficeName: COLDWELL BANKER J D THOMPSON
- GarageSpaces: 3
- ListAOR: rmlsa
- MLS ID: RMAPA1268252
Description
-
Description:
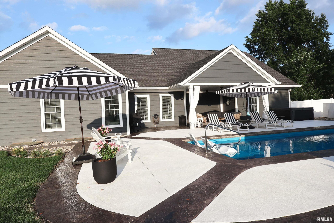
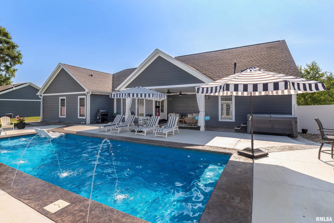
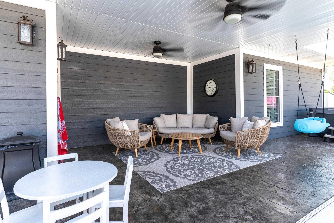
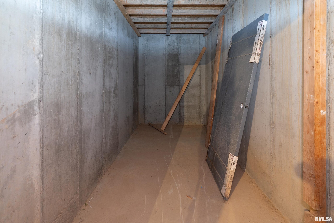
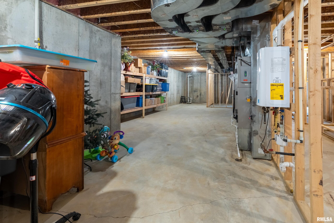
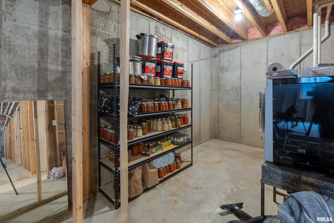
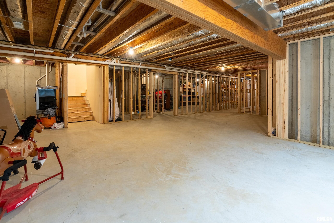
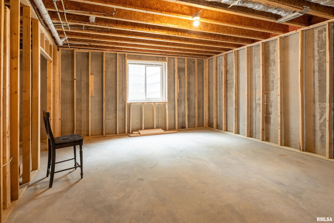
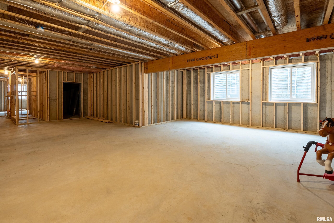
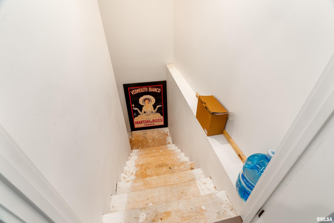
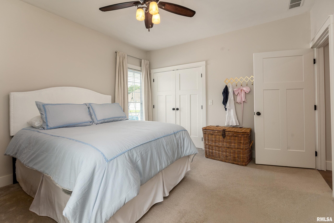
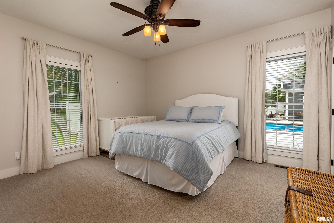
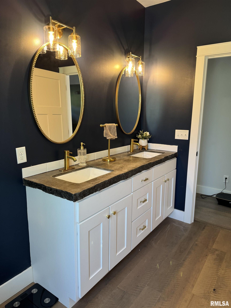
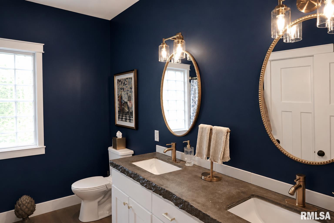
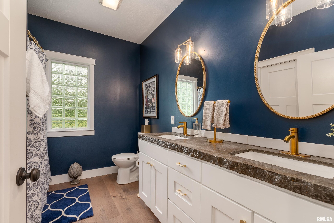
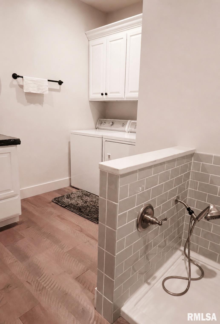
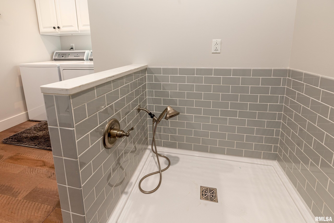
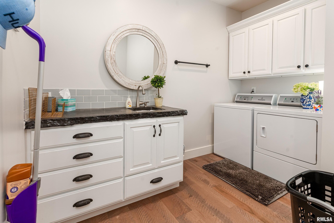
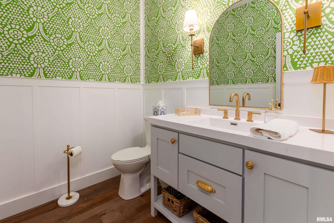
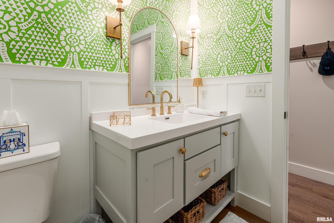
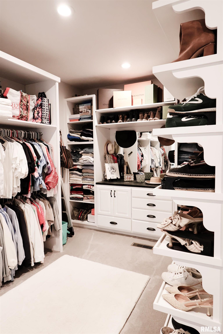
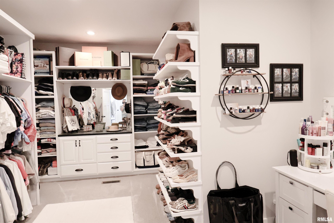
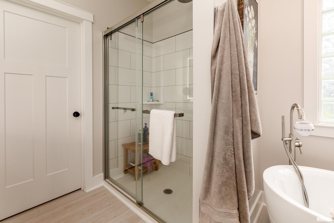
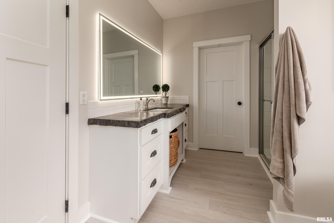
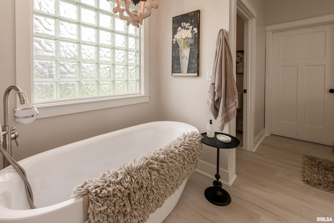
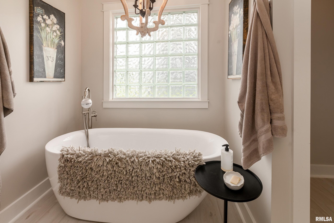
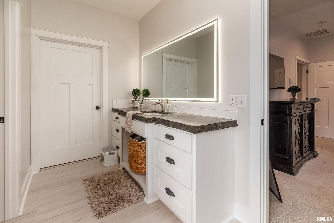
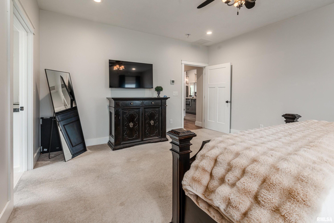
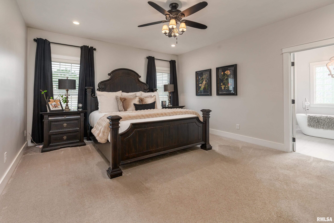
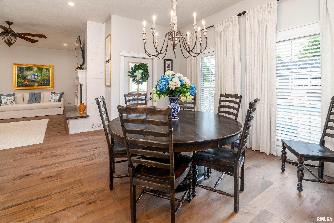
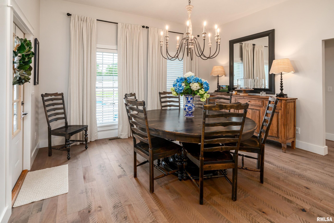
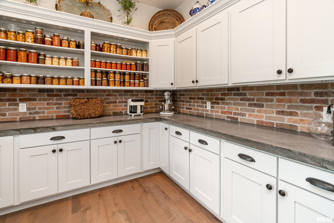
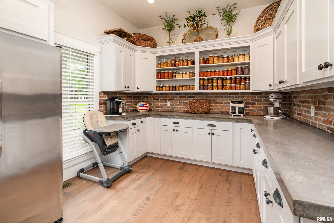
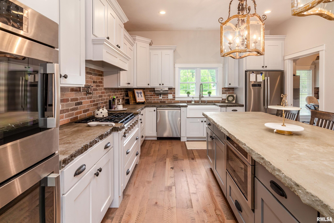
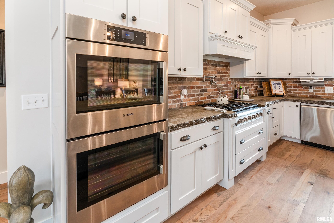
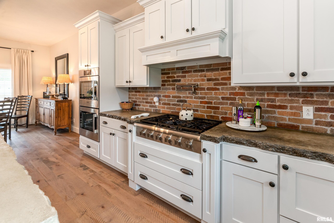
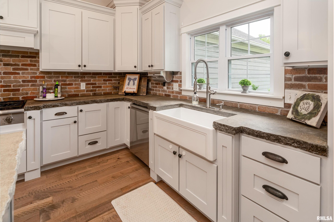
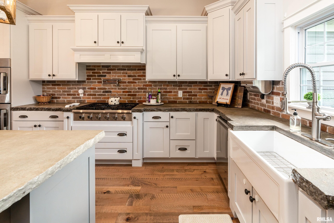
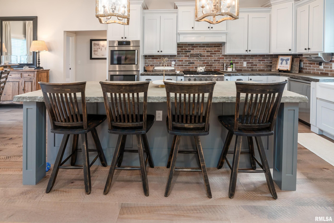
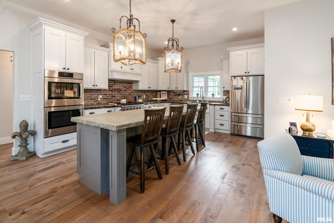
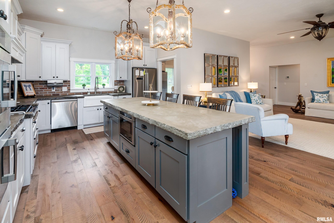
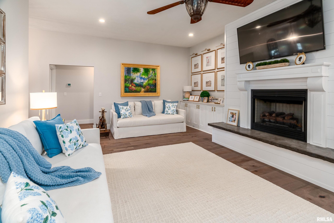
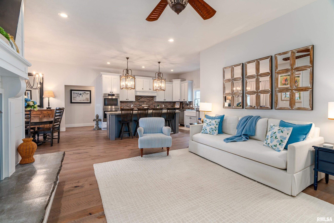
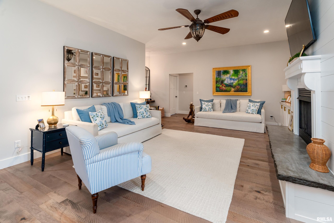
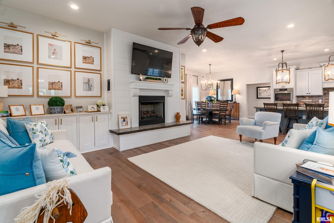
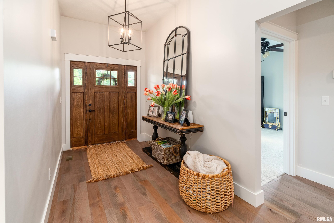
Extraordinary custom-built home on 2 beautiful acres offering the perfect blend of luxury, comfort, & functionality so close to town! With 2,407 sq. ft., a full basement already framed for future living space, & quality craftsmanship throughout, this home is sure to impress. Step inside to soaring 9-10 ft. ceilings & an open floor plan centered around a stunning chef's kitchen featuring custom Amish cabinetry, concrete countertops, brick backsplash, a 6-burner gas range w/ pot filler, oversized island, stainless steel appliances, & an incredible walk-in butler's pantry w/ a second refrigerator. The spacious living room showcases a gas fireplace w/ build ins, while the private primary suite offers a spa-like bath w/ dual vanities, soaking tub, tiled shower, & a custom walk-in closet. The split floor plan provides privacy, & the laundry room includes custom cabinetry, a sink, and a dog-washing station. Enjoy your own backyard retreat w/ a 15x36 fiberglass pool, tanning ledge, fountains, plus a heated/cooled pool house perfect for entertaining. Need extra space? You'll love the attached 3-car garage plus the impressive 36x60 heated & cooled shop complete w/ a gas fireplace, kitchenette, half bath, & endless possibilities. The basement is already framed for an additional bedroom, family/game room, full bath, storage, built-in bunks, & a concrete safe room. Solar panels help reduce utility costs, adding even more value to this exceptional property. This home has it ALL & MUST SEE!
Show all description
Rooms
-
Rooms:
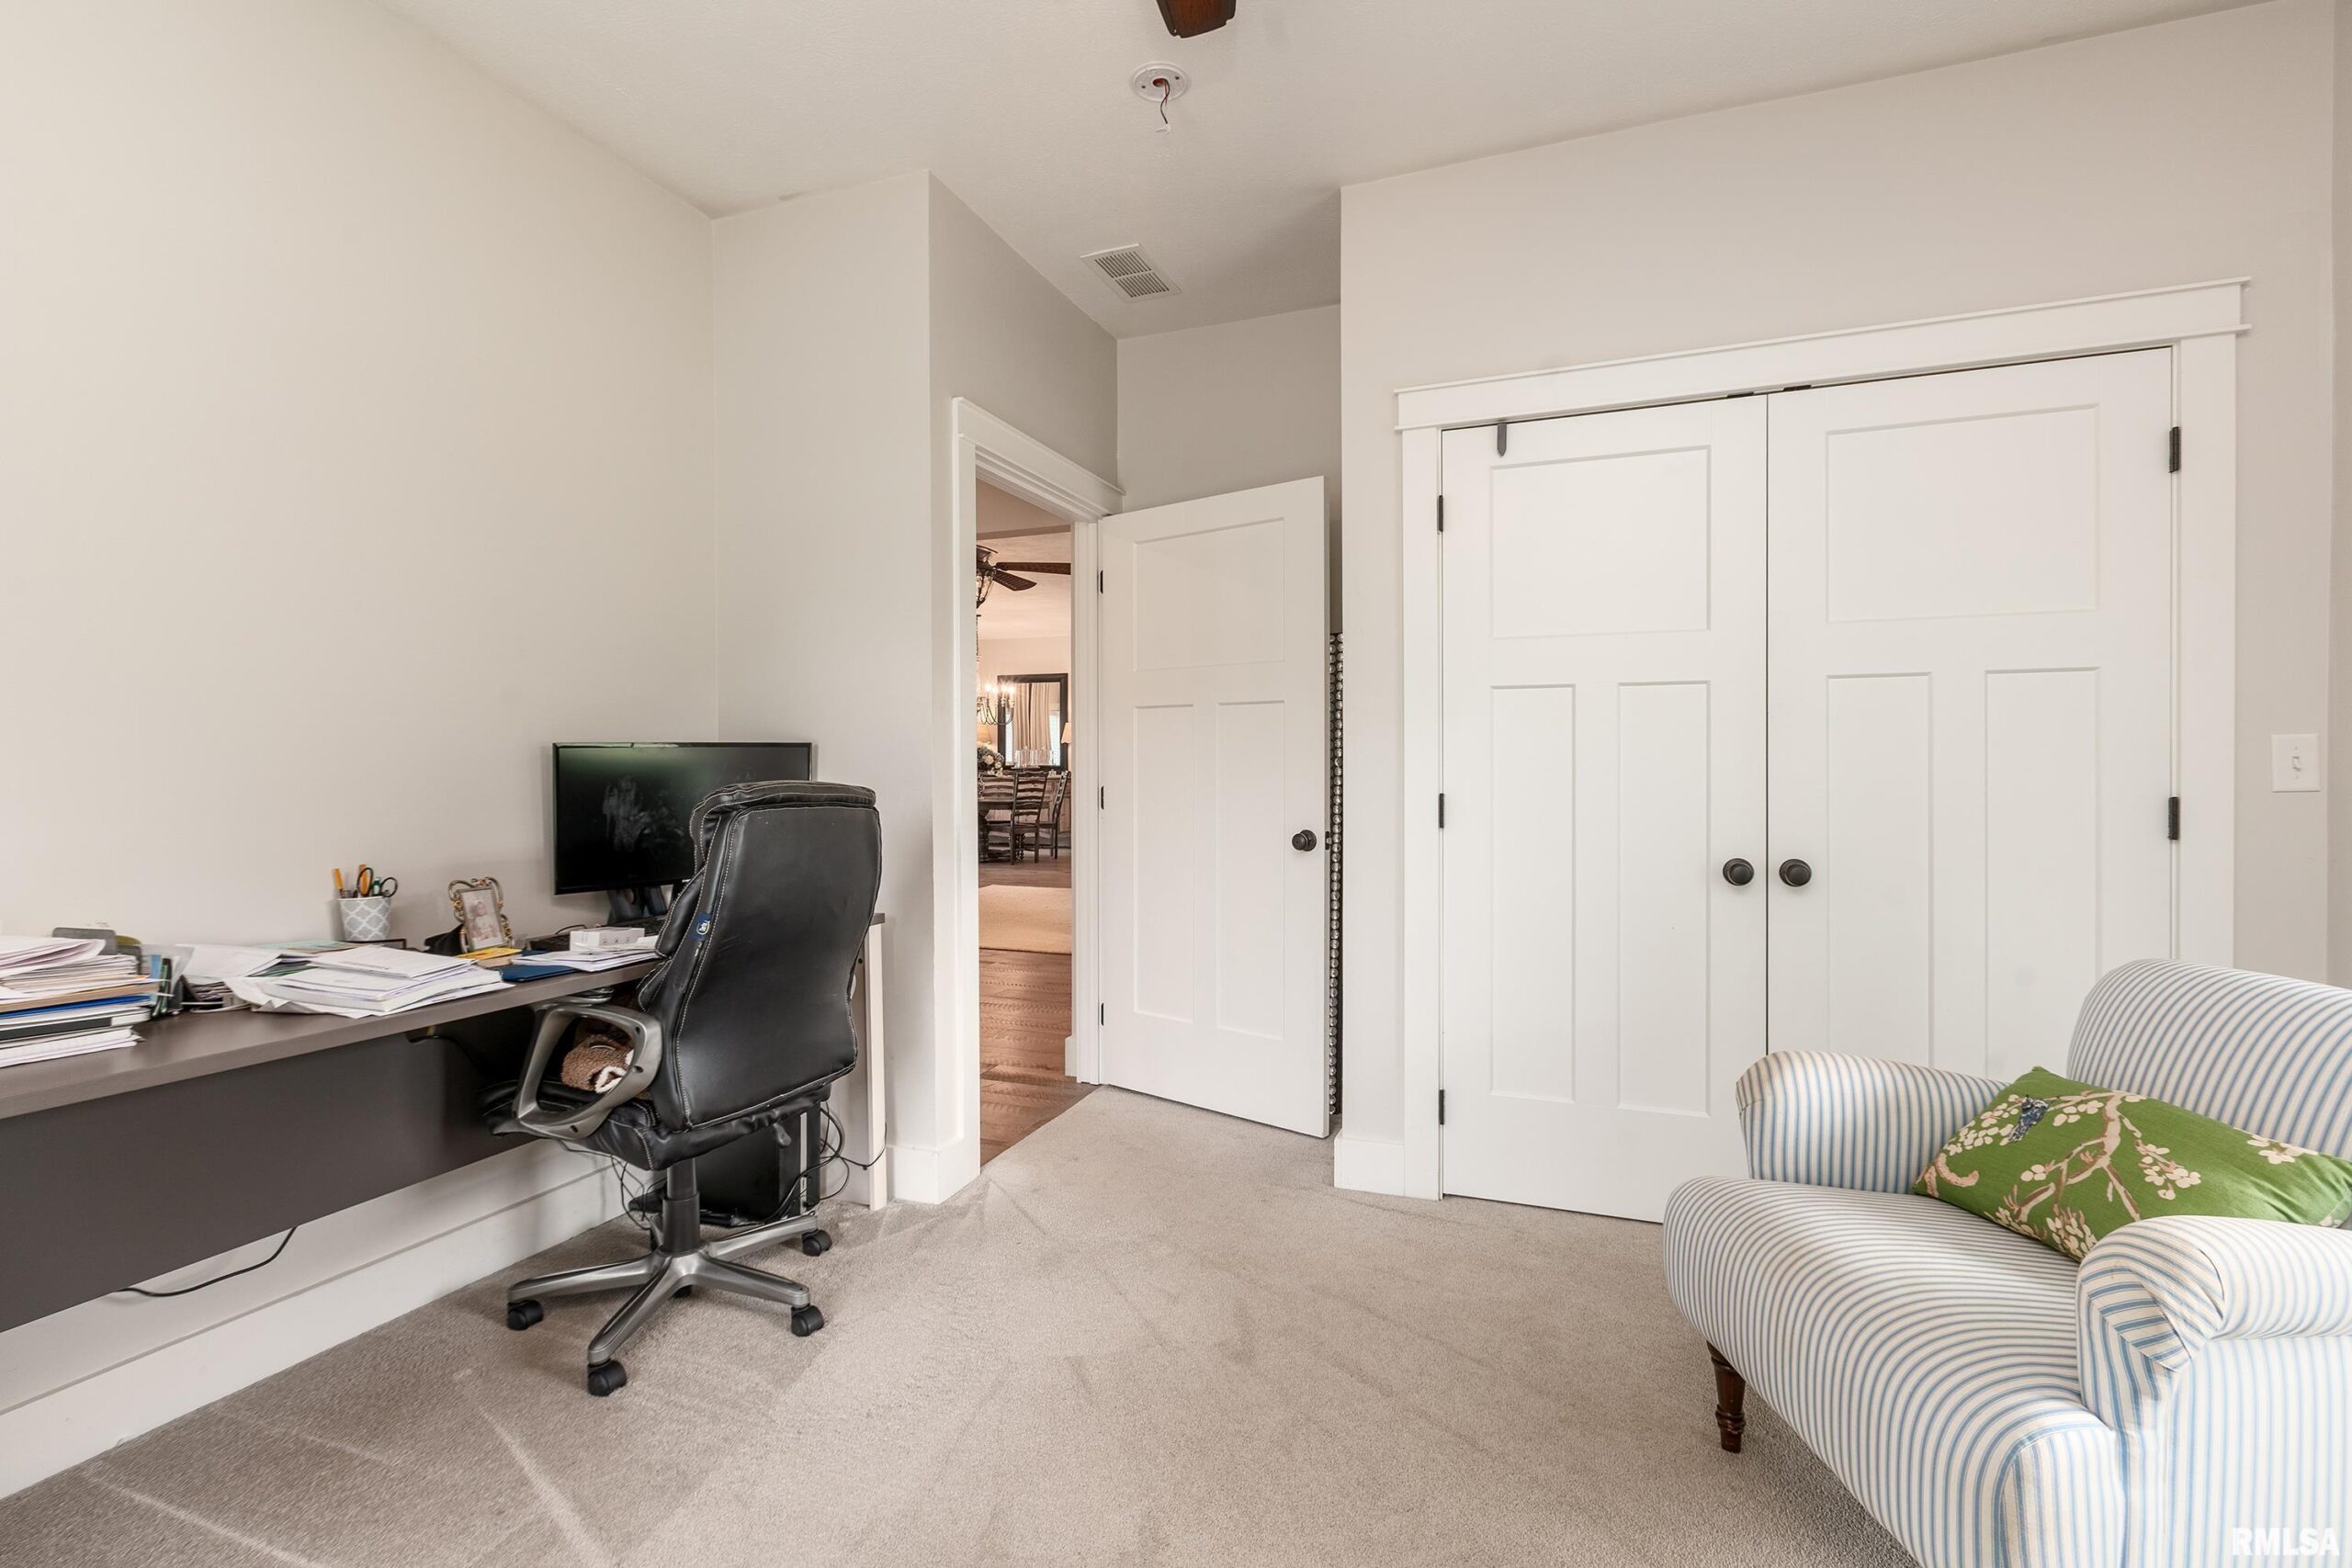
Room type Area Level Length Width Main Level 2407 Upper Level Lower Level Basement Additional Level Bedroom 1 Main 17.5 14.7 Bedroom 2 Main 14.3 12.4 Bedroom 3 Main 14.2 12.8 Living Room Main 20.5 15.9 Dining Room Main 13.9 15 Kitchen Main 13.7 15.5 Laundry Main 10.8 10.8 Additional Room Main 10.1 6.7 Additional Room 2 Main 12 10.9 Third Floor
Location
- CountyOrParish: Williamson
- Directions: S Court Street/Route 37 to Grayson turning left to Chandler Drive right. Located on corner. SIGNED
Building Details
- ArchitecturalStyle: Craftsman
- NewConstructionYN: No
- Heating: Propane, Heating Systems - 2+, Heat Pump, Solar
- Basement: Daylight, Full, Unfinished
- Exterior material: EIFS, Other, Stone
- Roof: Shingle
- Parking: Attached, Detached, Garage Door Opener
Amenities & Features
- Waterfront available: No
- GarageYN: Yes
- AttachedGarageYN: No
- FireplaceYN: No
- PoolPrivateYN: No
- Cooling: Zoned, Central Air
- WindowFeatures: Blinds
- PoolFeatures: In Ground
- Amenities:
- Features: