

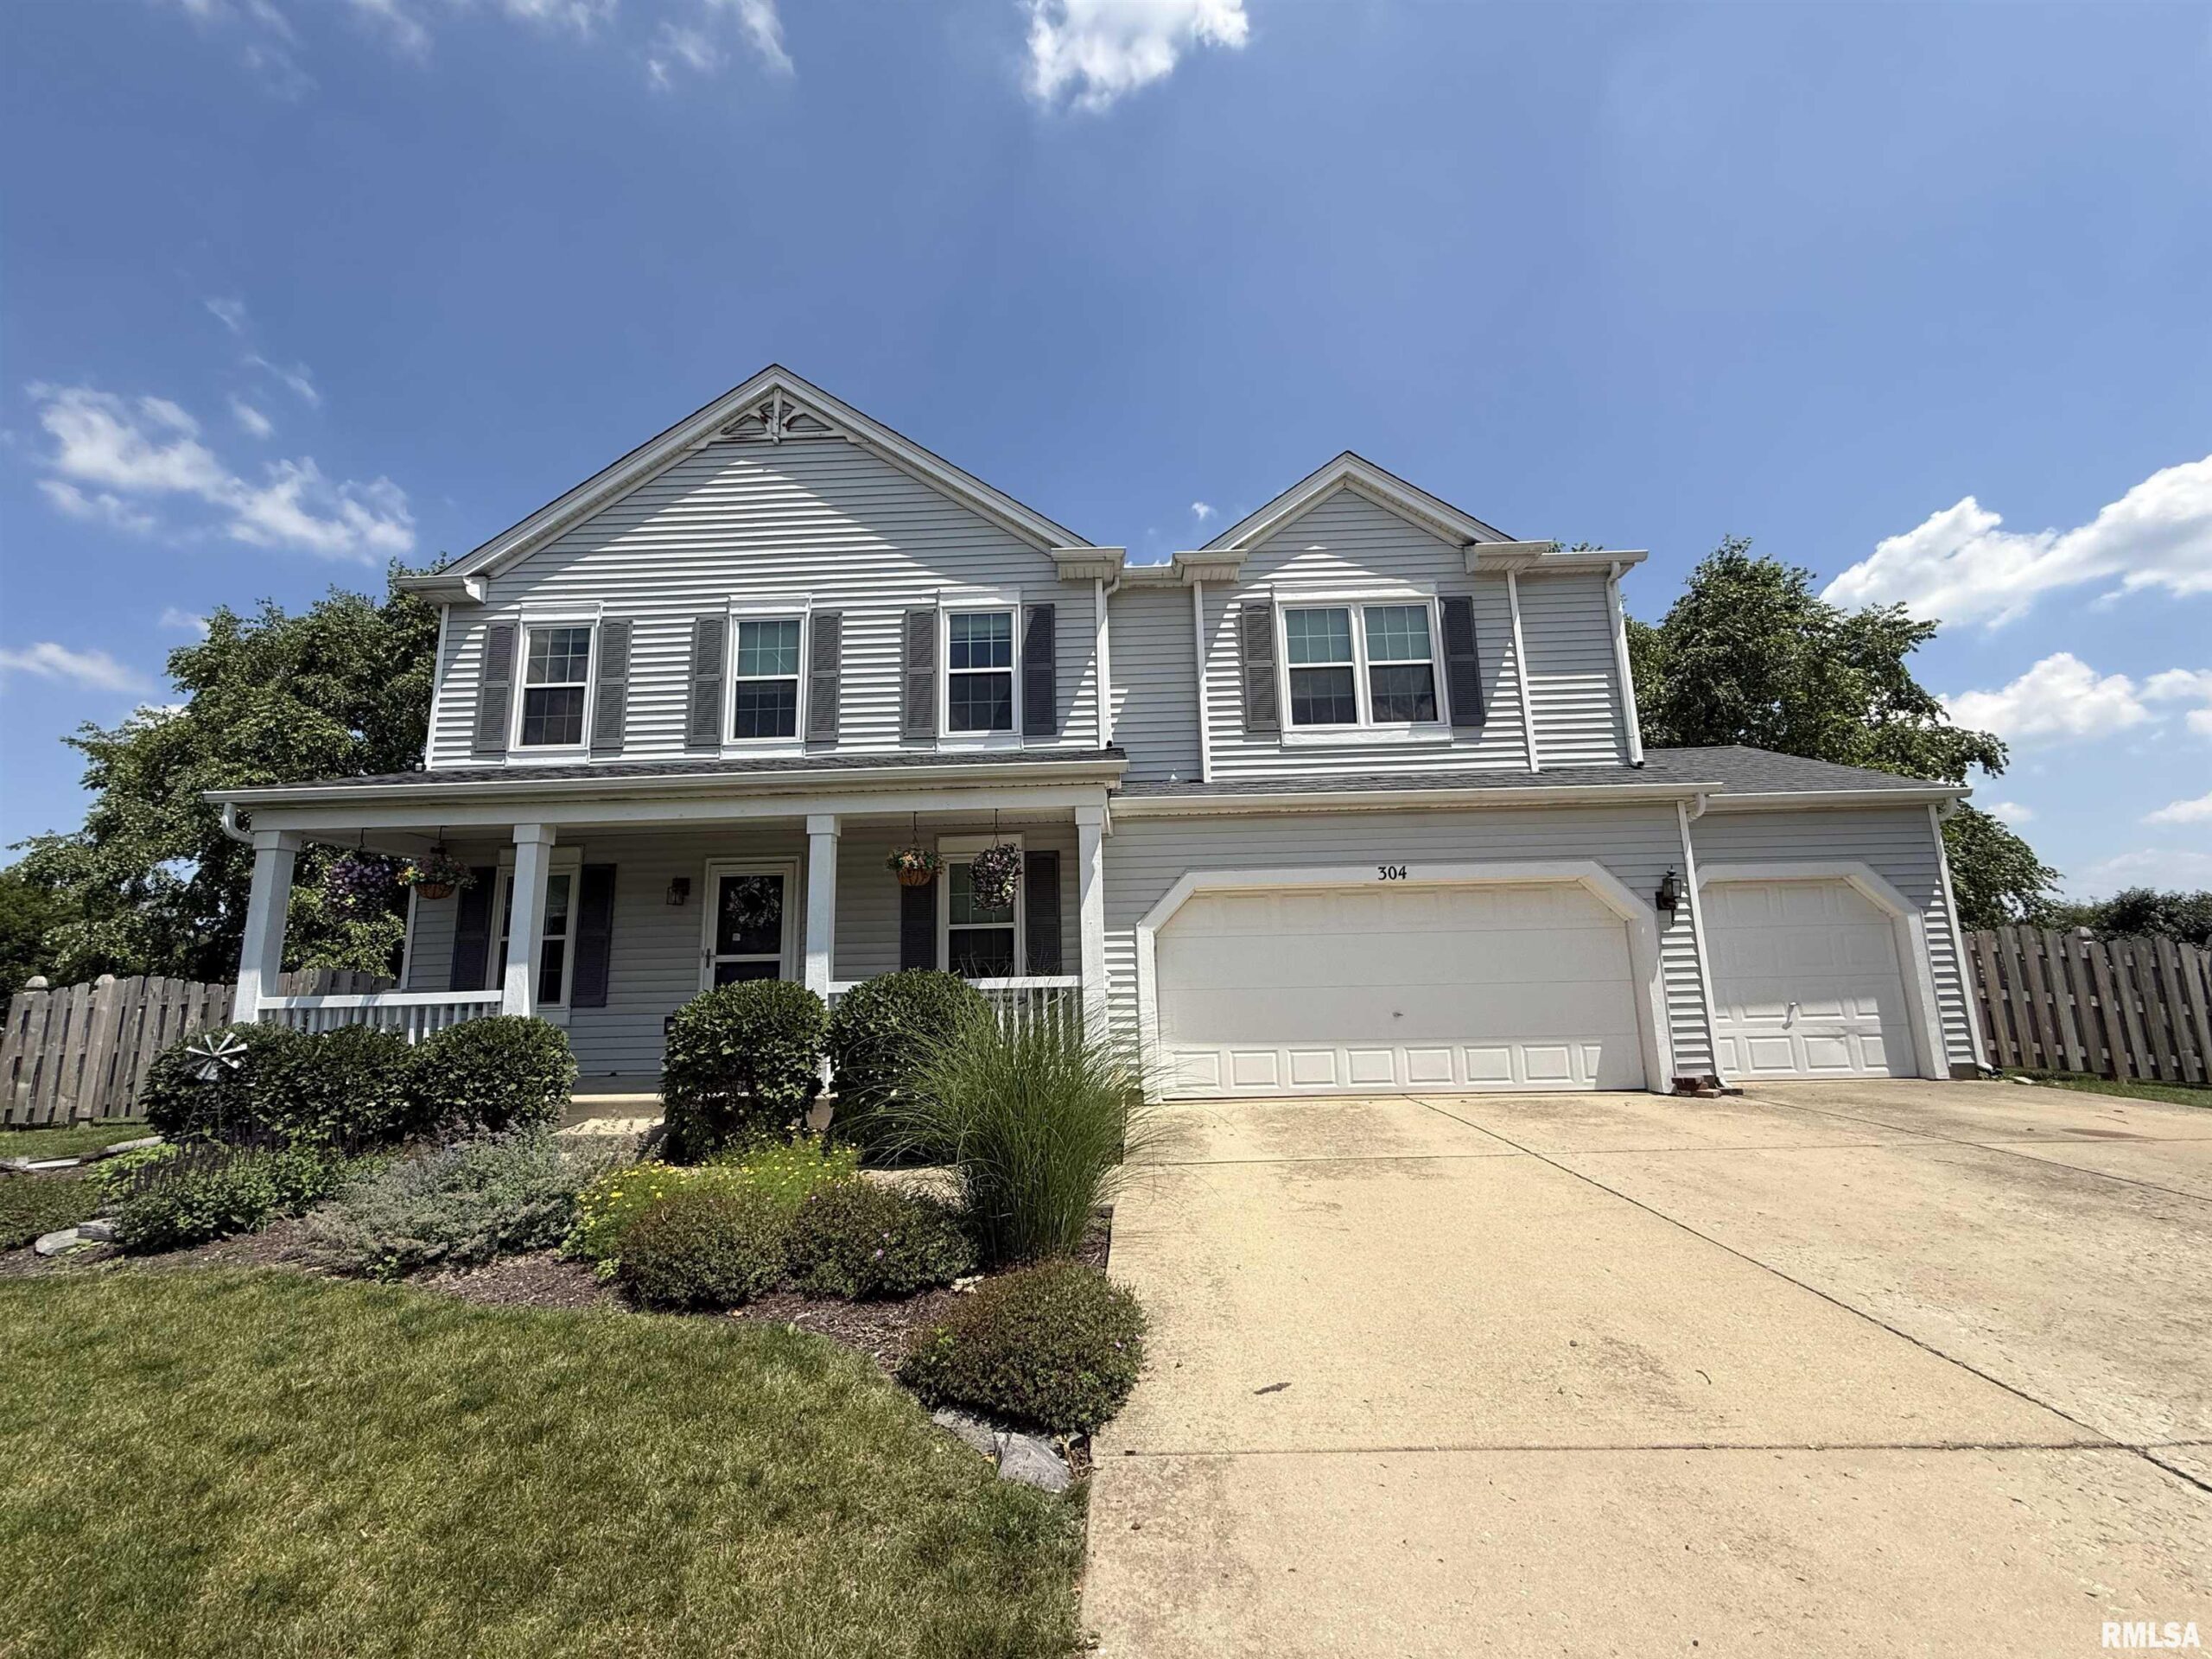
304 ASTER Drive, Minooka, IL, 60447
Western Illinois Realty LLCBasics
- Date added: Added 13 hours ago
- Category: Single Family Residence
- Type: Residential
- Status: Active
- Bedrooms: 4
- Bathrooms: 2
- Half baths: 2
- Area: 3979 sq ft
- Year built: 2005
- SubdivisionName: Praire Ridge
- ListOfficeName: Western Illinois Realty LLC
- GarageSpaces: 4
- ListAOR: rmlsa
- MLS ID: RMACA1045080
Description
-
Description:
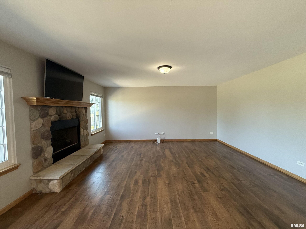
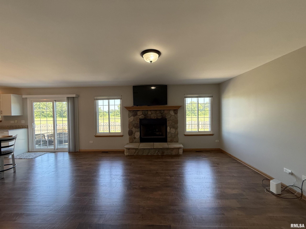
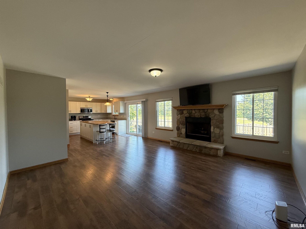
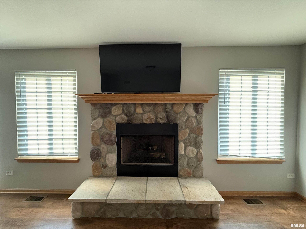
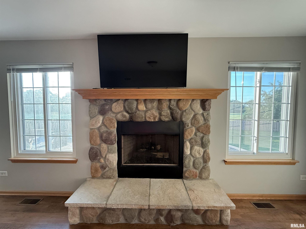
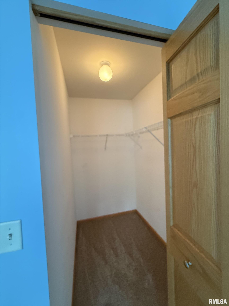
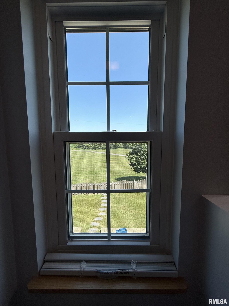
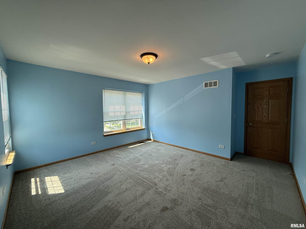
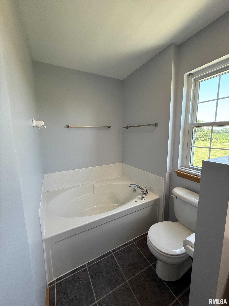
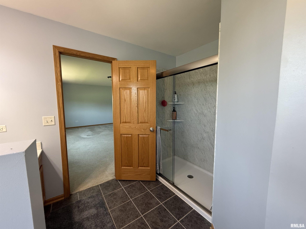
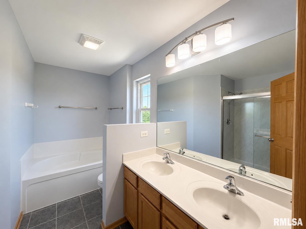
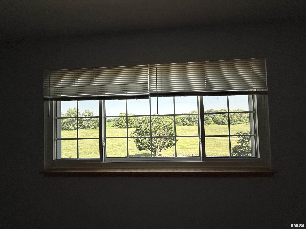
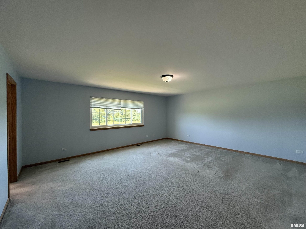
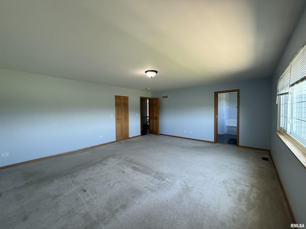
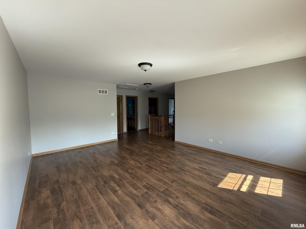
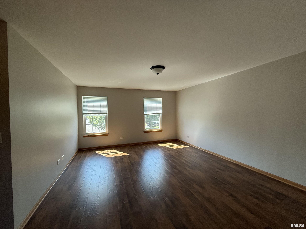
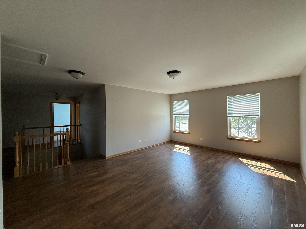
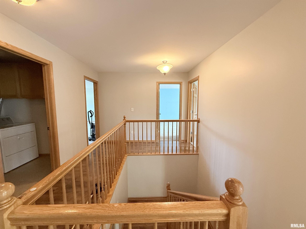
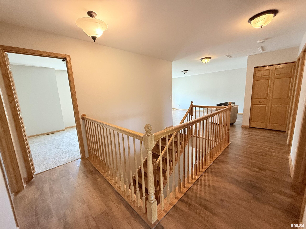
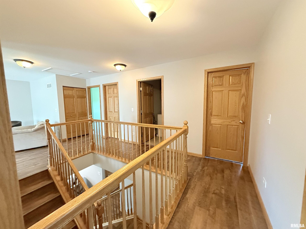
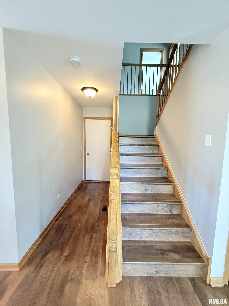
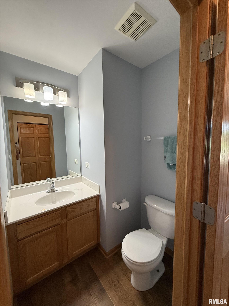
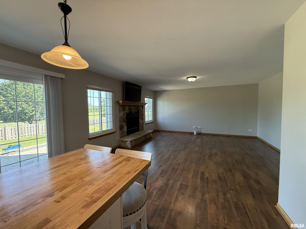
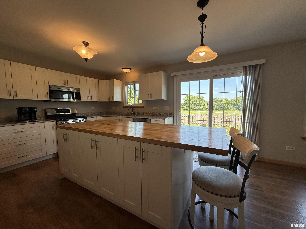
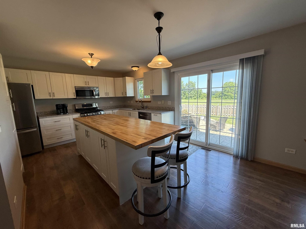
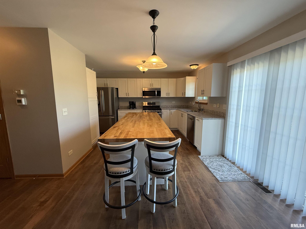
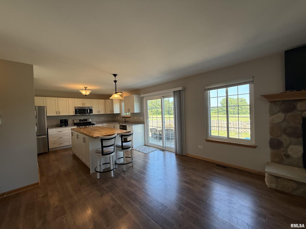
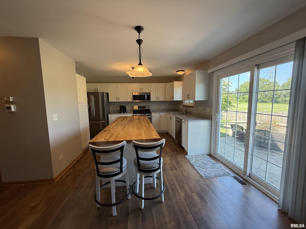
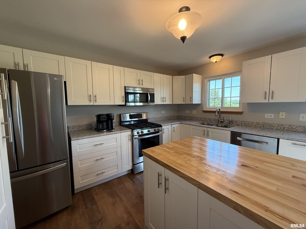
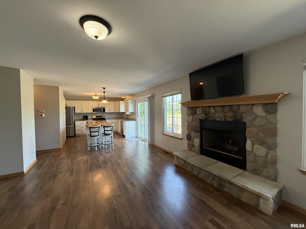
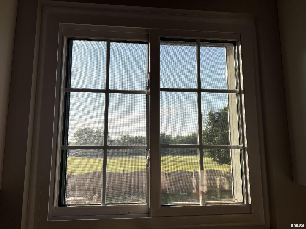
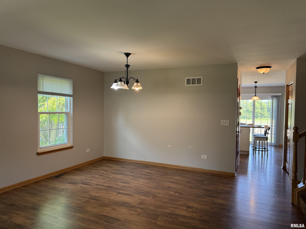
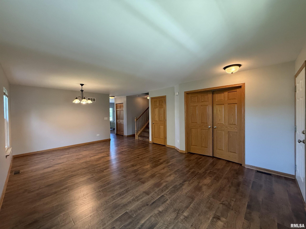
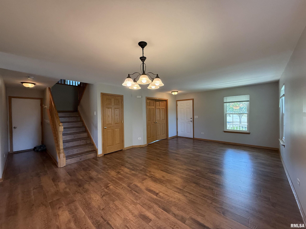
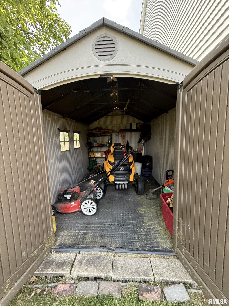
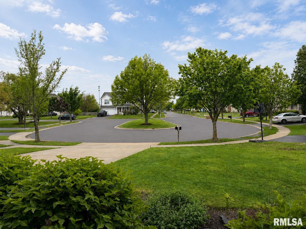
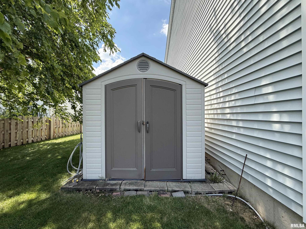
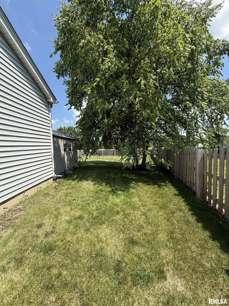
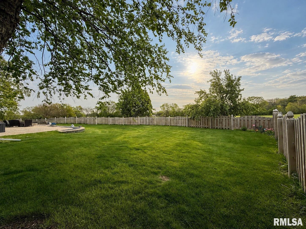
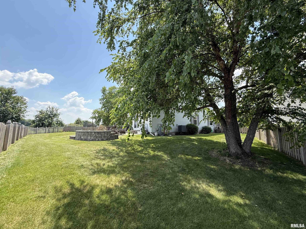
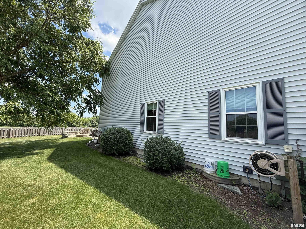
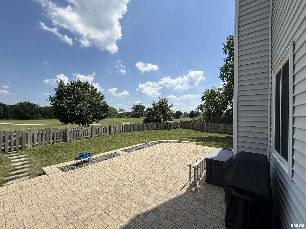
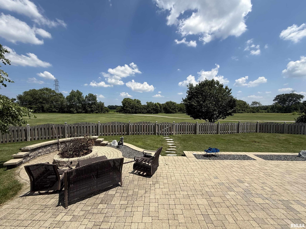
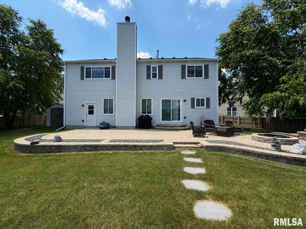
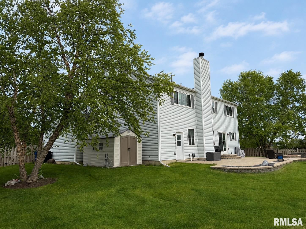
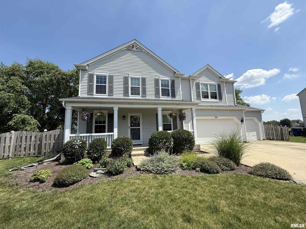
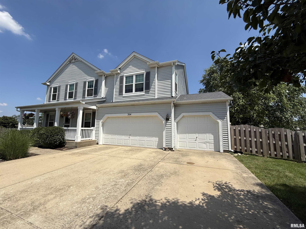
Please have your Preapproval letter ready for your showing of 304 Aster Drive, Minooka, Illinois 60447! Realtor is related to Seller. You don't want to miss out on this well-maintained one owner home move-in ready home that has it all! Beautiful 2-story home offering 4 bedrooms, 2 full baths and 2 half baths, main floor office/den- 10x11.2 with approx. 2,822 sq. ft. of living space plus a fully finished basement. Situated on a .25-acre lot, this home features a spacious large Loft Area upstairs, 4-car garage- 810sq.ft and convenient second-floor laundry. The gas fireplace adds warmth and charm to the main living area. Recent updates include new furnace-2024 central air-2024, windows-2021, carpet-2026, laminate flooring-2021, updated kitchen-2021, some interior paint-2026, a new cedar fence-2024. The home showcases solid oak interior doors and trim throughout. All appliances stay, window treatments stay along with the pool table and one T.V. Enjoy outdoor living on the spacious brick patio with outdoor fireplace, overlooking the fenced backyard perfect for entertaining and relaxing year-round. Additional features include an 890 sq. ft. concrete driveway, covered porch and annual HOA fee of only $130.00 year. This well-maintained home offers plenty of space for entertaining, relaxing and everyday living! Schedule for your private showing Today! There is a bike path behind the property, and no new construction will be allowed on the other side of the fence. No SSA. Roof is 2015.
Show all description
Rooms
-
Rooms:
Room type Area Level Length Width Main Level 1157 Upper Level 1665 Lower Level Basement 1157 Additional Level Bedroom 1 Upper 19.4 15.8 Bedroom 2 Upper 17.2 13.2 Bedroom 3 Upper 14.1 11.4 Bedroom 4 Upper 14.4 9.7 Living Room Main 18.1 16 Family Room Main 18.1 16 Dining Room Main 21.1 14.2 Kitchen Main 12.1 11.3 Office Main 21.1 14.2 Laundry Upper 6 5.11 Additional Room Upper 21.1 14.1 Additional Room 2 Main 11.2 10 Third Floor
Location
- CountyOrParish: Grundy
- Directions: 304 Aster Drive Minooka, Illinois 60447
Building Details
- NewConstructionYN: No
- Heating: Natural Gas, Forced Air, Gas Water Heater
- Basement: Egress Window(s), Finished, Full
- Exterior material: Frame, Vinyl Siding
- Roof: Shingle
- Parking: Attached, Garage Door Opener, Oversized
Amenities & Features
- Waterfront available: No
- GarageYN: Yes
- AttachedGarageYN: No
- FireplaceYN: No
- PoolPrivateYN: No
- ExteriorFeatures: Replacement Windows
- Amenities:
- Features: