
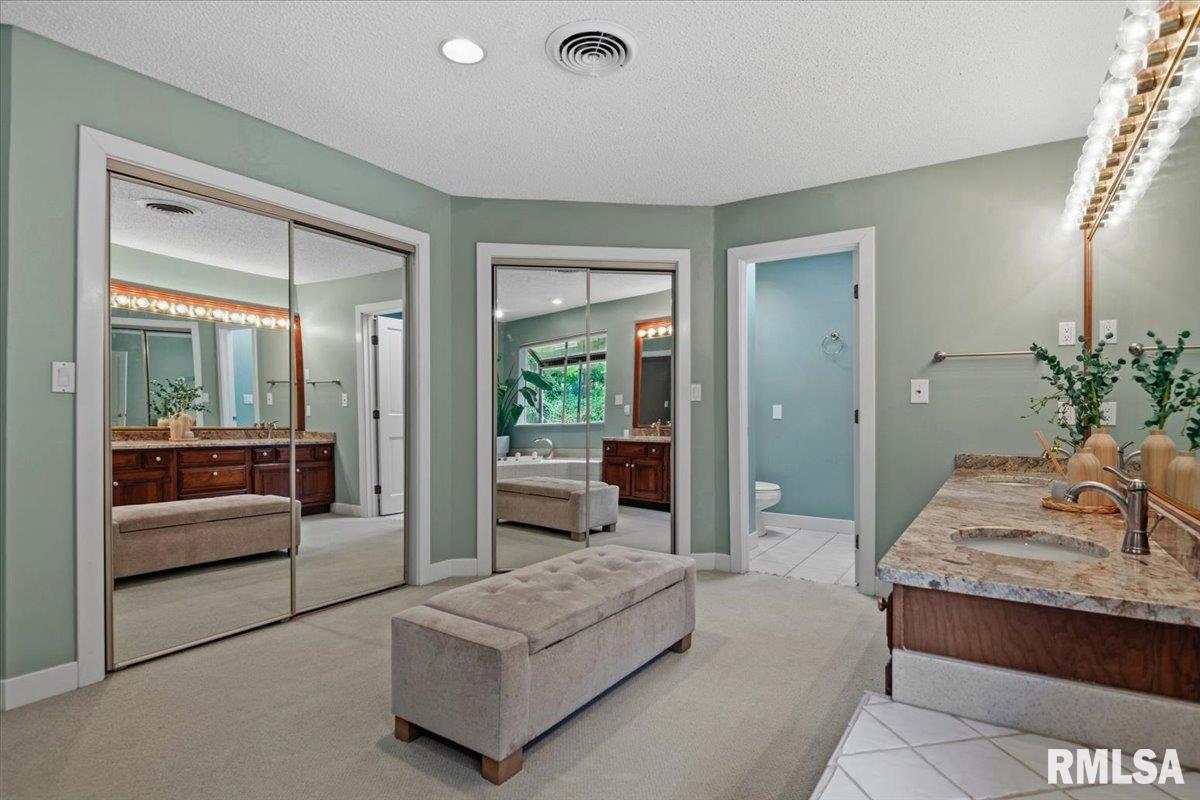
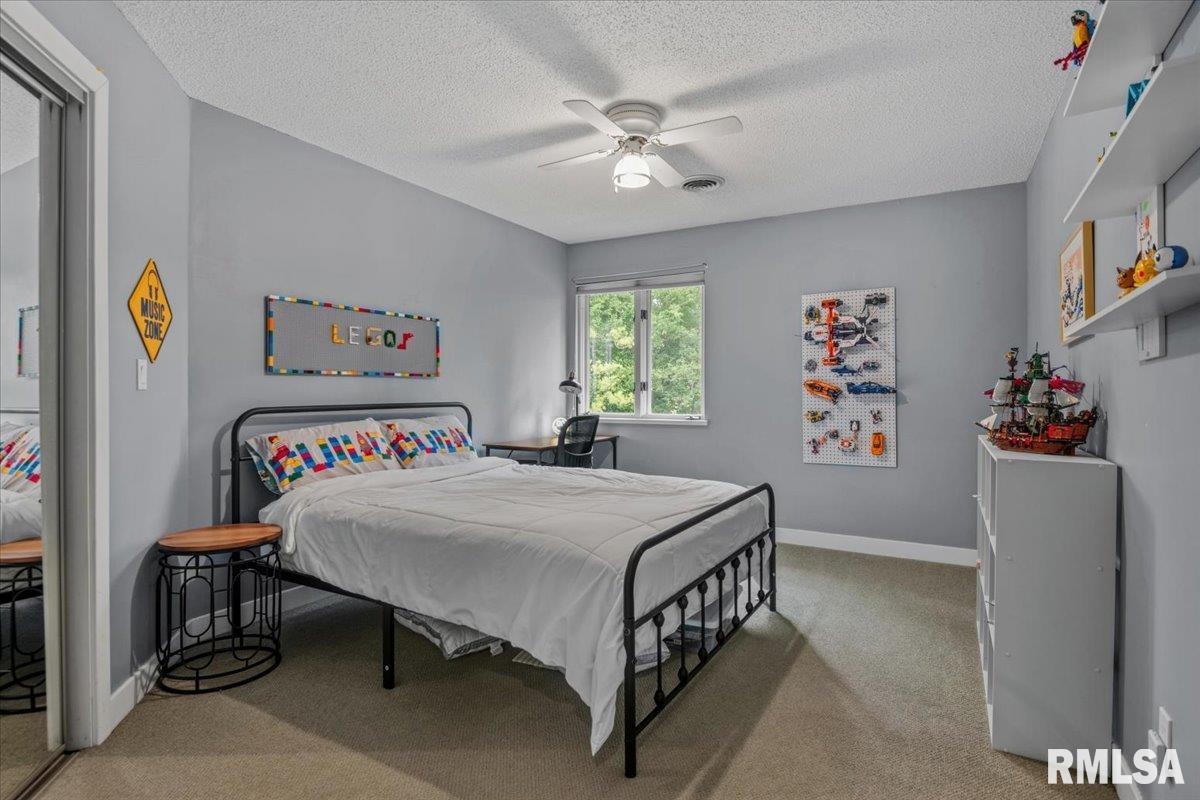
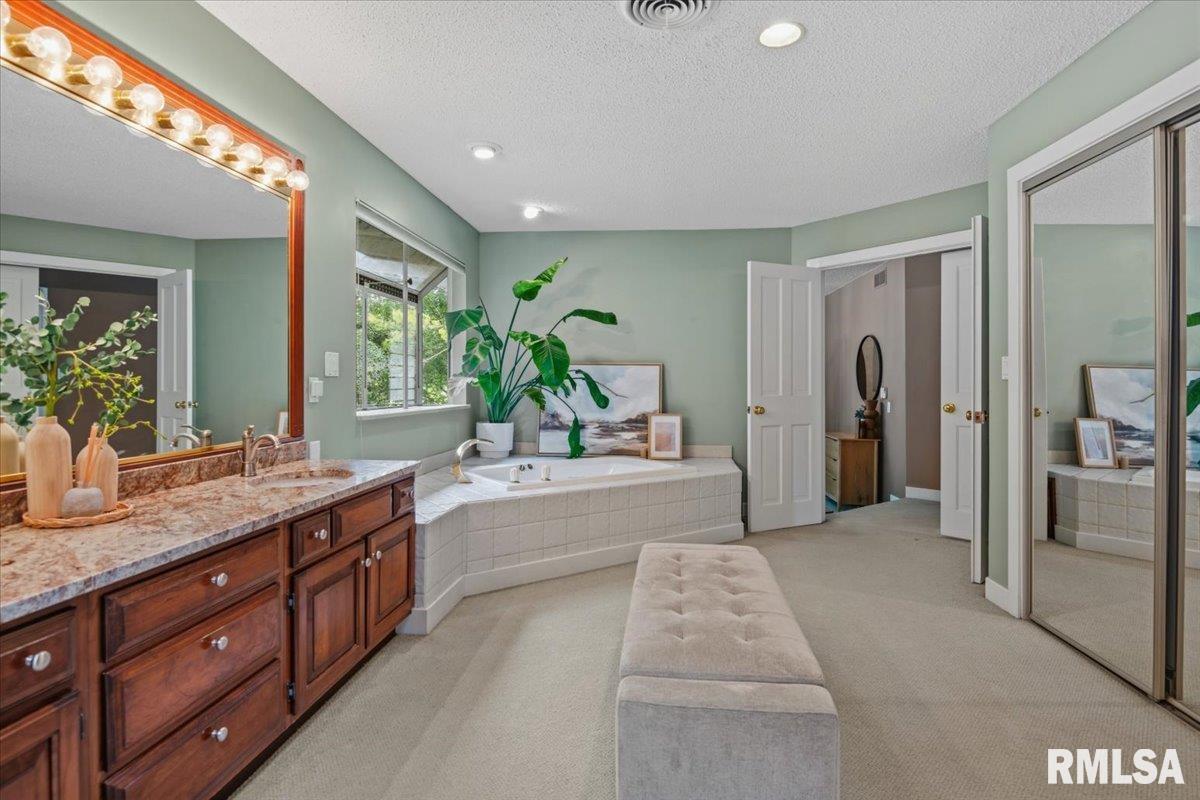
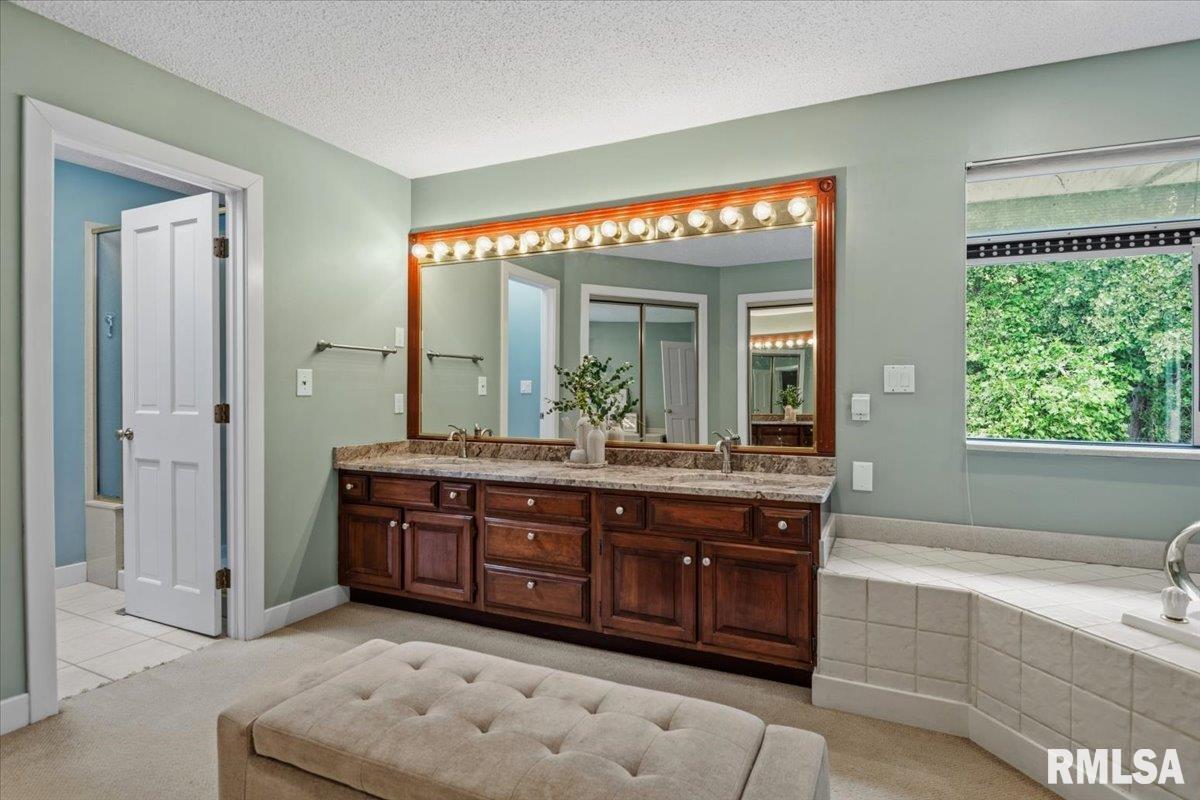
3325 COLLINGWOOD Drive, Springfield, IL, 62711
The Real Estate Group, Inc.Basics
- Date added: Added 4 days ago
- Category: Condominium
- Type: Residential
- Status: Active
- Bedrooms: 6
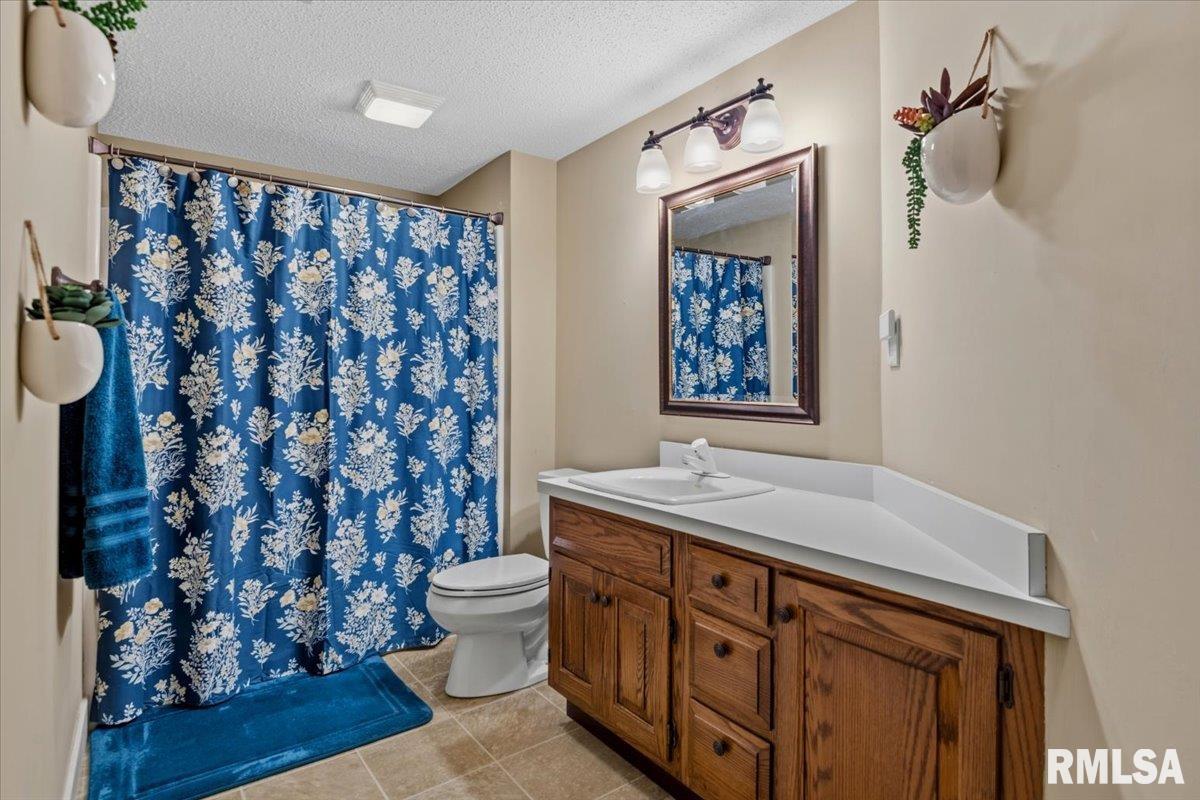
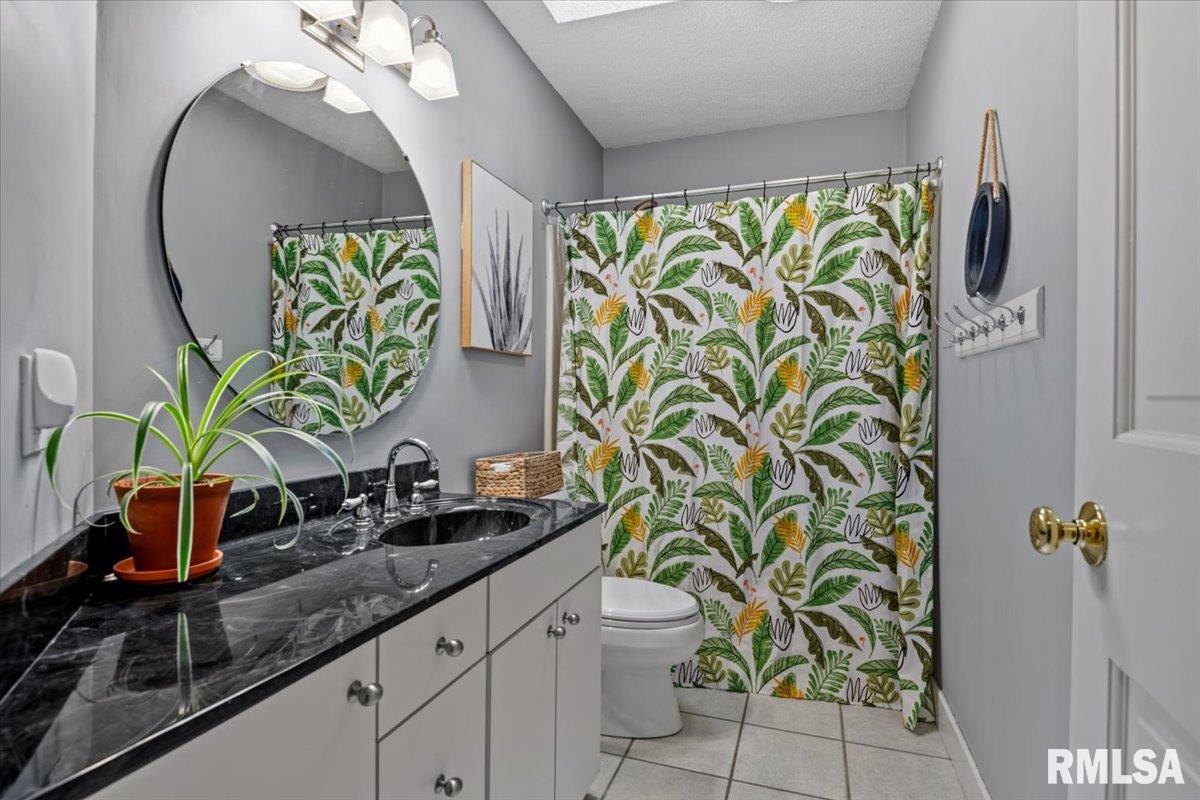
- Bathrooms: 4
- Half baths: 0
- Area: 4255 sq ft
- Year built: 1989
- SubdivisionName: Collingwood Estates
- ListOfficeName: The Real Estate Group, Inc.
- GarageSpaces: 3
- ListAOR: rmlsa
- MLS ID: RMACA1045637
Description
-
Description:
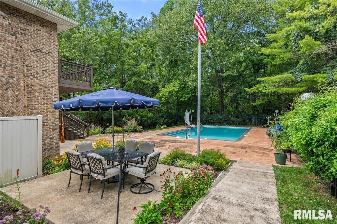
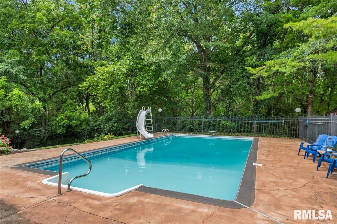
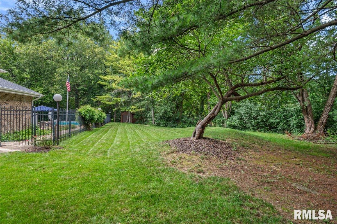
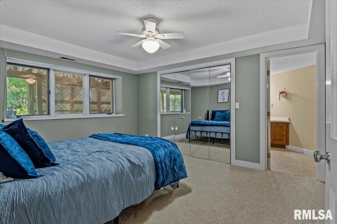
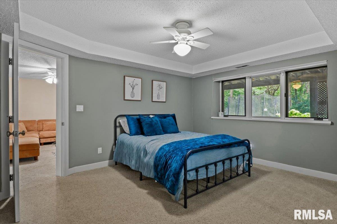
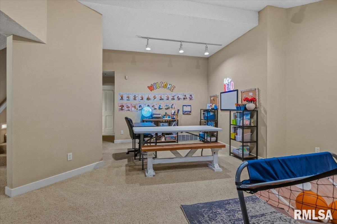
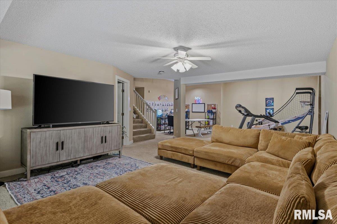
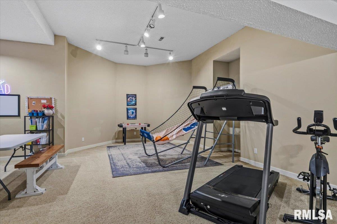
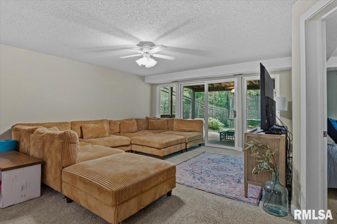
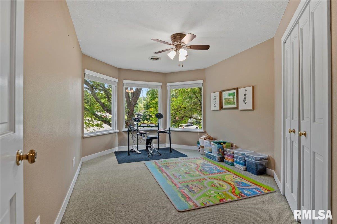
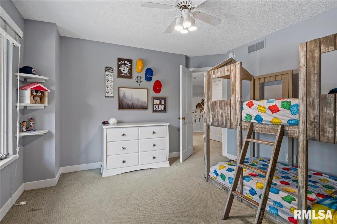
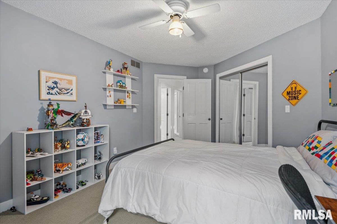
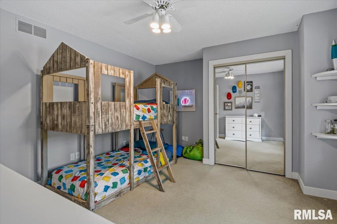
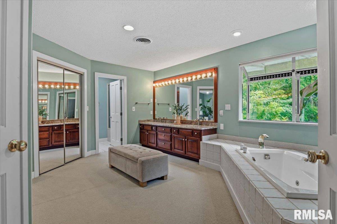
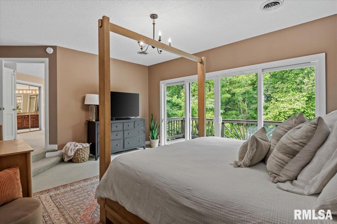
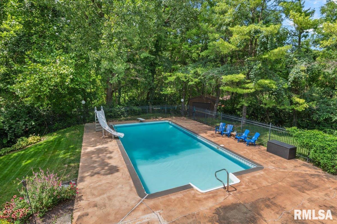
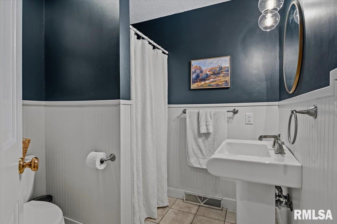
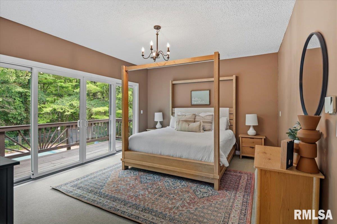
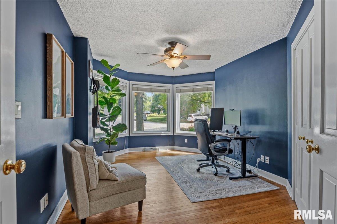
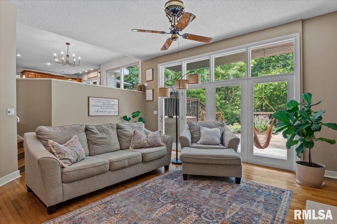
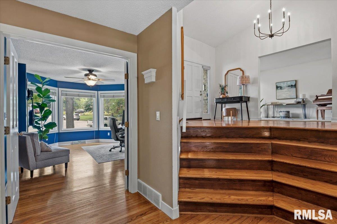
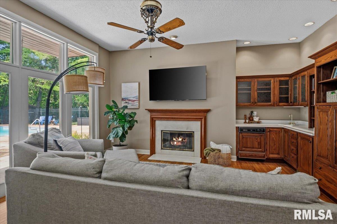
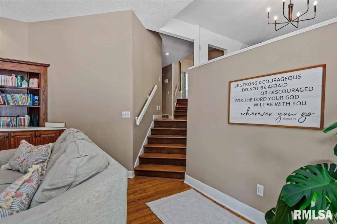
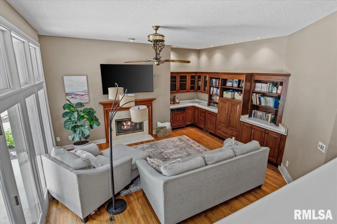
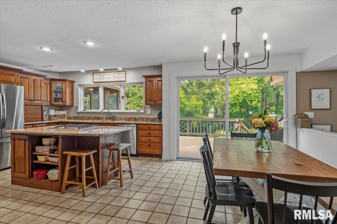
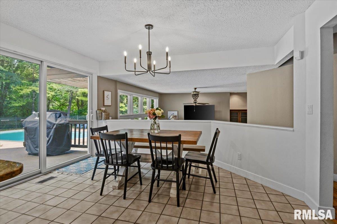
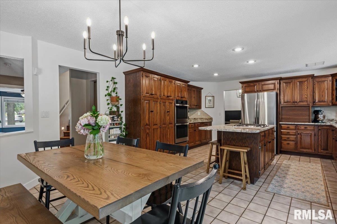
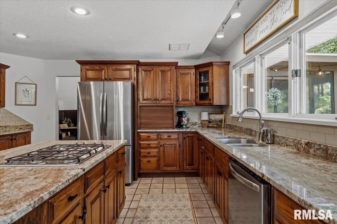
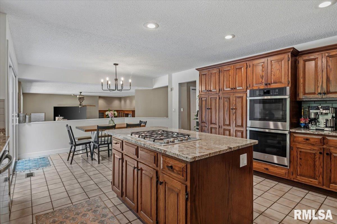
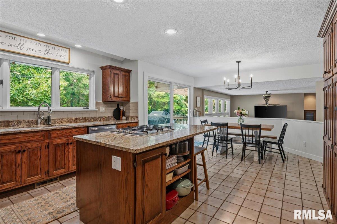
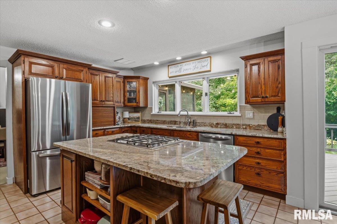
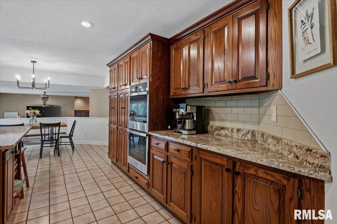
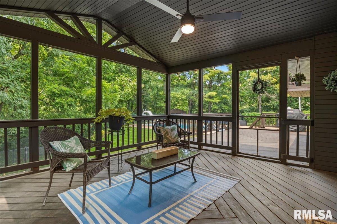
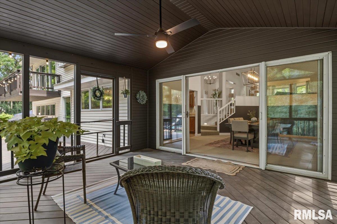
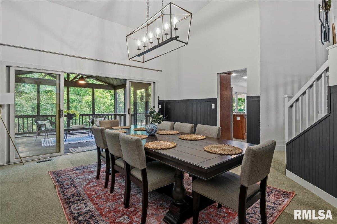
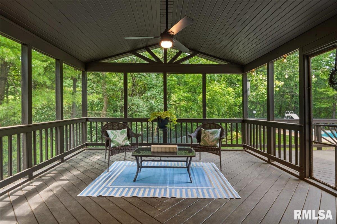
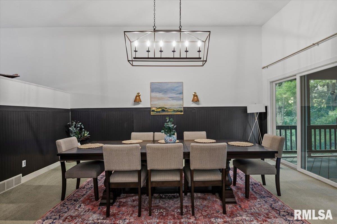
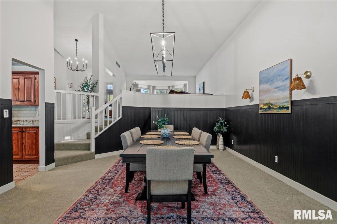
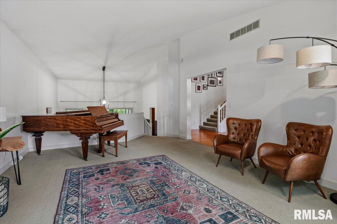
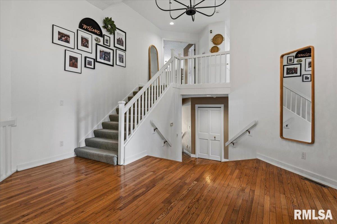
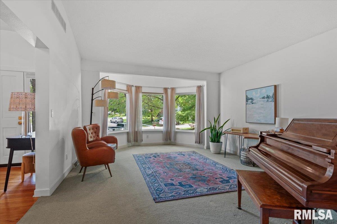
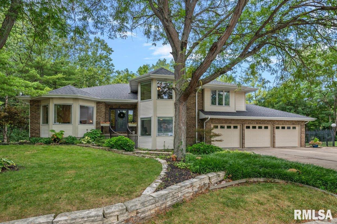
Welcome home to Collingwood Estates. Tucked away at the end of a quiet cul-de-sac on approximately 0.75 acres of wooded land, this 6 bedroom, 4 bath home offers a unique multi level layout designed for both everyday living and entertaining. The thoughtfully designed floor plan creates distinct spaces while maintaining an open and inviting feel. The updated kitchen features granite countertops, a center island, and views of the beautiful backyard. The family room provides the perfect gathering space with built ins, wet bar, and gas fireplace. Enjoy the outdoors from the screened porch, updated deck, or patio overlooking the in ground pool and peaceful tree lined setting. A new bridge over the creek adds to the charm of this private setting. Recent improvements include a new roof and gutters in August 2025 and an updated deck in 2026. The finished walk out lower level offers even more flexibility with space for movie nights, hobbies, guests, or a home office. With generous bedrooms, a 3 car garage, and a setting surrounded by nature, this home offers space, character, and room to make it your own. Pre-inspected for added peace of mind.
Show all description
Rooms
-
Rooms:
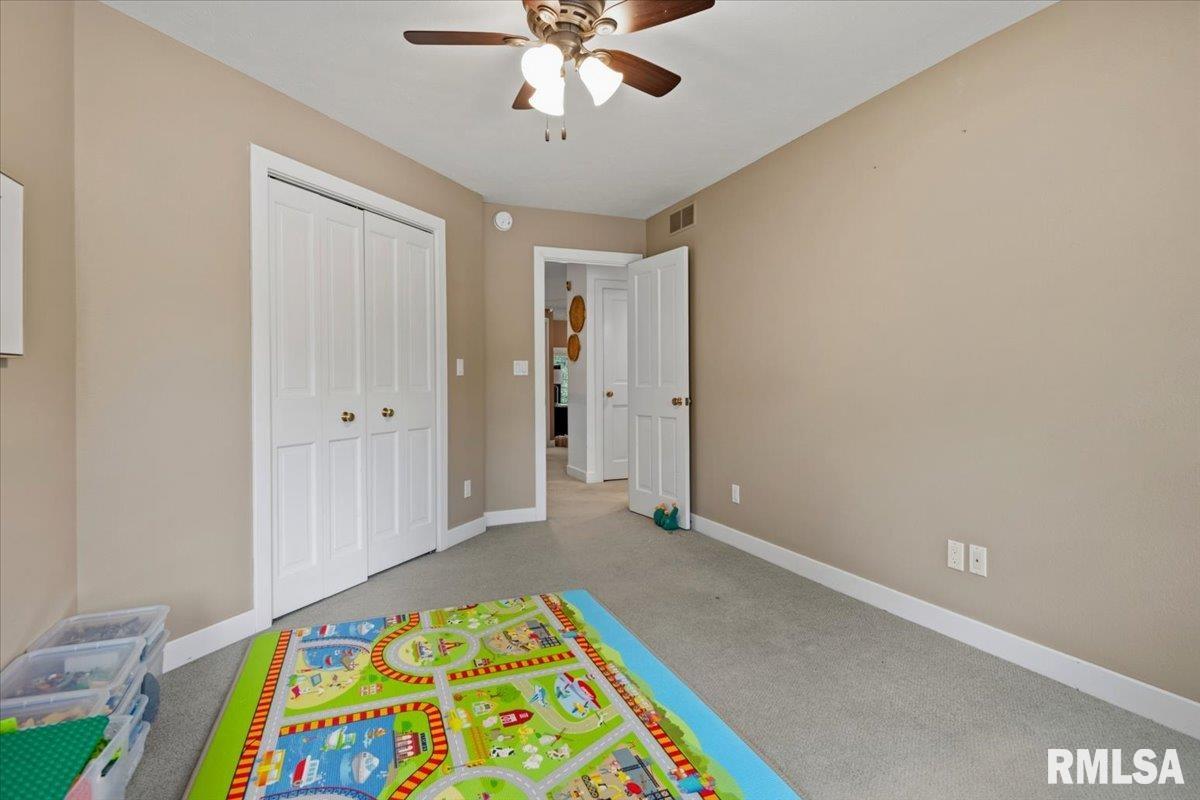
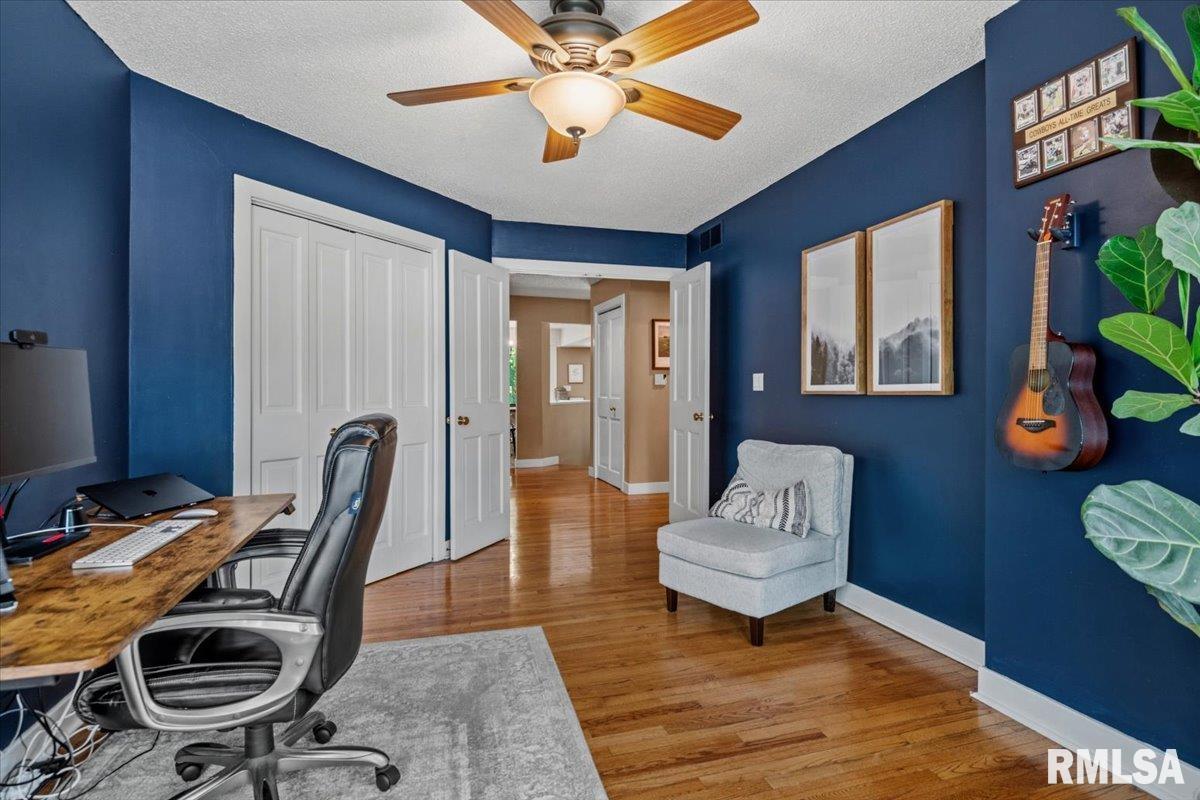
Room type Area Level Length Width Main Level 1885 Upper Level Lower Level Basement Additional Level Bedroom 1 Upper 16.7 13.1 Bedroom 2 Upper 16.1 11.11 Bedroom 3 Main 15.6 13 Bedroom 4 Upper 10.6 16.4 Bedroom 5 Main 11.3 16.7 Living Room Main 14.6 20 Family Room Main 17 16.2 Dining Room Main 16 17.6 Kitchen Main 12.7 14.2 Recreation Room Lower 24.2 37.11 Laundry Main 6.4 10.1 Additional Room Main 15.9 13.9 Additional Room 2 Lower 12.2 14.3 Third Floor
Location
- CountyOrParish: Sangamon
- Directions: West on W. Washington, north on Koke Mill Rd, left on the 1st right to Collingwood Drive. Home is at the end
Building Details
- NewConstructionYN: No
- Heating: Electric, Natural Gas, Forced Air, Heat Pump, Gas Water Heater
- Exterior material: Brick, Composition
- Roof: Shingle
- Parking: Attached, Garage Door Opener
Video
- VirtualTourURLUnbranded: https://sites.exposurerealestatemedia.com/3325-Collingwood-Dr-1/idx
Amenities & Features
- Waterfront available: No
- GarageYN: Yes
- AttachedGarageYN: No
- FireplaceYN: No
- PoolPrivateYN: No
- Cooling: Central Air
- Spa Features: Bath
- WindowFeatures: Skylight(s), Blinds
- ExteriorFeatures: Shed(s)
- PoolFeatures: In Ground
- Amenities:
- Features: