
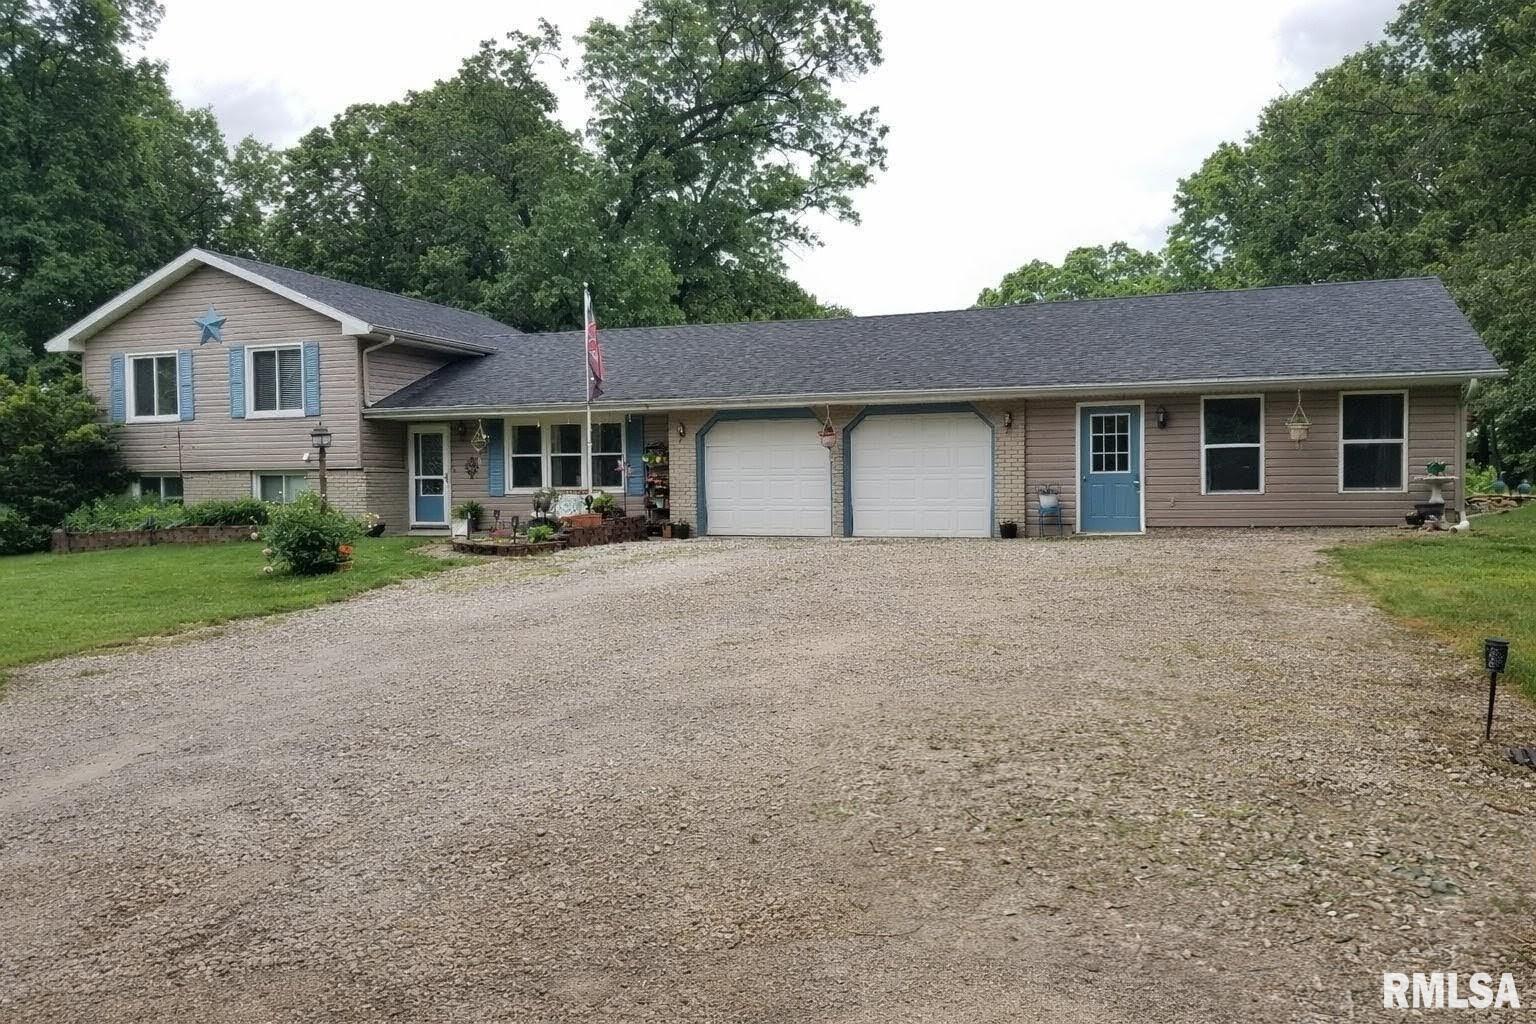
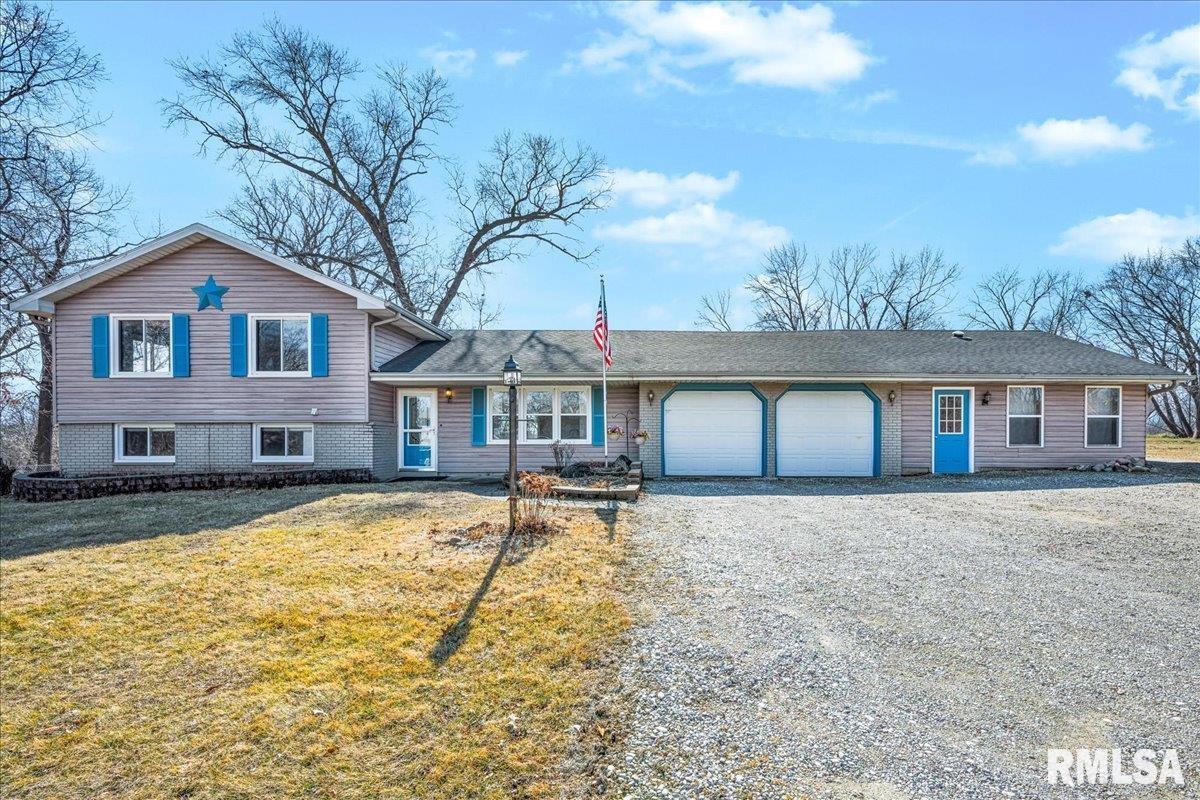
112 SIOUX Drive, Sparland, IL, 61565-9412
Jim Maloof Realty, Inc.Basics
- Date added: Added 1 week ago
- Category: Single Family Residence
- Type: Residential
- Status: Active
- Bedrooms: 4
- Bathrooms: 2
- Half baths: 1
- Area: 2338 sq ft
- Year built: 1977
- SubdivisionName: Hopewell
- ListOfficeName: Jim Maloof Realty, Inc.
- GarageSpaces: 2
- ListAOR: rmlsa
- MLS ID: RMAPA1263832
Description
-
Description:
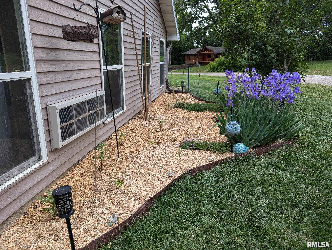
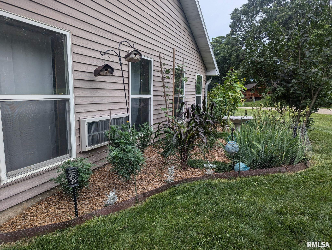
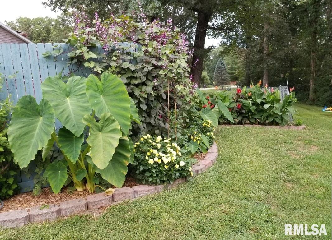
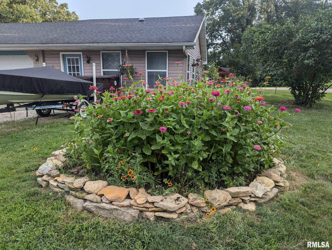
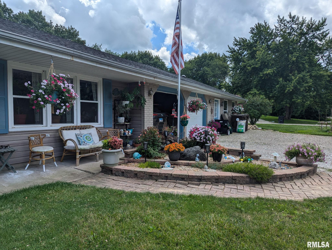
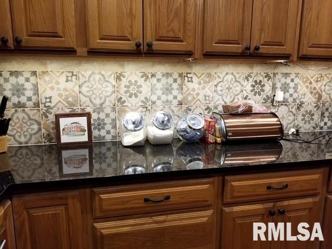
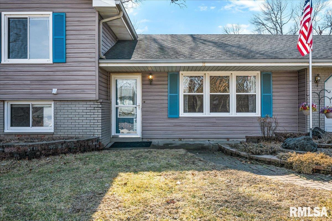
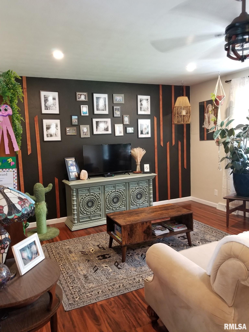
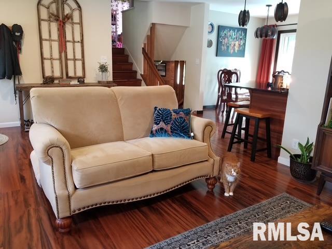
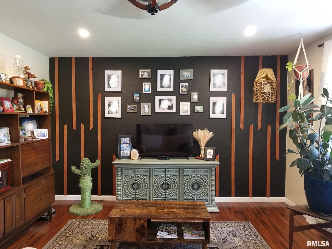
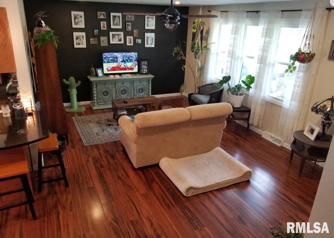
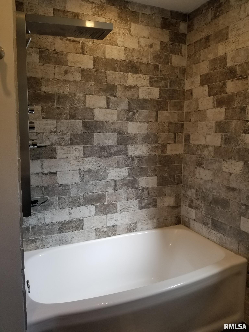
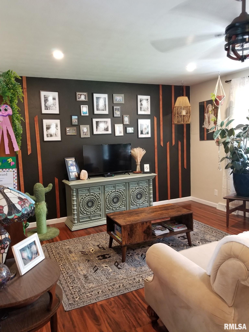
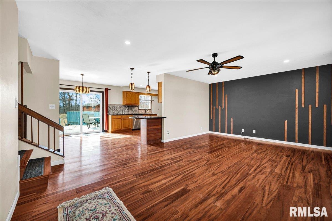
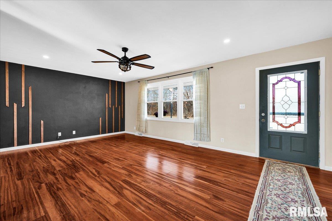
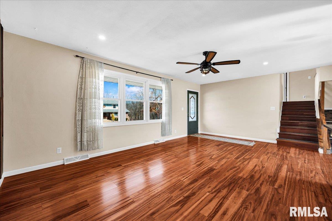
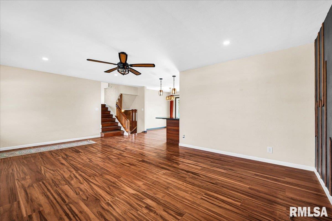
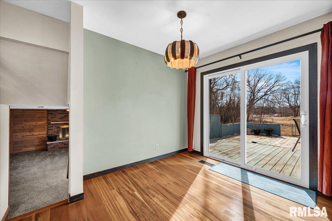
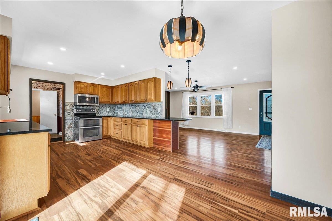
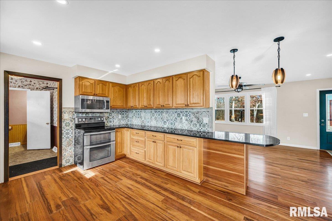
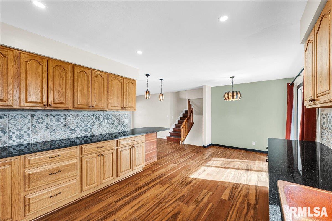
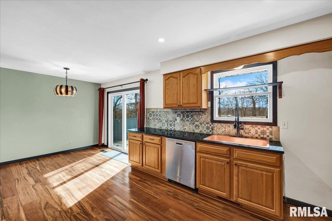
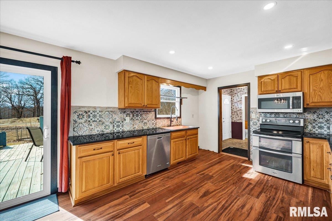
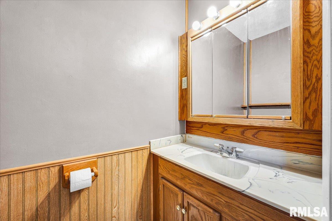
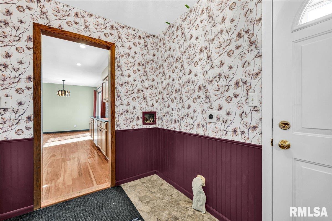
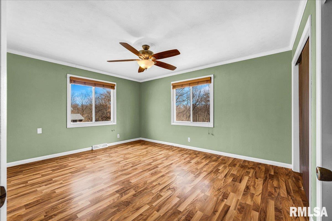
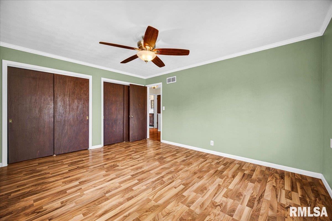
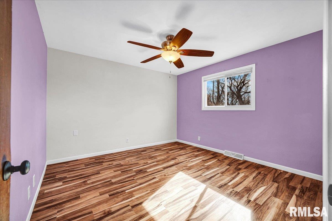
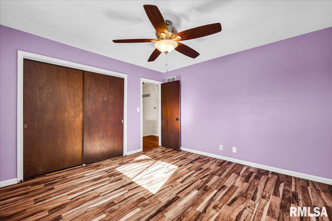
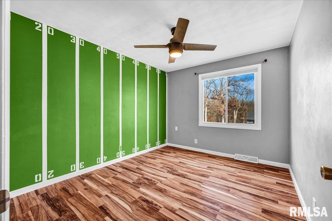
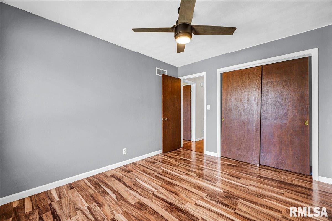
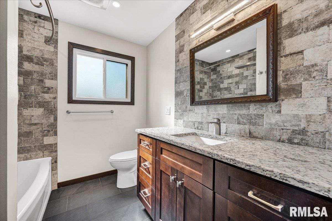
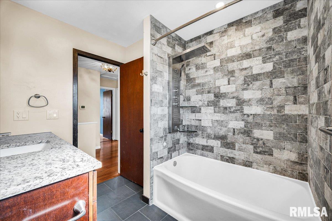
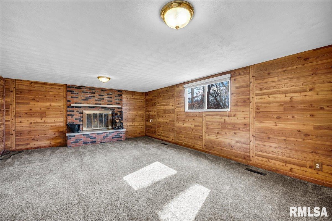
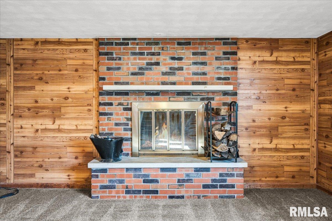
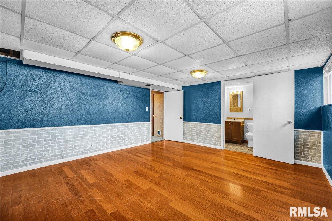
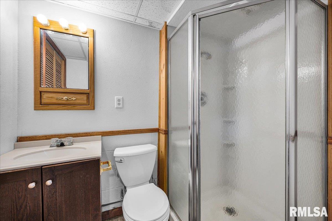
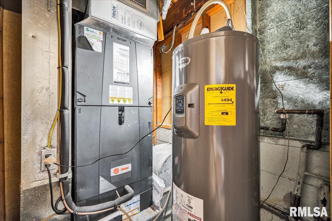
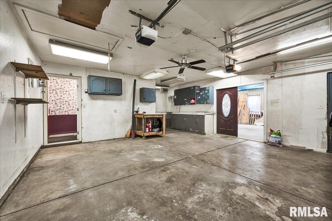
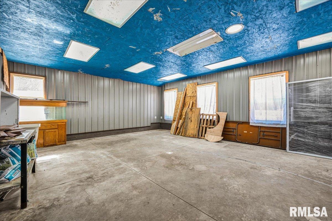
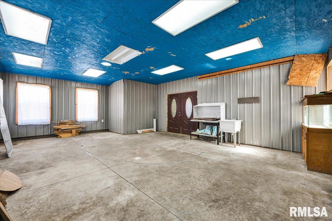
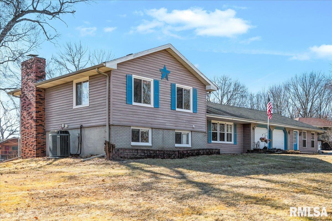
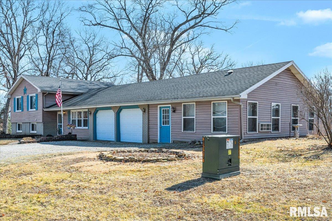
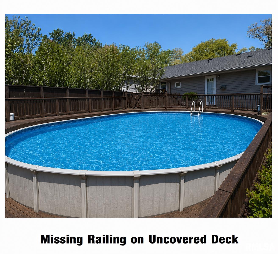
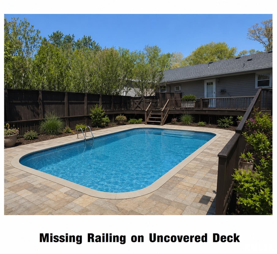
Sold as Is: Beautiful property in desirable Hopewell Estates, offering 4 bedrooms, 2 full baths, and 1 half bath, freshly painted. You’ll appreciate the mature trees, lush landscaping, to plant as you wish, last years pics show the possibilities. Nearly one-acre, fenced back yard. This home has been thoughtfully remodeled to create a bright, open-concept living space. The stunning kitchen, features granite countertops, farmhouse sink, new tile backsplash, and breakfast bar seating, making it both functional and inviting. Rich Brazilian Koa hardwood floors add elegance, in the kitchen and living room. Bathroom has been tastefully updated with granite countertop, rain shower head. The laundry area features stylish decorative wallpaper.(Washer/Dryer/Refrigerator do not stay). Roof replaced (2015), new siding, replacement windows, newer furnace and central A/C, updated septic system is being installed, and newer water heater (2025), wood-burning fireplace. As well as the heated and air-conditioned bonus room attached to the double garage, offering space for a workshop, studio, home gym, game room, den. With installation of garage doors, it could also serve as additional 2 car garage bay, making a 4 car garage. A surrounding deck space for pool exists, (Old Pool has been removed - all new Pool Pictures are VIRTUAL), the space remains ready for new pool. Pictures show how it looked, VRITUAL shows how it could be, your very OWN backyard OASIS, or even an inground pool!
Show all description
Rooms
-
Rooms:
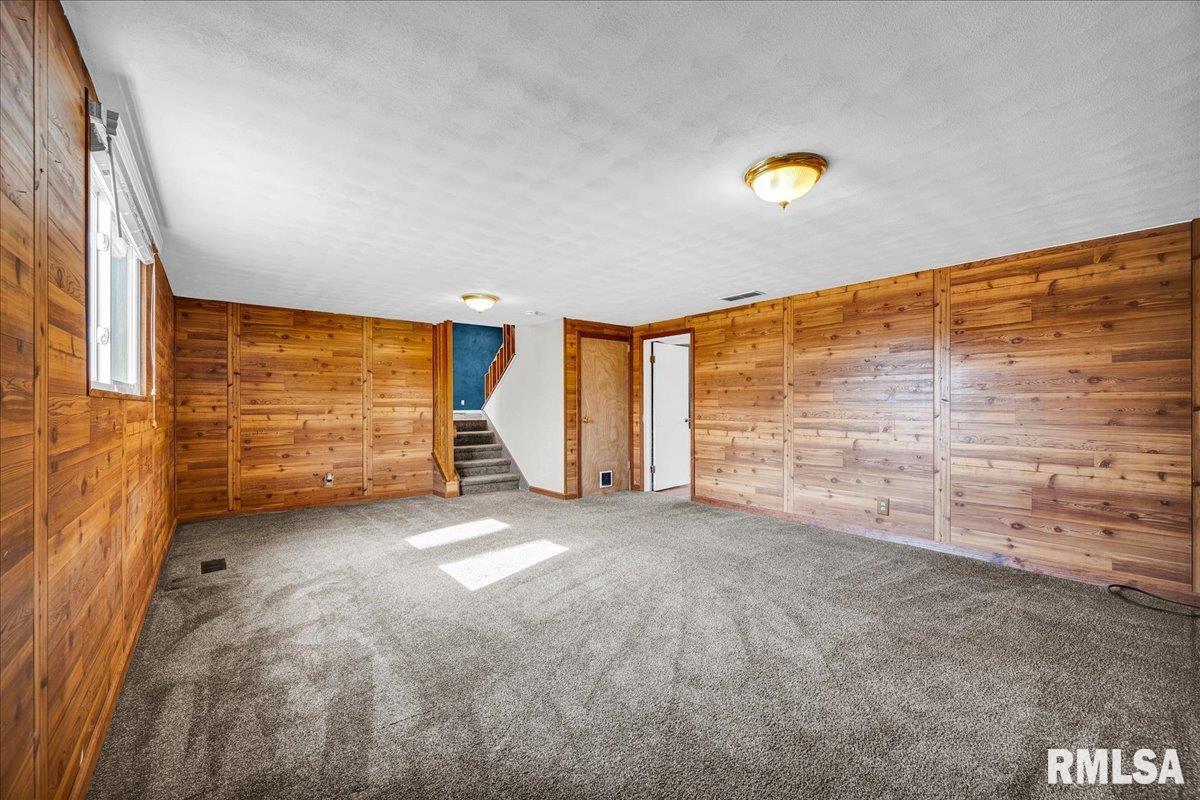
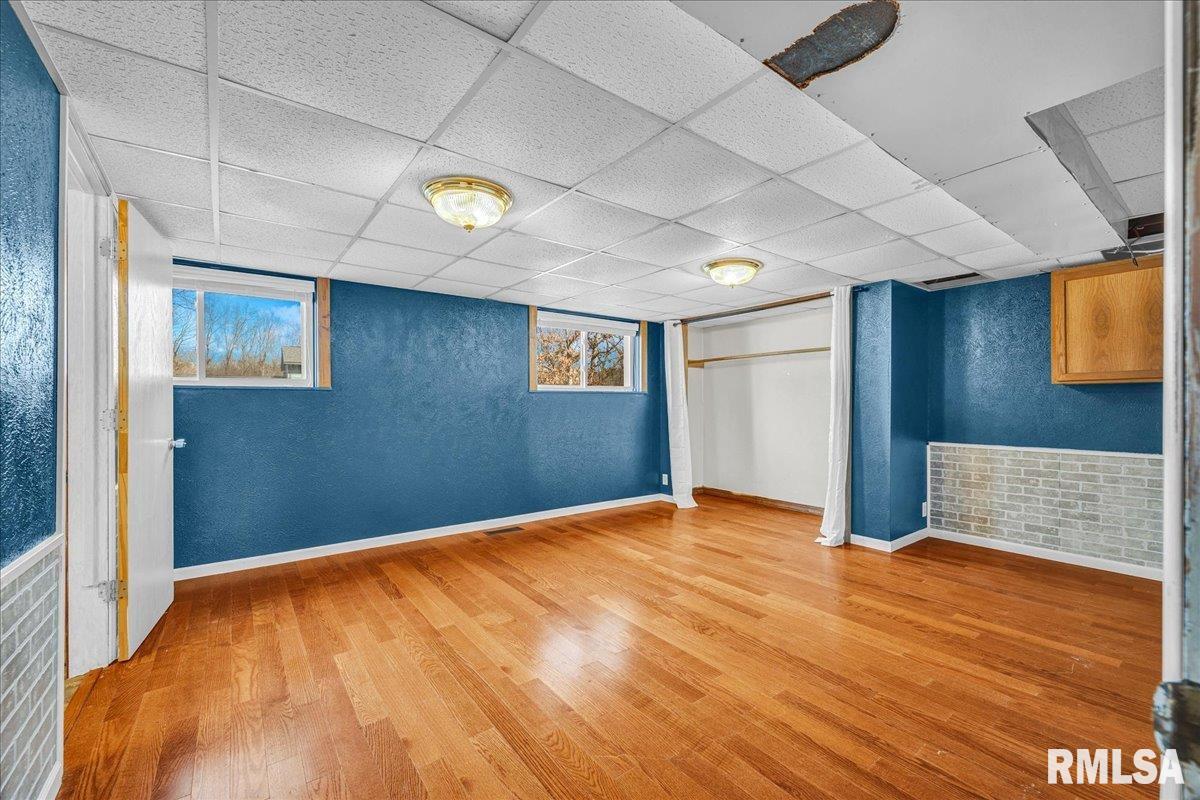
Room type Area Level Length Width Main Level 1234 Upper Level 552 Lower Level 552 Basement Additional Level Bedroom 1 Lower 15.4 14.1 Bedroom 2 Upper 15.2 12.1 Bedroom 3 Upper 12.1 12.1 Bedroom 4 Upper 12.1 12.1 Living Room Main 21.8 13.2 Family Room Lower 21.11 15.8 Dining Room Main 12.7 8.4 Kitchen Main 13.1 12.3 Laundry Main 8 6 Additional Room Main 20.9 30.2 Third Floor
Location
- CountyOrParish: Marshall
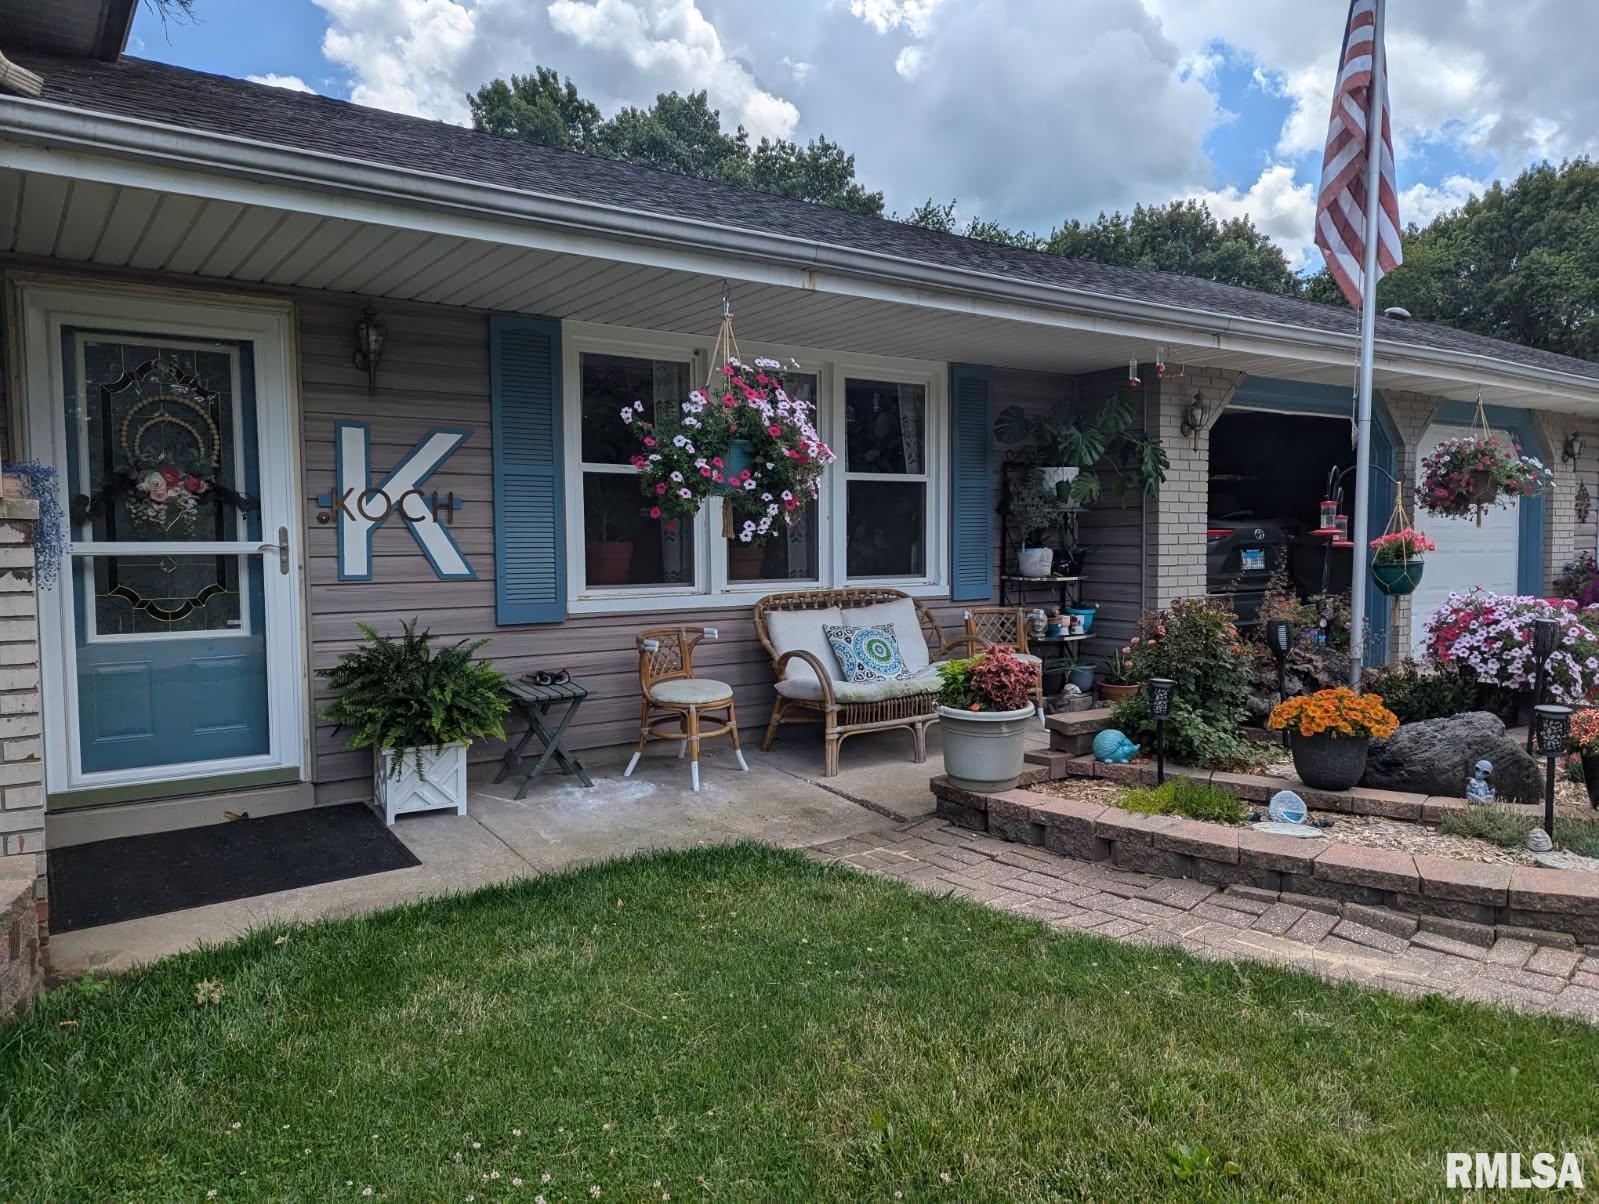
- Directions: RT 29 TO HOPEWELL ESTATES - LEFT ON BOYLAD - THEN LEFT ON SIOUX - HOME IS ON THE RIGHT - TAN SIDING WITH LIGHT BLUE SHUTTERS.
Building Details
- NewConstructionYN: No
- Heating: Electric, Heat Pump
- Exterior material: Frame, Vinyl Siding
- Roof: Shingle
- Parking: Attached, Garage Door Opener, Gravel, Guest, Oversized
Amenities & Features
- Waterfront available: No
- GarageYN: Yes
- AttachedGarageYN: No
- FireplaceYN: No
- PoolPrivateYN: No
- Cooling: Central Air
- WindowFeatures: Blinds
- ExteriorFeatures: Replacement Windows, Shed(s)
- Amenities:
- Features: