
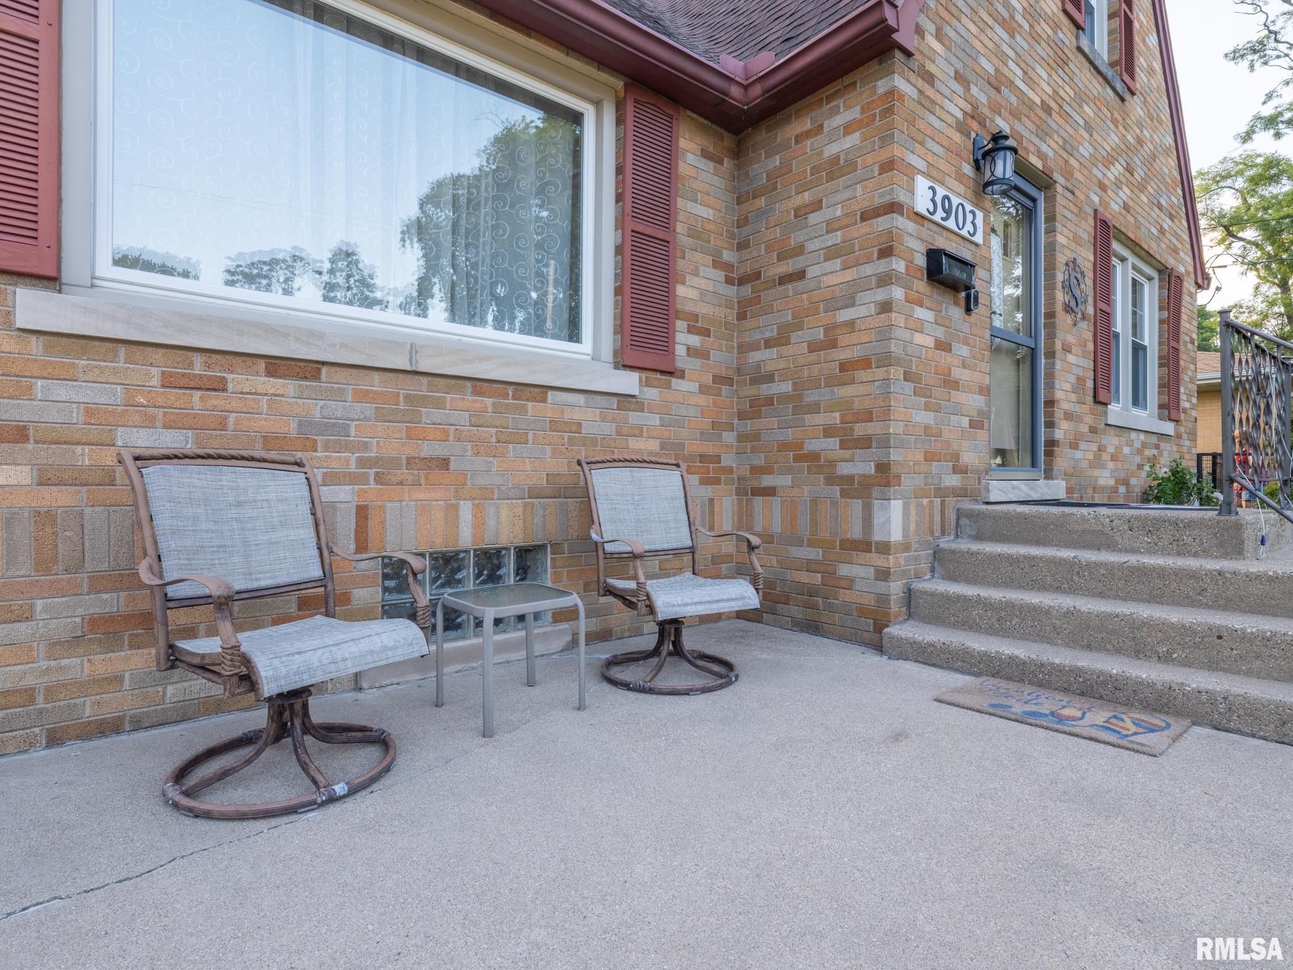
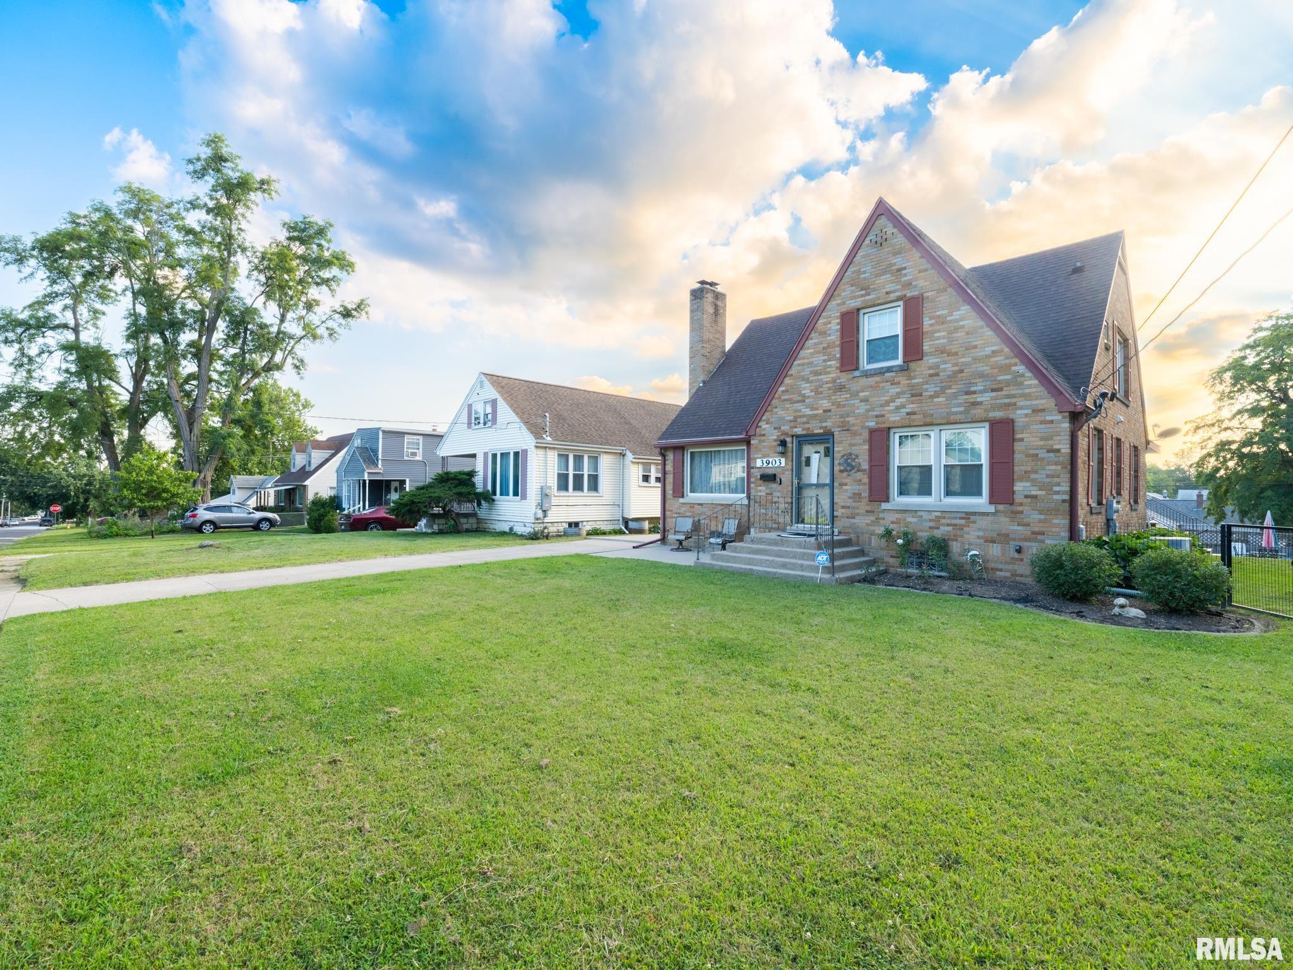
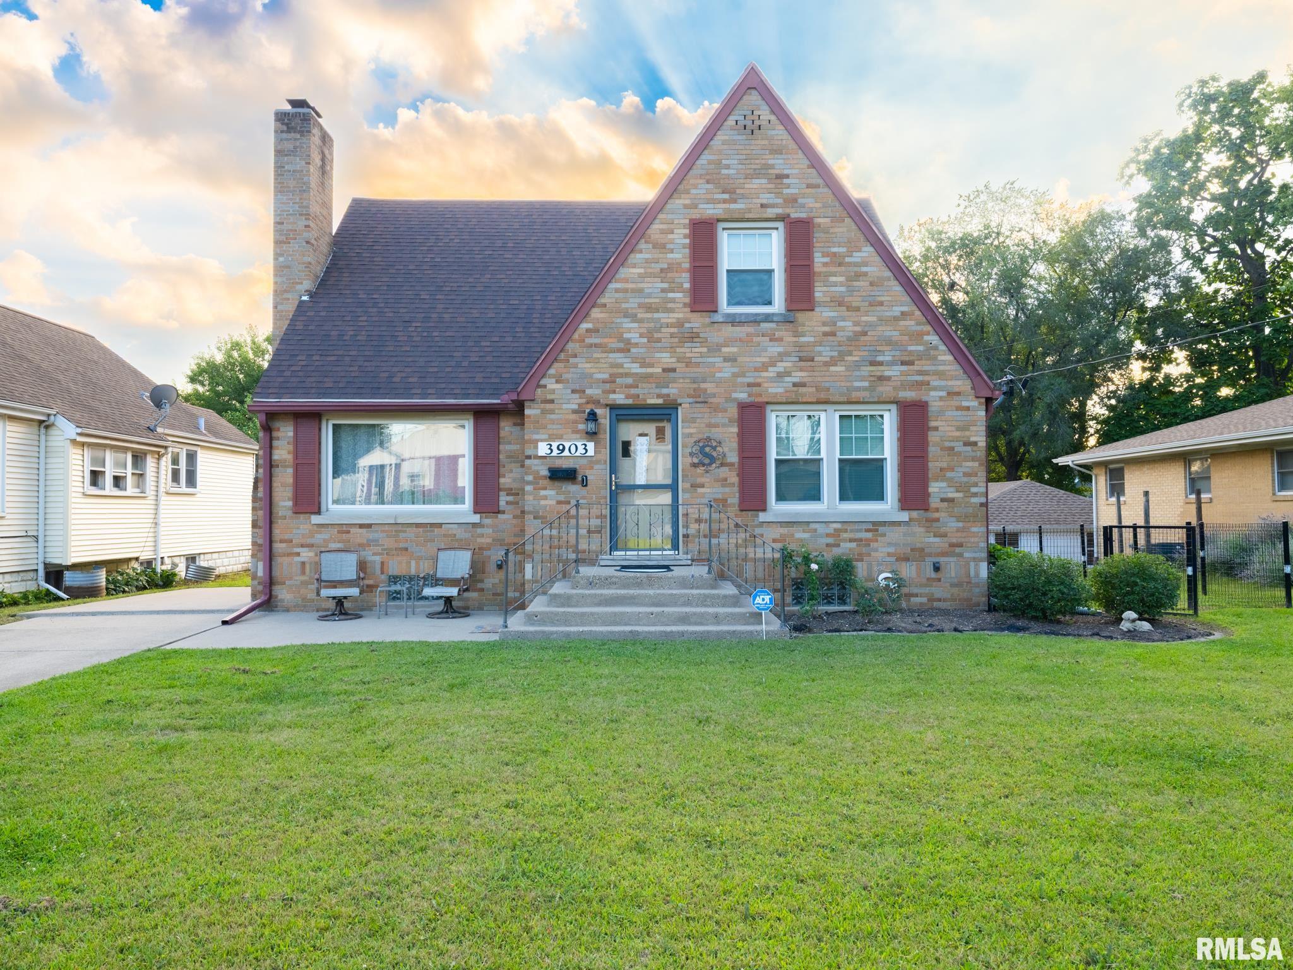
3903 ASHTON Avenue, Peoria, IL, 61614
Move Smart RealtyBasics
- Date added: Added 1 day ago
- Category: Single Family Residence
- Type: Residential
- Status: Active
- Bedrooms: 4
- Bathrooms: 2
- Half baths: 1
- Area: 2660 sq ft
- Year built: 1953
- SubdivisionName: Meadowlawn
- ListOfficeName: Move Smart Realty
- GarageSpaces: 2
- ListAOR: rmlsa
- MLS ID: RMAPA1269110
Description
-
Description:
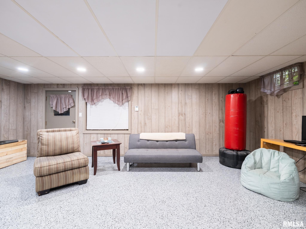
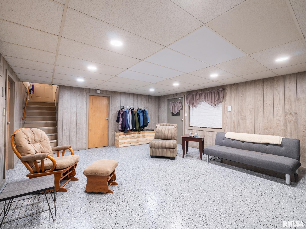
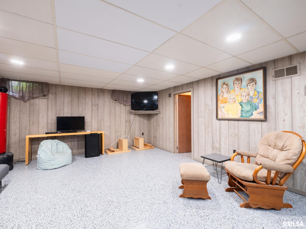
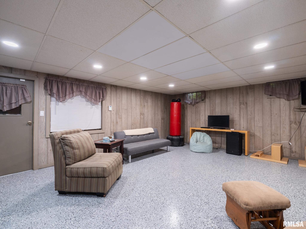
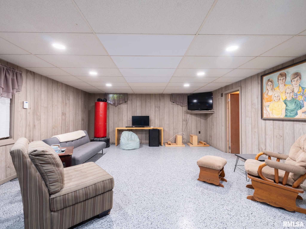
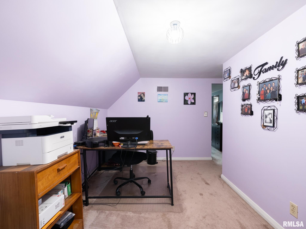
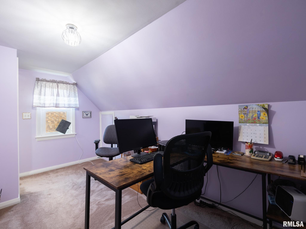
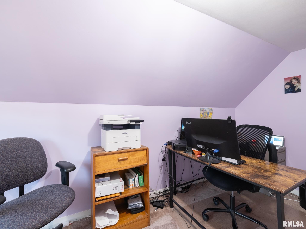
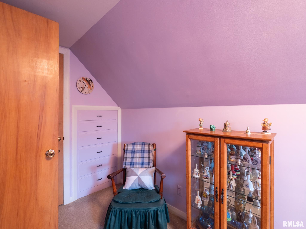
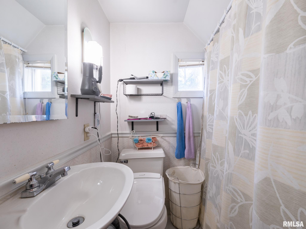
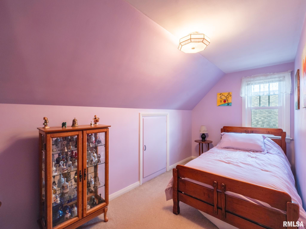
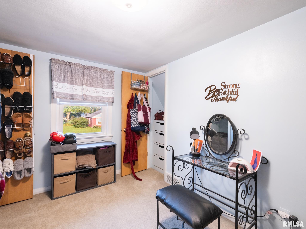
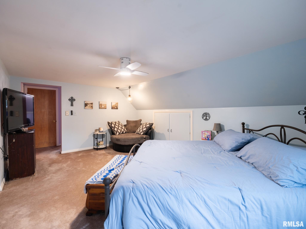
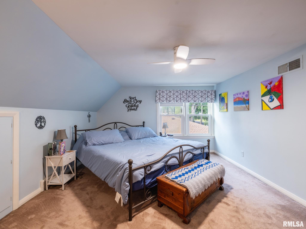
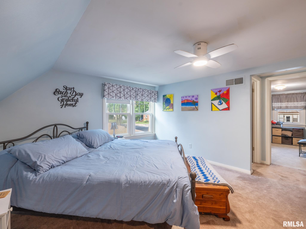
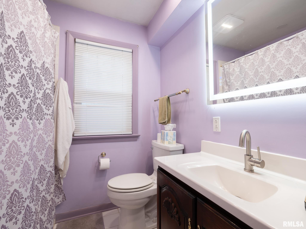
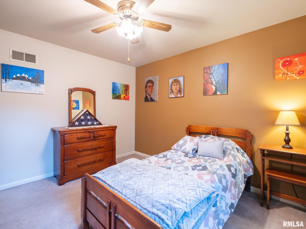
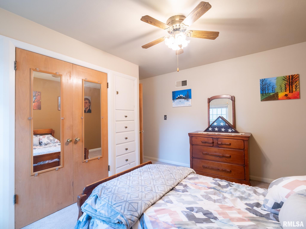
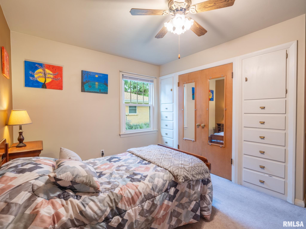
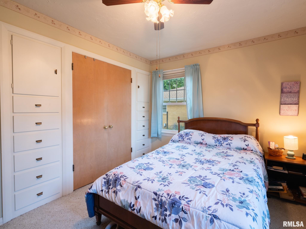
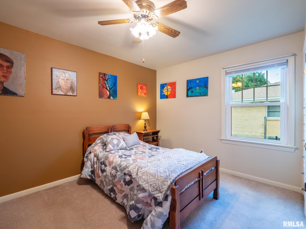
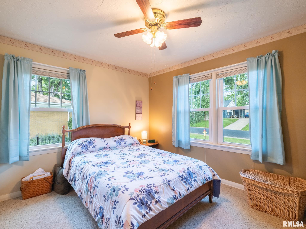
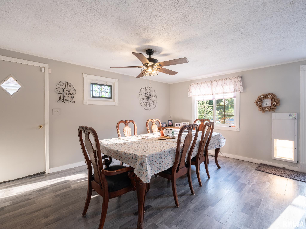
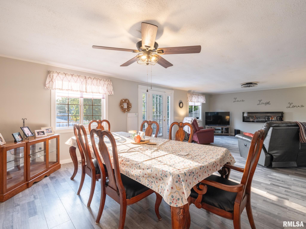
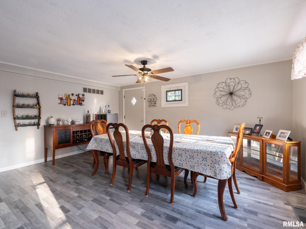
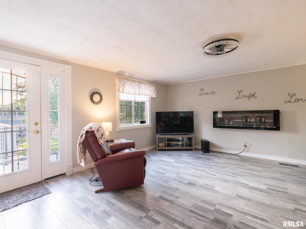
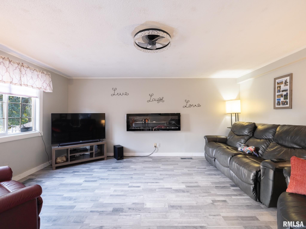
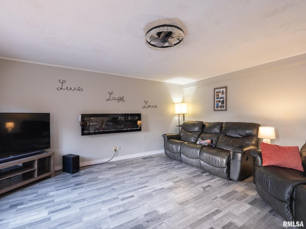
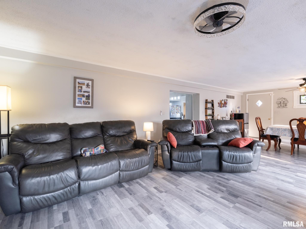
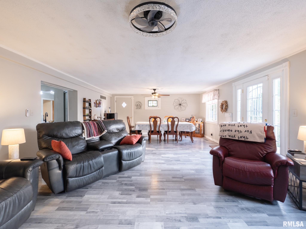
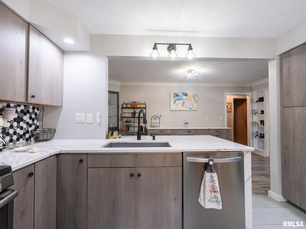
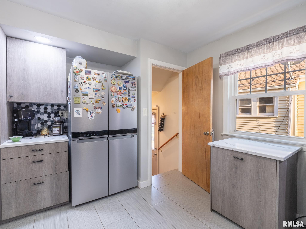
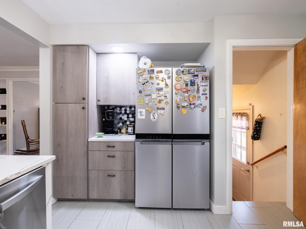
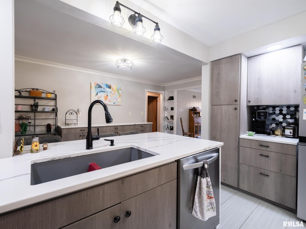
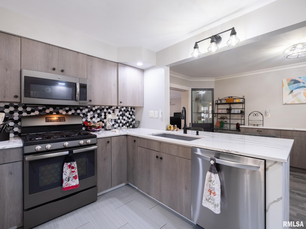
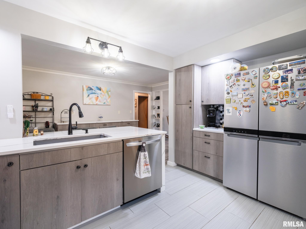
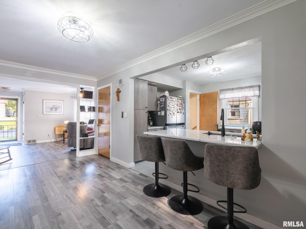
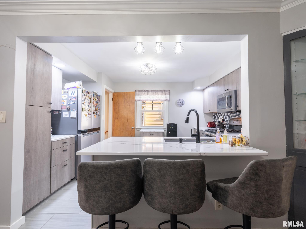
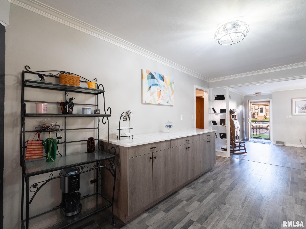
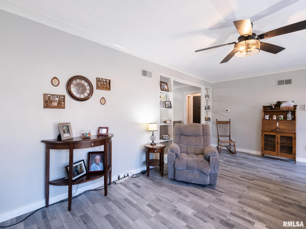
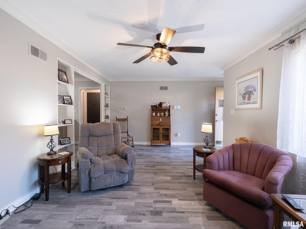
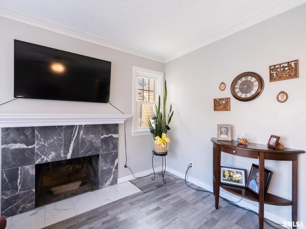
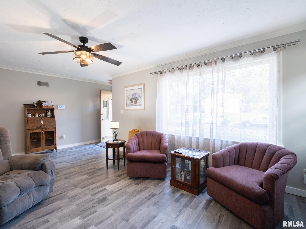
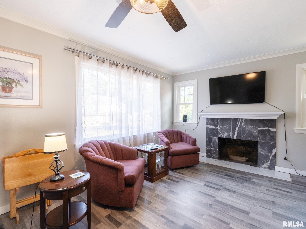
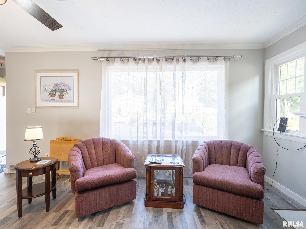
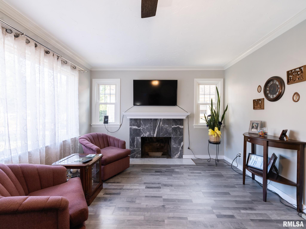
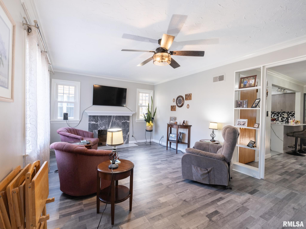
Charm, character, and modern updates come together beautifully in this stunning 1.5-story home! From the moment you step inside, you'll appreciate the timeless details, abundant natural light, and thoughtful renovations completed throughout. The gorgeous, fully updated kitchen features quartz countertops, stylish cabinetry, and newer appliances, while the dining room is complemented by a beautiful new buffet with matching quartz countertops—perfect for entertaining. The inviting living room centers around a beautifully refinished wood-burning fireplace, creating the perfect place to gather. Fresh interior paint and all-new light fixtures give the home a bright, modern feel while preserving its original character. The large main-floor family room opens to an upper deck with updated concrete flooring, overlooking the private patio. Upstairs offers a spacious primary suite with a full bath, bonus room ideal for a nursery, office, or dressing room, plus an additional bedroom and sitting area. The lower level has been refreshed with durable new epoxy flooring, providing the perfect recreation space, bar area, half bath, laundry, and plenty of storage. An oversized 2-car garage, large driveway with alley access, and beautifully landscaped yard complete this exceptional property. If you've been searching for a home that blends classic charm with today's modern finishes, this is one you won't want to miss!
Show all description
Rooms
-
Rooms:
Room type Area Level Length Width Main Level 1508 Upper Level 720 Lower Level Basement 432 Additional Level Bedroom 1 Upper 17.07 11.11 Bedroom 2 Main 15.09 6.03 Bedroom 3 Main 12.01 9.06 Bedroom 4 Main 12 9.07 Living Room Main 19.1 11.06 Family Room Main 18.04 16.04 Dining Room Main 16.1 9.01 Dining Room Main 16.04 11.06 Kitchen Main 13.03 10.04 Office Upper 14.04 8 Recreation Room Basement 21.11 8.02 Laundry Basement 13 9.06 Additional Room Upper 11.01 8.02 Third Floor
Open House
- 08/09/2618:00 to 19:30
Location
- CountyOrParish: Peoria
- Directions: War Memorial, N on Prospect, R on Northcrest, L on Ashton
Building Details
- NewConstructionYN: No
- Heating: Natural Gas, Forced Air, Gas Water Heater
- Basement: Finished, Partially finished, Walk-Out Access
- Exterior material: Brick, Vinyl Siding
- Roof: Other, Shingle
- Parking: Alley Access, Garage Door Opener, Guest, Oversized, Paved, Underground
Amenities & Features
- Waterfront available: No
- GarageYN: Yes
- AttachedGarageYN: No
- FireplaceYN: No
- PoolPrivateYN: No
- Cooling: Central Air
- WindowFeatures: Window Treatments
- Amenities:
- Features: