








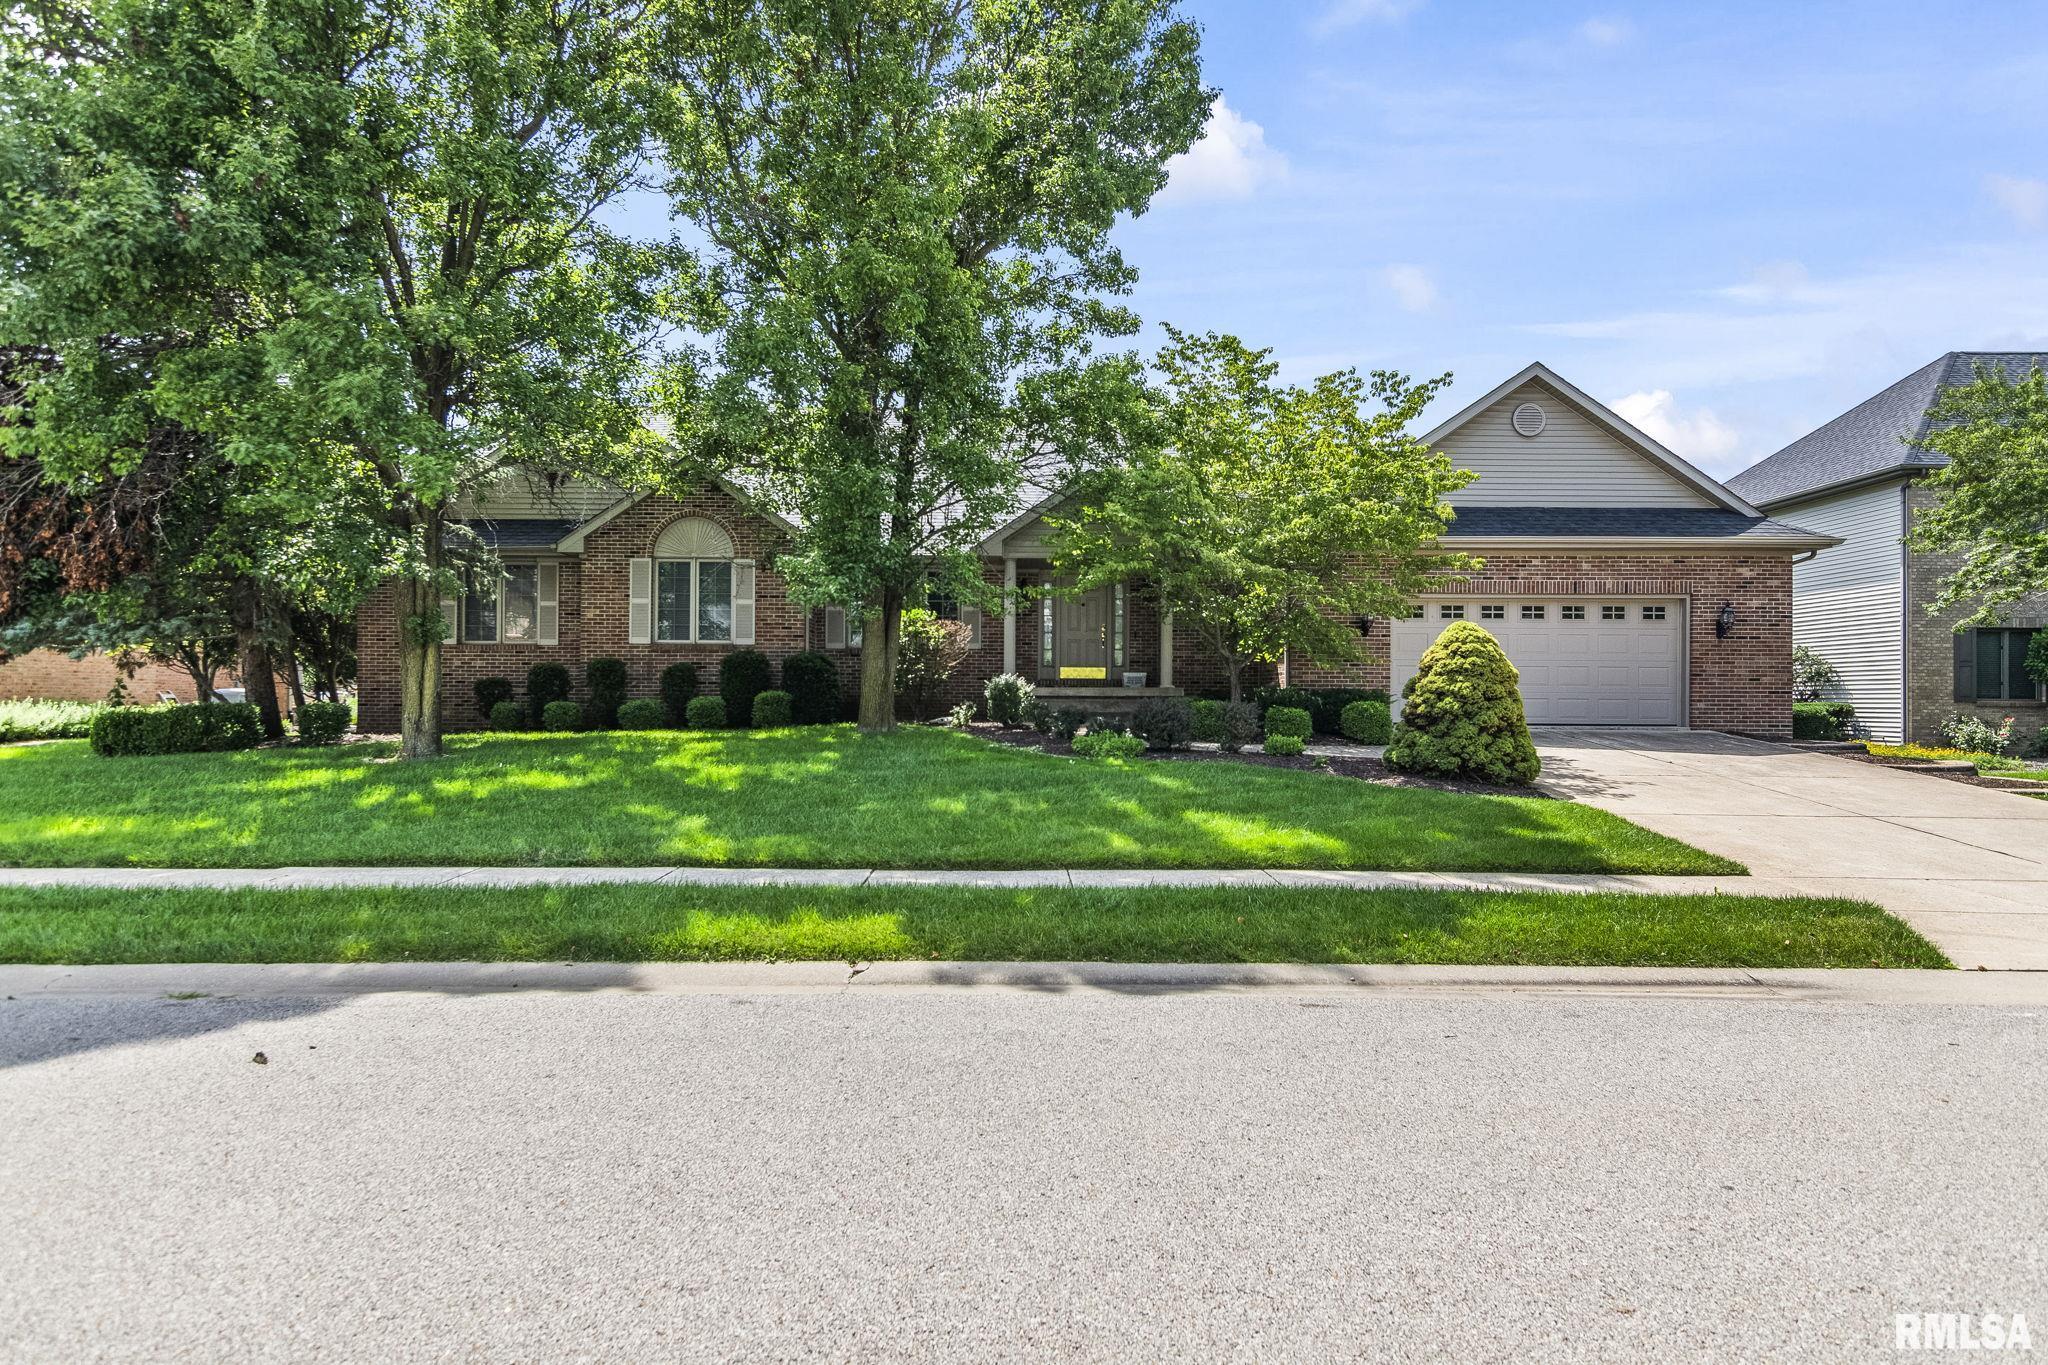
4509 Blackwolf Road, Springfield, IL, 62711
RE/MAX ProfessionalsBasics
- Date added: Added 2 days ago
- Category: Single Family Residence
- Type: Residential
- Status: Active
- Bedrooms: 3
- Bathrooms: 2
- Half baths: 1
- Area: 3985 sq ft
- Year built: 1998
- SubdivisionName: Panther Creek
- ListOfficeName: RE/MAX Professionals
- GarageSpaces: 2
- ListAOR: rmlsa
- MLS ID: RMACA1044939
Description
-
Description:
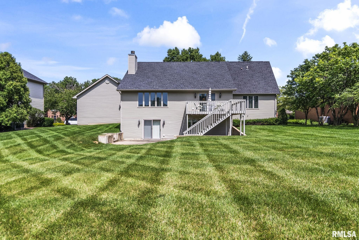
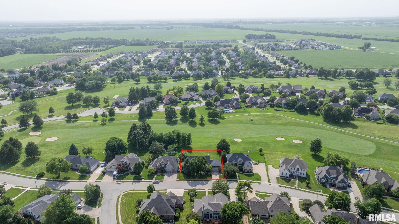
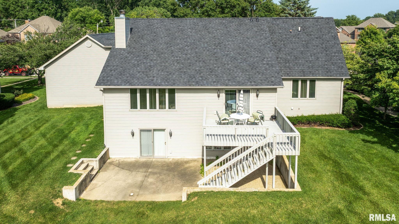
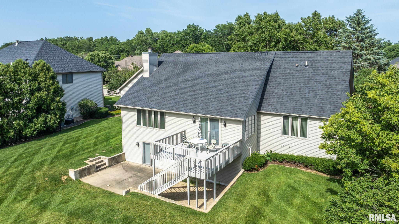
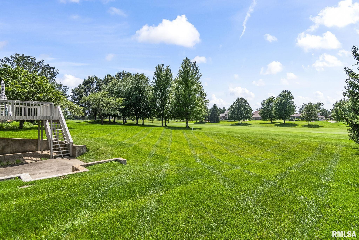
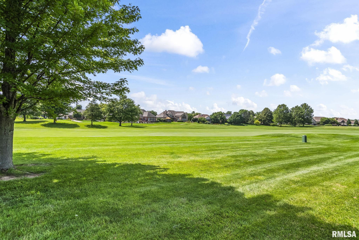
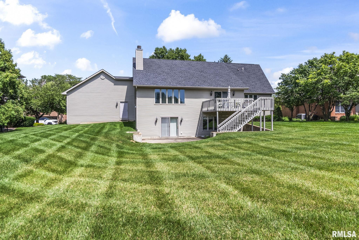
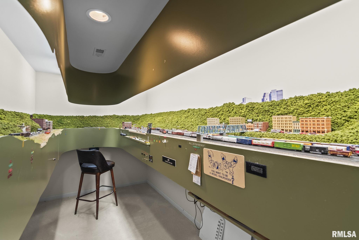
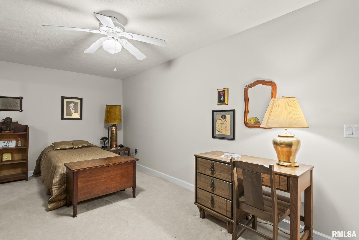
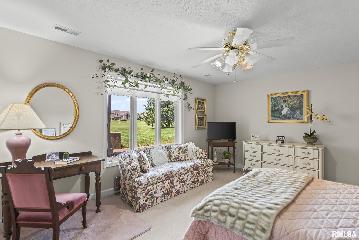
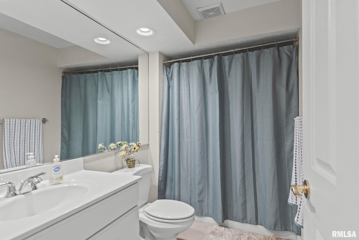
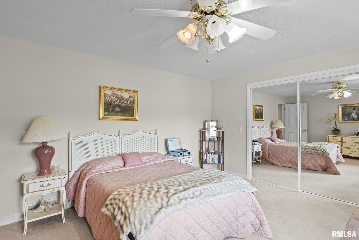
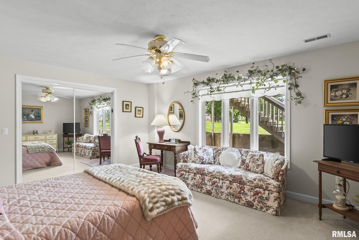
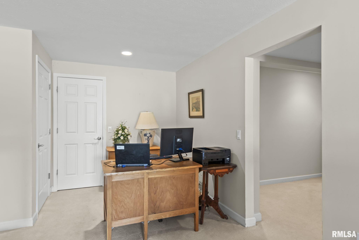
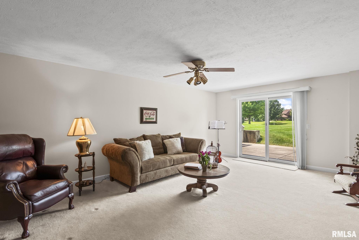
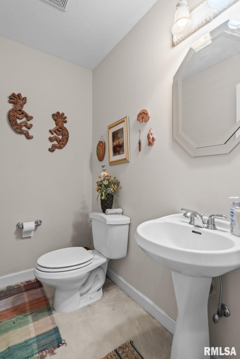
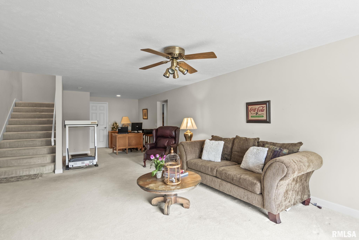
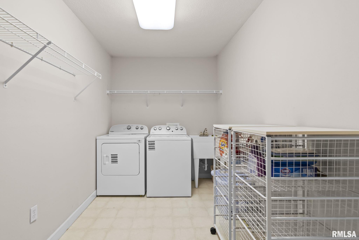
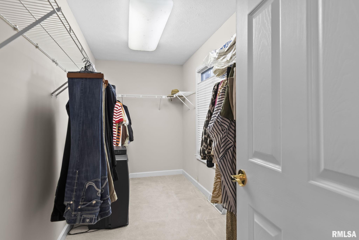
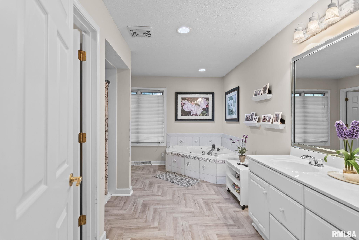
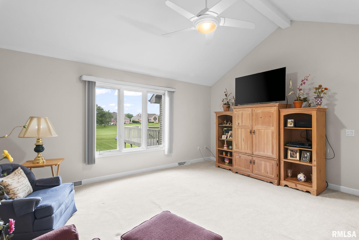
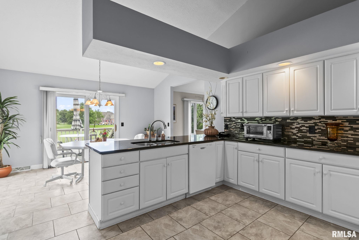
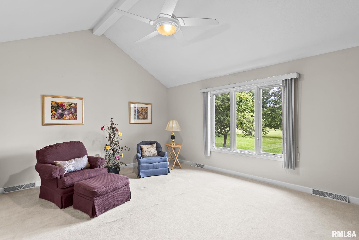
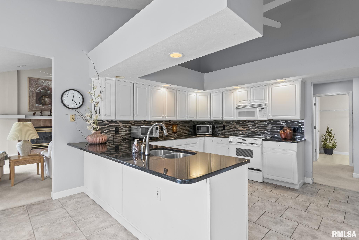
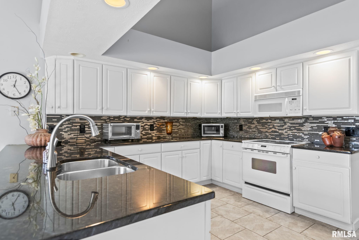
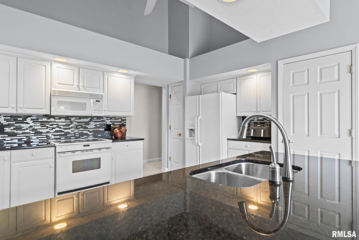
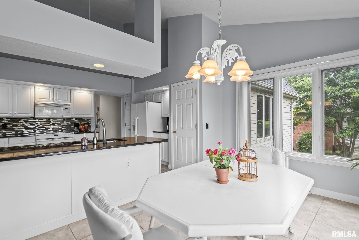
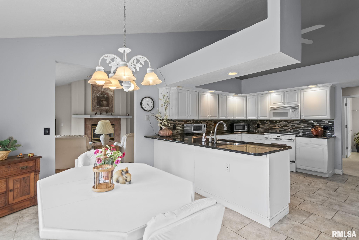
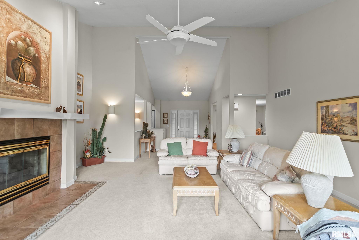
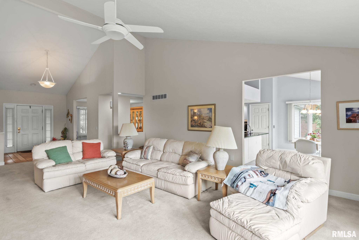
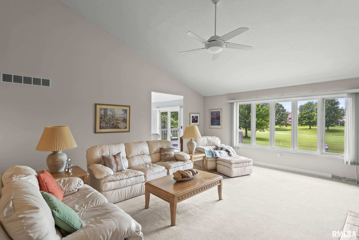
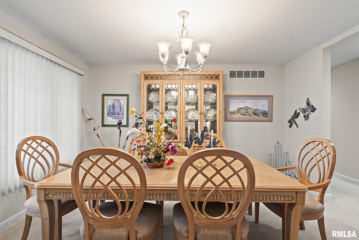
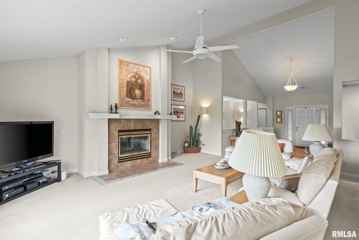
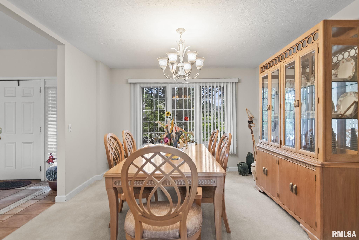
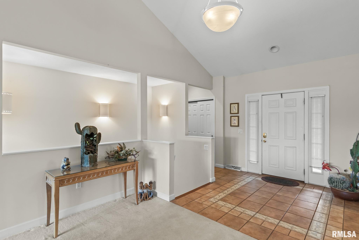
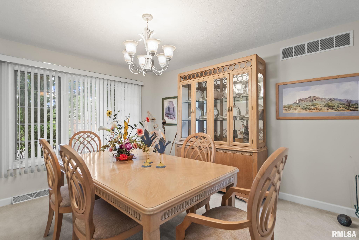
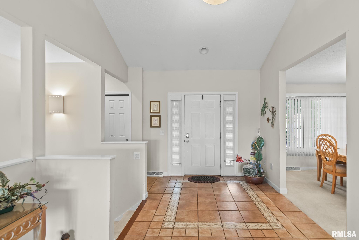
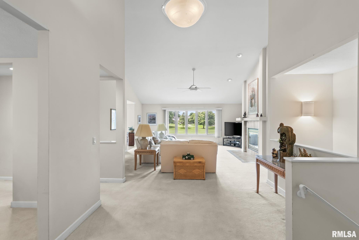
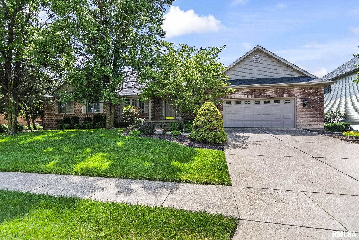
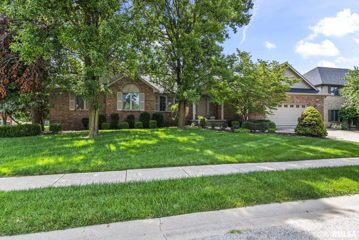
Enjoy spectacular golf course views from this well-maintained ranch overlooking the 7th fairway of Panther Creek. Tucked away at the end of a quiet street, this home offers a full finished walkout lower level and an ideal floor plan. The vaulted living room features a gas log fireplace and opens to the eat-in kitchen with timeless white cabinetry, granite countertops, pantry, and adjacent formal dining room. A spacious laundry room with utility sink adds convenience. The main level primary suite overlooks the golf course and includes a walk-in closet, walk-in shower, and corner tub. The oversized 2-car garage provides plenty of storage. The walkout lower level features a large family room, full bath, guest bedroom, and a third bedroom with a closet (no egress window). A bonus room currently used as a model train room offers endless possibilities for a hobby room, recreation space, or additional storage. Optional membership to Panther Creek Country Club provides access to golf, dining, swimming, fitness center, tennis, pickle-ball, and social events. Convenient City of Springfield location in the Chatham School District. Newer Roof and HVAC. Selling As Is.
Show all description
Rooms
-
Rooms:
Room type Area Level Length Width Main Level 2097 Upper Level Lower Level Basement 1888 Additional Level Bedroom 1 Main 17.07 15.02 Bedroom 2 Basement 16.05 13.02 Bedroom 3 Basement 18.11 9.07 Living Room Main 19.1 21.04 Family Room Basement 15.01 32.09 Dining Room Main 11.08 13.09 Dining Room 13.09 Kitchen Main 14.11 21.04 Laundry Main 13.1 7 Additional Room Basement 17.06 30.06 Third Floor
Open House
- 07/12/2618:00 to 19:30
Location
- CountyOrParish: Sangamon
- Directions: From Panther Creek Dr turn North on Blackwolf and follow down to home on the left.
Building Details
- ArchitecturalStyle: Ranch
- NewConstructionYN: No
- Heating: Natural Gas, Forced Air, Gas Water Heater
- Basement: Full, Partially finished, Walk-Out Access
- Exterior material: Brick, Frame, Vinyl Siding
- Roof: Shingle
- Parking: Attached, Oversized
Amenities & Features
- Waterfront available: No
- GarageYN: Yes
- AttachedGarageYN: No
- FireplaceYN: No
- PoolPrivateYN: No
- Cooling: Central Air
- Spa Features: Bath
- WindowFeatures: Window Treatments, Blinds
- Amenities:
- Features: