
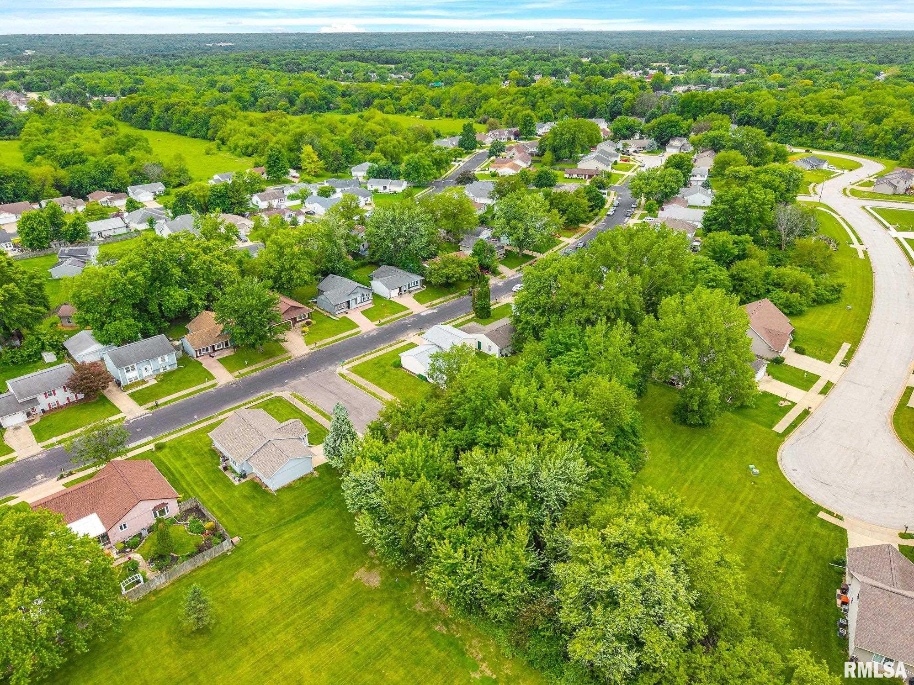
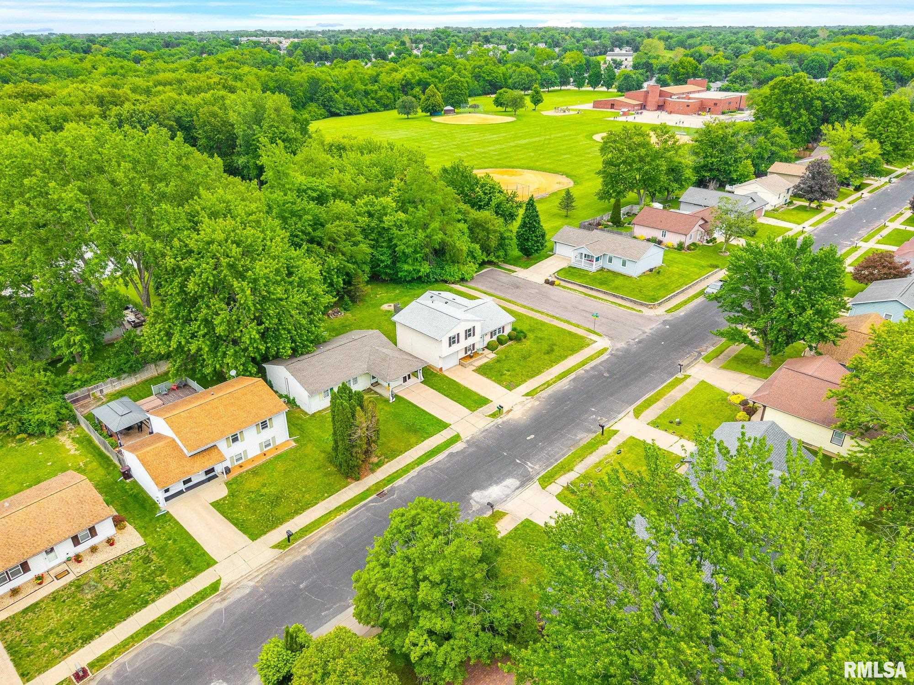
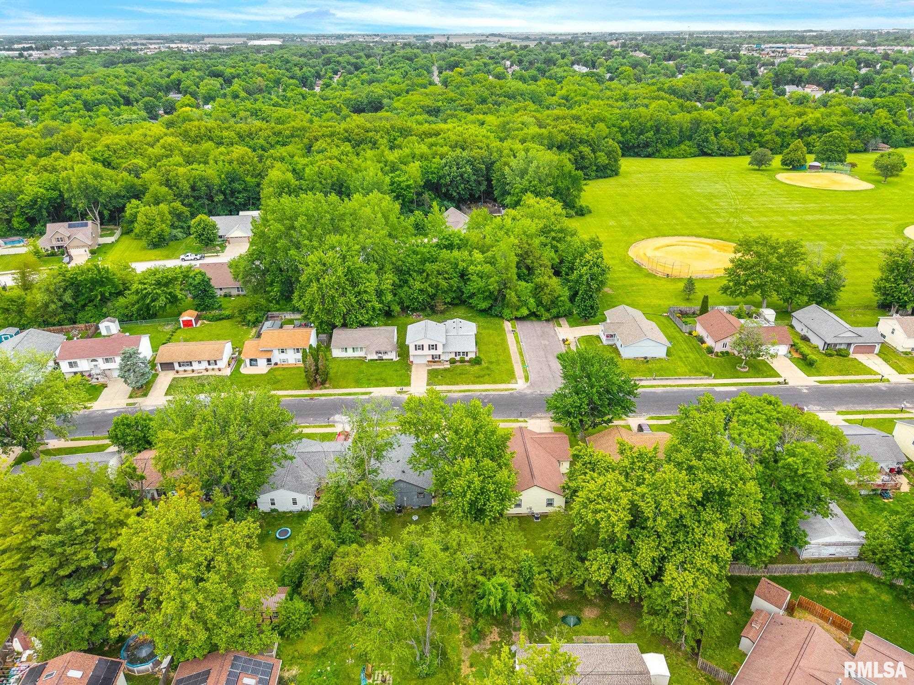
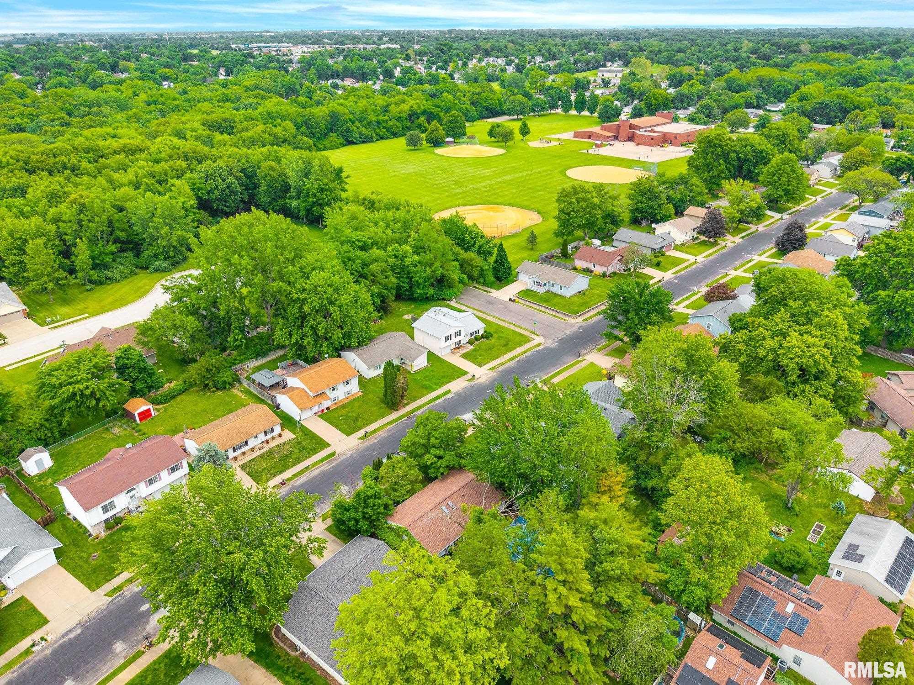
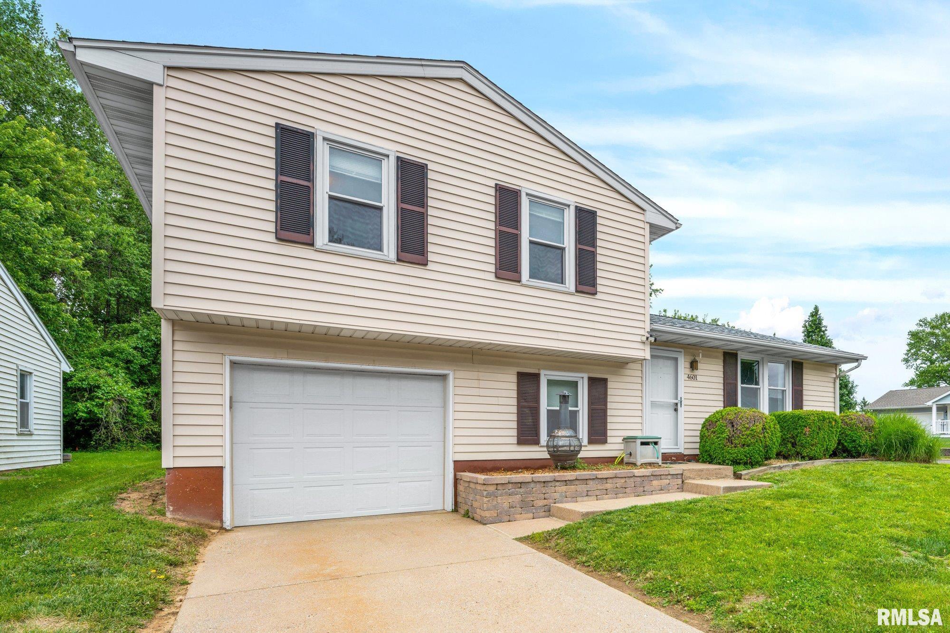
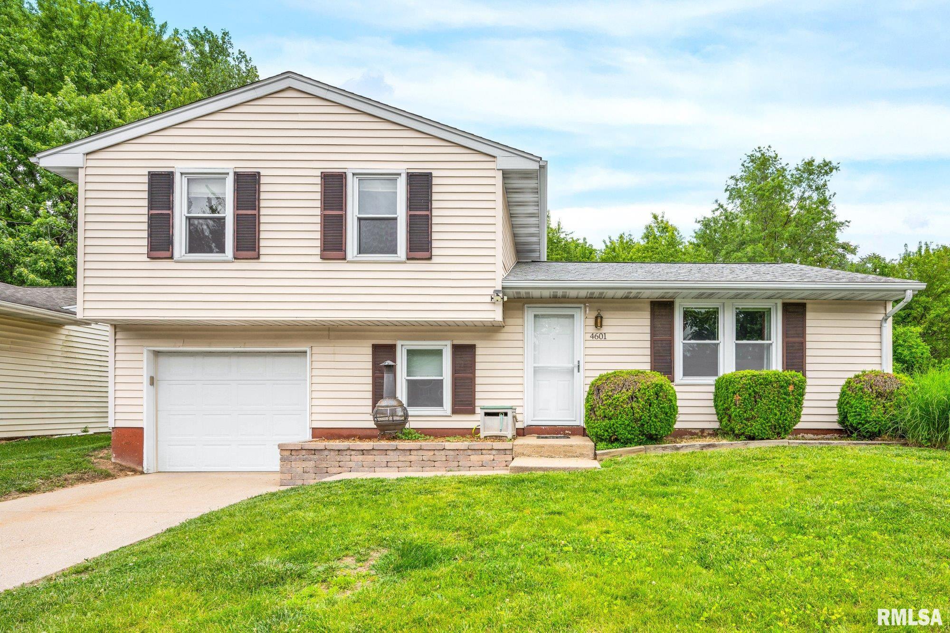
4601 ANDOVER Drive, Peoria, IL, 61615
RE/MAX Traders UnlimitedBasics
- Date added: Added 2 months ago
- Category: Single Family Residence
- Type: Residential
- Status: Active
- Bedrooms: 4
- Bathrooms: 1
- Half baths: 1
- Area: 1897 sq ft
- Year built: 1979
- SubdivisionName: Park East
- ListOfficeName: RE/MAX Traders Unlimited
- GarageSpaces: 1
- ListAOR: rmlsa
- MLS ID: RMAPA1266395
Description
-
Description:
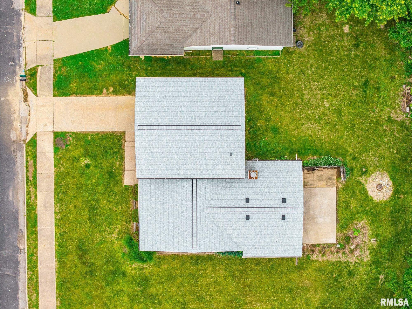
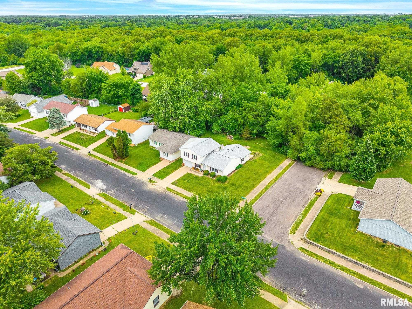
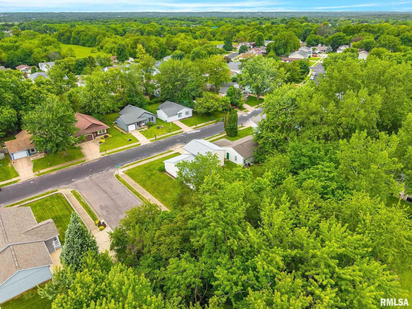
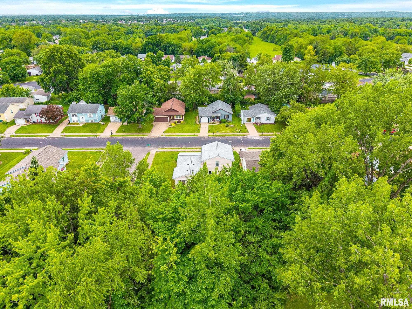
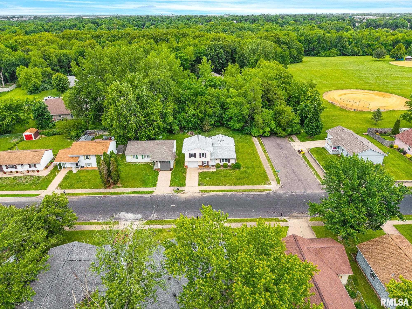
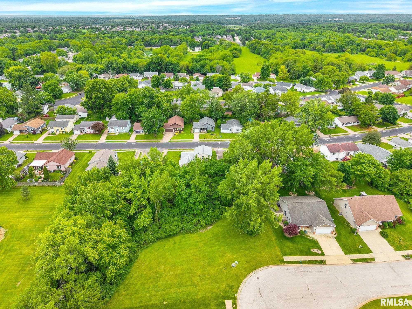
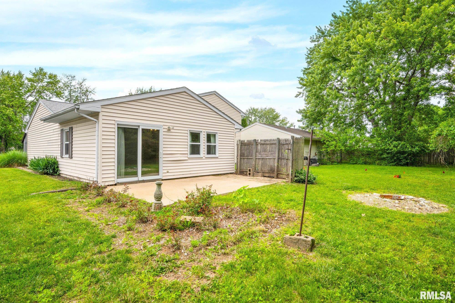
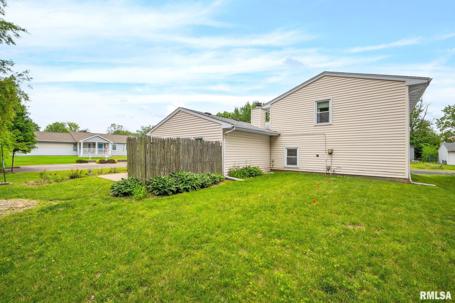
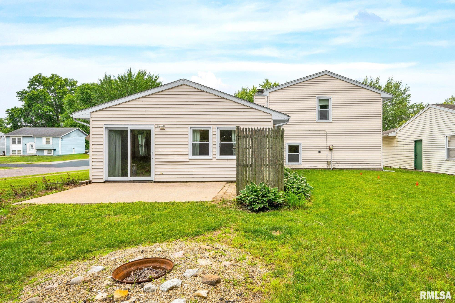
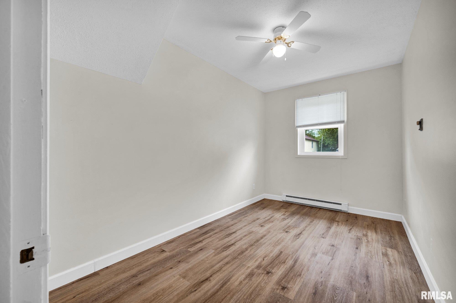
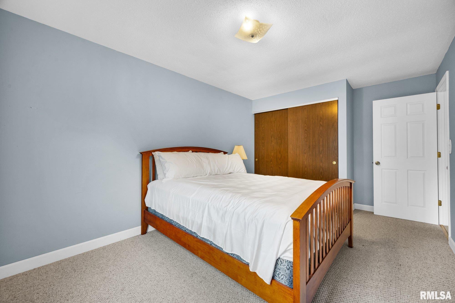
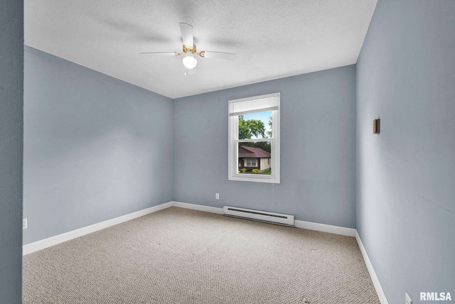
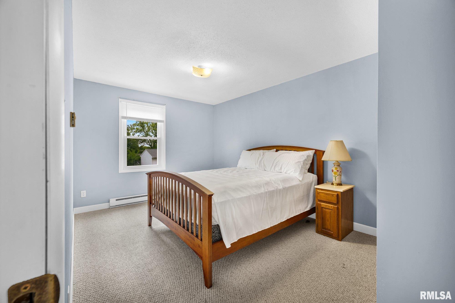
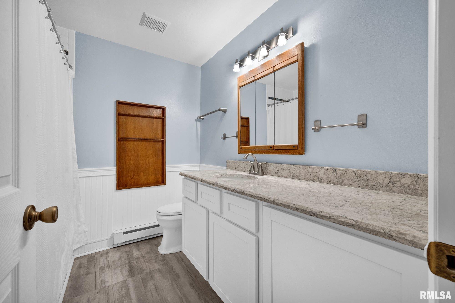
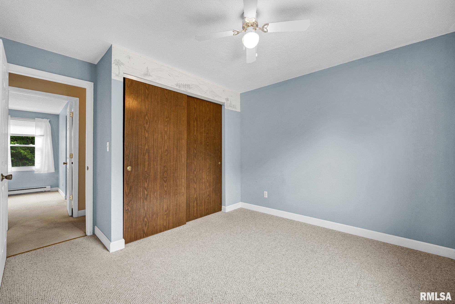
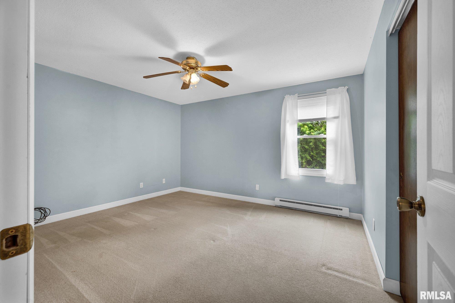
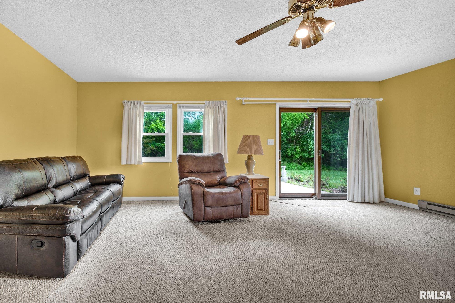
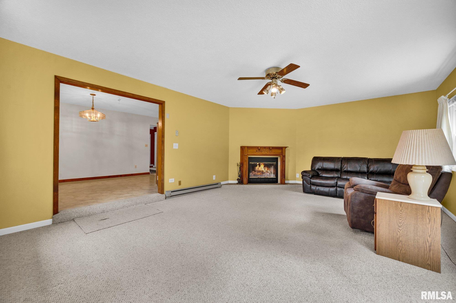
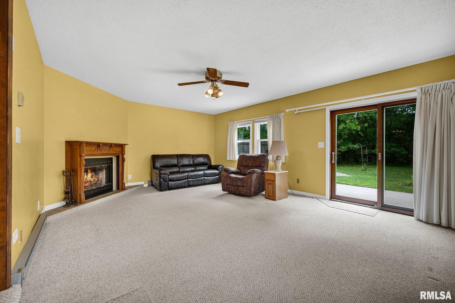
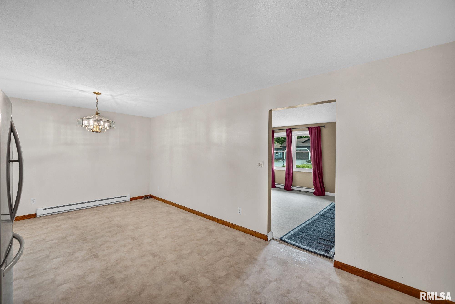
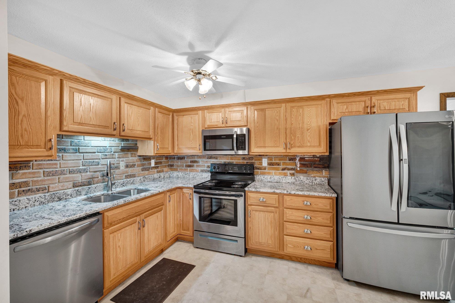
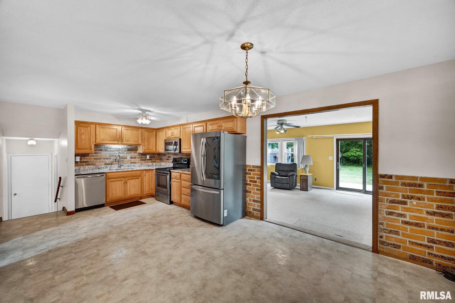
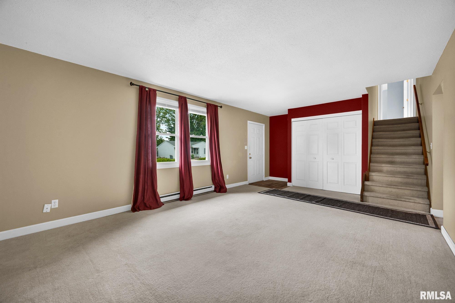
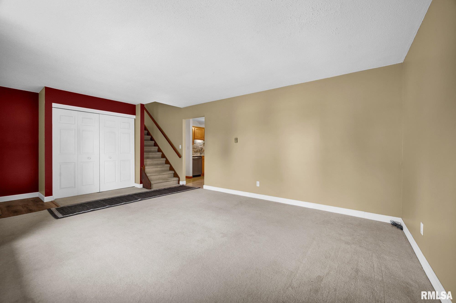
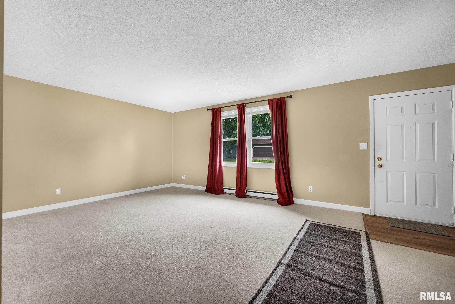
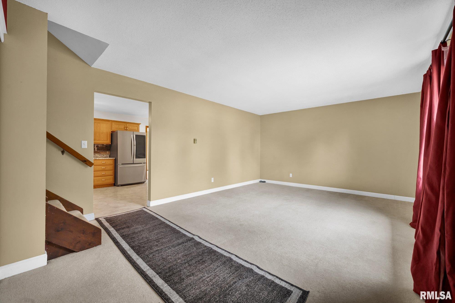
SELLER OFFERING $2K BUYER CREDIT WITH ACCEPTABLE OFFER FOR UPGRADES OR CLOSING COST CREDITS. Welcome home to this beautifully updated tri-level home offering 4 bedrooms, 1.5 baths, and over 1,800 sq. ft. of living space! Situated on a spacious corner lot, this home features 3 bedrooms upstairs with an additional lower-level room that can serve as a 4th bedroom, home office, den, or flex space to fit your needs. The lower-level 4th bedroom features brand new vinyl flooring for a fresh, updated touch.The main level offers both a spacious living room and an additional family room featuring a cozy wood-burning fireplace, creating the perfect setup for everyday living and entertaining. The remodeled eat-in kitchen, completed in Summer 2025, showcases granite countertops, soft-close cabinetry, and modern finishes with plenty of room for dining. The main bathroom was also beautifully updated in 2025, giving the home a clean and modern feel. Additional major updates include a complete tear-off roof replacement approximately 5 years ago with 30-year shingles installed, along with replacement windows throughout the home that are less than 10 years old. Generous room sizes and abundant natural light can be found throughout. Conveniently located within walking distance to Mark Bills Middle School, this home also offers nearby shopping, dining, and quick interstate access for added everyday convenience. Move-in ready with the perfect combination of updates, space, and location!
Show all description
Rooms
-
Rooms:
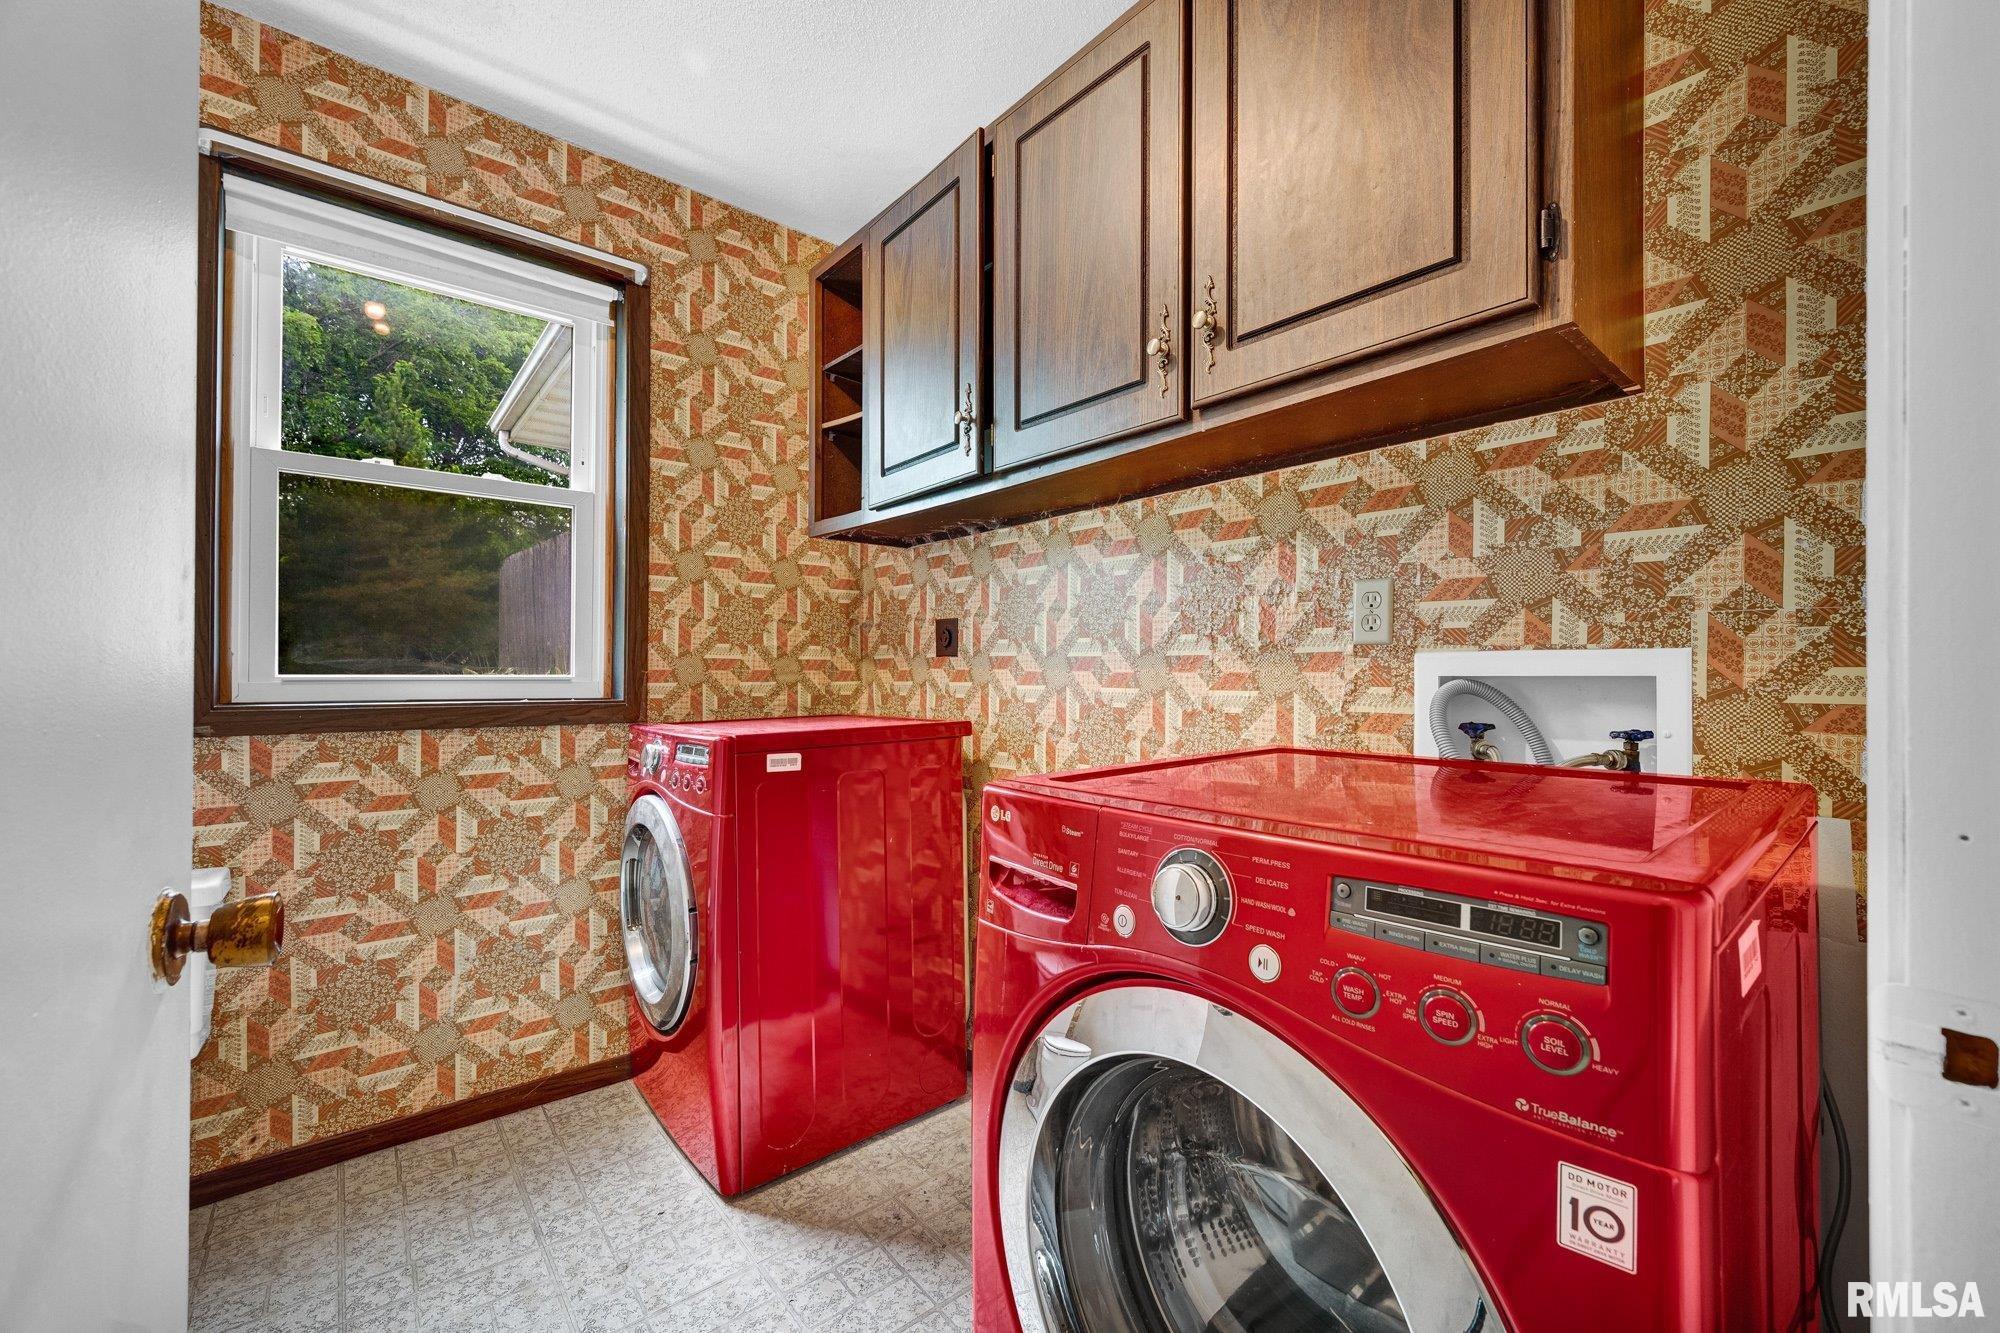
Room type Area Level Length Width Main Level 830 Upper Level 495 Lower Level 572 Basement Additional Level Bedroom 1 Upper 13.04 11.07 Bedroom 2 Upper 15.04 9.1 Bedroom 3 Upper 11.11 10.11 Bedroom 4 Lower 12.11 7.1 Living Room Main 21.06 13.03 Family Room Main 21.03 15.07 Kitchen Main 21.07 11.07 Laundry Lower 7.08 7.05 Third Floor
Location
- CountyOrParish: Peoria
- Directions: N on Frostwood Pkwy to Andover Dr Left on Andover Dr
Building Details
Video
Amenities & Features
- Waterfront available: No
- GarageYN: Yes
- AttachedGarageYN: No
- FireplaceYN: No
- PoolPrivateYN: No
- Cooling: None
- ExteriorFeatures: Replacement Windows
- Amenities:
- Features: